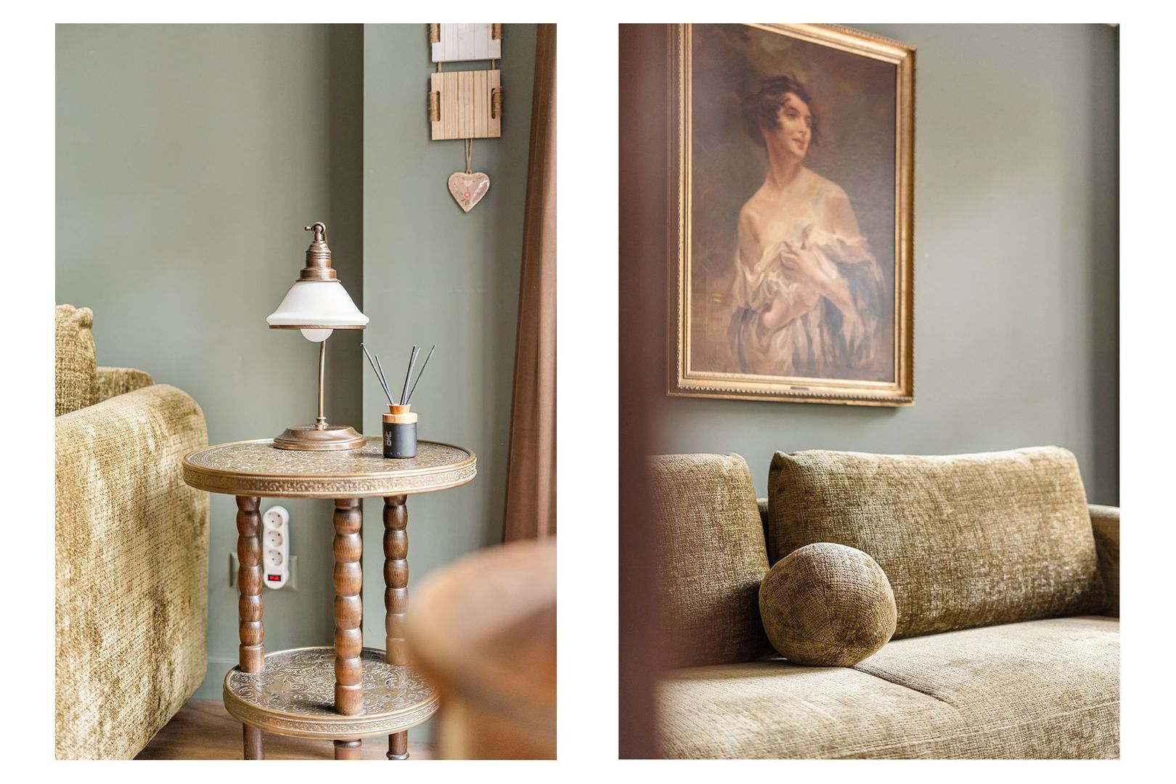
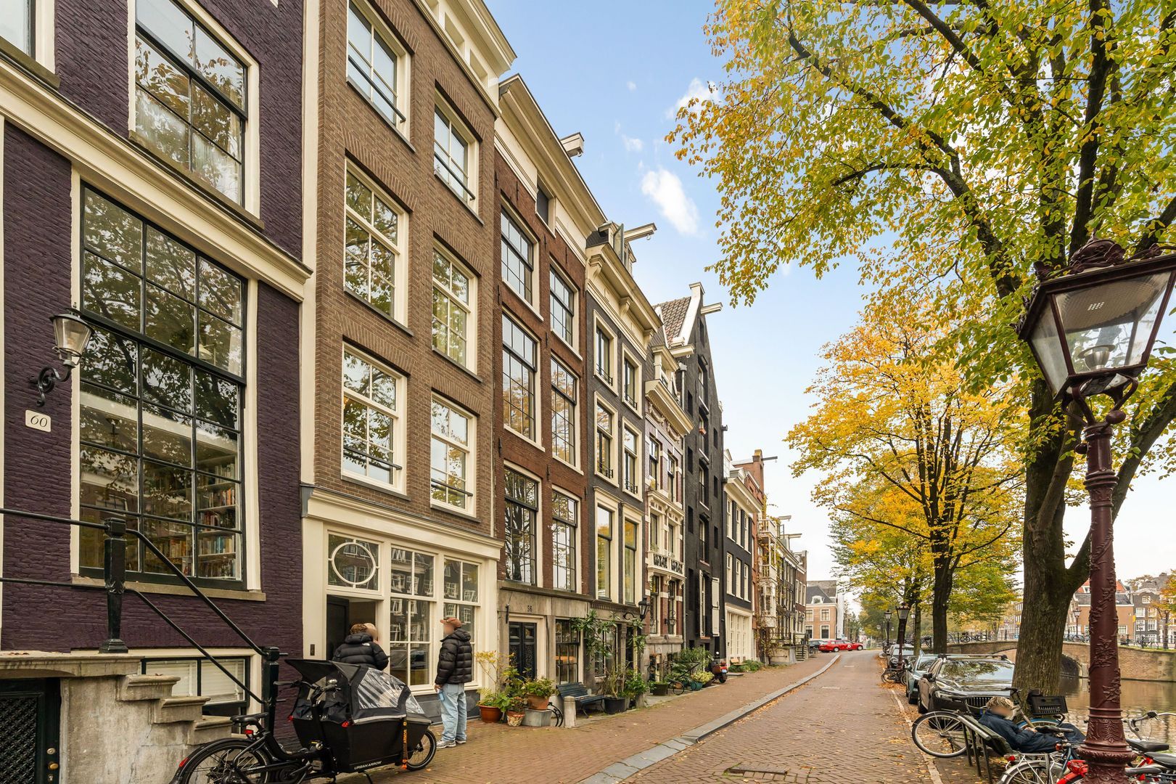
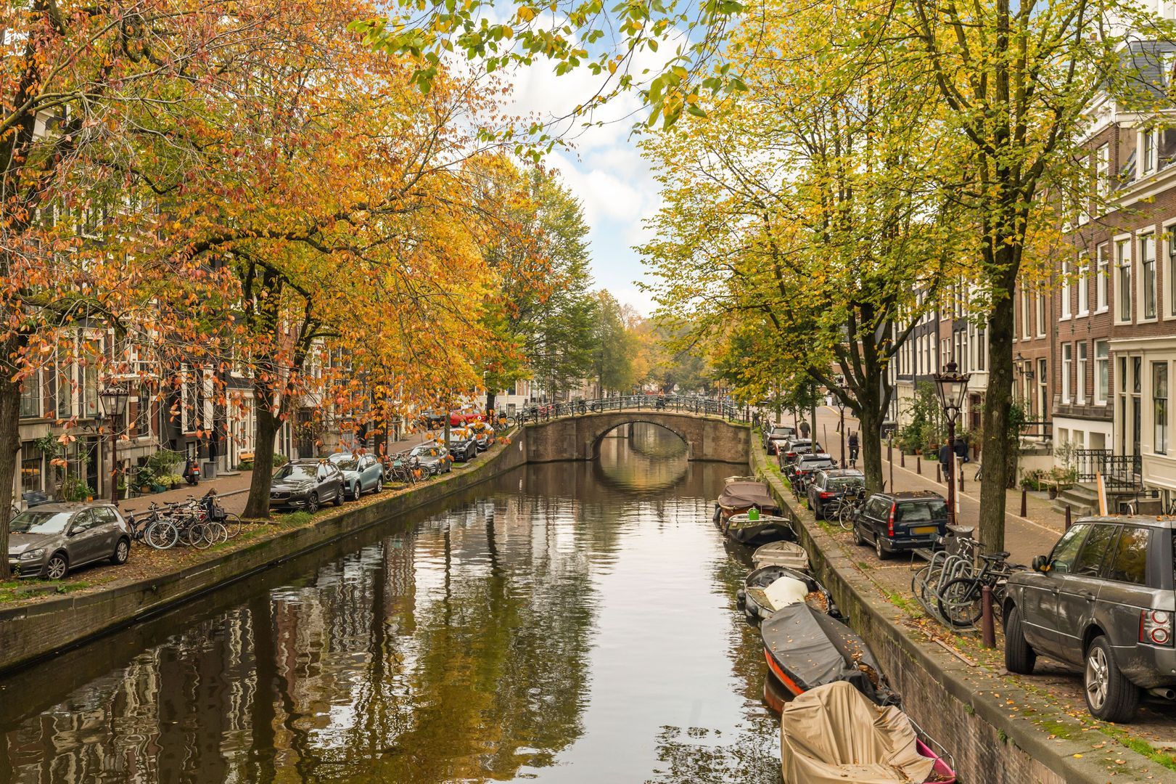
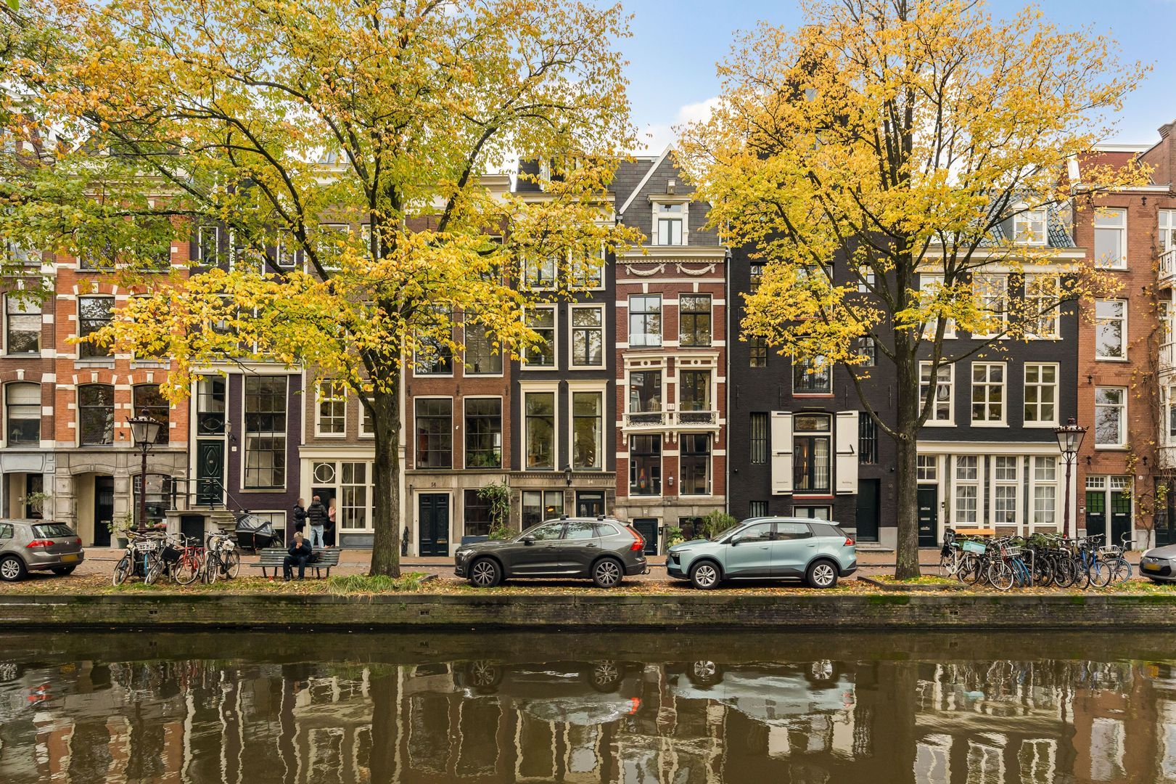
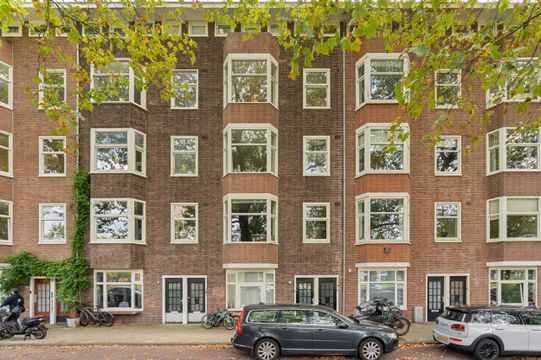
A fully renovated three-storey ground-floor and upper-level apartment with lift, offering a total living area of 104 m², spread over the ground floor and two upper floors. Situated on the quietest stretch of one of Amsterdam’s most charming canals: the Reguliersgracht.
The property features no fewer than four bedrooms, two bathrooms, two kitchens and a generous rear garden of approximately 54 m². The combination of its central location and authentic features gives this property a classic and welcoming character.
LAYOUT
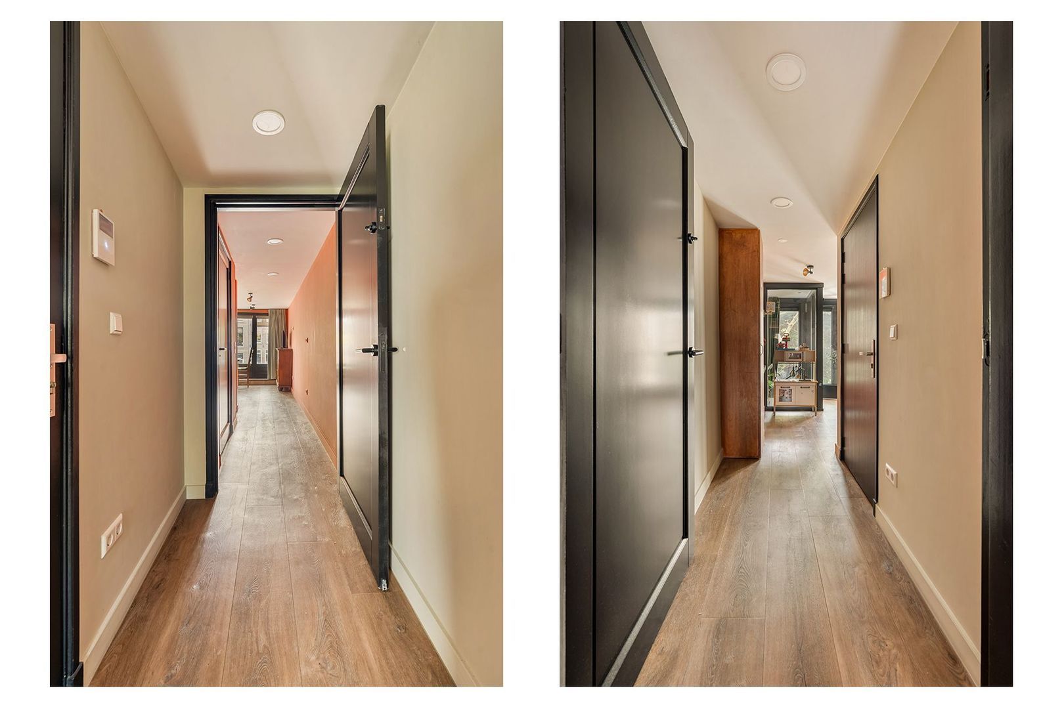
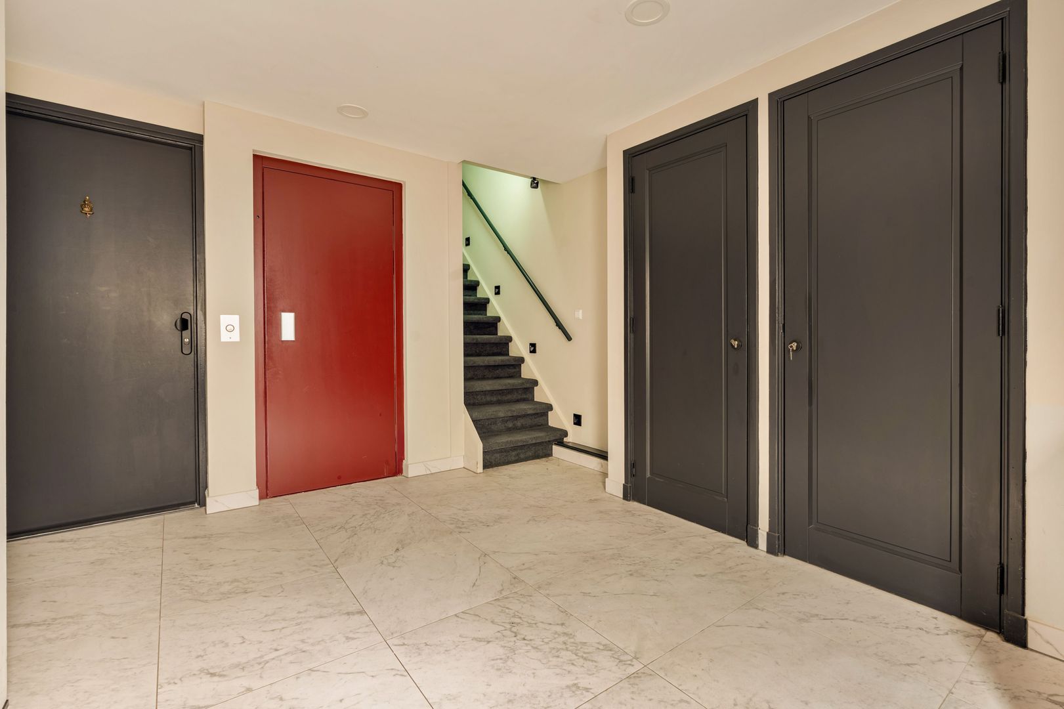
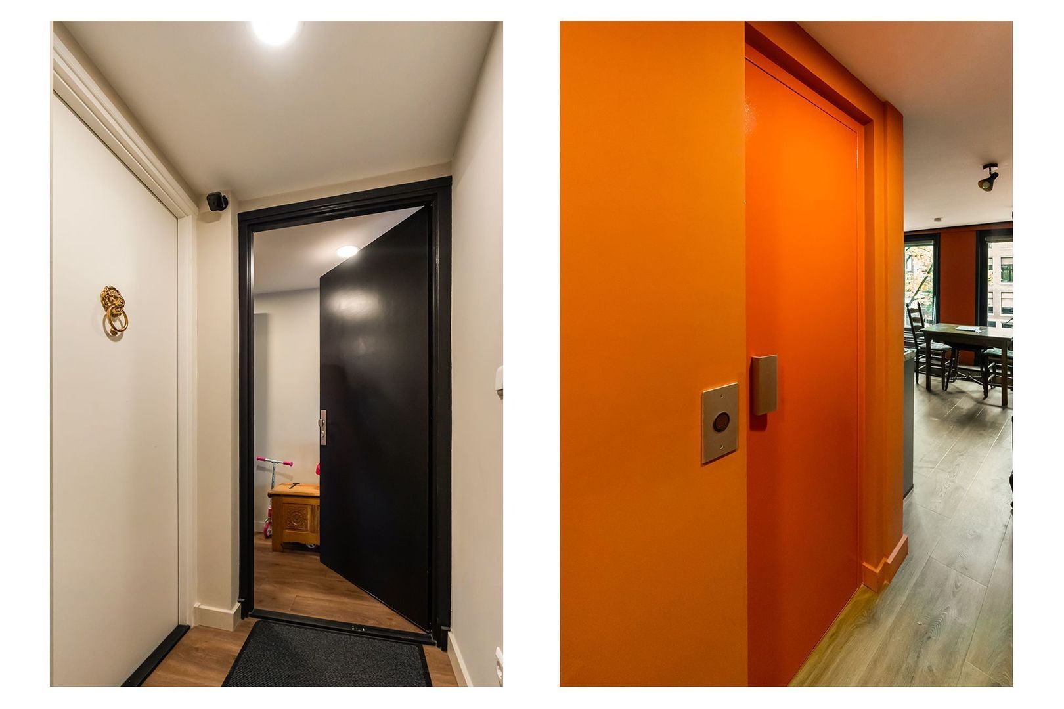
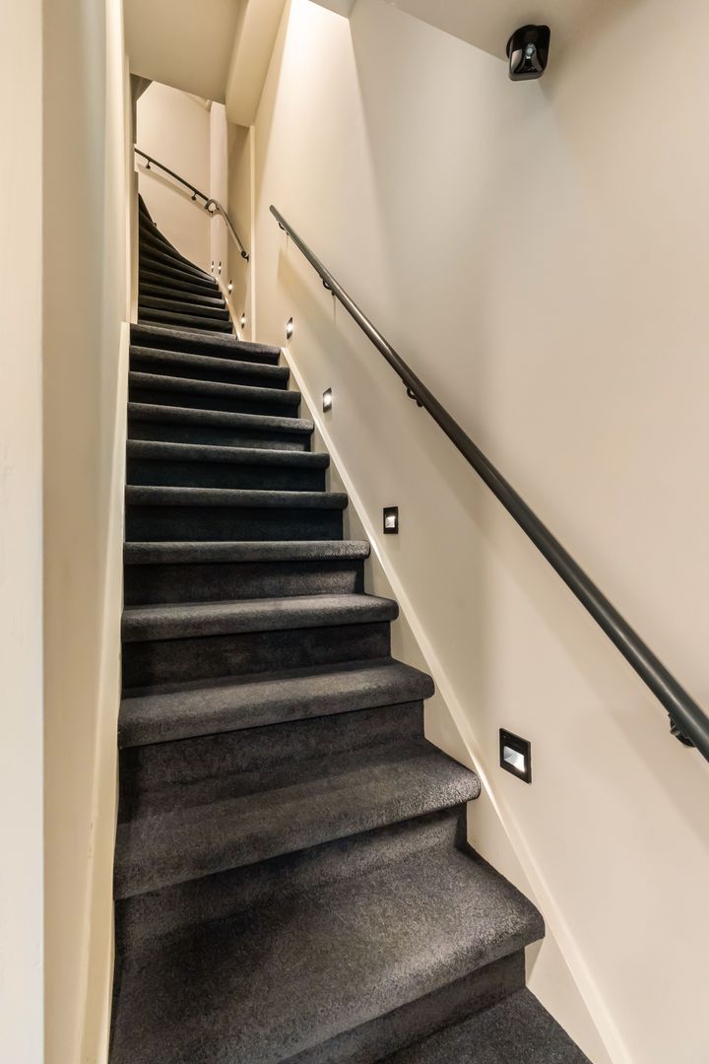
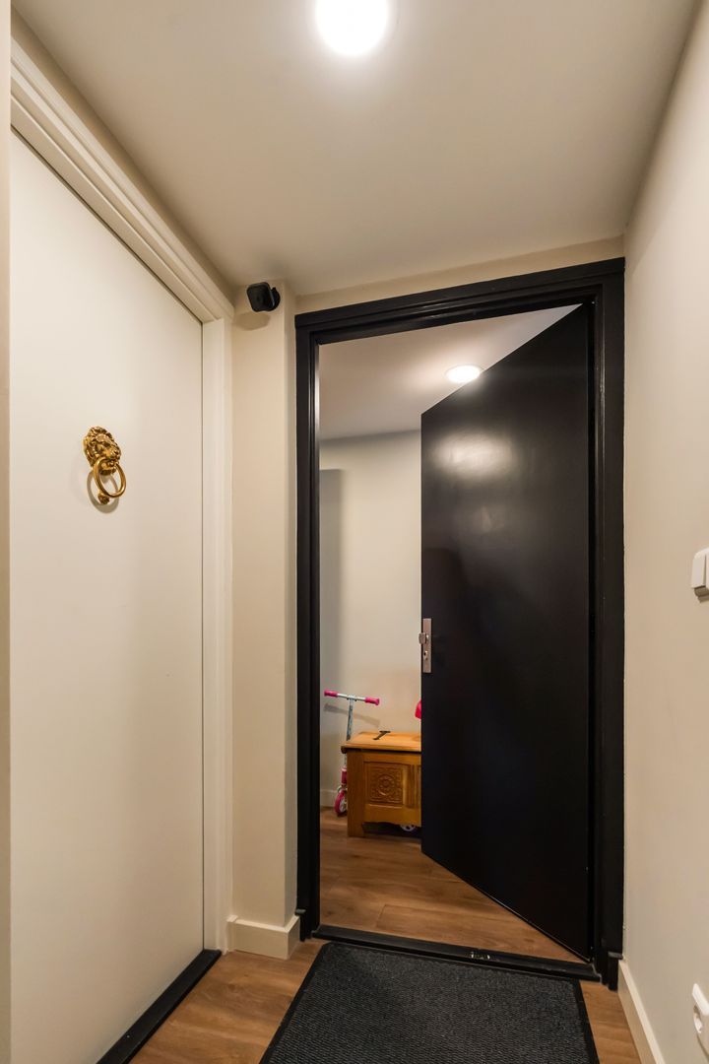
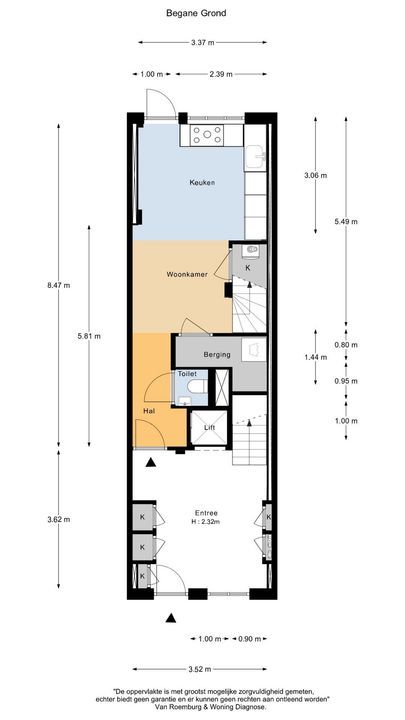
The property is accessed via the communal entrance on the ground floor. The spacious hallway features a wardrobe area, a separate toilet and a storage room with a washing machine connection. A lift is also located here, providing access to the upper floors.
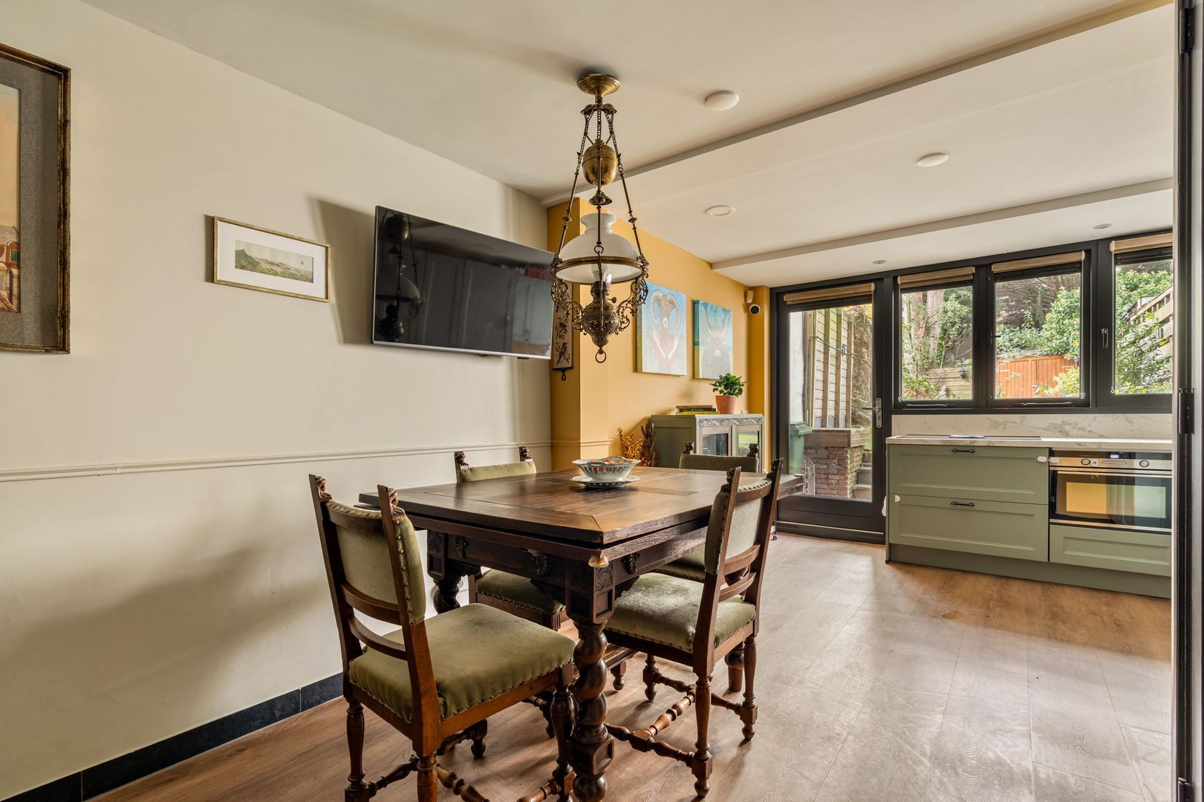
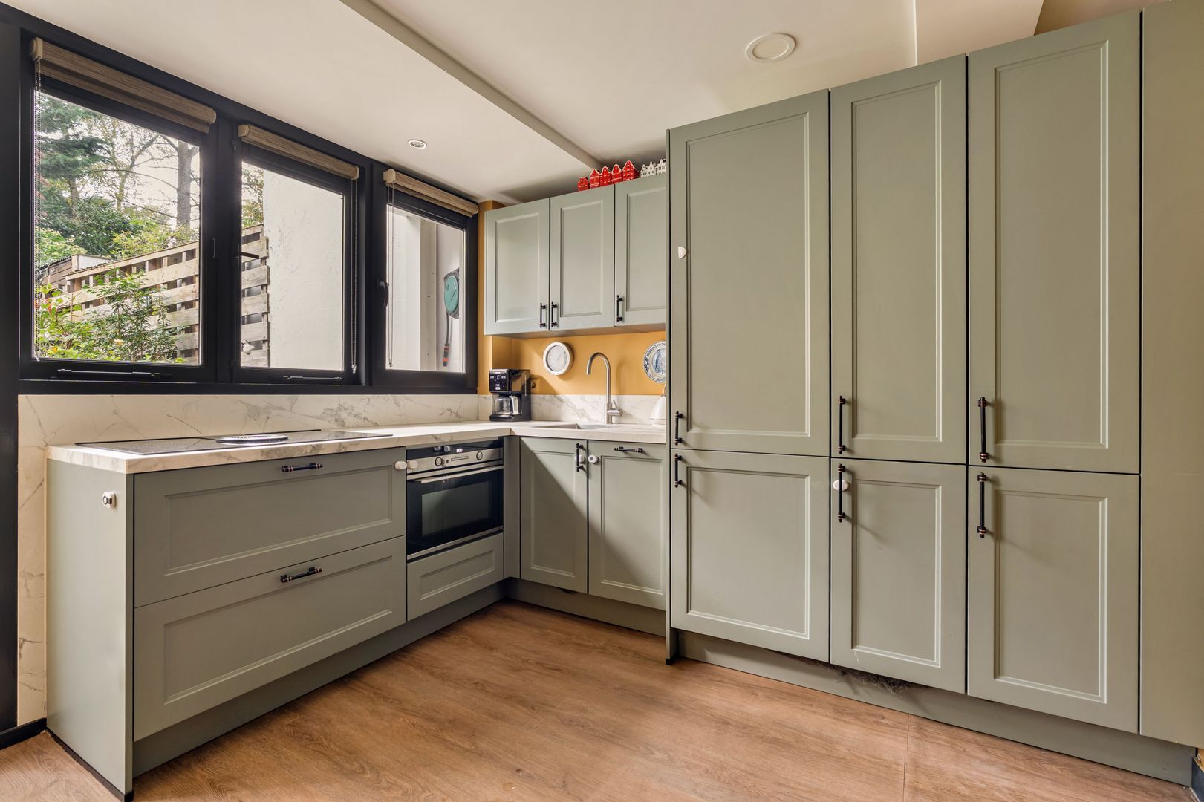
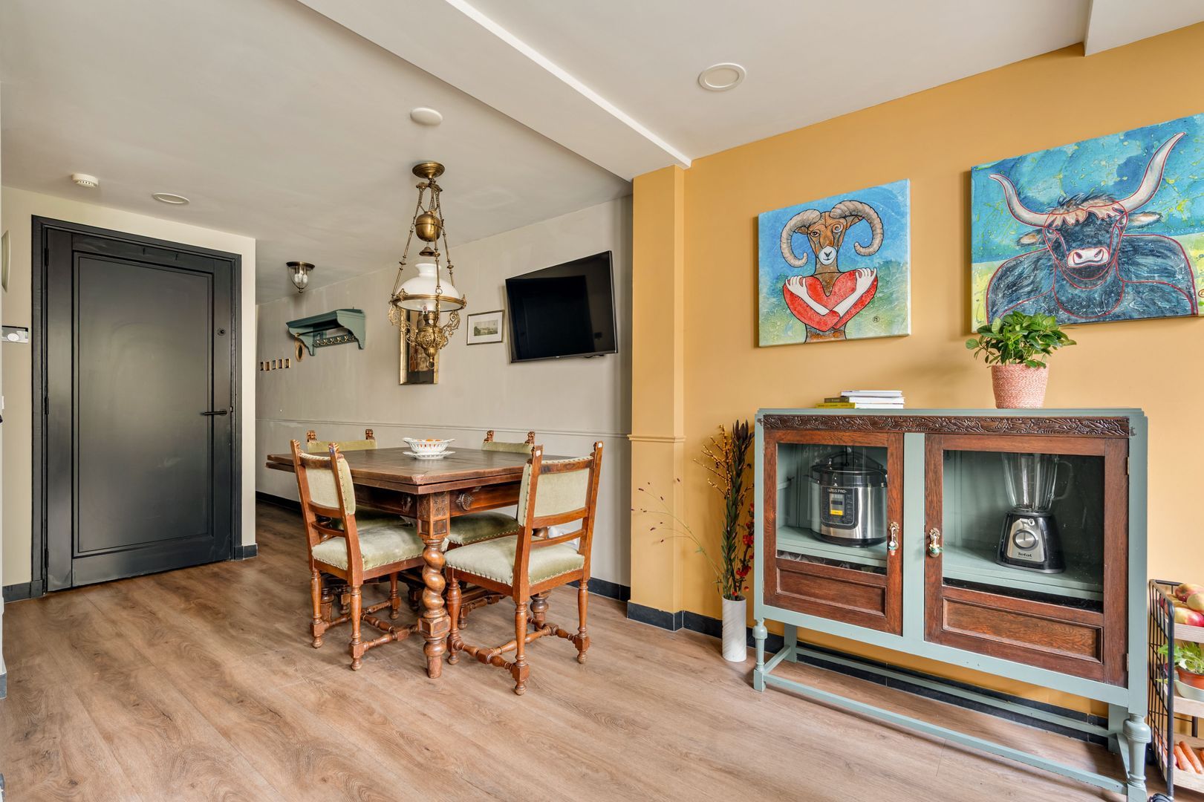
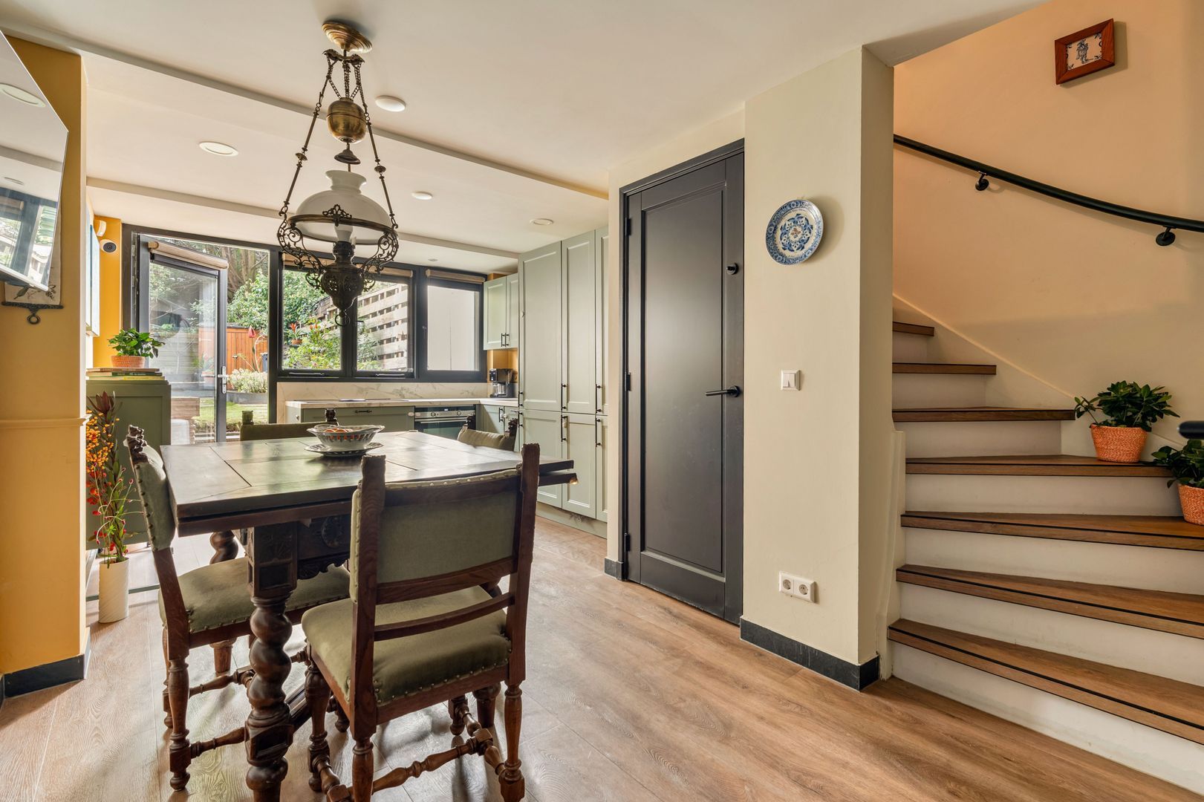
At the rear of the property is the inviting kitchen-diner, offering ample space for a dining table seating 6–8 people. The open-plan kitchen features sage-green cabinets and drawers combined with a marble-effect worktop. It is equipped with various built-in appliances, including a combination oven, dishwasher, fridge-freezer and induction hob with an integrated extractor.
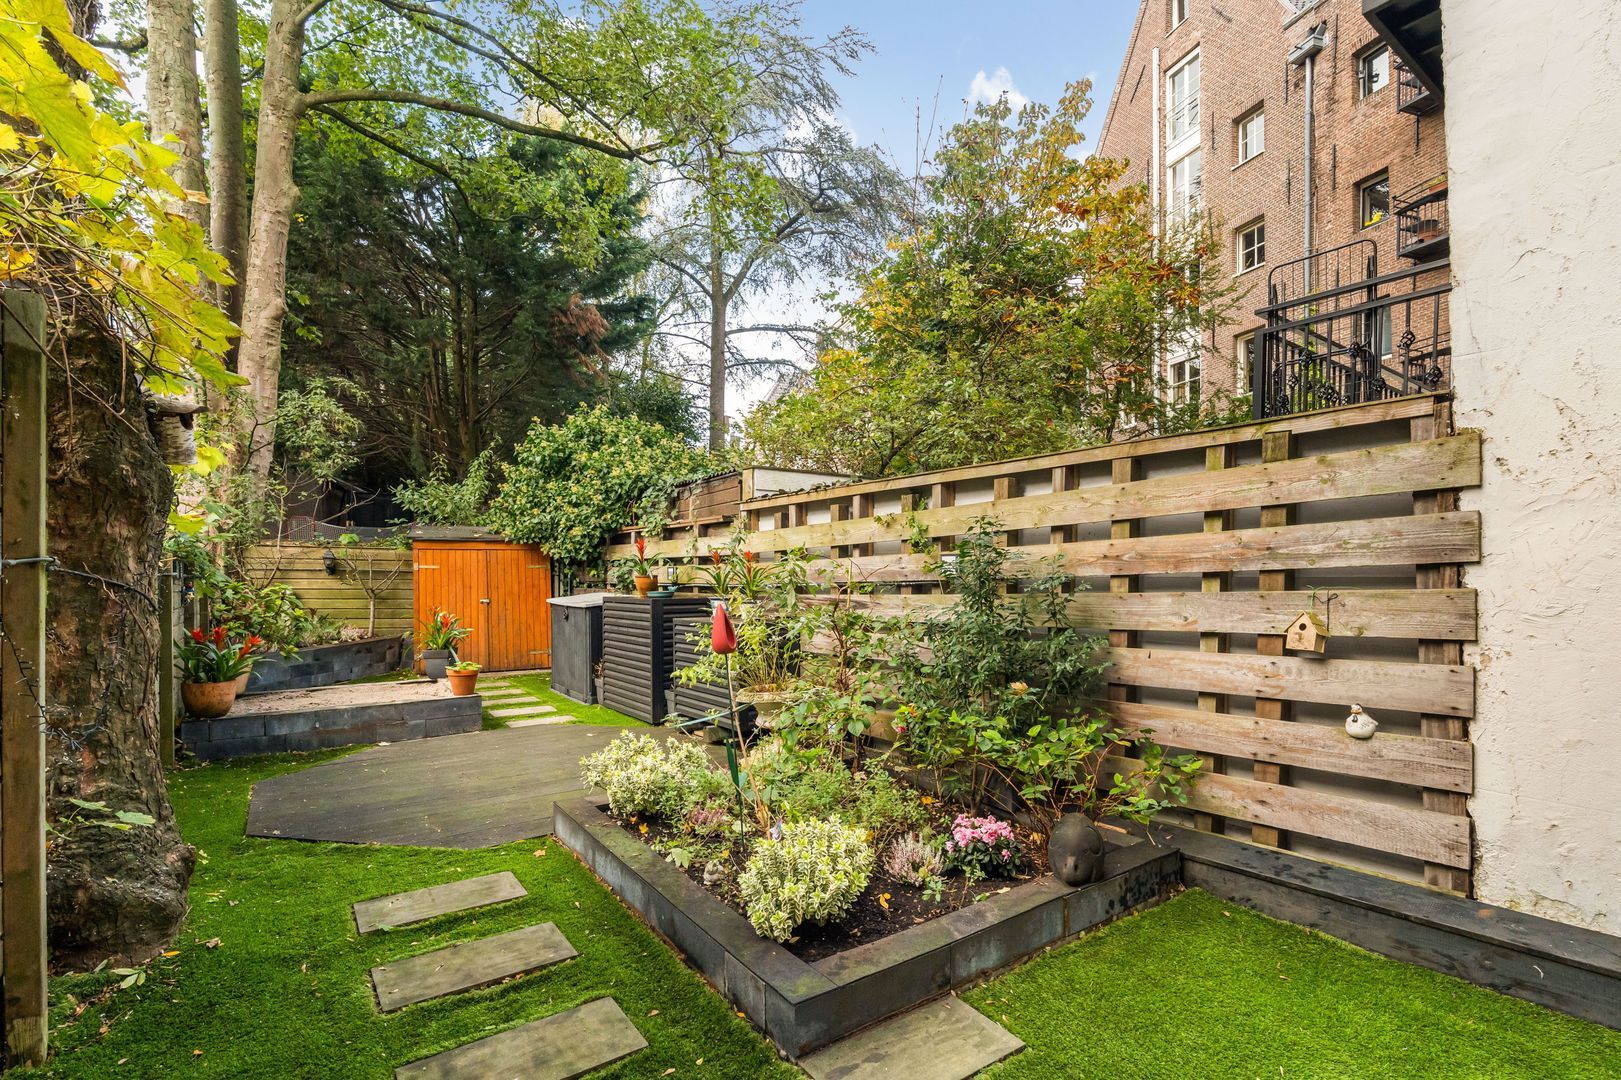
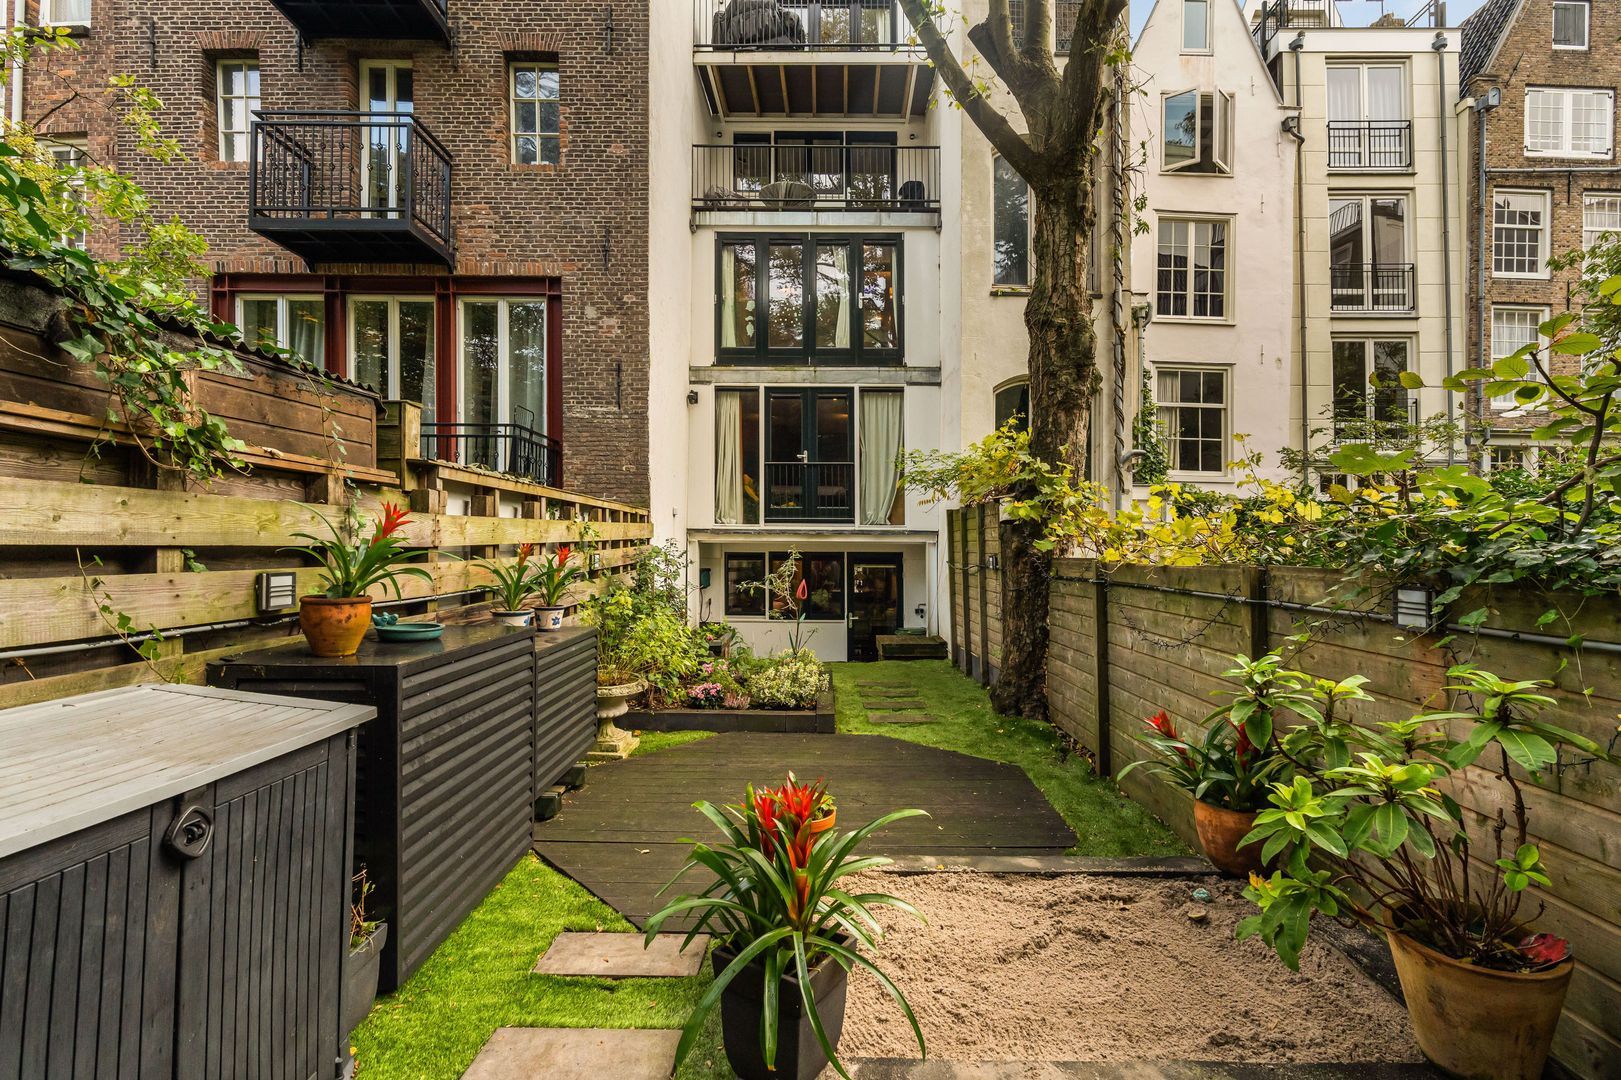
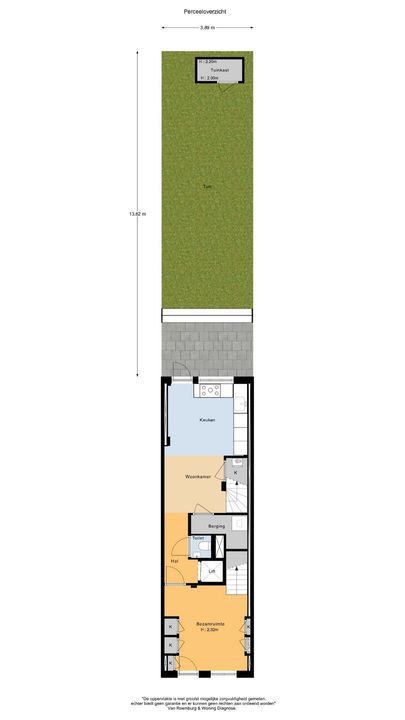
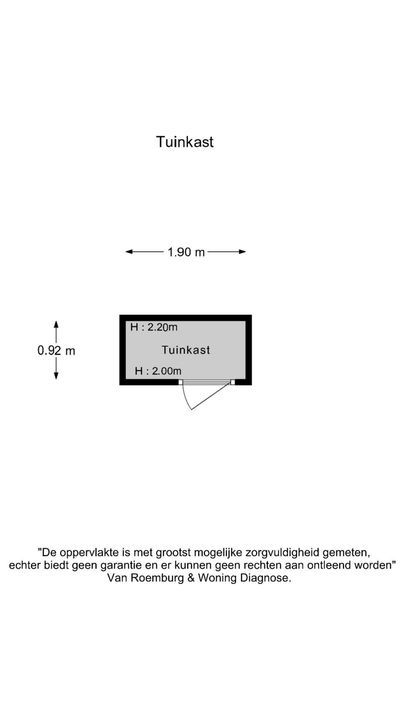
From the kitchen-diner, a floor-to-ceiling door provides access to the generous, deep rear garden of approximately 54 m². The garden is partly paved and partly fitted with artificial grass, offering plenty of space for a comfortable lounge area and outdoor dining area. There is also a sandpit and a practical garden storage cupboard at the rear.
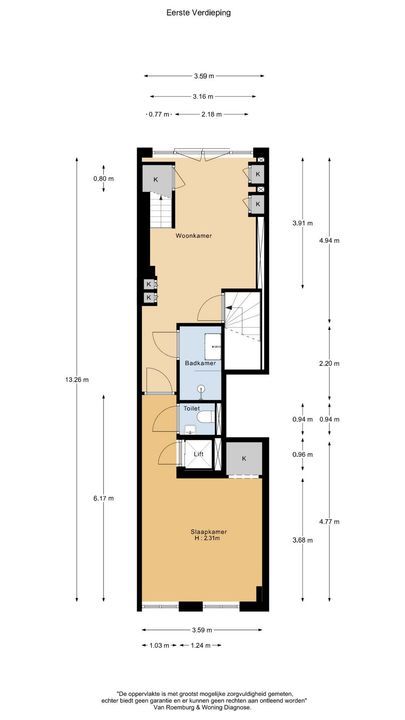
The internal staircase in the kitchen-diner leads to the first floor, which comprises two bedrooms, a bathroom and a separate toilet.
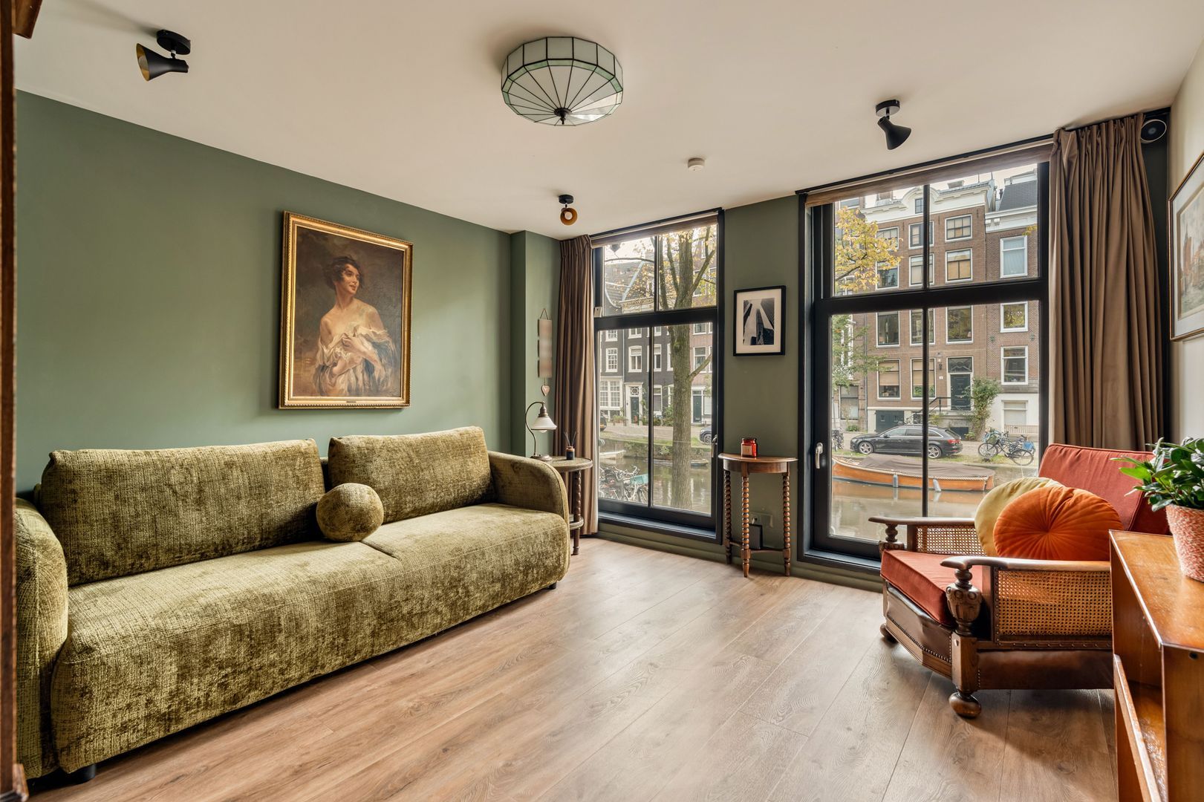
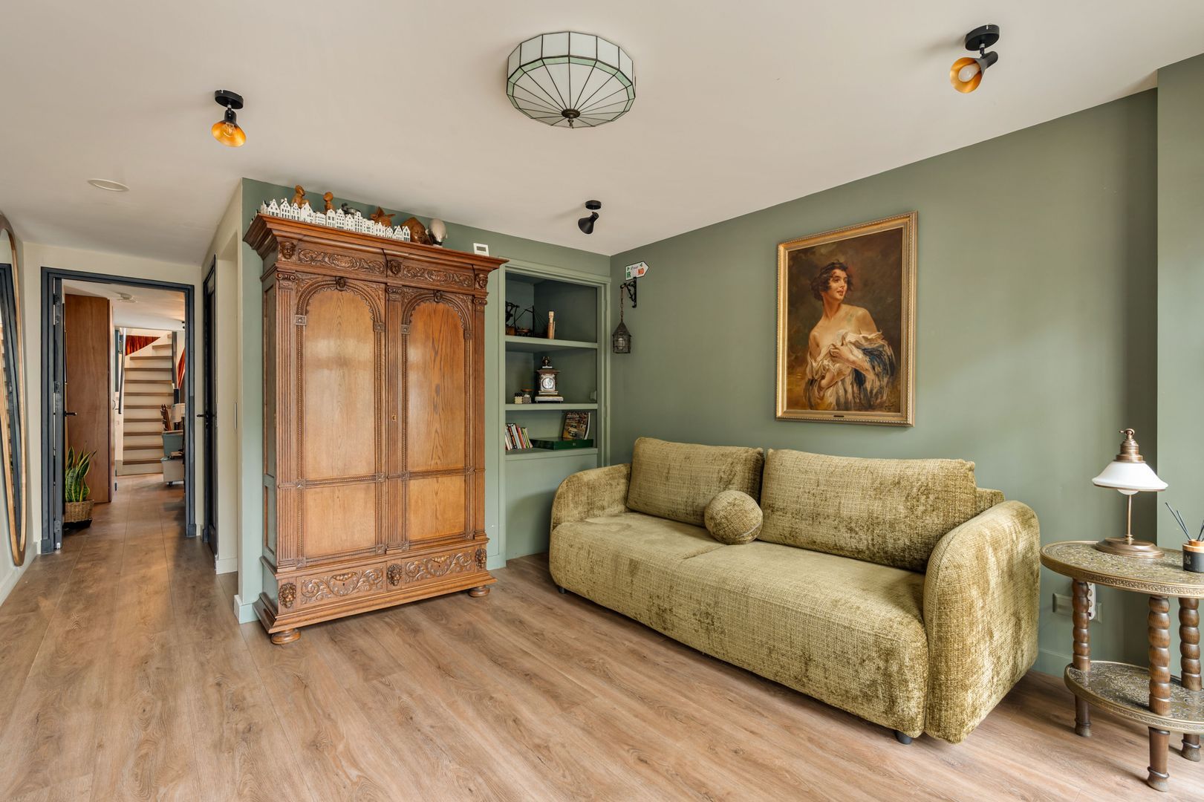
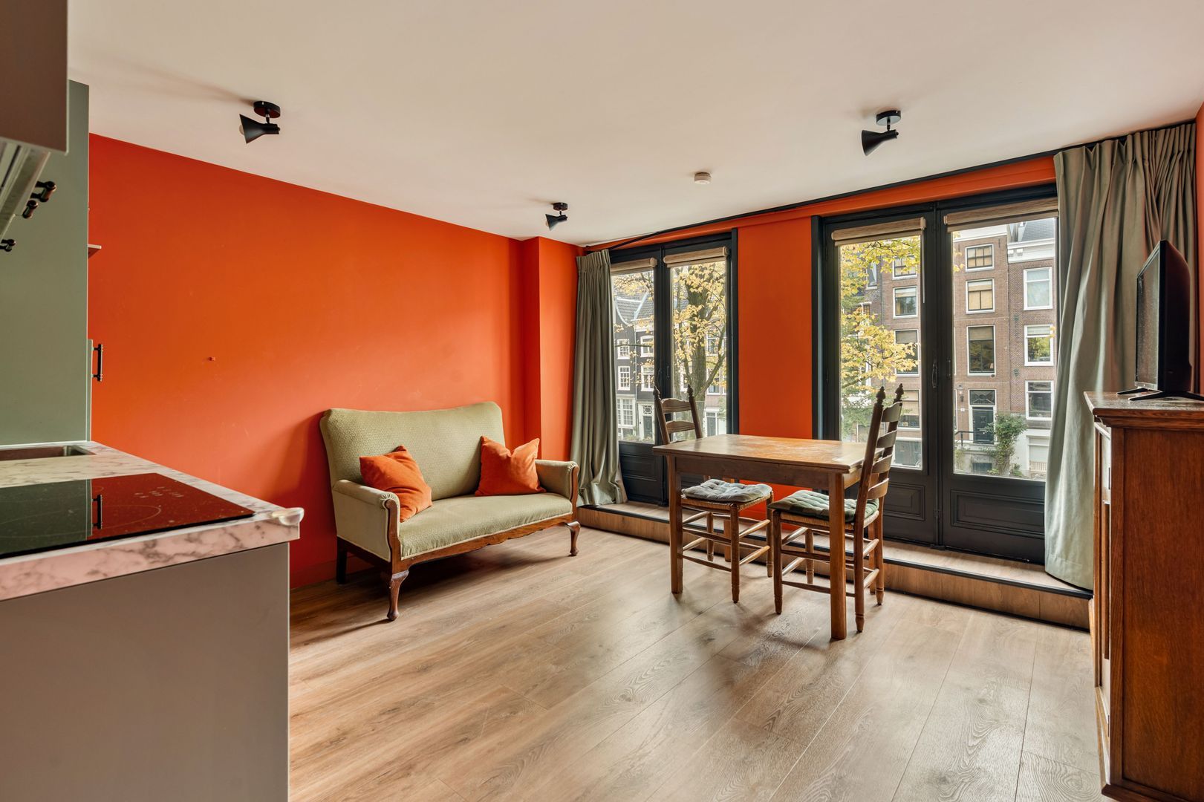
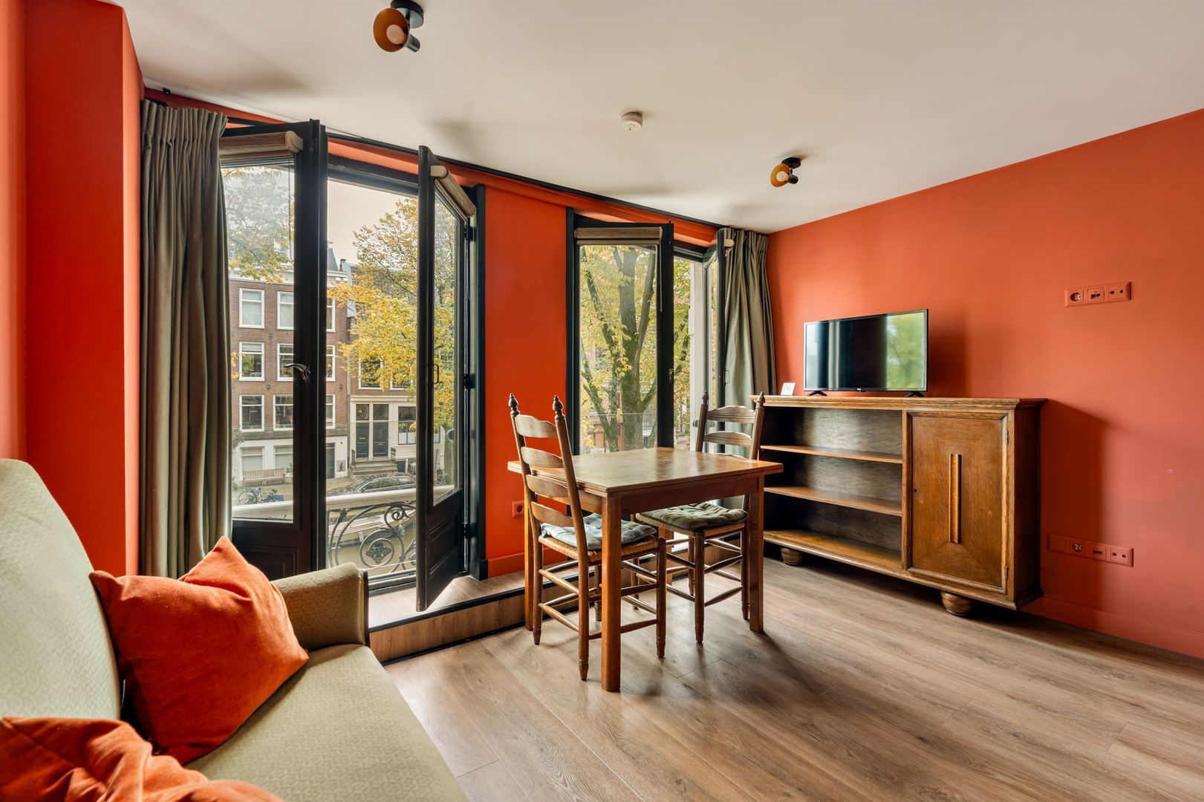
The first bedroom is located at the front of the property and offers sufficient space for a double bed and wardrobe. This room is currently arranged as a living room and enjoys beautiful views over the Reguliersgracht.
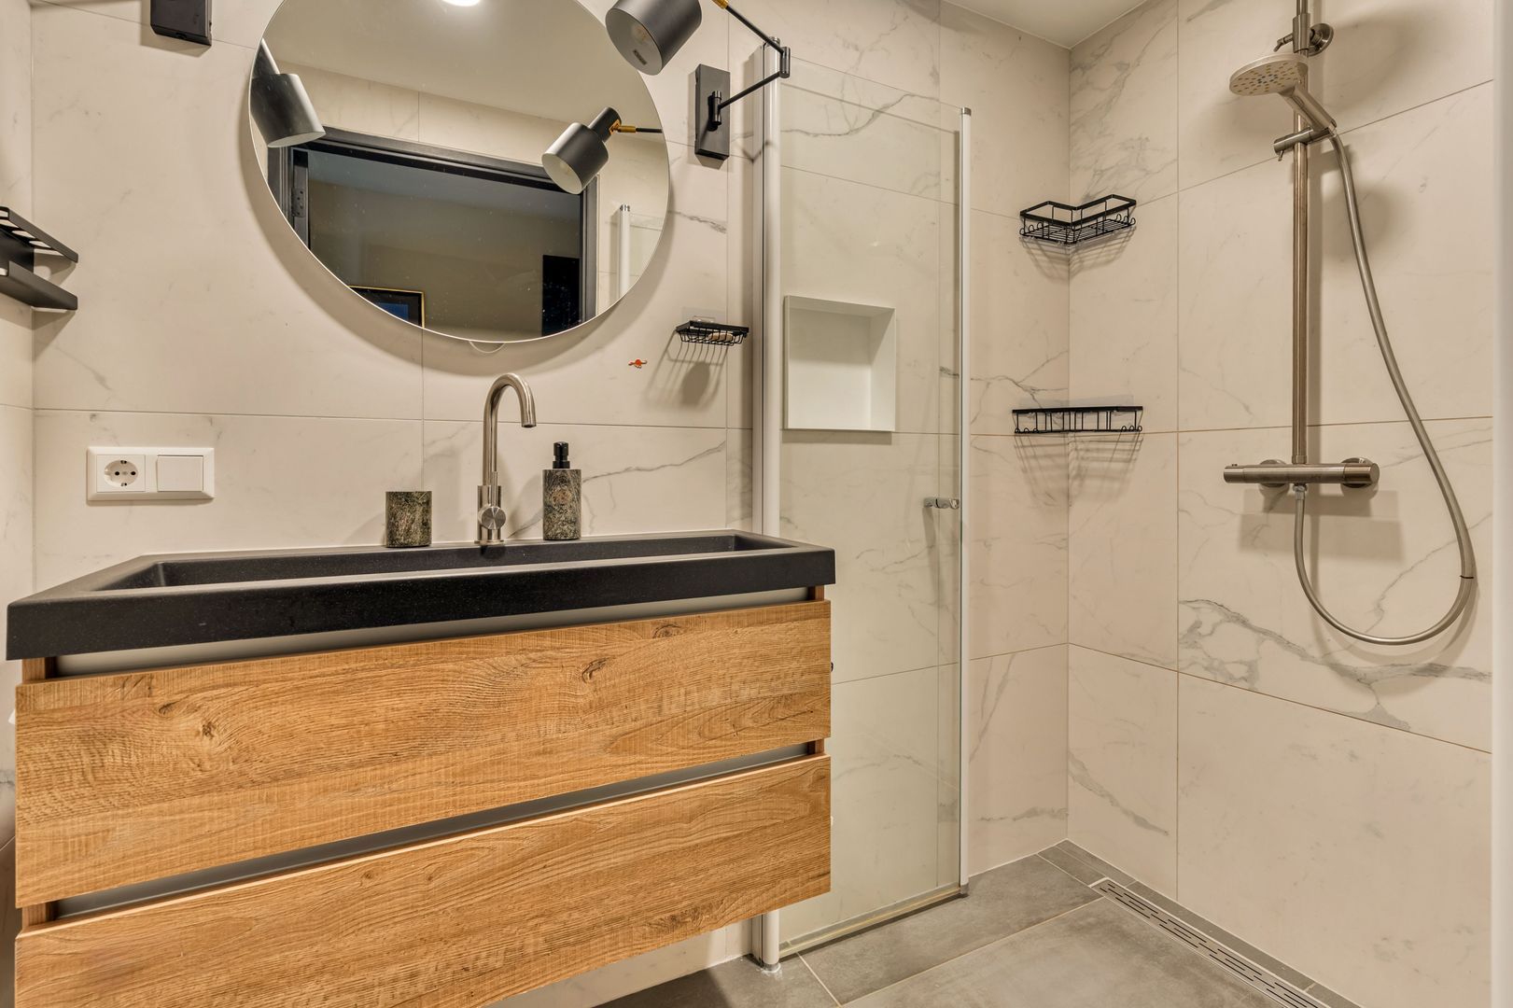
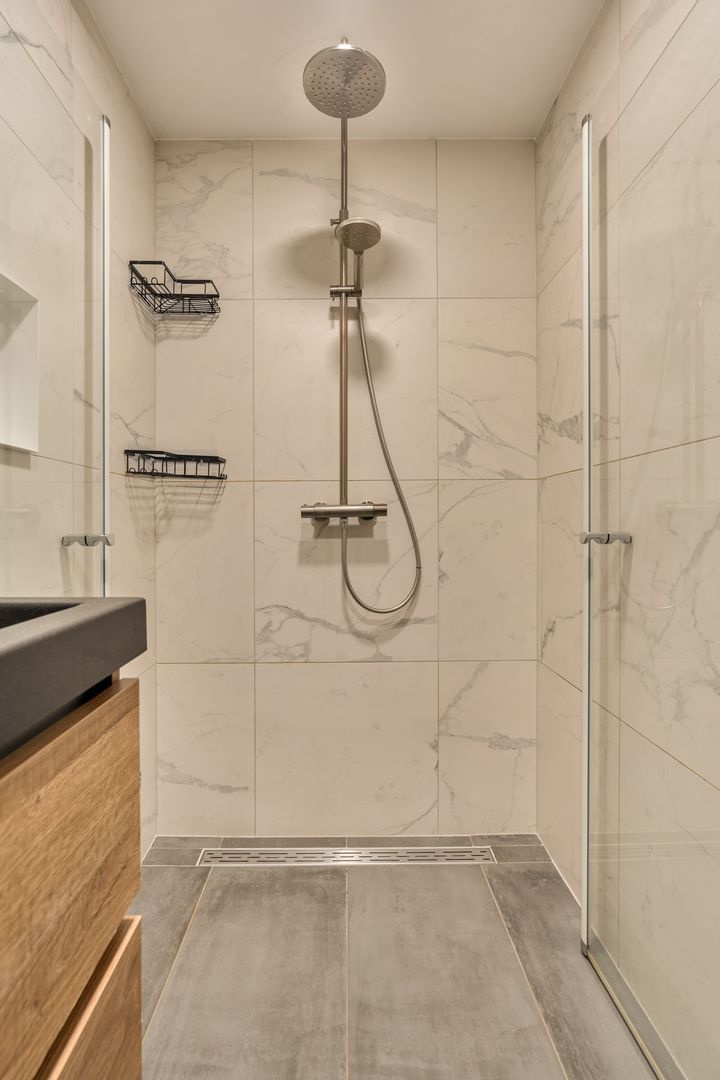
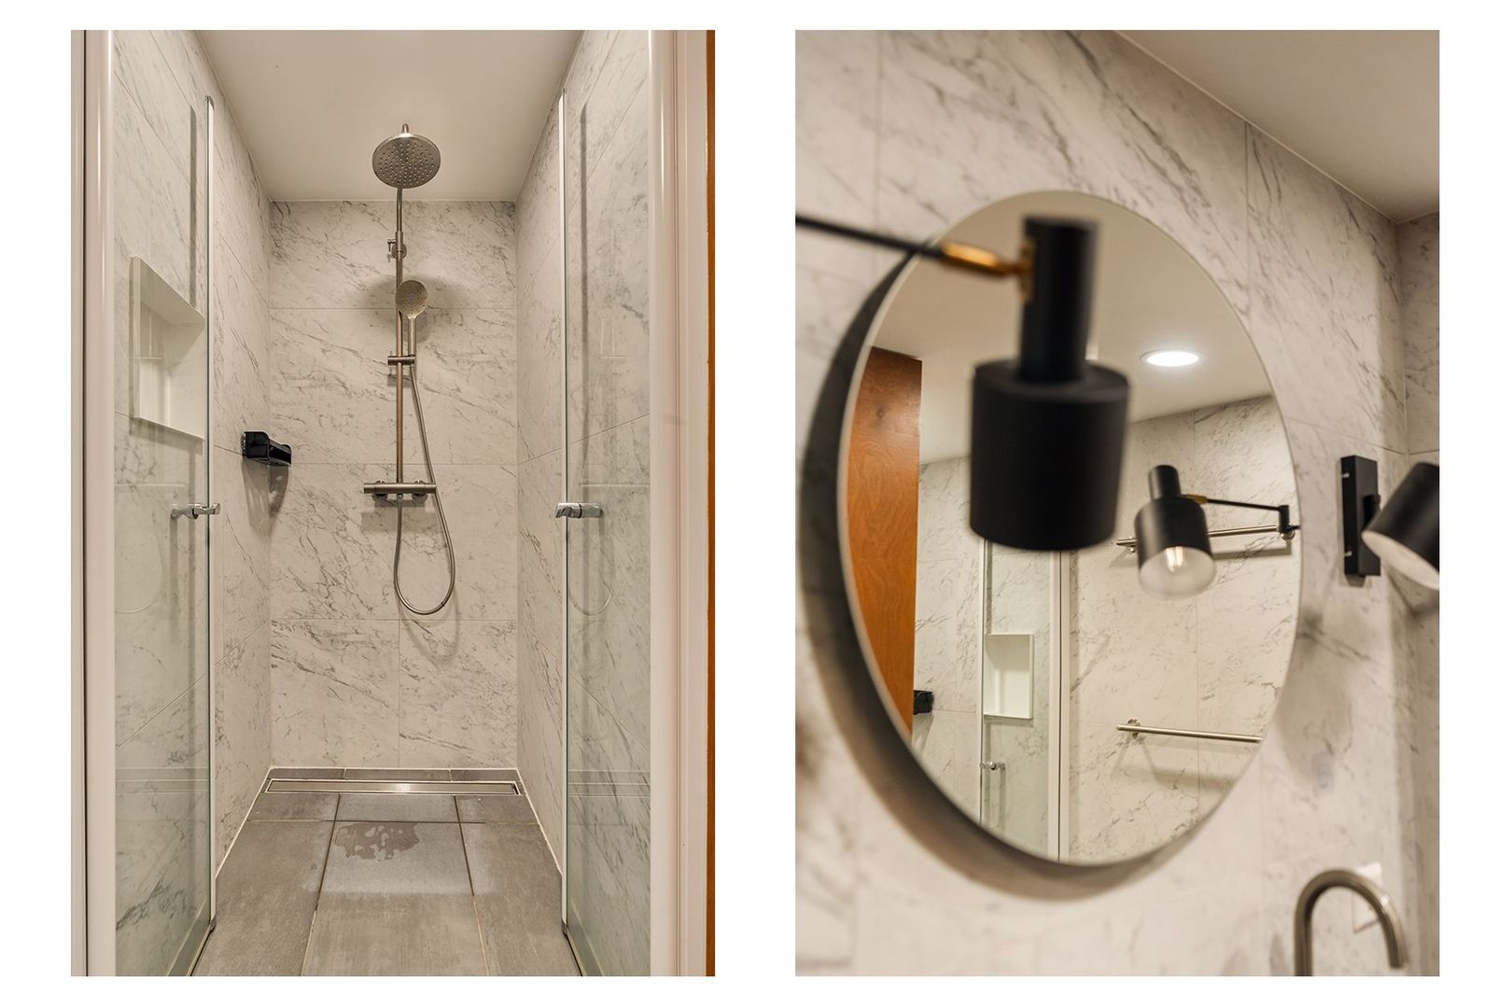
The bathroom is centrally located on this floor and features light grey floor tiles combined with fully tiled marble-effect walls. It is fitted with a wide vanity unit, a walk-in shower with both a rainfall and handheld showerhead, and underfloor heating.
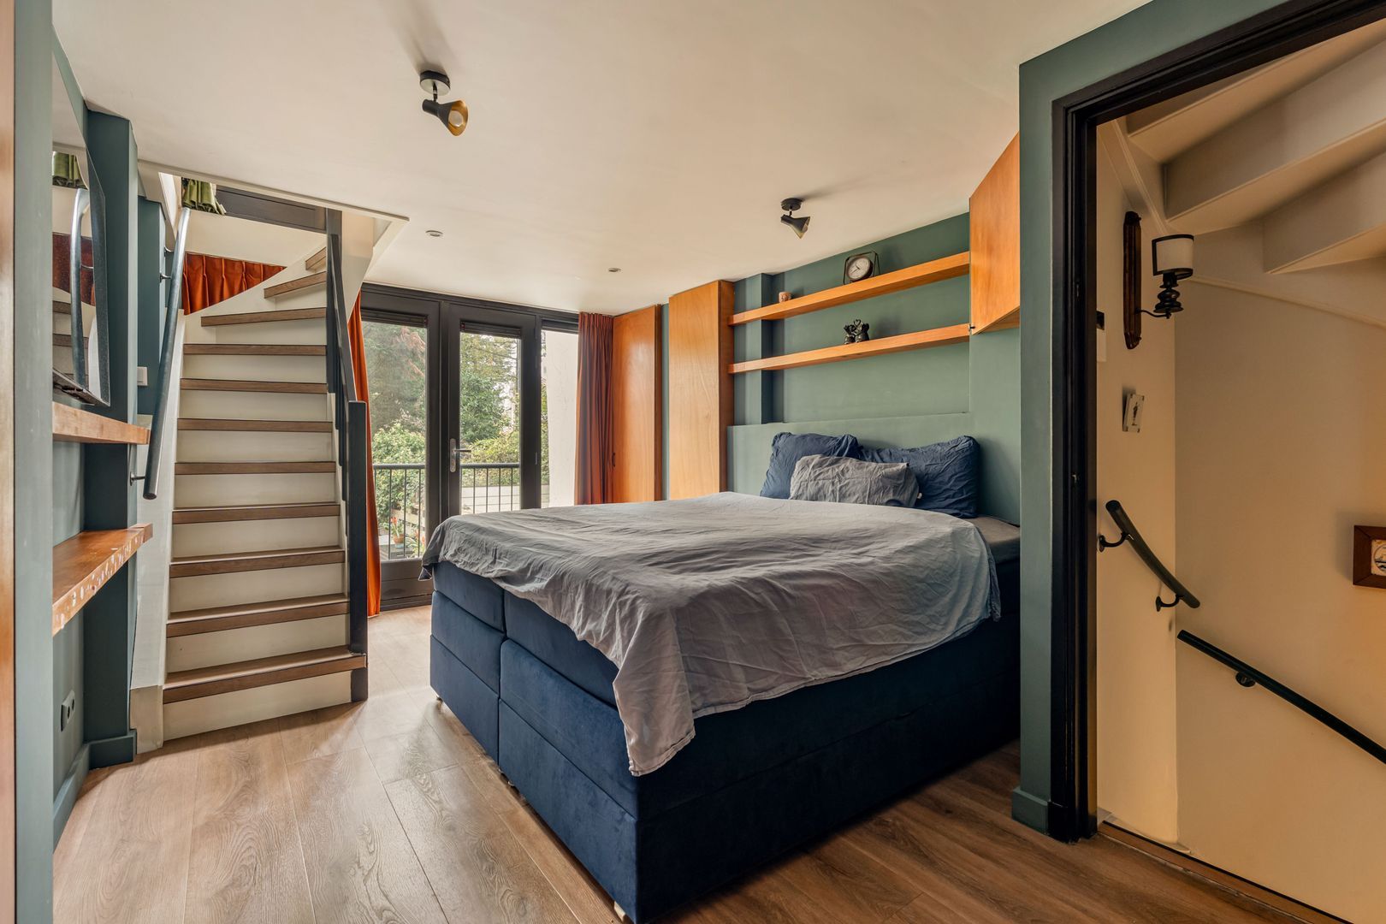
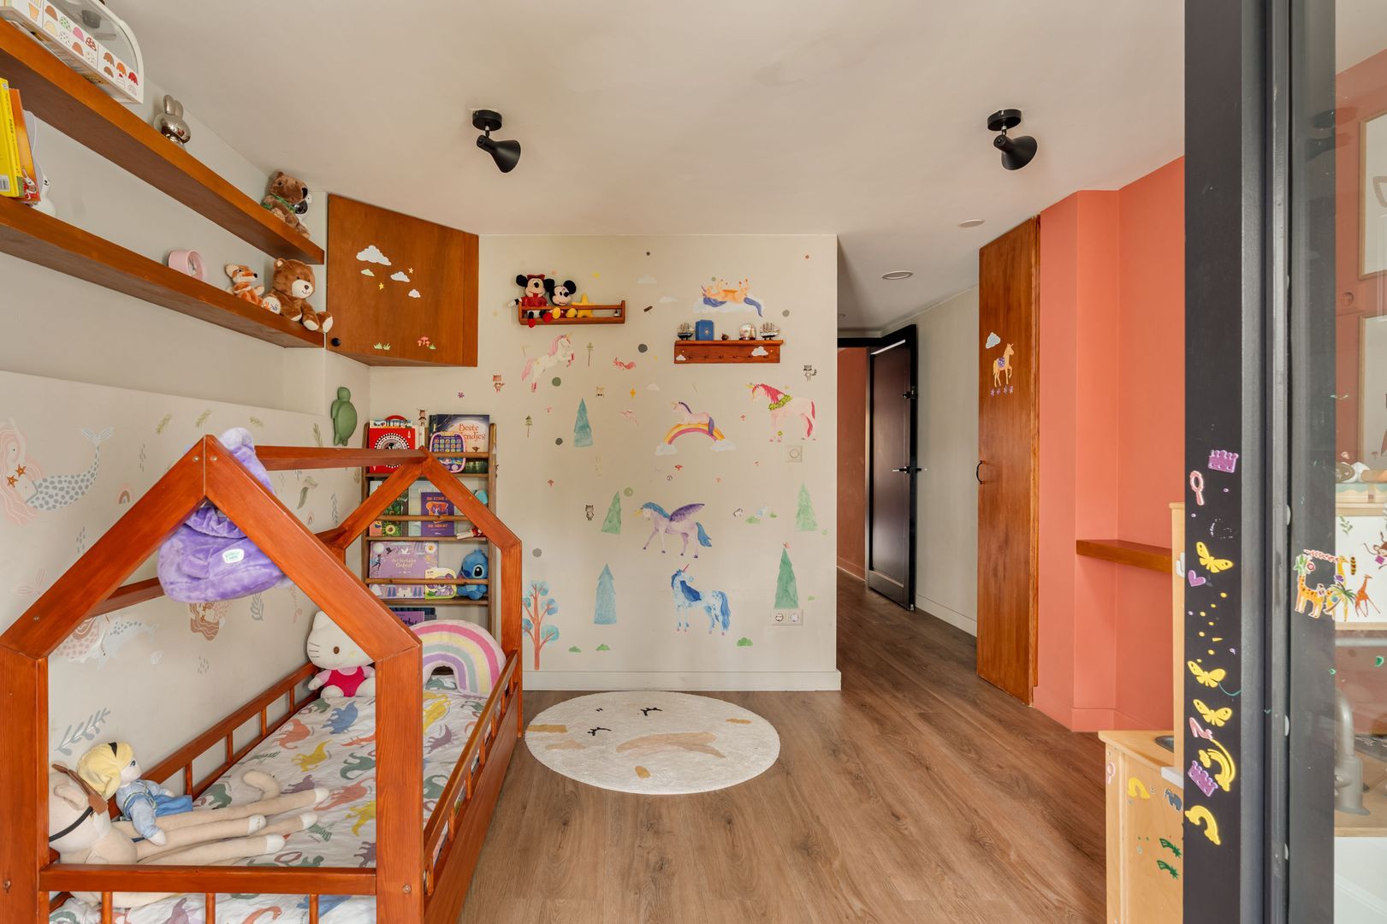
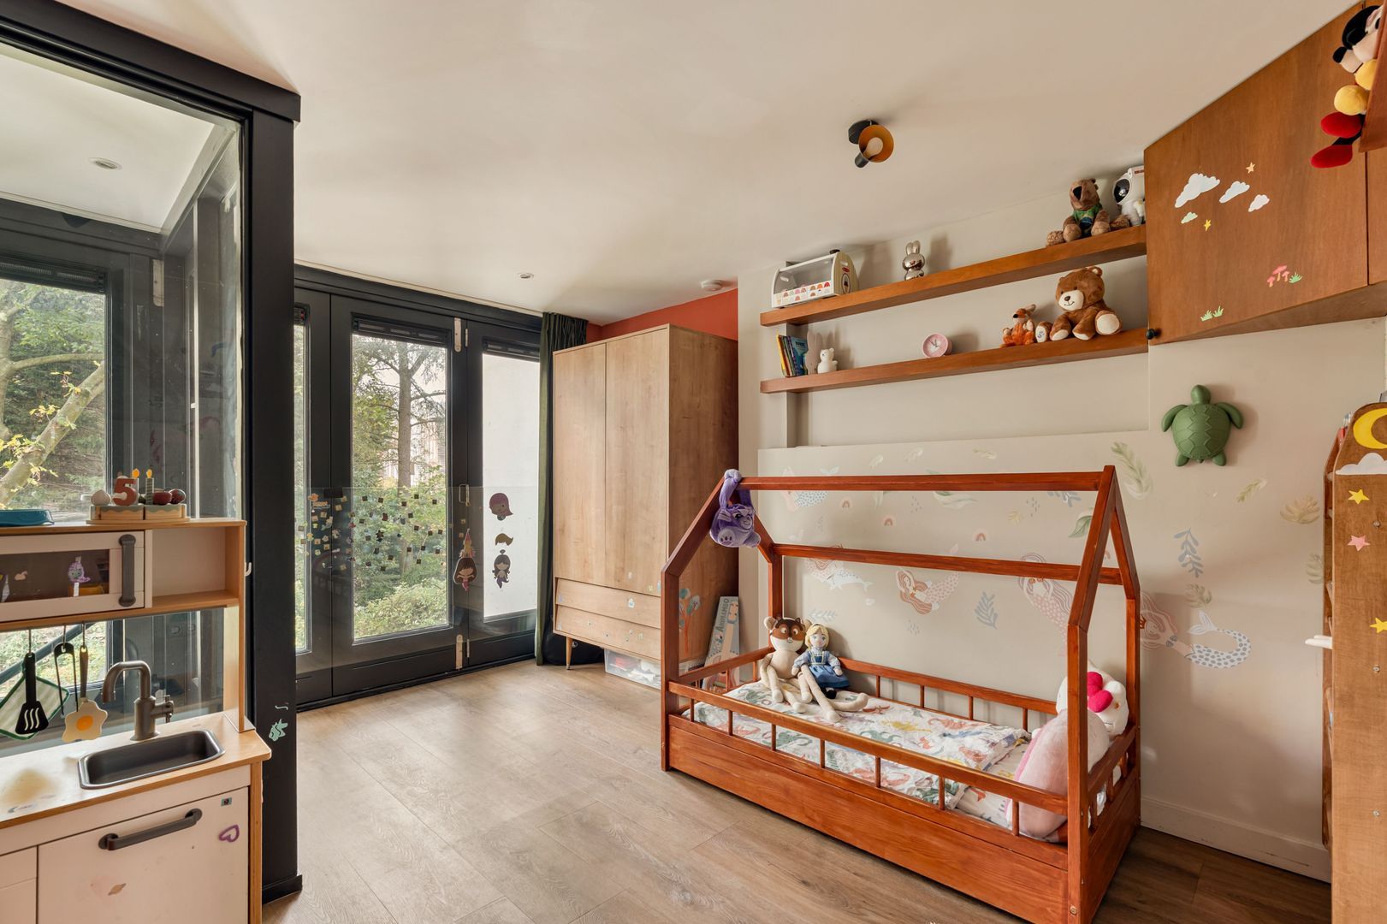
The second bedroom is situated at the rear and overlooks the green garden. This room also offers sufficient space for a double bed and features practical built-in wardrobes.
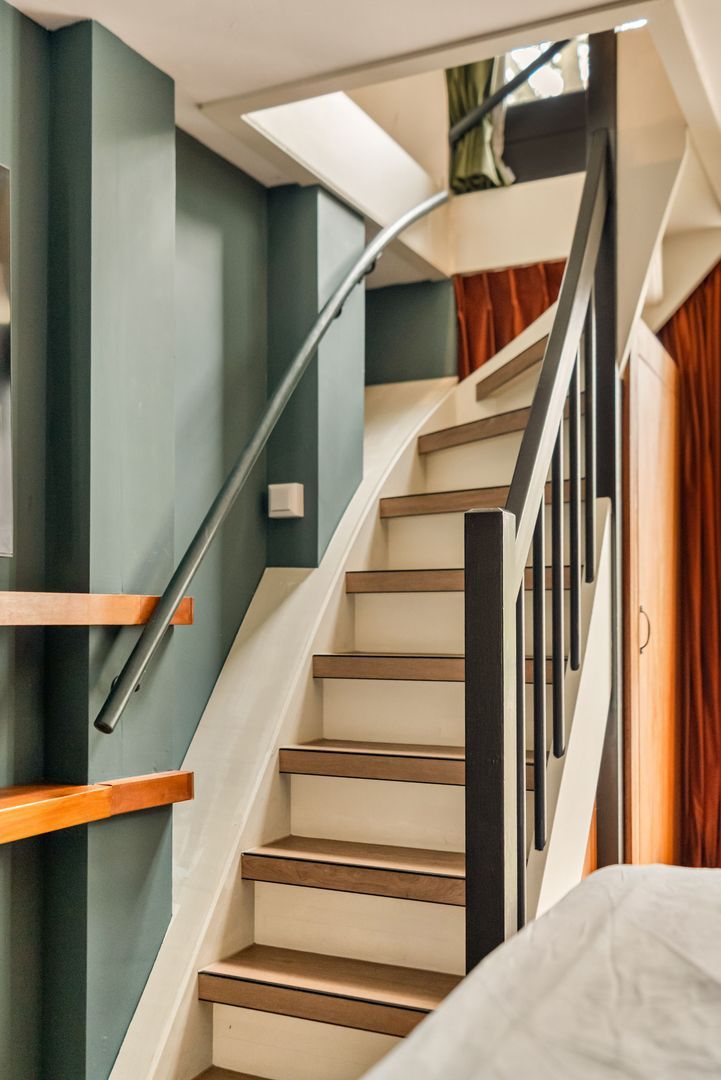
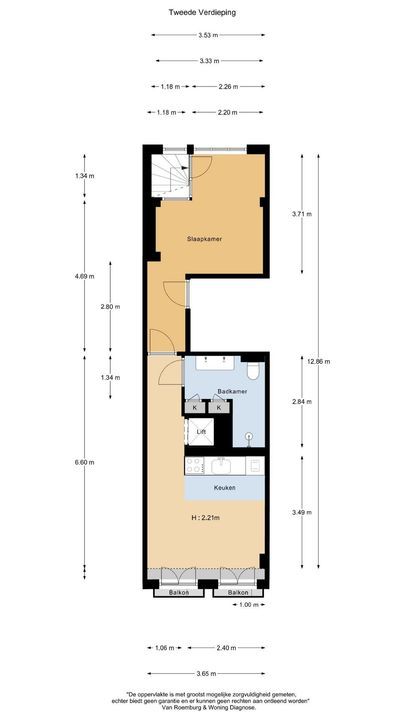
The internal staircase within this bedroom leads to the top floor. This floor can also be accessed via its own entrance from the communal staircase and is additionally accessible by lift. As a result, this part of the property benefits from an independent entrance.
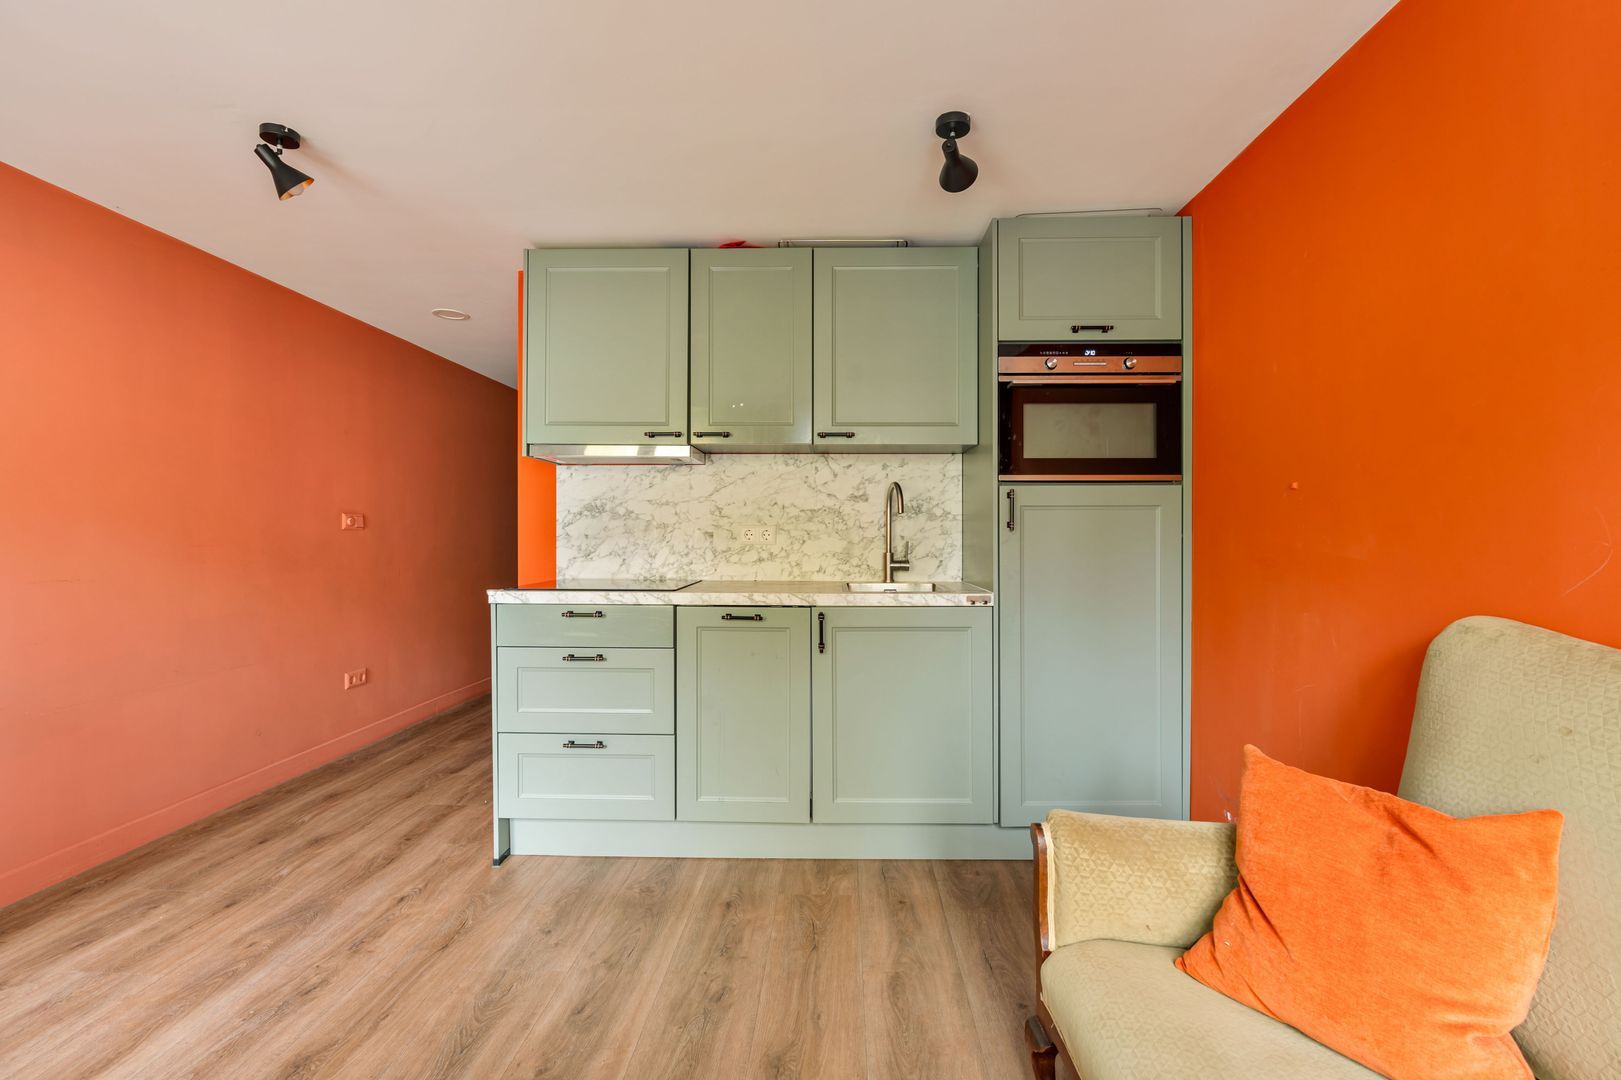
The second floor also comprises two bedrooms and a bathroom. Both bedrooms offer sufficient space for a double bed and wardrobe. However, the front room is currently arranged as a combined living, dining and sleeping area. It also features a second kitchen, fitted with sage-green cabinets and drawers combined with a marble-effect worktop. This kitchen is likewise equipped with various built-in appliances.
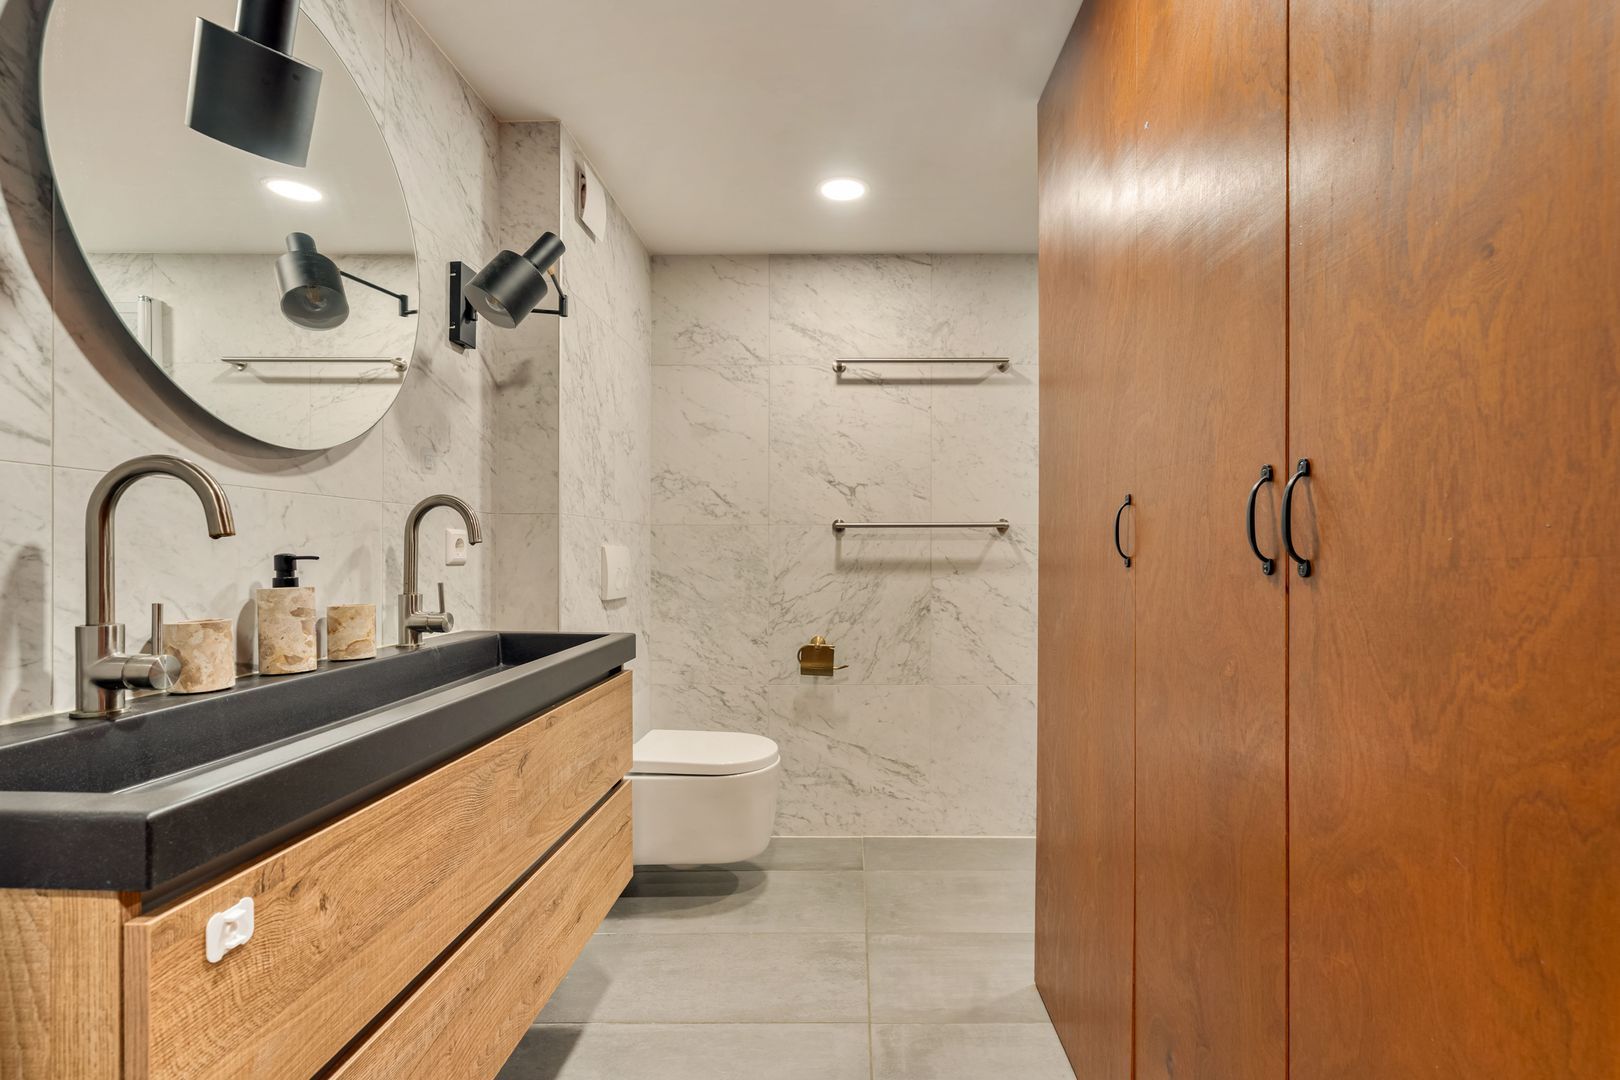
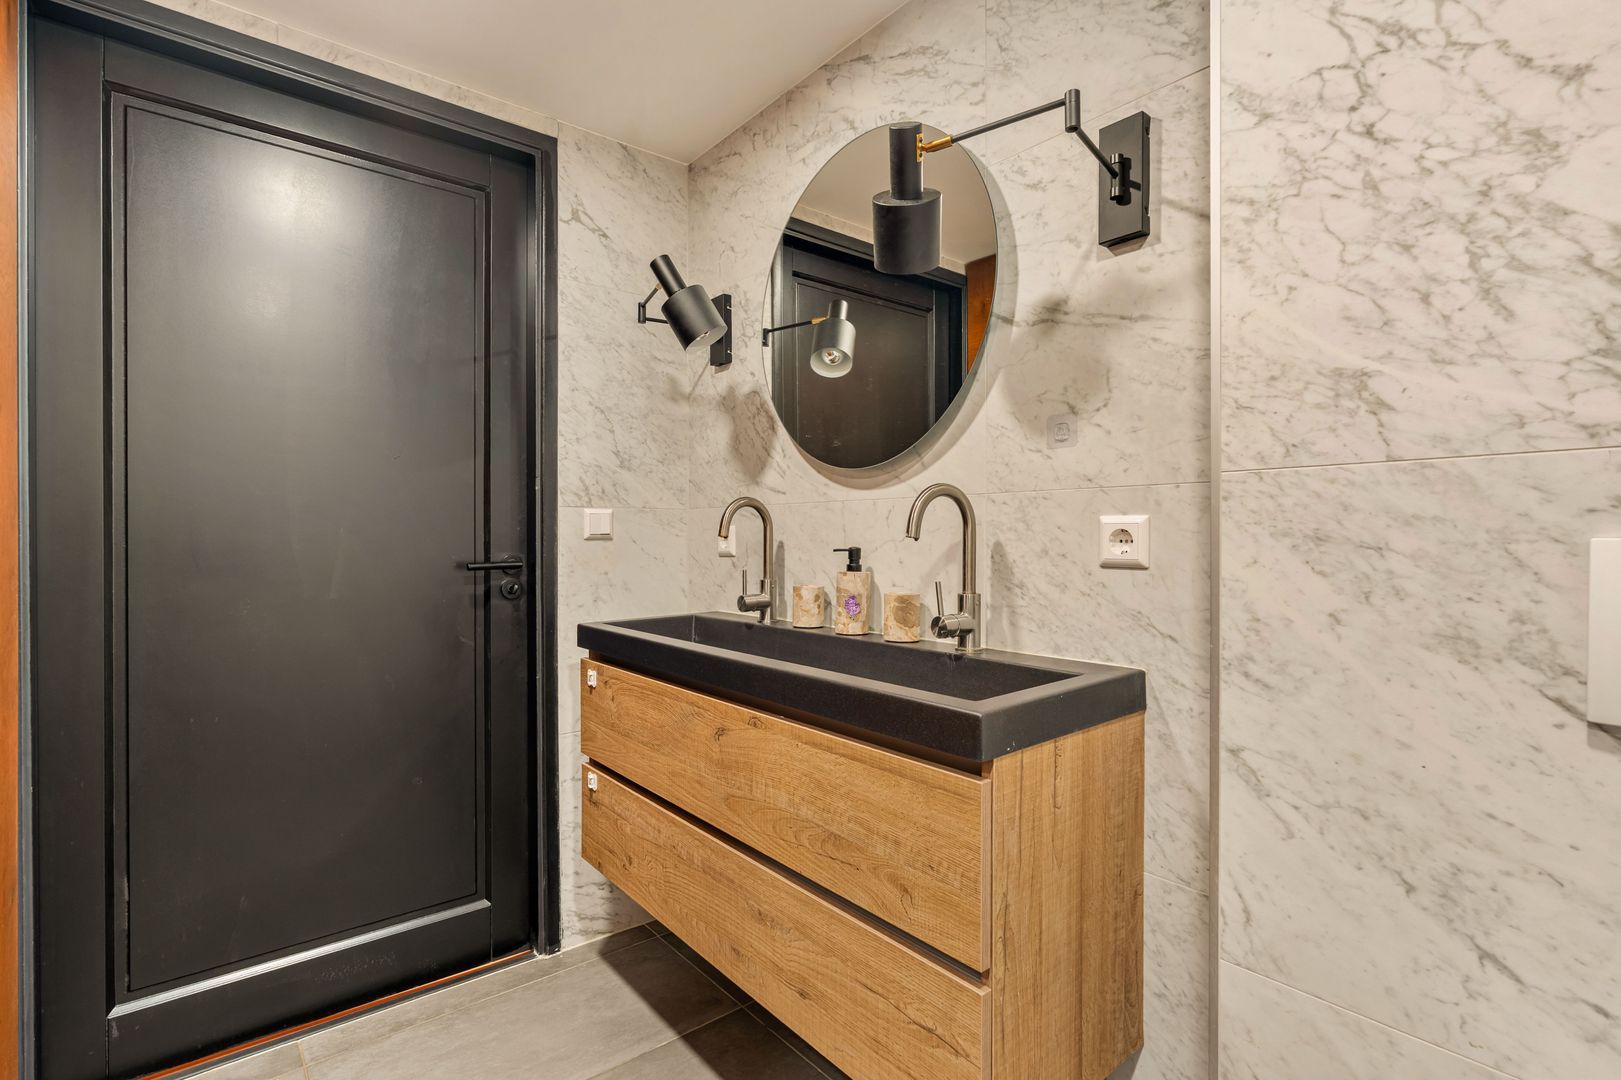
The bathroom features light grey floor tiles and fully tiled marble-effect walls. It is fitted with a wide vanity unit with double taps, a practical built-in cupboard, a wall-hung toilet and a walk-in shower with both a rainfall and handheld showerhead. Underfloor heating is also installed.
The entire property benefits from underfloor heating, powered by a hybrid heat pump, as well as recessed ceiling spotlights.
In short: a unique and versatile three-storey ground-floor and upper-level apartment offering a wealth of possibilities. All of this in a beautiful location on the Reguliersgracht, right in the heart of Amsterdam’s historic city centre.
LOCATION AND ACCESSIBILITY
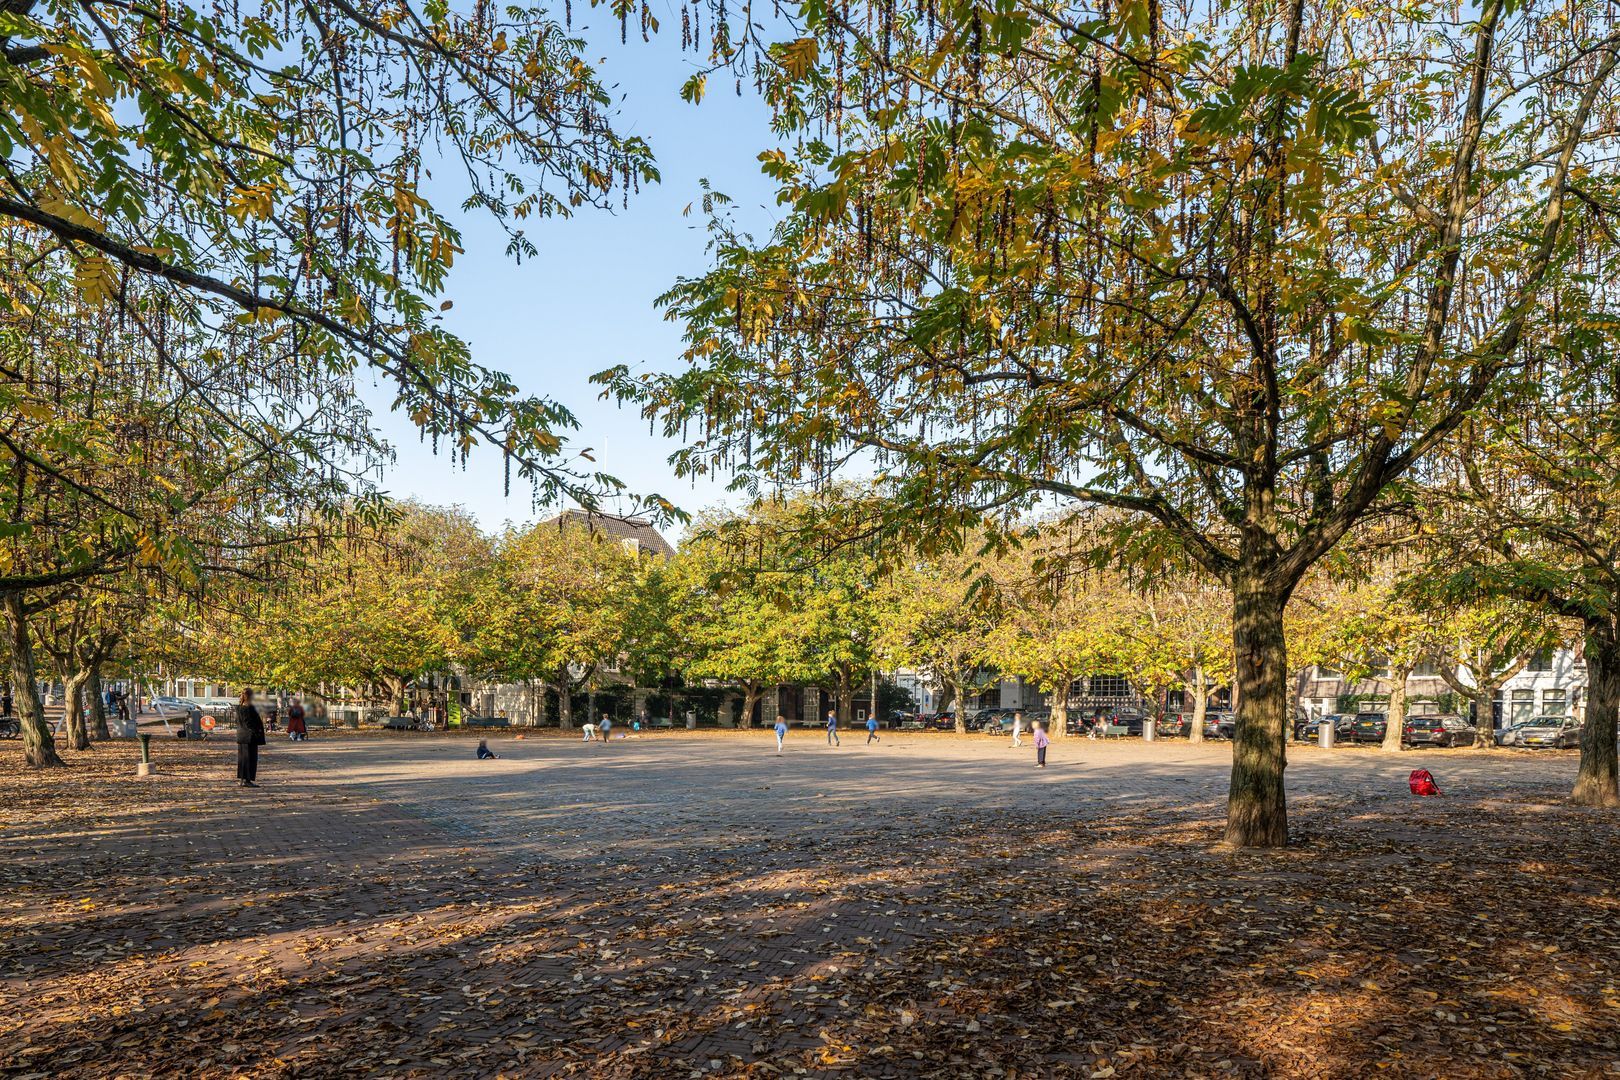
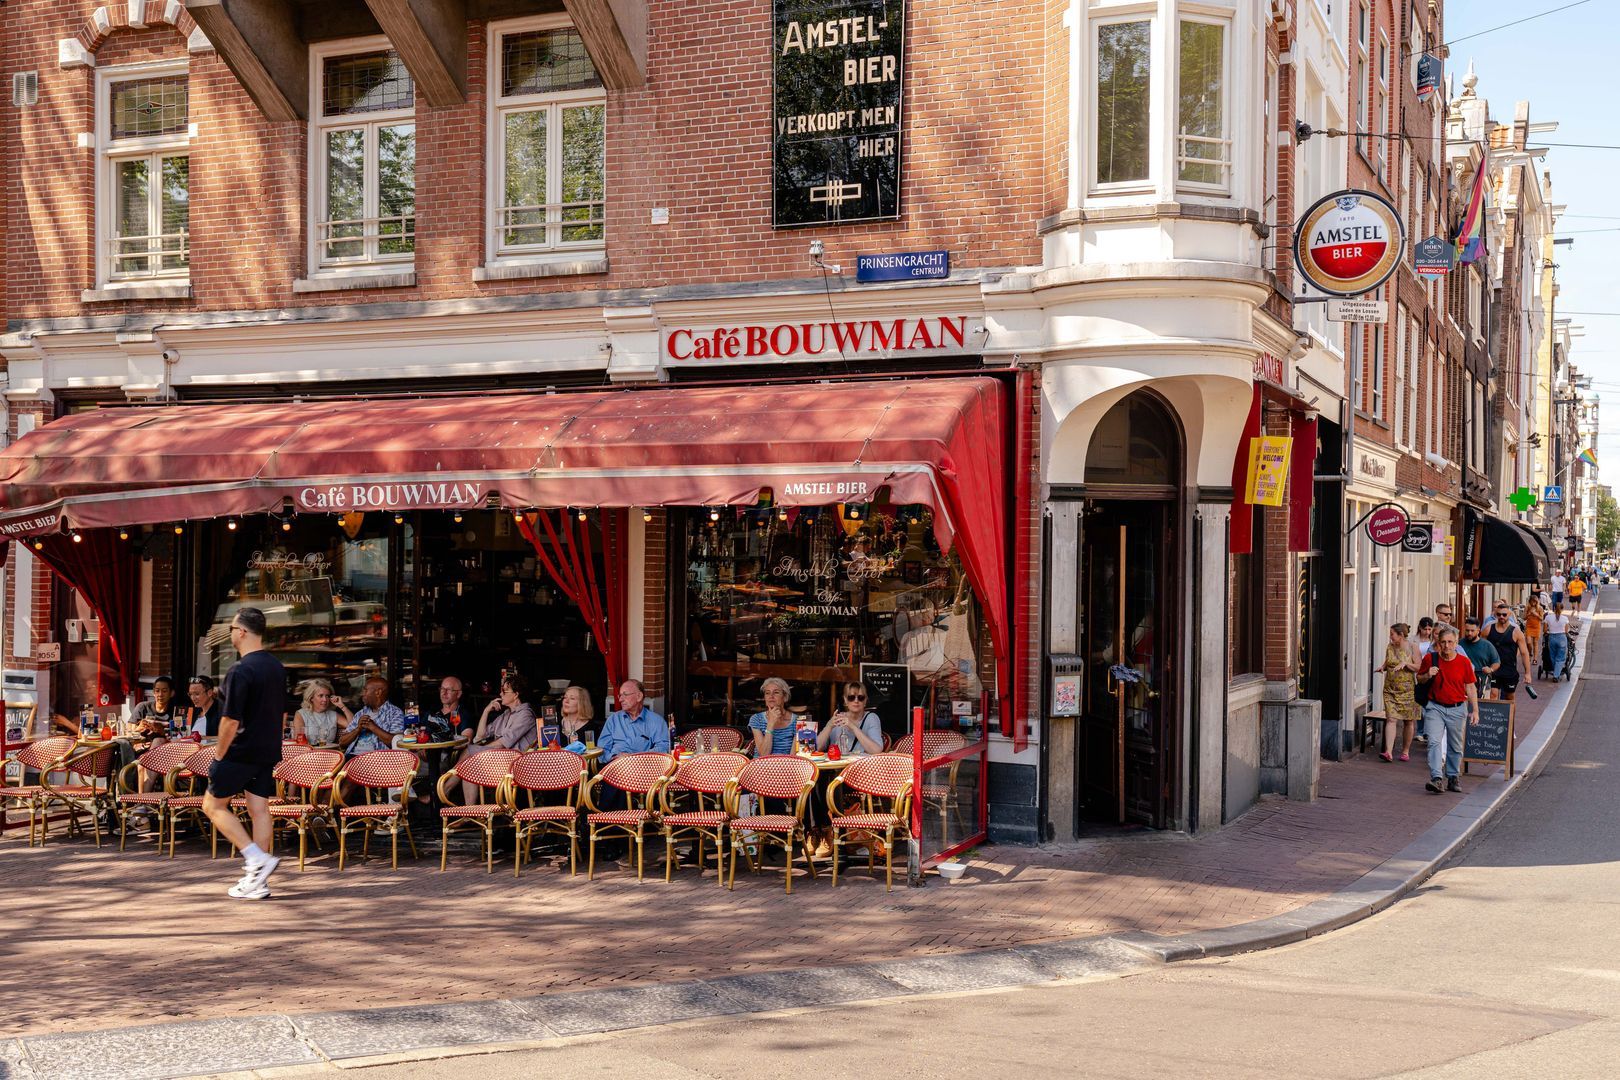
The property is situated on the beautiful Reguliersgracht, just a stone’s throw from Amstelveld. The immediate surroundings have the feel of a village in the heart of vibrant Amsterdam. This characteristic neighbourhood is known for its picturesque canals, monumental buildings and charming streets.
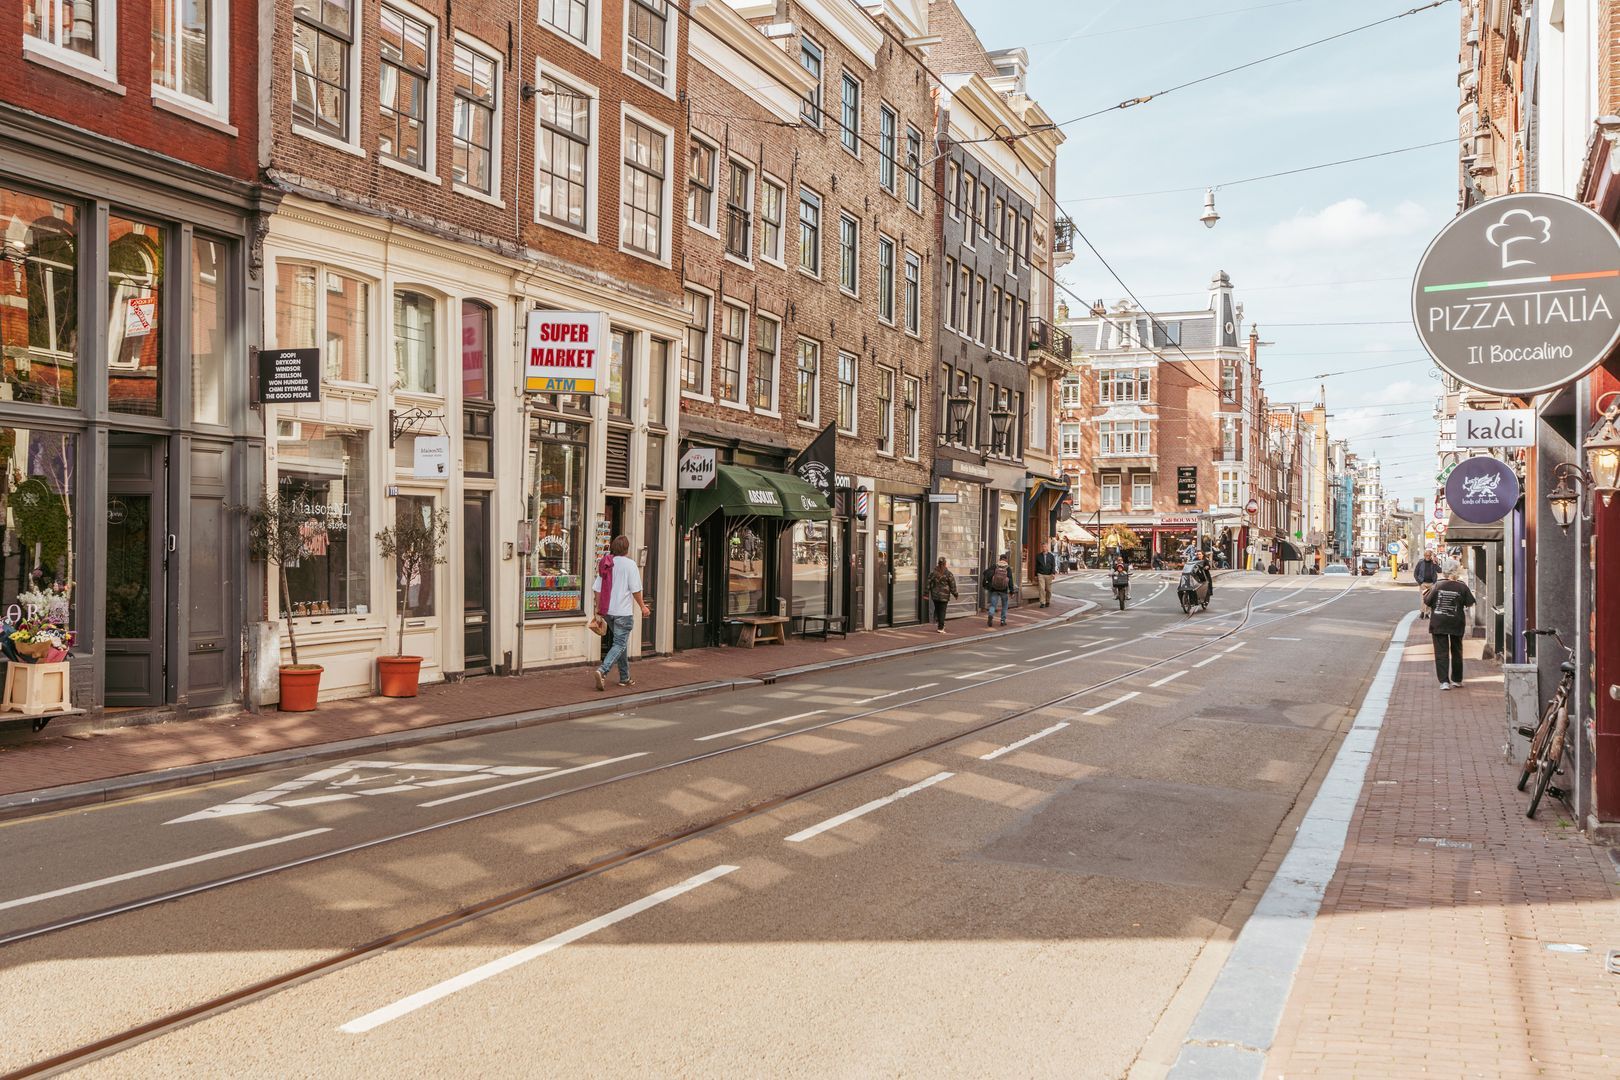
Within walking distance are Utrechtsestraat and Rembrandtplein, offering a wide variety of shops, cafés and restaurants. The popular De Pijp neighbourhood is also just a short distance away, featuring the Albert Cuyp Market, Sarphatipark and a wide selection of inviting restaurants, cafés and specialist shops.
Accessibility is excellent. Several tram and bus stops are within walking distance, while Vijzelgracht metro station is also easily accessible. This provides convenient connections to Amsterdam Central Station, Amsterdam Zuid and other parts of the city. Both the city centre and De Pijp are also easily explored by bicycle.
PARKING
Paid parking applies in the immediate area. Residents can apply to the Municipality of Amsterdam for a parking permit, allowing them to park on the street within the relevant permit zone. The availability of a permit, any waiting list and the associated costs depend on the property's address and the applicable parking regulations.
PARTICULARS
Three-storey ground-floor and upper-level apartment of 104 m²
Fully renovated in 2021, including the foundations
The uppermost residential floor is registered as a separate dwelling and also has all independent facilities
Deep rear garden of approximately 54 m²
Energy label A+
Situated in Amsterdam's historic city centre (UNESCO World Heritage area)
Building equipped with a lift
Transfer date by mutual agreement
DISCLAIMER
This information has been compiled by us with due care. However, we accept no liability whatsoever for any incompleteness, inaccuracies or otherwise, nor for any consequences thereof. All stated measurements and surface areas are indicative only.
The buyer has an obligation to conduct their own investigations into all matters that may be relevant to them. In relation to this property, the estate agent acts as the seller's representative. We recommend engaging a qualified estate agent (NVM) to assist you throughout the purchasing process.
If you have specific requirements regarding the property, we advise you to communicate these to your purchasing agent in good time and to conduct, or commission, independent investigations accordingly.
If you choose not to engage a professional representative, you are deemed under the law to have sufficient expertise to assess all relevant matters yourself.
The NVM terms and conditions apply.
NEN CLAUSE
The usable floor area has been calculated in accordance with the industry-standard NEN 2580 measurement guidelines. Consequently, the stated area may differ from that of comparable properties and/or previous references, primarily due to the use of this (new) calculation method.
The buyer confirms having been sufficiently informed about the aforementioned measurement standard.
The seller and their estate agent make every effort to calculate the correct floor area and volume based on their own measurements and to support this, wherever possible, by providing floor plans with dimensions.
Should the measurements inadvertently not be entirely in accordance with the applicable standard, this shall be accepted by the buyer. The buyer has been given sufficient opportunity to verify the measurements independently or have them checked by a professional.
Any discrepancies in the stated measurements or floor area shall not entitle either party to any claim, including an adjustment of the purchase price. The seller and their estate agent accept no liability in this respect.





 Nederlands
 English