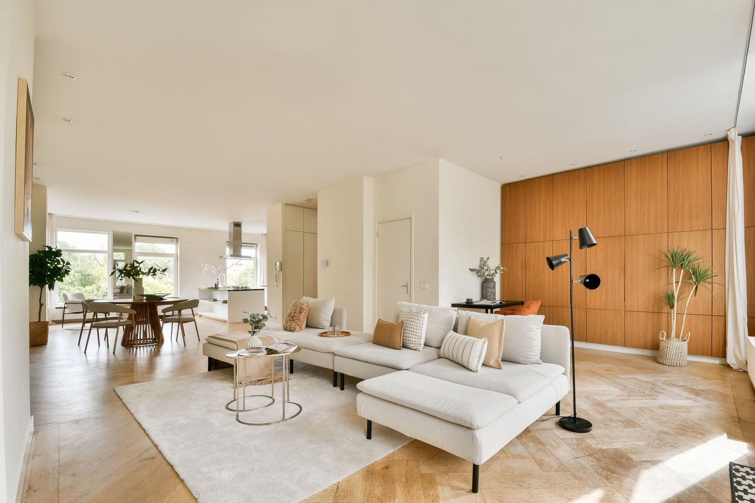
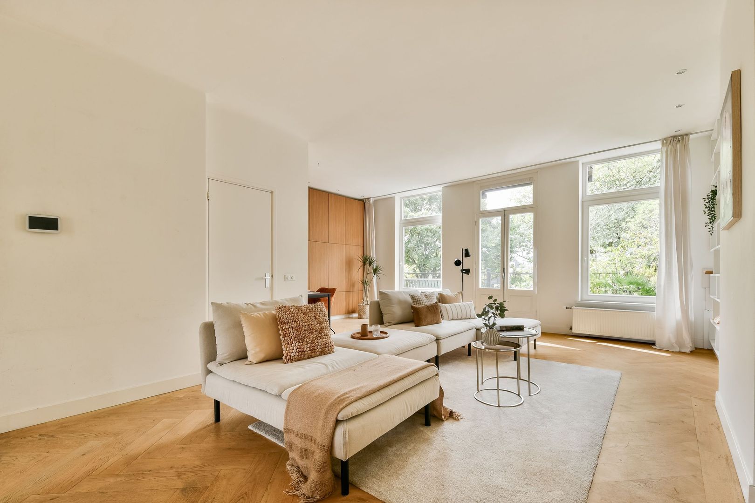
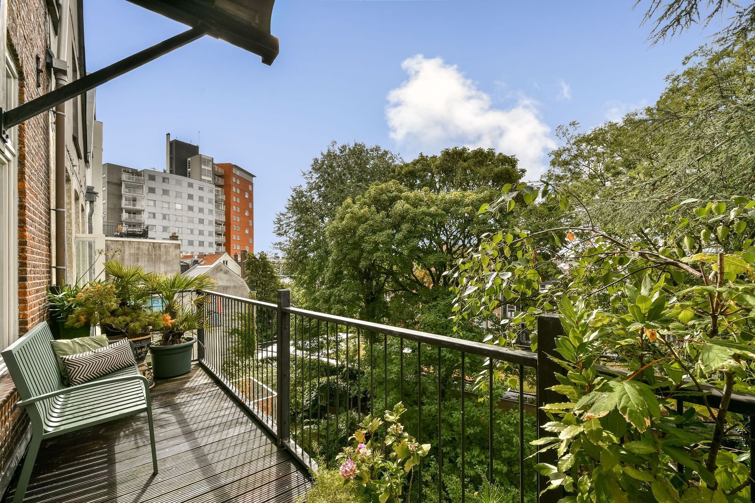
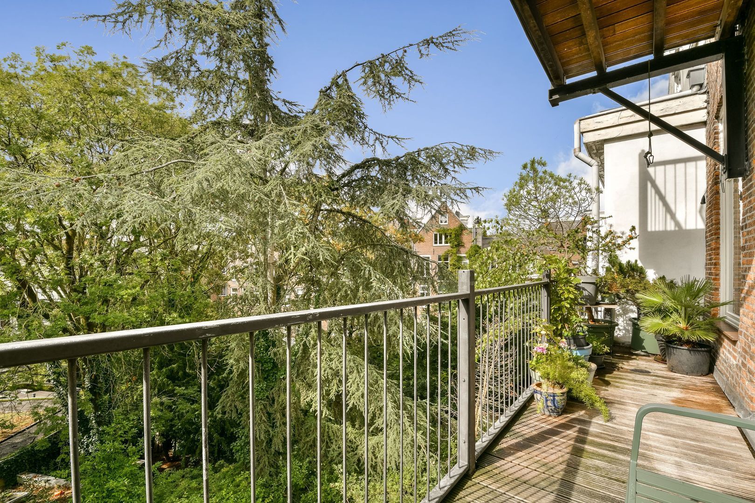
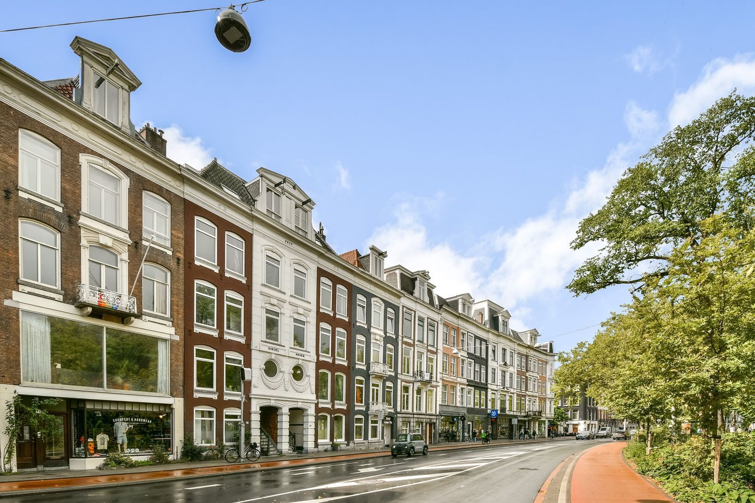
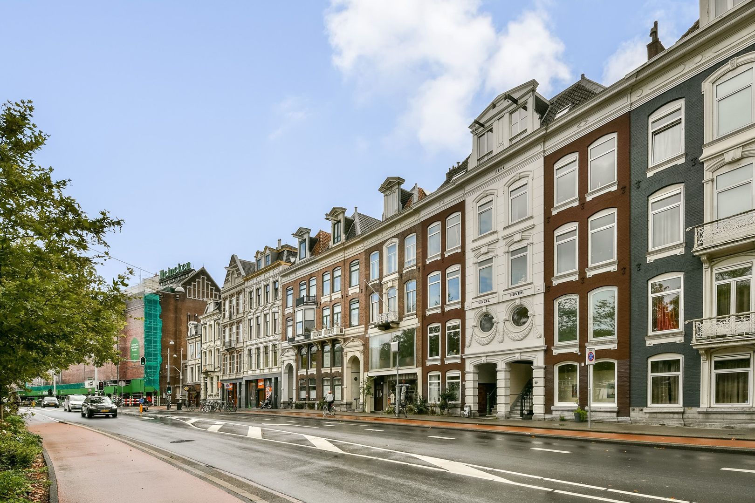
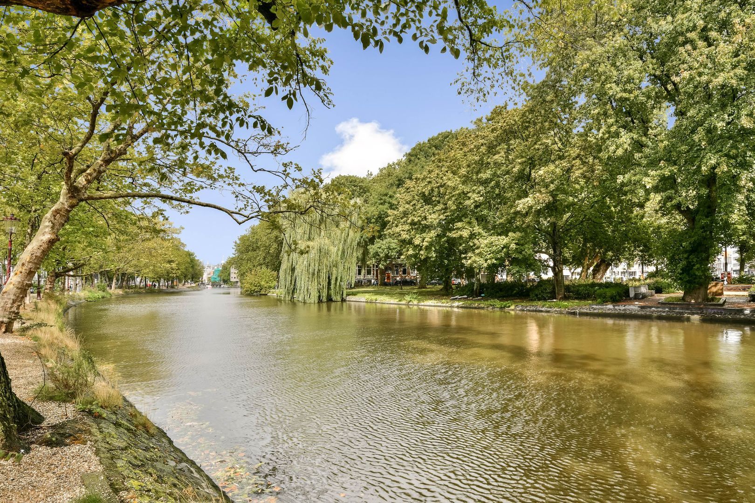
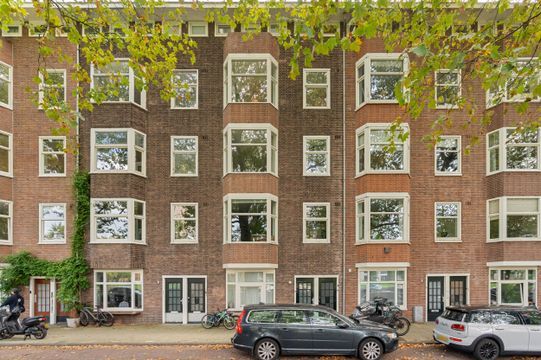
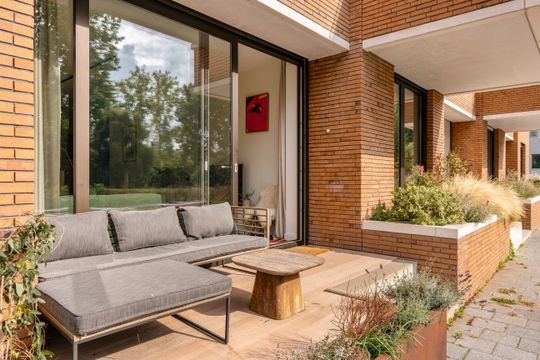
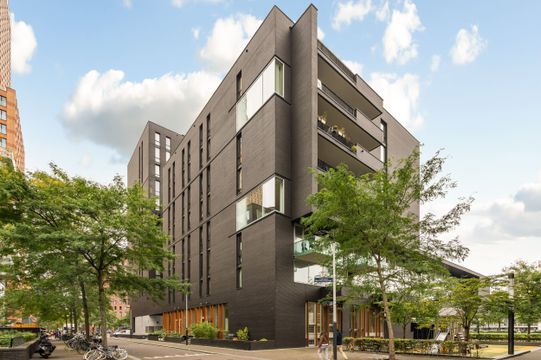
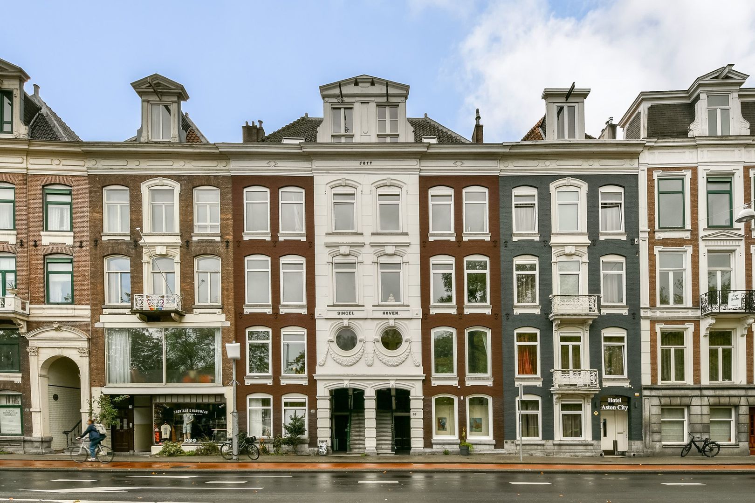
Very spacious and exceptionally bright upper-level apartment of no less than 149 m², featuring two south-facing balconies. The property is spread across the third and fourth floors of a characteristic building dating from 1878 and is situated on freehold land. The apartment offers a spacious living room with an open-plan kitchen, two bedrooms, two bathrooms and two balconies. From the property, there are beautiful views over the Singelgracht canal and the Weteringplantsoen.
LAYOUT
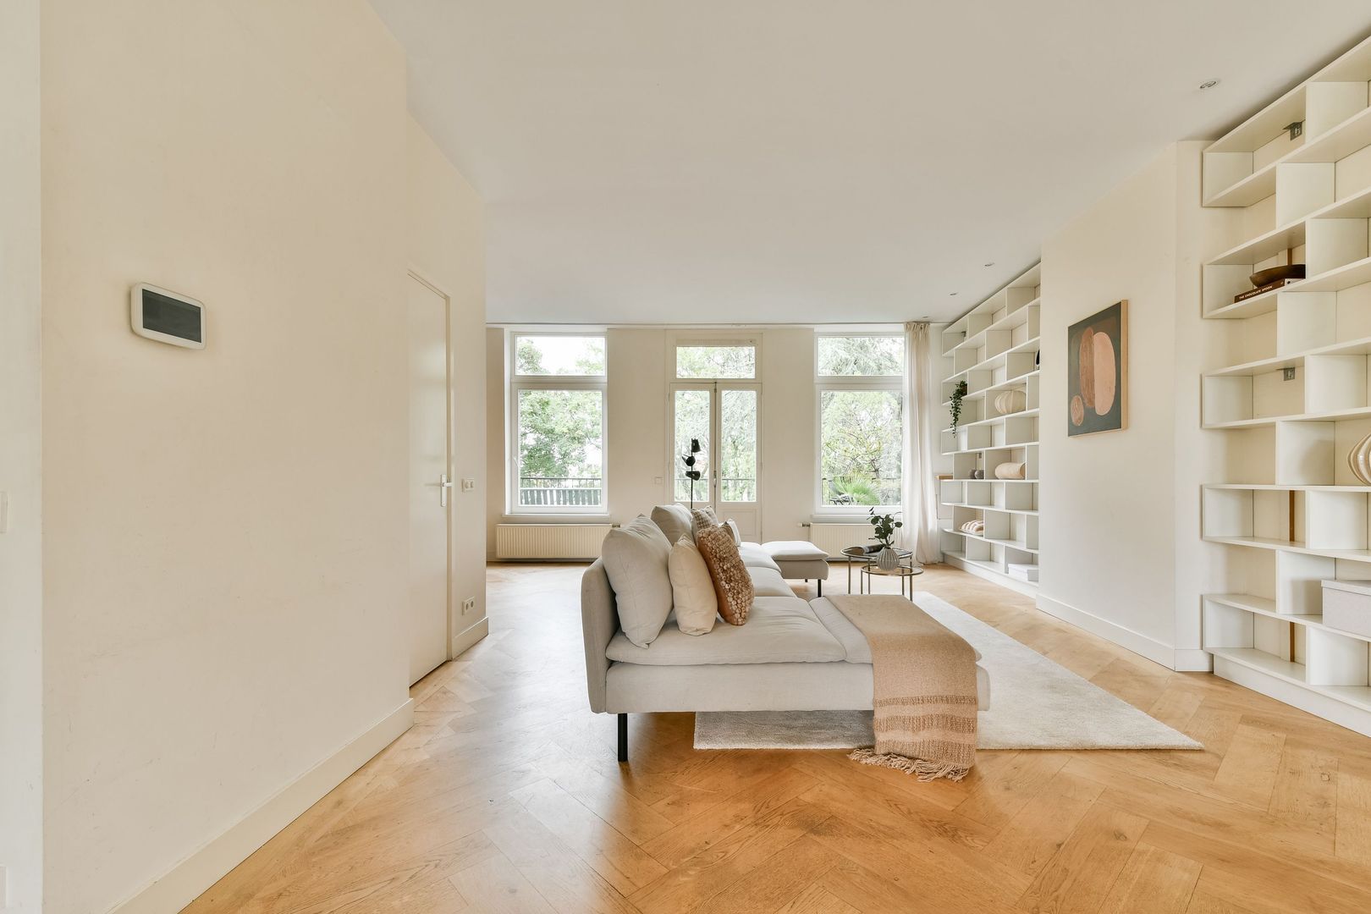
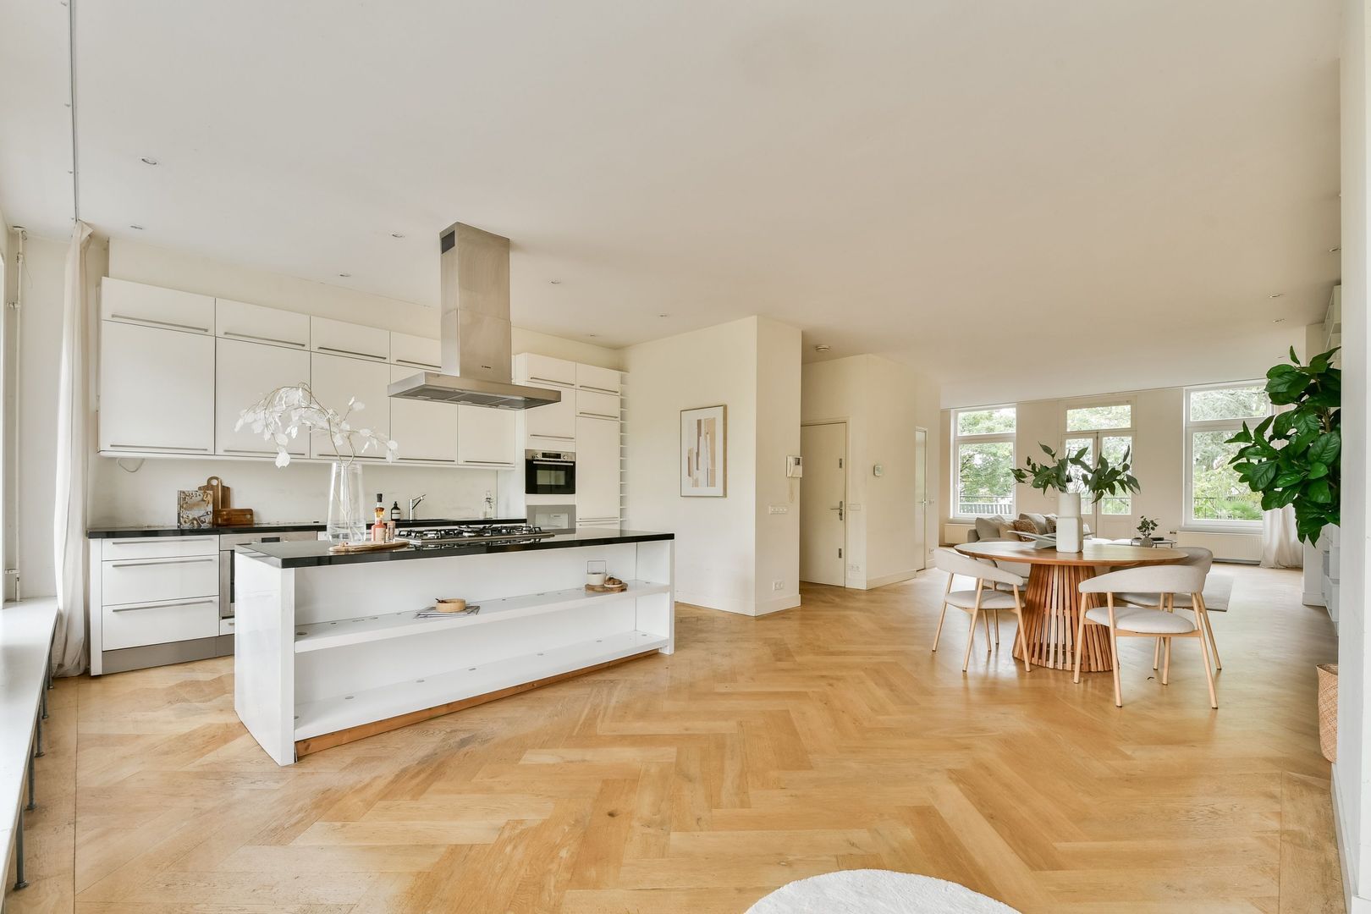
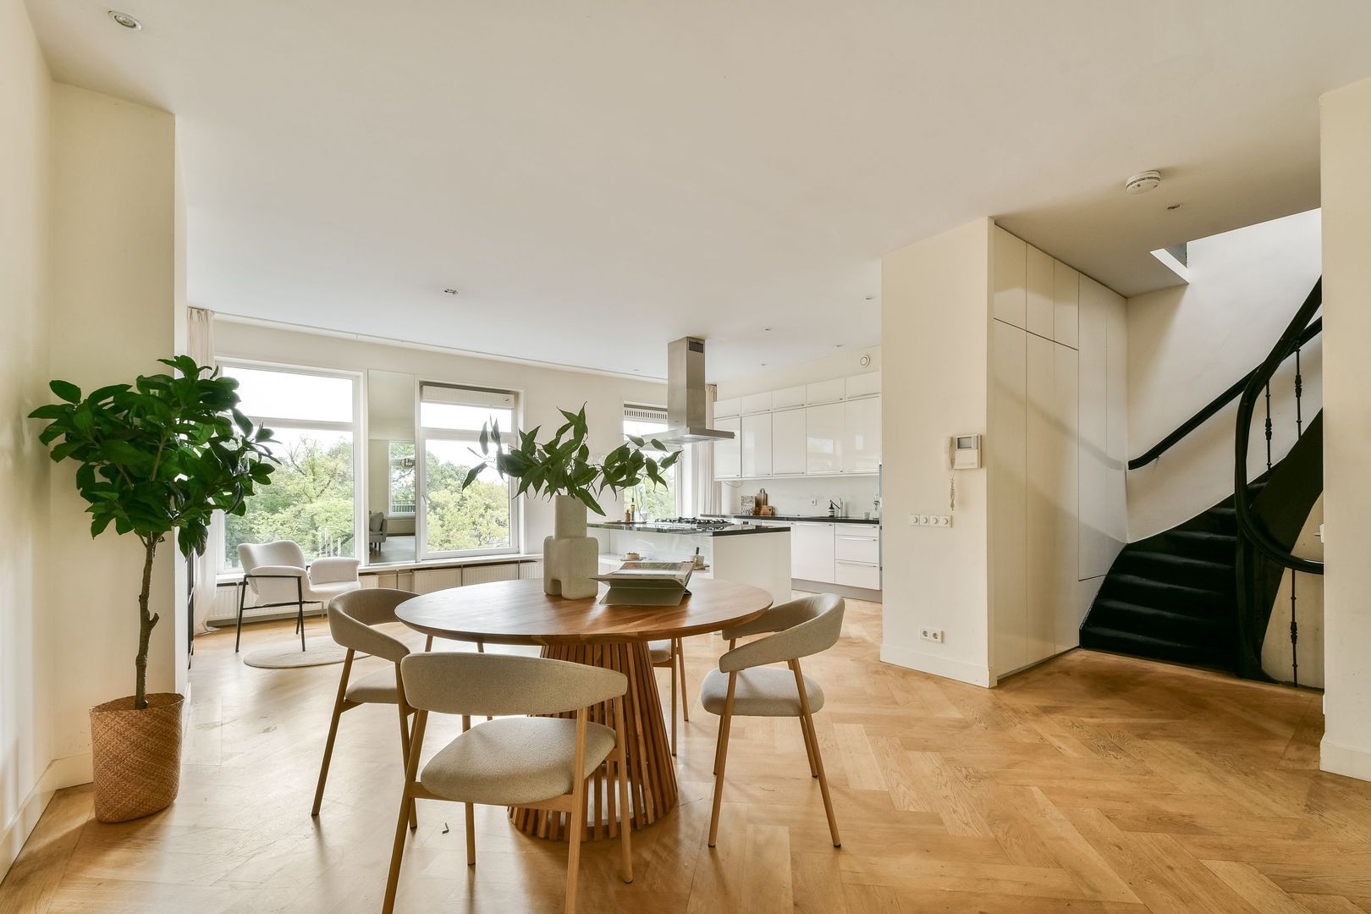
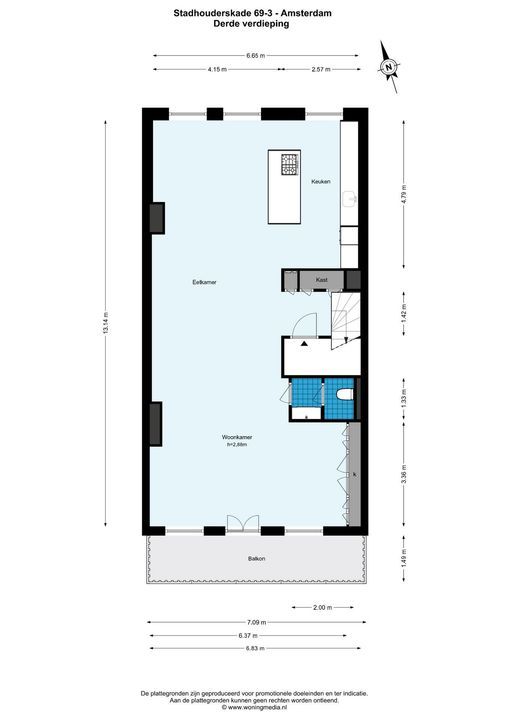
Via the communal staircase, you reach the third floor. Upon entering, you step directly into the spacious and bright living room. The large windows provide an abundance of natural light and create a wonderful sense of space.
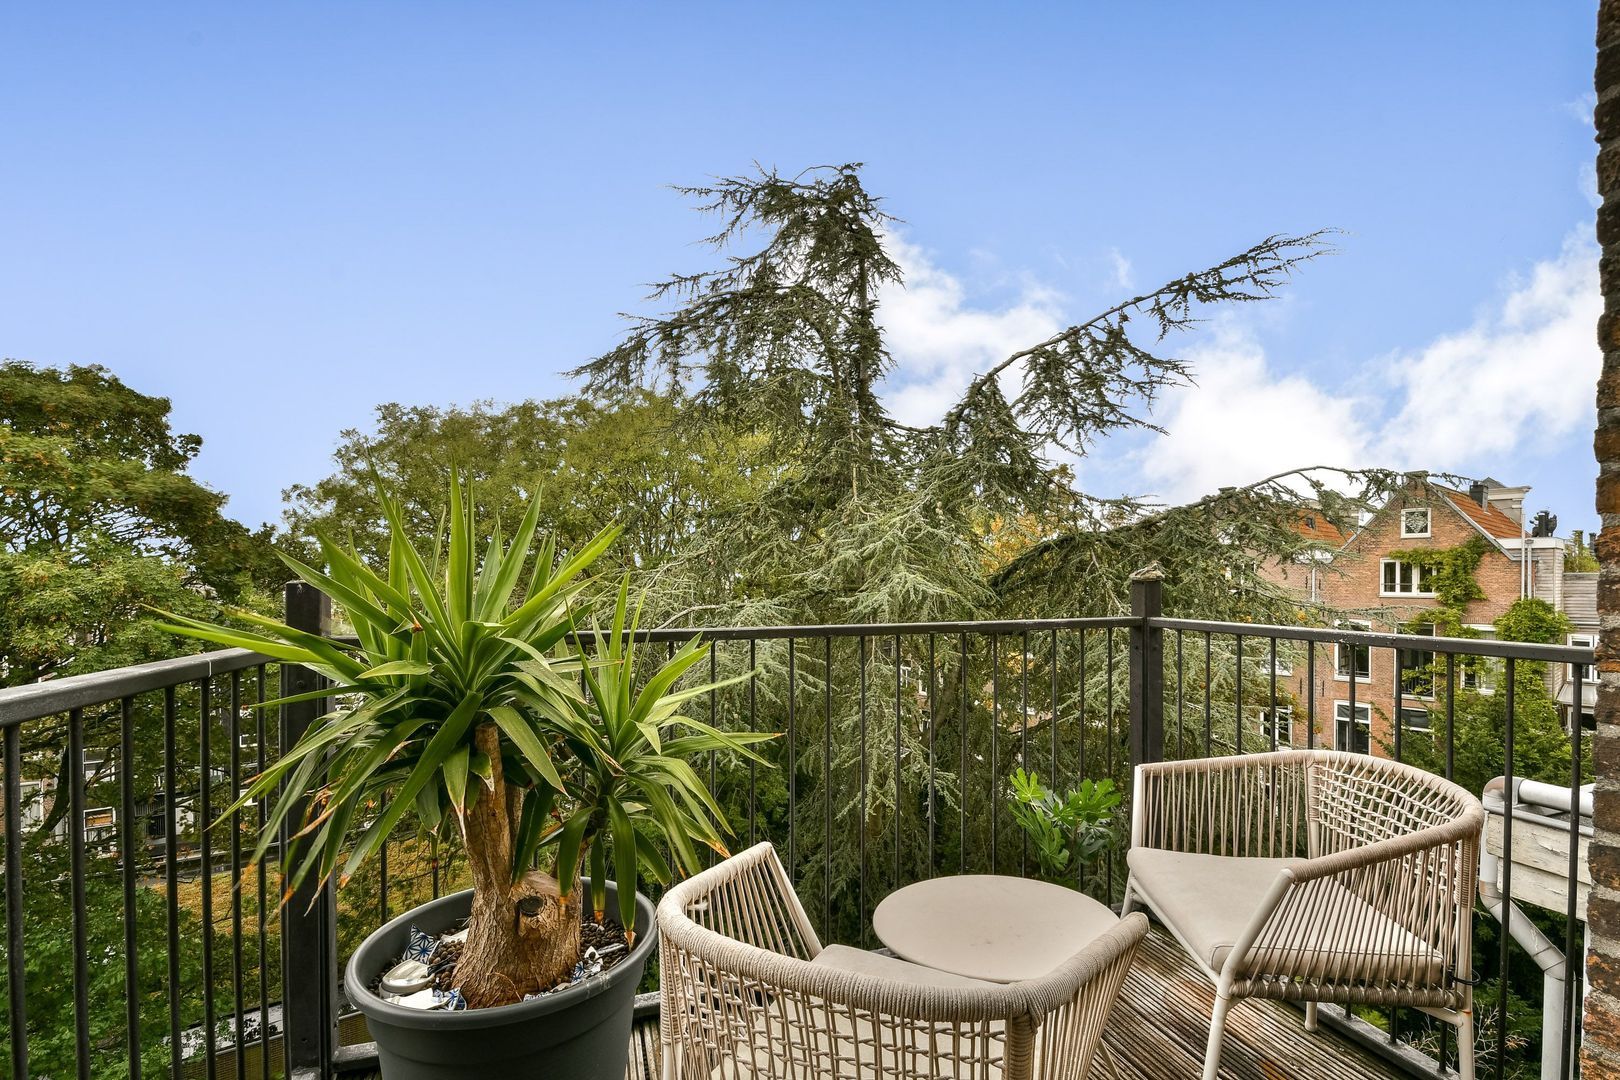
At the rear of the property is the inviting sitting area, where the built-in cupboards provide ample practical storage space. From the sitting area, the spacious rear balcony is accessible, offering open views over the green inner gardens.
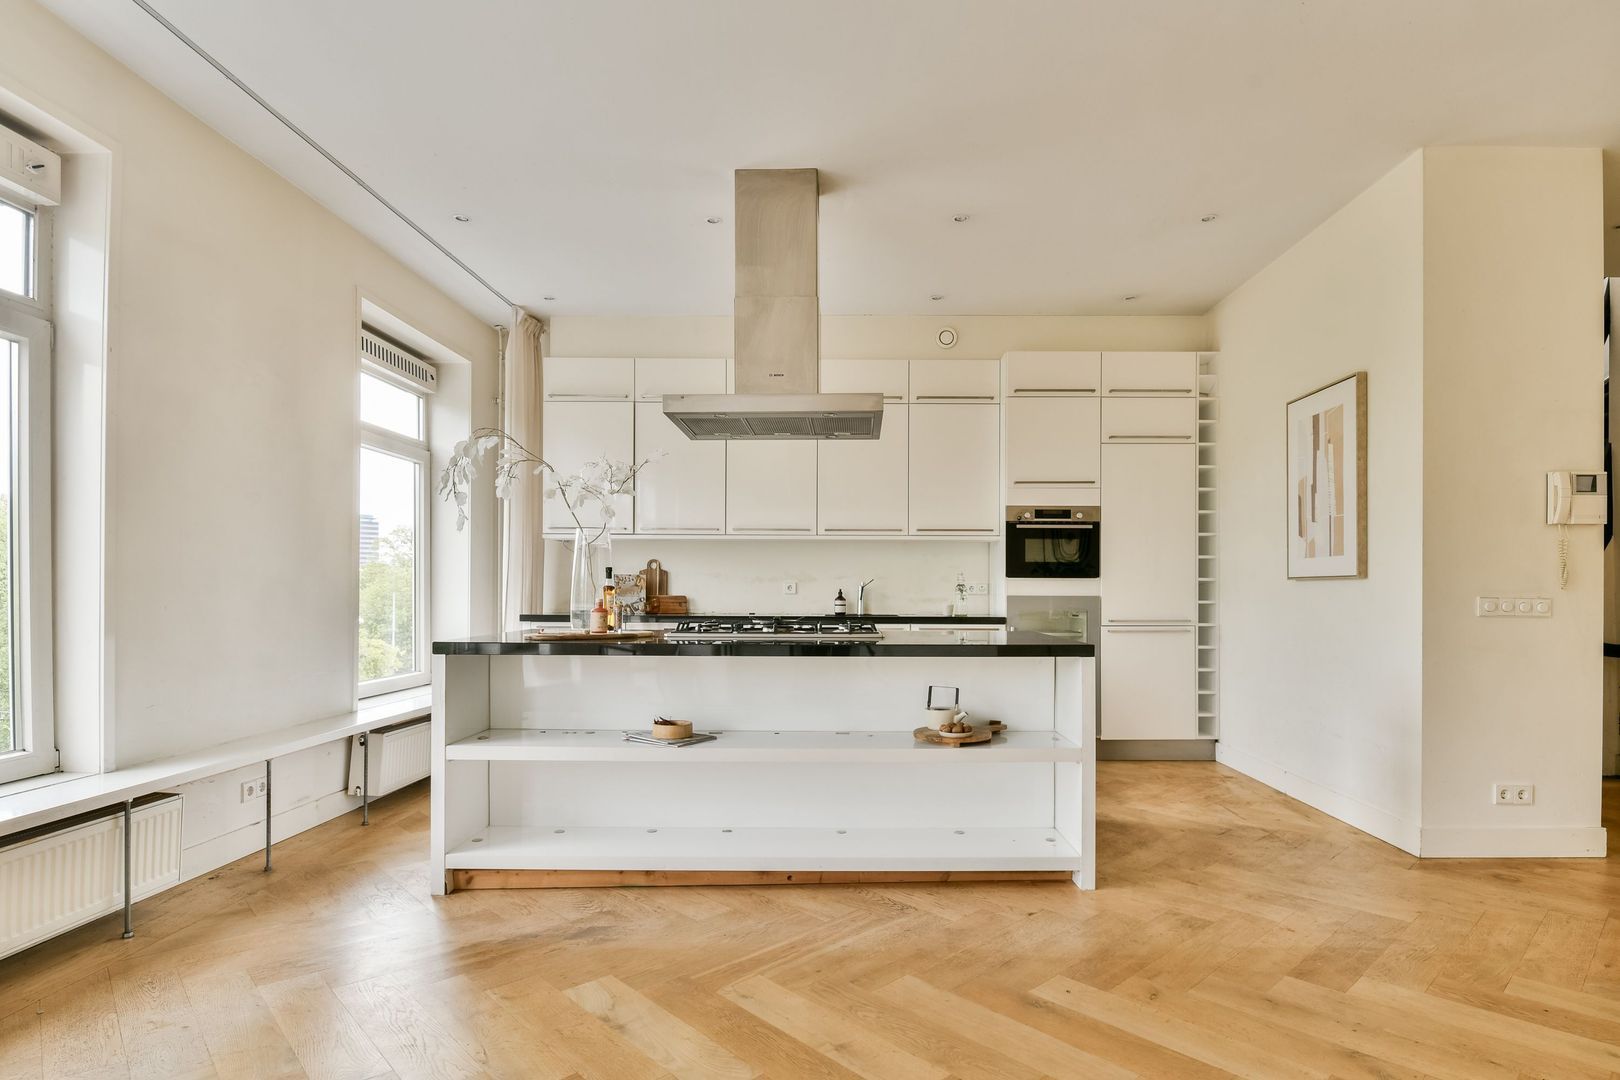
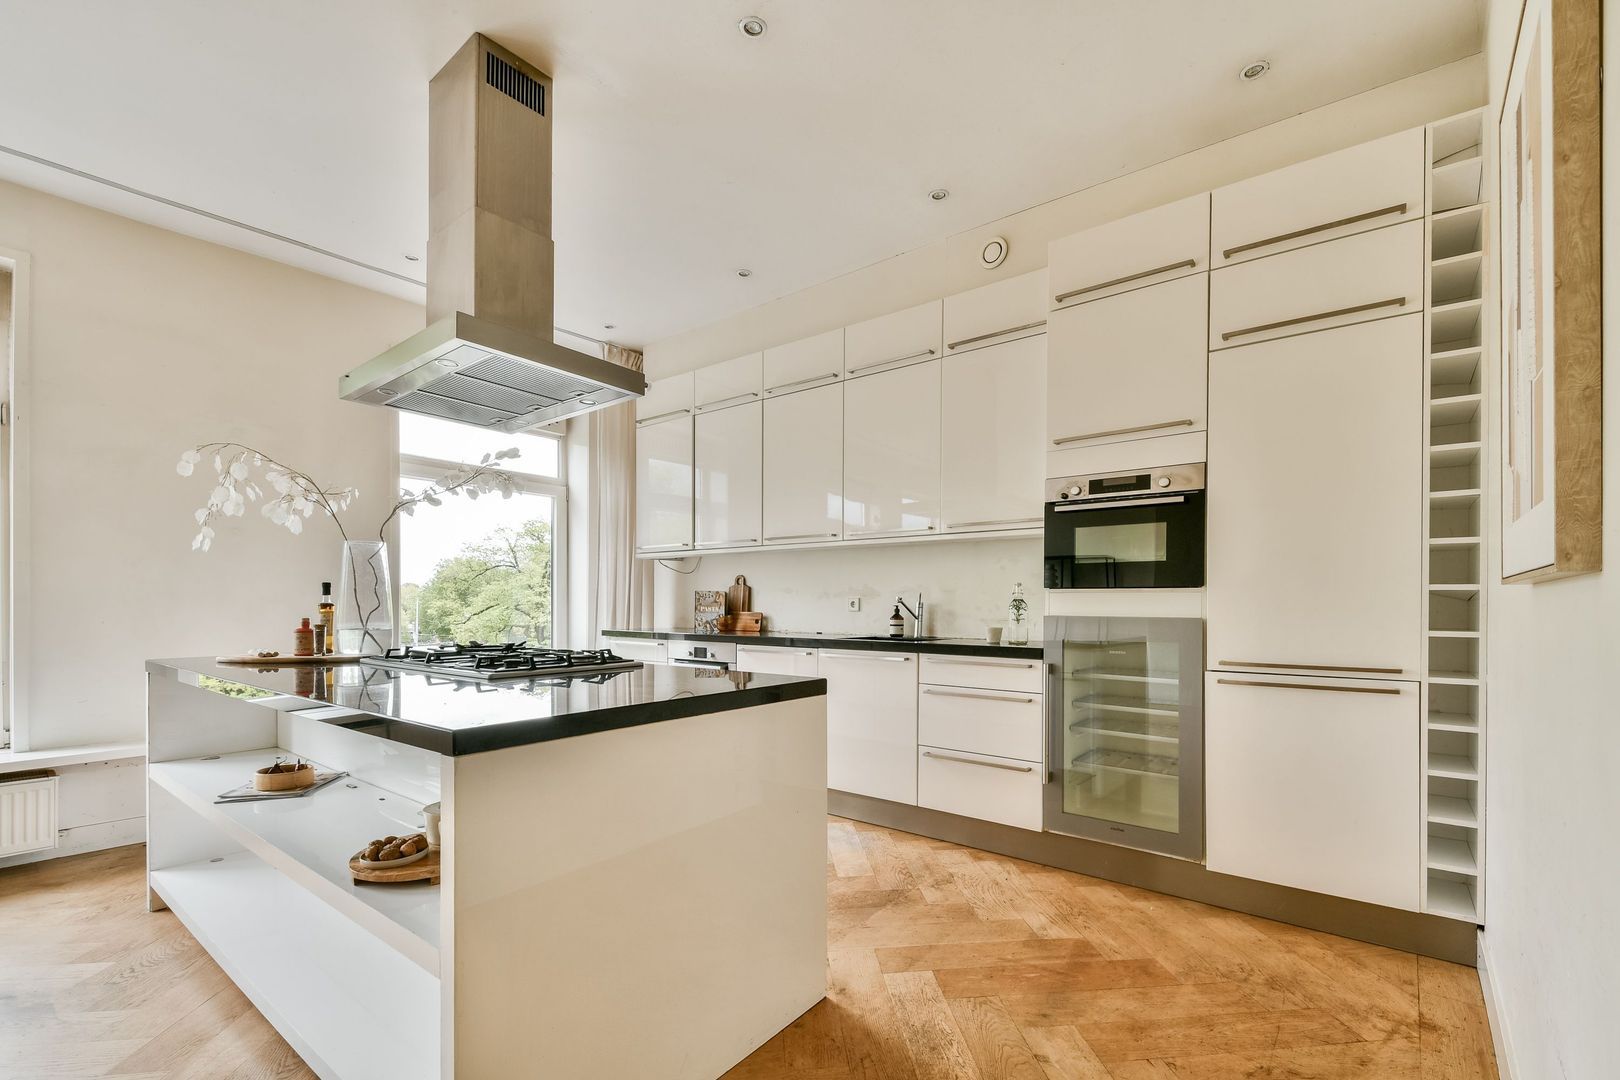
The open-plan kitchen is located at the front of the property and is finished in a white colour scheme with a black worktop. The kitchen features a cooking island with an extractor hood and gas hob and is equipped with various built-in appliances, including a fridge-freezer combination, oven and wine climate cabinet. Thanks to the numerous cupboards and drawers, there is plenty of storage space. From the kitchen, you can enjoy beautiful views over the Singelgracht canal and the Weteringplantsoen.
Next to the kitchen island, there is more than enough space for a large dining table.
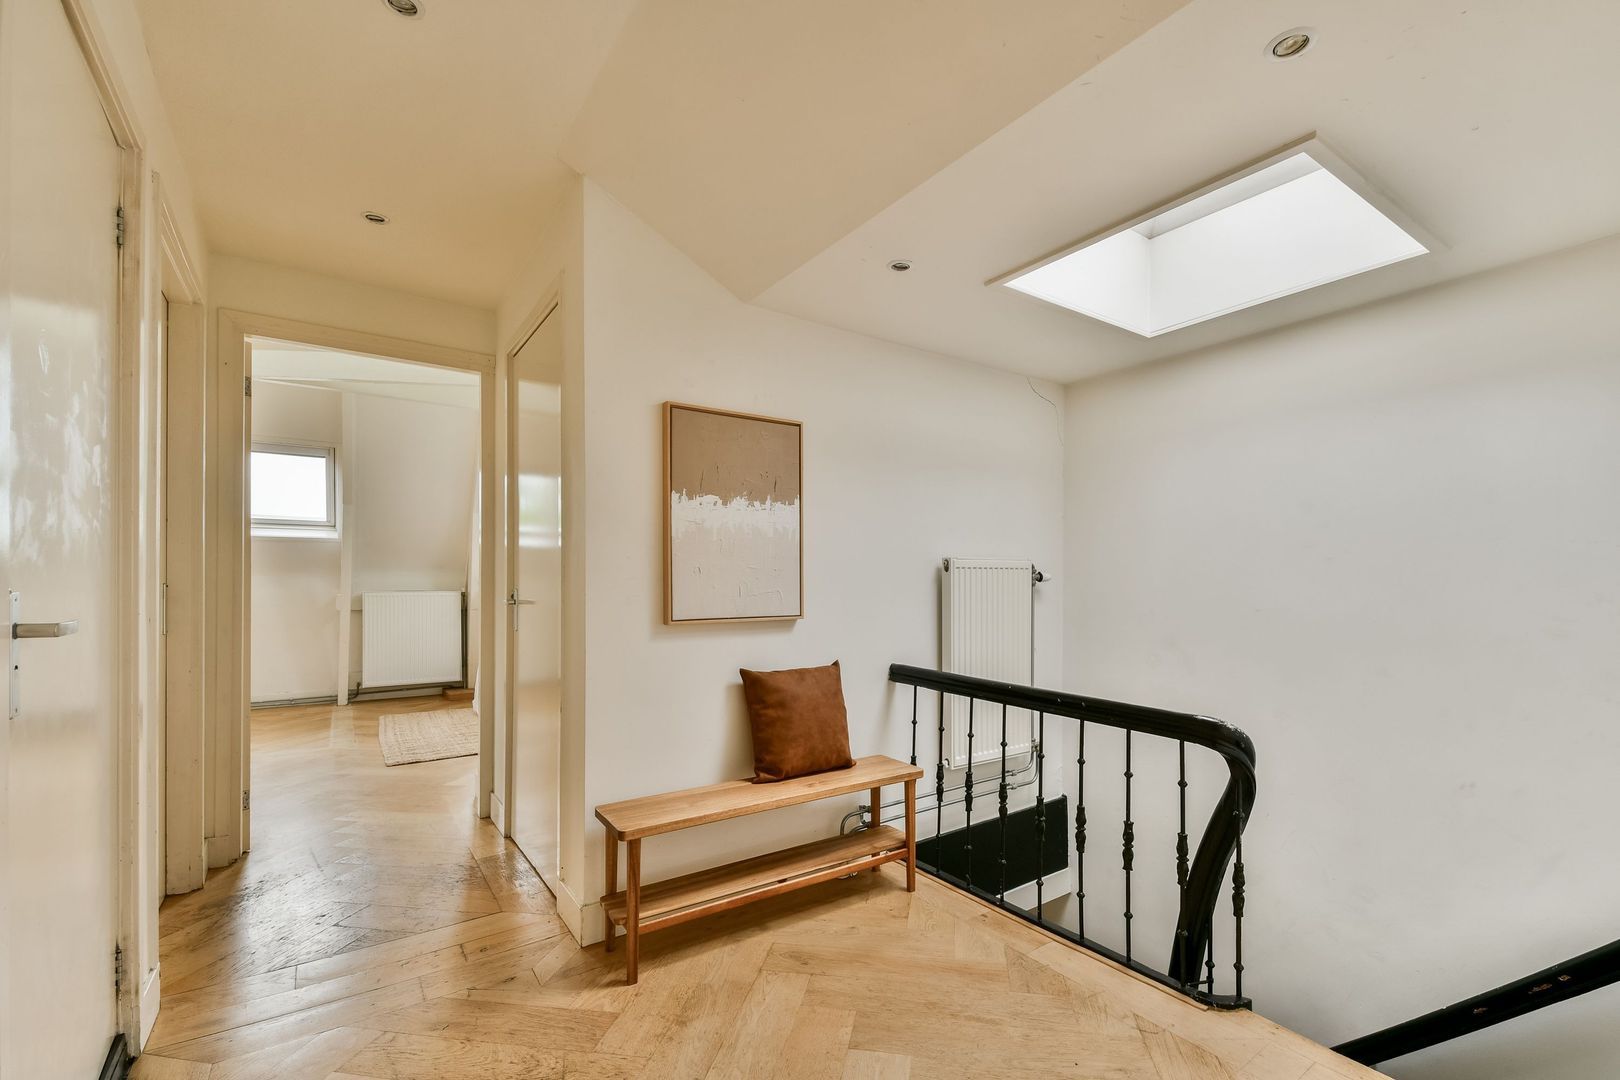
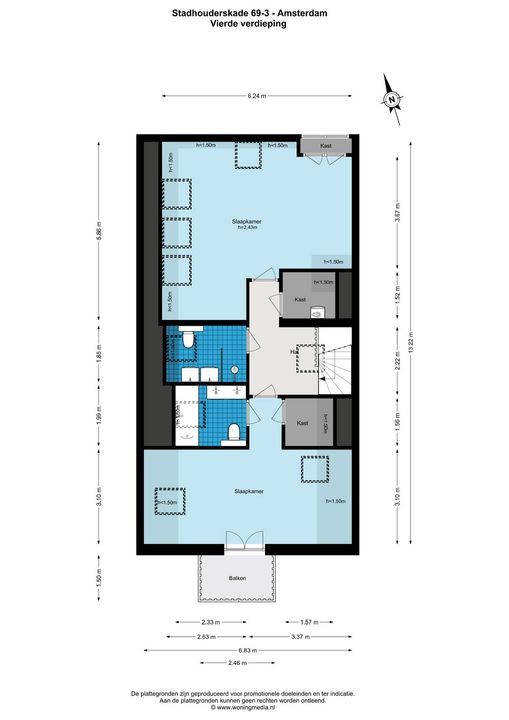
Via the carpeted staircase, you reach the fourth and top floor. Here you will find two spacious bedrooms and two bathrooms.
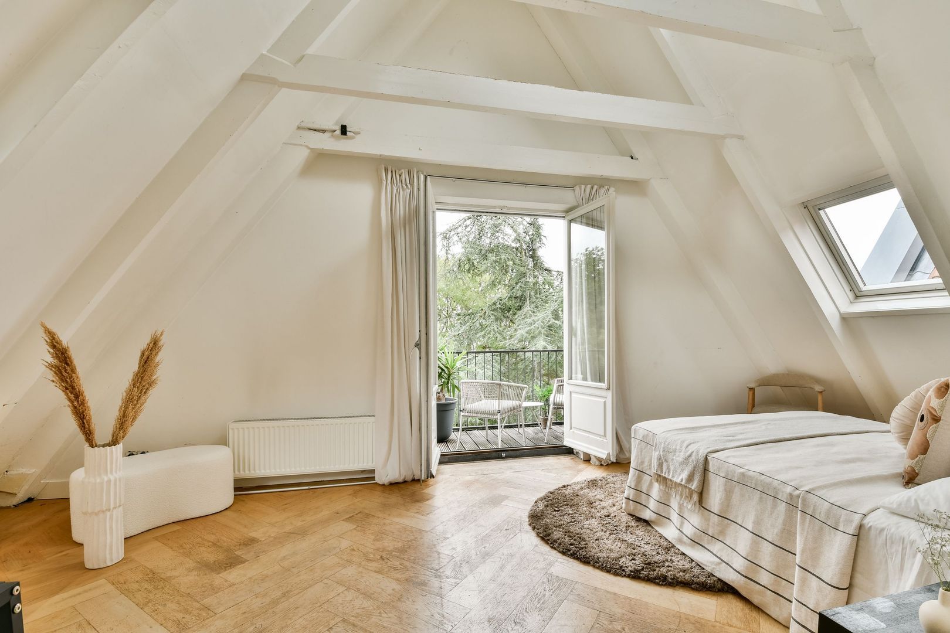
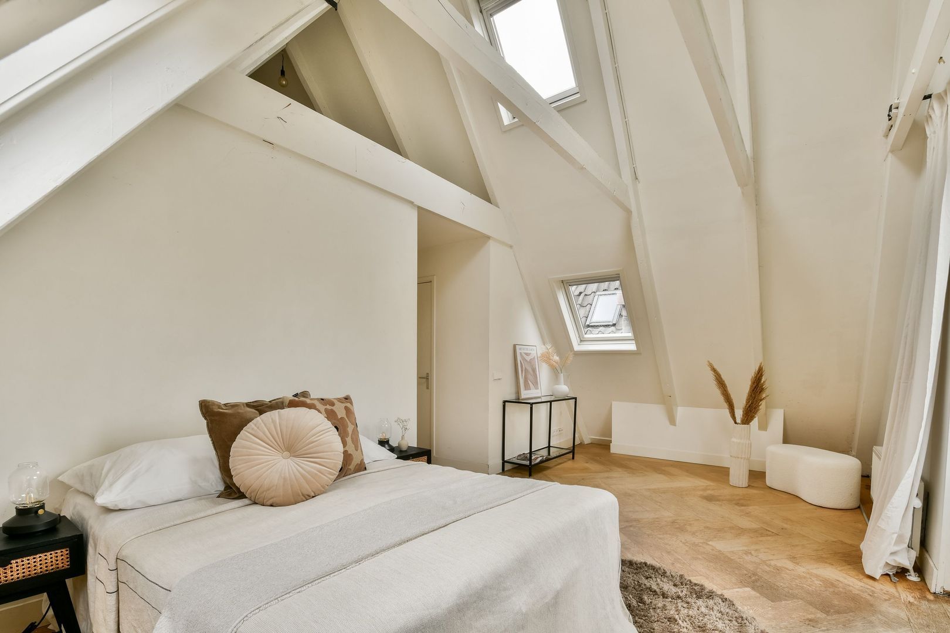
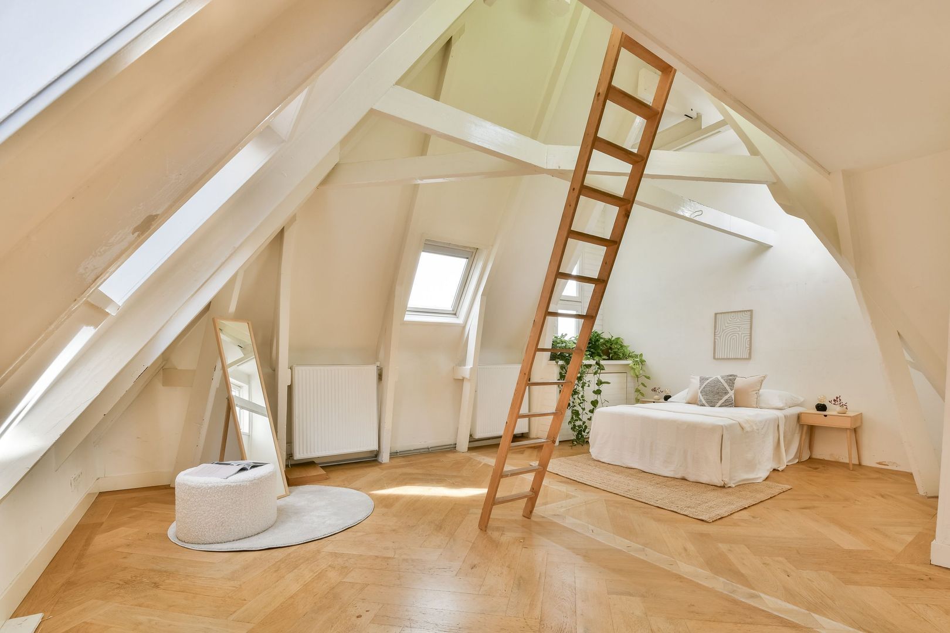
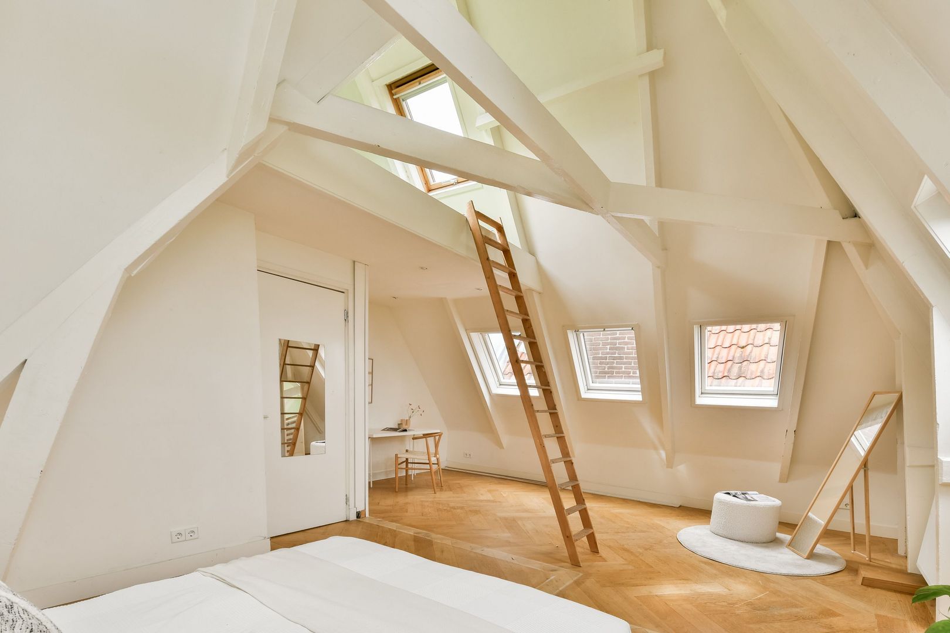
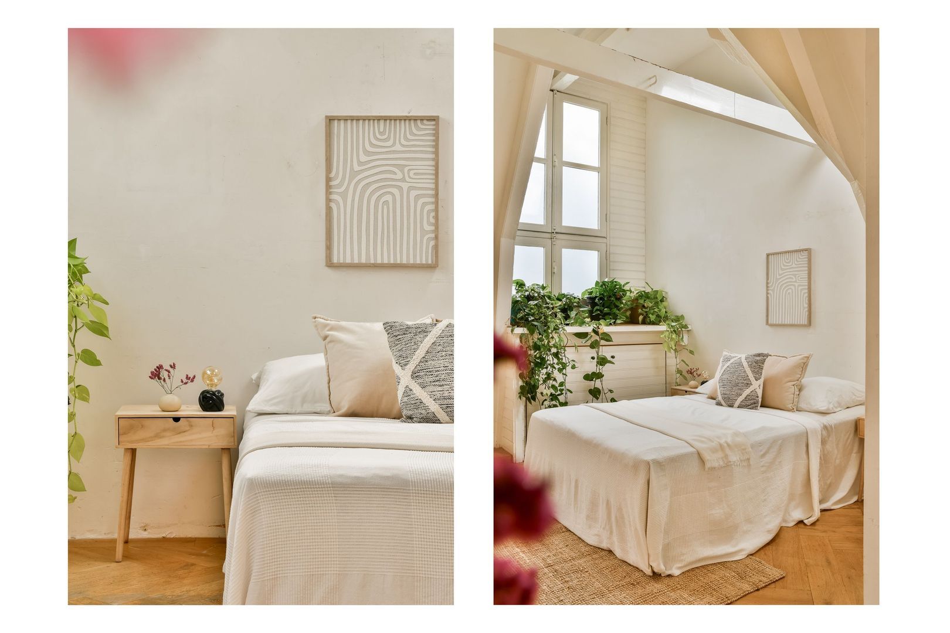
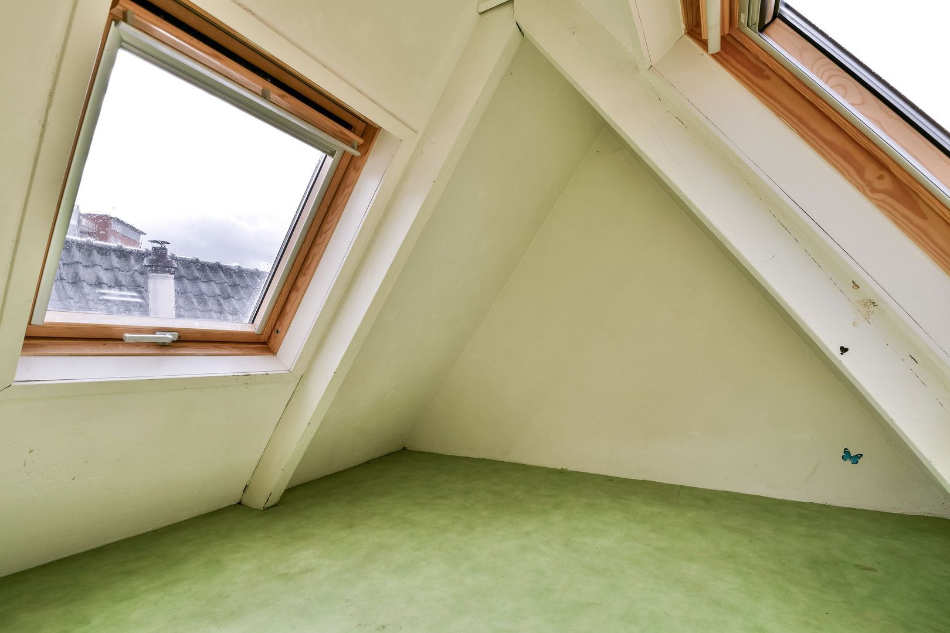
The first bedroom is located at the rear of the property and offers ample space for a double bed and wardrobe. Through French doors, the second balcony is accessible. This bedroom also benefits from practical storage space beneath the roof ridge.
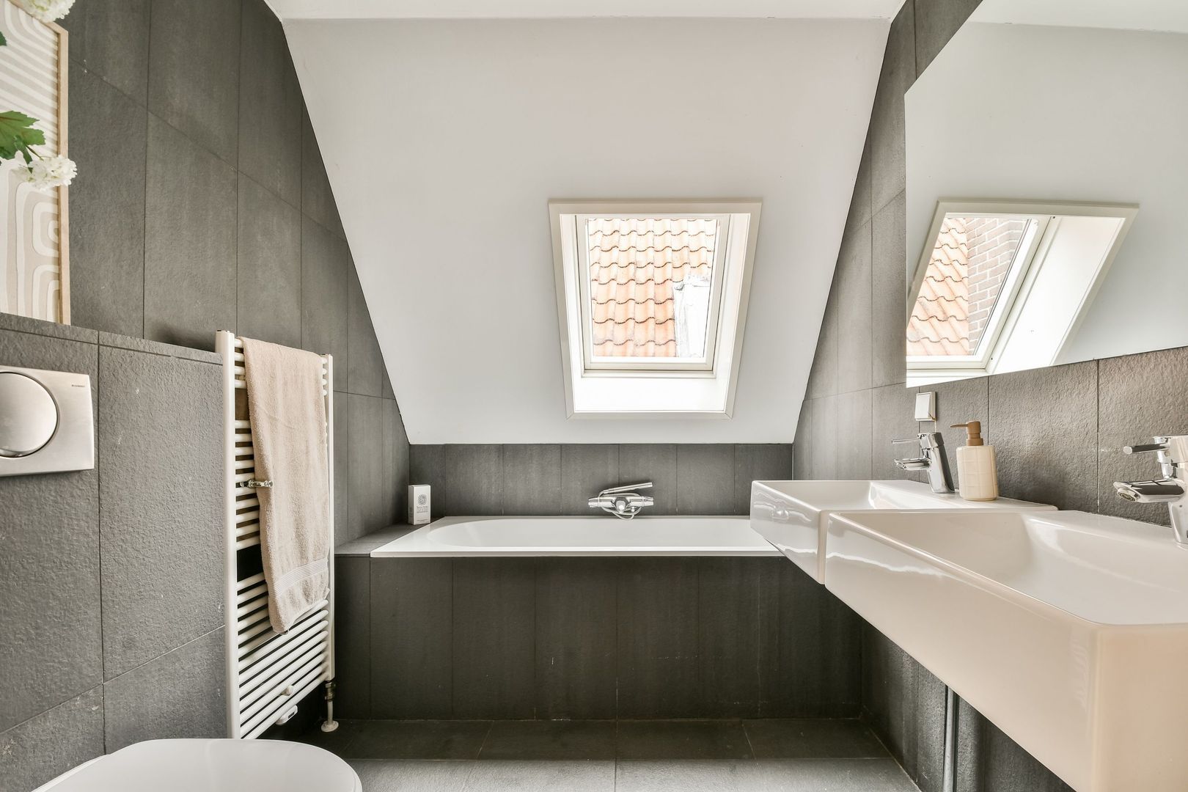
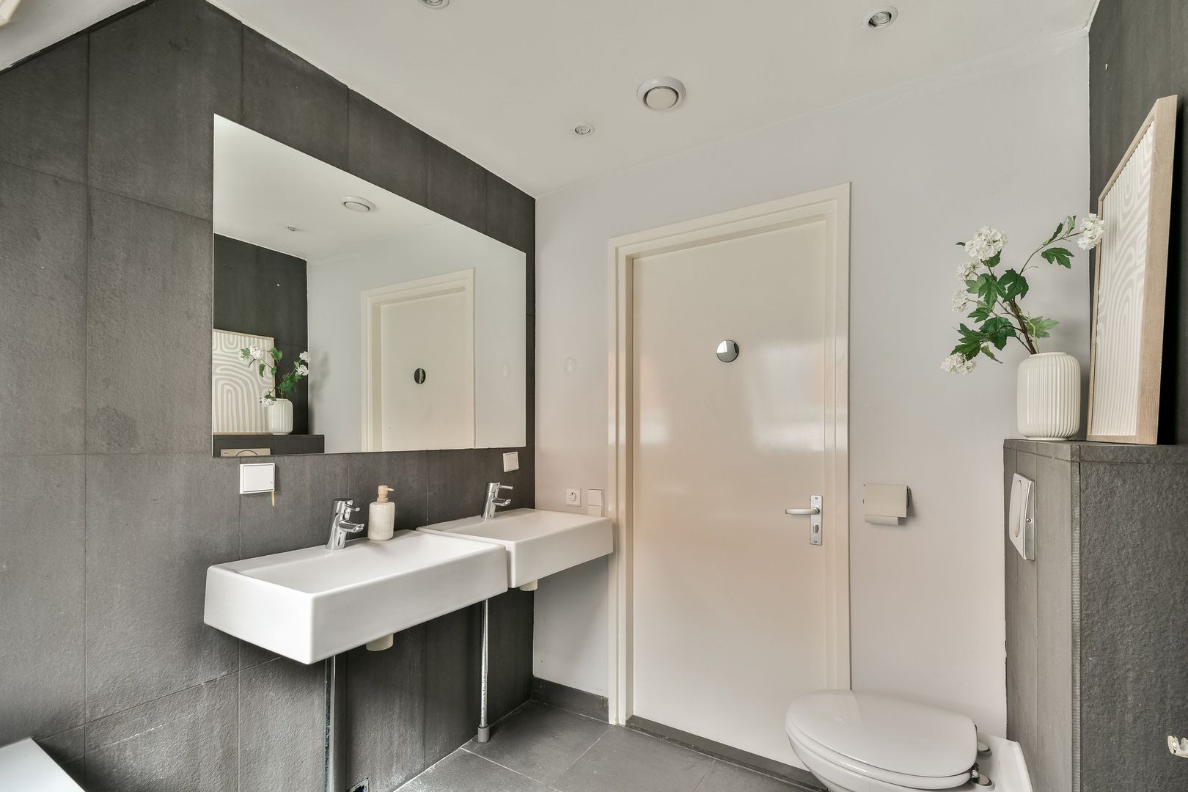
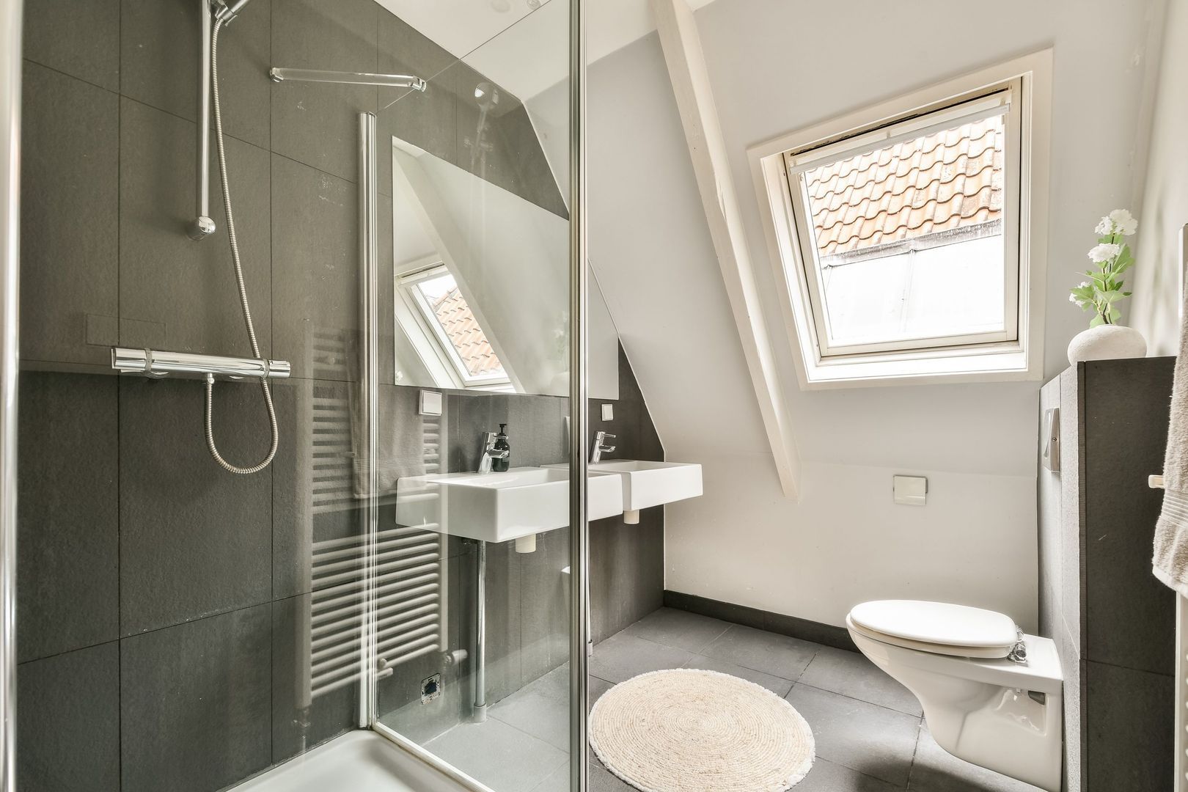
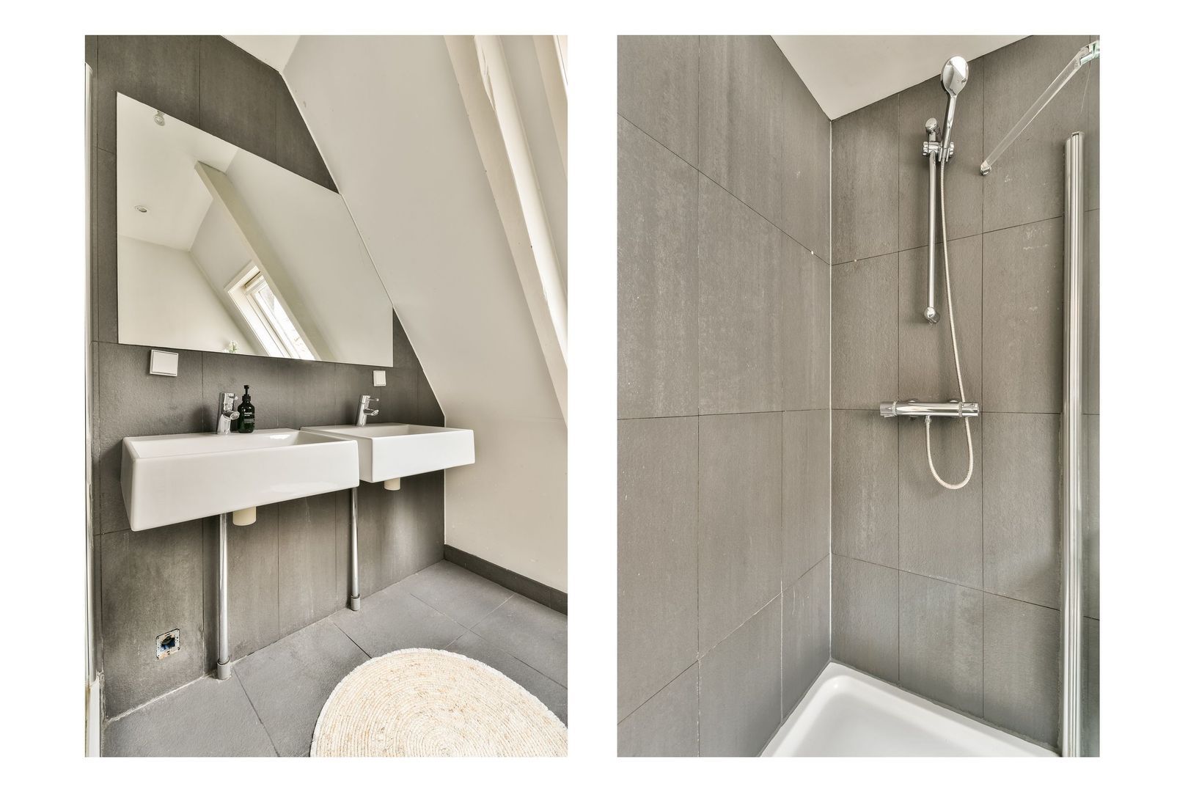
Both bathrooms are accessible from the landing and are finished with anthracite-coloured floor and wall tiles. The first bathroom features a bathtub, toilet and double washbasin. The second bathroom is equipped with a walk-in shower, toilet and double washbasin. Both bathrooms have a skylight, allowing plenty of natural daylight to enter.
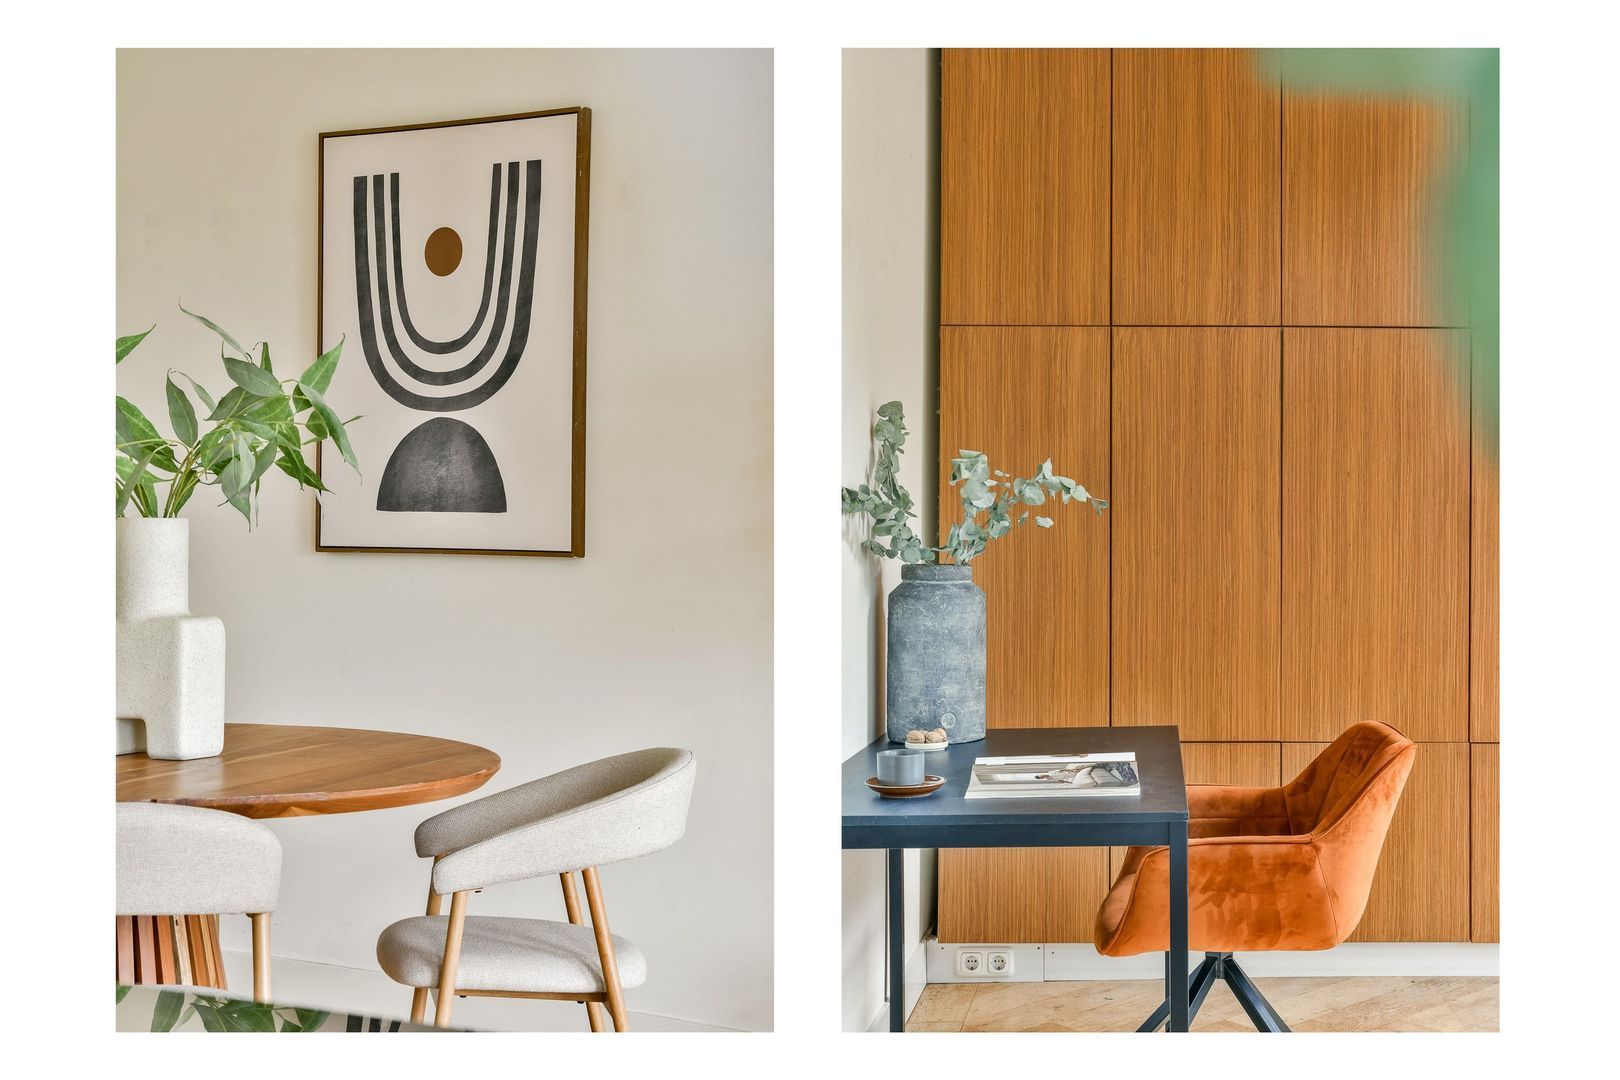
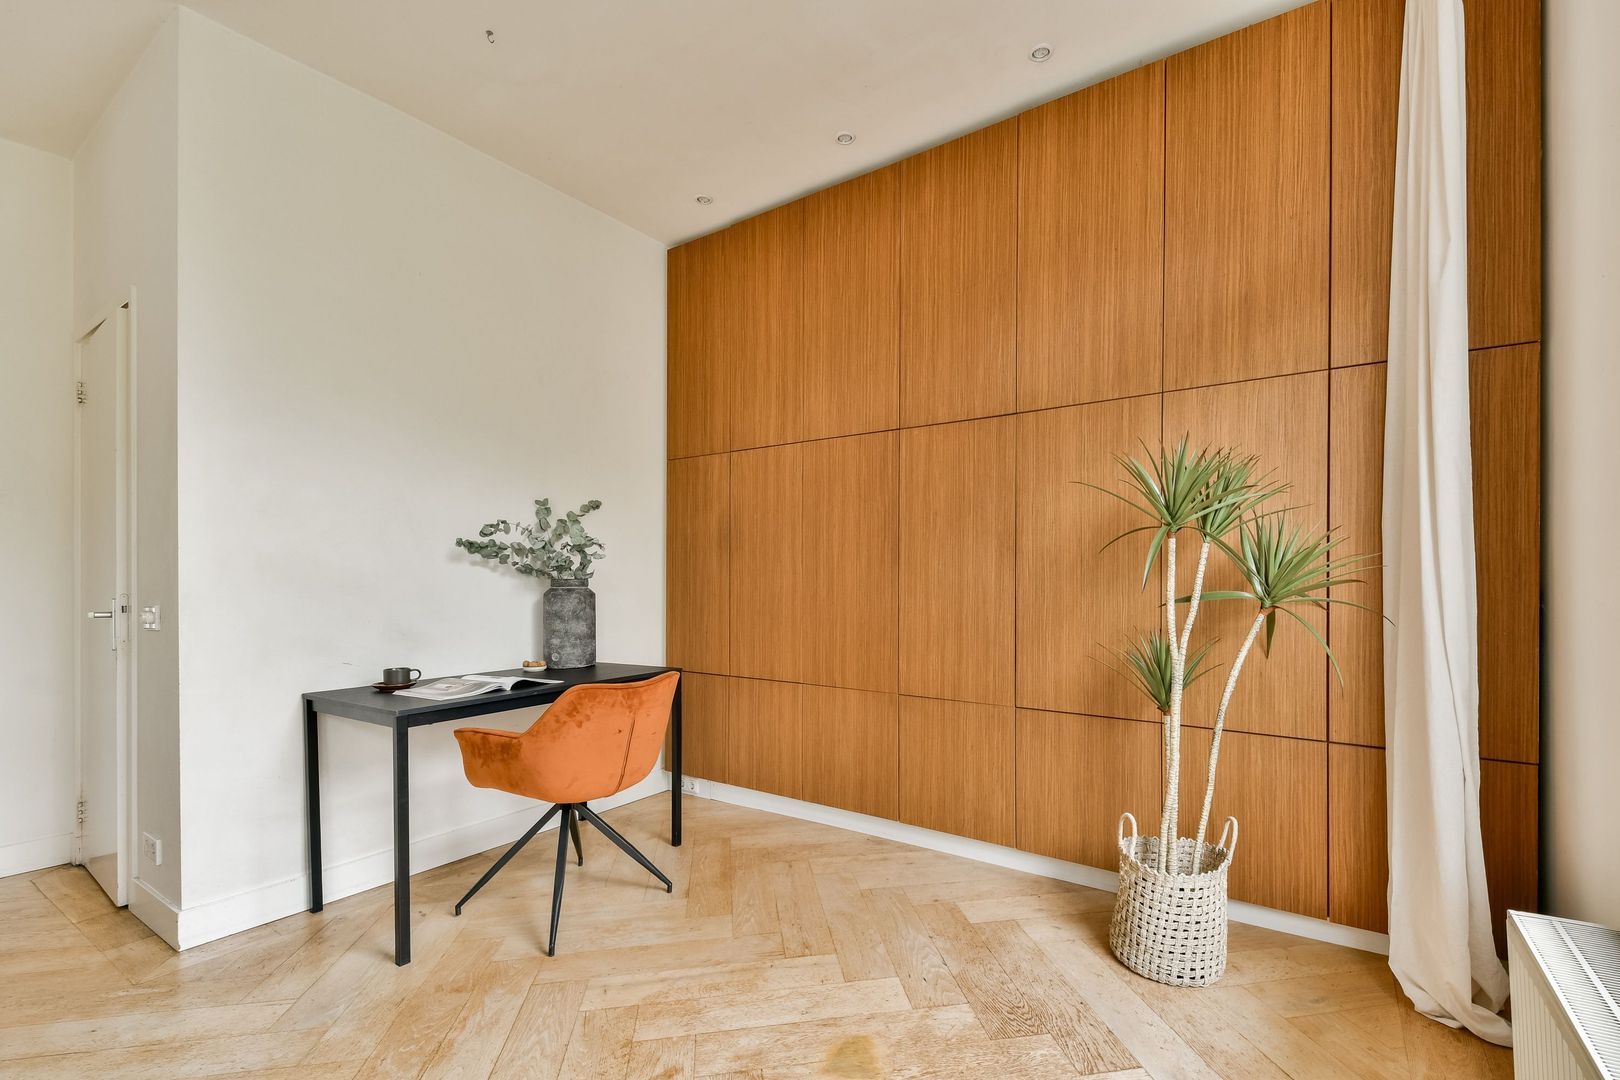
The second bedroom is located at the front of the property. This bedroom is also generously sized and offers plenty of space for a double bed, wardrobe and desk. If desired, there is the possibility to create a third bedroom here. This room also benefits from storage space beneath the roof ridge.
LOCATION AND ACCESSIBILITY
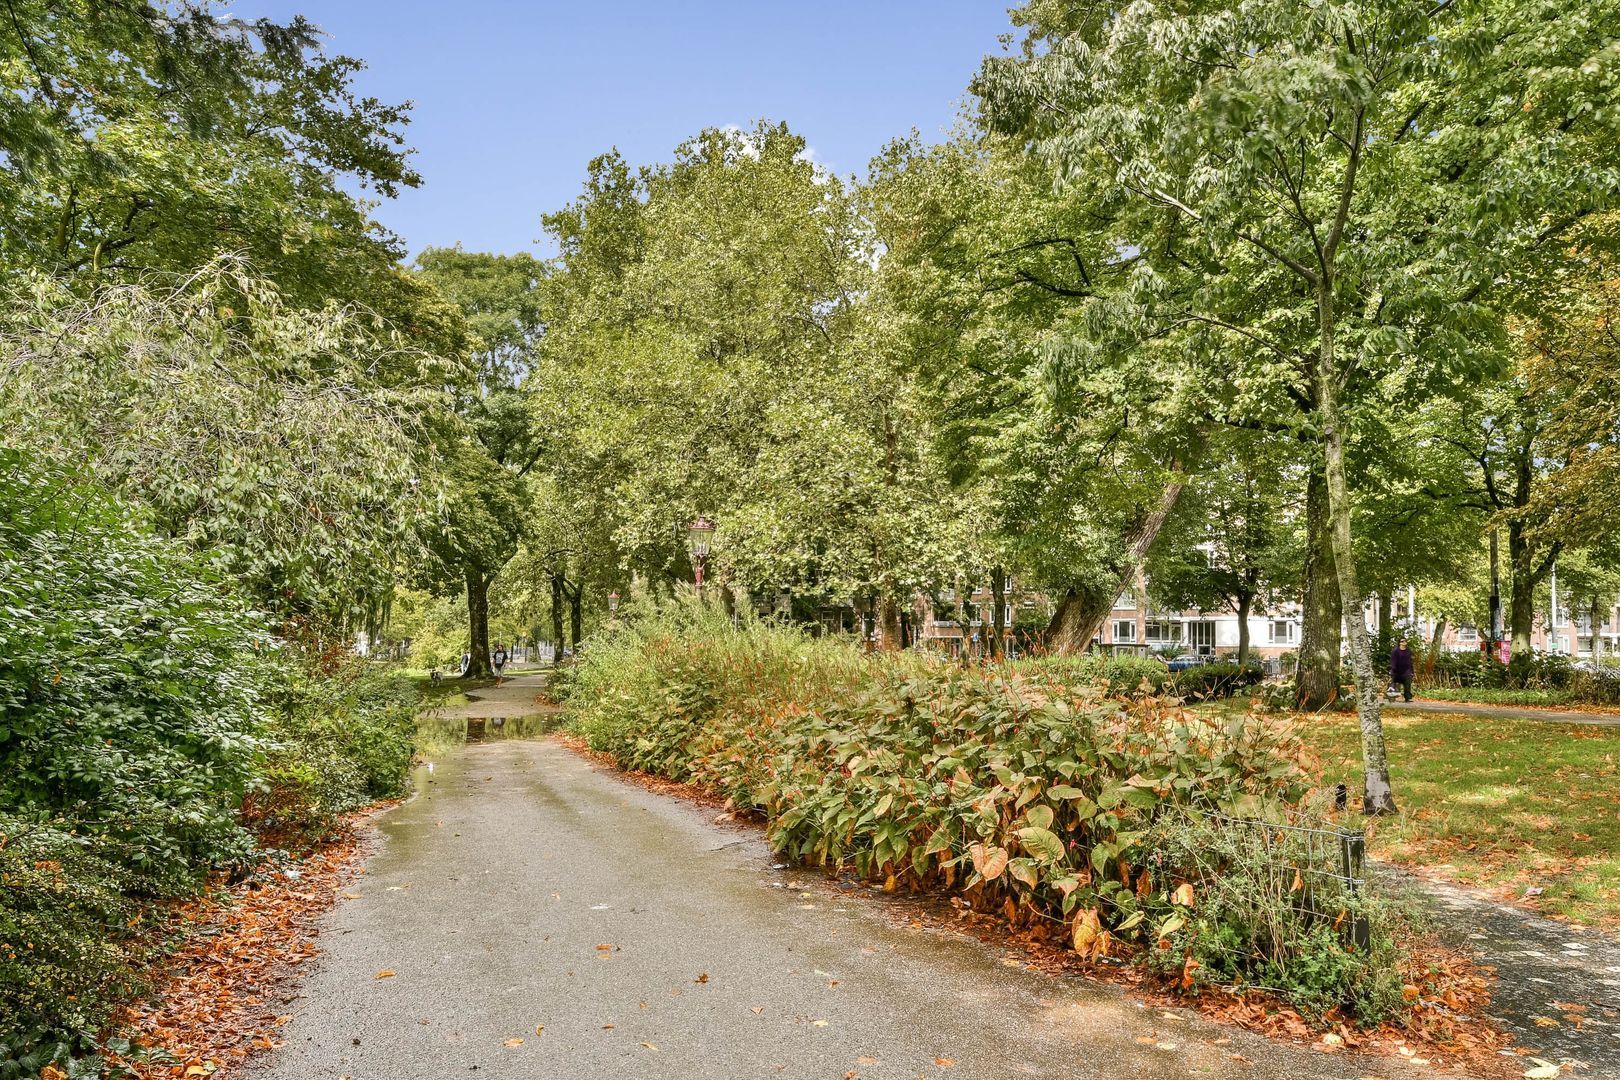
The property is located on the beautiful Stadhouderskade, on the edge of the lively and vibrant Oude Pijp neighbourhood. From the property, there are unobstructed views over the Singelgracht canal and the surrounding greenery. The Stadhouderskade has recently undergone an attractive transformation. A green promenade has been created directly alongside the water, featuring a walking route and several benches. A wonderful place to take a stroll and enjoy the water and the city.
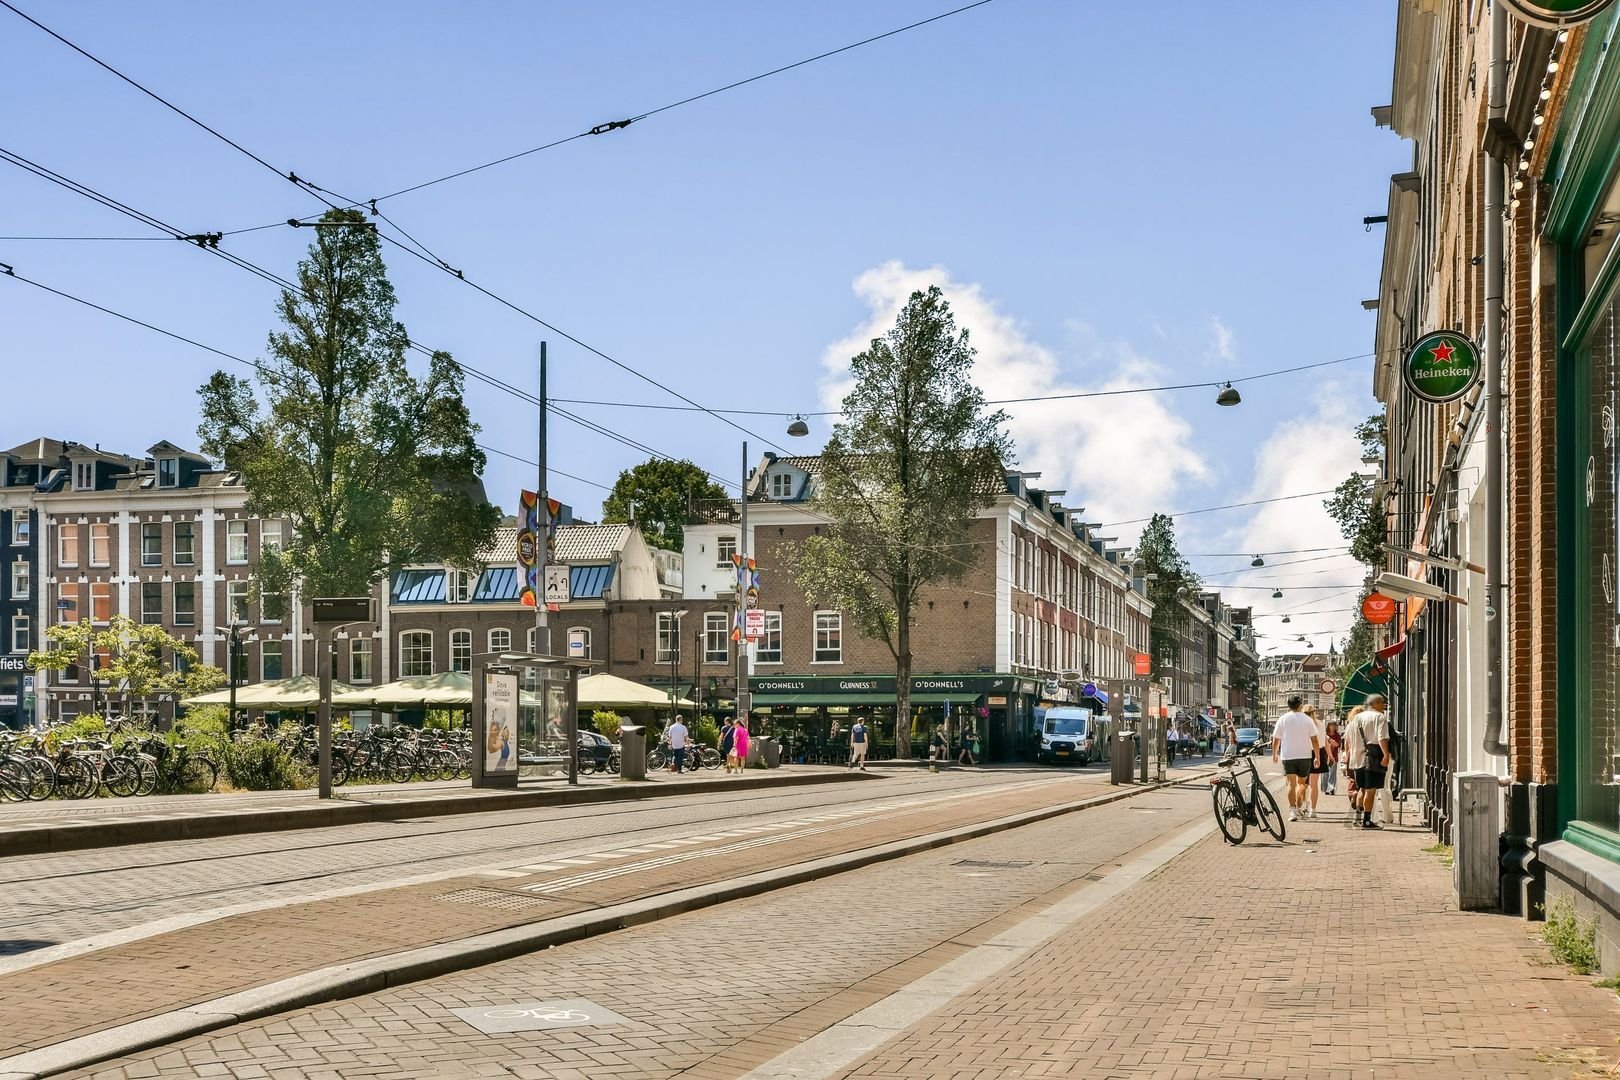
Within walking distance, you will find the Marie Heinekenplein, the Albert Cuyp Market, Ferdinand Bolstraat and Van Woustraat. The surrounding area offers a wide range of shops, specialist stores, cafés and restaurants. The Sarphatipark, Museumplein, Vondelpark, Concertgebouw and P.C. Hooftstraat are also located nearby.
Accessibility is excellent. The North/South metro line and various tram and bus connections are within walking distance, while the main roads are also easily accessible. In addition, an underground parking garage is located around the corner on the Ruysdaelkade.
PARKING
Paid parking applies on the public road, as well as a permit system. Residents may apply for a parking permit through the Municipality of Amsterdam.
PARTICULARS
Spacious and atmospheric upper-level apartment of 149 m²
Two south-facing balconies
Unobstructed views at both the front and rear
Situated on freehold land
Energy label A
Non-owner-occupancy clause applies
Completion in consultation
DISCLAIMER
This information has been compiled by us with the utmost care. However, no liability is accepted for any incompleteness, inaccuracies or otherwise, or for the consequences thereof. All stated measurements and surface areas are indicative. The buyer has an obligation to conduct their own investigation into all matters that may be of importance to them.
With regard to this property, the estate agent acts as an advisor to the seller. We recommend engaging an expert (NVM) estate agent to assist you throughout the purchasing process. If you have specific requirements regarding the property, we advise you to communicate these to your purchasing agent in good time and to independently investigate, or have investigated, these matters. If you choose not to engage an expert representative, you will be deemed sufficiently knowledgeable under Dutch law to be able to assess all matters of importance.
The NVM terms and conditions apply.
NEN CLAUSE
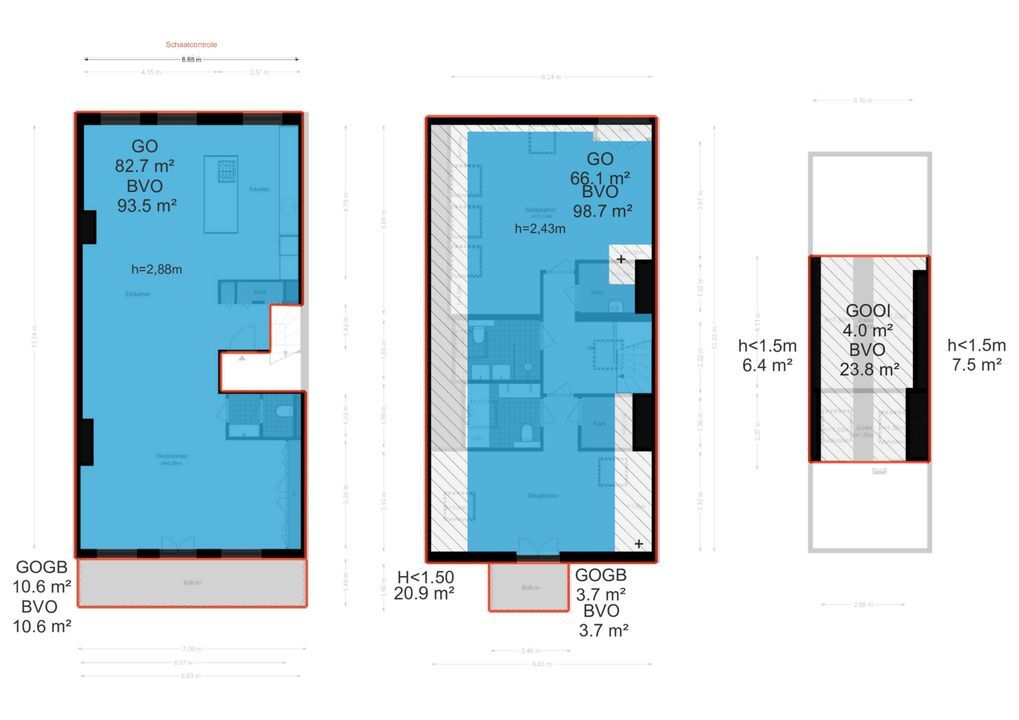
The usable floor area has been calculated in accordance with the industry-established NEN 2580 standard. The stated surface area may therefore differ from comparable properties and/or older references, primarily due to this (new) method of calculation.
The buyer declares that they have been sufficiently informed about the aforementioned standard. The seller and their estate agent have made every effort to calculate the correct surface area and volume based on their own measurements and to support this as much as possible by providing floor plans with dimensions.
Should the measurements unexpectedly not be fully established in accordance with the applicable standard, this shall be accepted by the buyer. The buyer has been given sufficient opportunity to verify, or have the measurements verified, independently.
Differences in the stated measurements or dimensions shall not entitle either party to any rights, including an adjustment of the purchase price. The seller and their estate agent accept no liability whatsoever in this regard.





 Nederlands
 English