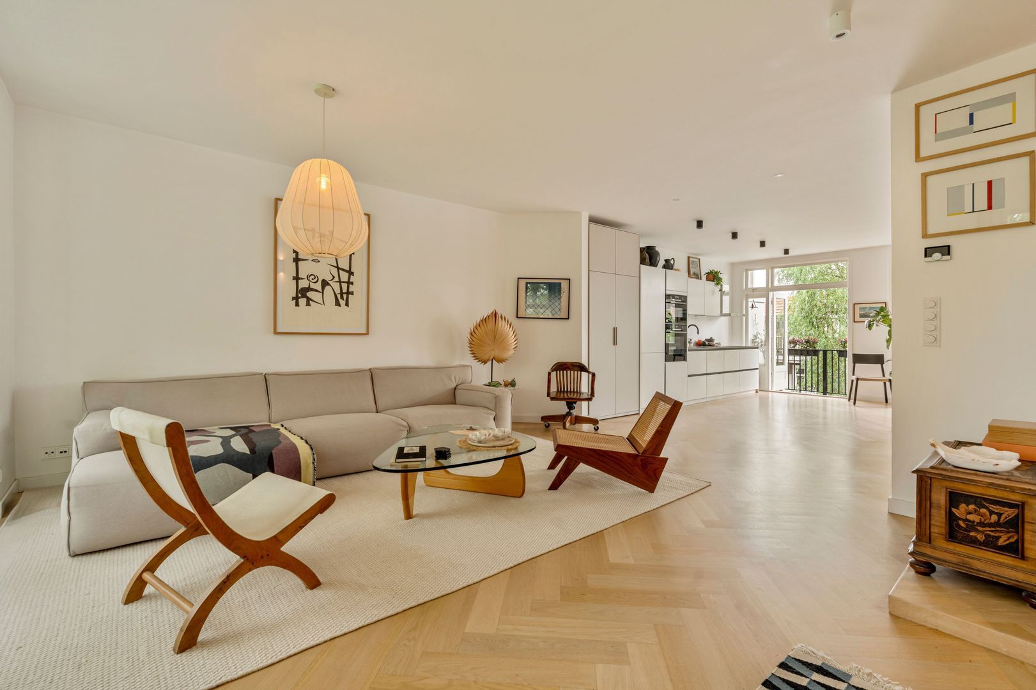
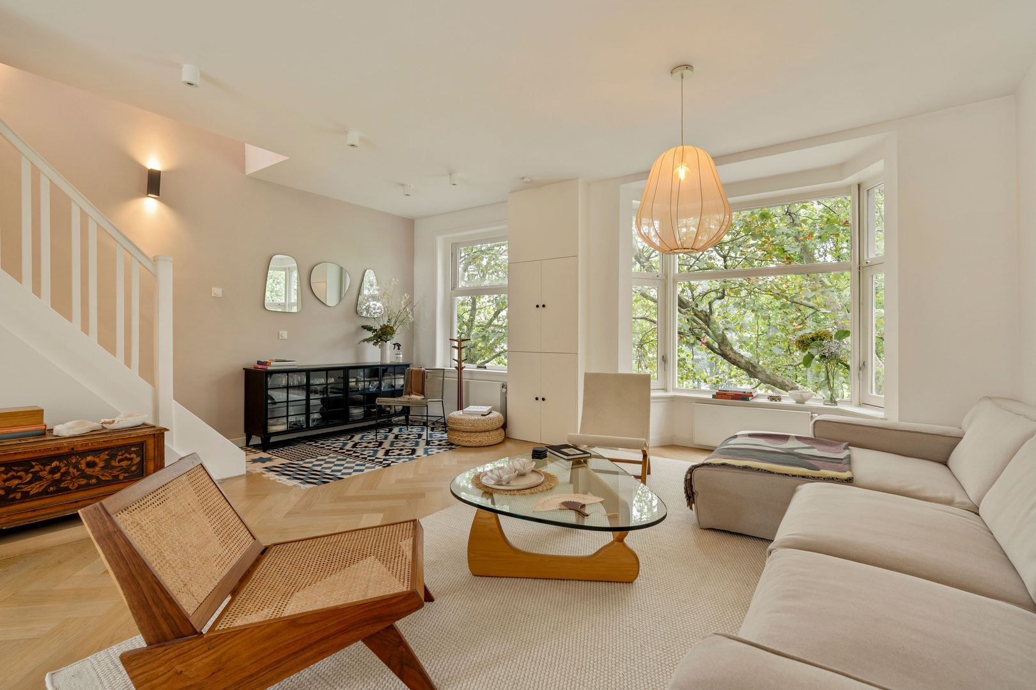
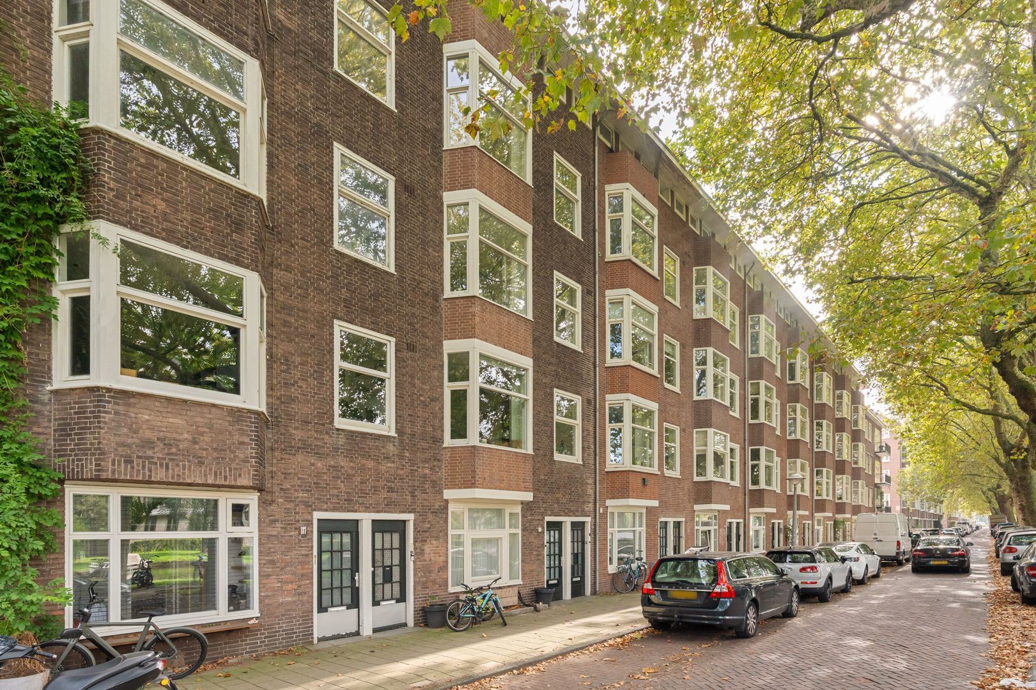
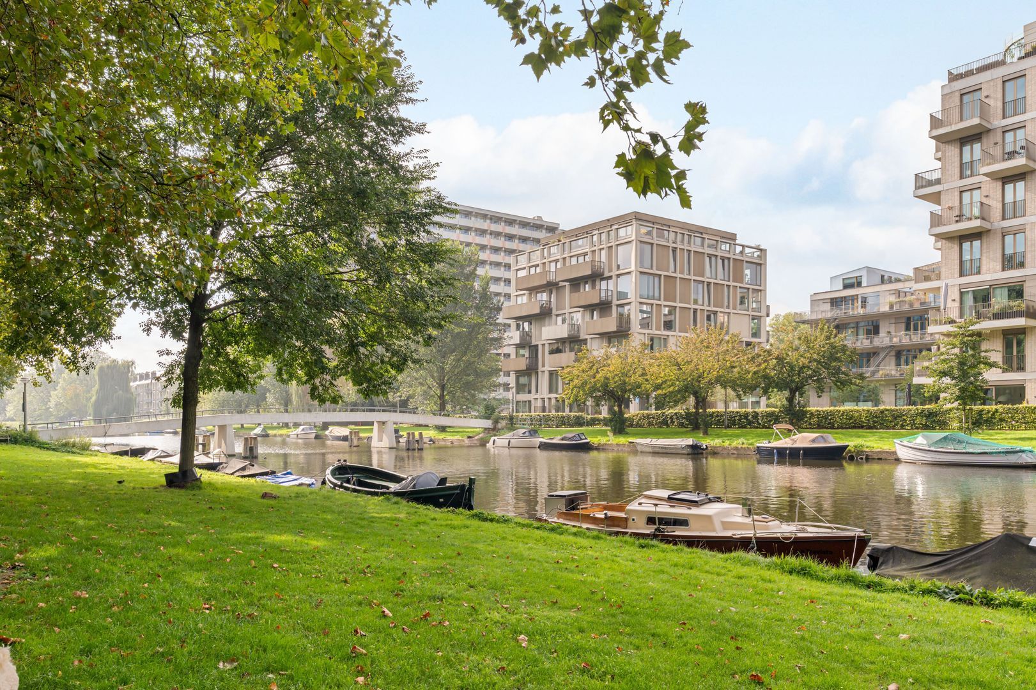
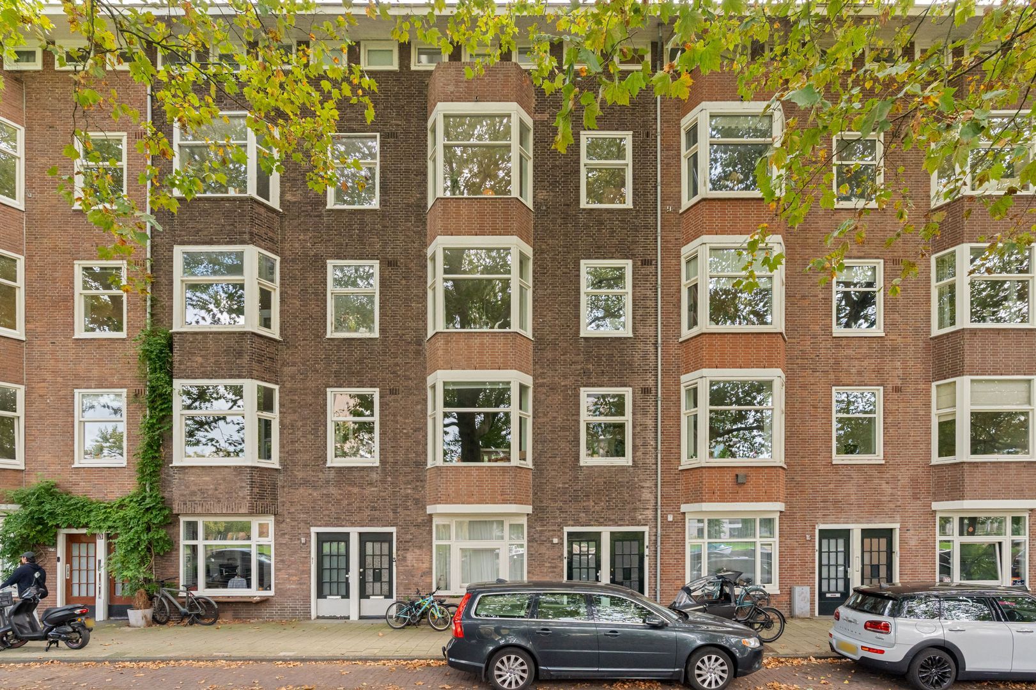
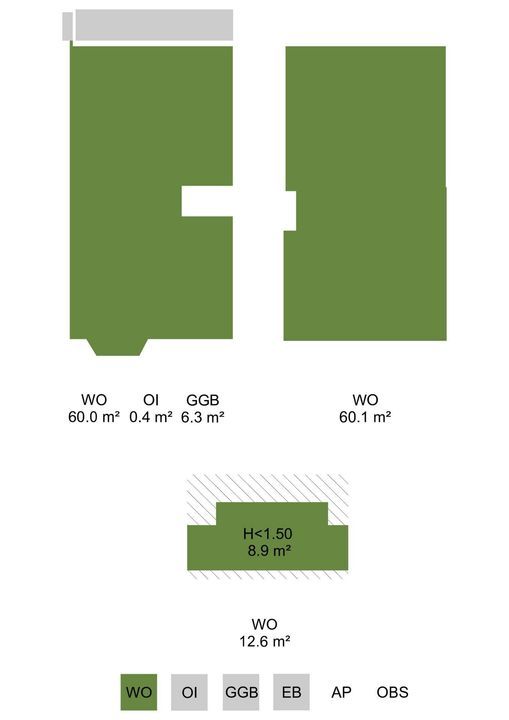
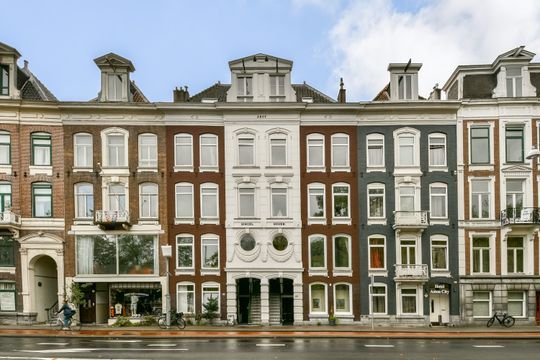
This exceptionally bright, particularly stylish and generously proportioned three-storey upper-floor apartment of 133 m² features a wide balcony and unobstructed views over the water. This tastefully designed and spacious apartment is spread over three residential floors, combining classic charm with modern living comfort. The impressive width of the property, together with the abundance of natural light, creates an exceptional sense of space and luxury.
Highlights include the expansive main living floor, featuring a generous kitchen-diner, four comfortable bedrooms and two modern bathrooms. The apartment also boasts beautiful oak flooring, high ceilings and robust surface-mounted lighting. The combination of high-quality finishes, contemporary details and an excellent location makes this a wonderful home.
The property was fully and luxuriously renovated in 2022 and is peacefully situated on freehold land in the charming Hoofddorpplein neighbourhood, with all amenities within easy reach.
LAYOUT
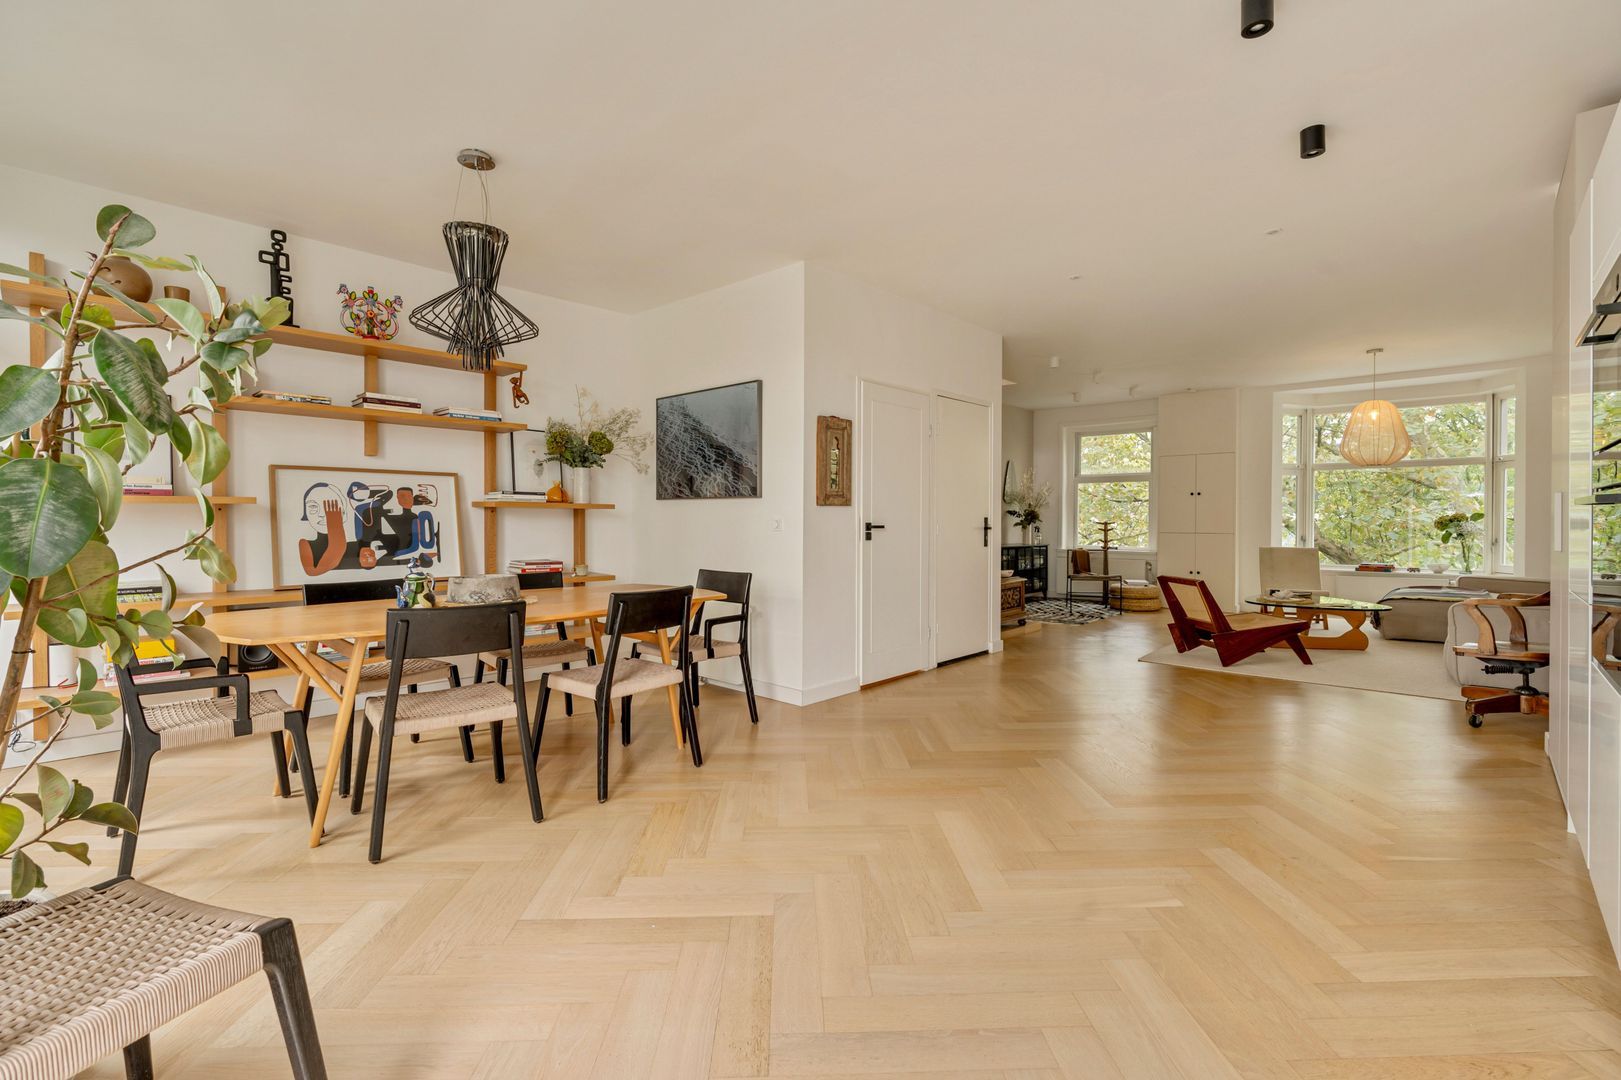
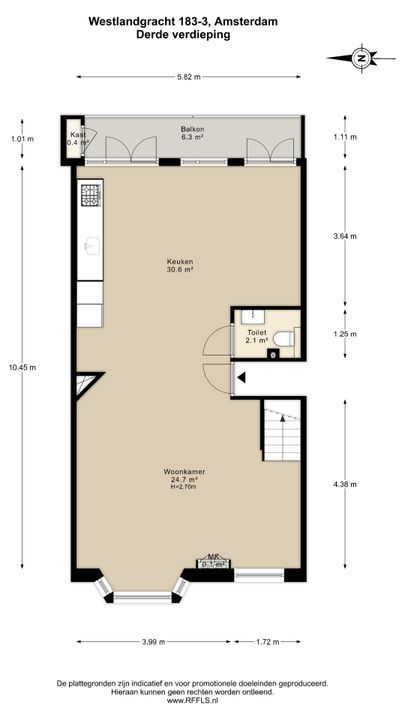
The wide, carpeted staircase leads to the entrance on the third floor, from where you step directly into the main living area. This floor benefits from a dual-aspect layout and is notably wide at both the front and rear.
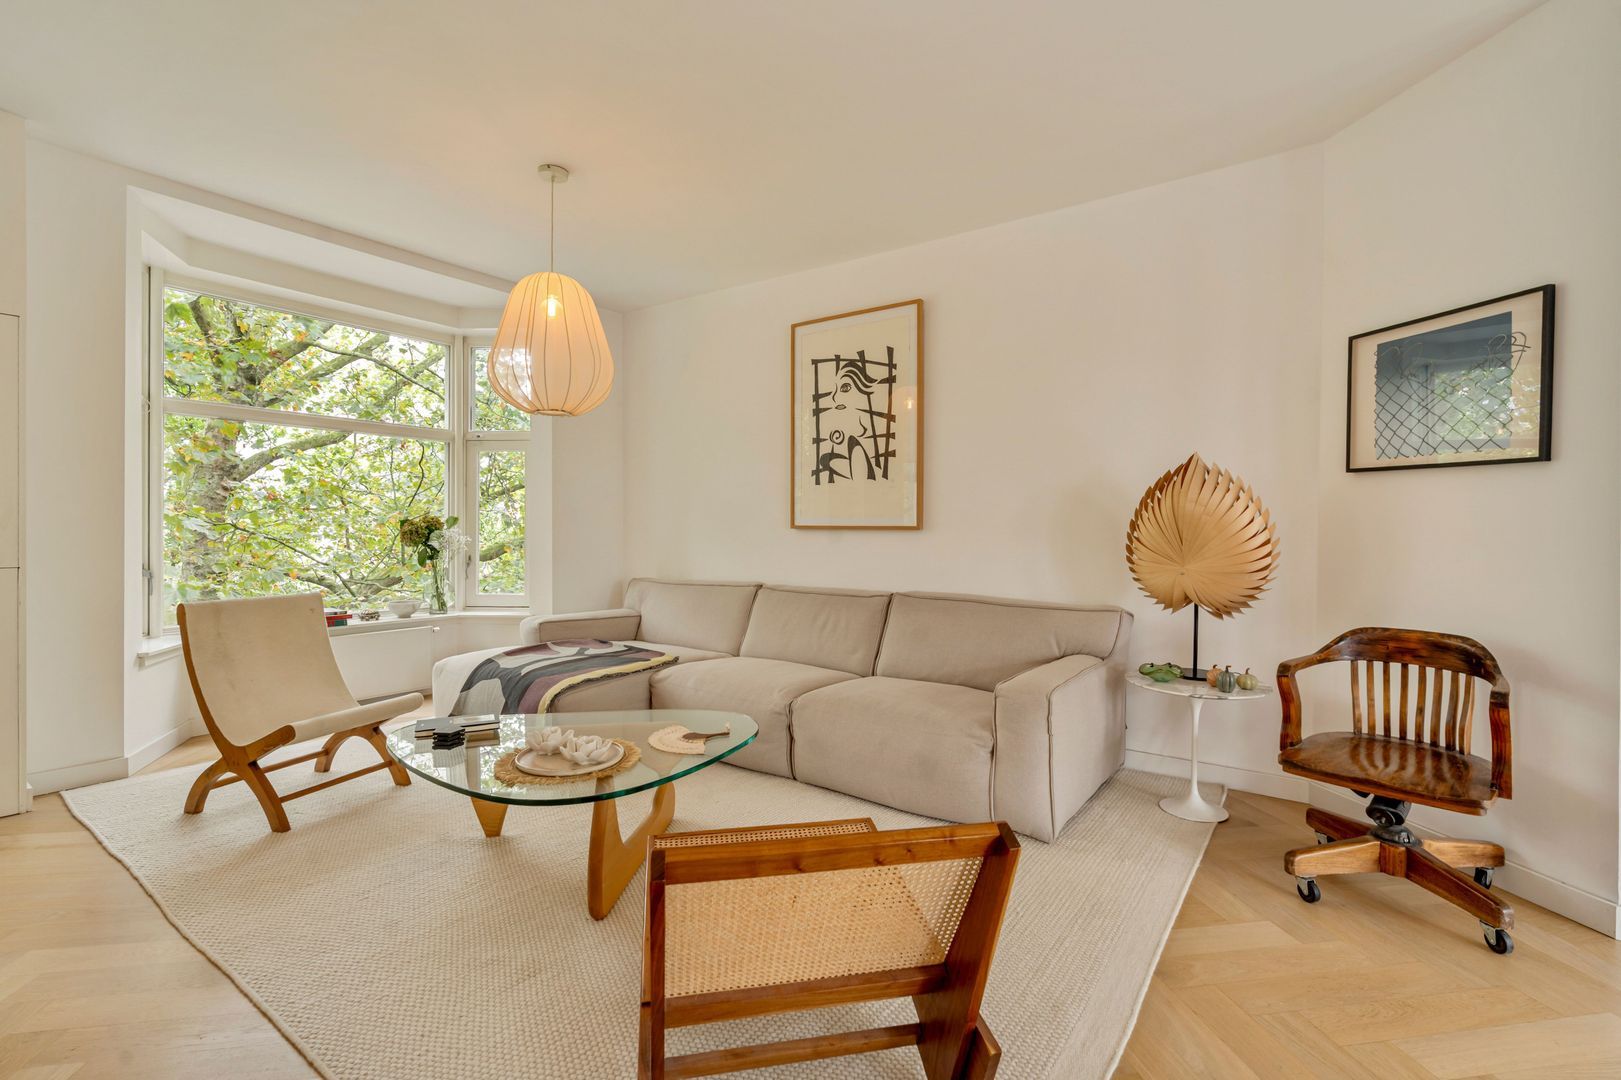
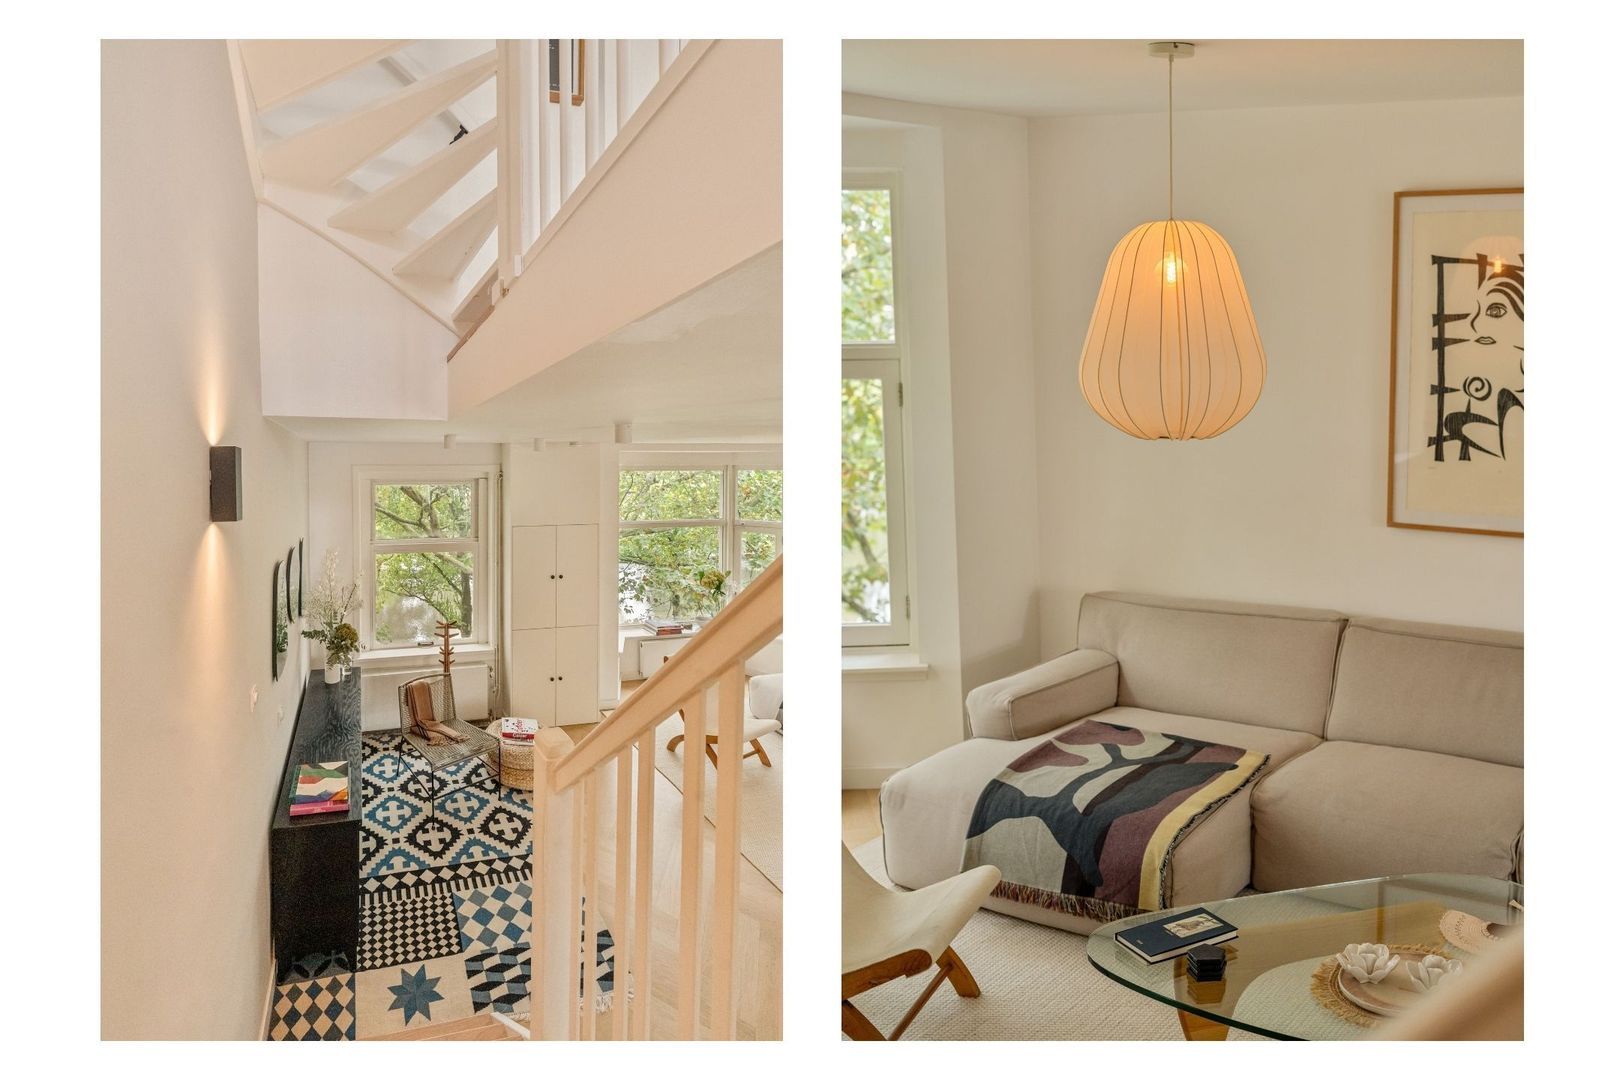
At the front is the inviting living room, featuring a bay window that adds extra character and charm. Thanks to the generous floor area, there is ample space not only for a spacious seating area but also for an additional reading or home-working corner.
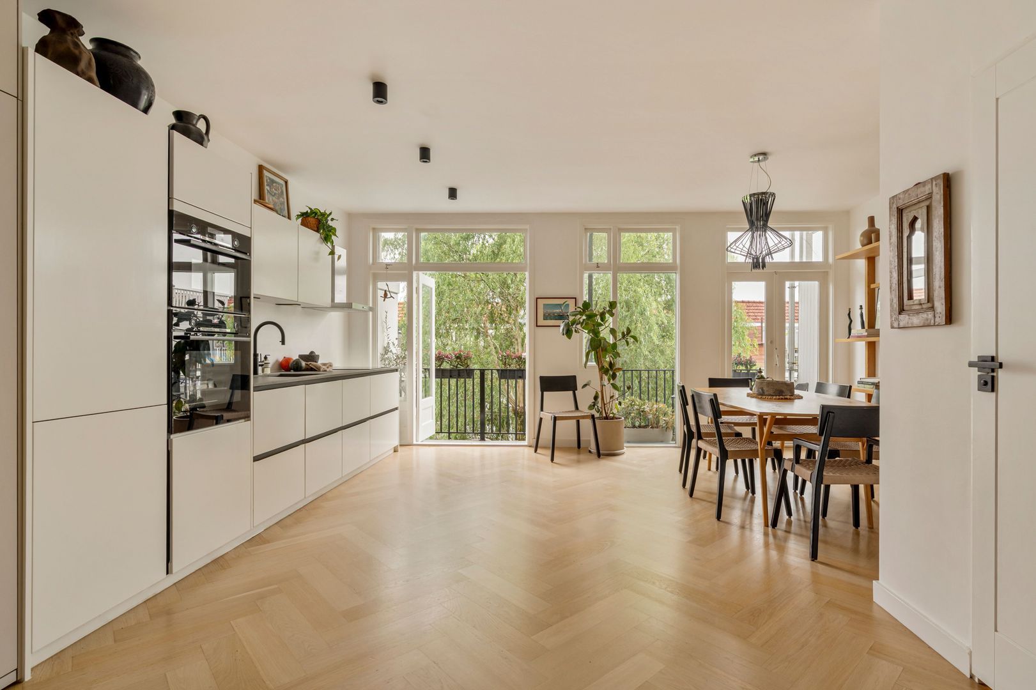
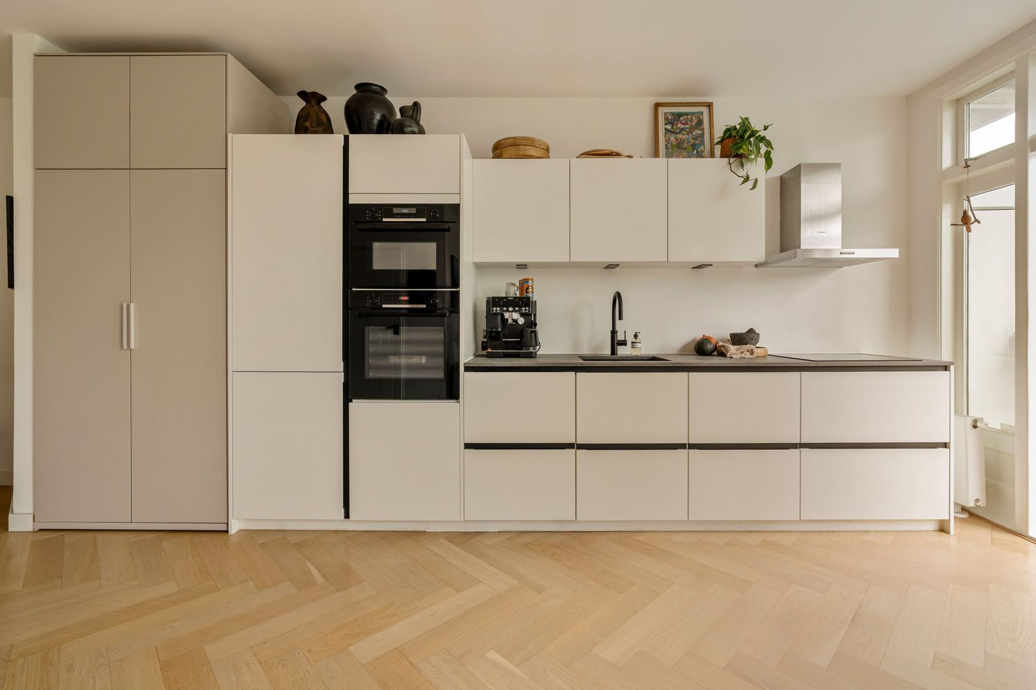
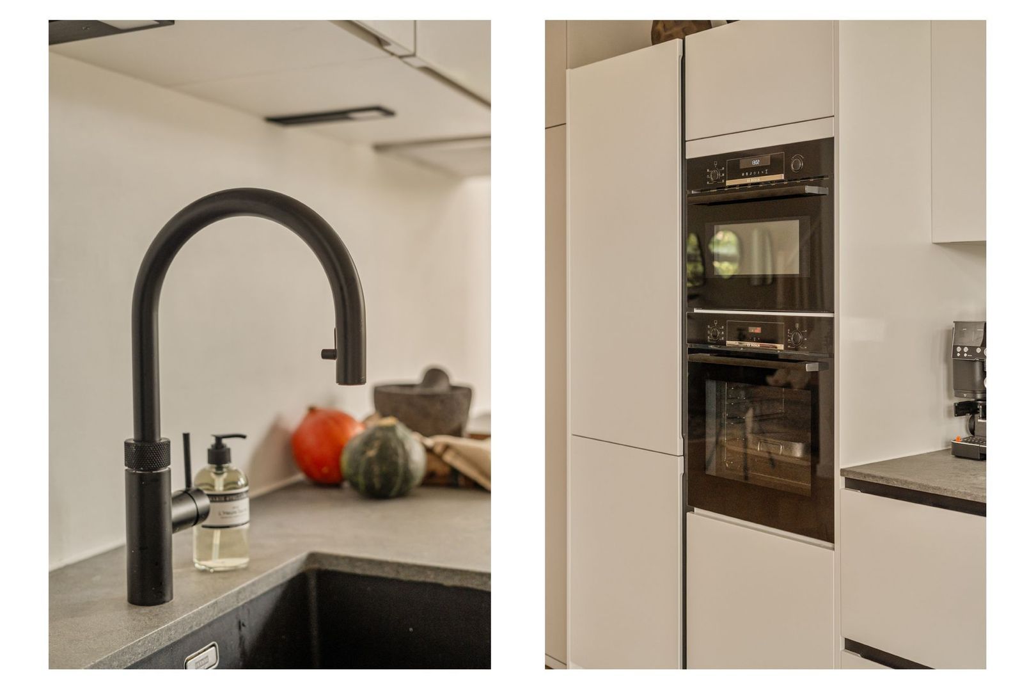
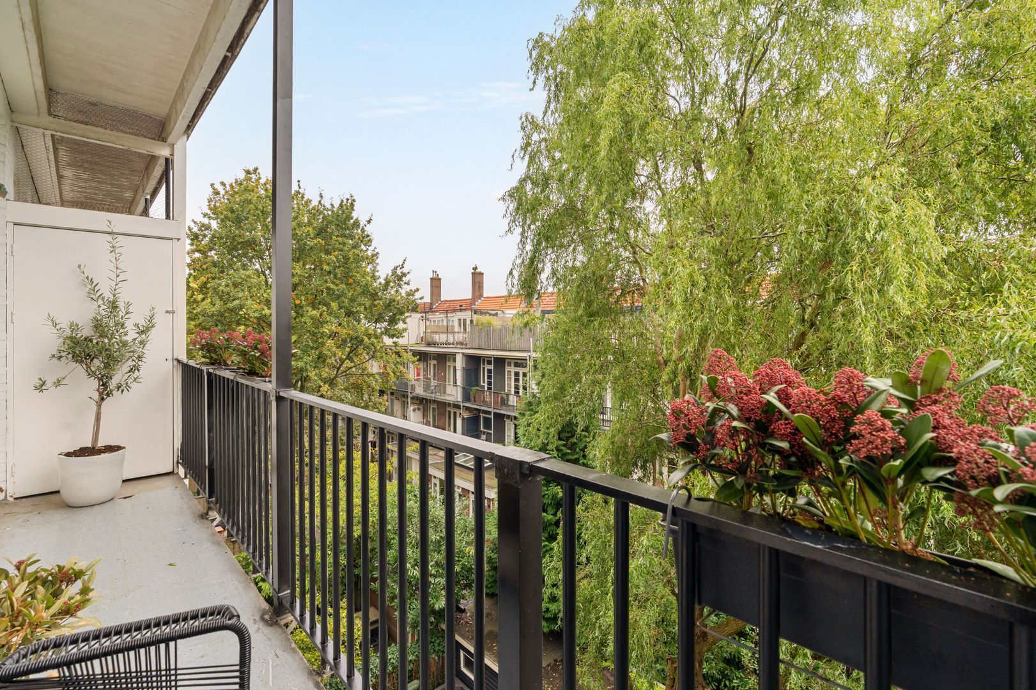
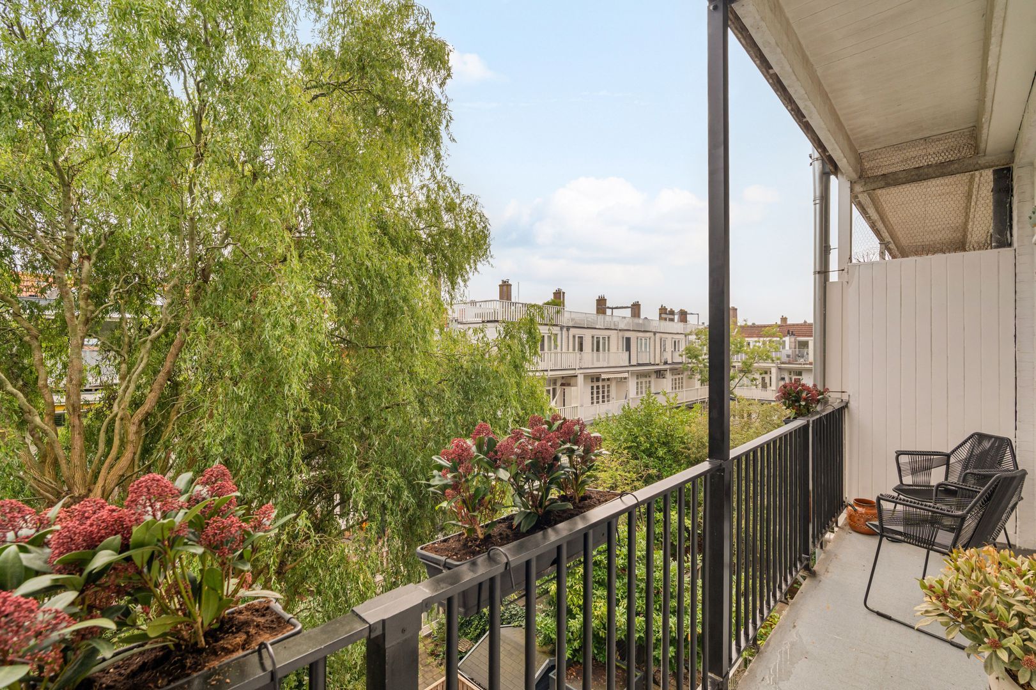
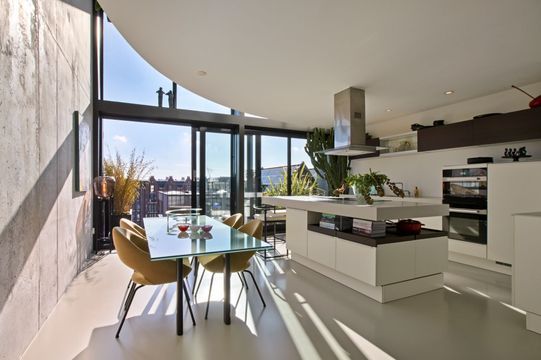
The rear of the floor accommodates the expansive kitchen-diner, with two sets of French doors opening onto the adjoining balcony. The modern kitchen is arranged along one wall and features white cupboards and drawers combined with a light grey natural stone worktop. It is equipped with various built-in appliances, notably including a Quooker boiling-water tap and a double oven.
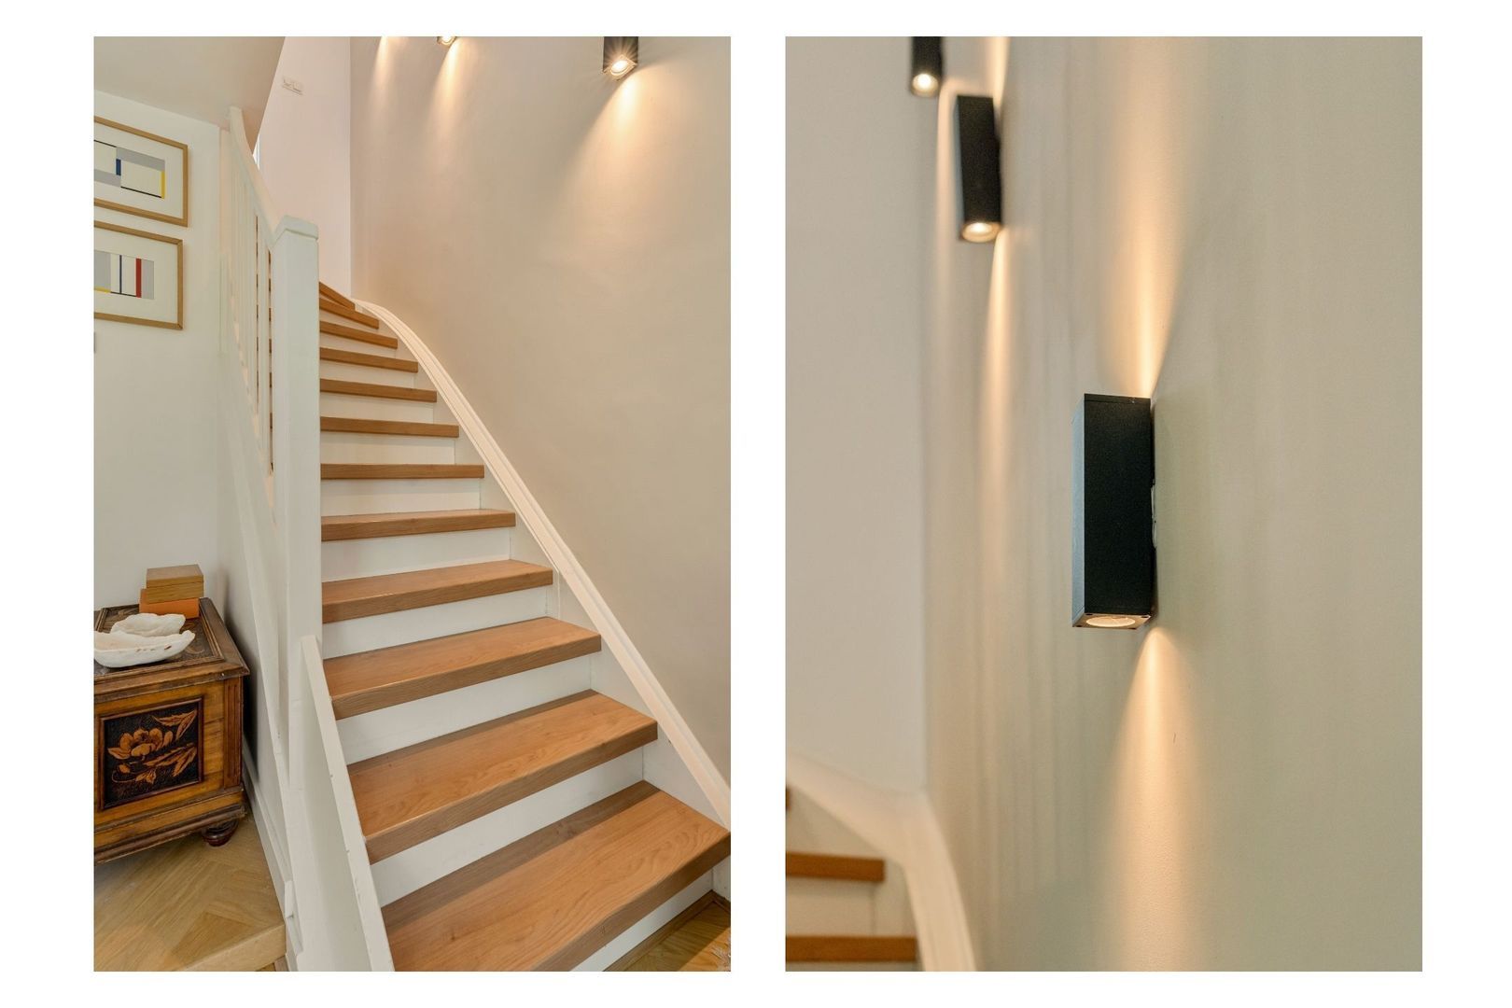
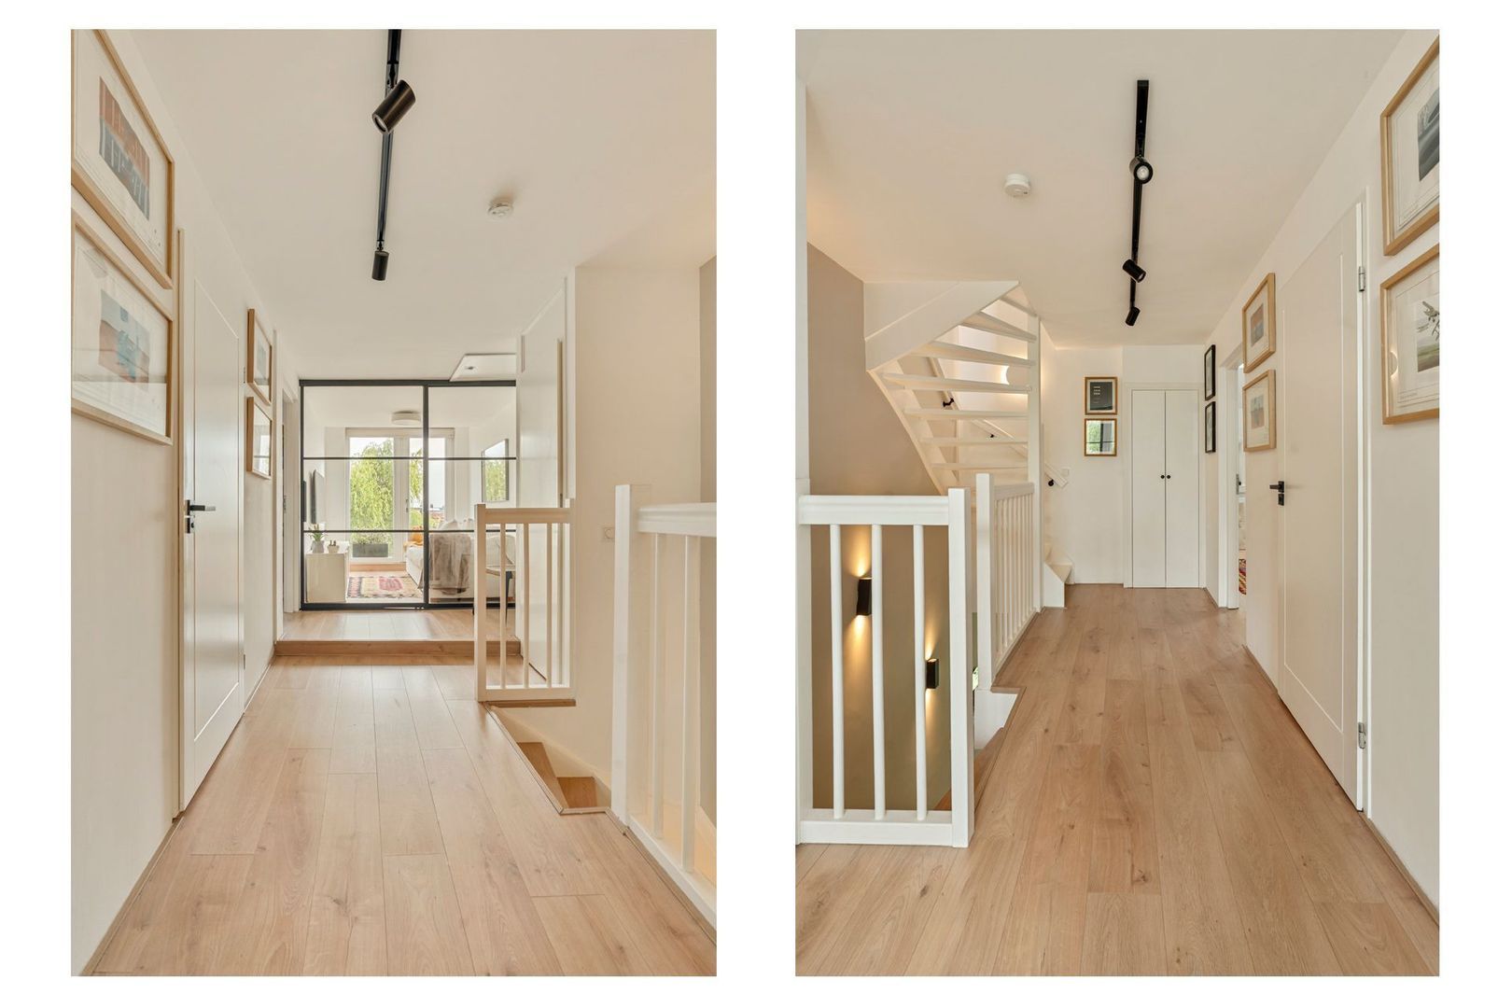
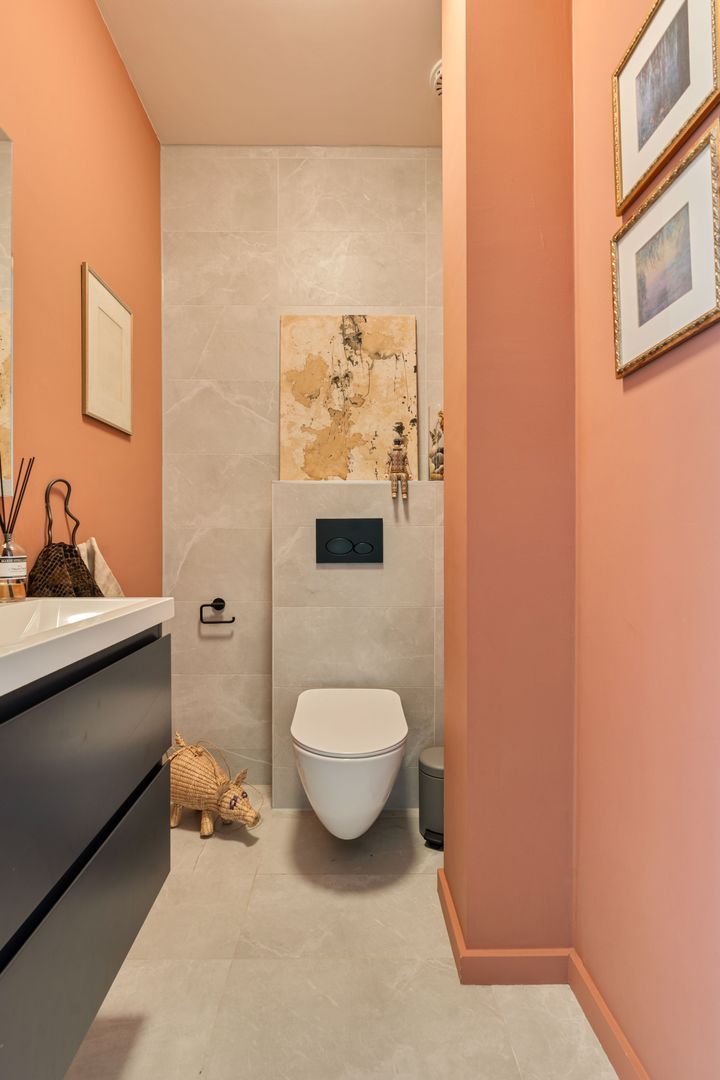
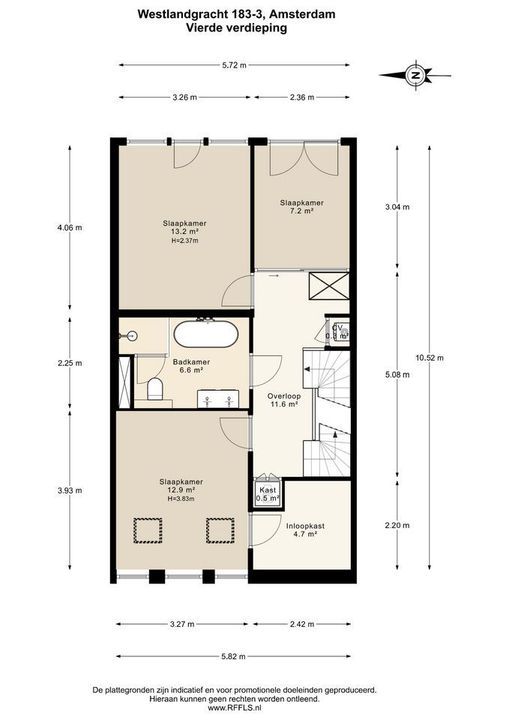
The spacious, separate toilet is centrally located. At the front of the property, the attractive wooden staircase leads to the upper bedroom floors. The generous hallway provides access to all rooms and also houses a dedicated cupboard for the washing machine and tumble dryer, as well as a separate central-heating cupboard.
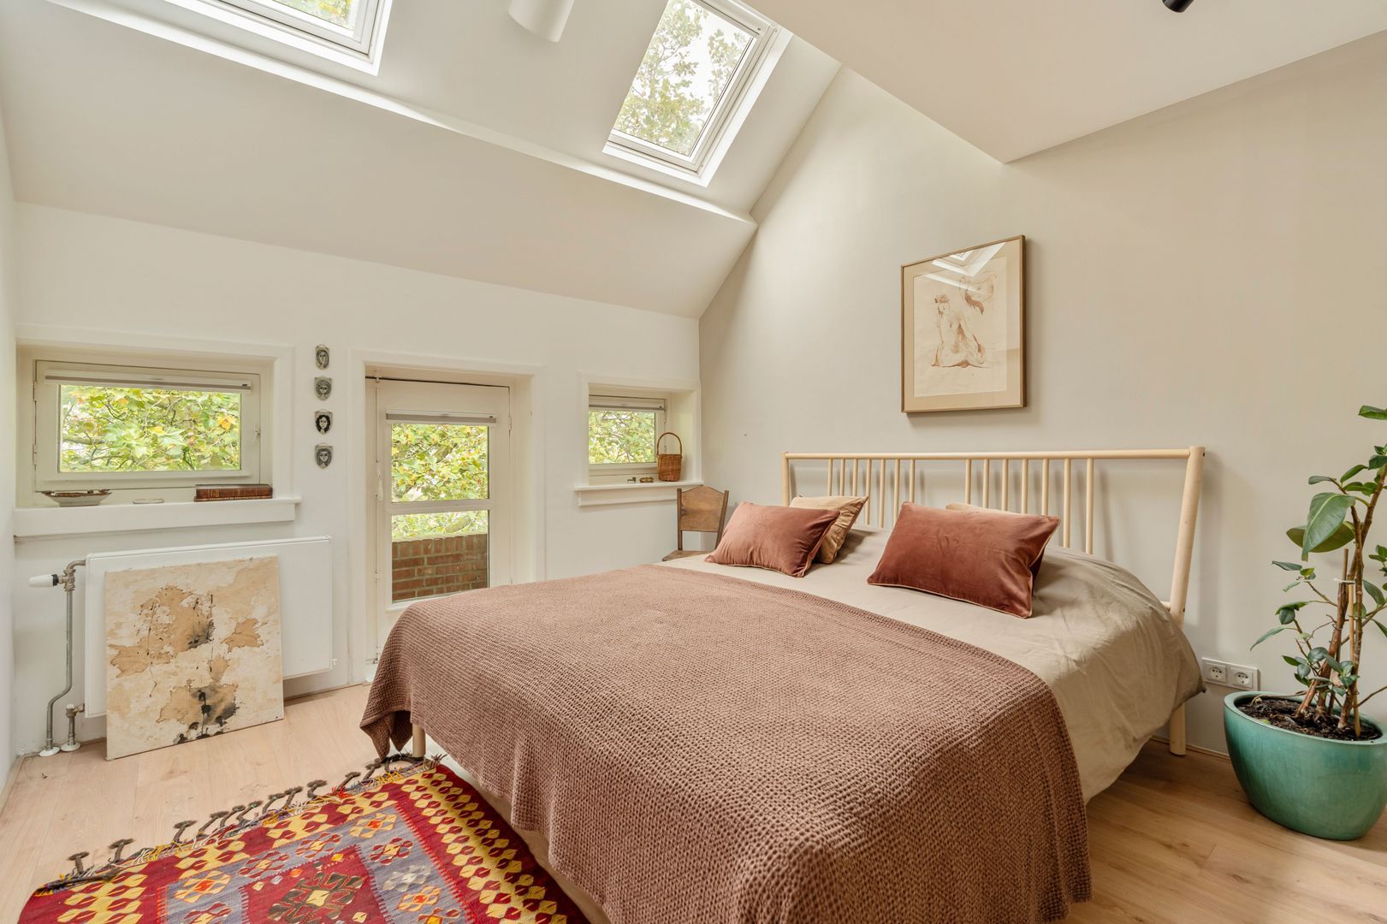
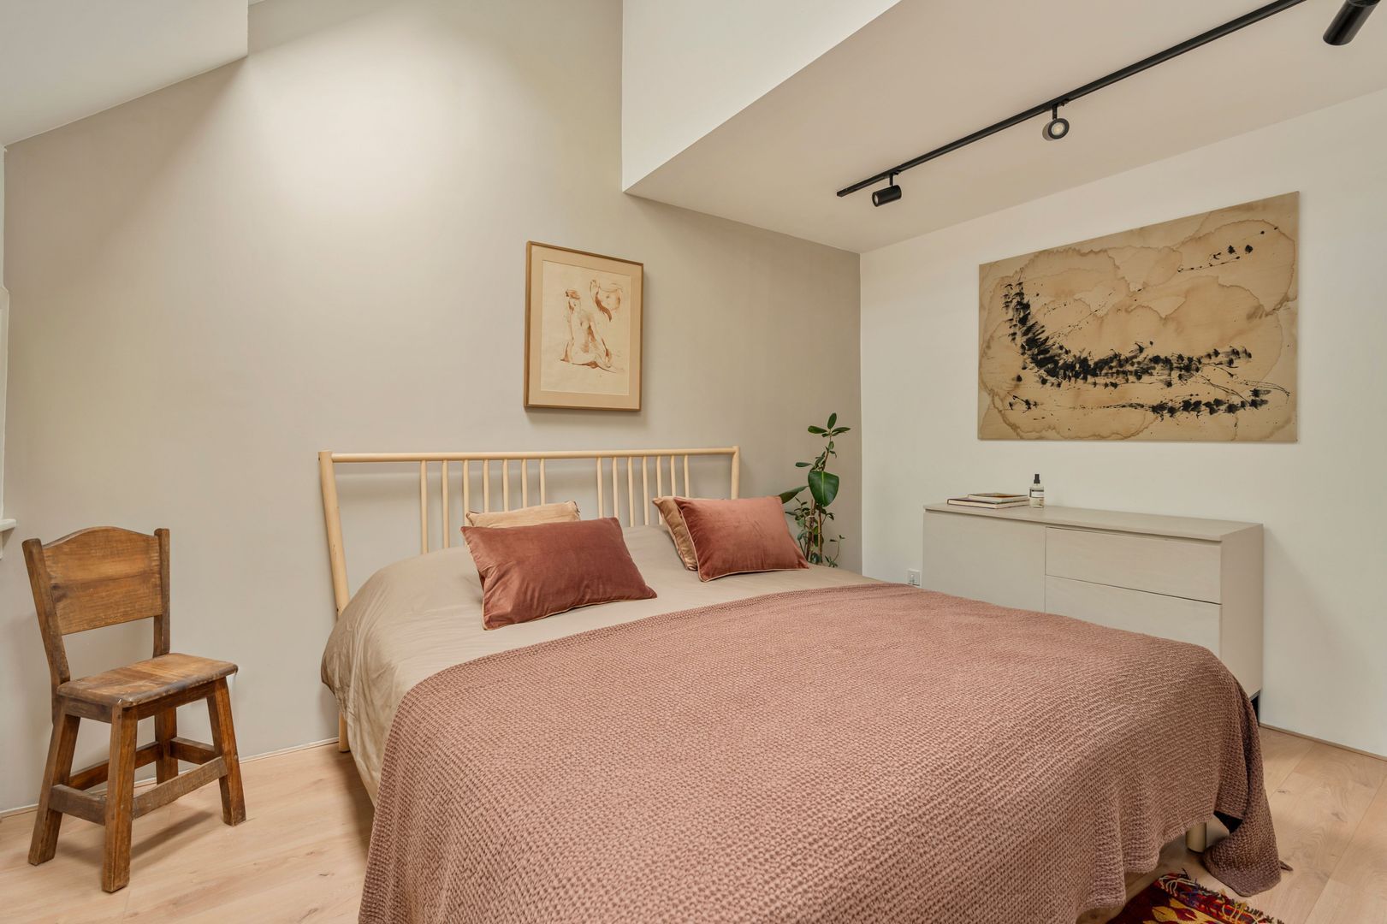
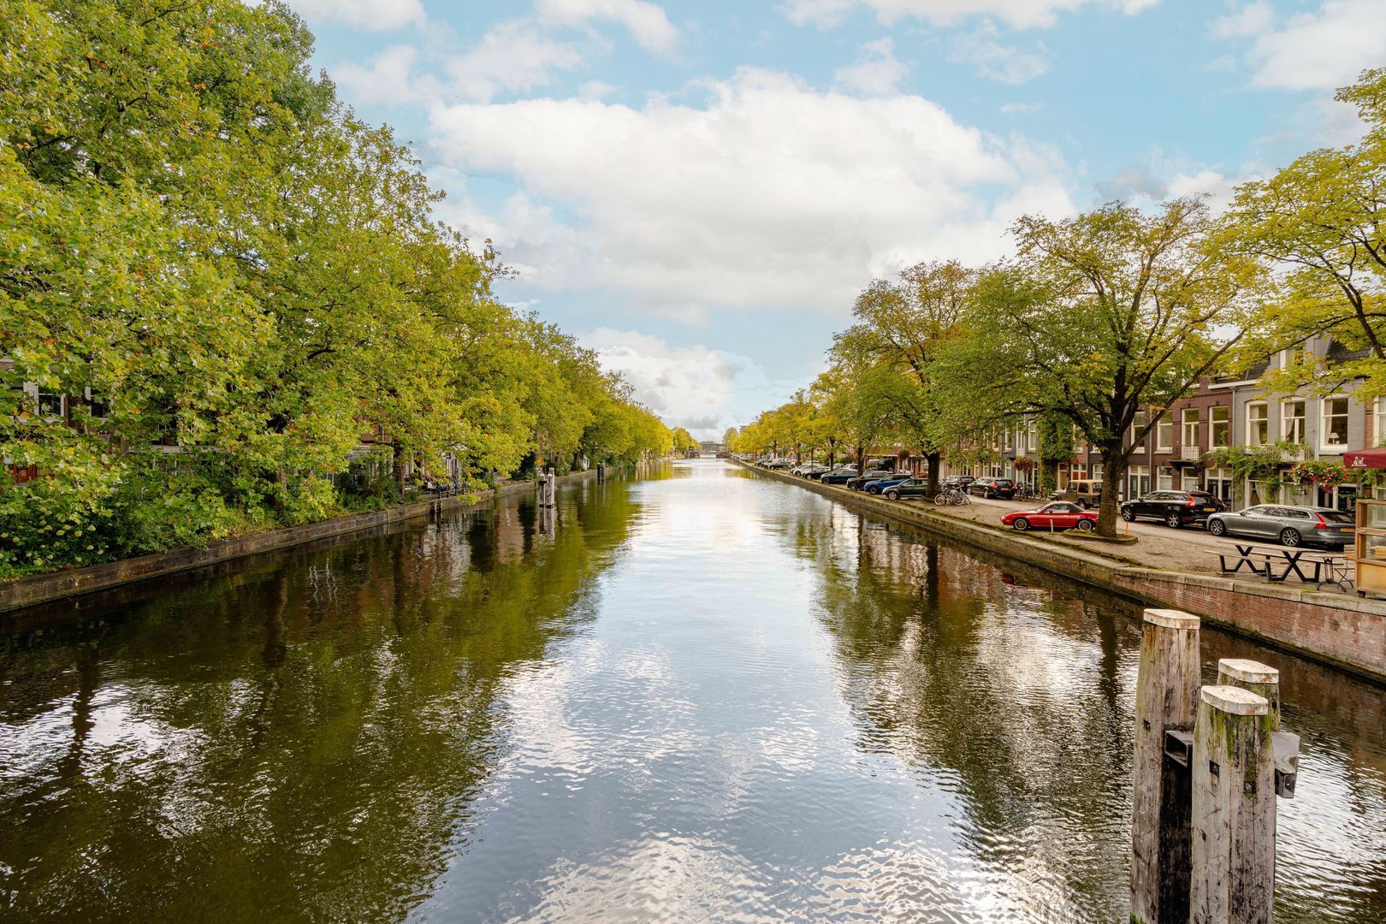
The principal bedroom is situated at the front of the property and features a high, pitched roof structure, giving the room a romantic character. A charming detail is the low French door leading to a compact balcony off the bay window, overlooking the Westlandgracht canal itself.
The adjoining room is currently used as a walk-in wardrobe. However, with its existing windows, it would also make an ideal nursery, children's bedroom or home office.
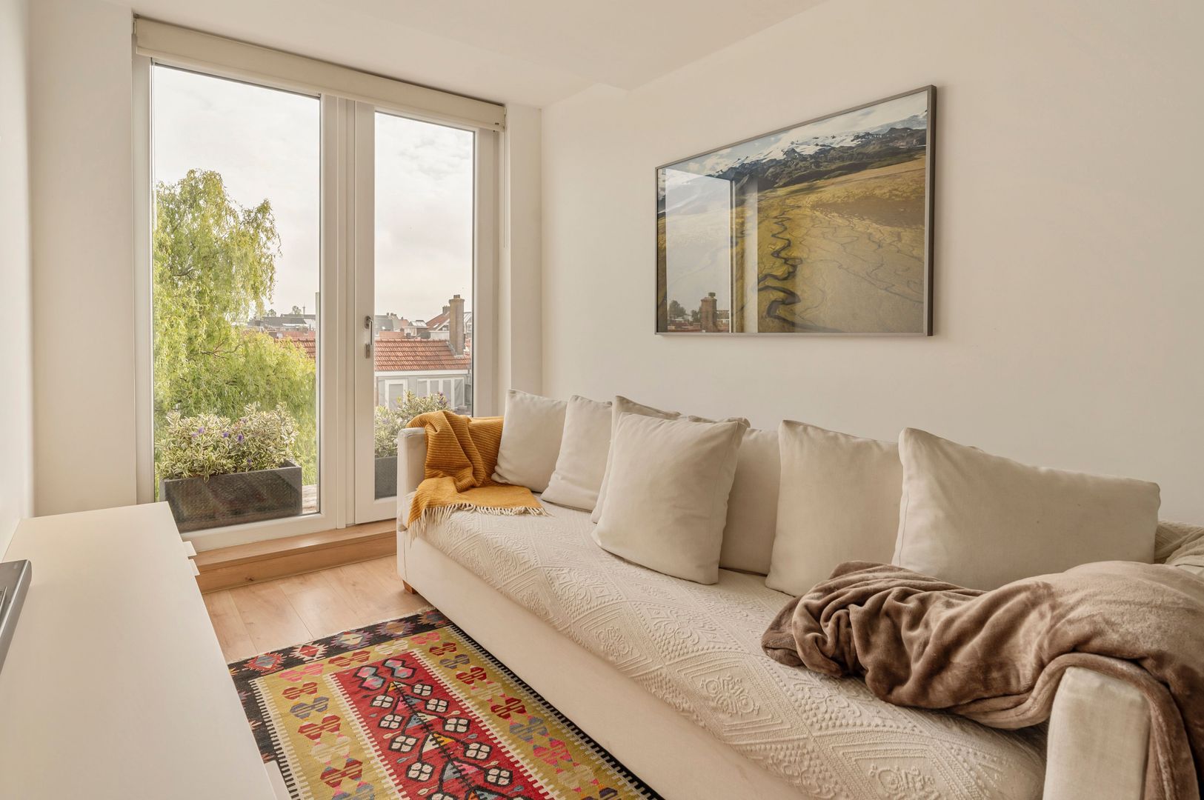
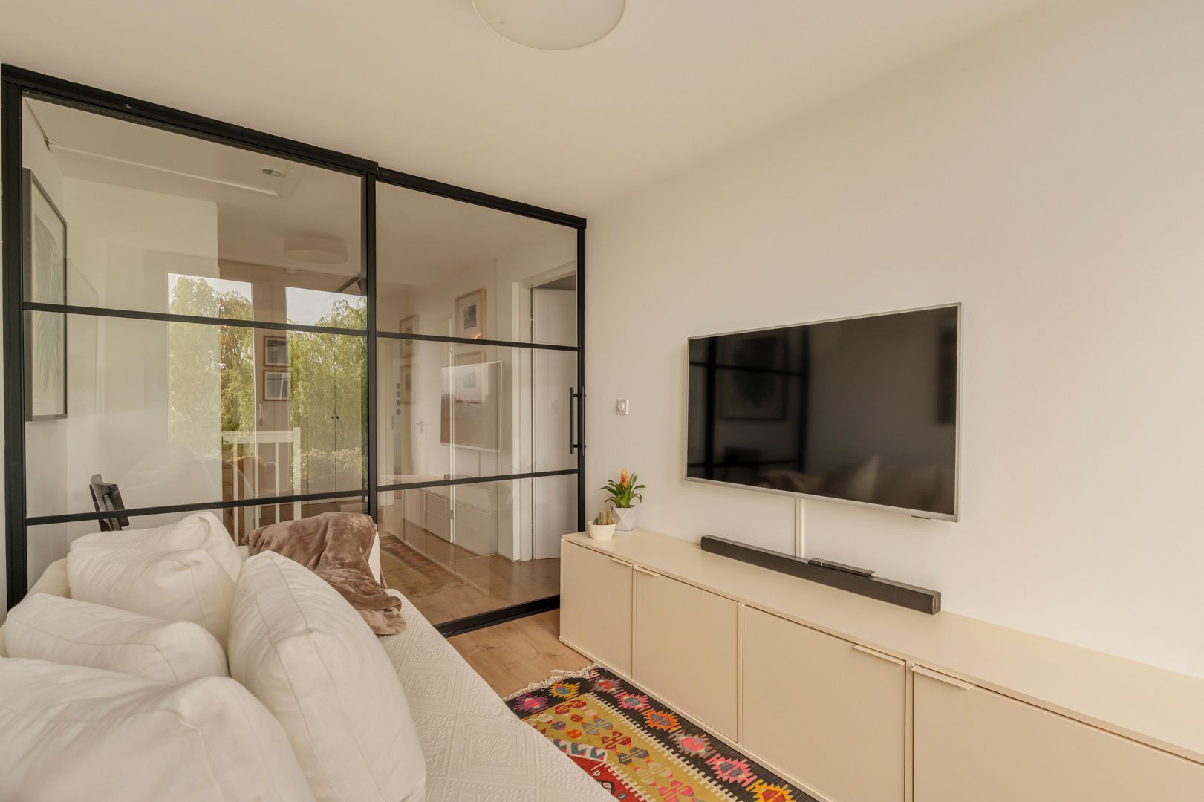
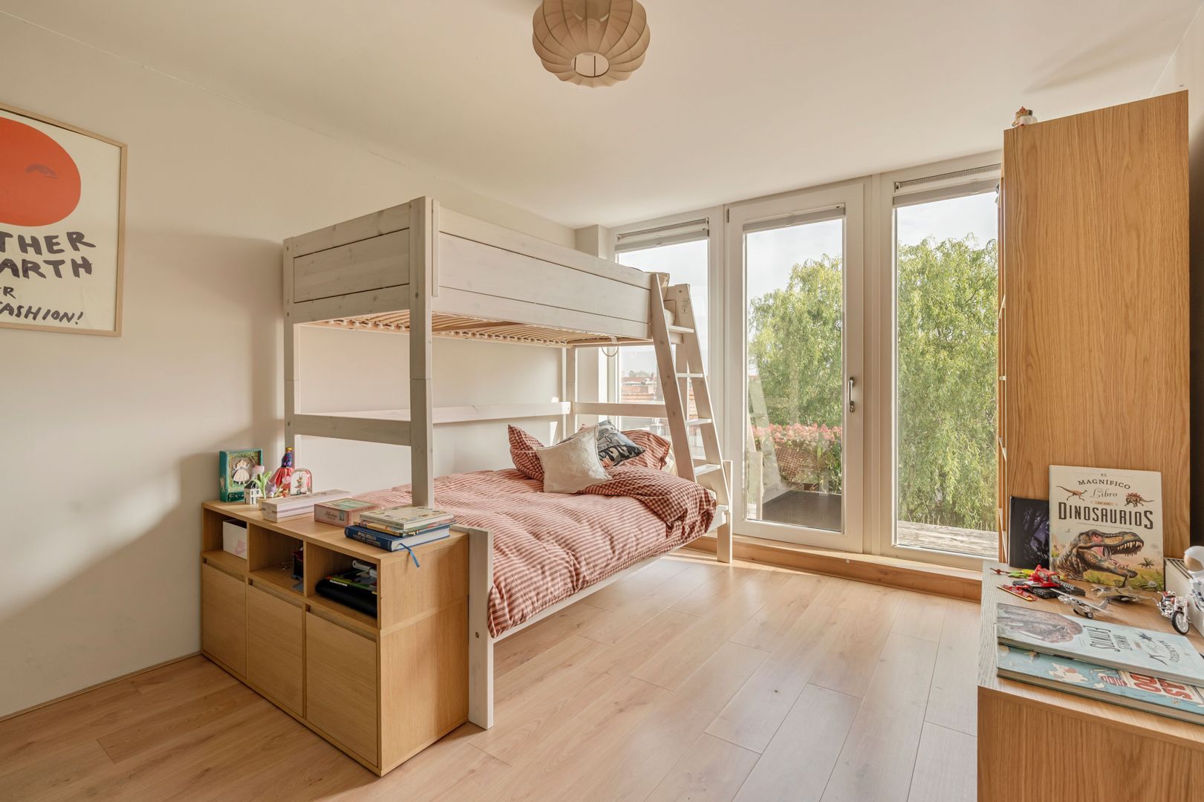
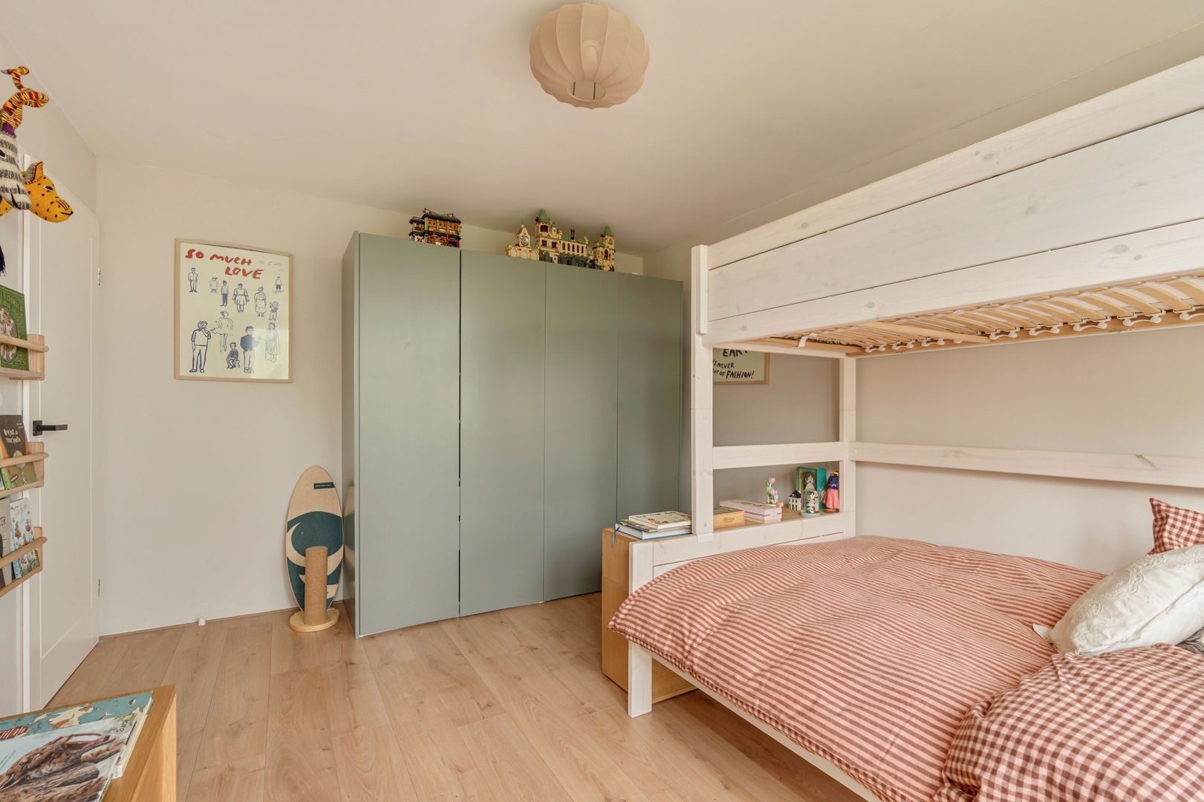
At the rear are the remaining two bedrooms, both featuring French doors opening onto Juliet balconies. The bedroom on the left is particularly spacious, while the adjoining room is currently used as a TV and lounge room but is certainly large enough to serve as a full-sized bedroom. A striking feature here is the glass-and-steel sliding partition, which allows additional natural light to flow throughout the apartment.
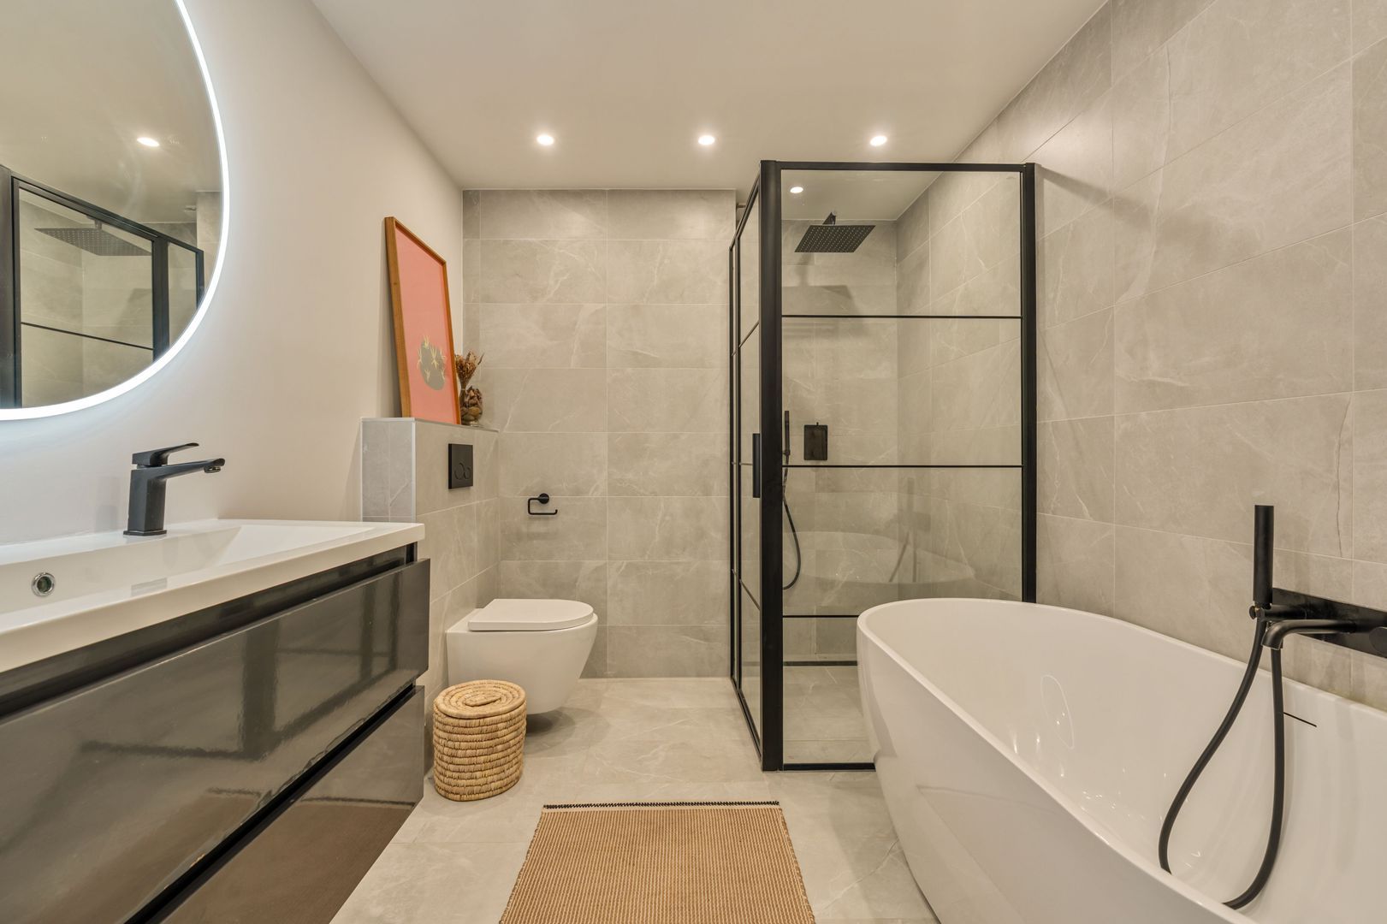
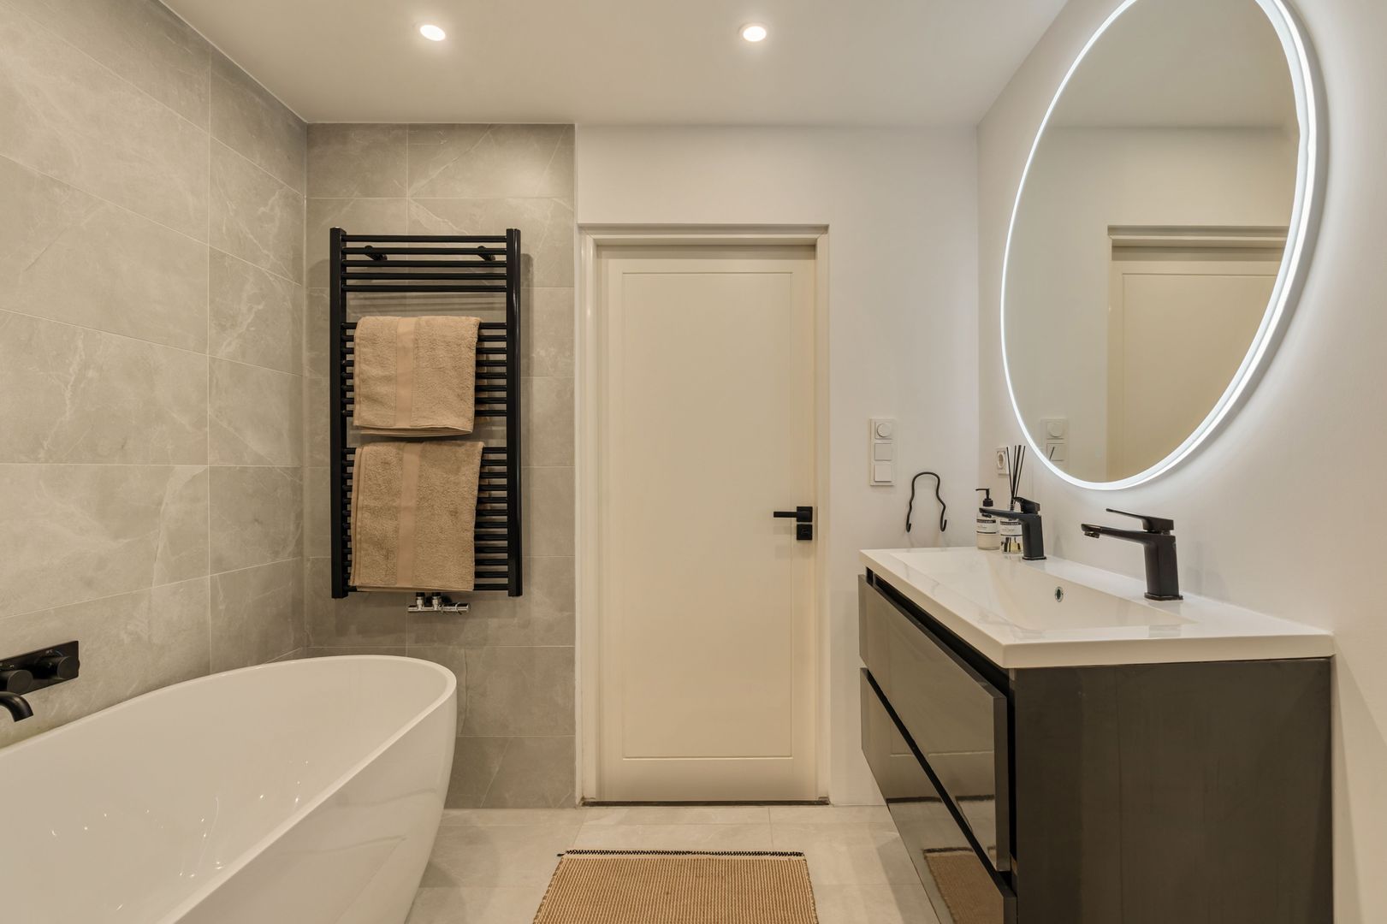
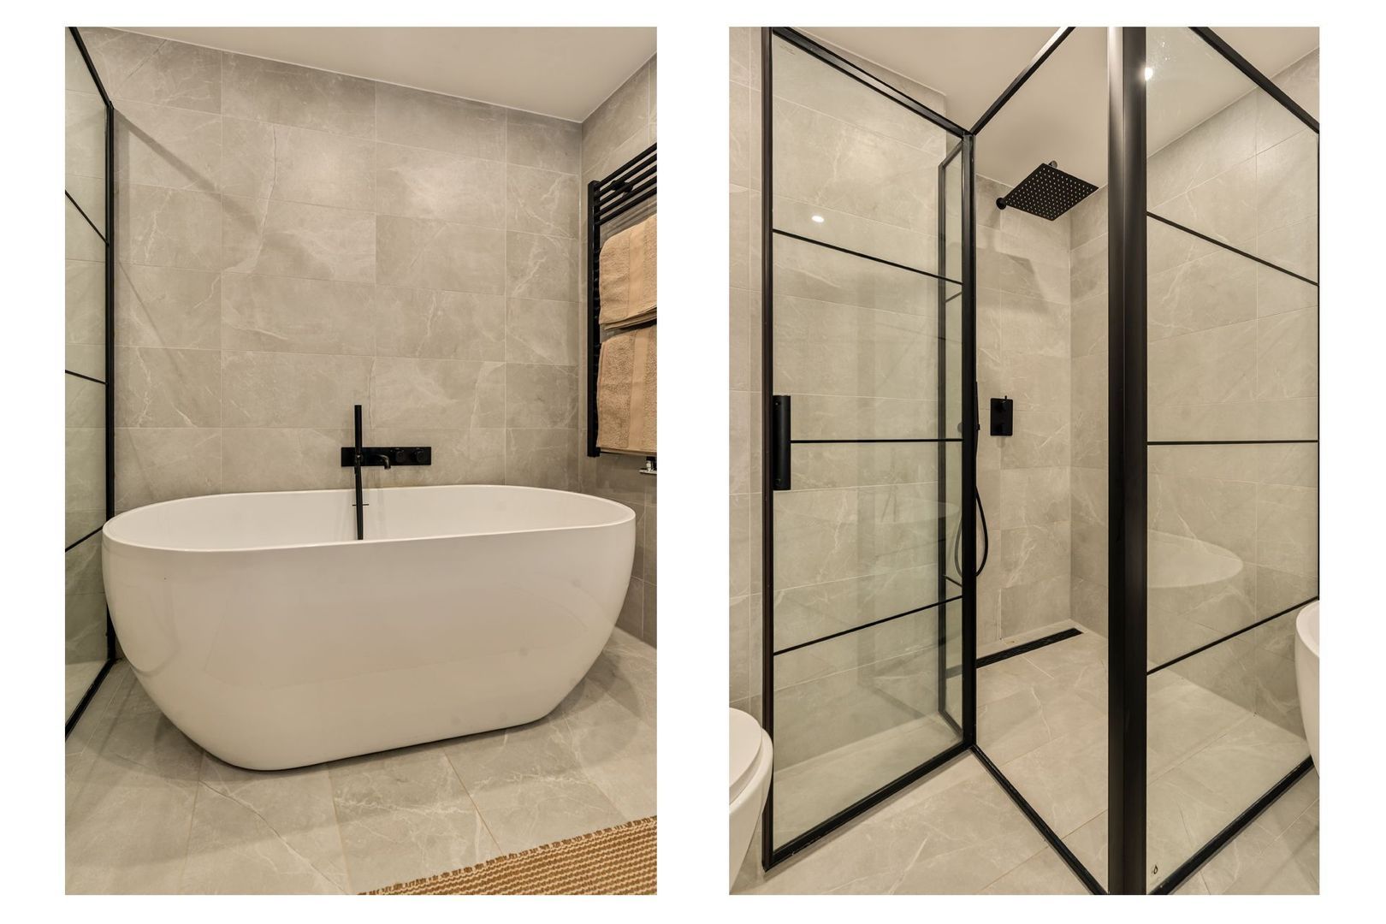
The spacious, luxurious bathroom is centrally located on this floor. It features mottled light grey floor and partial wall tiles, complemented by partially white-plastered walls. The bathroom further benefits from a freestanding oval bathtub, a glass-and-steel walk-in shower with a rainfall showerhead, a wall-hung toilet, a vanity unit with dual taps, a large illuminated mirror and a heated towel rail. All sleek black taps and fittings are concealed within the walls.
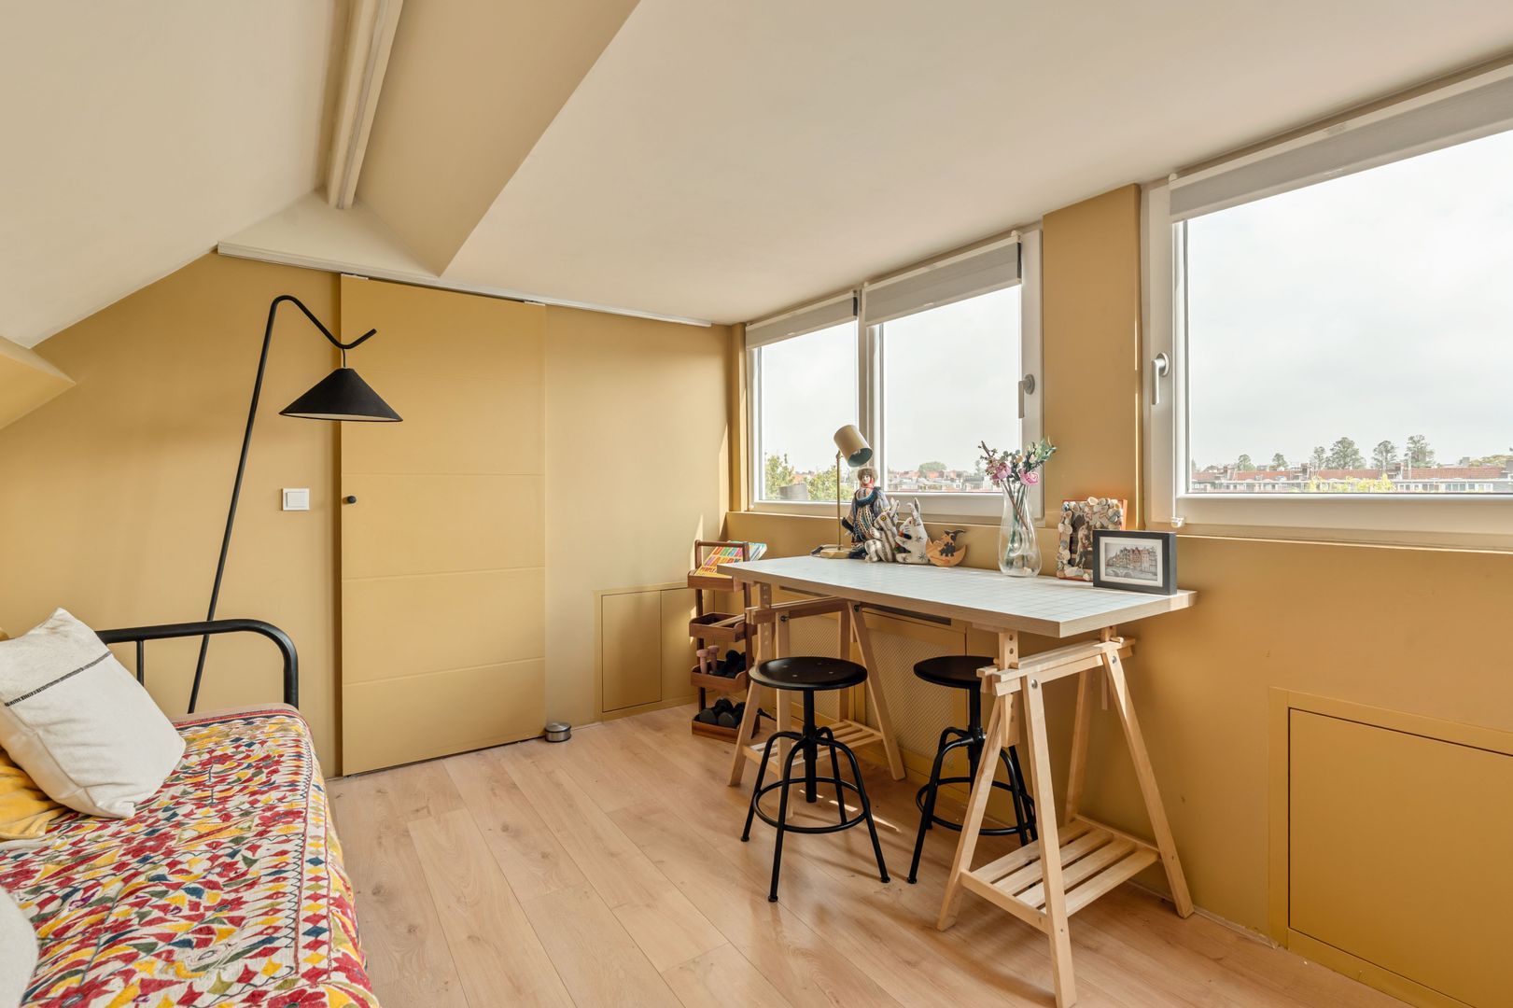
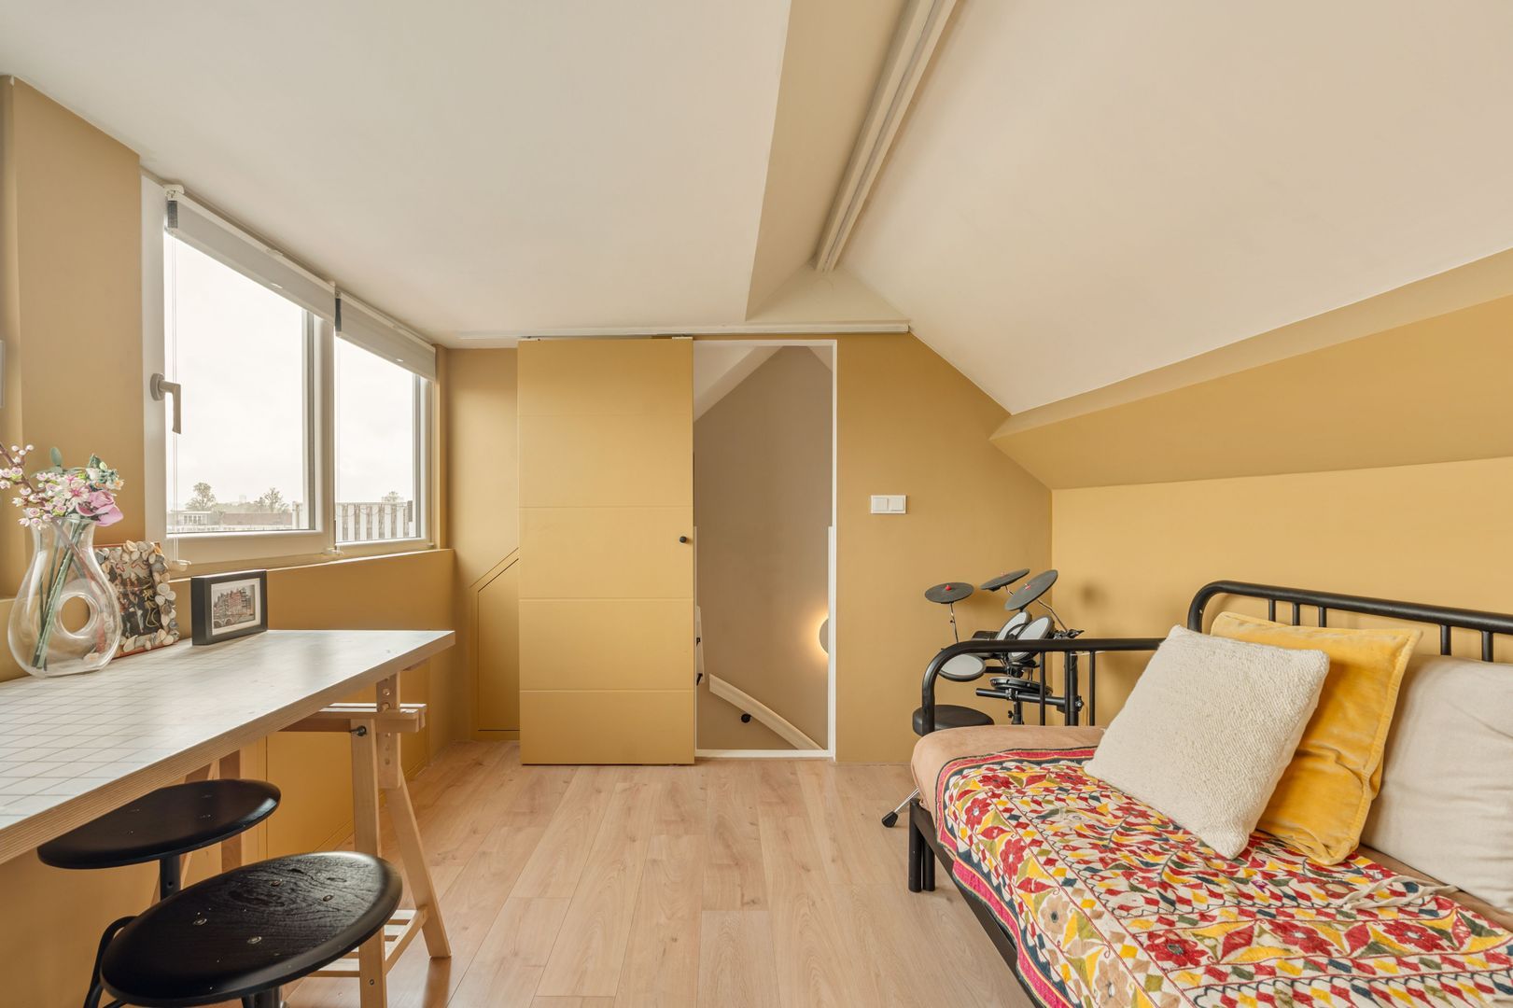
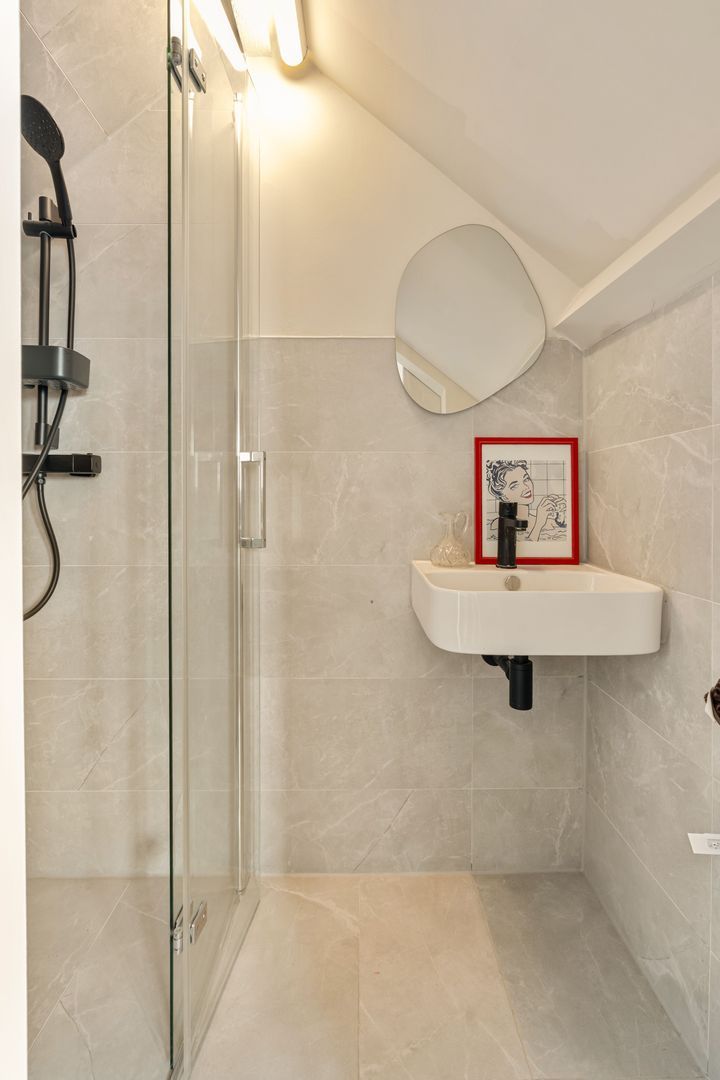
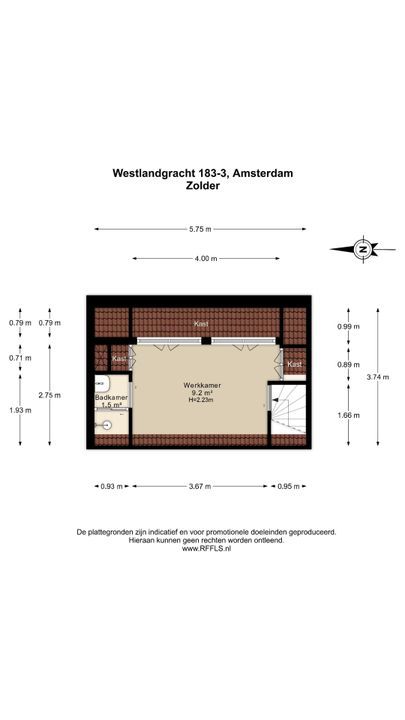
The open wooden staircase leads to the top floor, where a spacious guest bedroom with its own bathroom is located. The room features a dormer window, providing additional space and volume. The bathroom is finished in a grey-and-white colour scheme and includes a washbasin and a shower enclosure.
All floors feature wooden flooring, with the floor in the main living area laid in an elegant herringbone pattern.
HOMEOWNERS' ASSOCIATION (VvE)
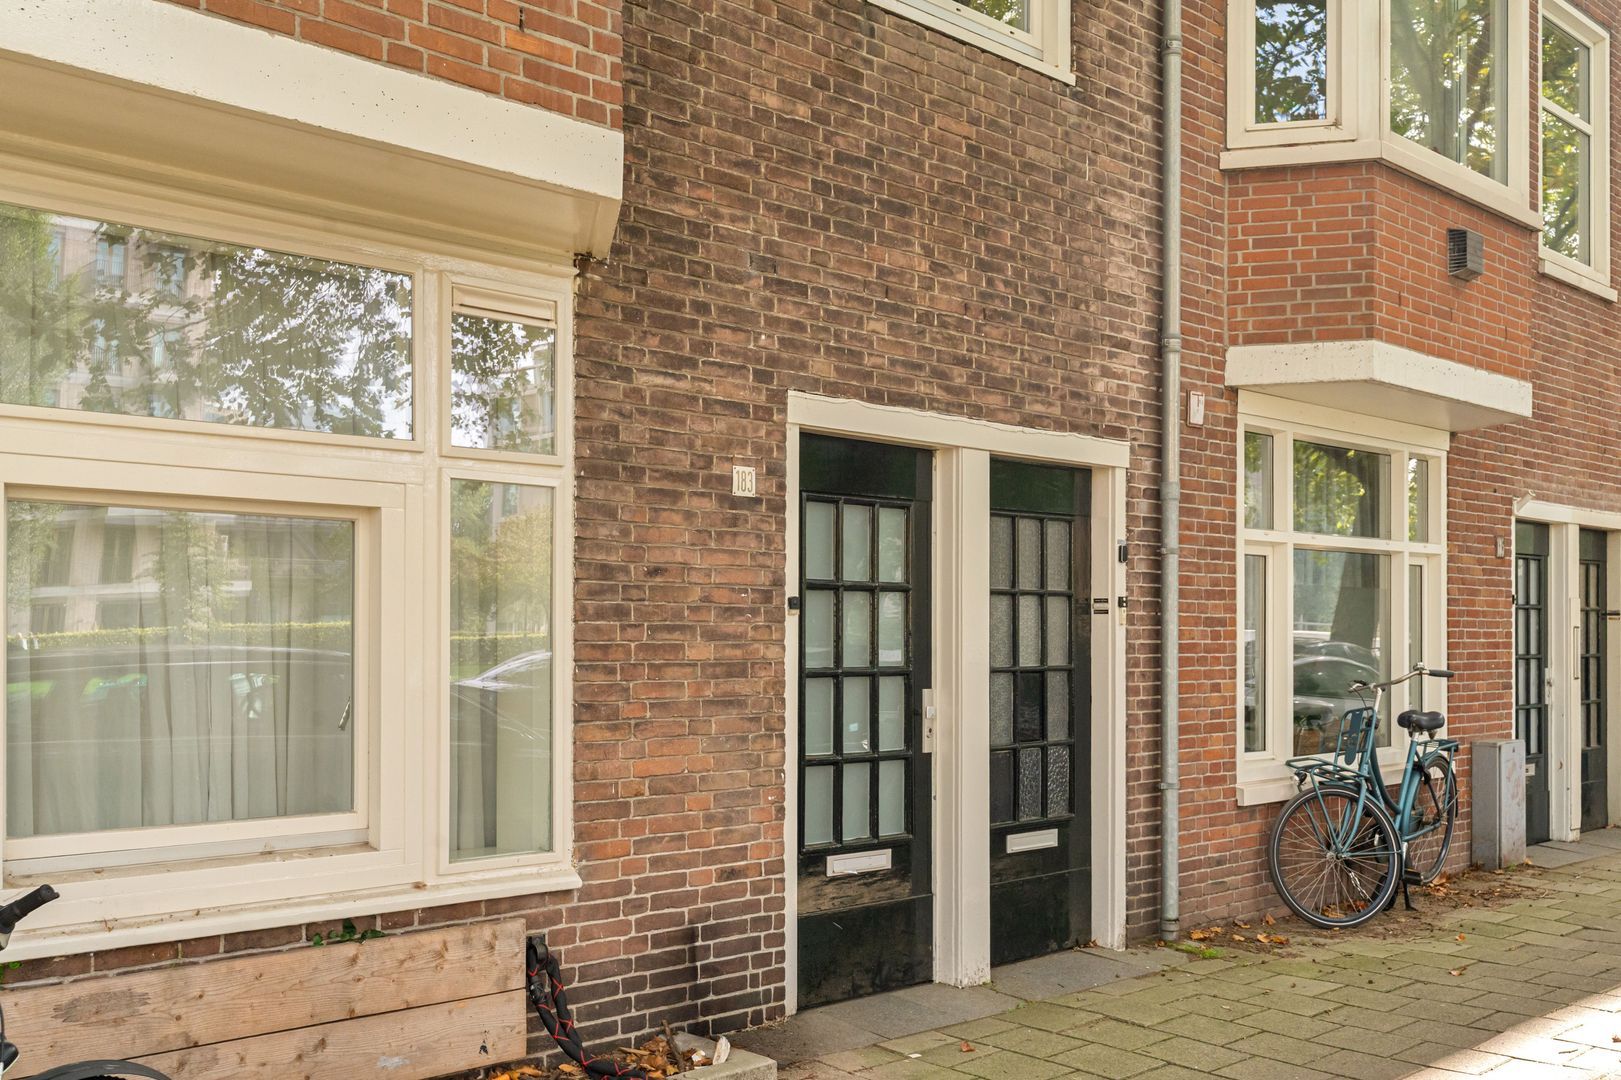
The well-maintained, small-scale Homeowners' Association, “Westlandgracht 183, Amsterdam”, comprises four apartments and is self-managed. The monthly service charges are €182, and a multi-year maintenance plan is in place. The association also has a healthy reserve fund.
In 2025, most of the windows at the front of the property were fitted with new double glazing.
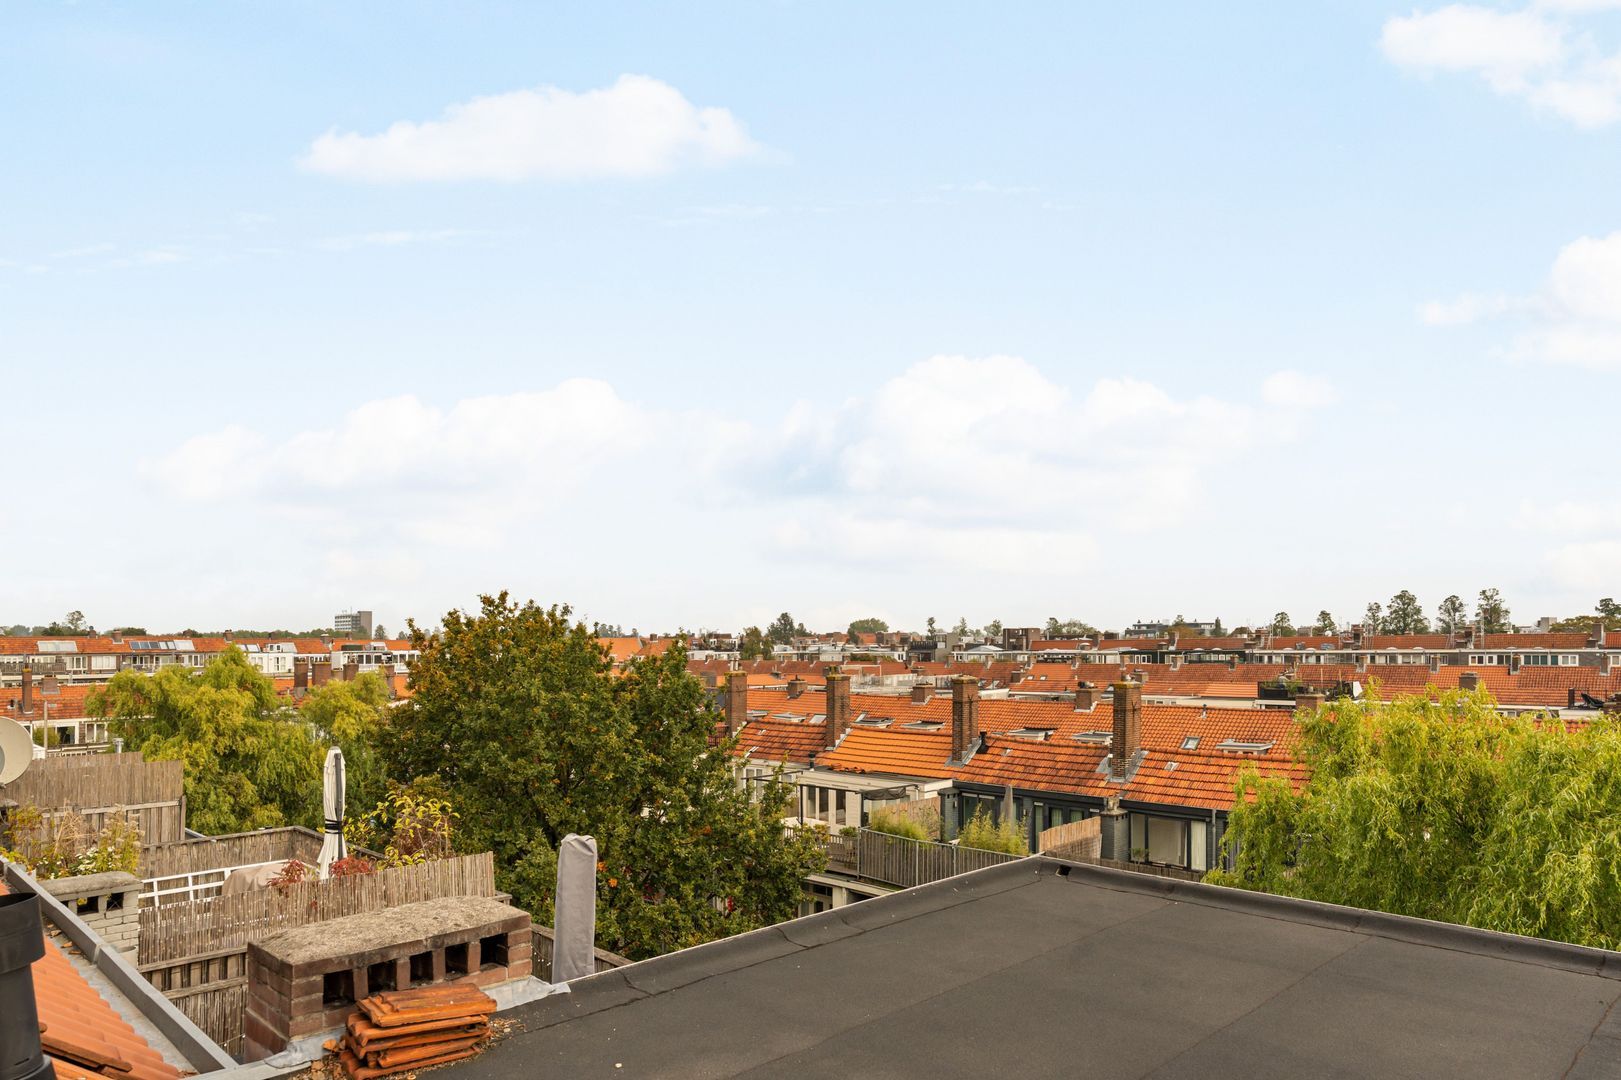
The Homeowners' Association has granted permission for the installation of a roof terrace, and various preparatory works have already been carried out internally. These include the installation of a folding loft ladder on the fourth floor, providing access to the roof.
LOCATION AND ACCESSIBILITY
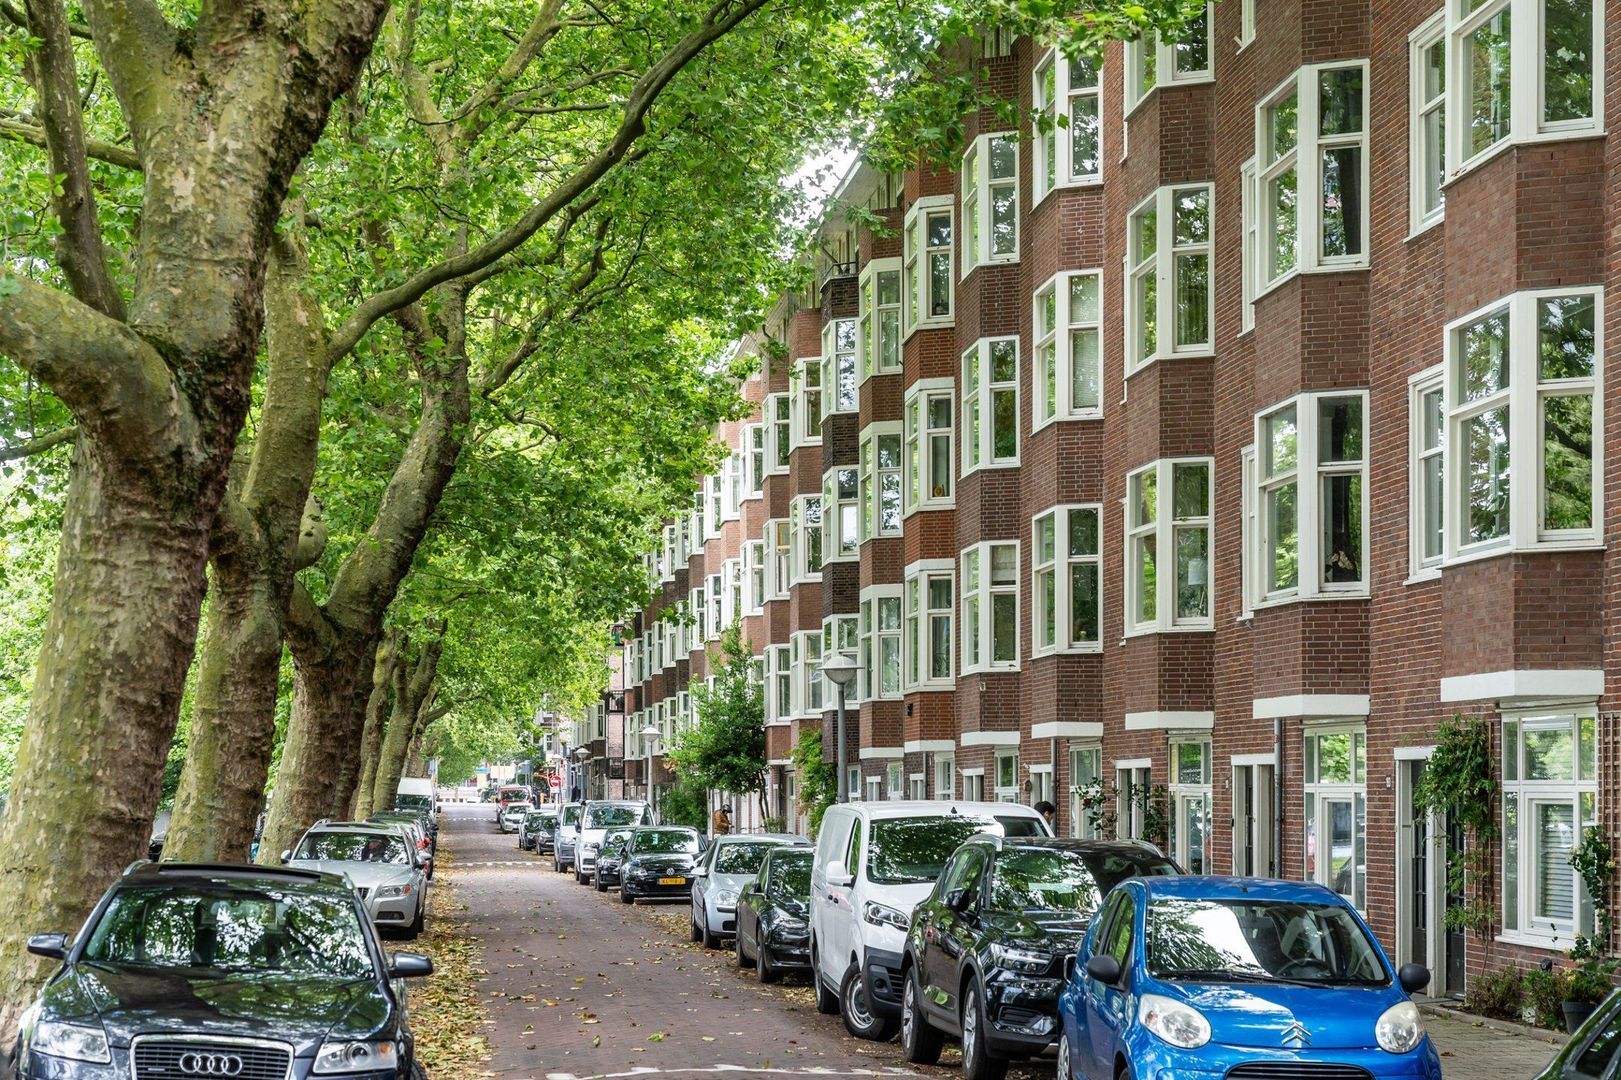
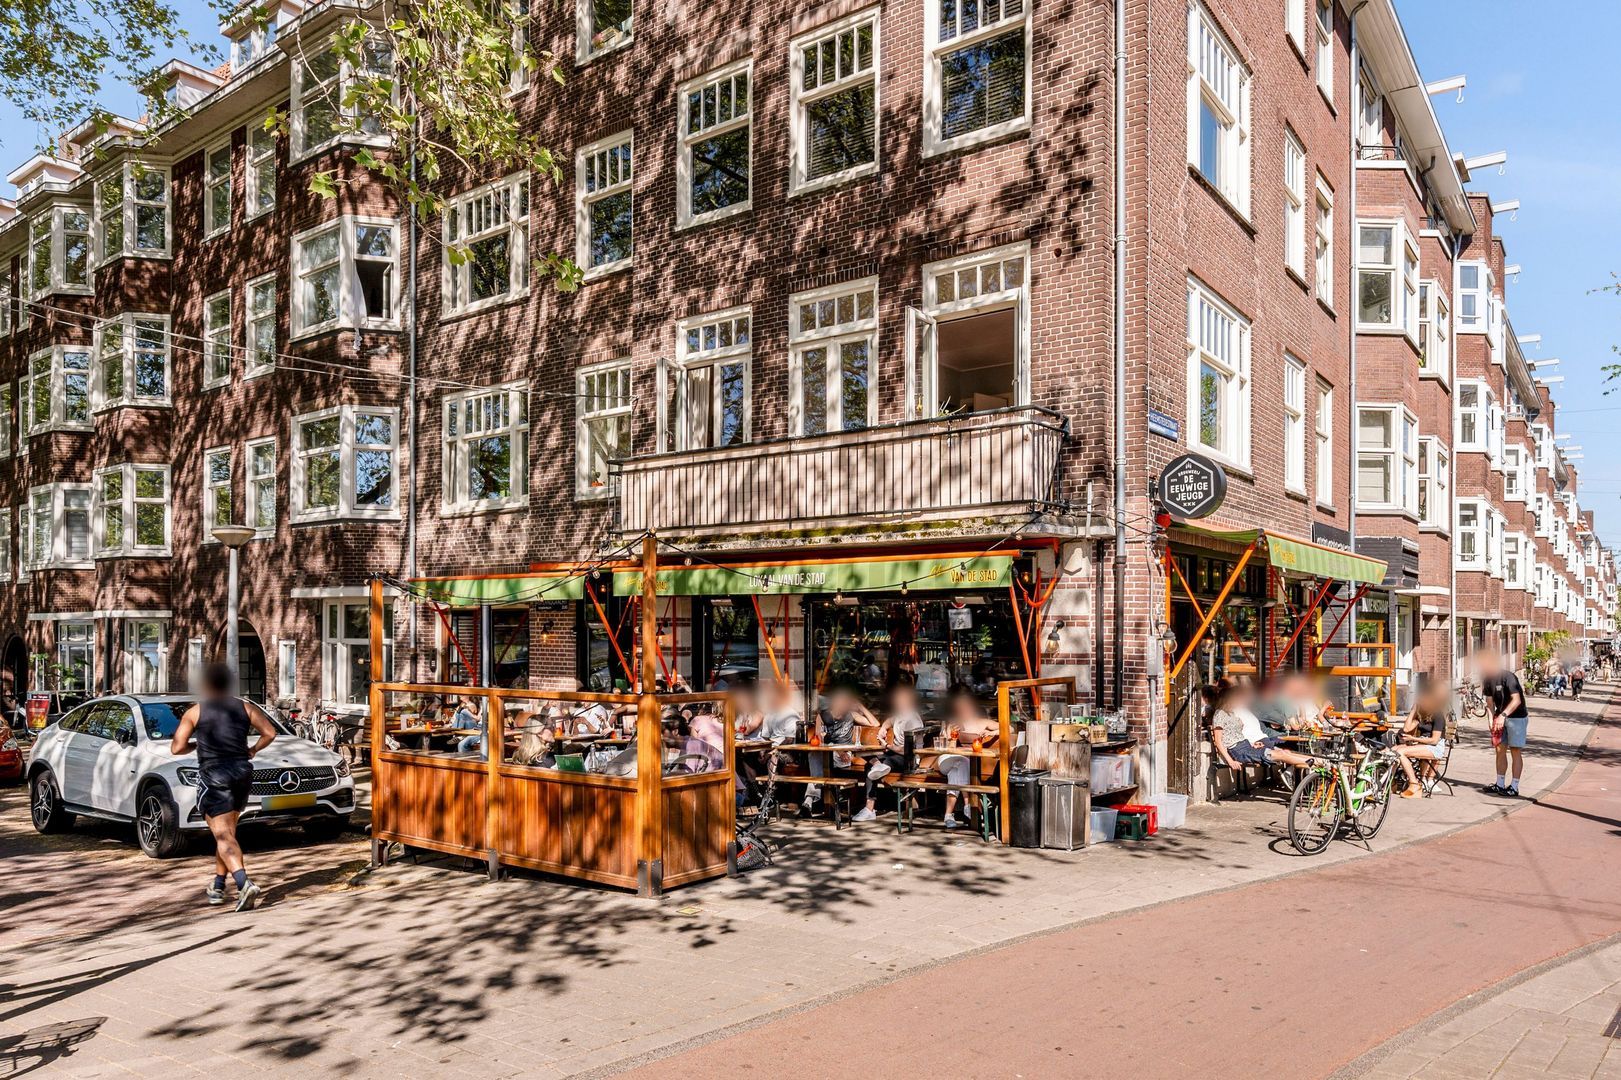
The property enjoys a prime location in the vibrant Hoofddorpplein neighbourhood, within walking distance of the popular Vondelpark. The neighbourhood borders the elegant Oud-Zuid district on one side and the trendy Oud-West district on the other.
The area itself is characterised by its many charming boutiques, cafés and restaurants, particularly around Hoofddorpplein and along Amstelveenseweg, Sloterkade and Overtoom.
Good primary schools and after-school childcare facilities are within walking distance, while the many secondary schools in Oud-Zuid are easily accessible by bicycle. The British School of Amsterdam is also nearby.
This is an especially pleasant neighbourhood for families with children, with several playgrounds within walking distance. Swimming is also possible in the Westlandgracht canal itself.
Sports facilities are available in the immediate vicinity, as are cultural attractions and entertainment venues such as De Hallen, the Rijksmuseum and the Concertgebouw.
Public transport is within walking distance, and the property offers convenient access to the A10 ring road.
PARKING
On-street parking is paid and subject to a permit system. According to information on the City of Amsterdam's website, there is currently a waiting list for parking permits in permit zone Zuid 2.3.
KEY FEATURES
- Three-storey upper-floor apartment of 133 m²;
- Freehold property (no ground lease);
- Four bedrooms;
- Three bathrooms;
- Unobstructed views from the front;
- Fully renovated in 2022;
- Active Homeowners' Association;
- Completion date by mutual agreement.
DISCLAIMER
This information was composed by us with due care. However, we can accept no liability whatsoever for any inaccuracies, incomplete information or otherwise, nor for any loss or inconvenience that this may cause. All specified sizes and dimensions are indicative. Purchaser has his/her own obligation to investigate all matters which are important to him or her. Pertaining to this house, the broker-consultant is of the vendor. We advise you to make use of an expert (NVM) broker to guide you for the purchase process. If you have specific wishes regarding the house, then we recommend you to communicate these in a timely manner to your purchasing broker and to do an independent examination of these things. If you do not make use of an expert representative, then the law considers you enough of an expert to be able to have a good grasp of all matters which are of importance. The NVM conditions apply.
NEN CLAUSE
The usable surface area is calculated in accordance with the NEN 2580 standard determined by the industry. The surface area may therefore deviate from similar buildings and/or old references. This is mainly due to this (new) calculation method. The purchaser states to be sufficiently informed about the aforementioned standard. The vendor and the broker of the vendor do their very best to calculate the correct surface area and content on the basis of own measurements and to support this as much as possible by posting maps with dimensions. However, if the dimensions happen not to have been (completely) determined in accordance with the standard, then this is accepted by the purchaser. The purchaser has been sufficiently given the opportunity to check the dimensions. Differences in the indicated measurement and size do not provide any right to the parties, also do not the adjust the purchase price. The vendor and the broker of the vendor do not accept any liability in this matter.





 Nederlands
 English