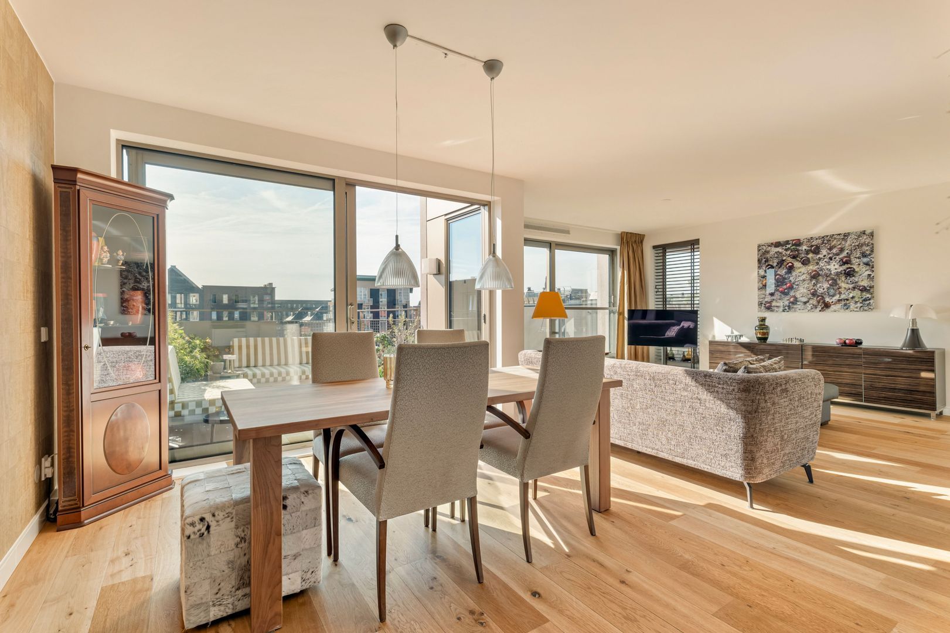
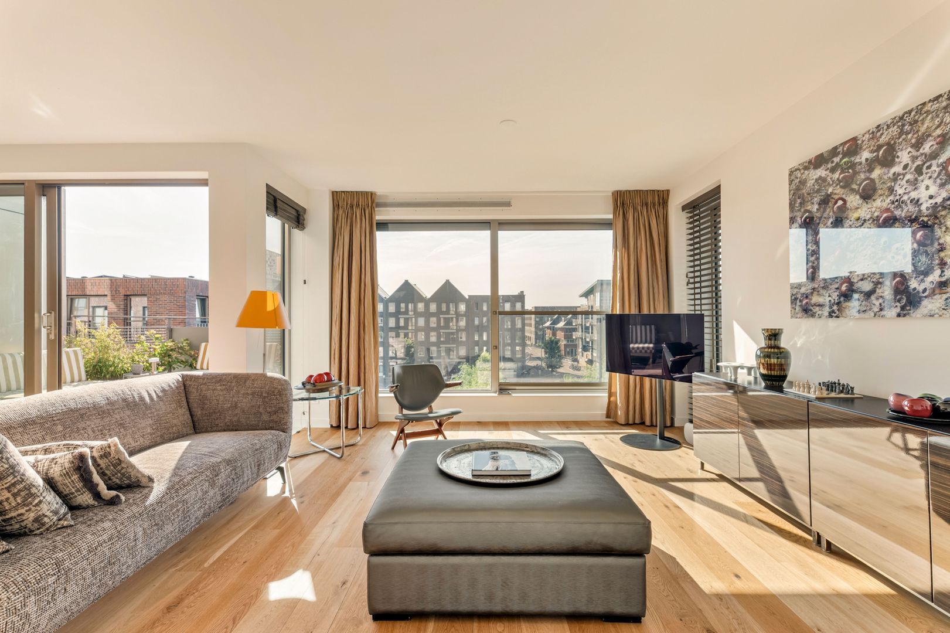
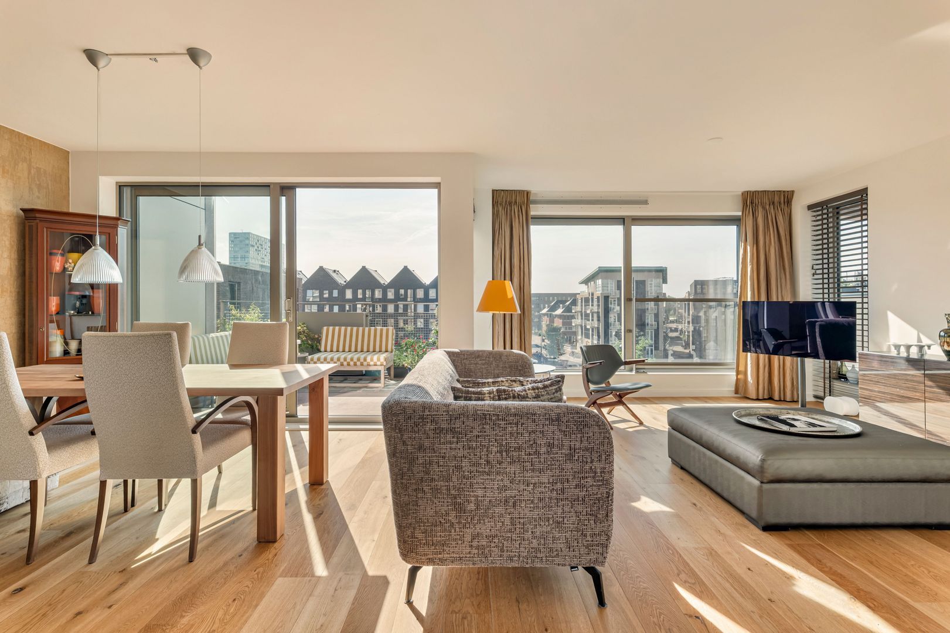
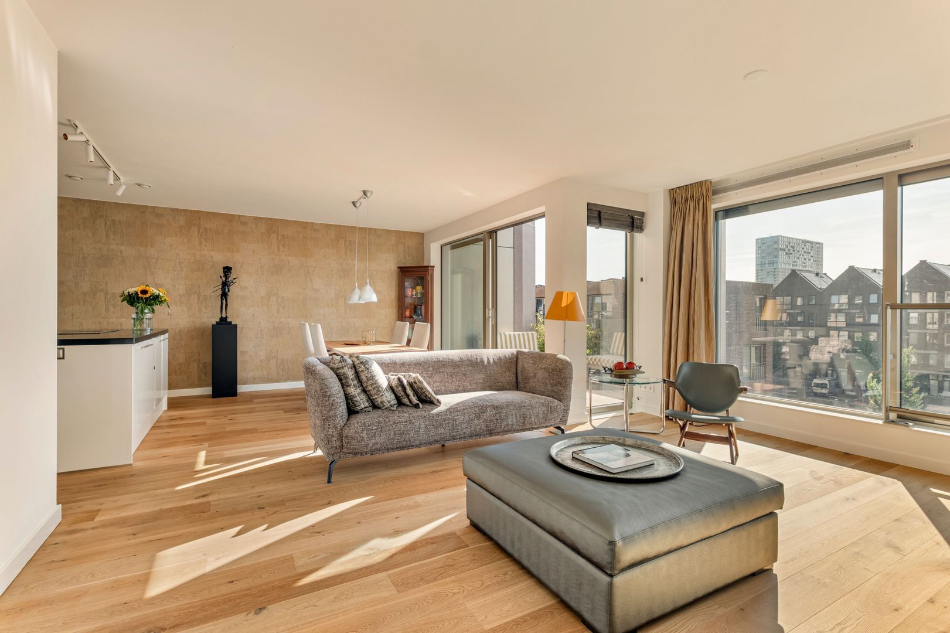
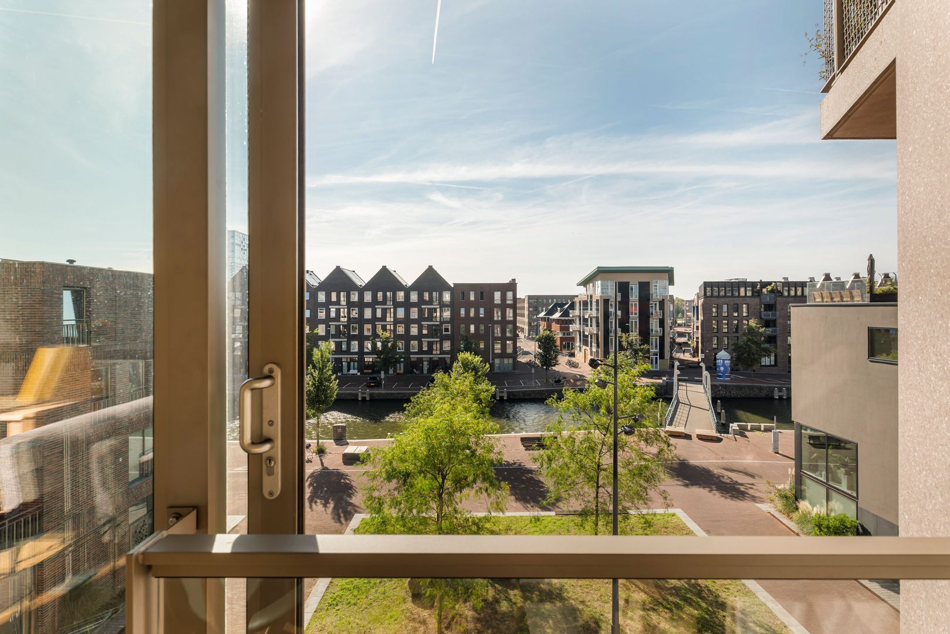
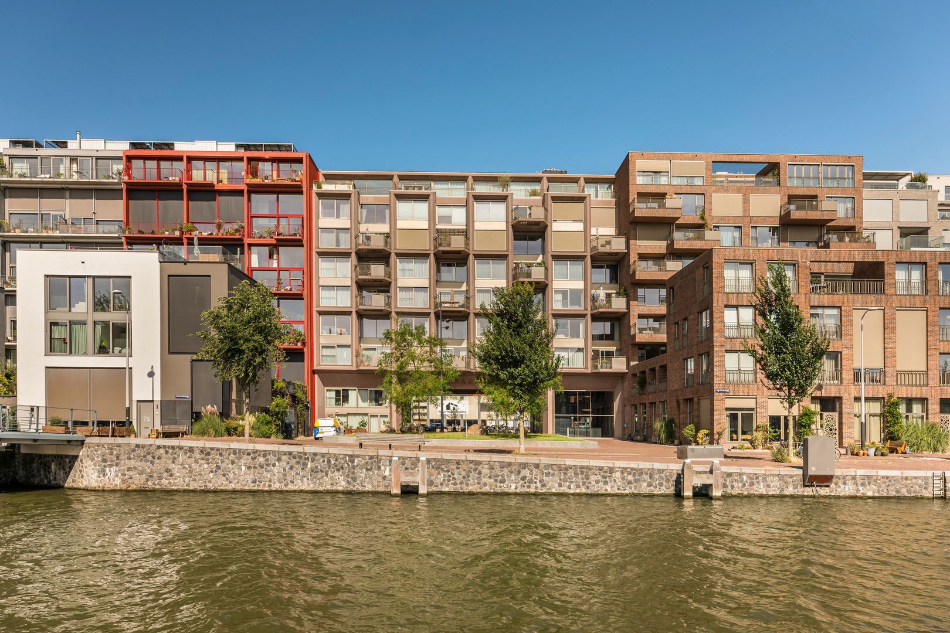
Exceptionally well-laid-out and exceptionally bright 105 m² two-bedroom apartment with a deep 12 m² terrace adjoining the living room and offering fantastic, far-reaching views. The apartment is situated on the third floor of a solid apartment complex completed in 2017. The property is accessible by lift and includes an external storage unit in the basement, as well as the option to purchase a private parking space with an EV charging station in the underground car park.
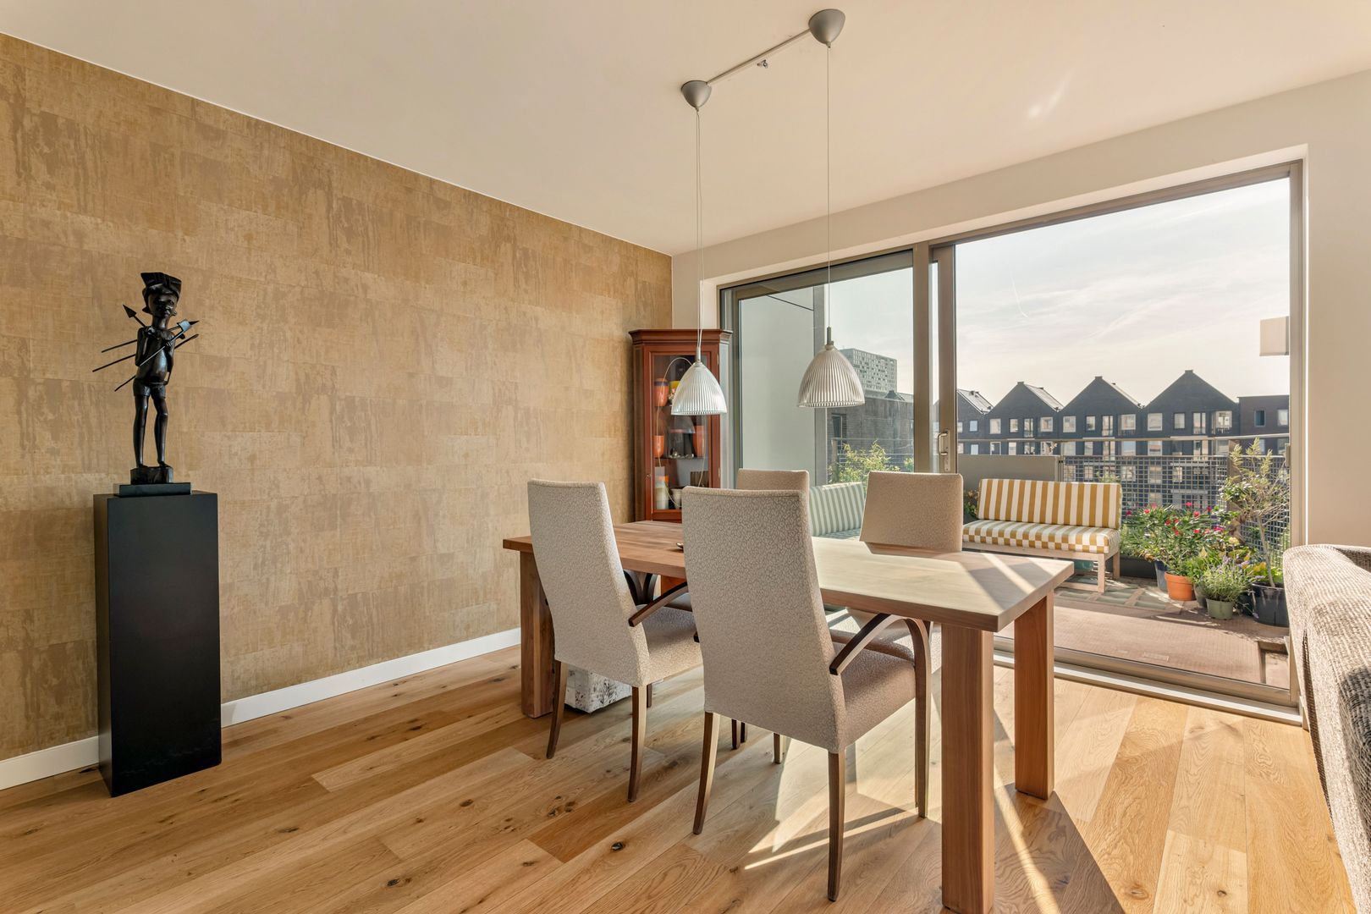
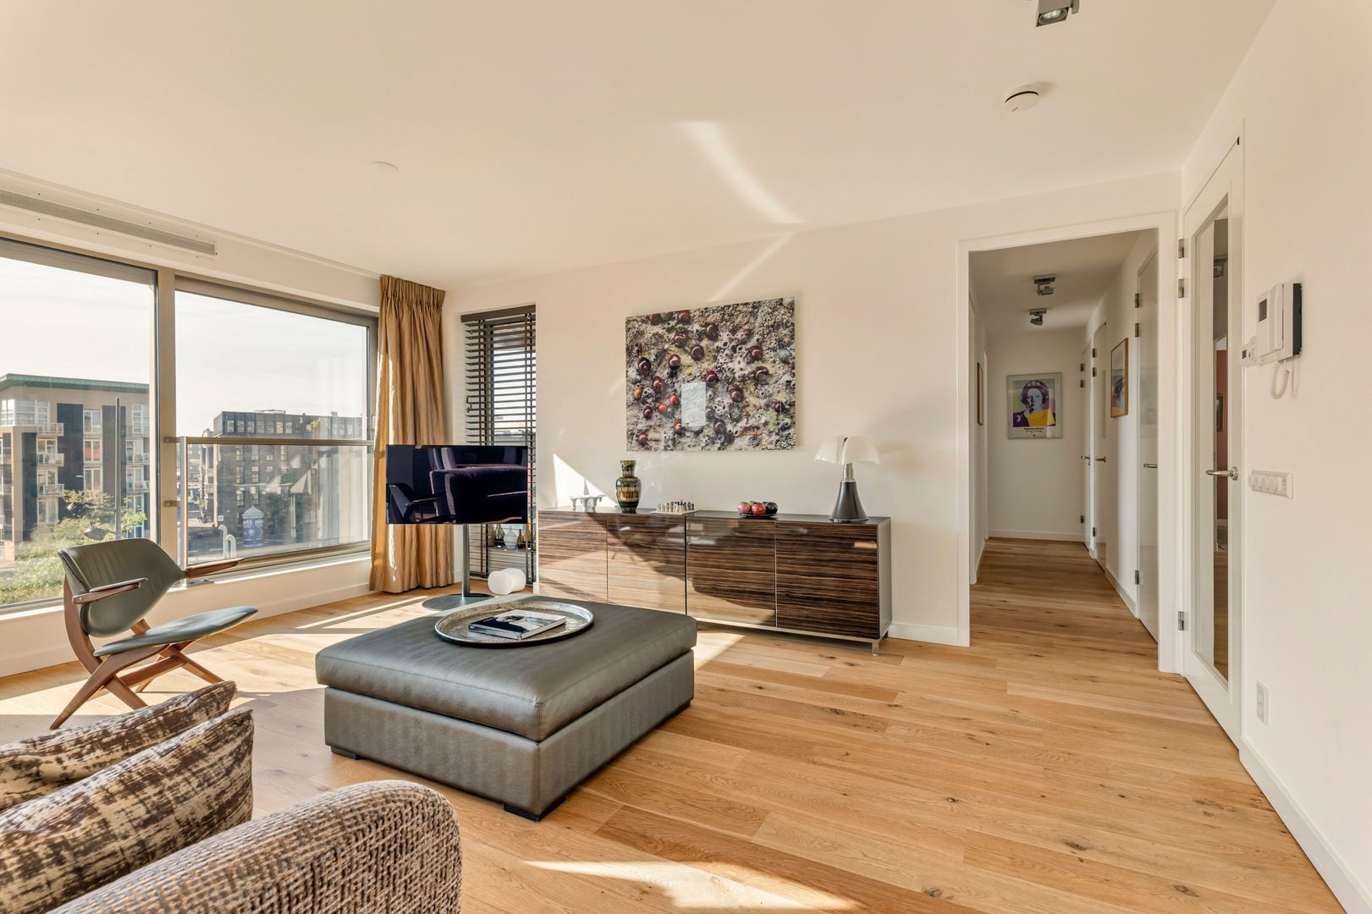
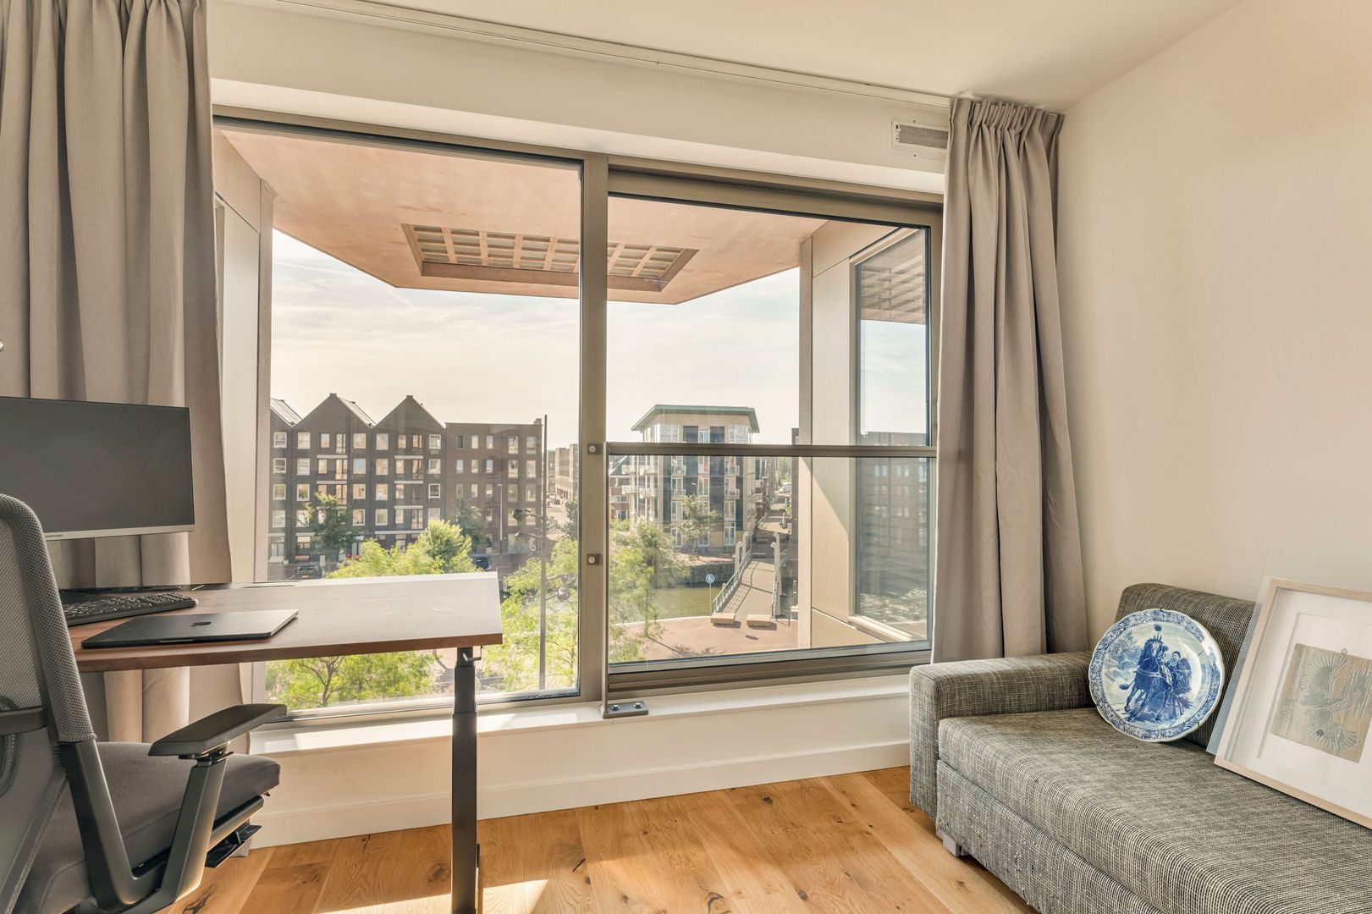
The entire apartment features floor-to-ceiling windows, creating an abundance of natural light throughout. The property offers a pleasant living space with an open-plan kitchen, two generously sized bedrooms and a spacious bathroom. The apartment is finished throughout with light-coloured walls and ceilings, combined with a wooden floor featuring underfloor heating and cooling. The attractive terrace completes this wonderful home.
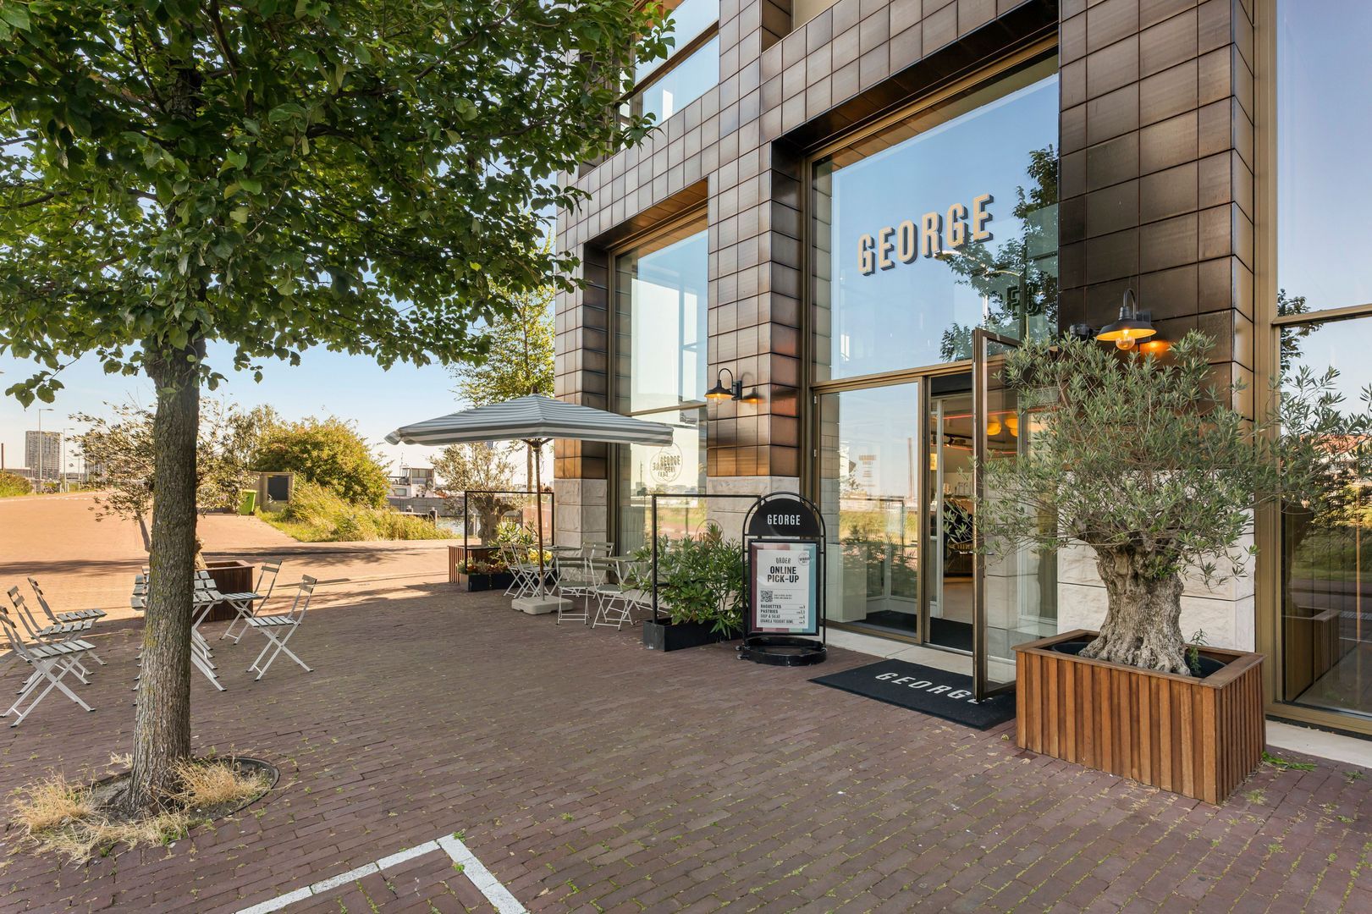
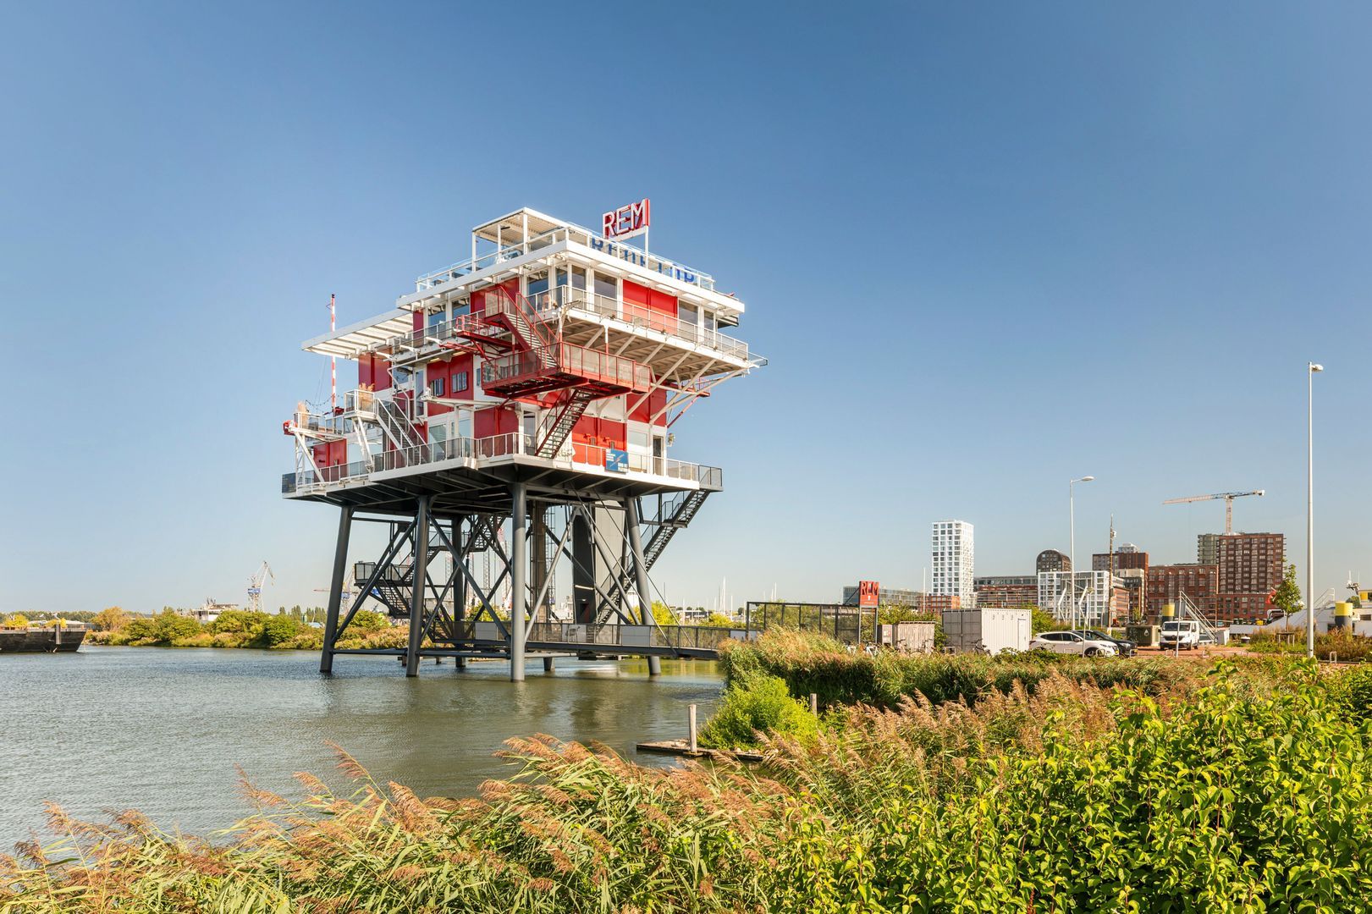
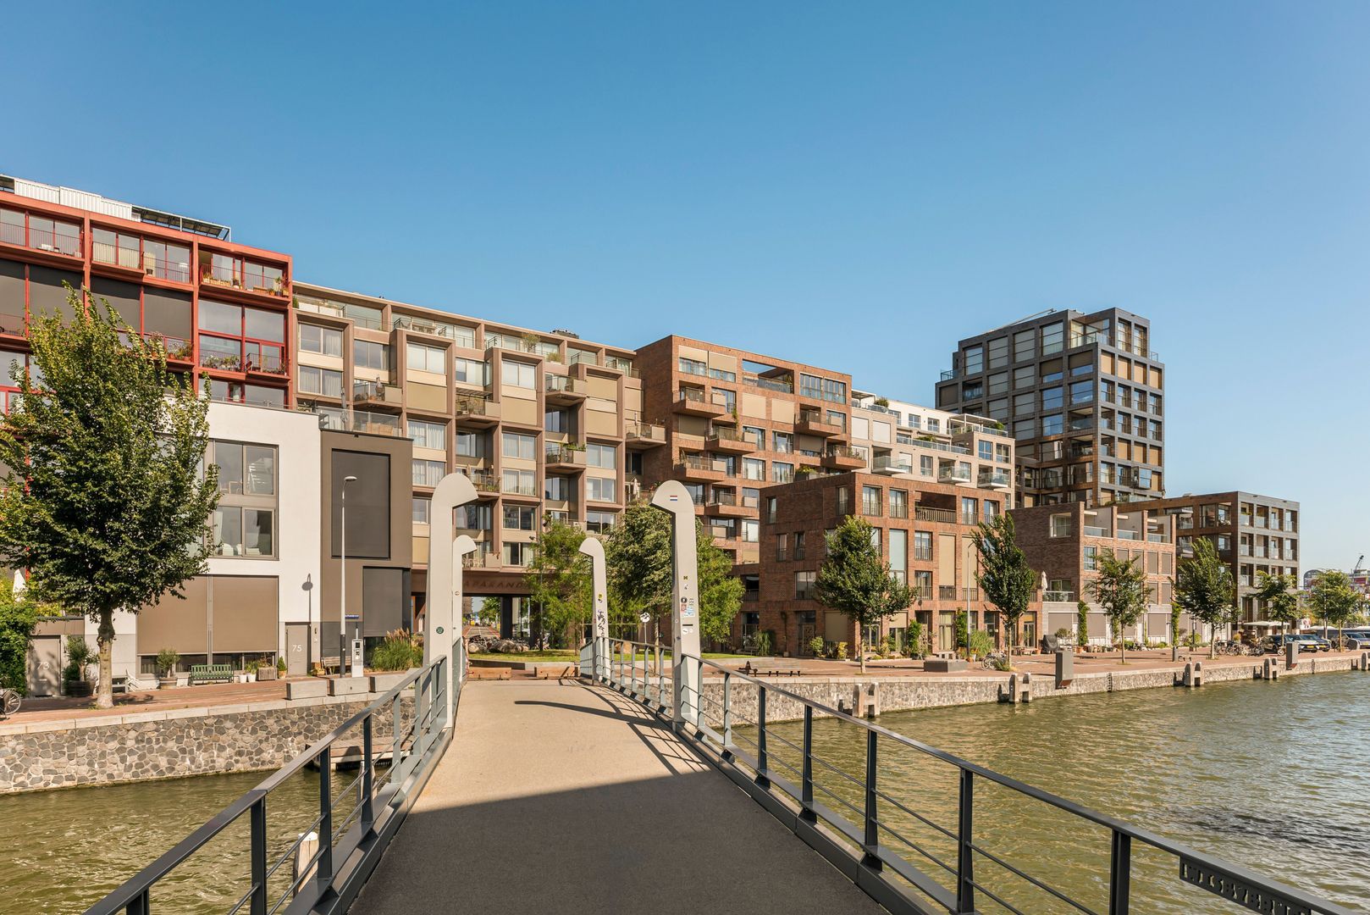
The modern residential complex, completed in 2017, is located in the Houthavens, an area that has undergone significant development in a remarkably short period of time. The Houthavens borders the lively Spaarndammerbuurt, with Amsterdam city centre just beyond. The neighbourhood itself offers a number of popular hotspots, including Pont 13, Bar Hout and Vessel restaurant. Trendy coffee shops and stores for daily groceries can also be found within easy reach. Across the IJ, in Amsterdam Noord, there are numerous fashionable cultural and culinary hotspots. The striking Eye Filmmuseum, A’DAM Tower and Muziekgebouw aan ’t IJ should certainly not be missed.
The Owners’ Association (VvE) for the properties at Haparandadam 2A1 through 2A26 is professionally managed by Munnik VvE Beheer and has a long-term maintenance plan and internal regulations. The service charges for the apartment and storage unit is €265,21 per month while the parking space is €61.69 per month.
LAYOUT
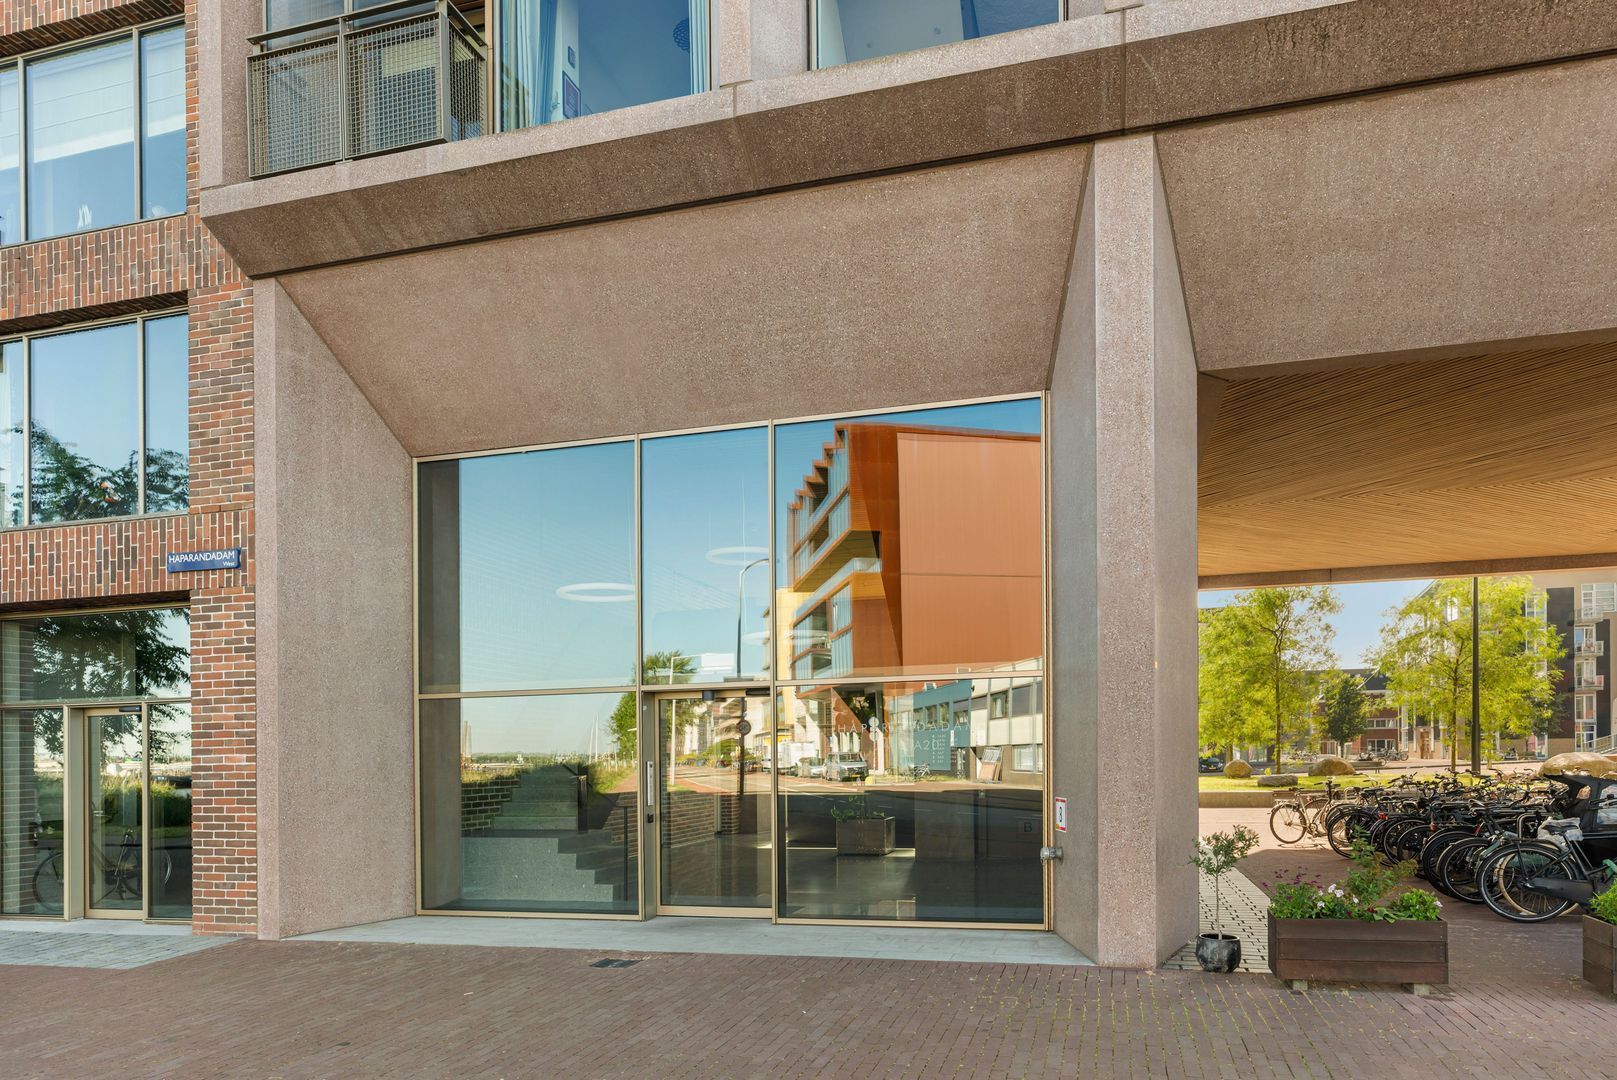
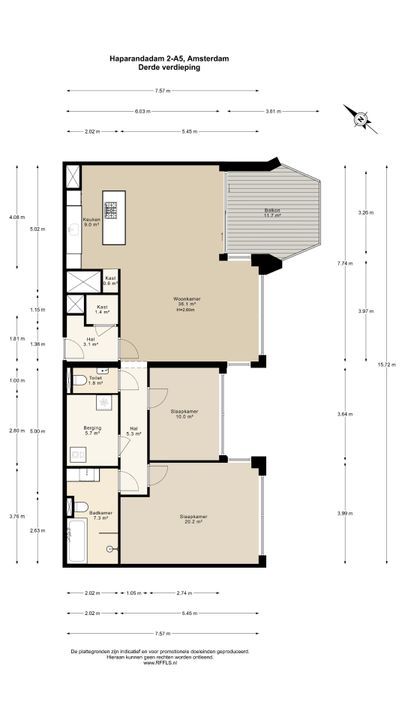
Through the communal entrance, you enter the spacious reception hall, which features mailboxes and provides access to the third floor by lift or stairs.
On the third floor, the spacious landing includes a meter cupboard and technical cupboard, located next to the entrance to the apartment. The private hallway features a deep built-in wardrobe and a glass door leading into the living area.
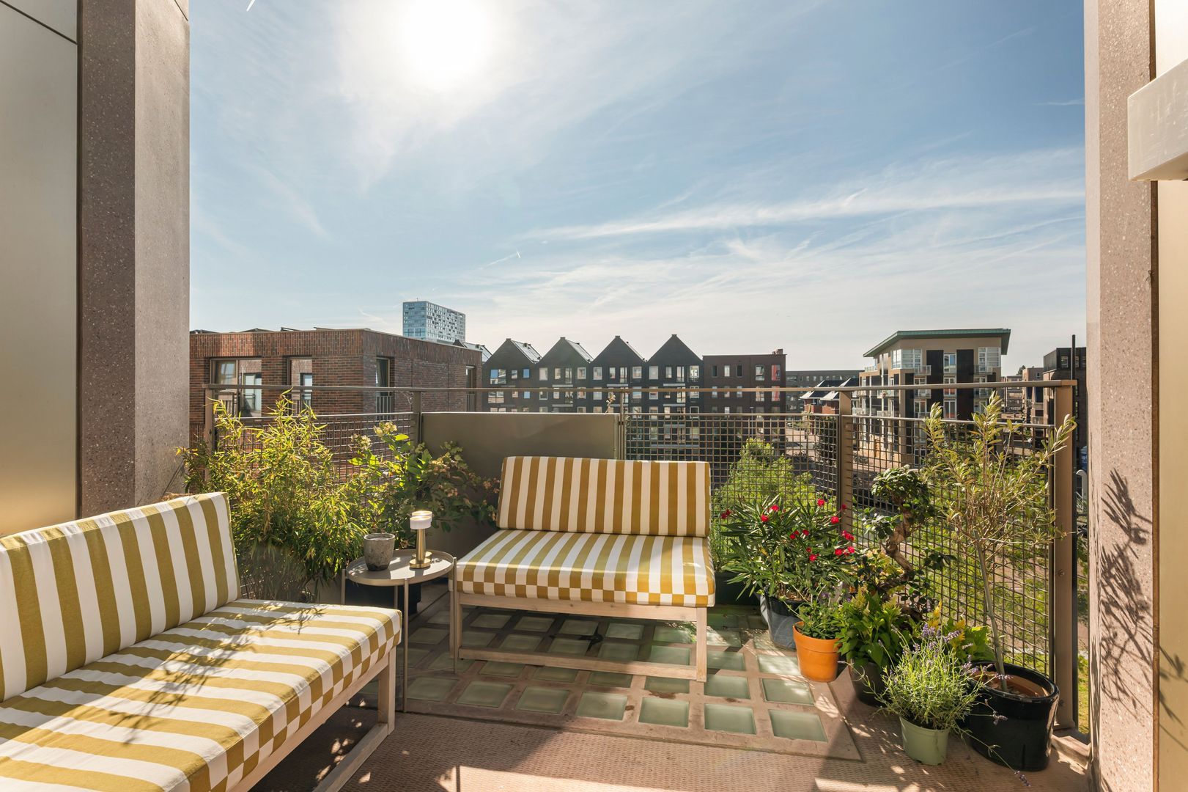
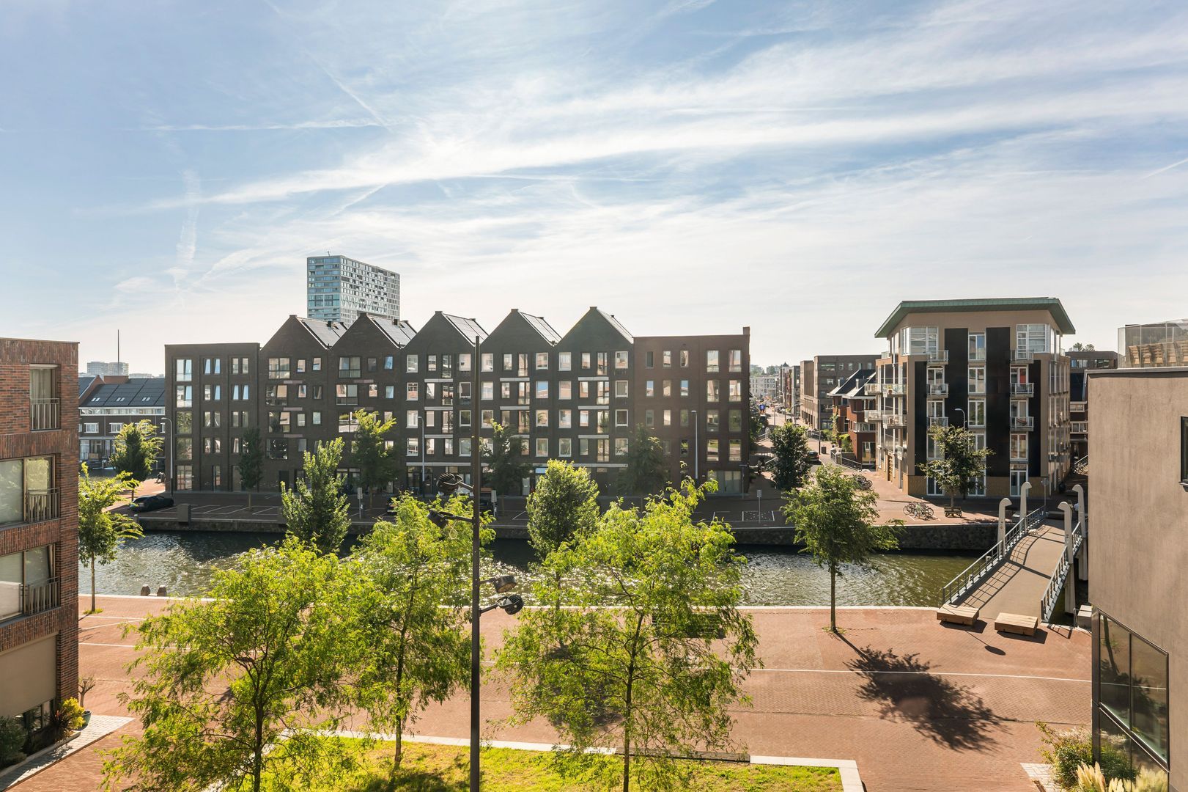
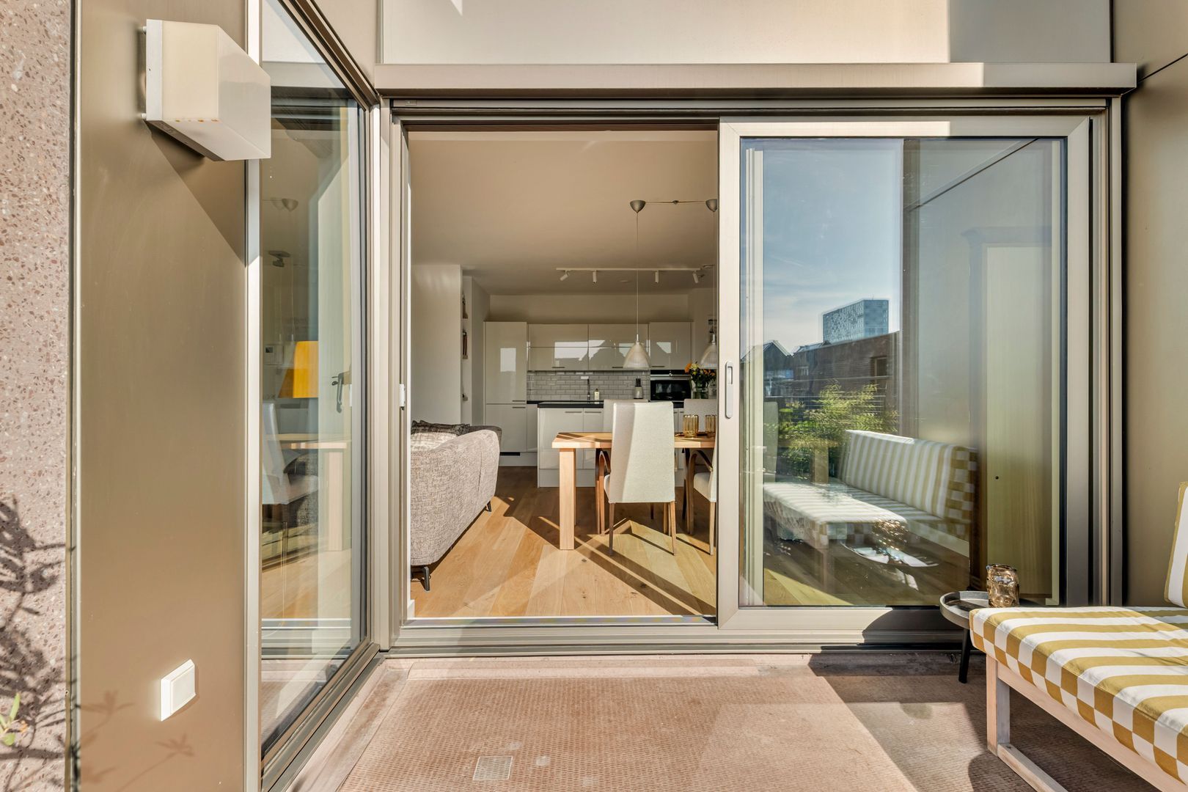
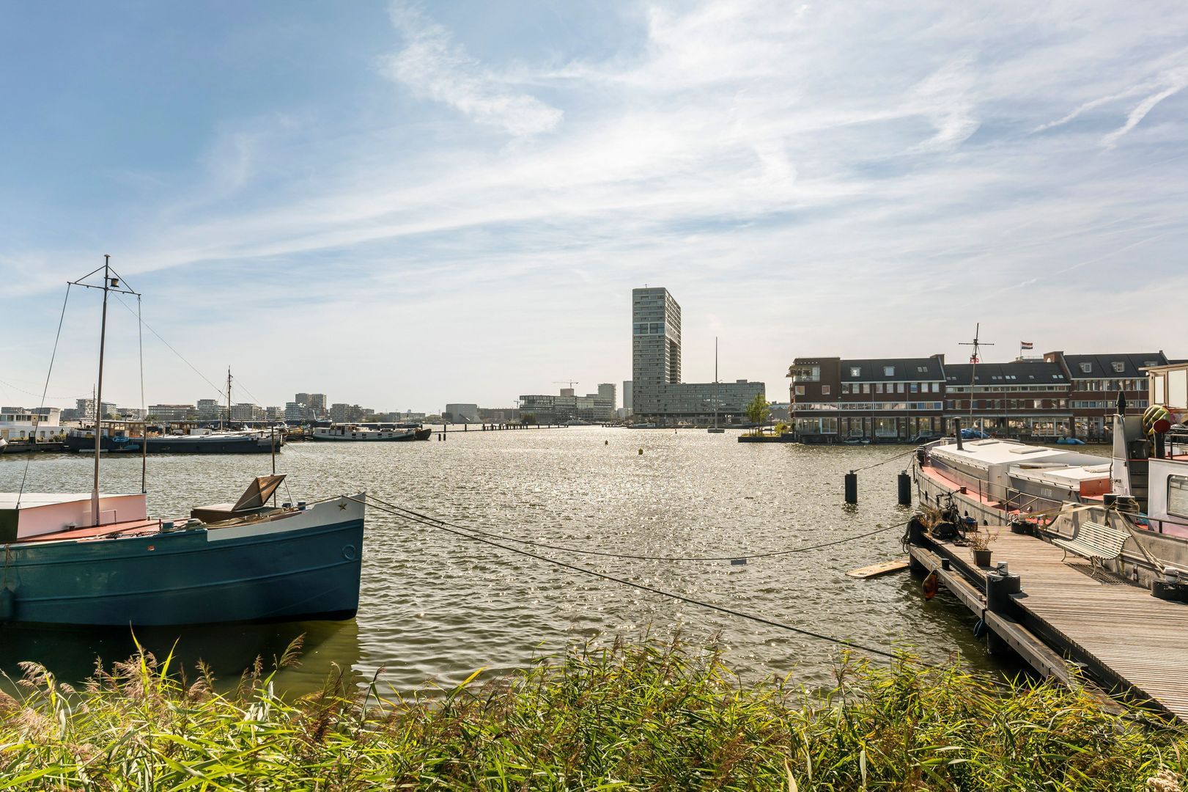
This wonderfully bright space is divided into a sitting area, dining area and open-plan kitchen. The wide sliding doors provide access to the deep, sunny terrace, which forms a natural extension of the living room. The terrace measures approximately 12 m² and enjoys wide, unobstructed views towards the charming traditional Dutch houses opposite.
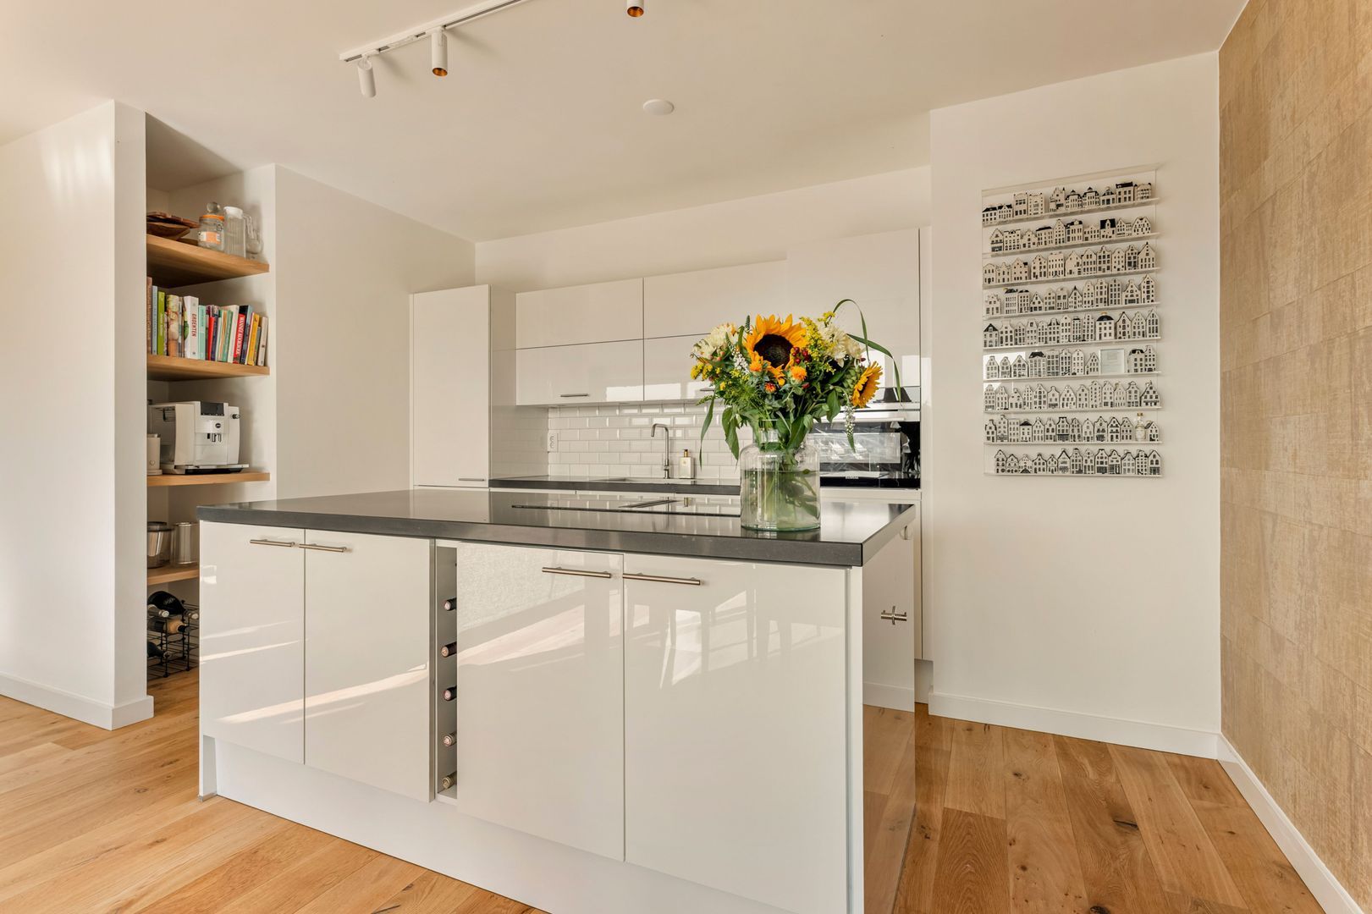
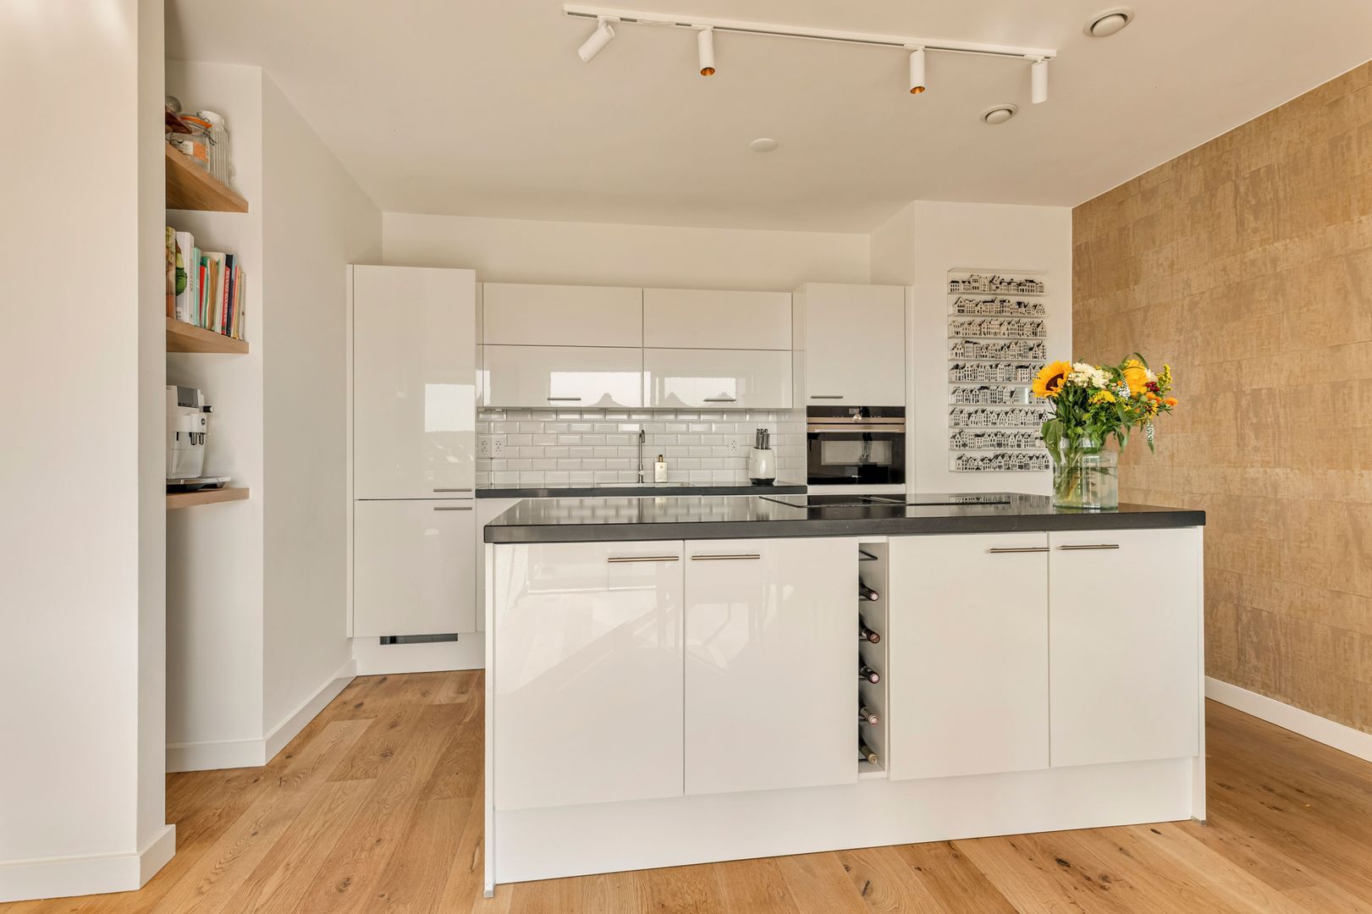
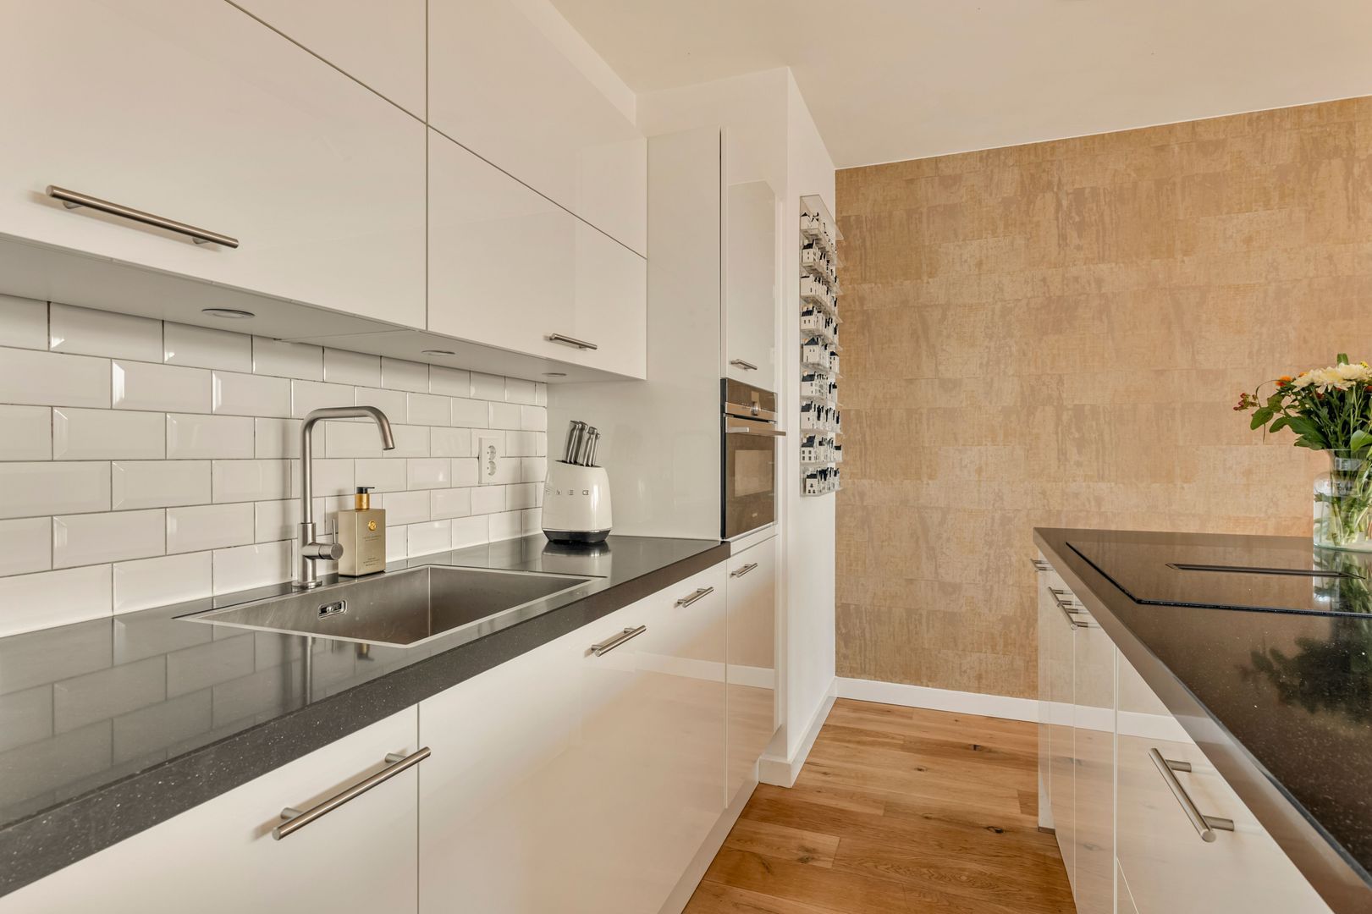
The open-plan kitchen features high-gloss white cabinets and drawers combined with a dark worktop. The spacious kitchen island has cabinets on both long sides. The kitchen is further equipped with various built-in appliances and a playful, deep niche with wooden shelves, providing an ideal spot for a coffee corner.
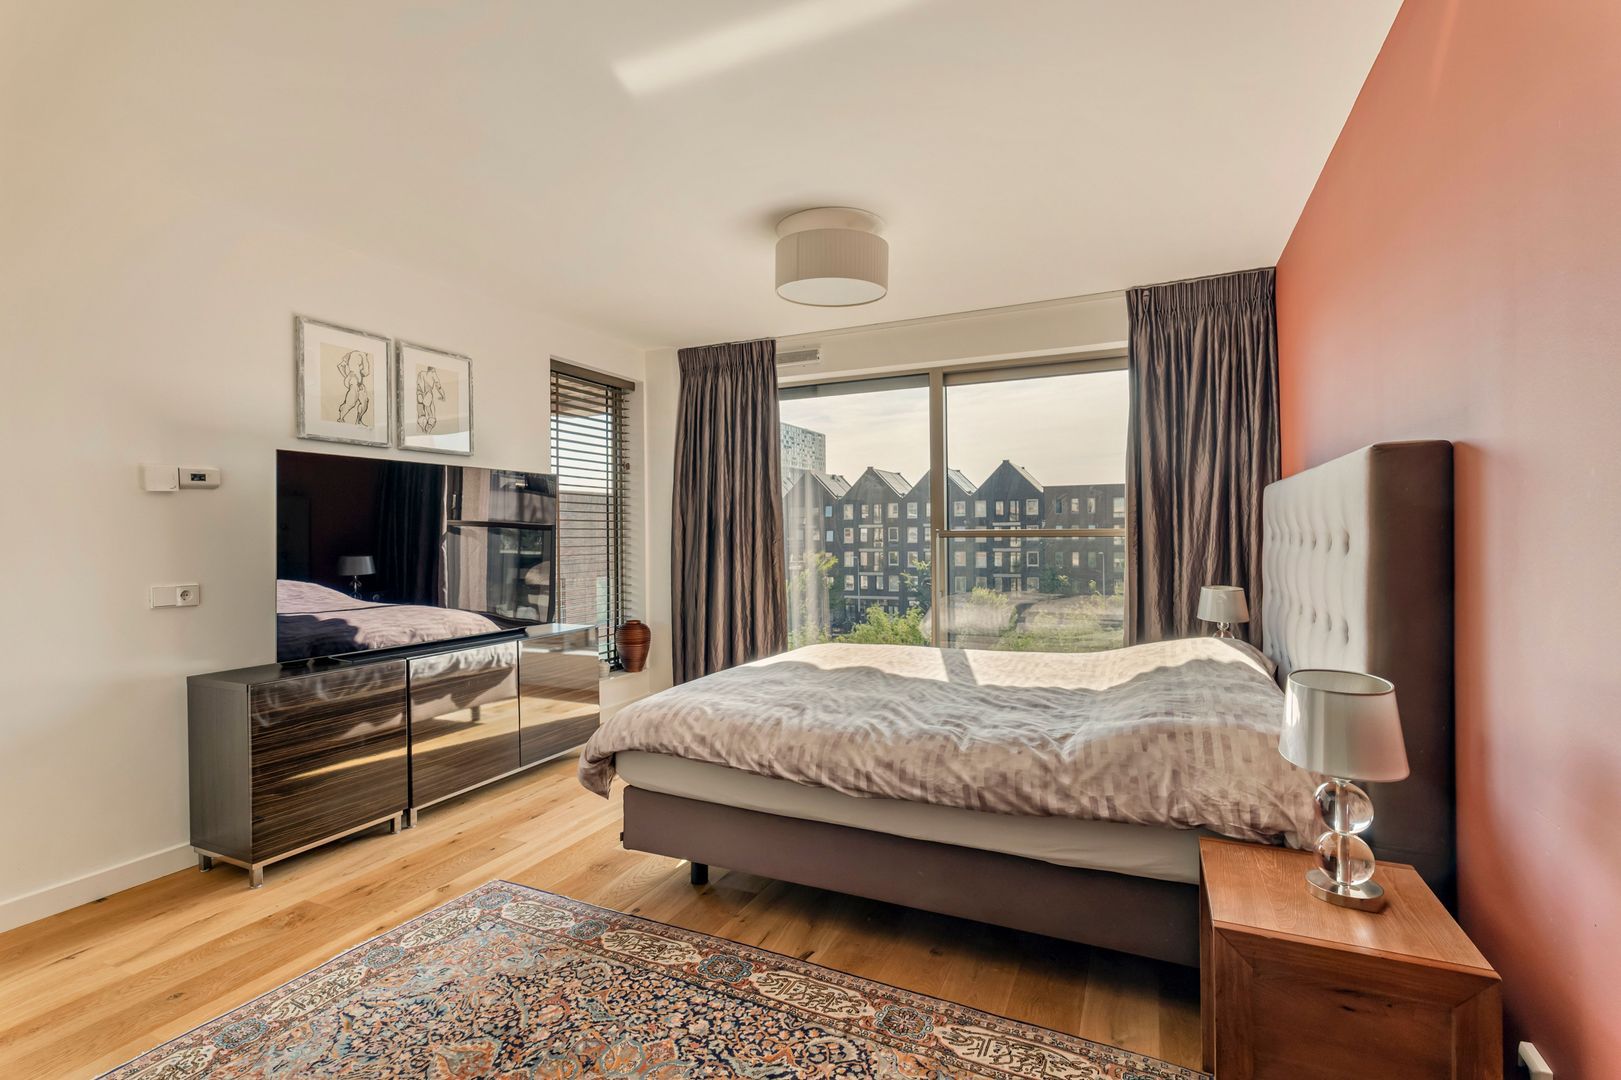
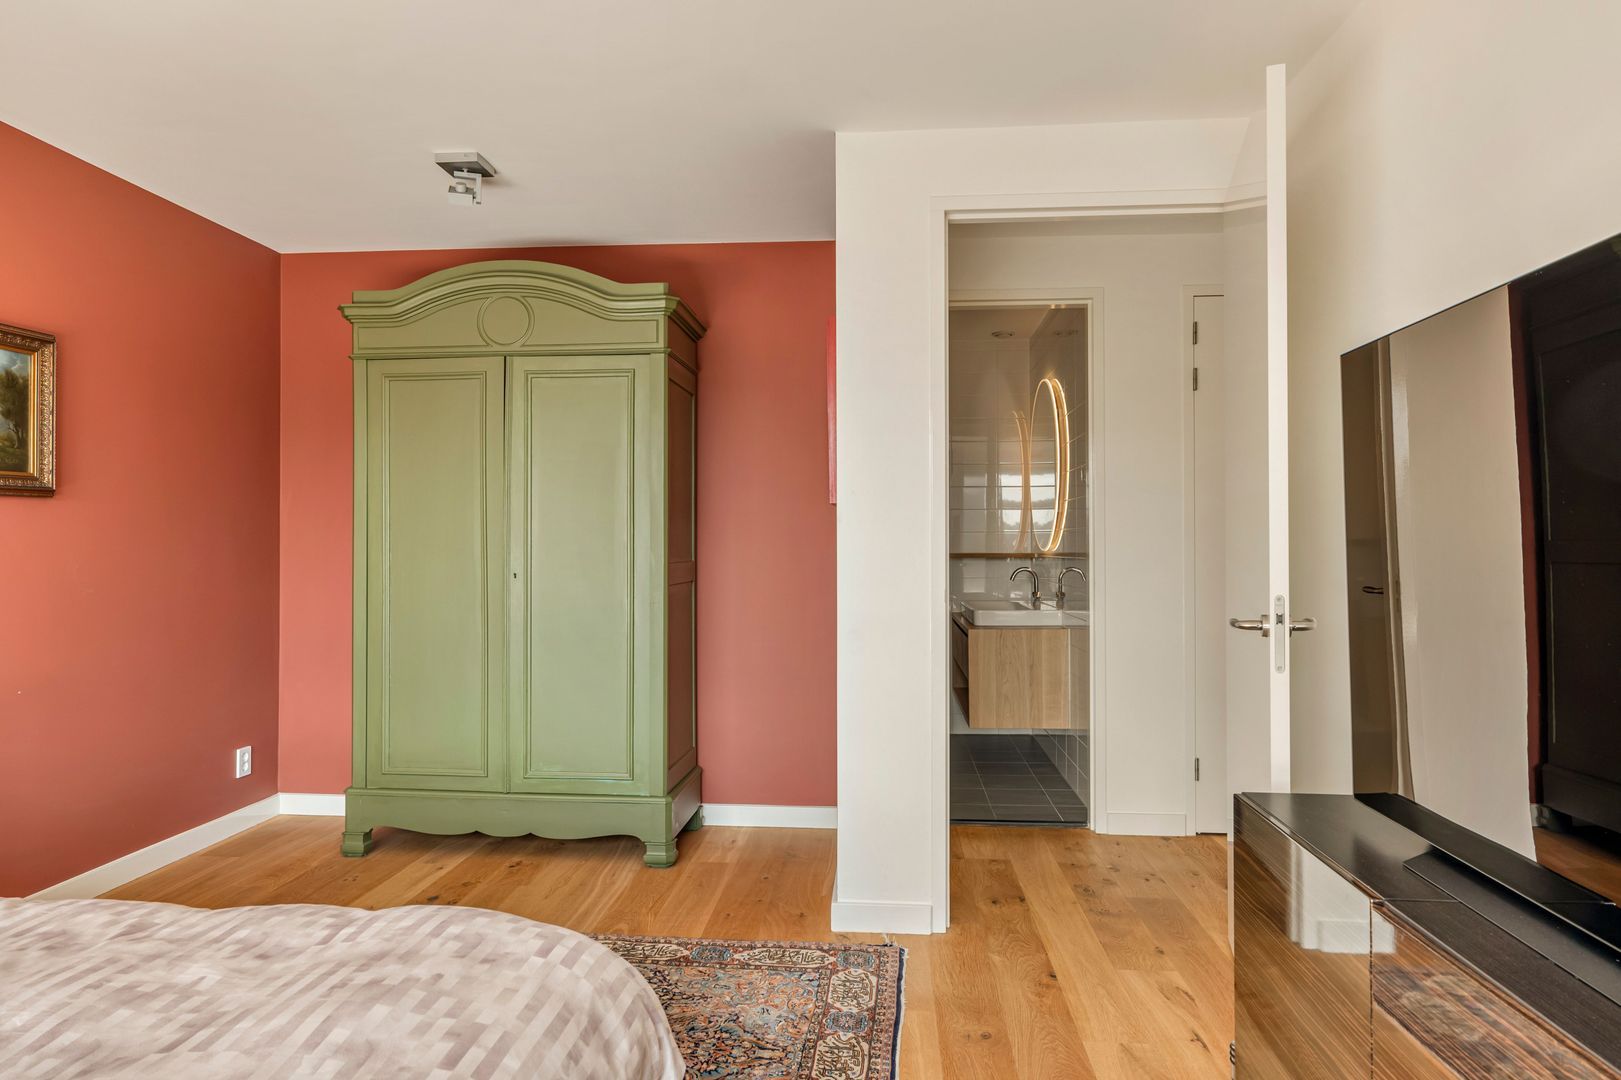
The hallway leads to the remaining rooms. There are two bedrooms at the rear of the apartment, both of a good size. The master bedroom is particularly spacious and easily accommodates a double bed, a wide wardrobe and, if desired, an additional seating area. The adjacent room is currently used as a home office but is a fully-fledged second bedroom.
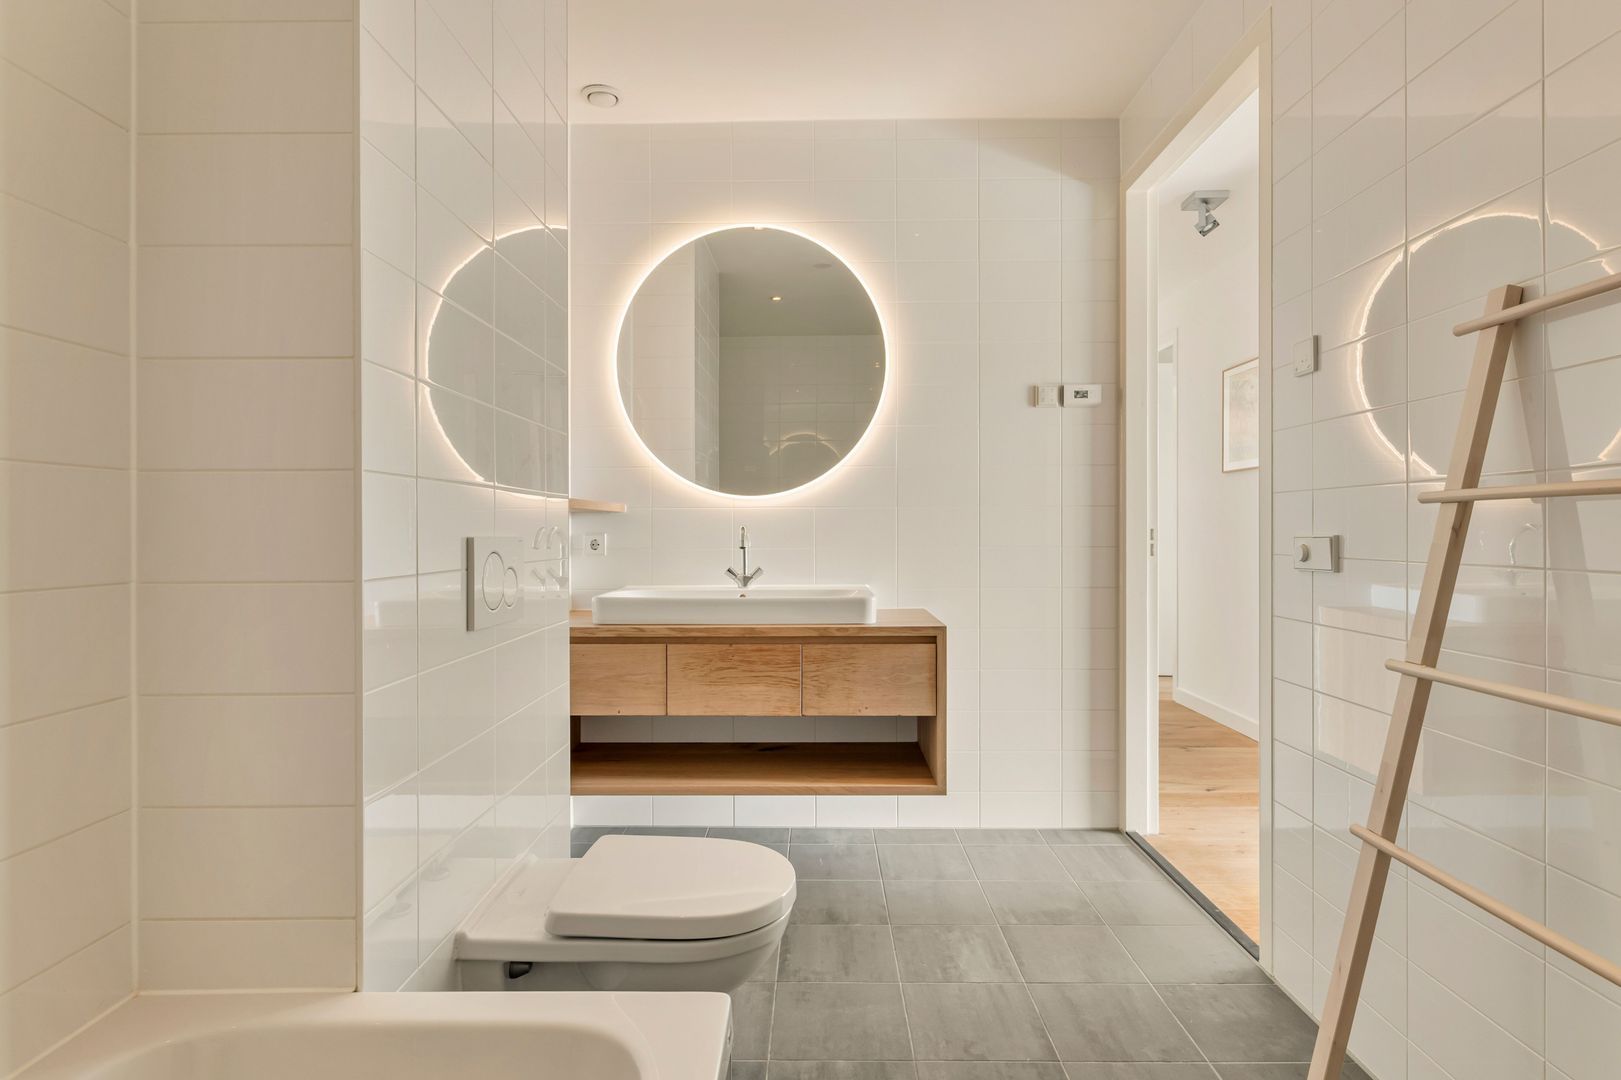
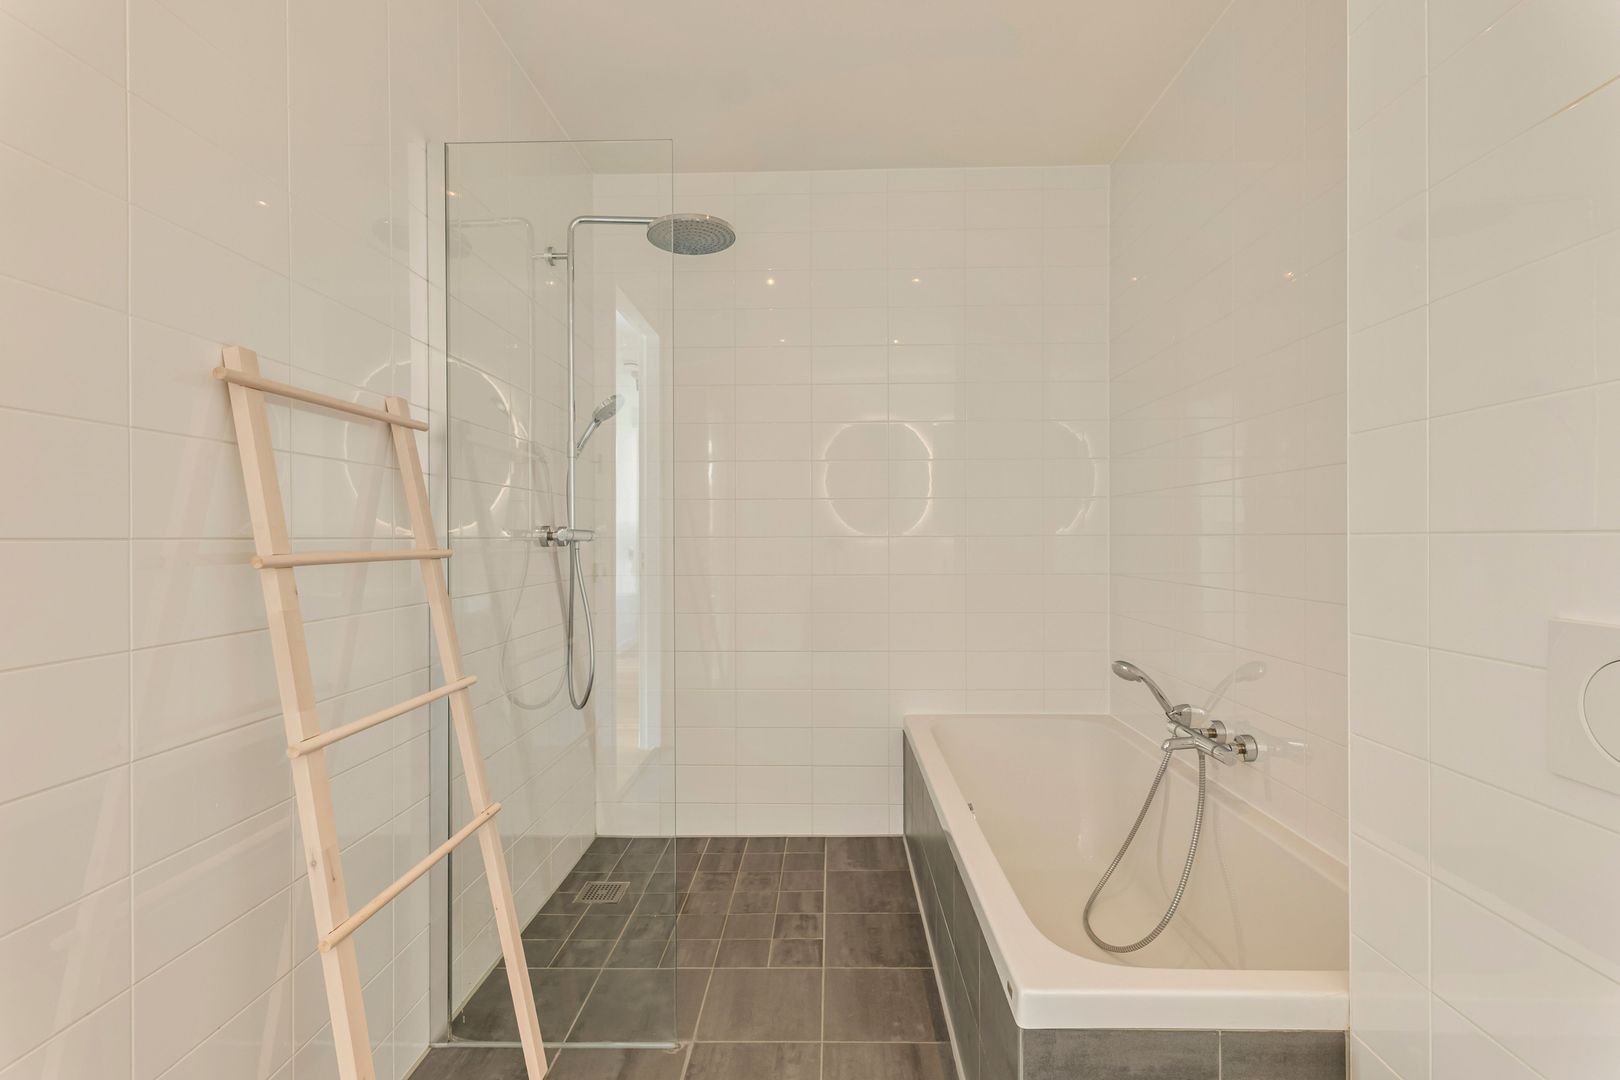
The sanitary facilities are accessible from the hallway and both feature light-grey floor tiles and fully white-tiled walls. The spacious bathroom is equipped with a bathtub, walk-in shower and an attractive wooden vanity unit with a wide washbasin. It also features a toilet and a large round mirror with dimmable lighting and heating. An additional separate toilet is a welcome feature.
Finally, there is a spacious utility/storage room with connections for a washing machine and tumble dryer.
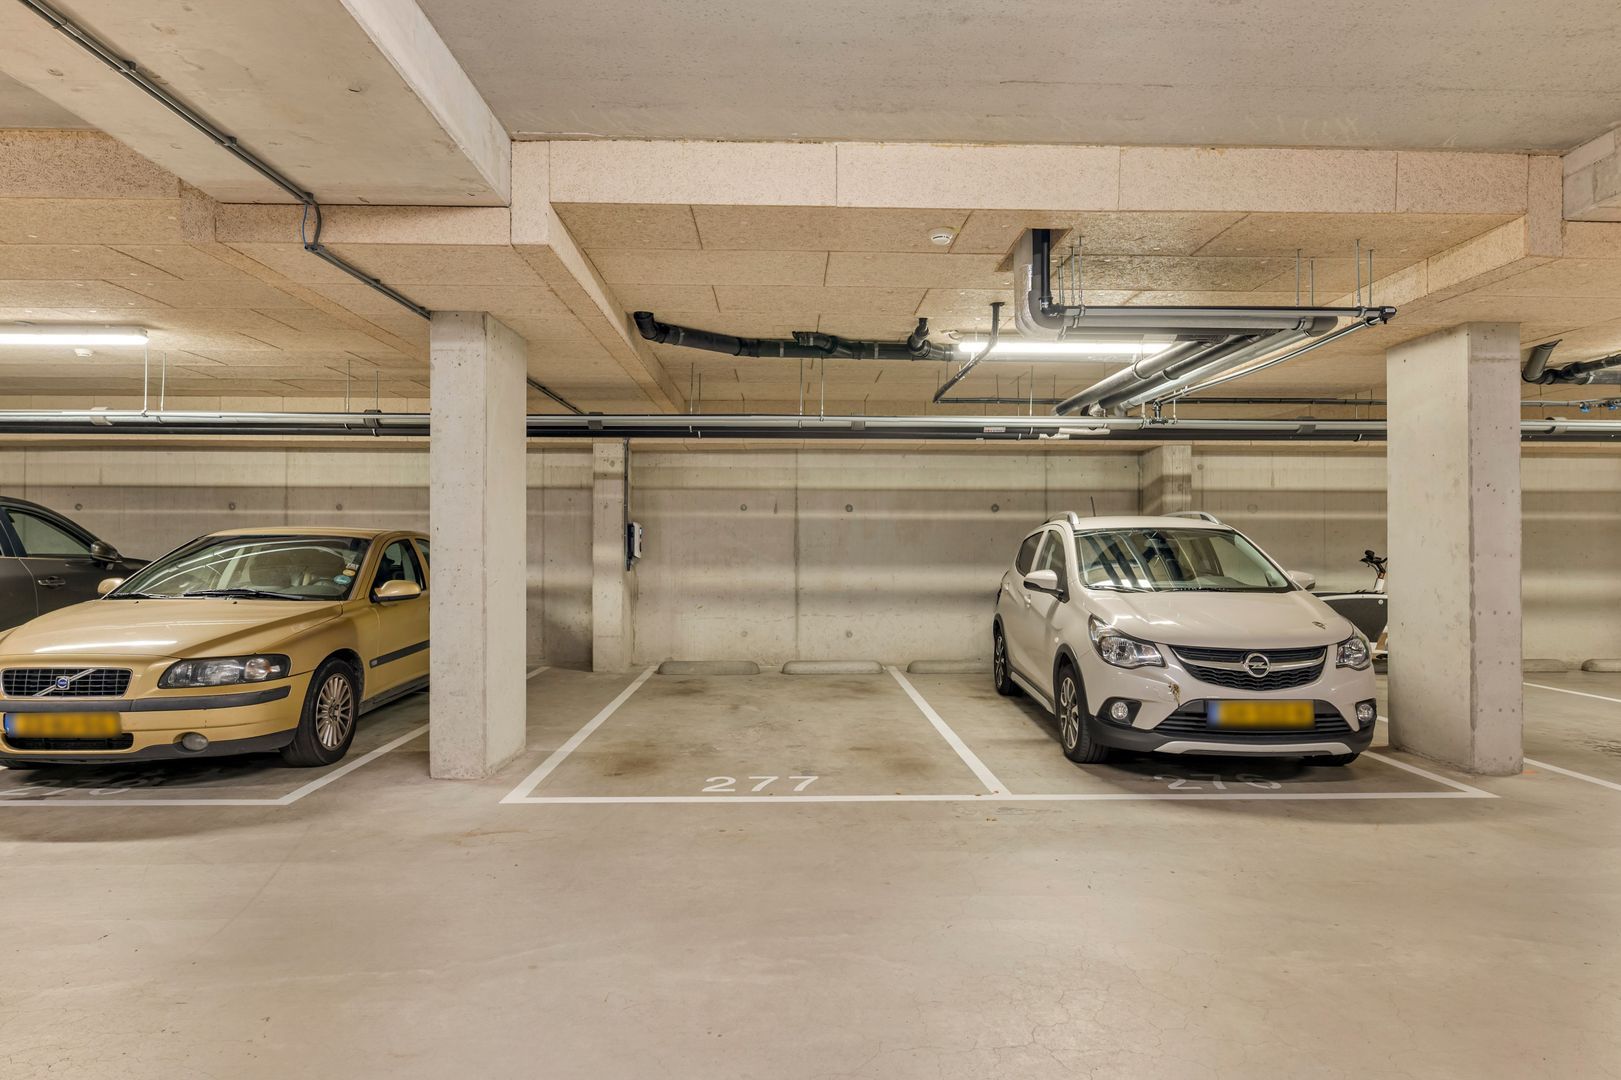
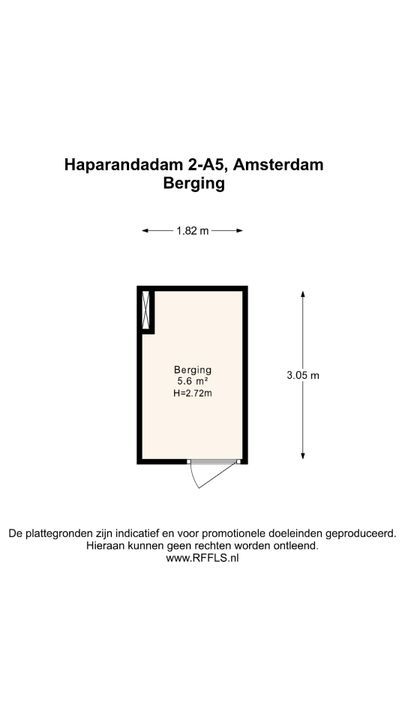
The basement of the complex houses the underground car park, a private external storage unit and a communal bicycle storage area. The asking price for the parking space is €65,000 buyer’s costs. Both bicycles and cars can be charged electrically.
PARKING
Paid parking applies on the public roads. According to information published on the City of Amsterdam’s website, it is not possible to apply for a parking permit in this area (information dated 11 August 2026; permit area West-9.21 Houthaven). The apartment does, however, offer the option of purchasing a private parking space with an EV charging station in the underground car park.
FEATURES
Exceptionally well-laid-out, single-level apartment with a deep terrace and external storage unit;
Energy label A;
Ground lease (erfpacht) annual canon: apartment €1,154.02; parking space €15.43, subject to annual indexation;
Ground lease canon fixed under favourable terms;
Asking price for the parking space: €65,000 buyer’s costs;
6 solar panels under private ownership;
External sun blinds at virtually all windows;
Comfortable underfloor heating and cooling;
Professionally managed and well-functioning Owners’ Association (VvE);
Completion by mutual agreement.
DISCLAIMER
This information was composed by us with due care. However, we can accept no liability whatsoever for any inaccuracies, incomplete information or otherwise, nor for any loss or inconvenience that this may cause. All specified sizes and dimensions are indicative. Purchaser has his/her own obligation to investigate all matters which are important to him or her. Pertaining to this house, the broker-consultant is of the vendor. We advise you to make use of an expert (NVM) broker to guide you for the purchase process. If you have specific wishes regarding the house, then we recommend you to communicate these in a timely manner to your purchasing broker and to do an independent examination of these things. If you do not make use of an expert representative, then the law considers you enough of an expert to be able to have a good grasp of all matters which are of importance. The NVM conditions apply.
NEN CLAUSE
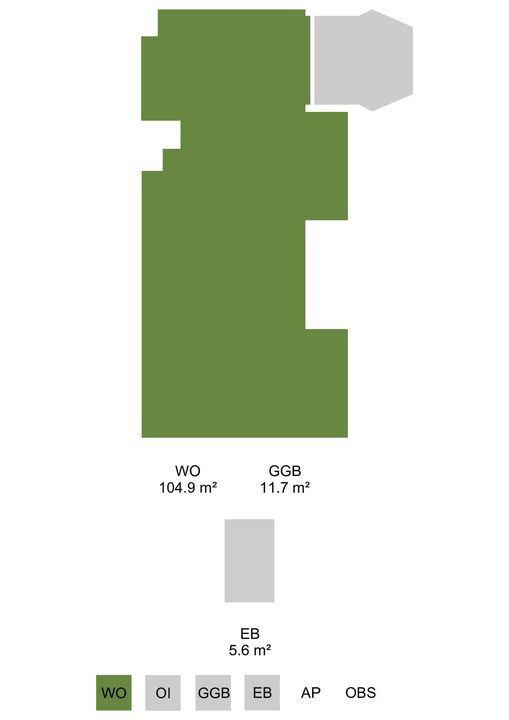
The usable surface area is calculated in accordance with the NEN 2580 standard determined by the industry. The surface area may therefore deviate from similar buildings and/or old references. This is mainly due to this (new) calculation method. The purchaser states to be sufficiently informed about the aforementioned standard. The vendor and the broker of the vendor do their very best to calculate the correct surface area and content on the basis of own measurements and to support this as much as possible by posting maps with dimensions. However, if the dimensions happen not to have been (completely) determined in accordance with the standard, then this is accepted by the purchaser. The purchaser has been sufficiently given the opportunity to check the dimensions. Differences in the indicated measurement and size do not provide any right to the parties, also do not the adjust the purchase price. The vendor and the broker of the vendor do not accept any liability in this matter.
Floor plans
Details
Transfer
Price
€ 975.000 k.k.
Status
Available
Acceptance
In consultation
Build
Apartment type
Upper floor apartment,
Apartment
Build type
Existing
Build year
2017
Maintenance inside
Good
Maintenance outside
Good
Surface and volume
Living surface
105m²
Volume
342m³
Layout
Rooms
3
Bedrooms
2
Bathrooms
1
Number of floors
1
Facilities
Outside sun screen, French balkony, Lift, Mechanical ventilation, Sliding door, Solar panel
Energy
Energy label
A
Isolation
Fully isolated
Hot water
City heating
Heating
City heating, Heated floor, Heat recovery installation





 Nederlands
 English