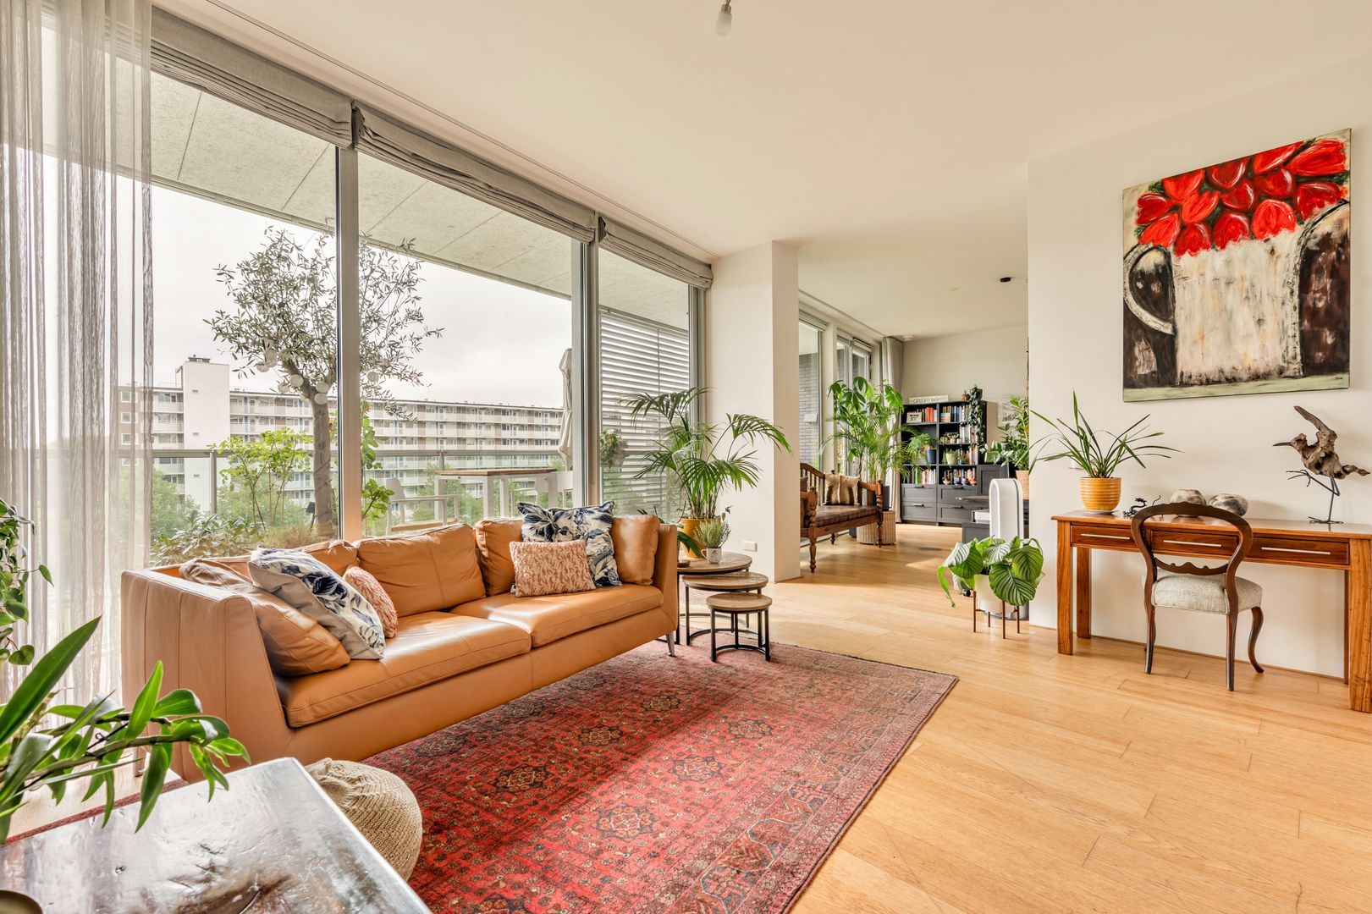
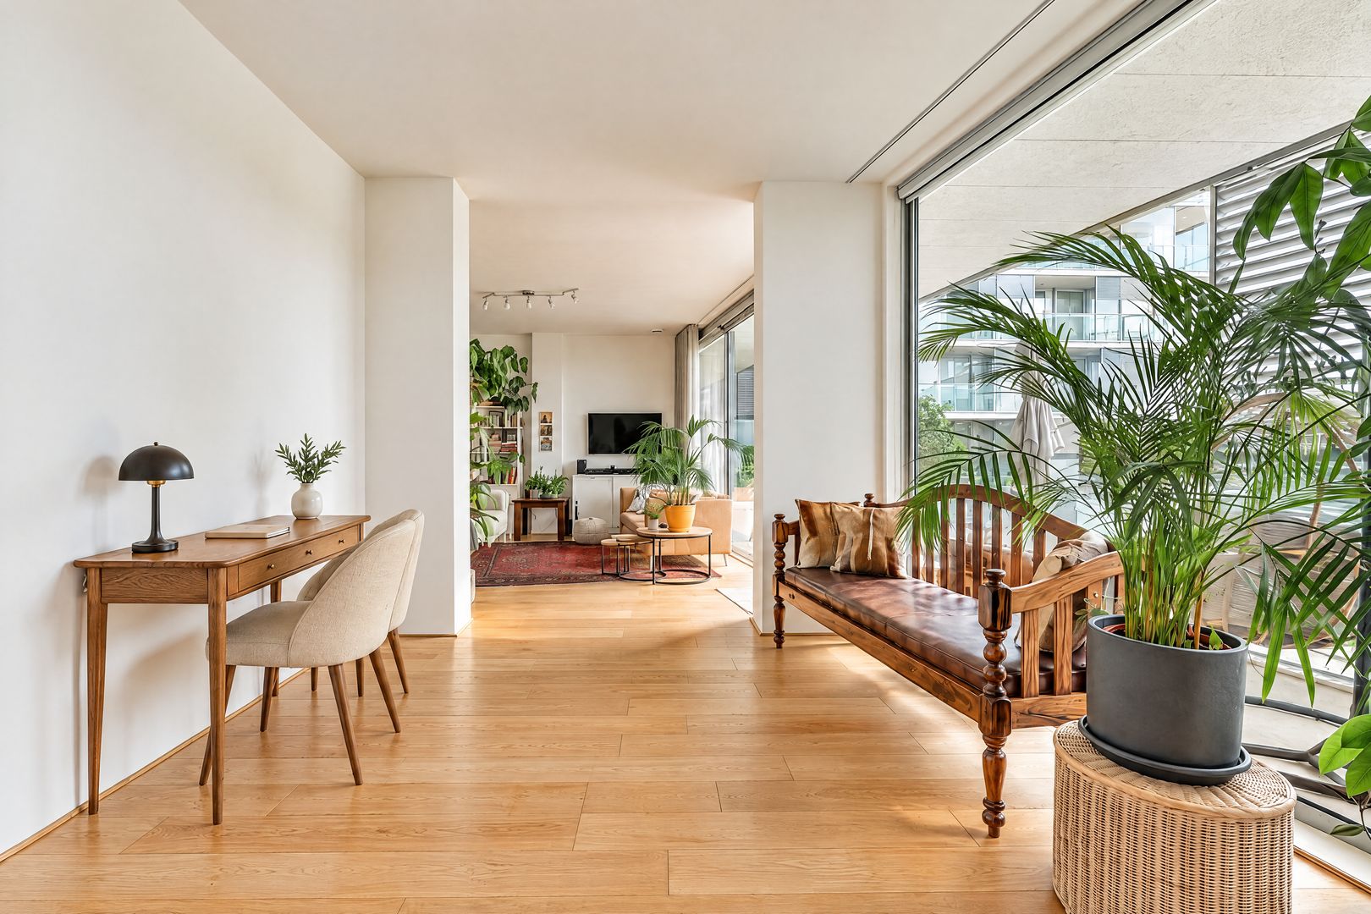
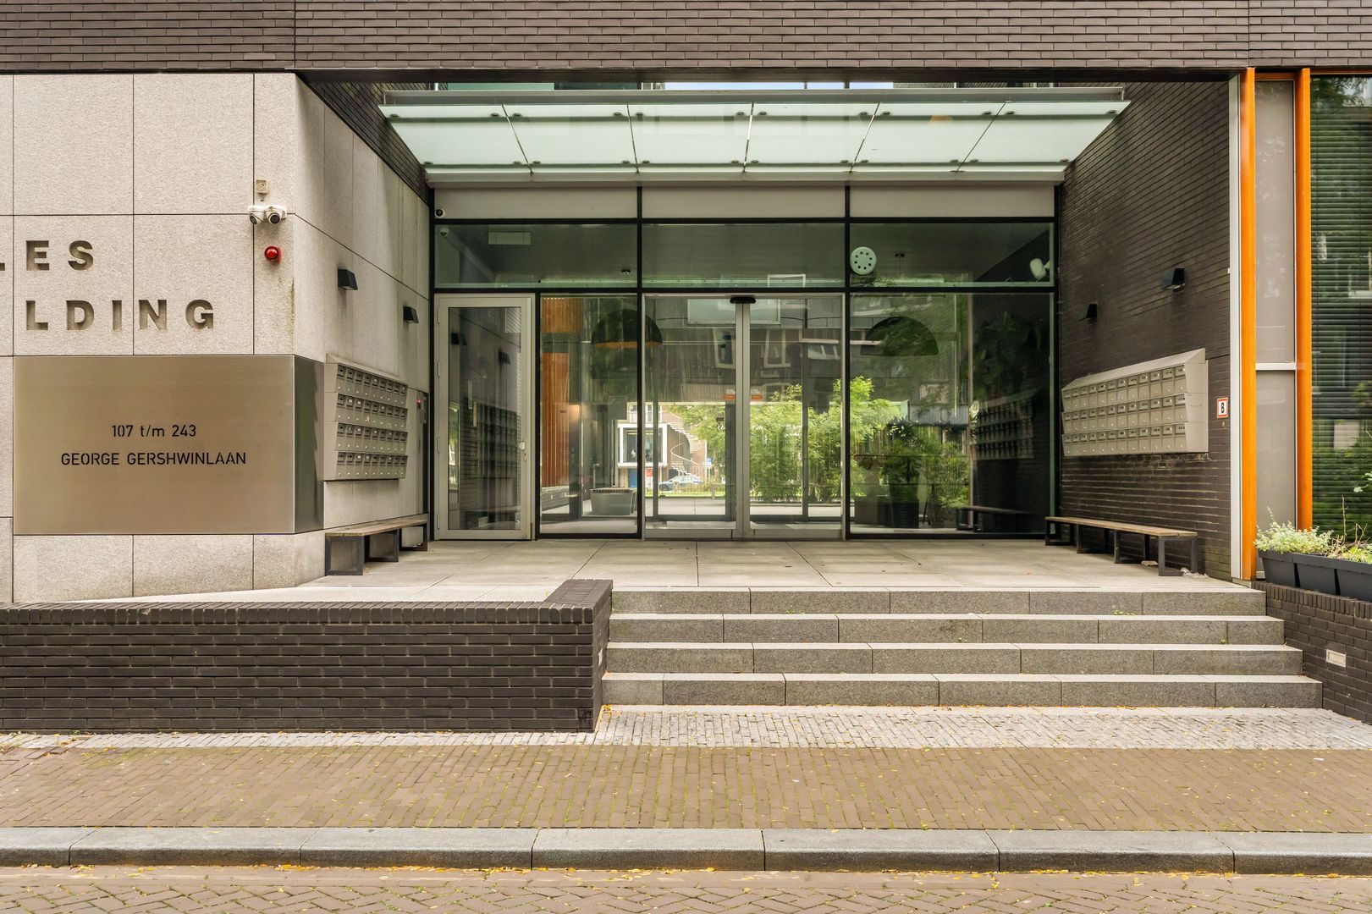
Particularly bright and modern 3/4-room apartment of 124 m² with high ceilings, a generous living area, two spacious bedrooms, a comfortable bathroom and a wide, sunny terrace with unobstructed views. The apartment is located on the fourth floor of the luxurious Miles Building on the Zuidas and benefits from an elevator, private storage room and private parking space in the basement.
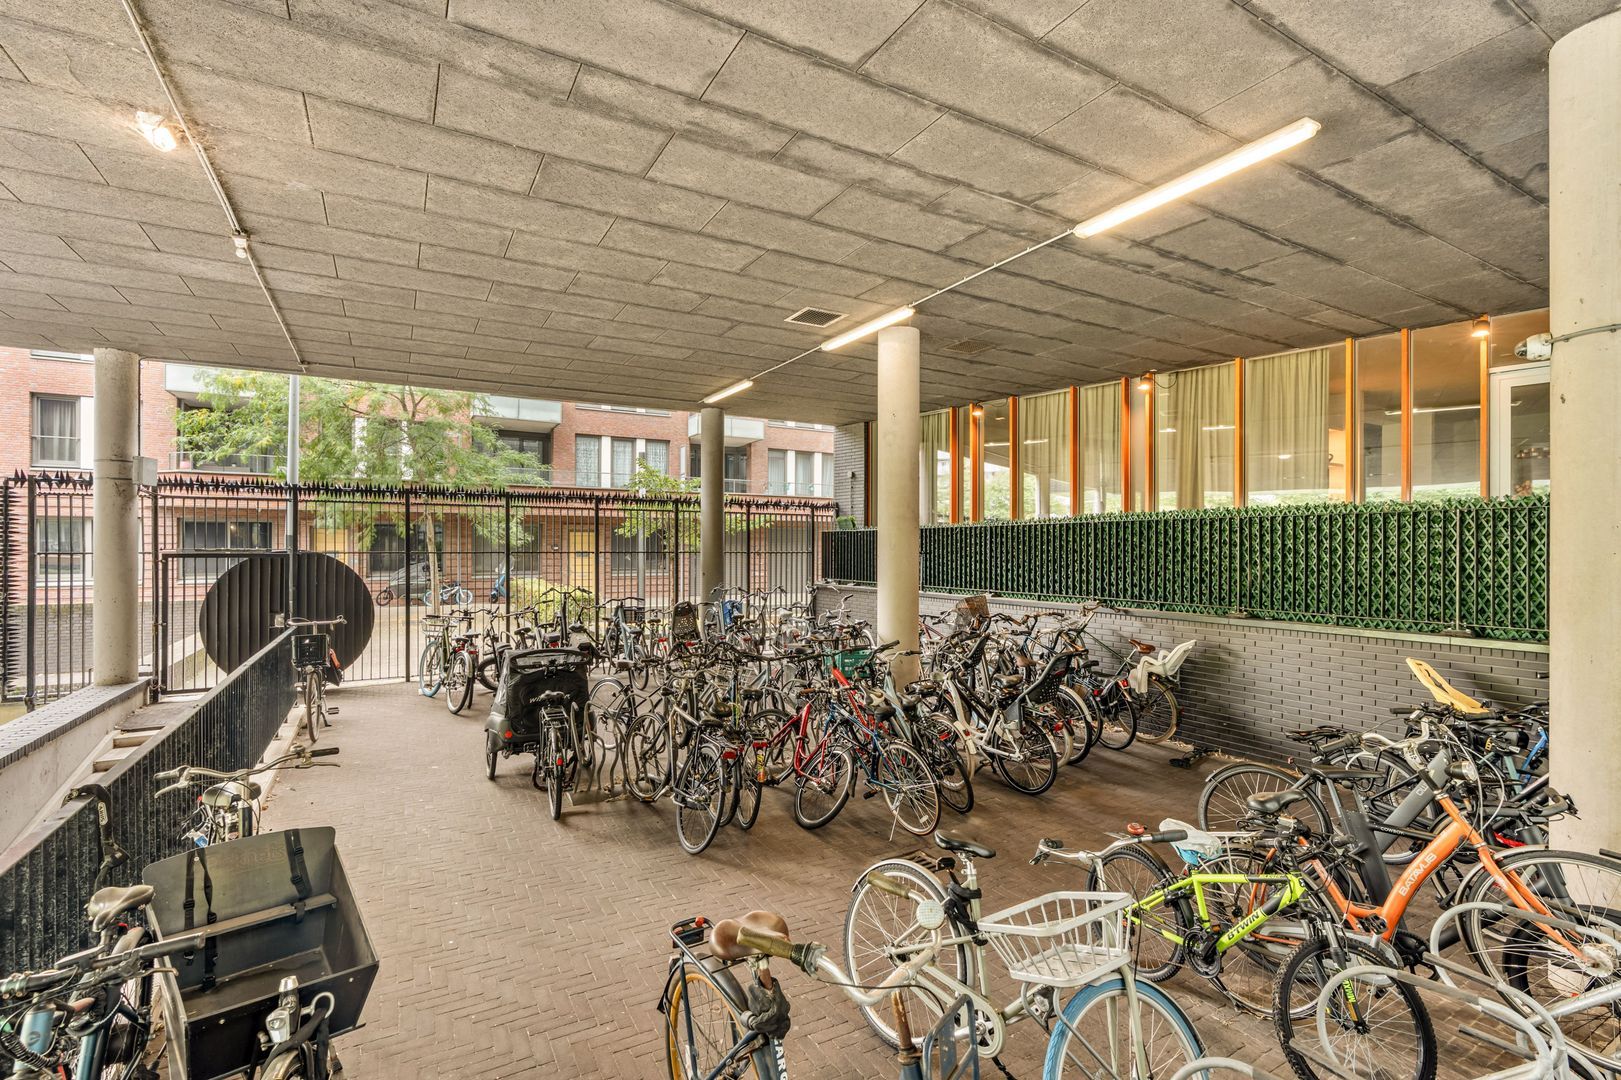
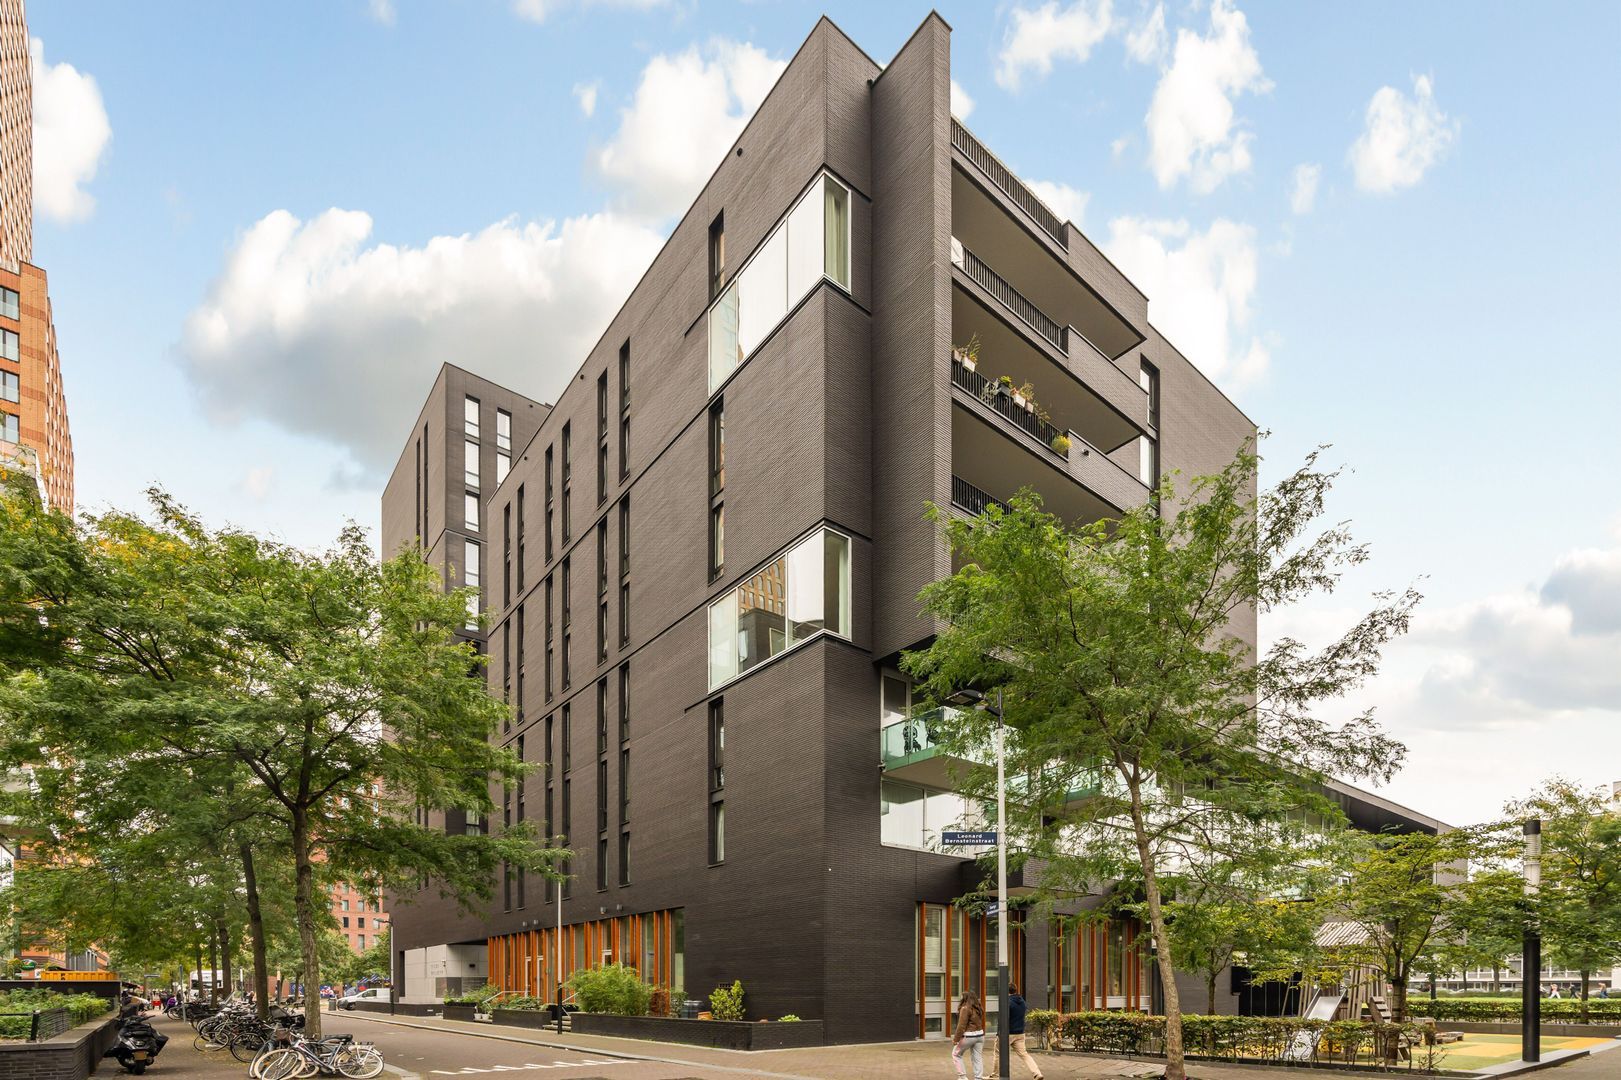
Miles Building is an impressive and high-quality new-build complex designed by Bedaux De Brouwer Architecten. The building is located in the Zuidas, a dynamic and modern residential and business district that has undergone significant development in recent years and offers a wide range of amenities. The complex is characterised by its sustainable design, stylish appearance and excellent facilities. These include a beautifully landscaped courtyard garden along the Boelegracht, an indoor parking garage, communal bicycle storage, several elevators and an on-site building manager employed by the owners' association.
The Owners' Association is professionally managed and has a long-term maintenance plan and house rules. The service charges amount to €320.19 per month, including the apartment, storage room and parking space.
LAYOUT
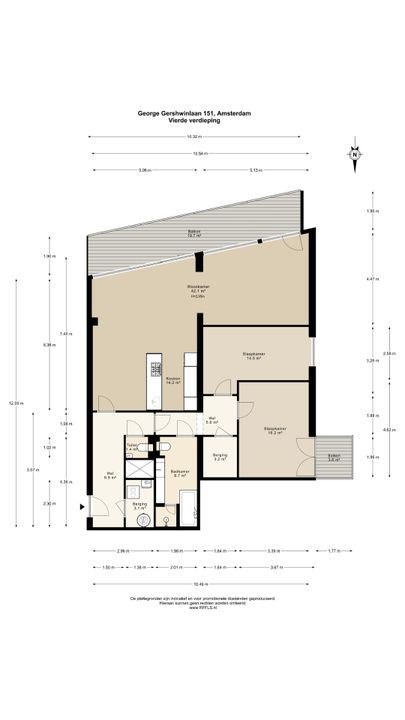
Through the well-maintained communal entrance, you can take the elevator to the fourth floor. The hallway of the apartment provides access to all rooms and includes a separate toilet and a spacious storage room with washing machine connection, as well as the heat recovery ventilation system (MVHR).
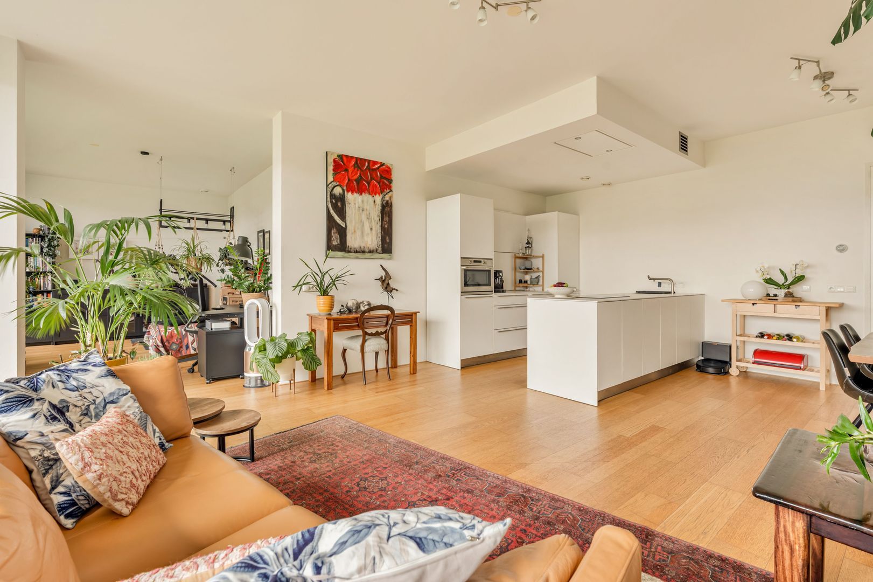
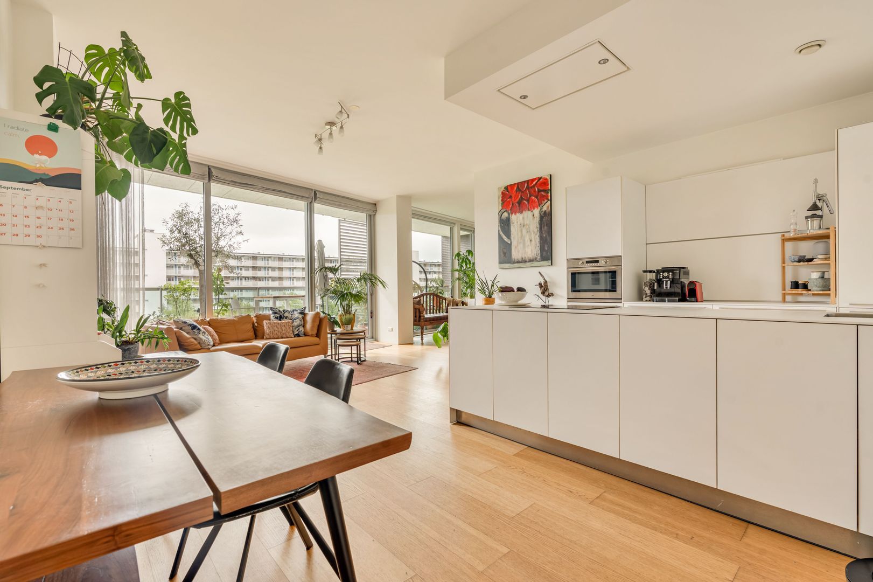
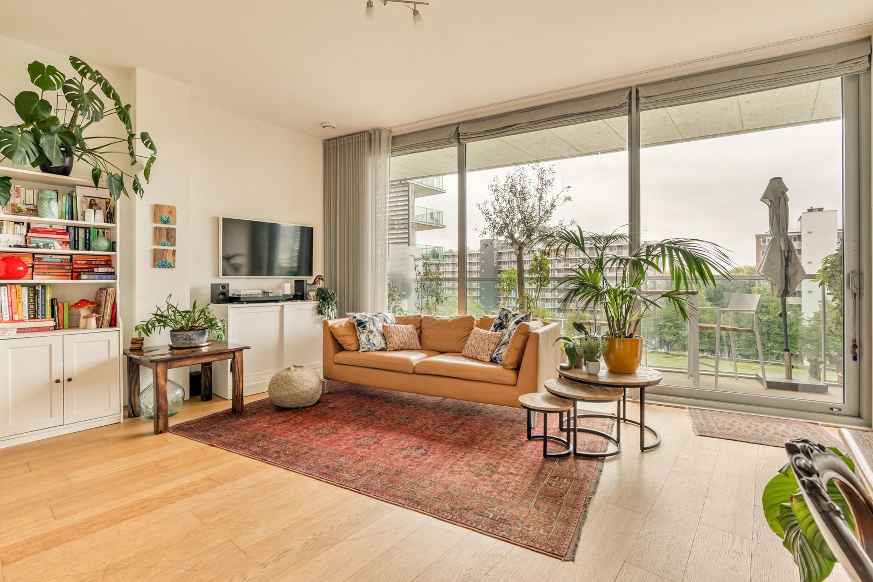
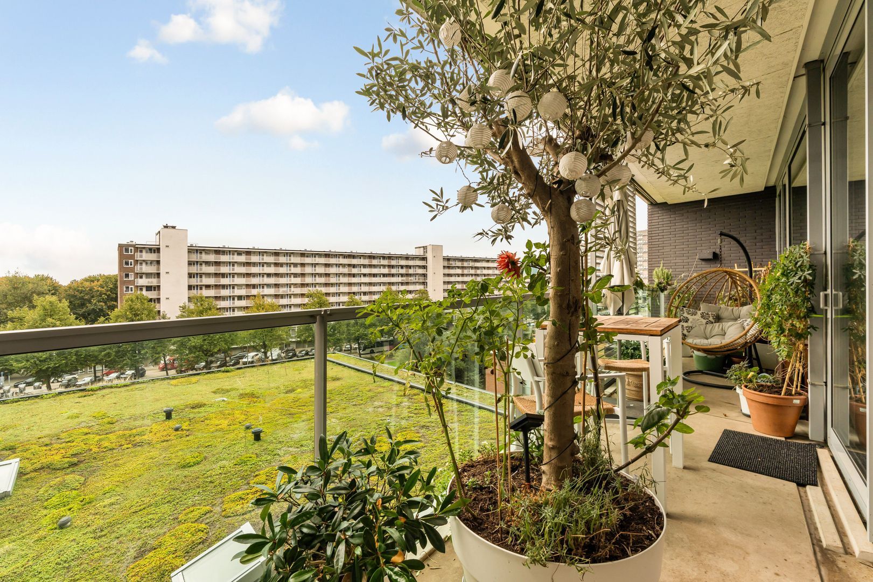
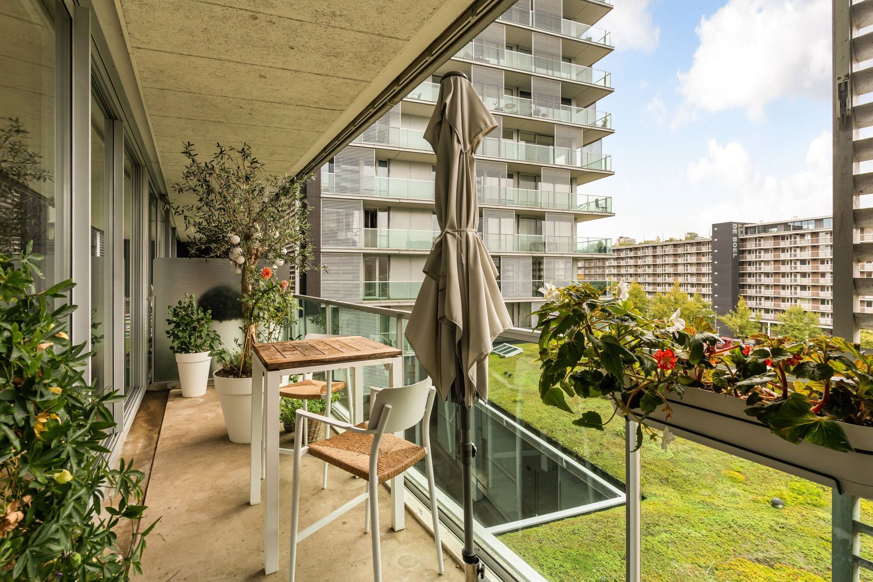
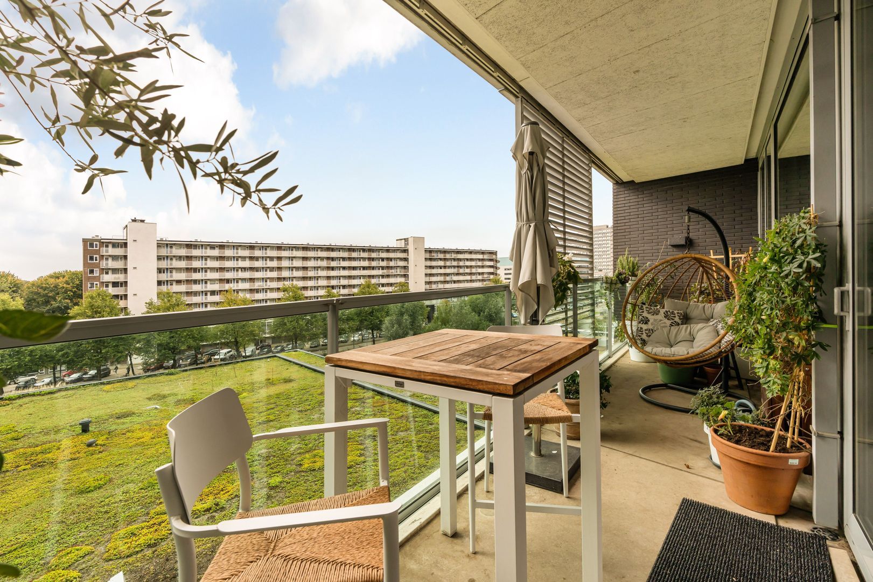
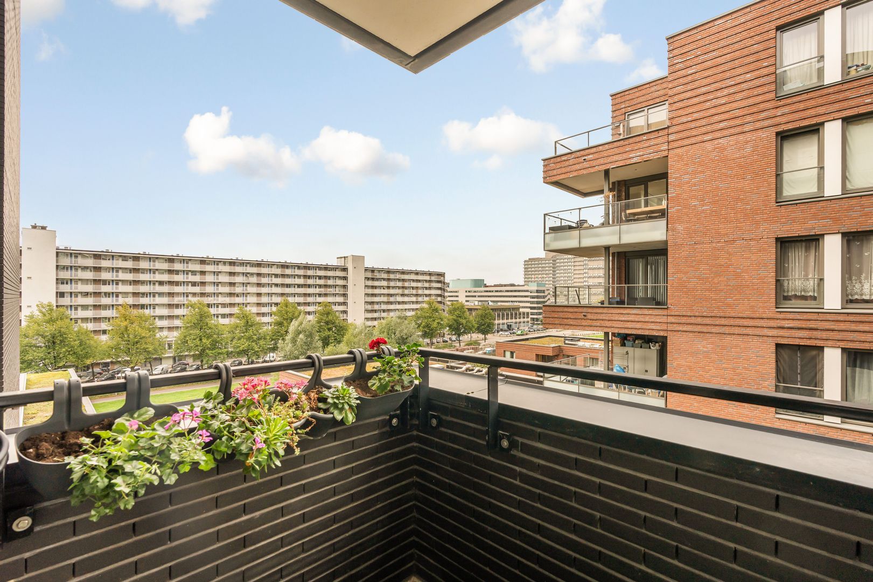
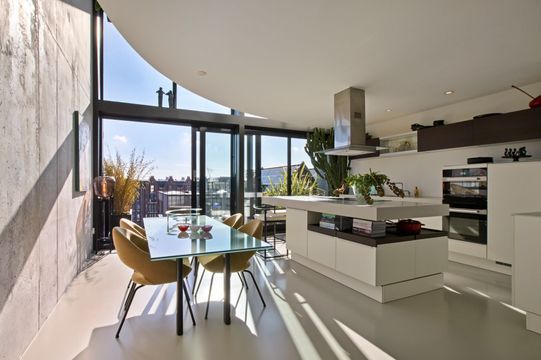
The generous living area is attractively arranged with a comfortable sitting area, a spacious dining area and an open-plan kitchen. Thanks to the large windows and wide sliding doors, the apartment benefits from an abundance of natural light. The spacious 23 m² terrace can be accessed from both the living room and the kitchen. Finished with grey floor tiles, the terrace offers unobstructed and green views over George Gershwinplein and the Boelegracht.
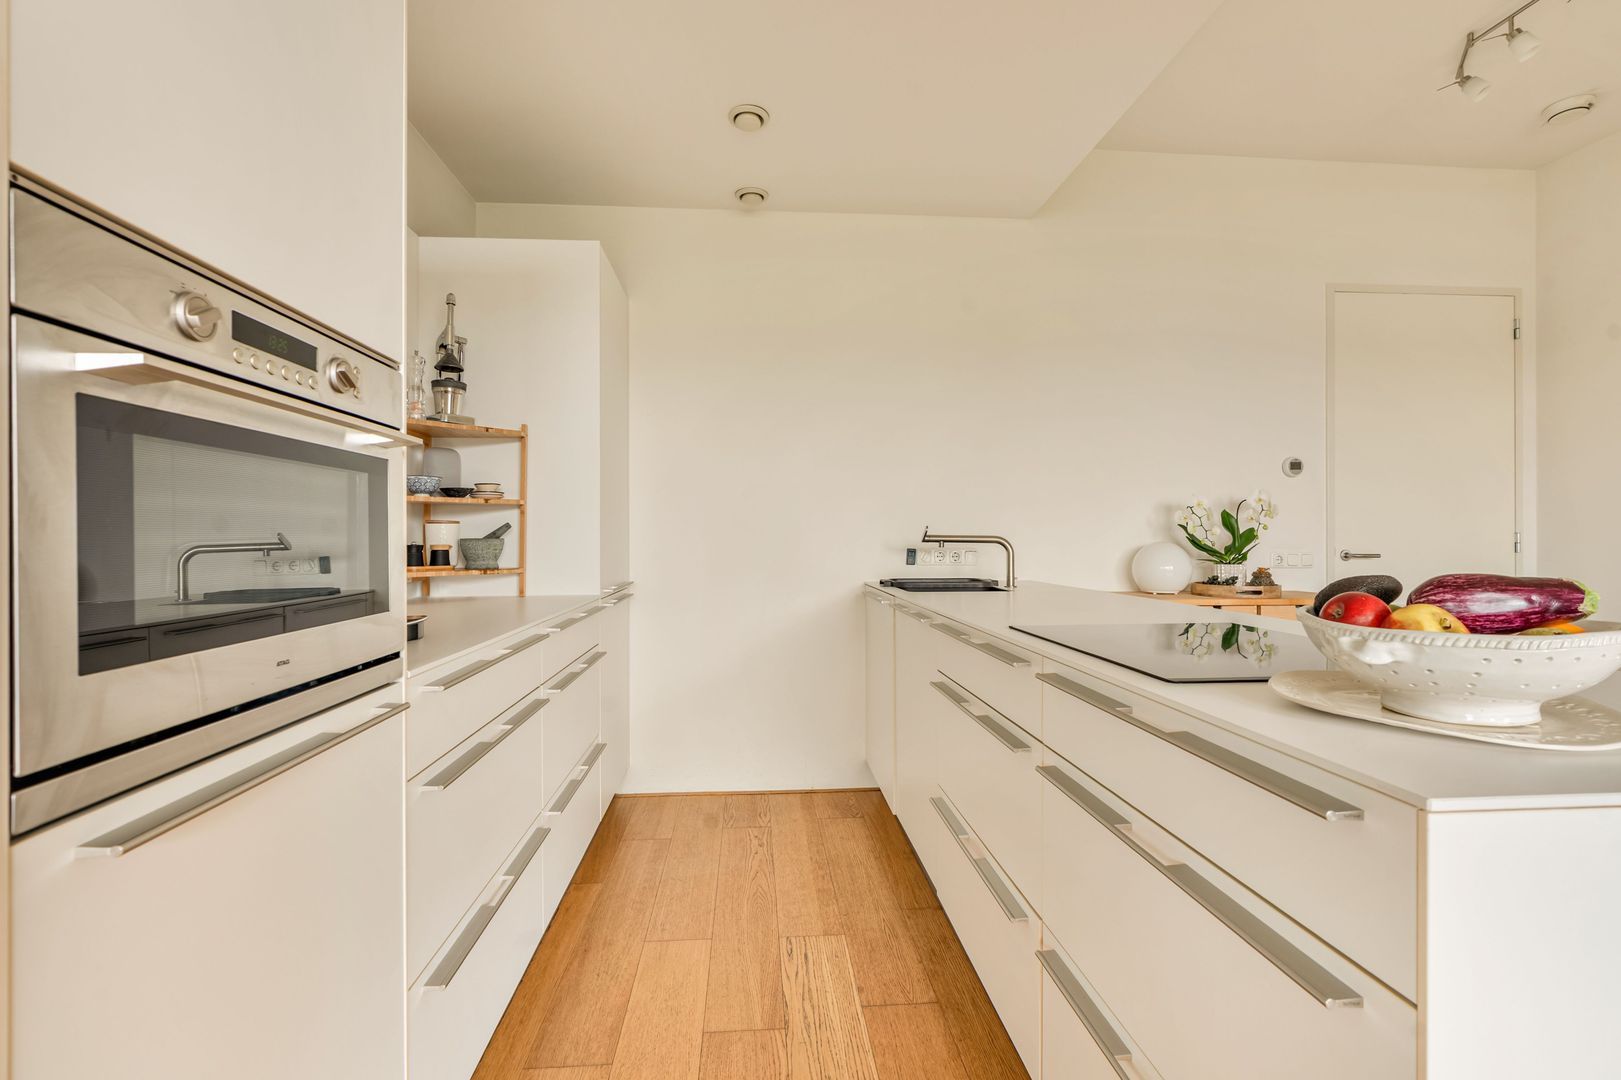
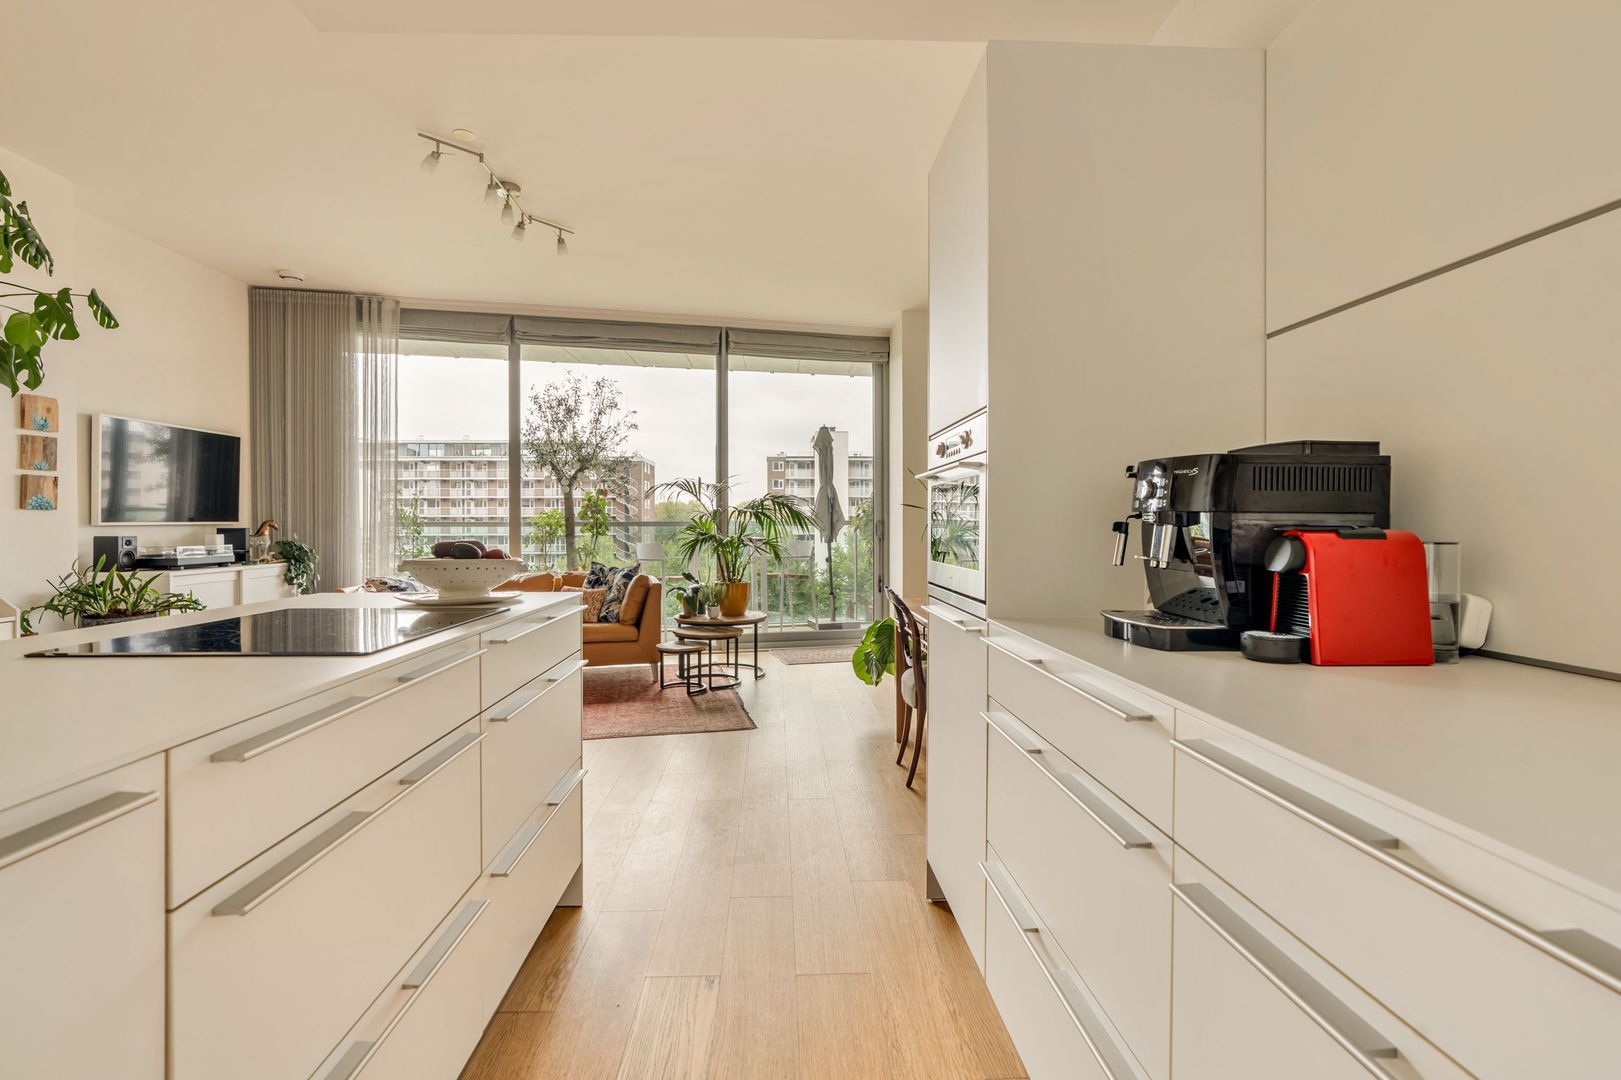
The modern open-plan kitchen features sleek matt-white cabinetry and drawers and is equipped with various built-in appliances, including a dishwasher, induction hob, combination oven, refrigerator and freezer. The kitchen island with sink provides additional work and storage space and forms the central element of the kitchen.
The hallway provides access to the remaining rooms, including two generously sized bedrooms, the bathroom and a practical room currently used as a walk-in wardrobe.
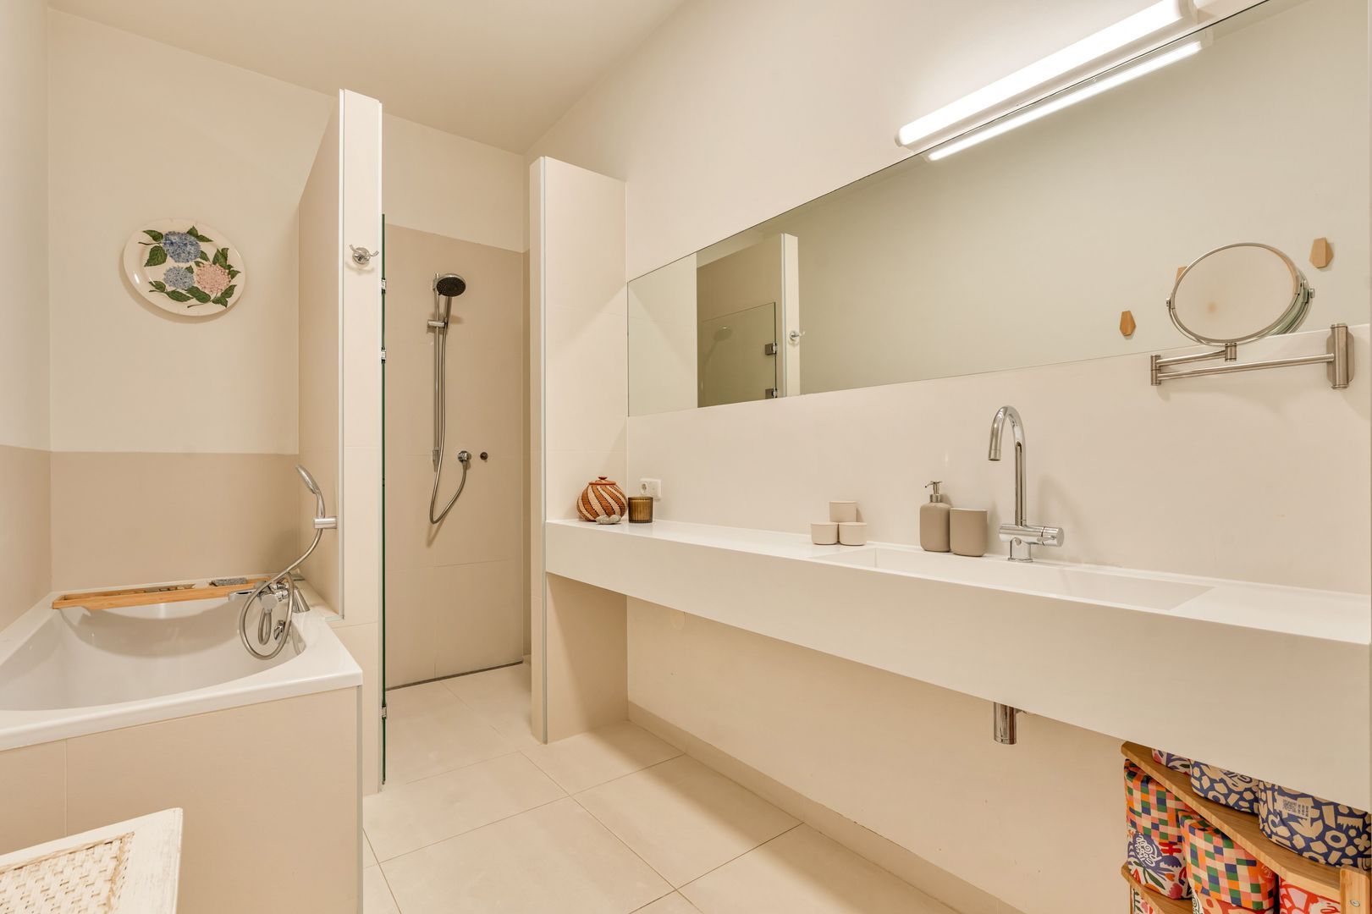
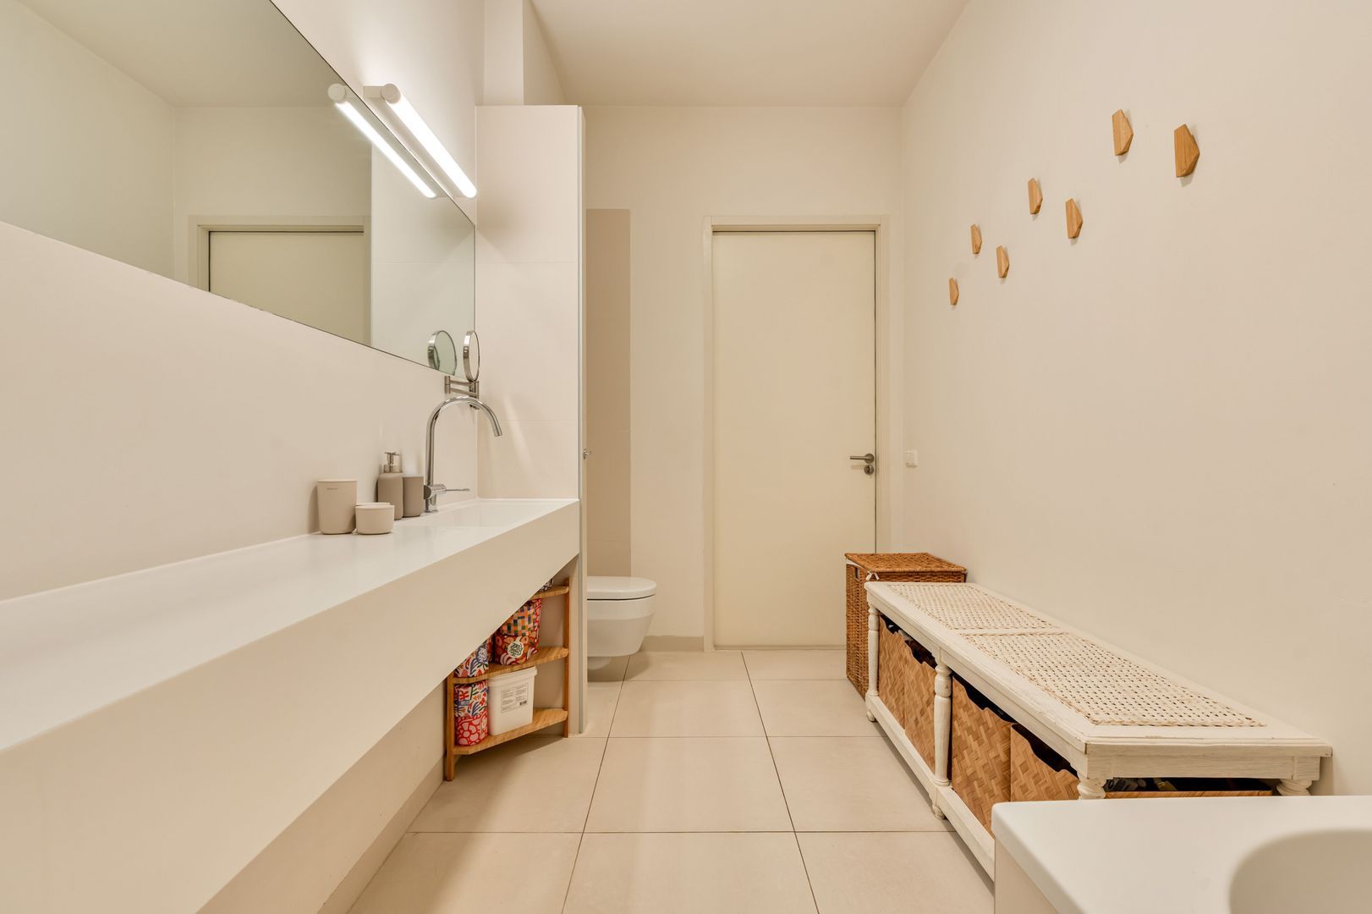
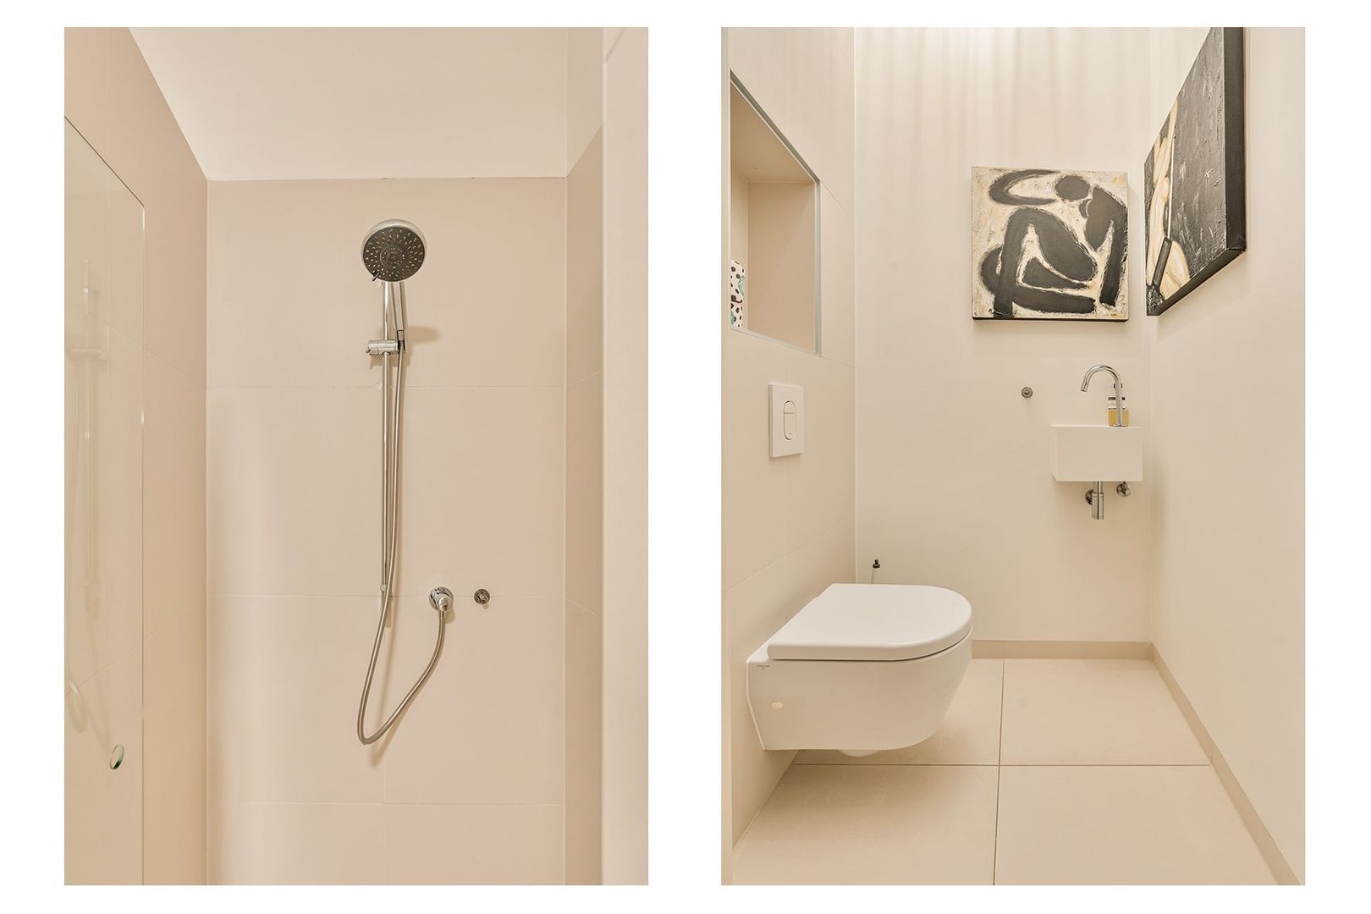
The bathroom is spacious and modern, finished with a beige tiled floor and sleek plastered walls. It features a walk-in shower, bathtub, washbasin and toilet.
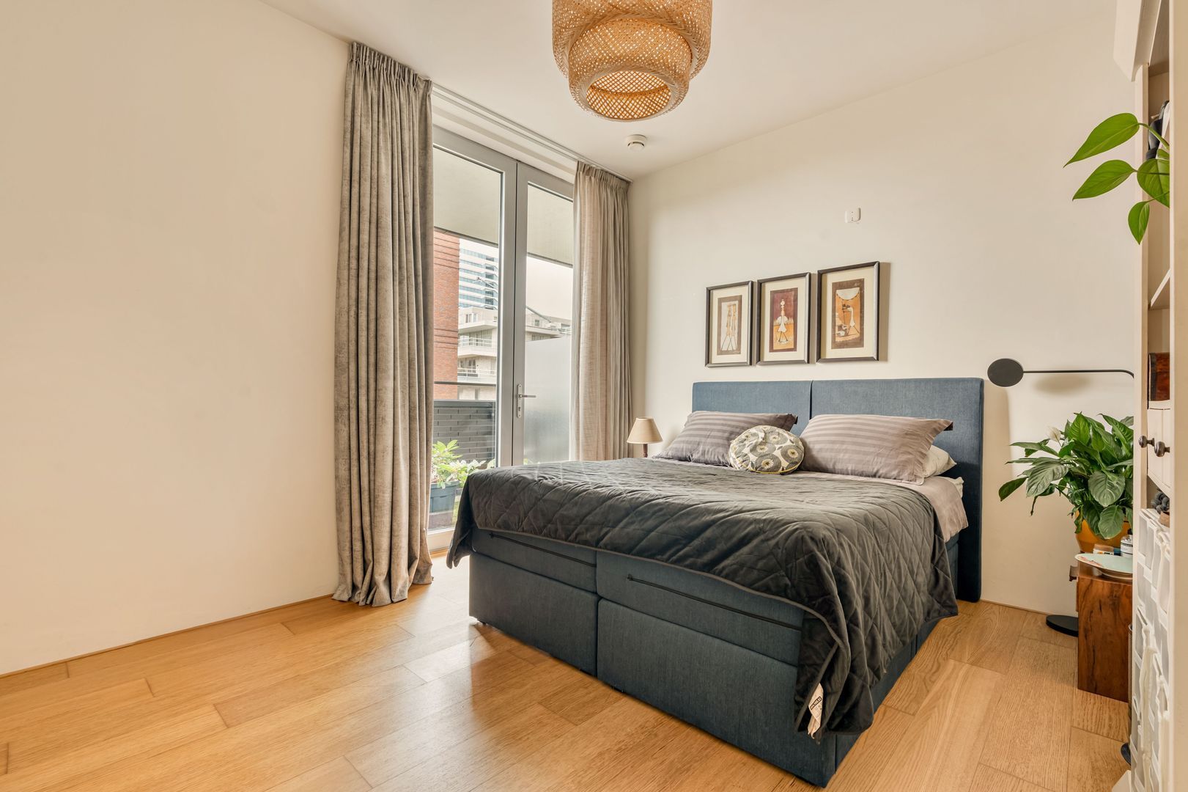
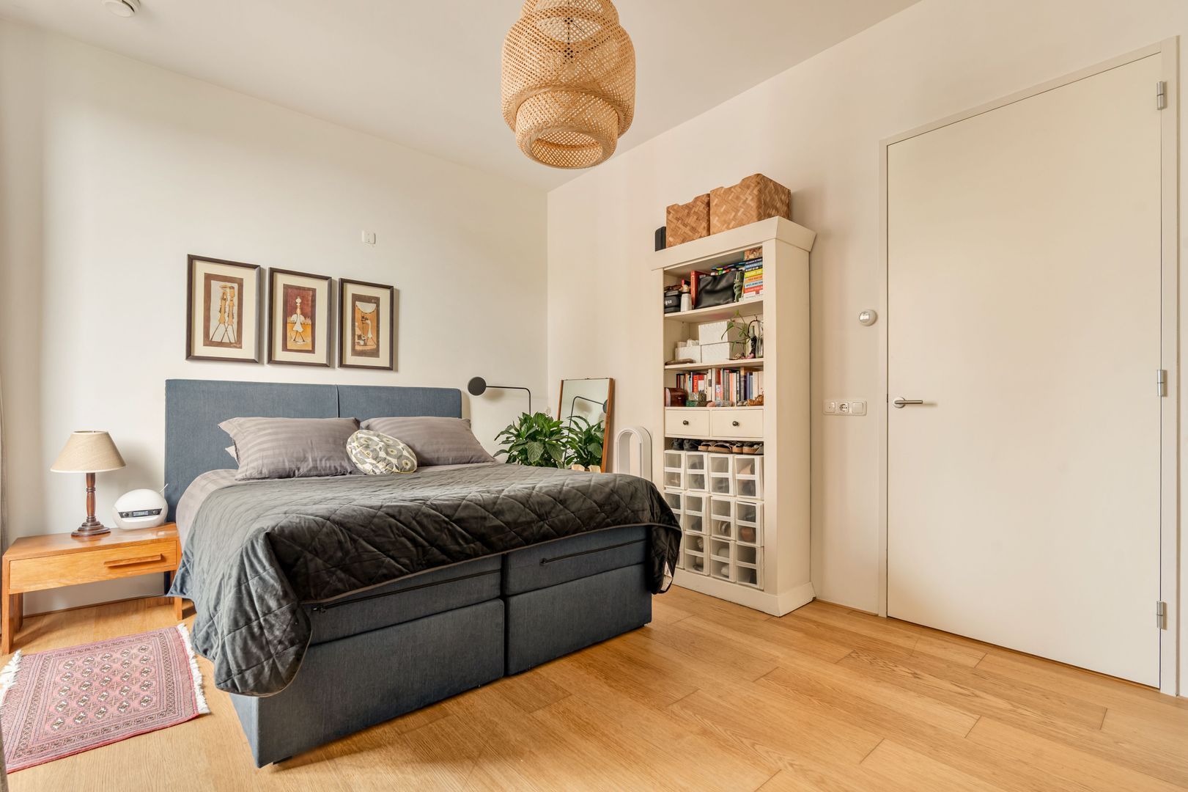
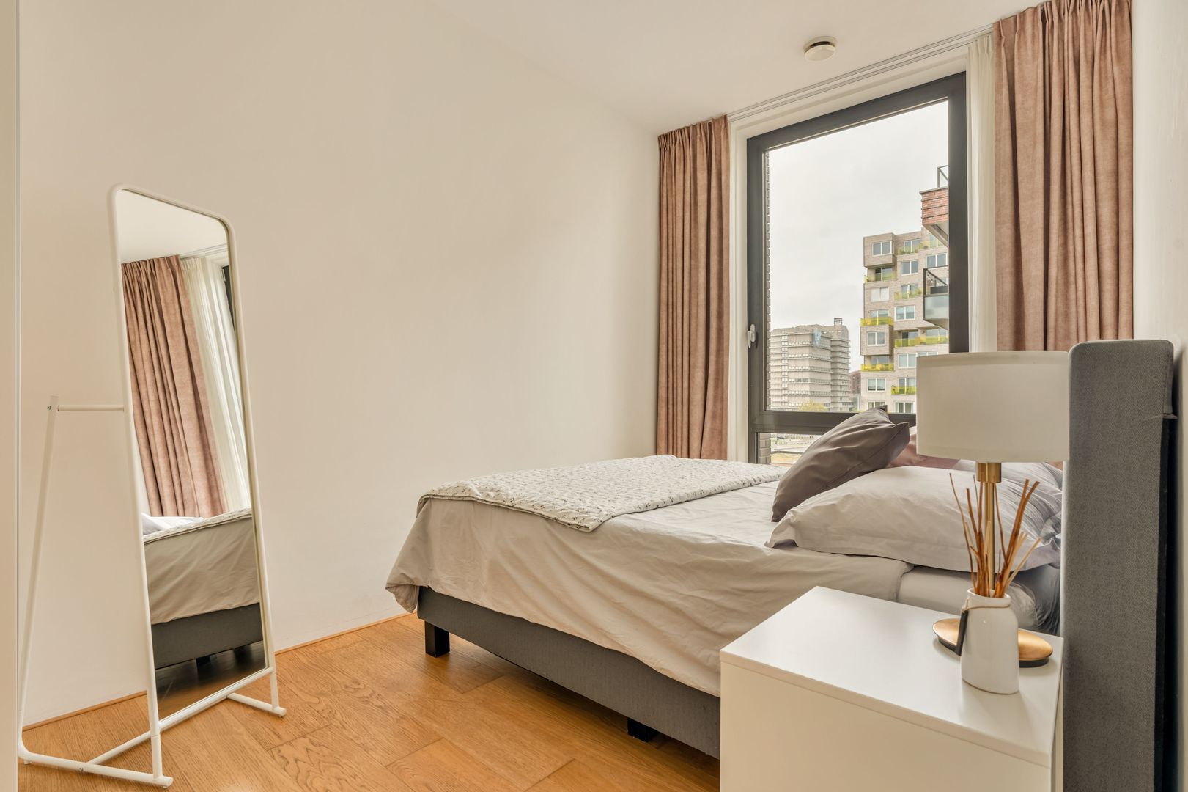
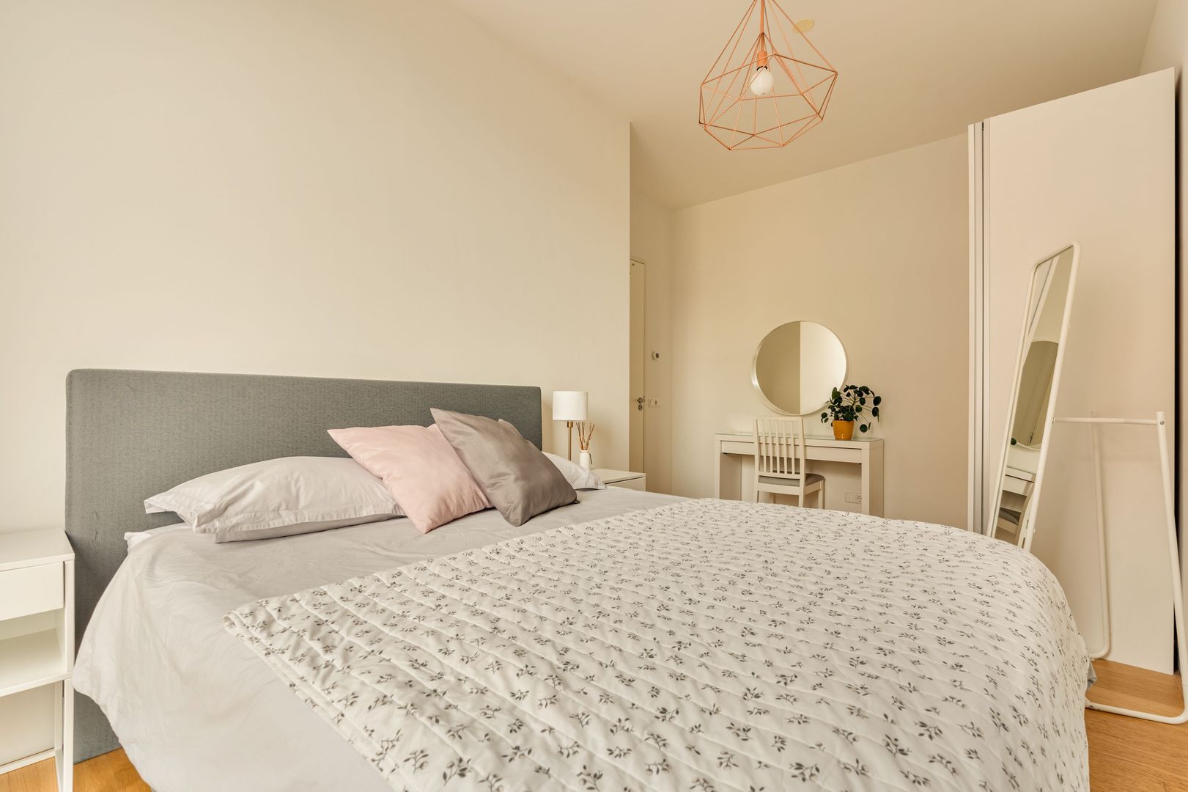
The main bedroom offers ample space for a double bed and a large wardrobe and also provides access to a balcony. The second bedroom is also generously sized and can be used as a full-sized bedroom, home office or guest room.
The apartment is excellently insulated and fully equipped with underfloor heating, contributing to a comfortable indoor climate and good energy efficiency.
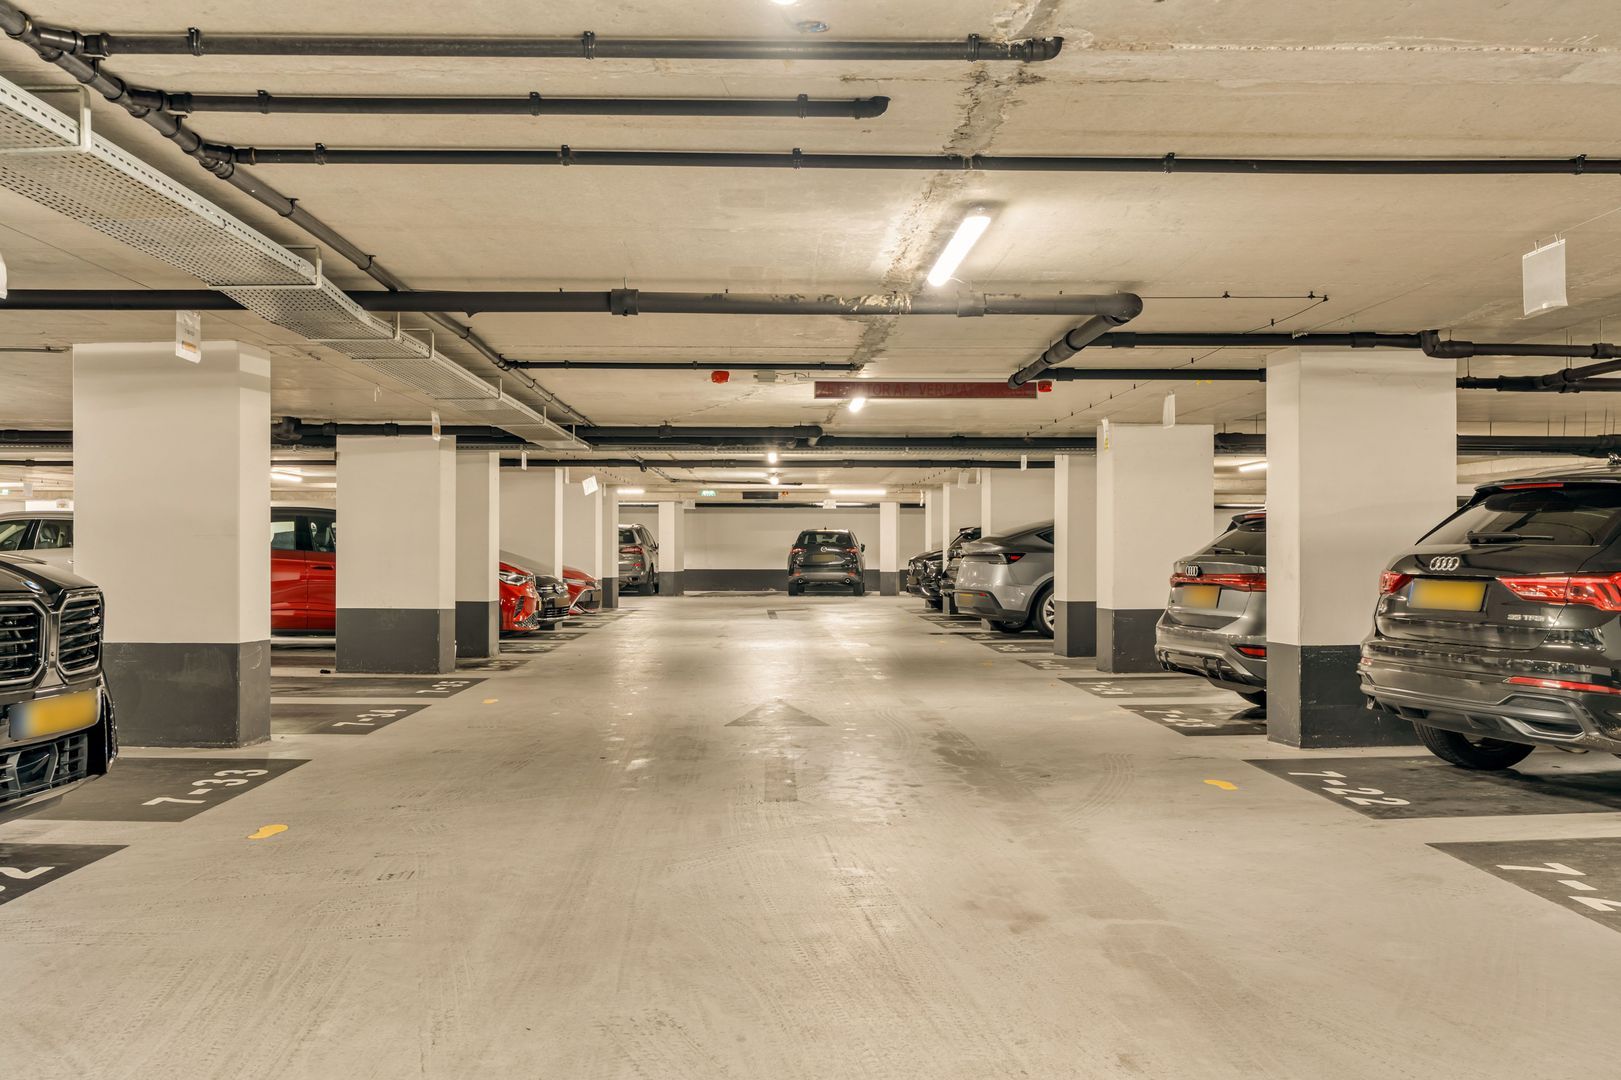
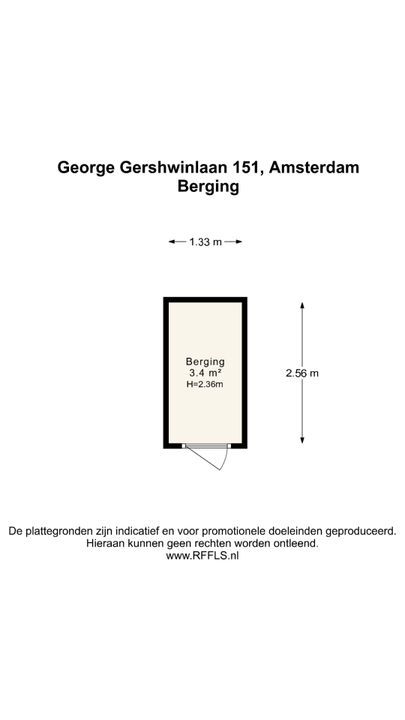
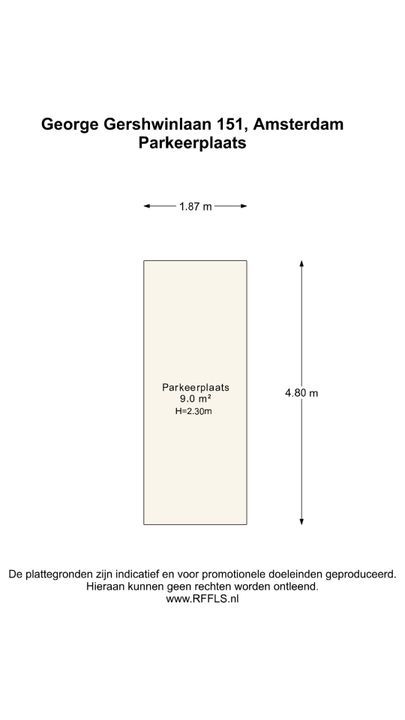
The private storage room, bicycle storage and private parking space in the underground garage are located in the basement.
In short: a comfortable and bright apartment with a modern finish, a generous terrace and all the conveniences of living in a luxurious apartment complex in a prime location.
LOCATION AND ACCESSIBILITY
George Gershwinlaan is located in the Zuidas district of Amsterdam, in the Amsterdam-Zuid borough. The area is characterised by modern architecture, generous green spaces and a varied selection of shops, restaurants and other amenities.
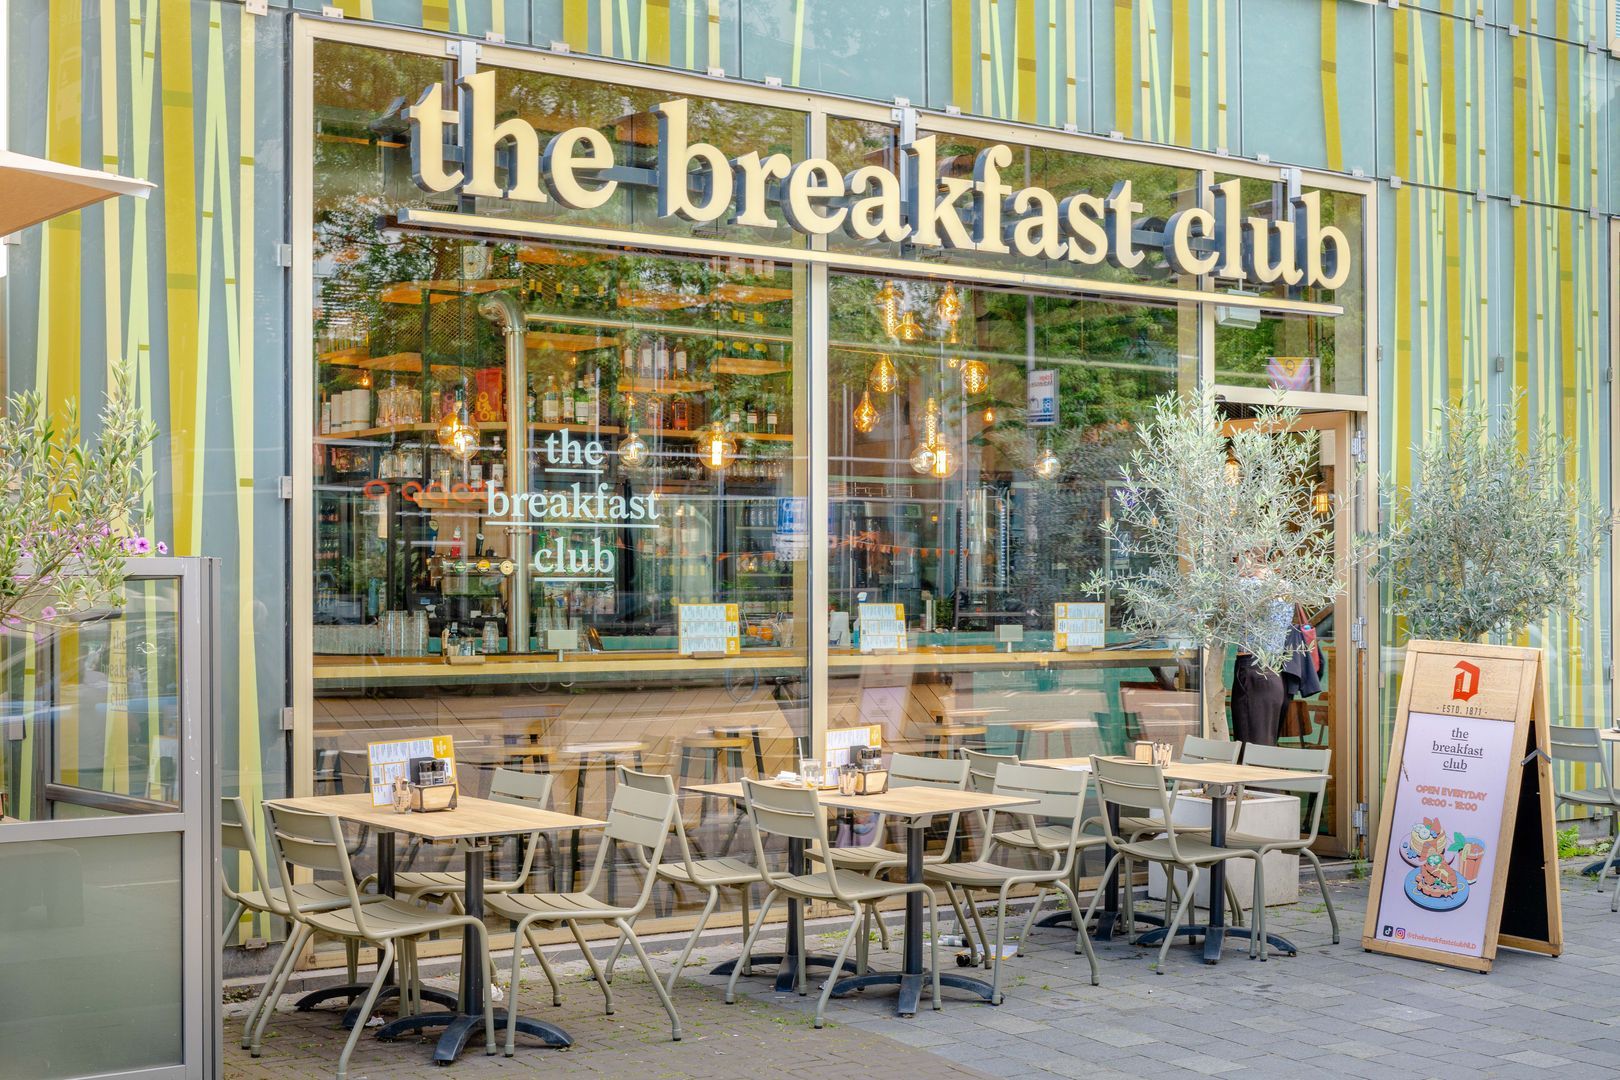
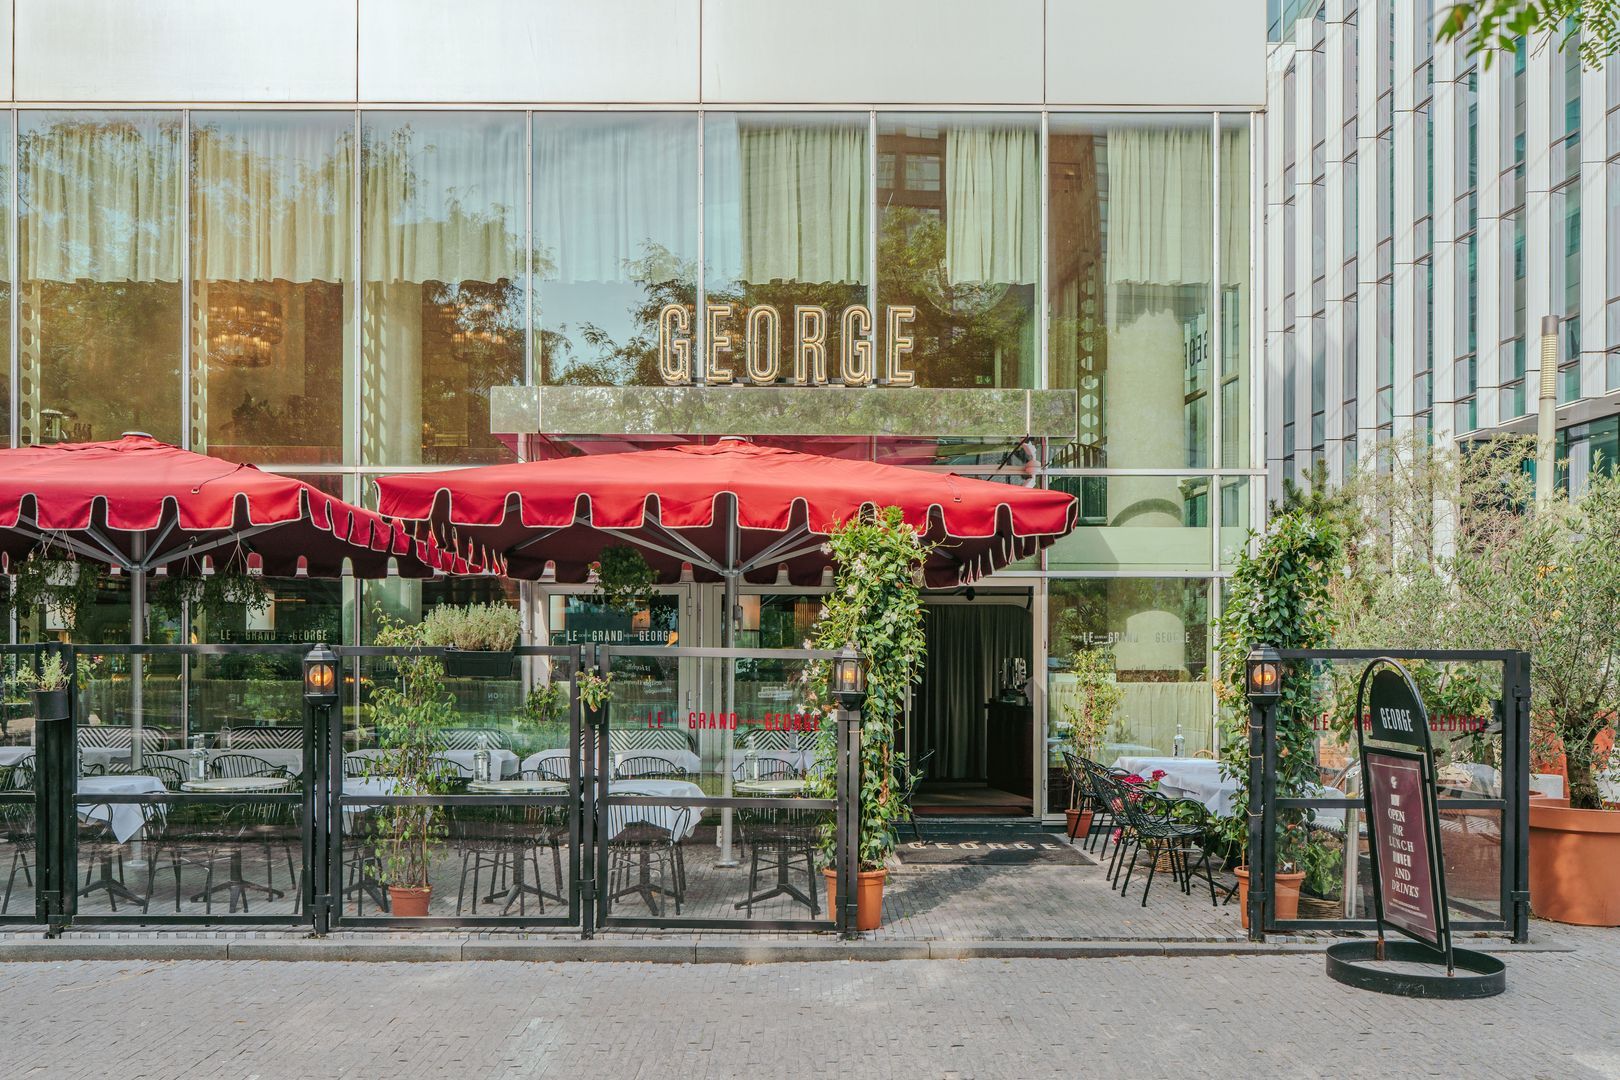
George Gershwinlaan forms the heart of the Gershwin neighbourhood, with Gershwinplein serving as its central meeting point. Various restaurants, cafés and shops can be found in the immediate vicinity. Beethovenstraat and Gelderlandplein shopping centre are also easily accessible.
The apartment is excellently connected. Amsterdam Zuid railway station is within walking distance and offers connections to trains, metro, tram and bus services. By car, the A10 ring road and roads towards Schiphol Airport are easily accessible.
For recreation and leisure, Beatrixpark and the Amsterdamse Bos are both just a short bike ride away.
GROUND LEASE
The apartment is situated on municipal leasehold land owned by the Municipality of Amsterdam. The annual ground rent for the apartment amounts to €5,914.97. The current leasehold period runs until 15 October 2057.
The parking space is also situated on municipal leasehold land. The annual ground rent amounts to €462.27, with the current leasehold period running until 15 October 2057.
The switch to perpetual leasehold has already been completed.
PARKING
Paid parking applies on public roads in the surrounding area. Residents are not eligible to apply for a residential parking permit. The apartment comes with a private parking space in the underground parking garage, providing additional comfort and convenience.
PARTICULARS
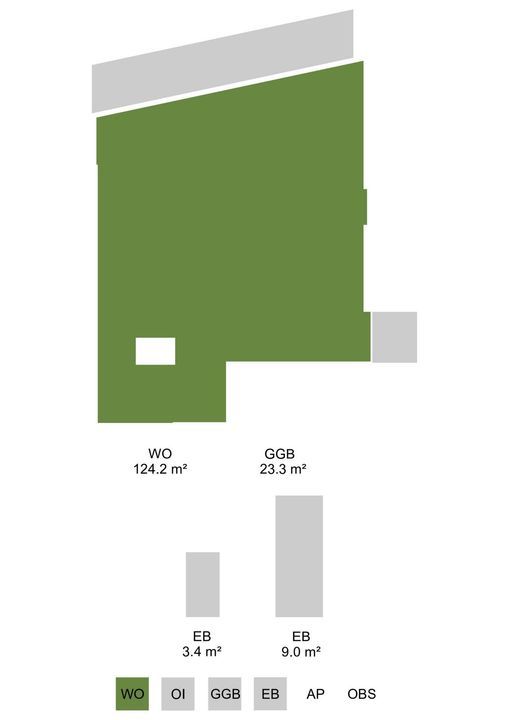
Three-room apartment of 124 m²
Generous 23 m² terrace
Private storage room in the basement
Asking price for the parking space in the underground garage: €90,000 buyer's costs
The apartment is sold exclusively together with the parking space
Energy label A
Heat pump rental: €107.99 per month
Completion in consultation
DISCLAIMER
This information has been compiled by us with due care. However, no liability is accepted for any incompleteness, inaccuracies or other errors, or for the consequences thereof. All stated dimensions and surface areas are indicative. The buyer has a duty to conduct their own investigations into all matters that are important to them.
With regard to this property, the estate agent acts as the seller's adviser. We recommend engaging a professional (NVM) estate agent to assist you throughout the purchase process. If you have specific requirements or wishes concerning the property, we recommend informing your purchasing agent of these in good time and conducting, or having conducted, your own investigations into these matters.
If you do not engage a professional representative, you are deemed under Dutch law to be sufficiently knowledgeable to assess all relevant matters. The NVM terms and conditions apply.
NEN CLAUSE
The usable floor area has been calculated in accordance with the NEN 2580 standard established by the relevant industry. The stated surface area may therefore differ from that of comparable properties and/or older references. This is primarily due to the use of this (new) calculation method.
The buyer declares that they have been sufficiently informed about the aforementioned standard. The seller and their estate agent make every effort to determine the correct surface area and volume based on their own measurements and to support this as much as possible by providing floor plans with dimensions.
Should the dimensions nevertheless not be fully in accordance with the applicable standard, this is accepted by the buyer. The buyer has been given sufficient opportunity to verify the dimensions themselves or have them verified by a professional. Differences in the stated dimensions or surface area shall not give either party any right, including the right to adjust the purchase price.
The seller and their estate agent accept no liability in this regard.





 Nederlands
 English