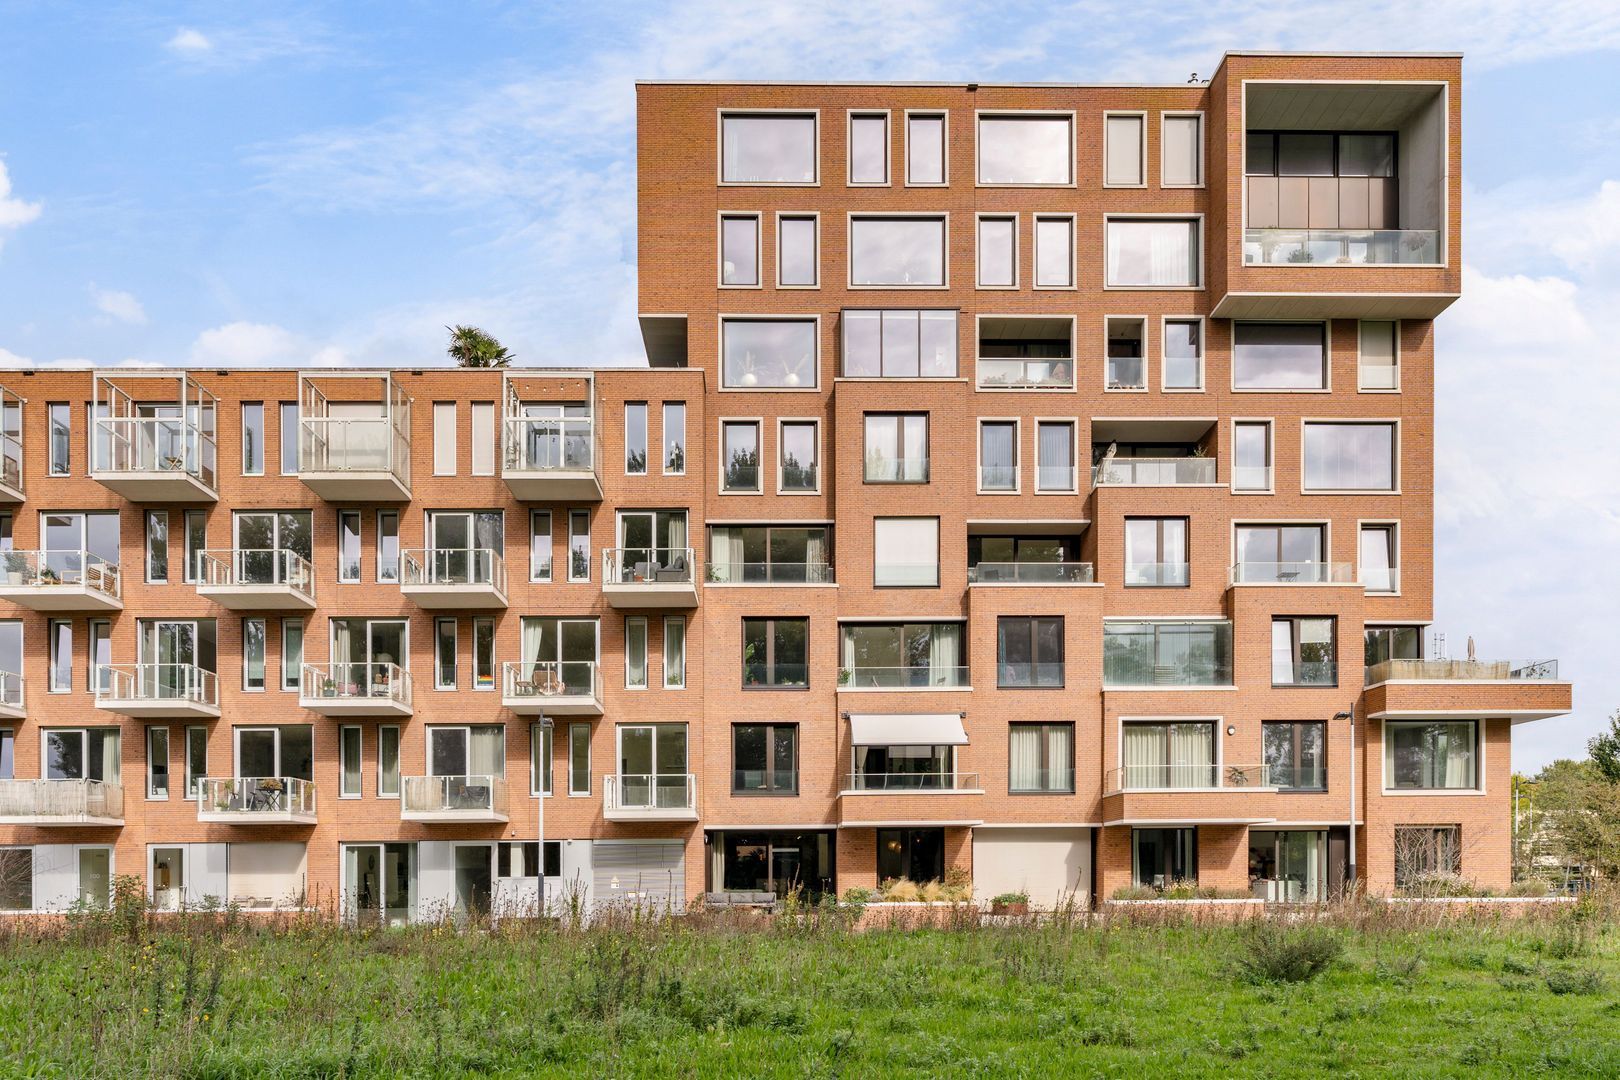
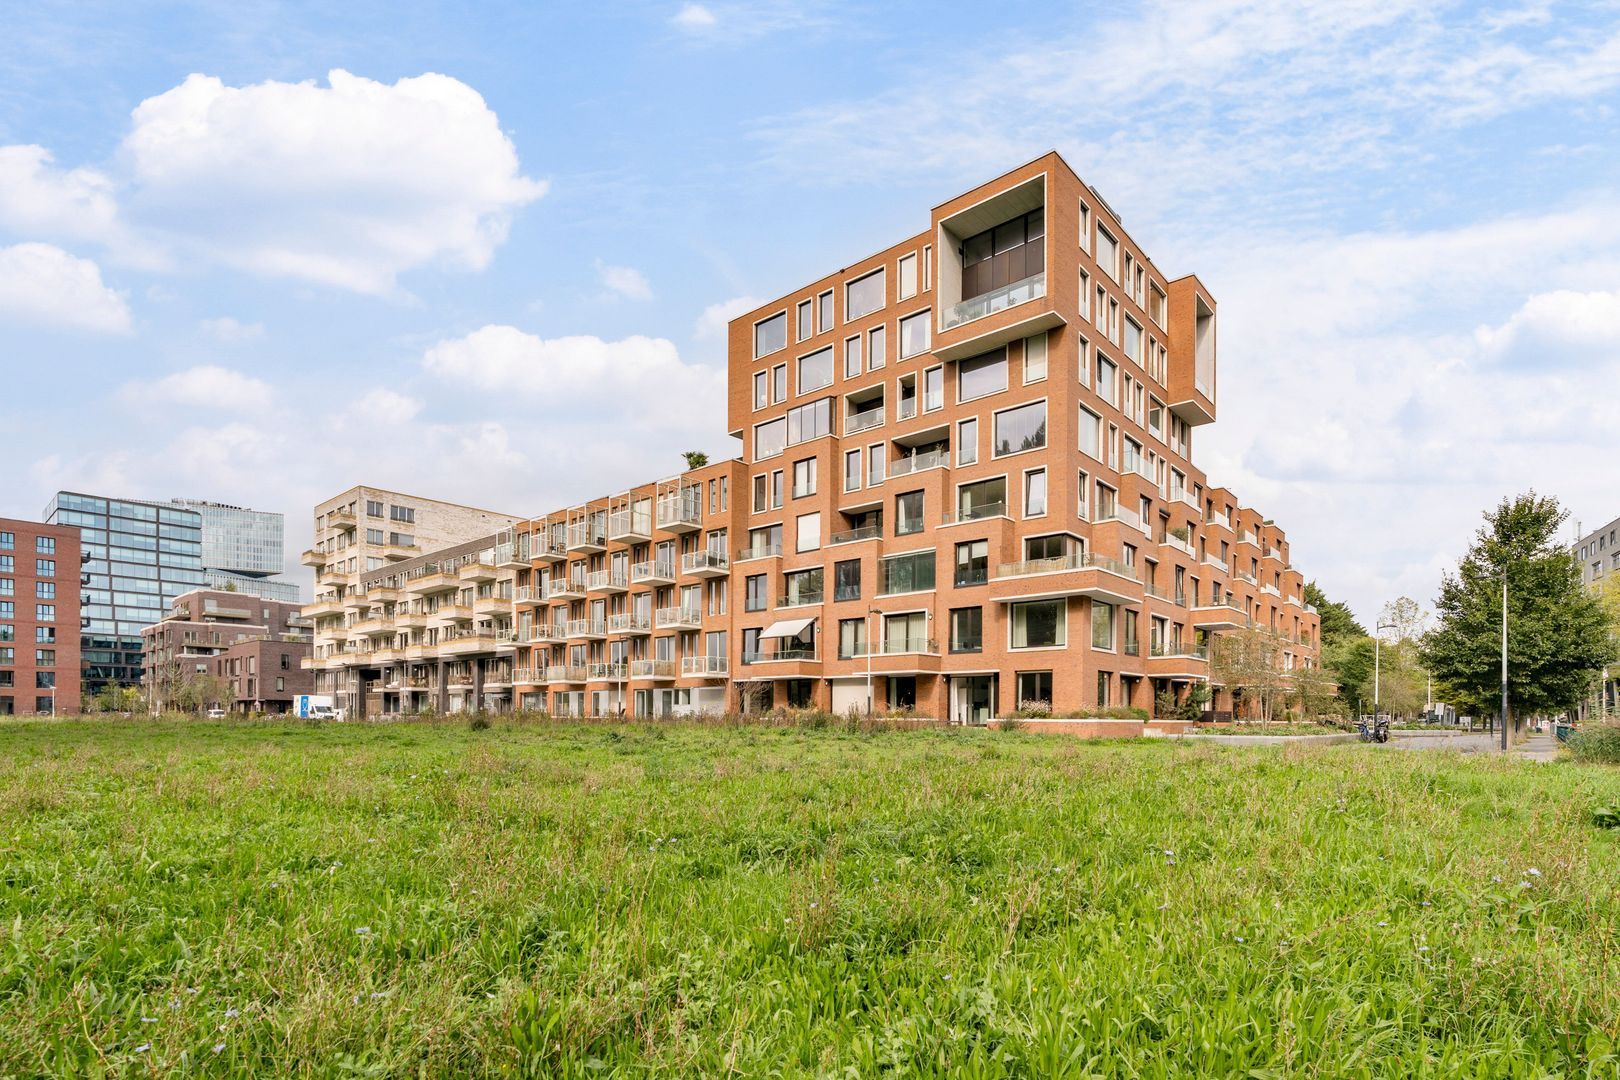
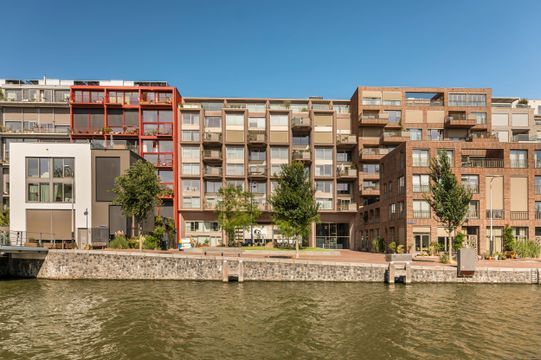
Spacious and modern ground-floor apartment of 127 m² in a newly built residential complex, featuring three bedrooms, a generous living room with an open-plan kitchen, two outdoor spaces, a private parking space, a separate storage unit and a communal bicycle storage area. The apartment is finished to a high standard and features high ceilings, a modern kitchen, a comfortable bathroom and a poured concrete floor with underfloor heating.
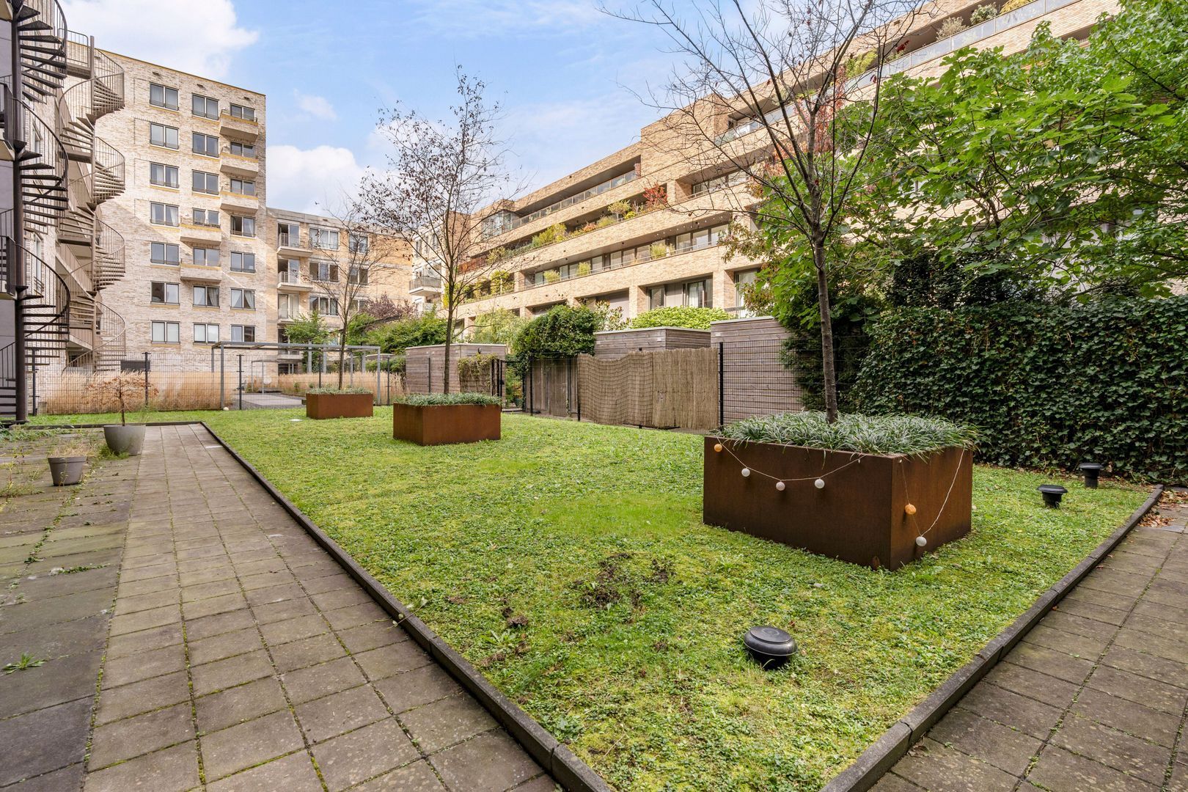
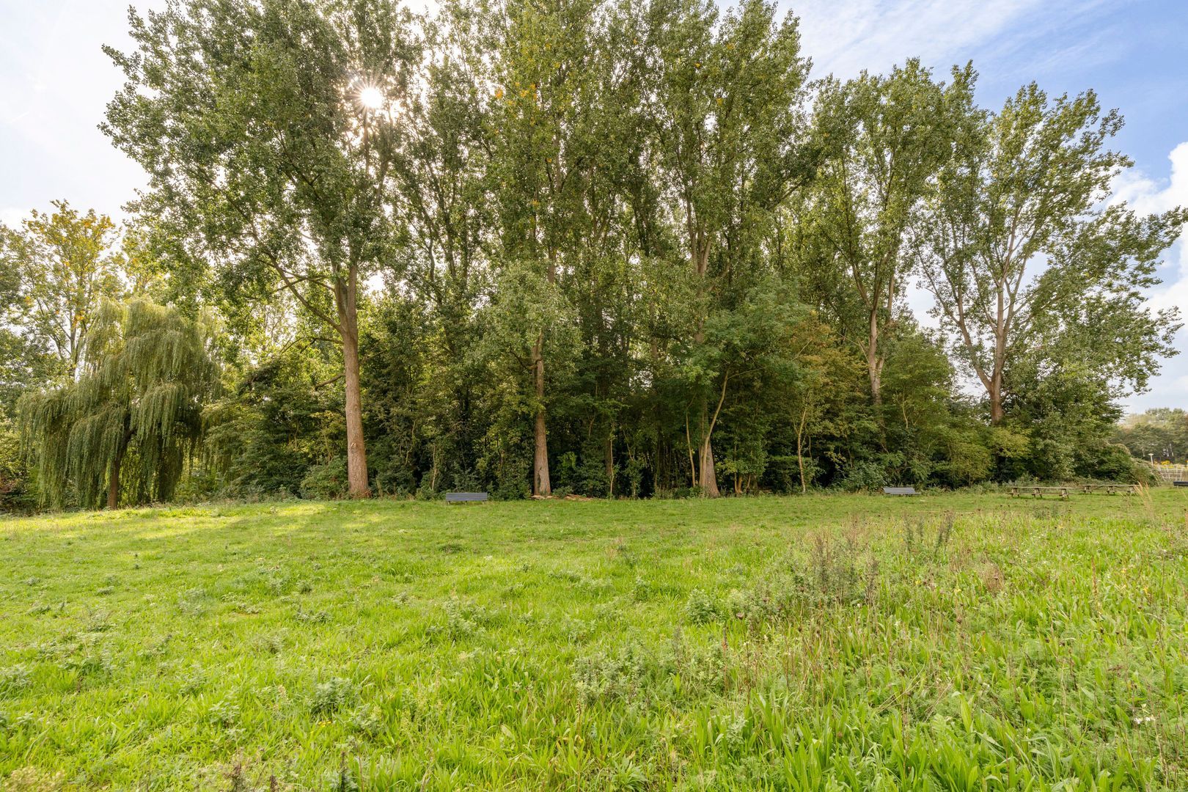
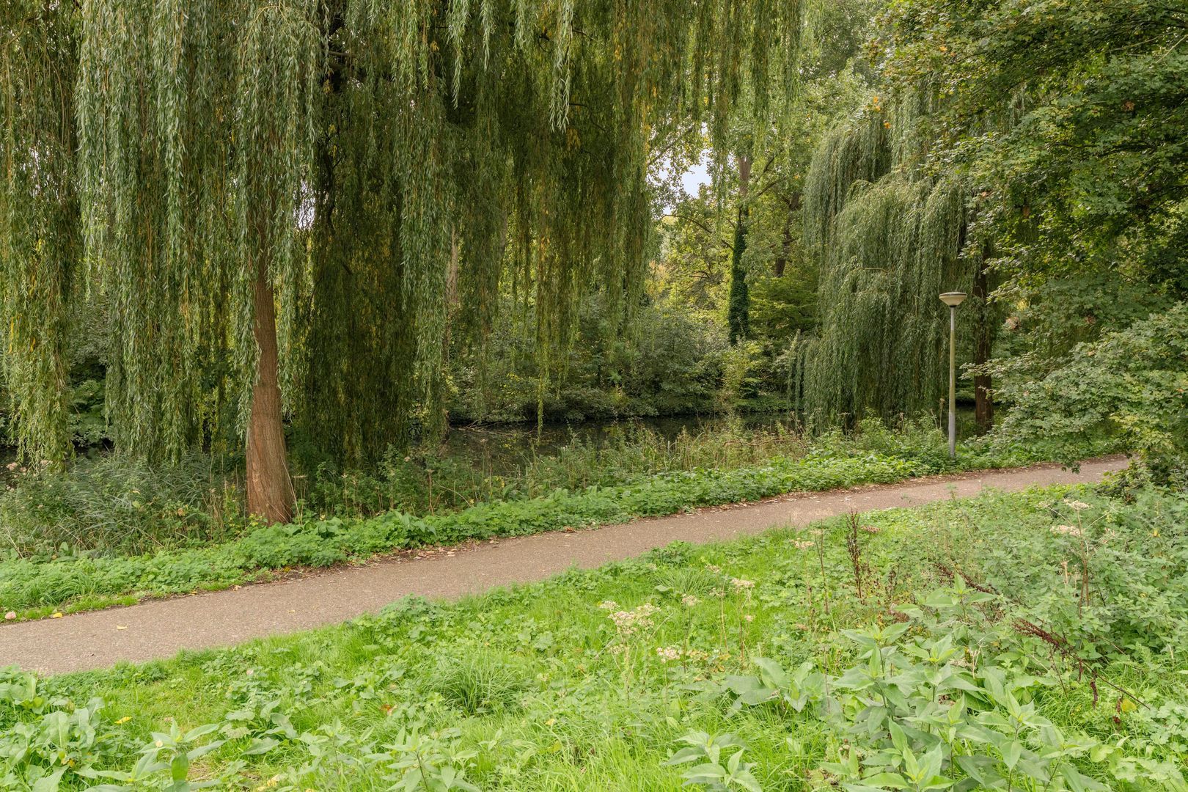
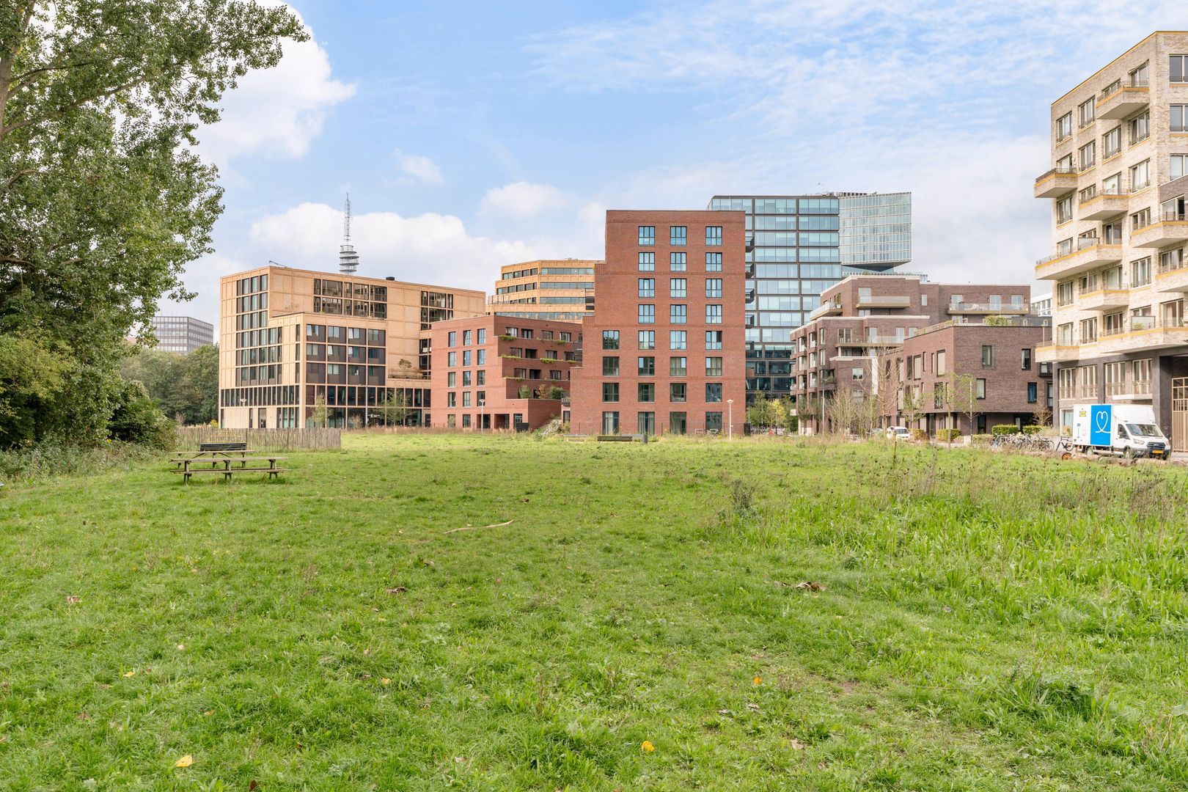
The apartment combines contemporary living comfort with a practical and well-designed layout. Thanks to the large windows and sliding doors, the property benefits from an abundance of natural light and a seamless connection to both outdoor spaces. Its location directly alongside the park is a particular highlight, offering unique green views and a peaceful, traffic-free environment. The green area in front of the apartment is designated as green space, ensuring that these open, green views will be preserved in the future. The generous living area, three well-proportioned bedrooms and ample storage space make this a comfortable and well-appointed home.
LAYOUT
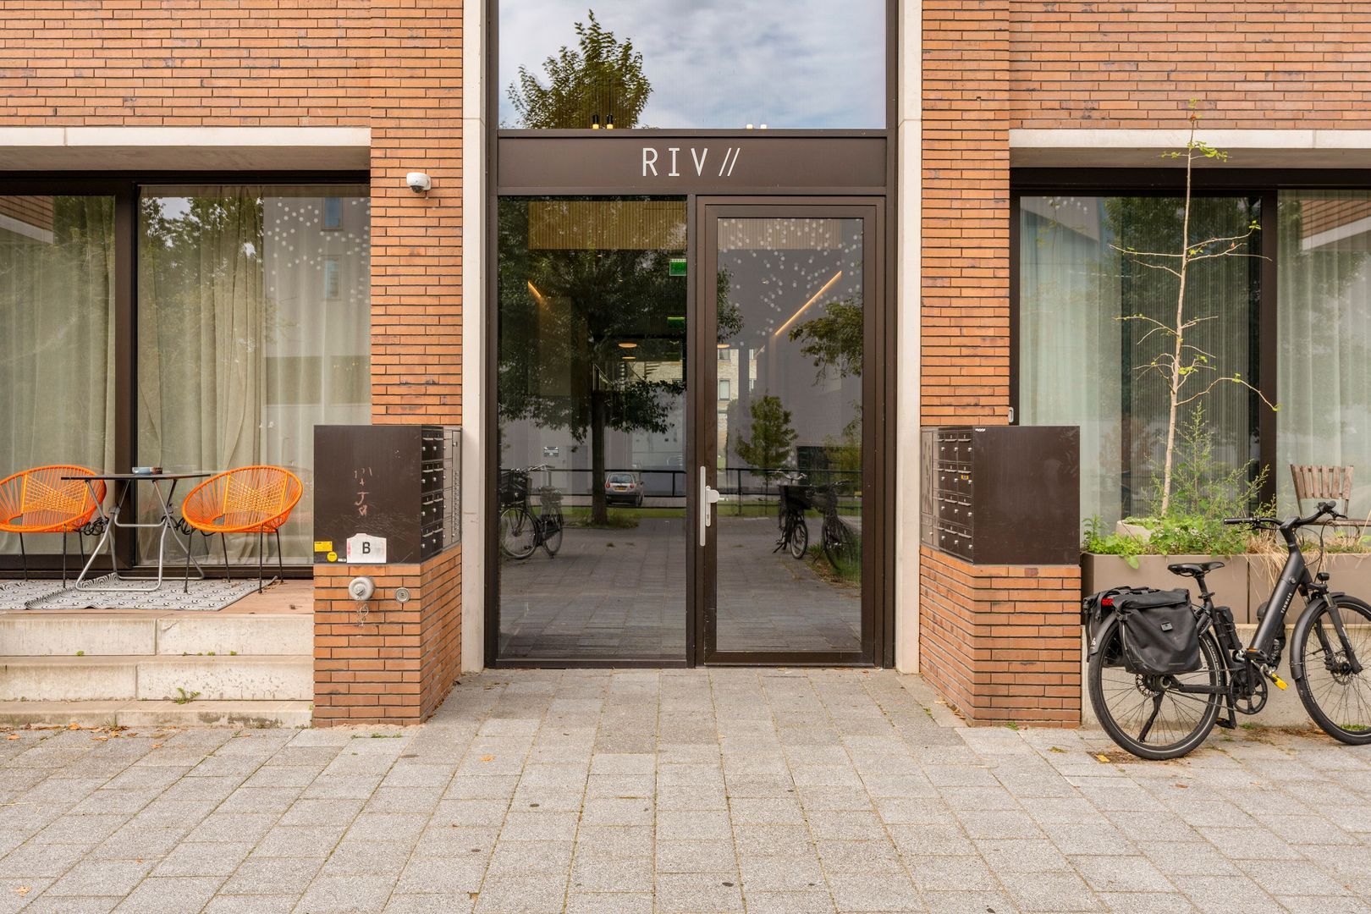
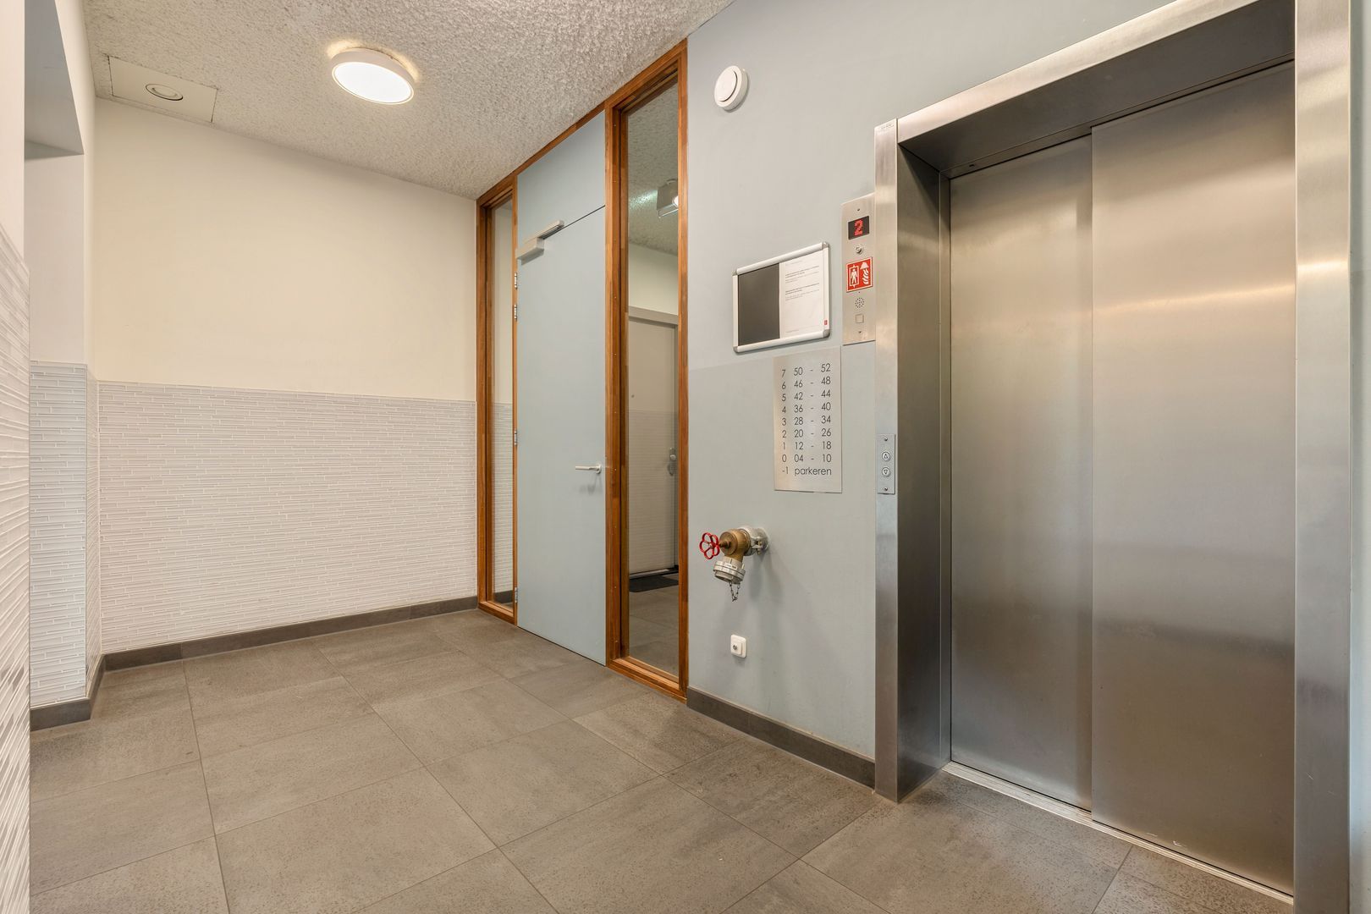
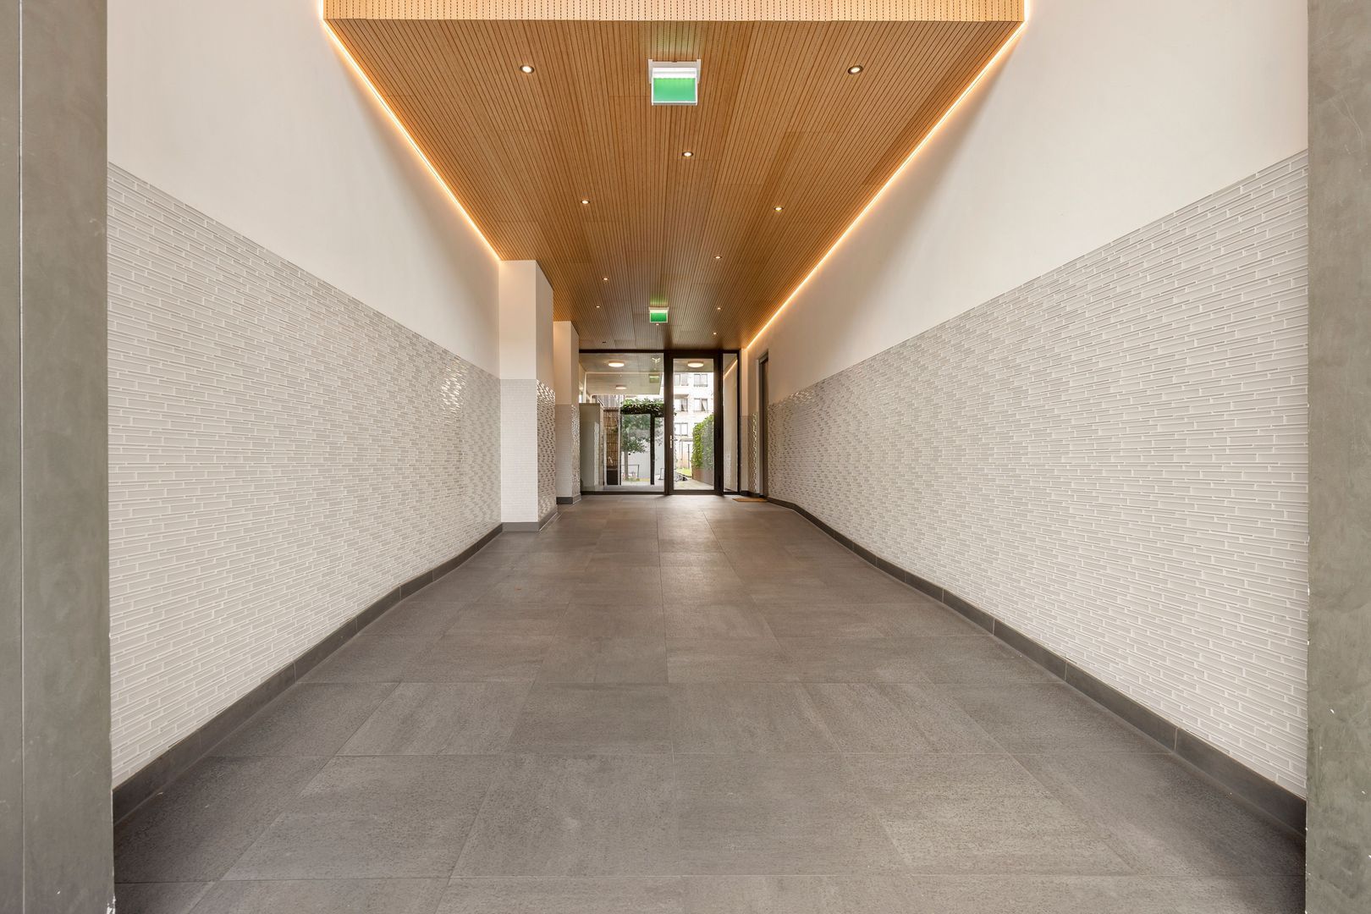
The apartment is accessed via the well-maintained communal entrance and is situated on the ground floor. The complex also benefits from a lift. The communal entrance provides access to the shared courtyard garden.
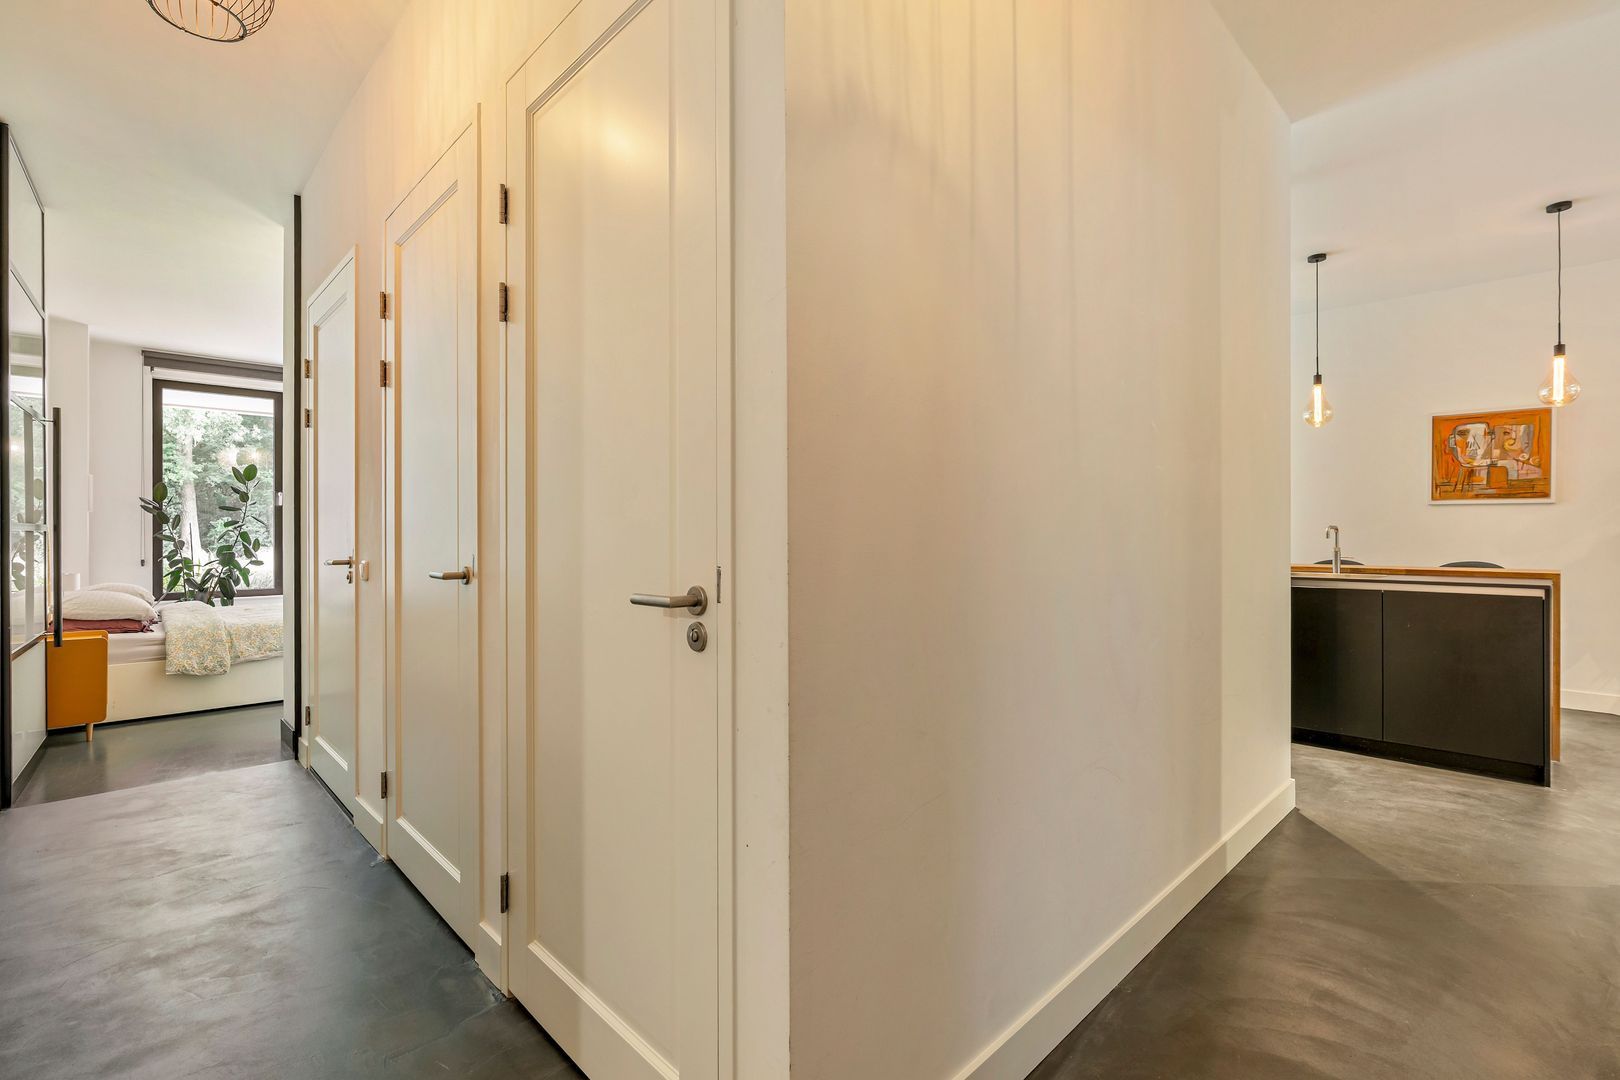
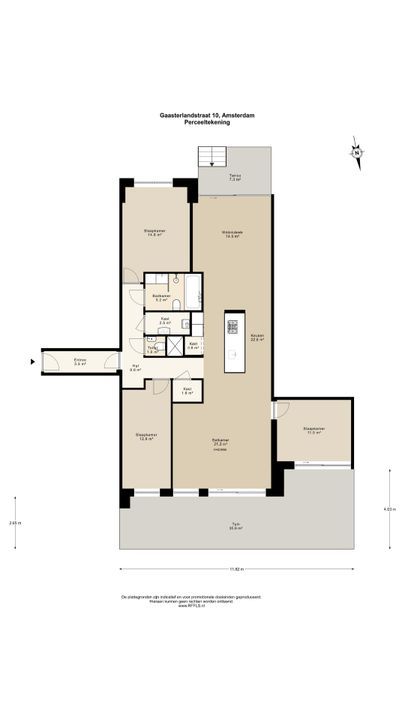
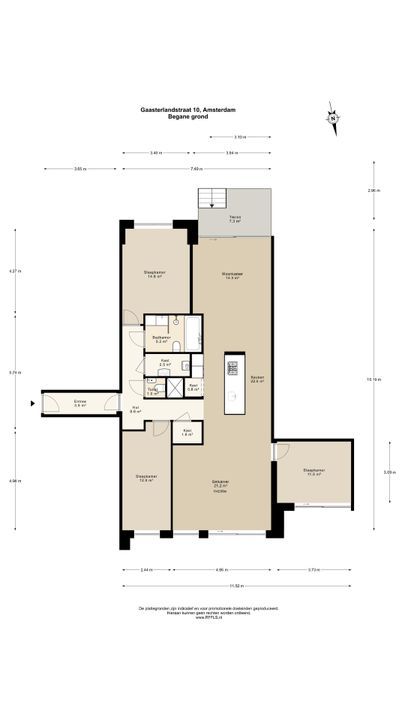
Upon entering, you arrive in the spacious hallway, which provides access to the various rooms. There is space for a wardrobe, a separate toilet and a practical storage room with connections for a washing machine. In addition, the apartment features a separate pantry cupboard next to the kitchen.
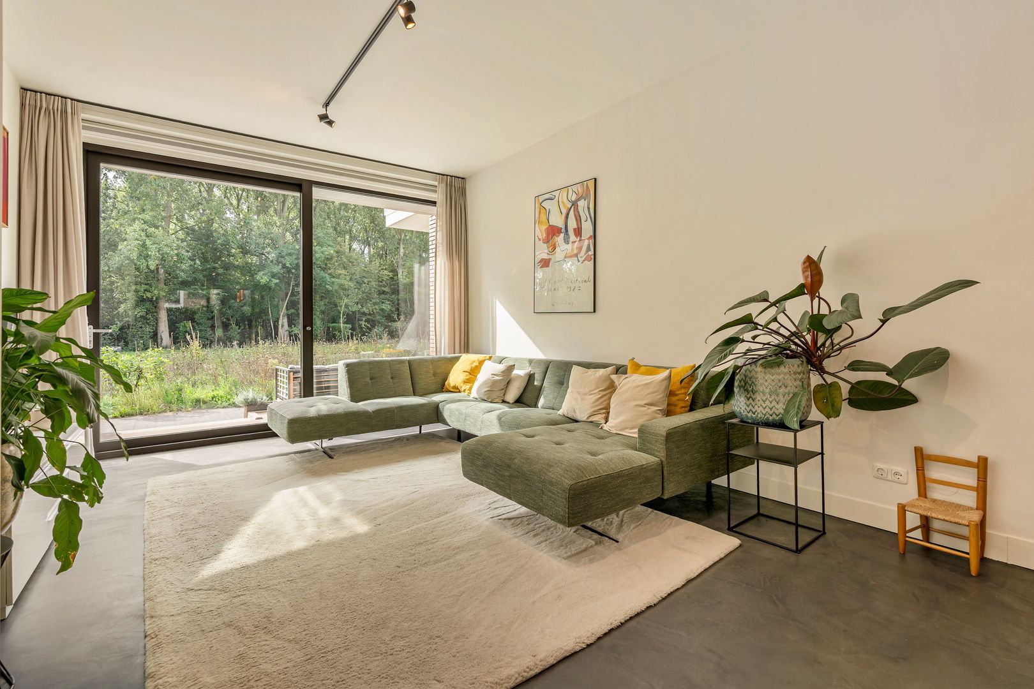
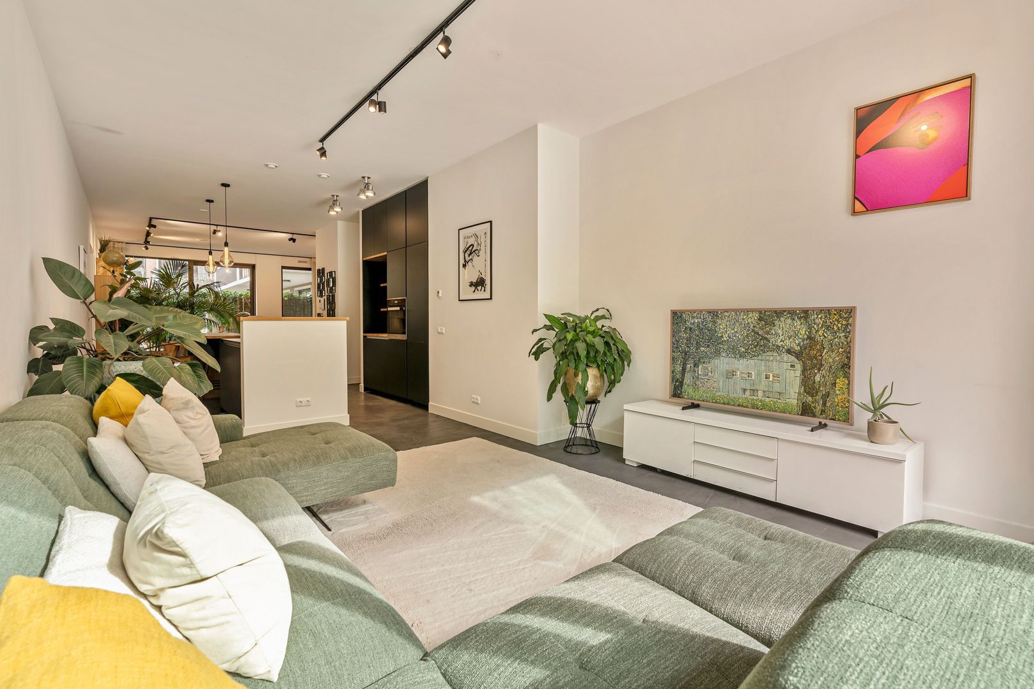
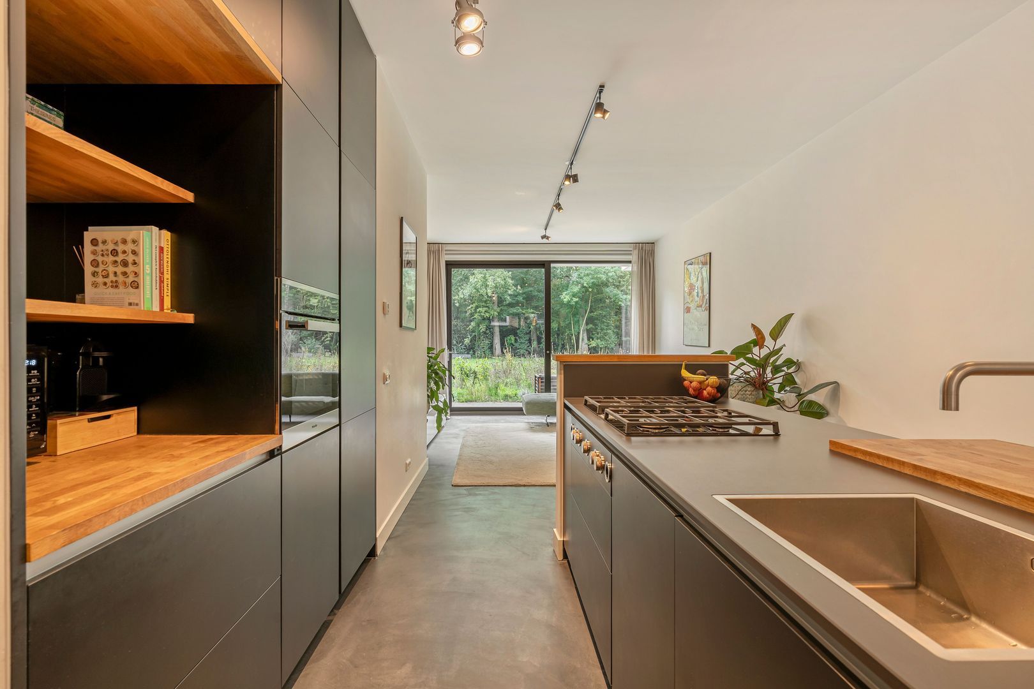
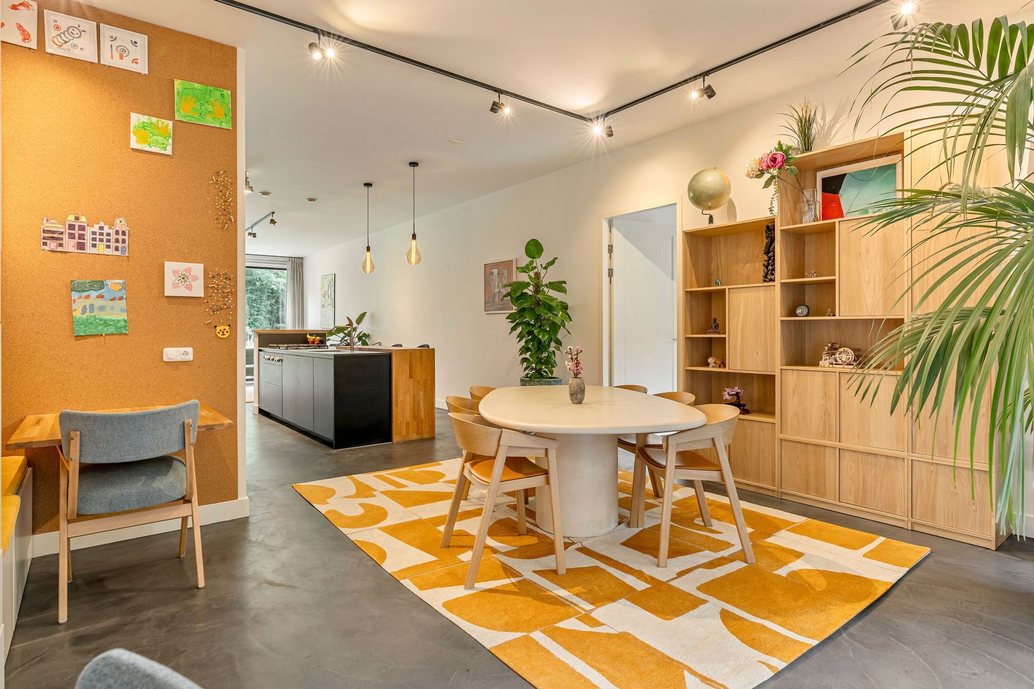
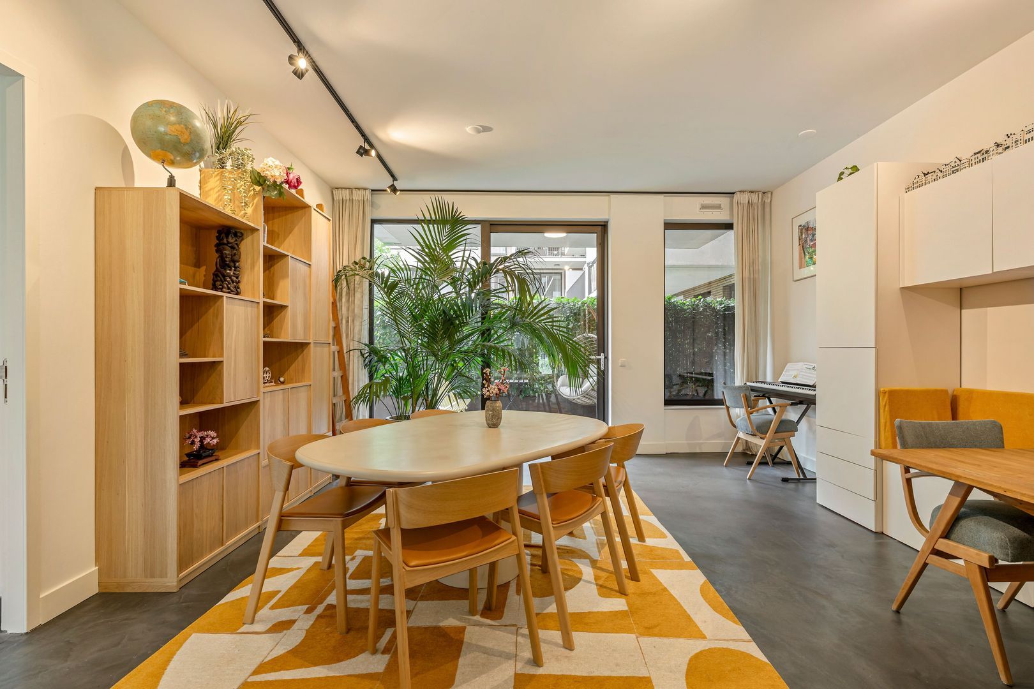
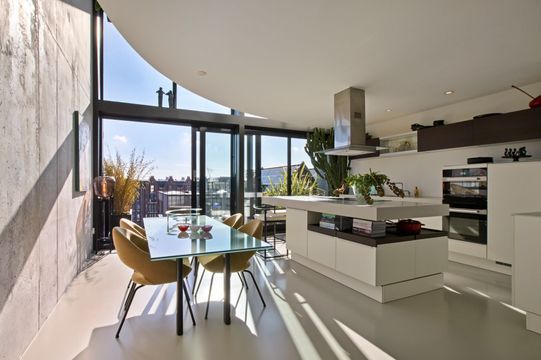
Through an elegant pivot door, you enter the generous living room with an open-plan kitchen. The high ceilings and large windows create a wonderful sense of space.
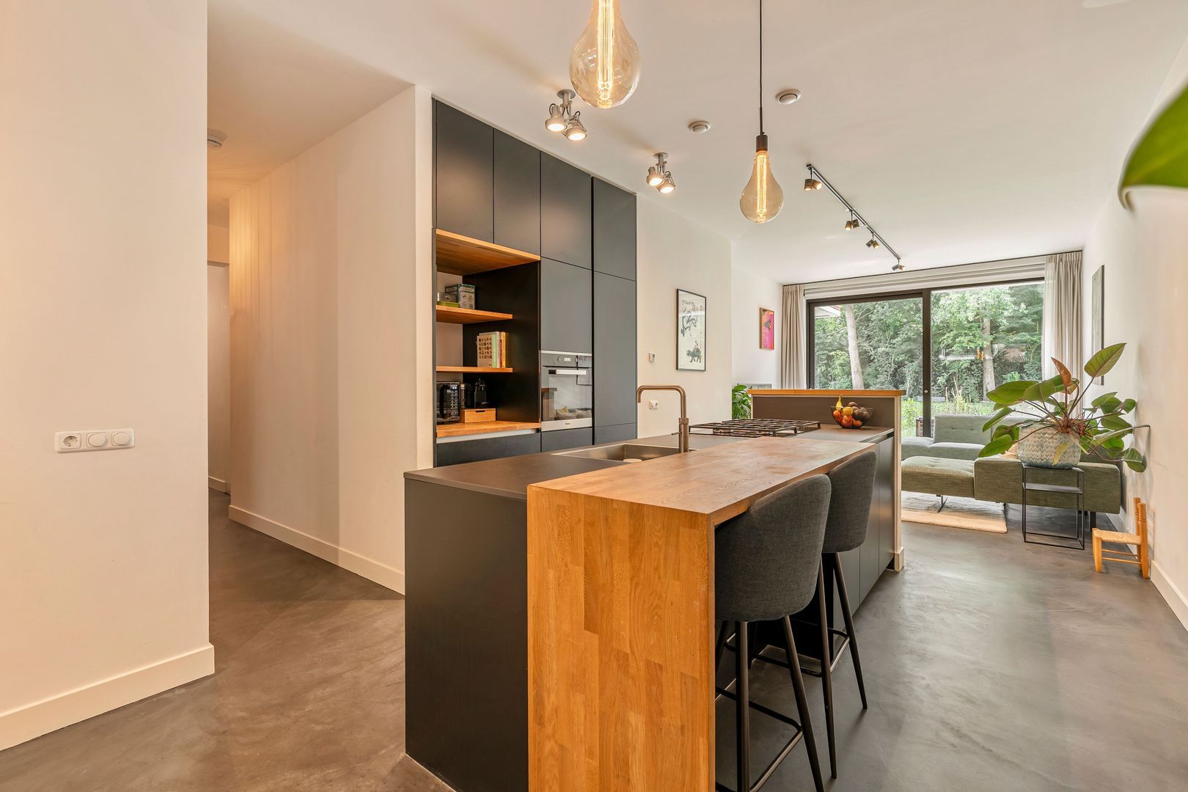
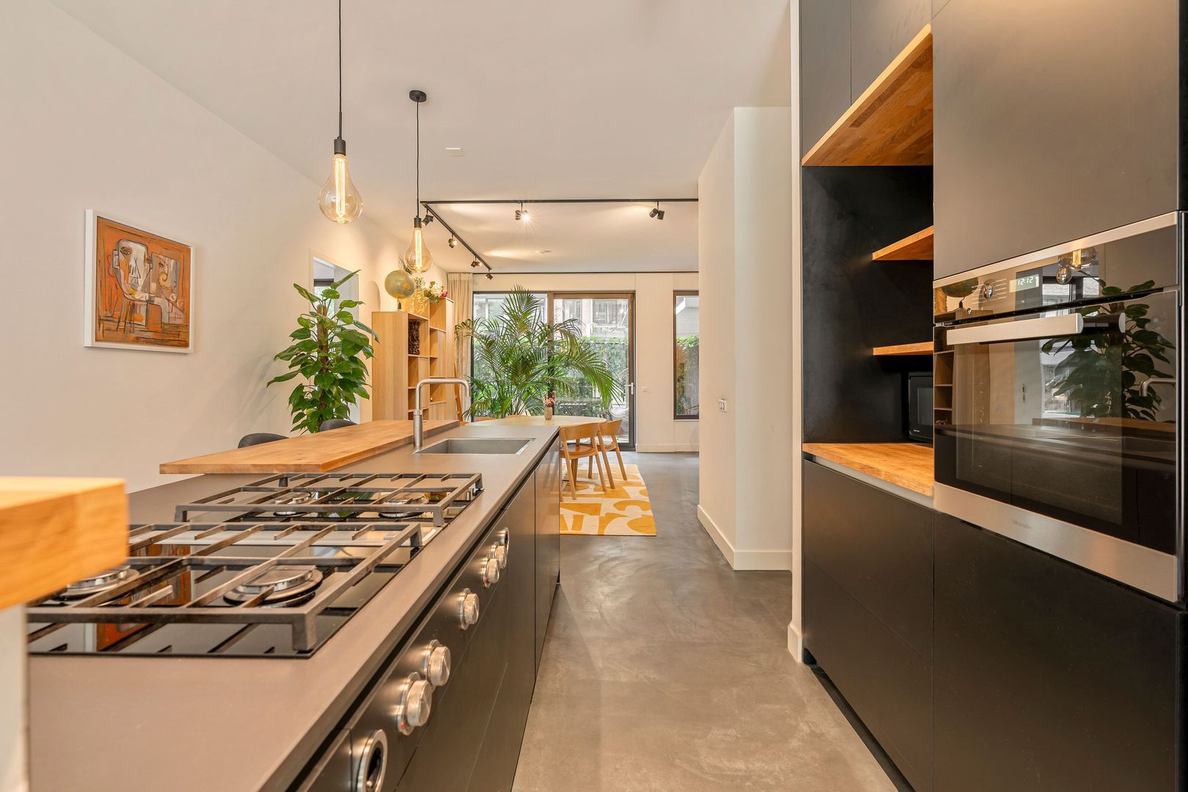
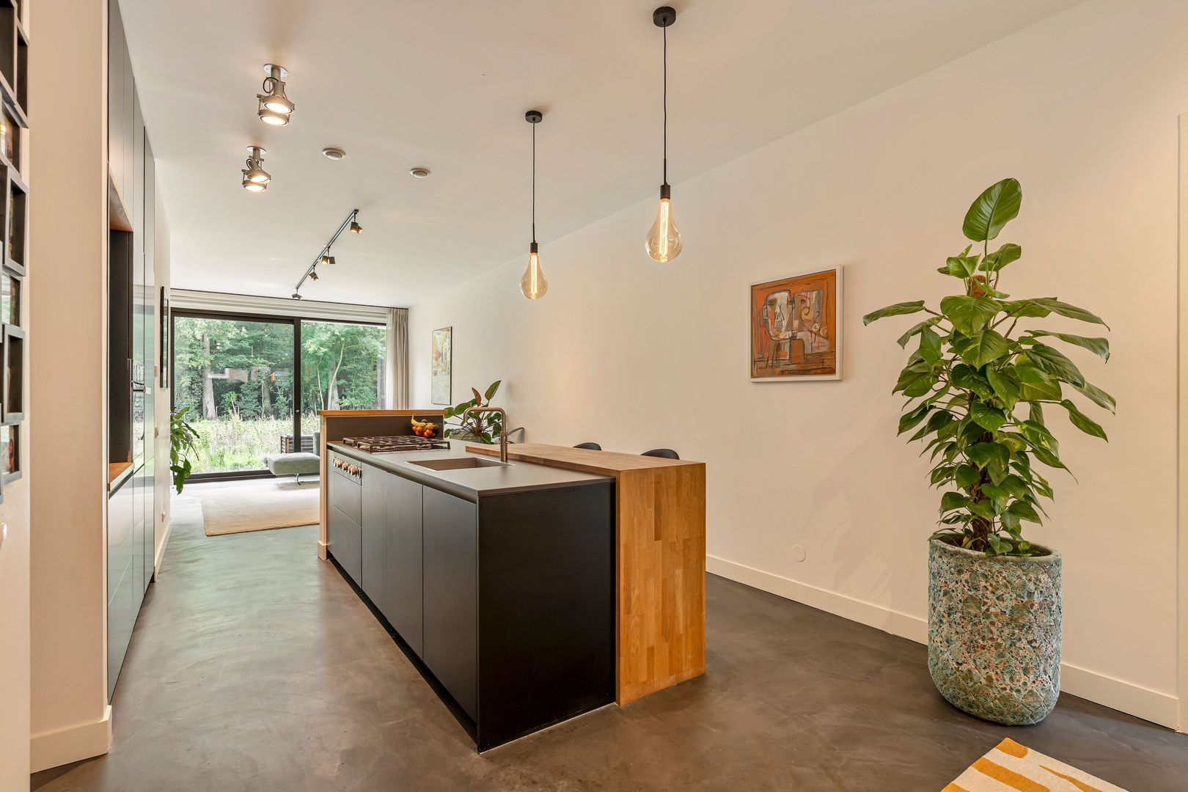
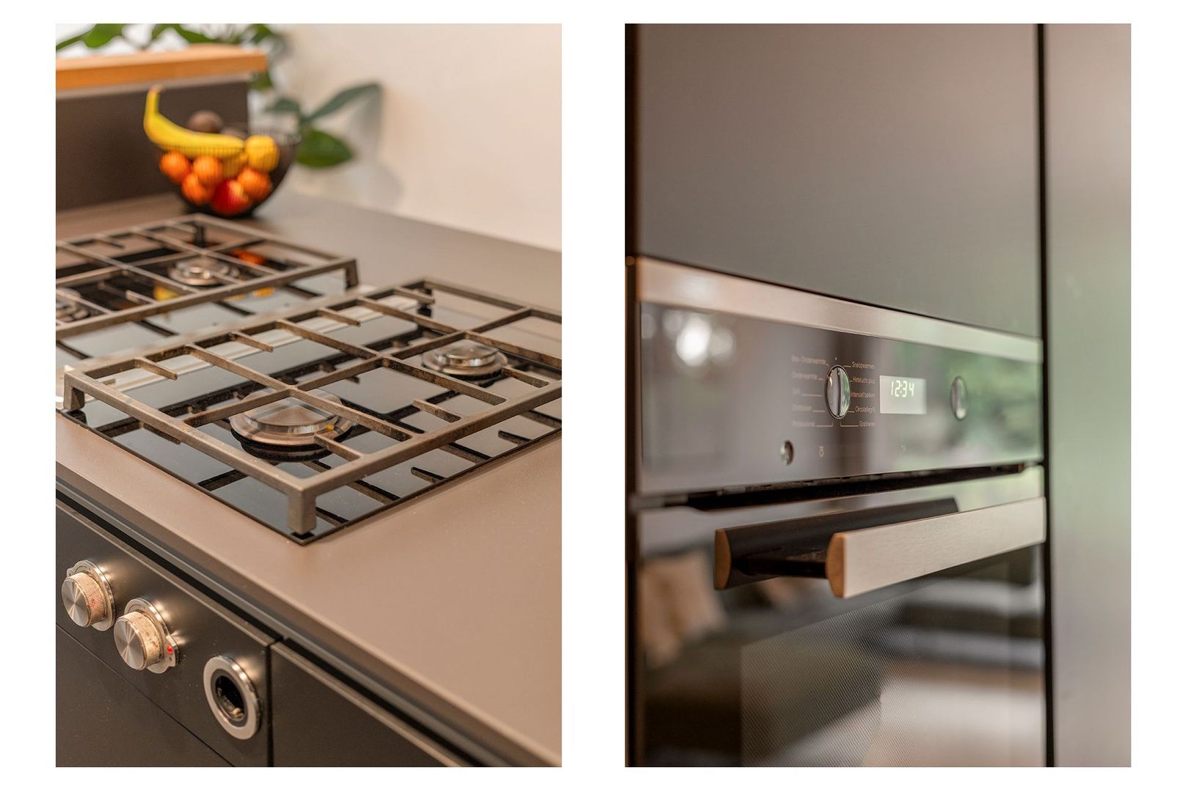
The Poggenpohl kitchen forms the heart of the apartment and features black cabinetry and drawers combined with a black worktop. It is equipped with a range of built-in appliances, including a Quooker boiling-water tap, Miele oven, dishwasher, BORA induction hob with integrated extractor and a fridge-freezer. The numerous cupboards and drawers provide ample storage space. The kitchen island offers room for a cosy breakfast bar with bar stools. A practical additional feature is the integrated power sockets in the worktop.
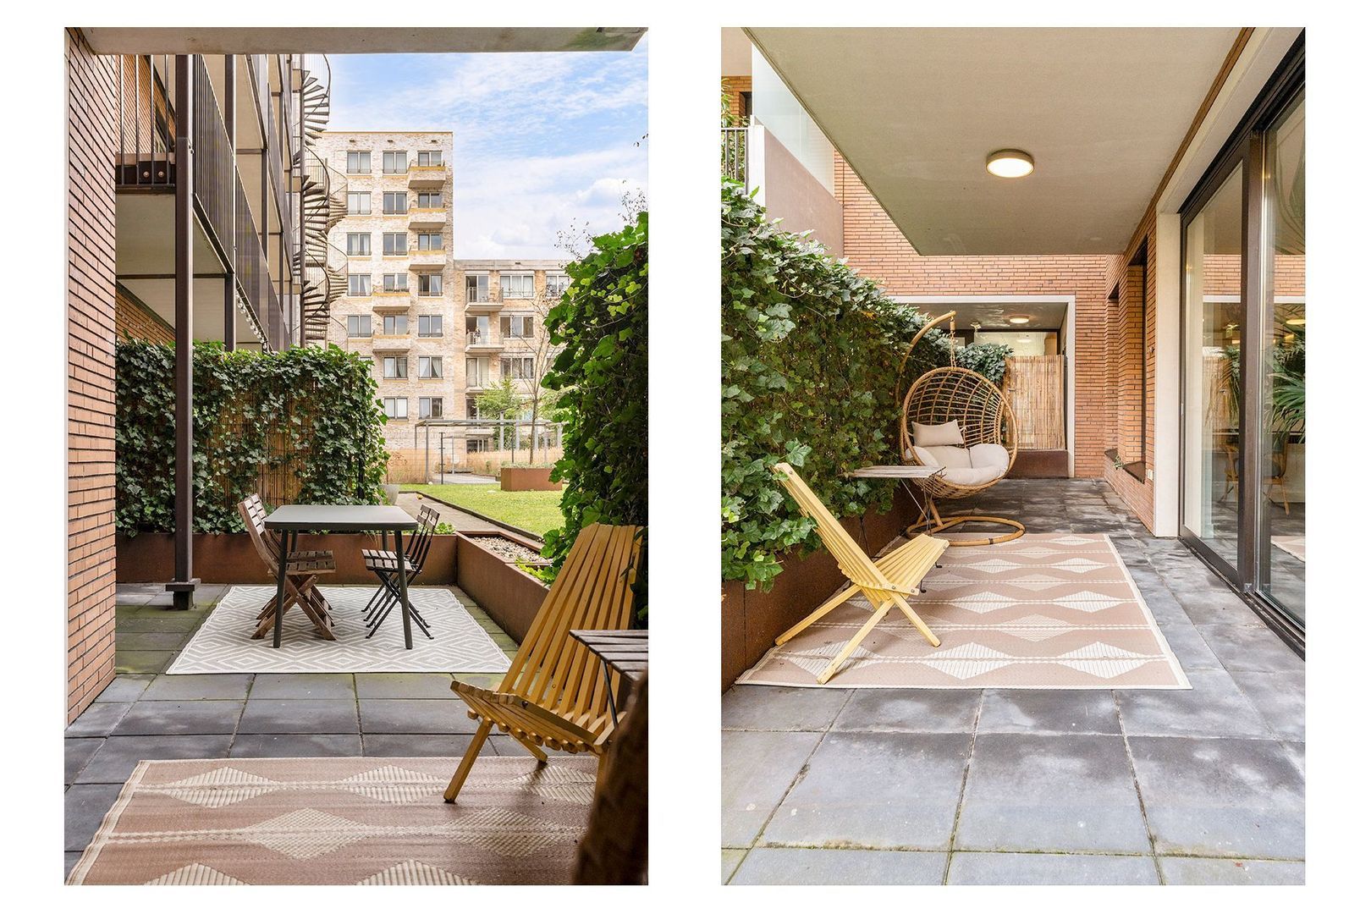
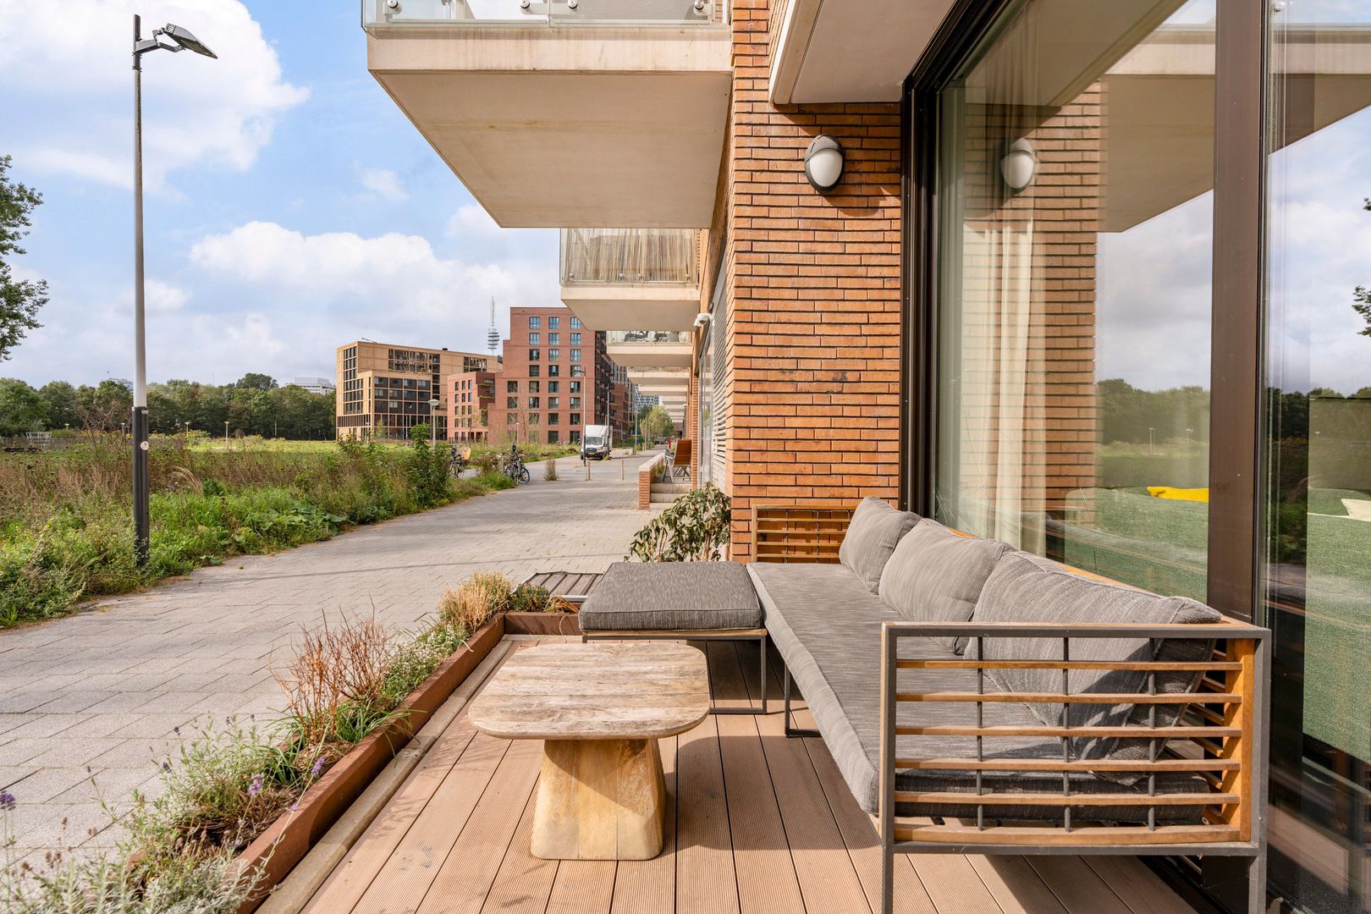
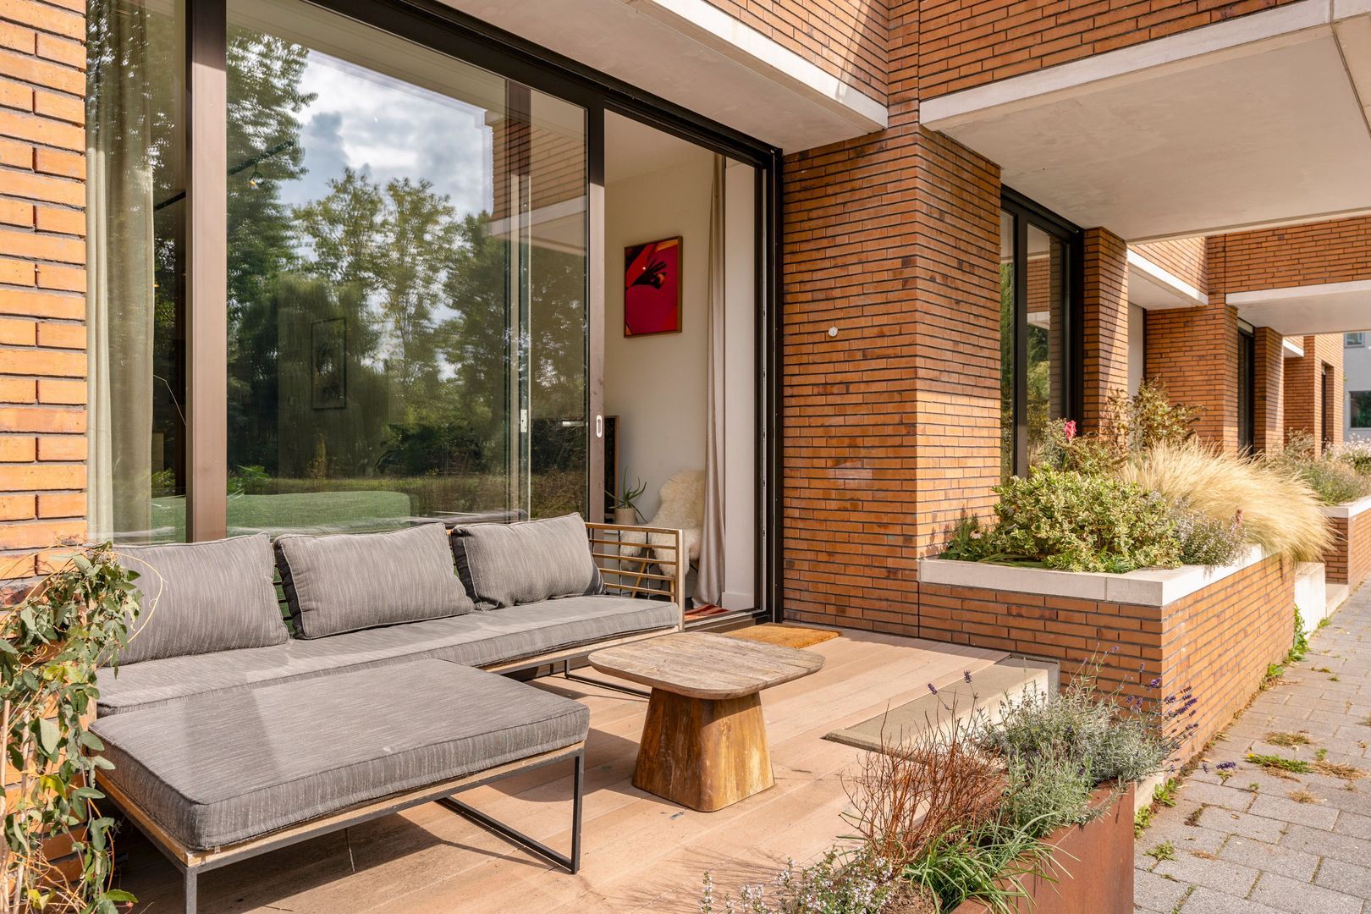
The spacious living room is situated at the front of the apartment. The large sliding doors allow plenty of natural light to enter and provide direct access to the 7 m² front terrace. Finished with wooden decking, the terrace offers space for a comfortable seating area and enjoys open, unobstructed views.
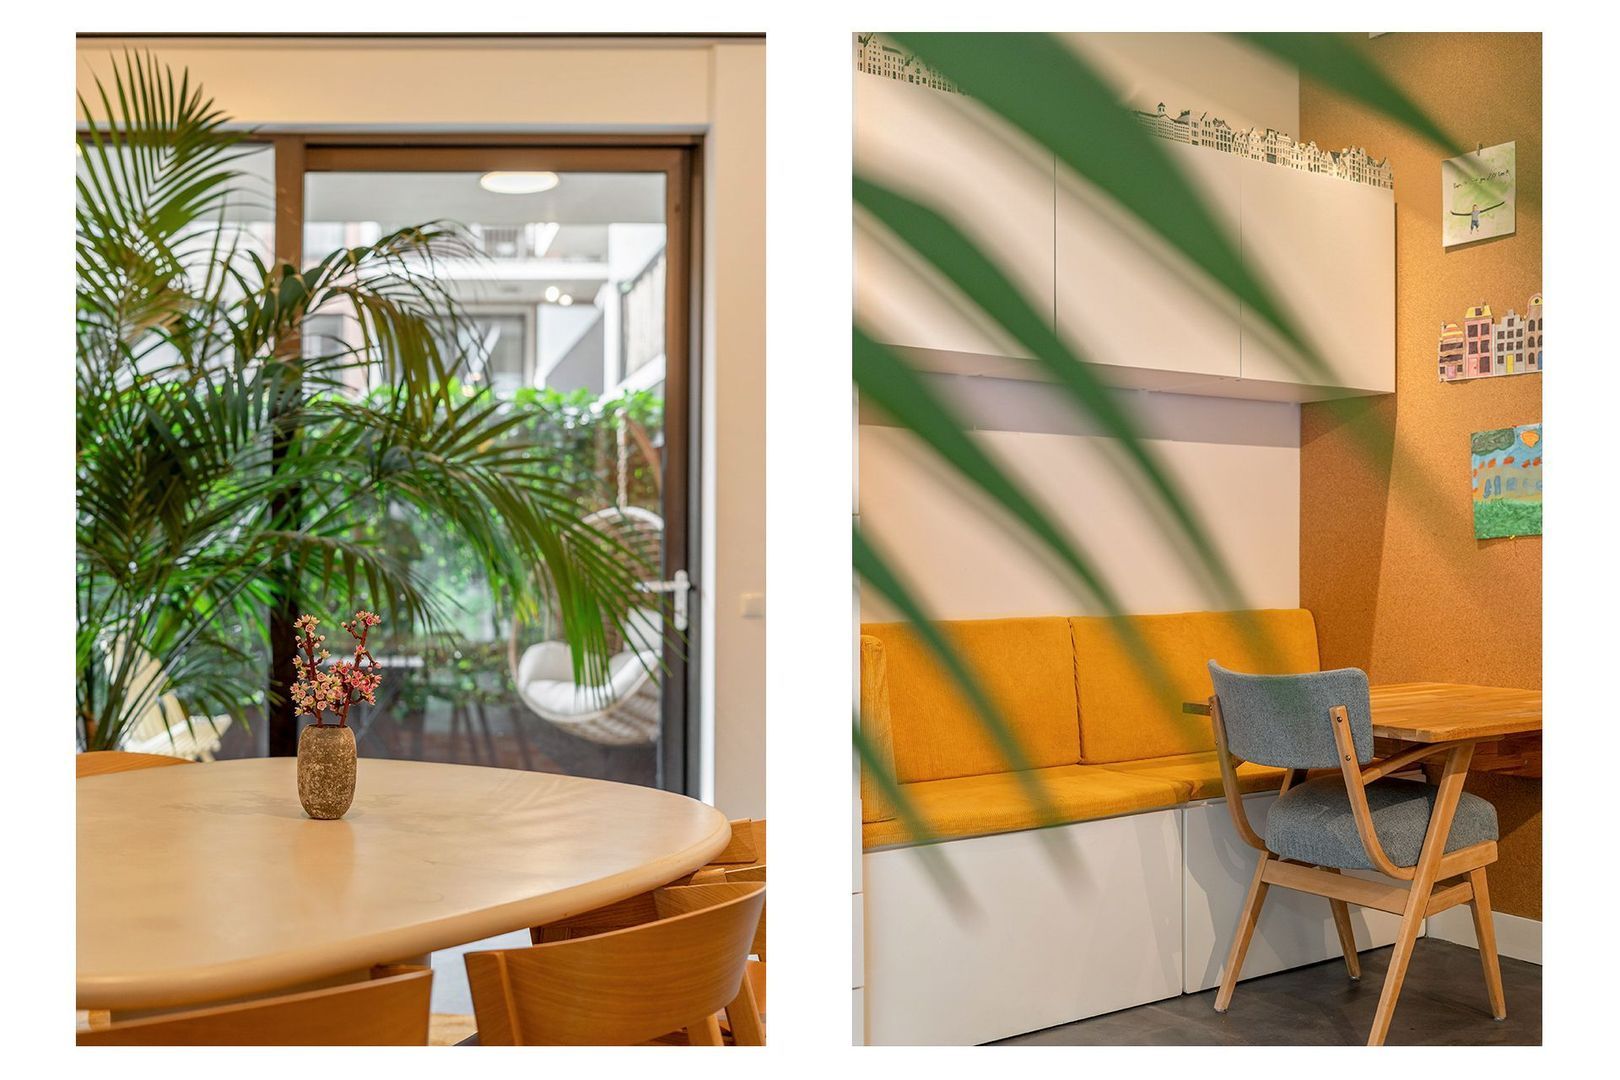
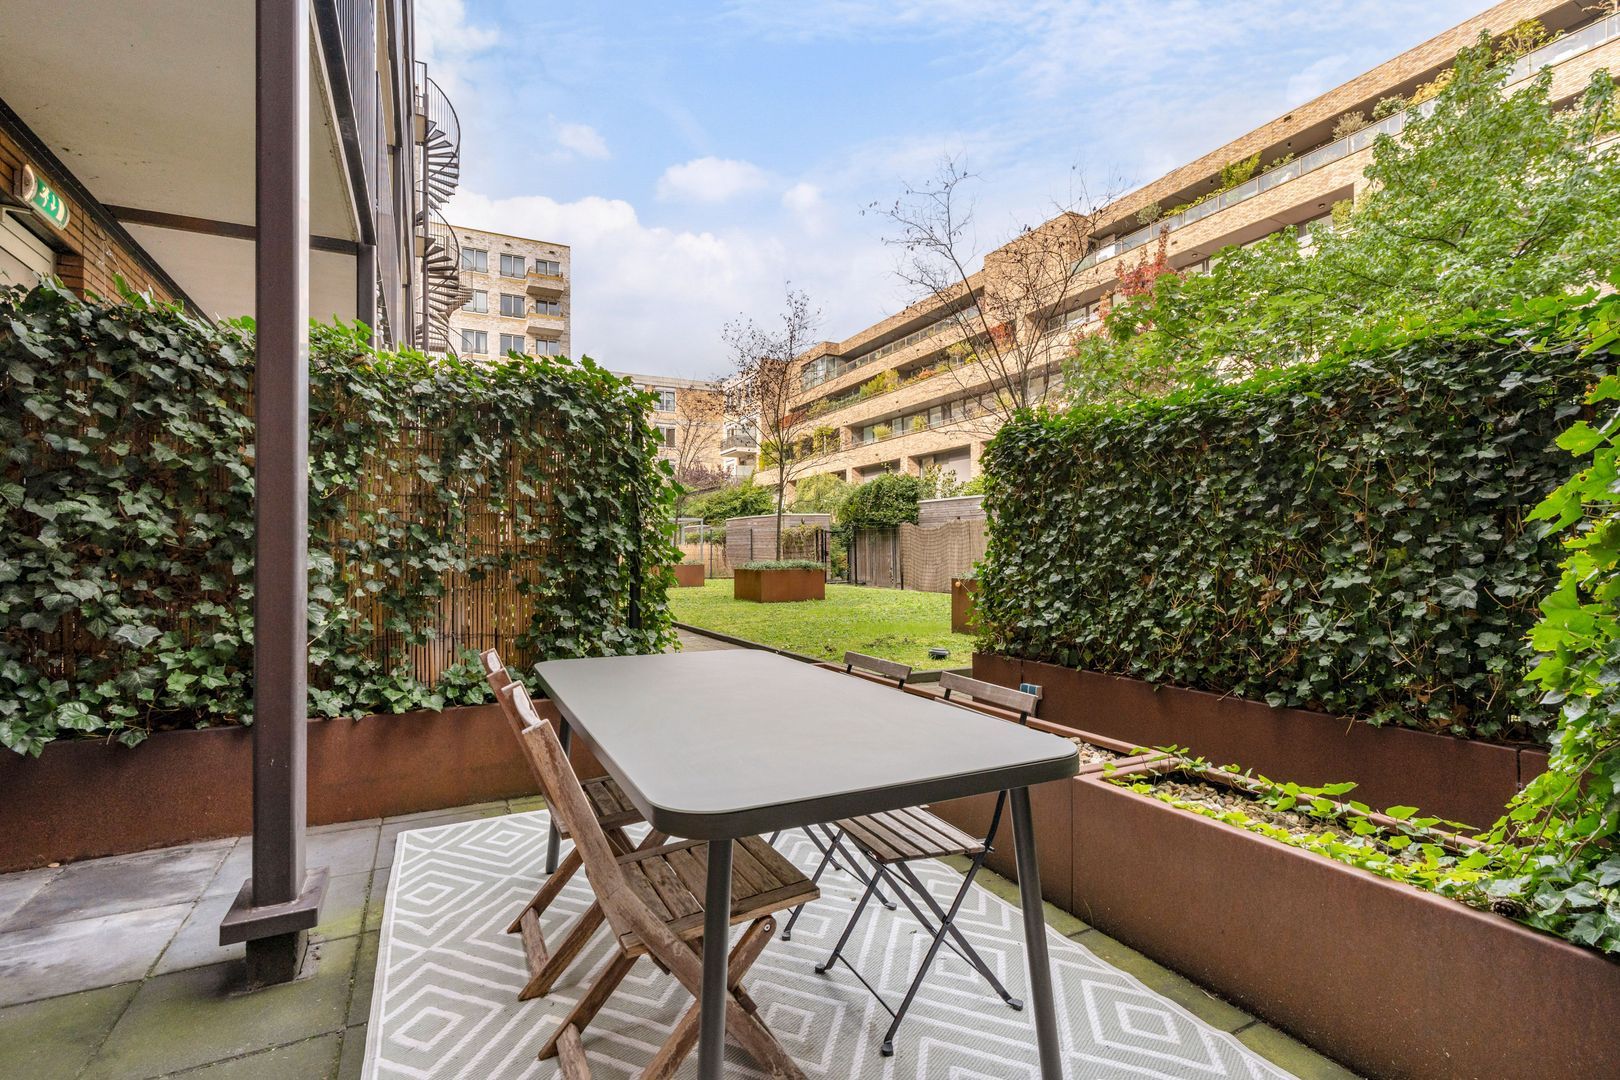
At the rear of the living area, there is ample space for a generous dining area. From here, you can access the second outdoor space at the rear. The 36 m² rear garden provides plenty of room for both a seating area and an outdoor dining area, creating a pleasant extension of the living space. The separate storage unit and communal entrance can also be accessed via the shared courtyard garden.
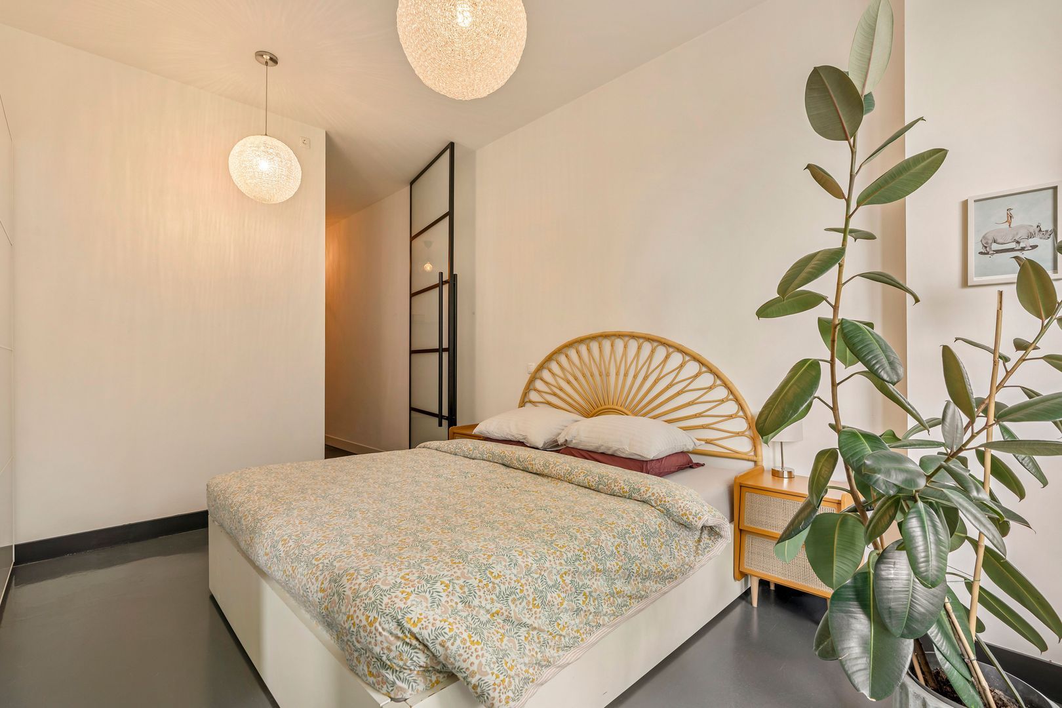
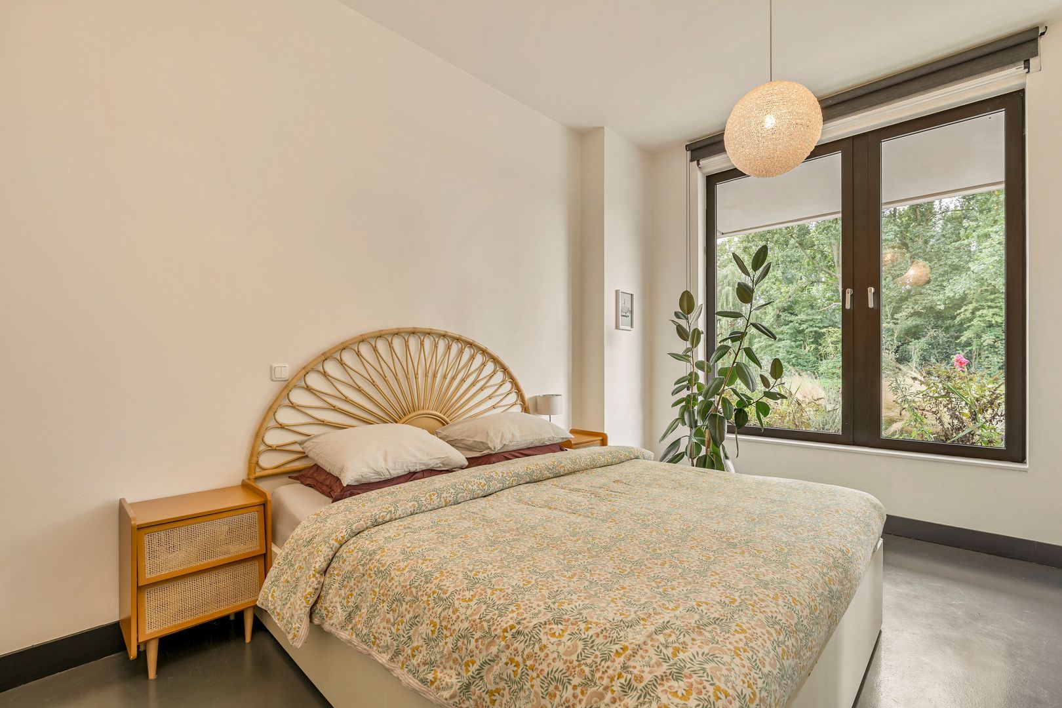
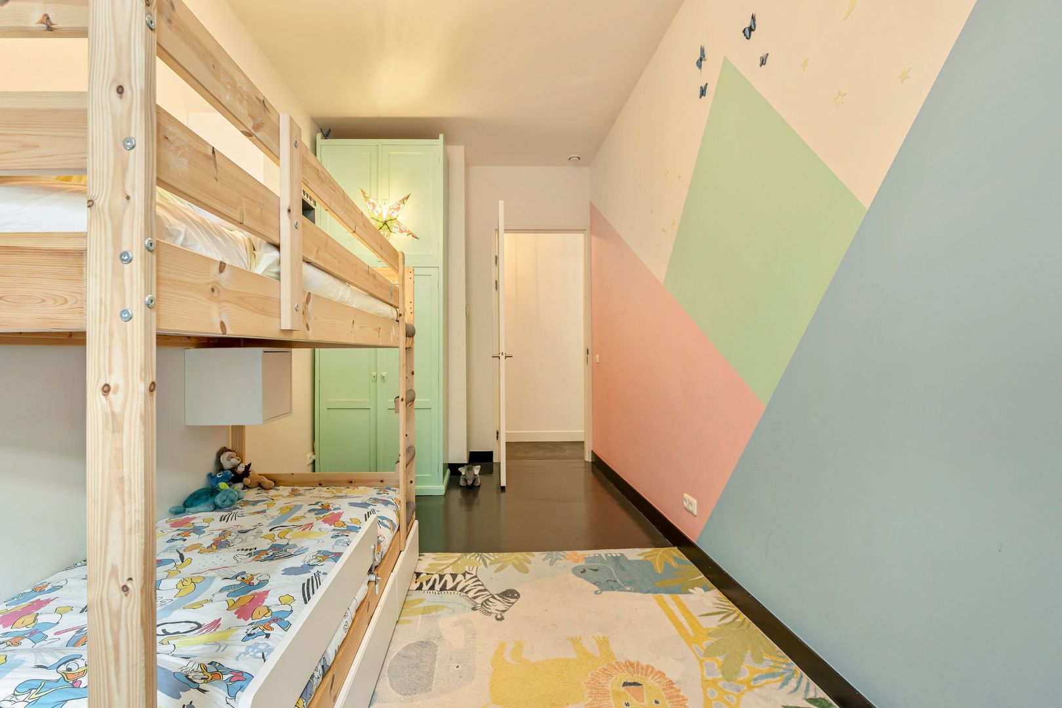
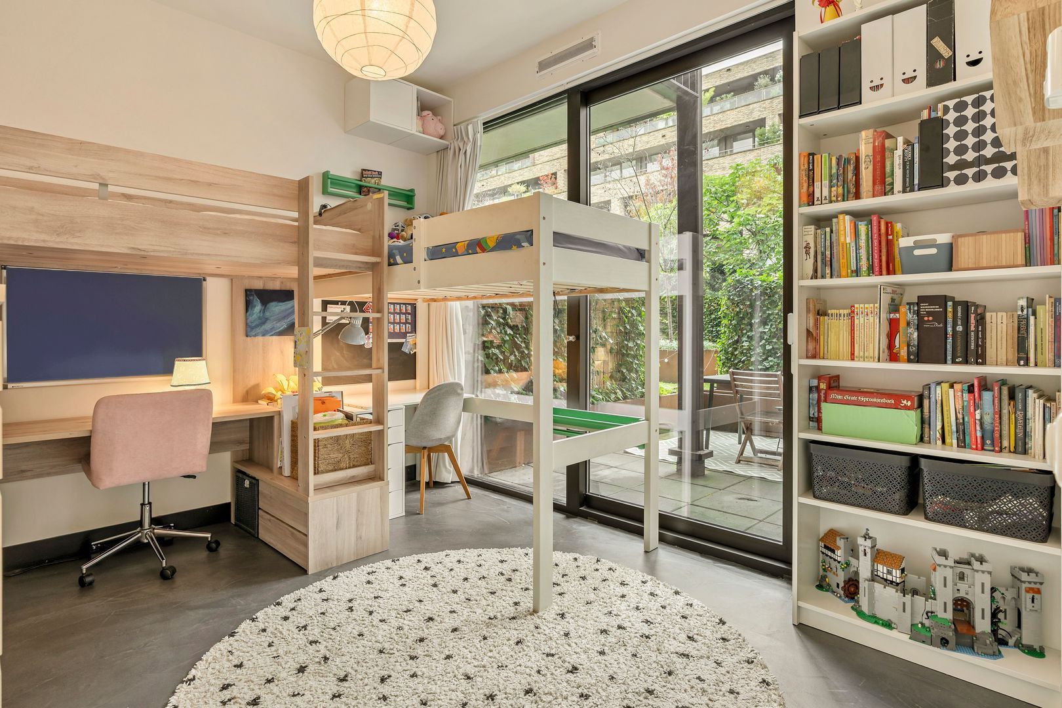
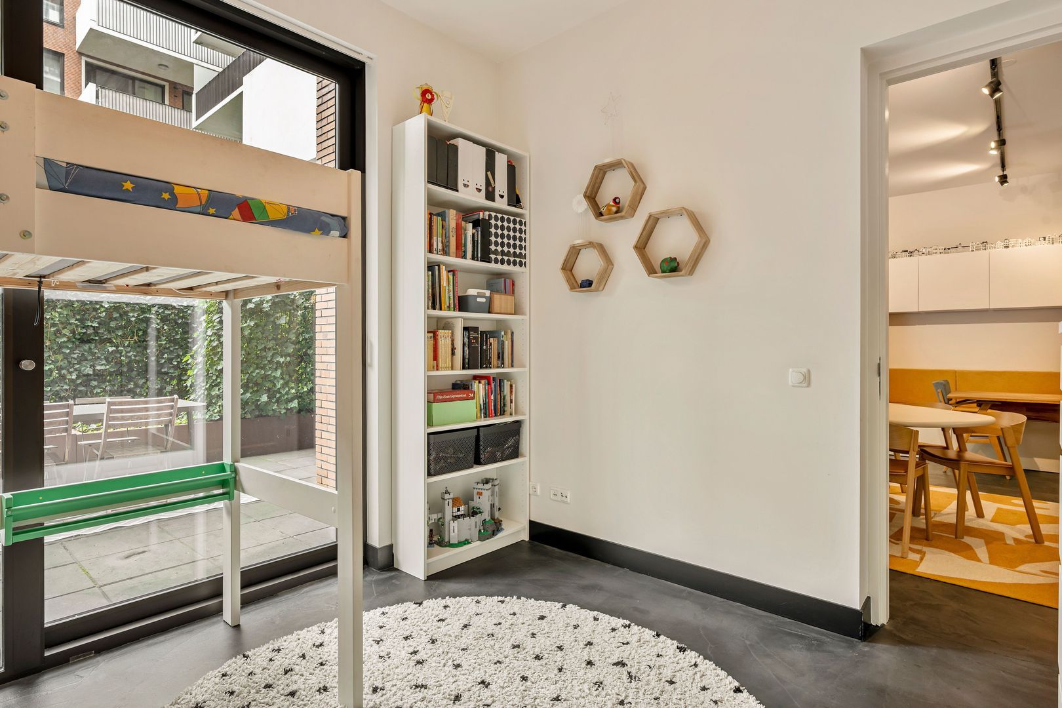
The apartment features three well-proportioned bedrooms. All three offer sufficient space for a double bed and a wardrobe. The first bedroom is accessible from the living room, while the other two bedrooms can be reached from the hallway.
The principal bedroom is located at the front of the apartment and benefits from plenty of natural light thanks to its large windows. It also features a roller shutter.
The other two bedrooms are equally spacious and practical in layout, with room for a double bed, wardrobe and, if desired, a desk.
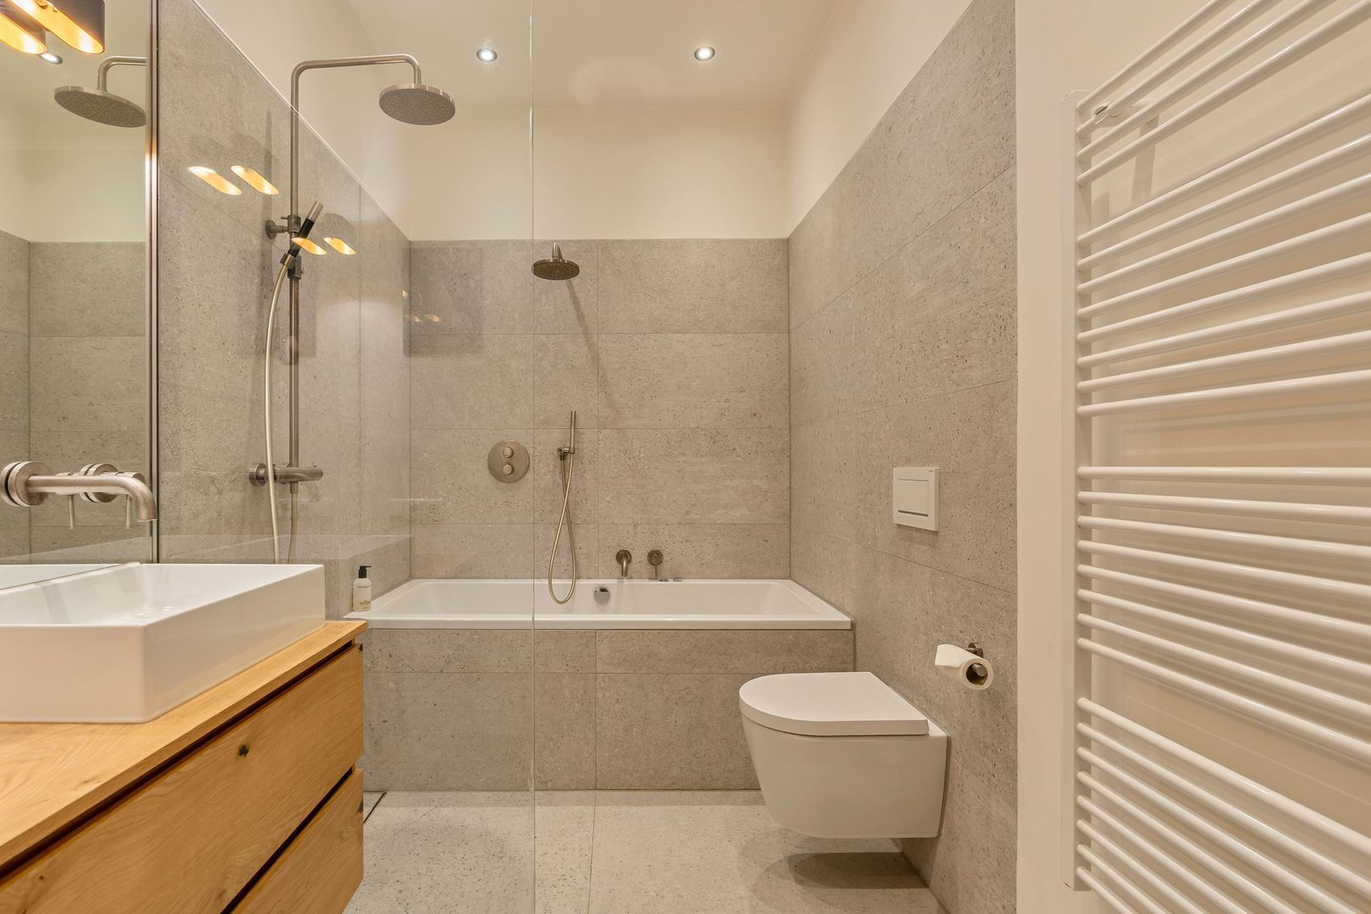
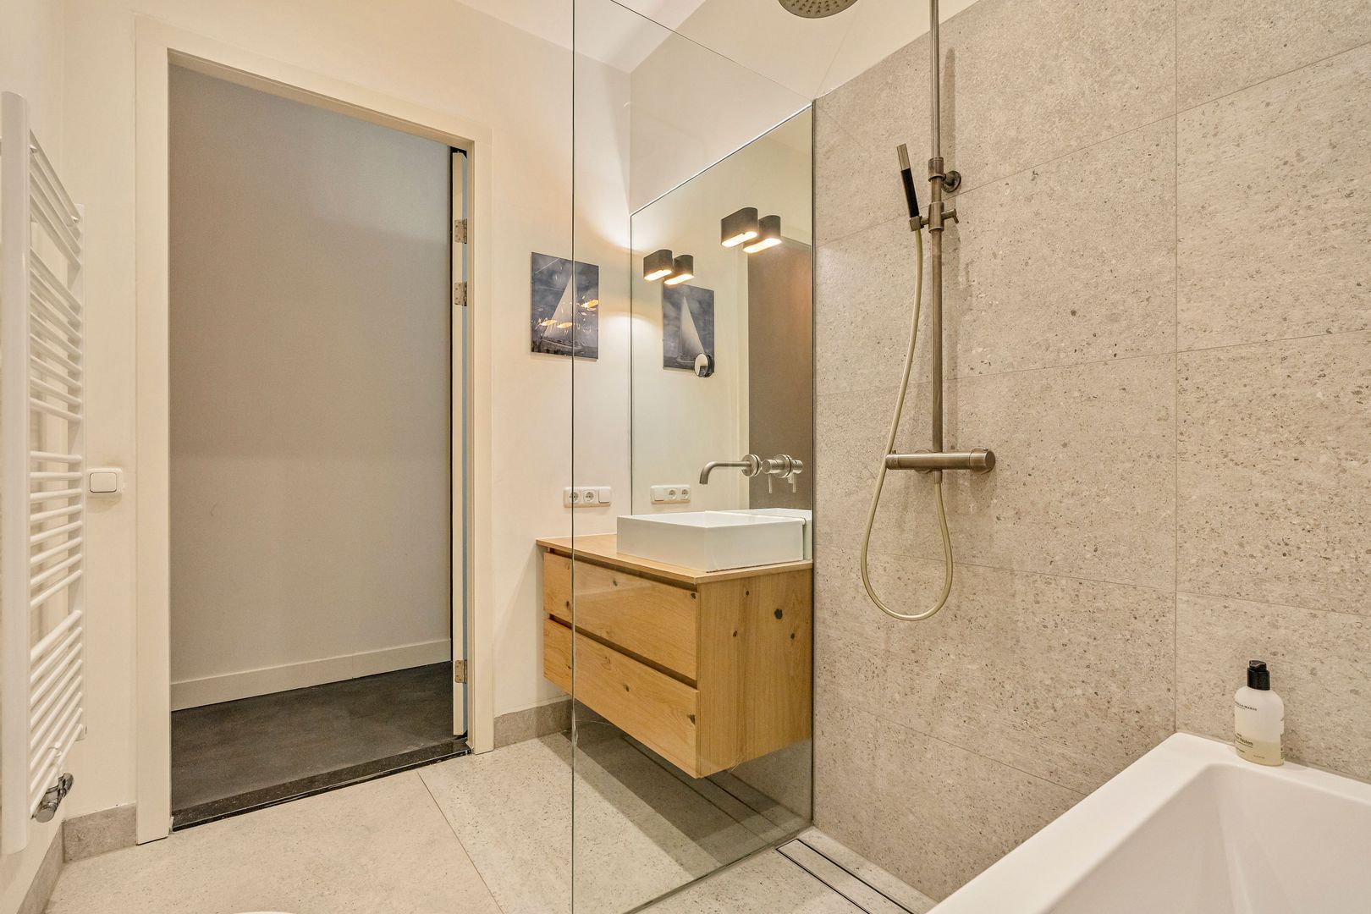
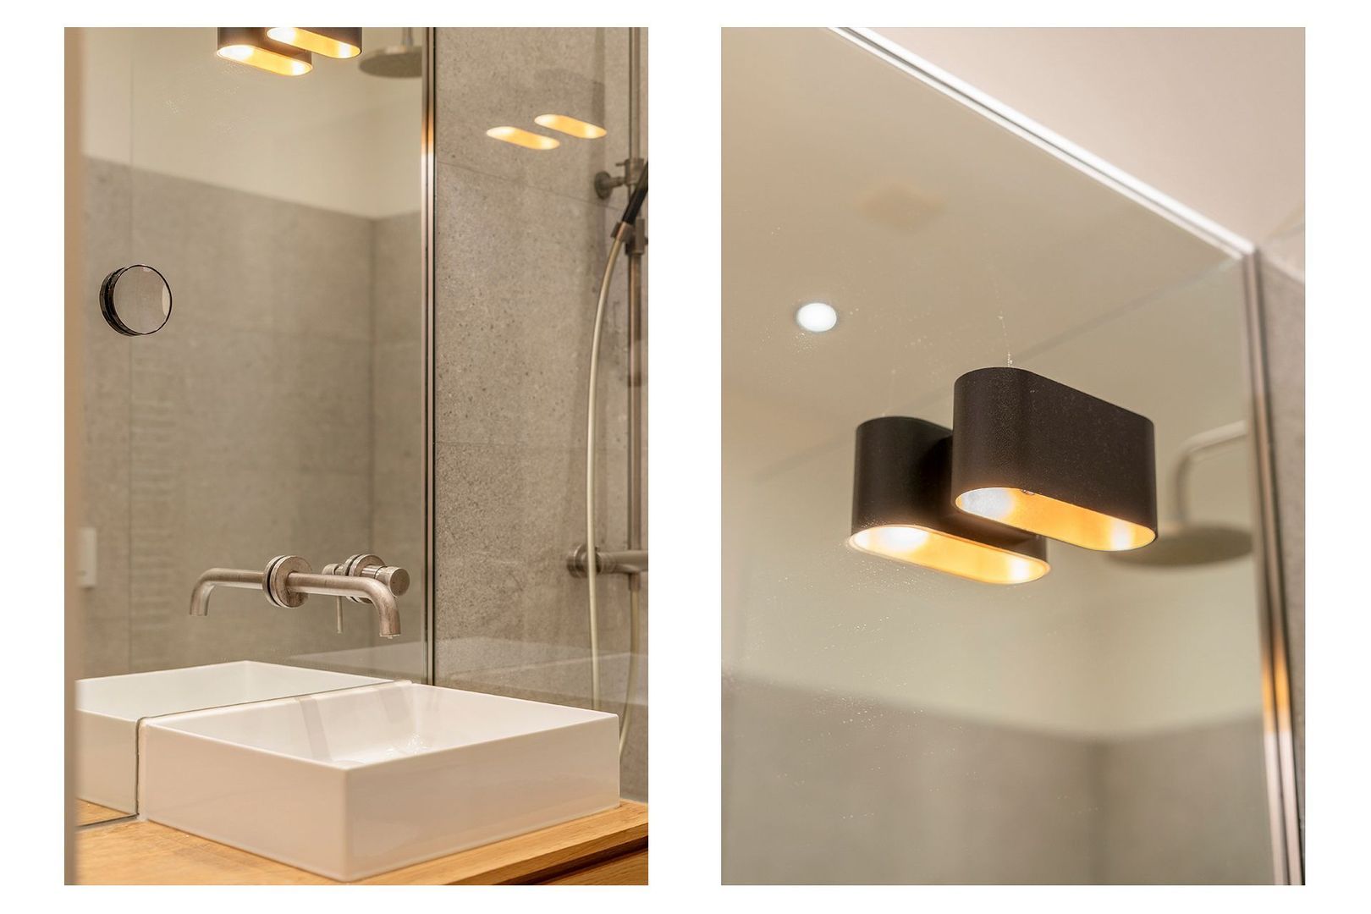
The modern bathroom is accessible from the hallway and features grey floor and wall tiles. It is fitted with a wooden vanity unit, toilet, bathtub with jacuzzi function and a spacious walk-in shower with a glass screen.
The apartment is finished to a high standard, featuring a poured concrete floor with underfloor heating, solid doors, high ceilings and plenty of practical storage space. The combination of the generous living area, three bedrooms, two outdoor spaces, private parking space, separate storage unit and bicycle storage makes this a particularly complete and attractive apartment.
LOCATION AND ACCESSIBILITY
Gaasterlandstraat is situated in a peaceful, green and sought-after location on the borders of Oud-Zuid, De Pijp and the Rivierenbuurt. The area offers an appealing combination of tranquillity and a wide range of amenities.
The apartment is located a short distance from RAI Amsterdam. The surrounding area offers a variety of restaurants, cafés and shops for everyday essentials. For dining and drinks, popular options include Visaandeschelde, TOET and Showw.
Green spaces are also close by. Amstelpark and Beatrixpark are both within easy reach, offering plenty of opportunities for walking, exercise and recreation.
Accessibility is excellent. Amsterdam RAI station is just a few minutes' walk away, providing access to train, metro and tram services. The metro also offers convenient connections to the Zuidas business district and Amsterdam city centre. By car, the A10, A2 and A4 motorways are easily accessible. Schiphol Airport can be reached in approximately 15 minutes by car.
PARKING
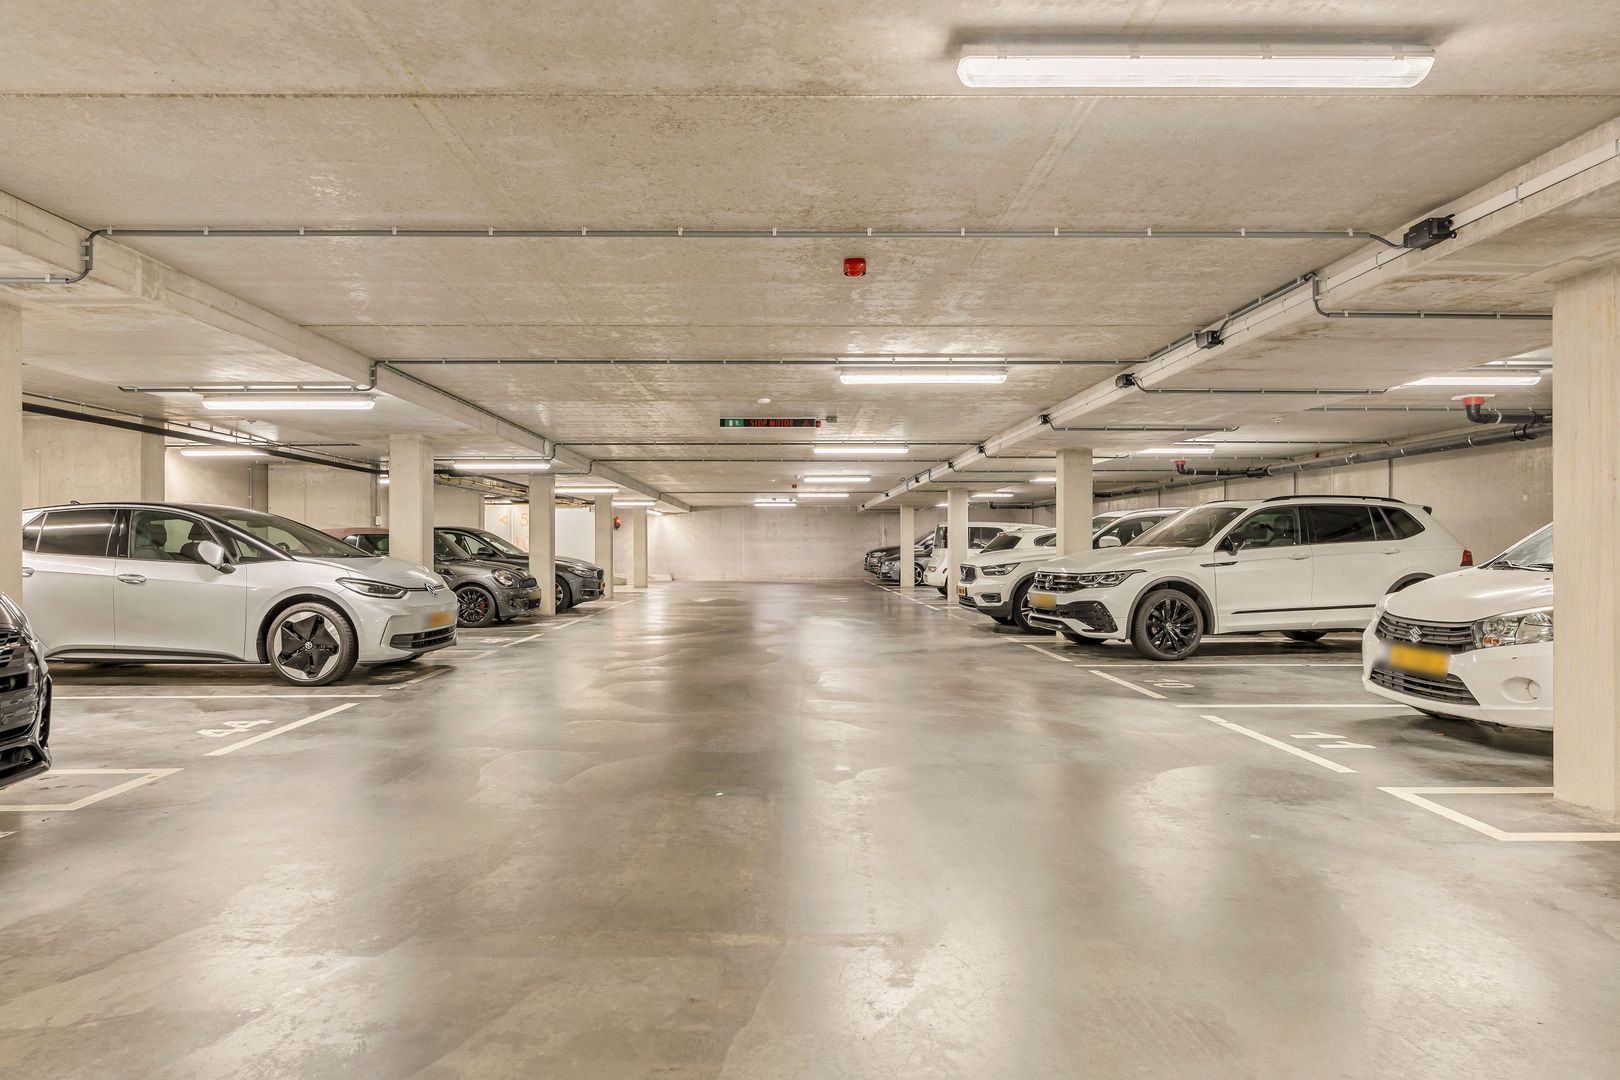
Residents may be eligible to apply for a residential parking permit. In addition, the apartment benefits from a private parking space in the underground parking garage.
PARTICULARS
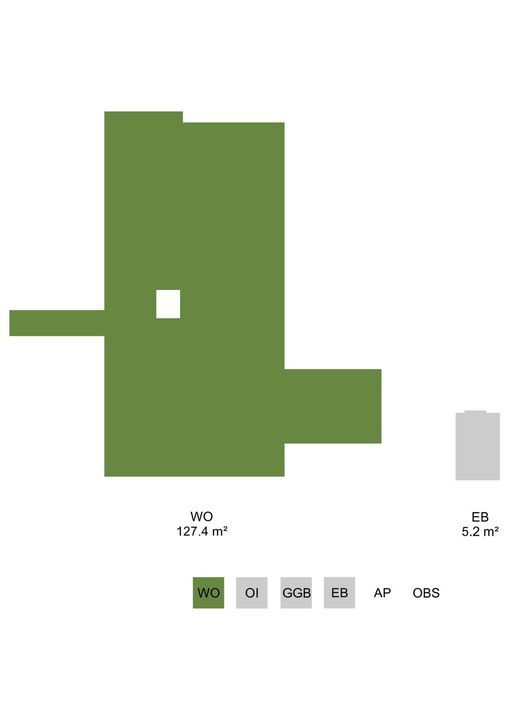
Four-room apartment of 127 m²
Two outdoor spaces
Energy label A
Homeowners' Association (VvE) professionally managed by VvE RIV
Monthly service charges: €260.65
Leasehold: €3,700.71 per year until 2065; the leasehold terms were converted under favourable conditions in 2019
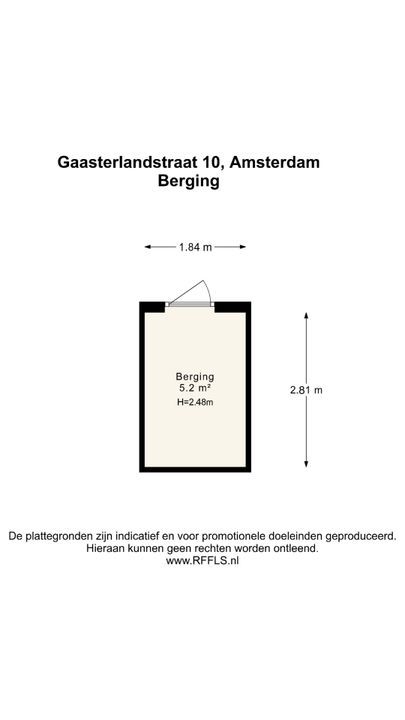
Separate storage unit in the underground level
Private parking space in the underground garage with EV charging point
Transfer date by mutual agreement
DISCLAIMER
This information has been compiled by us with due care. However, we accept no liability for any incompleteness, inaccuracies or other errors, or for any consequences arising therefrom. All stated measurements and surface areas are indicative only. The buyer is responsible for conducting their own investigations into all matters that may be relevant to them.
With regard to this property, the estate agent acts as the seller's adviser. We recommend engaging a qualified estate agent to assist you throughout the purchase process. If you have any specific requirements concerning the property, we advise you to communicate these to your purchasing agent in good time and to conduct, or commission, your own investigations. If you choose not to engage a professional representative, you are deemed under the law to have sufficient expertise to assess all relevant matters. The NVM terms and conditions apply.
NEN CLAUSE
The usable floor area has been calculated in accordance with the NEN 2580 standard established by the relevant industry body. Consequently, the stated area may differ from that of comparable properties and/or previously published references, primarily due to the use of this measurement method.
The buyer acknowledges having been sufficiently informed about the aforementioned standard. The seller and their estate agent make every effort to calculate the correct floor area and volume based on their own measurements and, wherever possible, to support these figures by providing floor plans with dimensions.
Should the measurements prove not to be entirely in accordance with the applicable standard, the buyer accepts this. The buyer has been given sufficient opportunity to verify the measurements independently or to have them verified by a professional. Differences in the stated measurements or floor area shall not entitle either party to any claim, including an adjustment of the purchase price. The seller and their estate agent accept no liability in this regard.





 Nederlands
 English