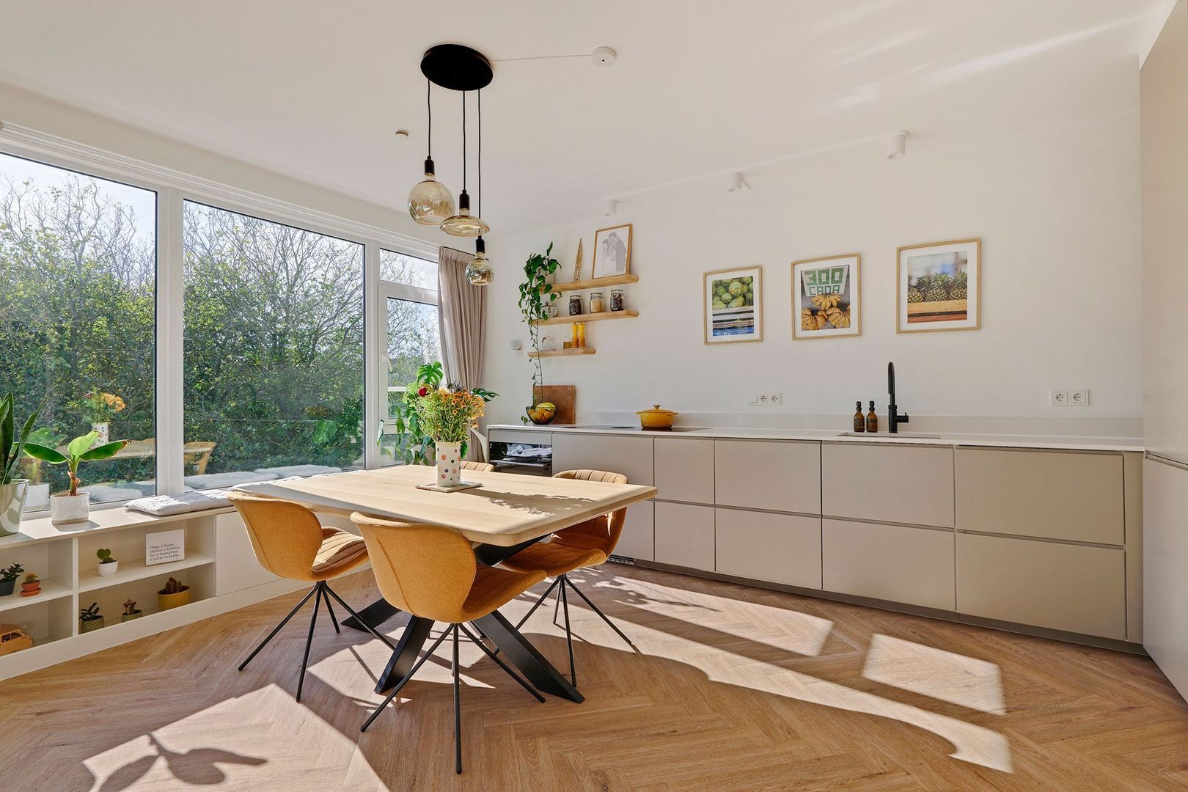
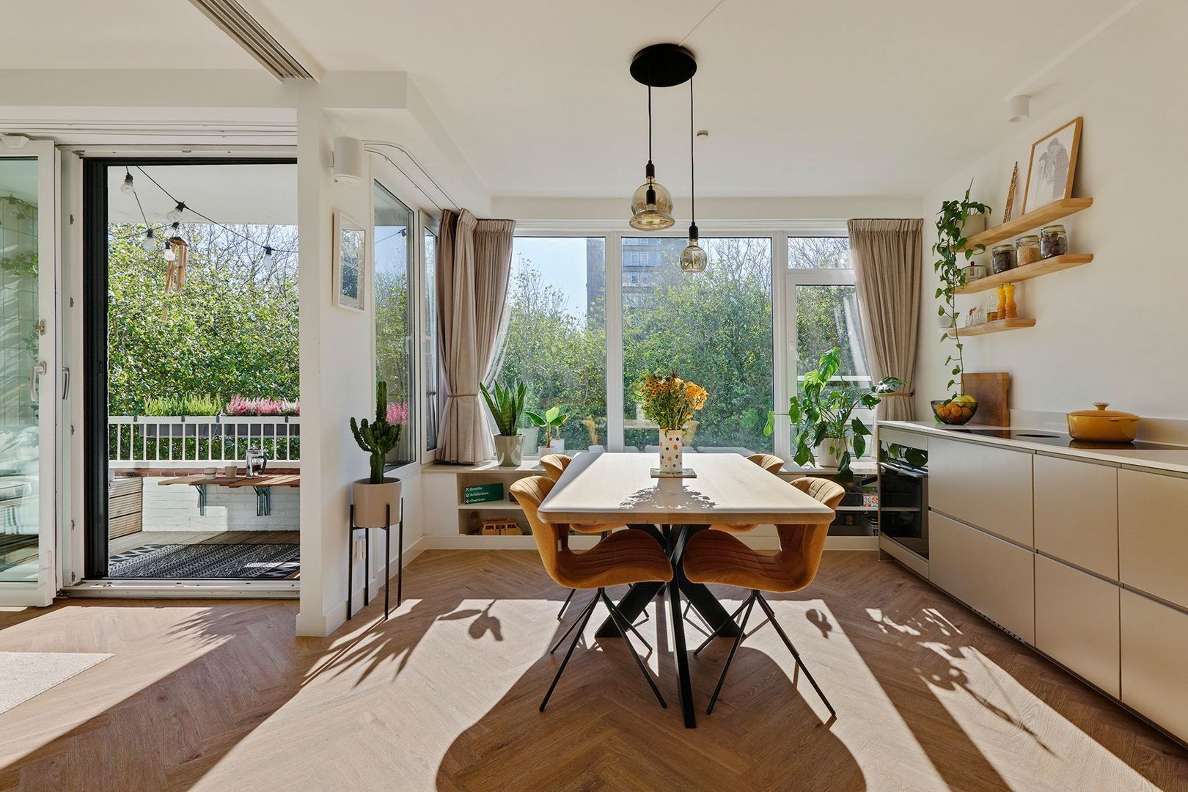
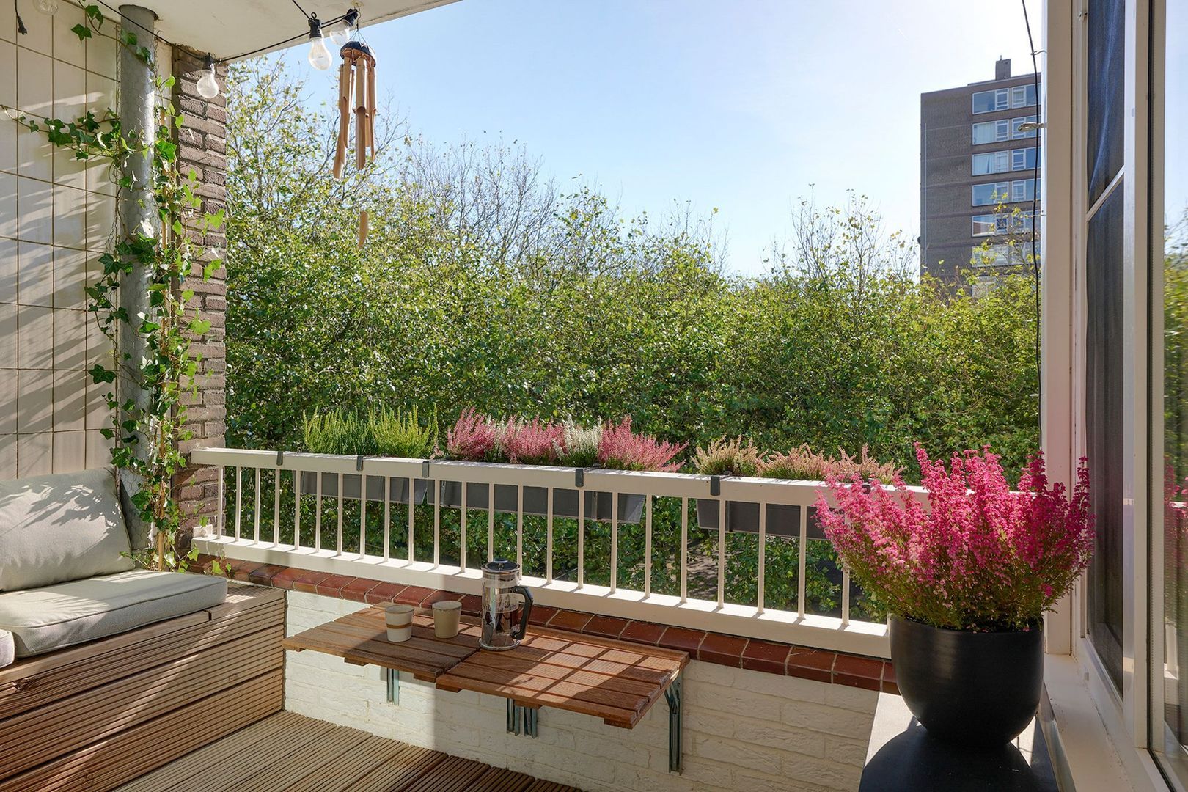
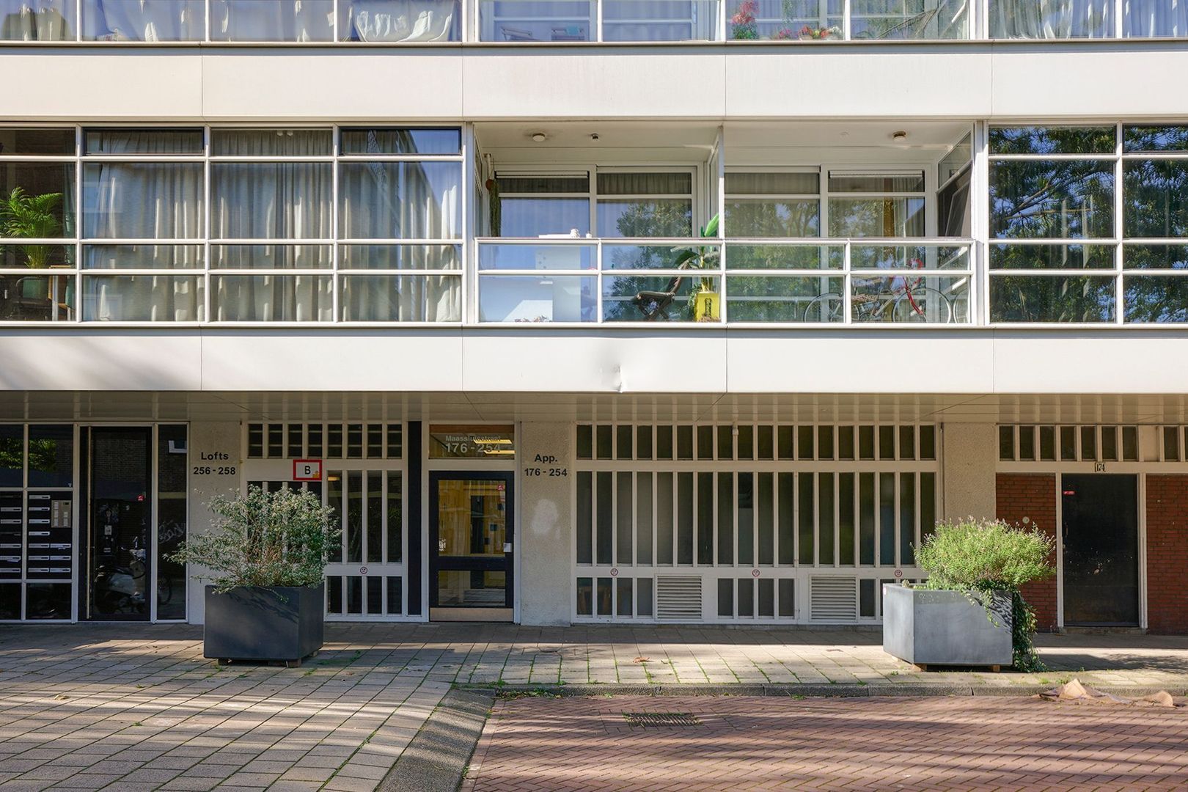
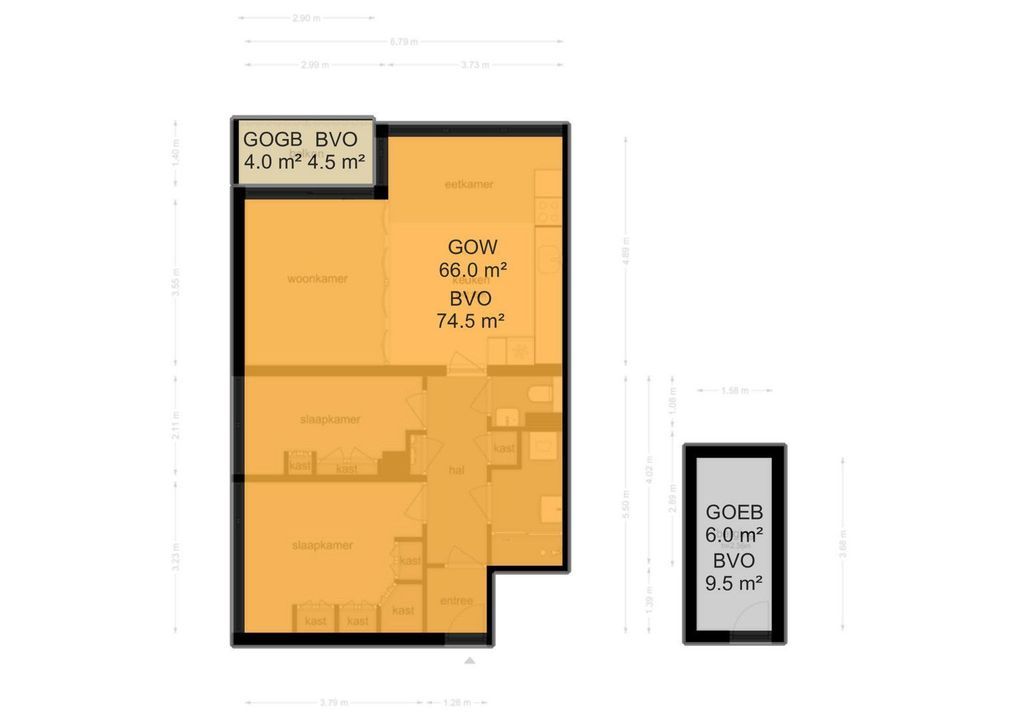
High-quality renovated two-bedroom apartment of 66 m² with a 4 m² south-facing balcony and a private storage unit in the basement. The apartment features large windows that allow plenty of natural light to flood the interior. The property offers a spacious living room, two bedrooms with practical features, a modern open-plan kitchen and a bathroom. The balcony enjoys an unobstructed view and a high degree of privacy. The ground lease has been bought off in perpetuity.
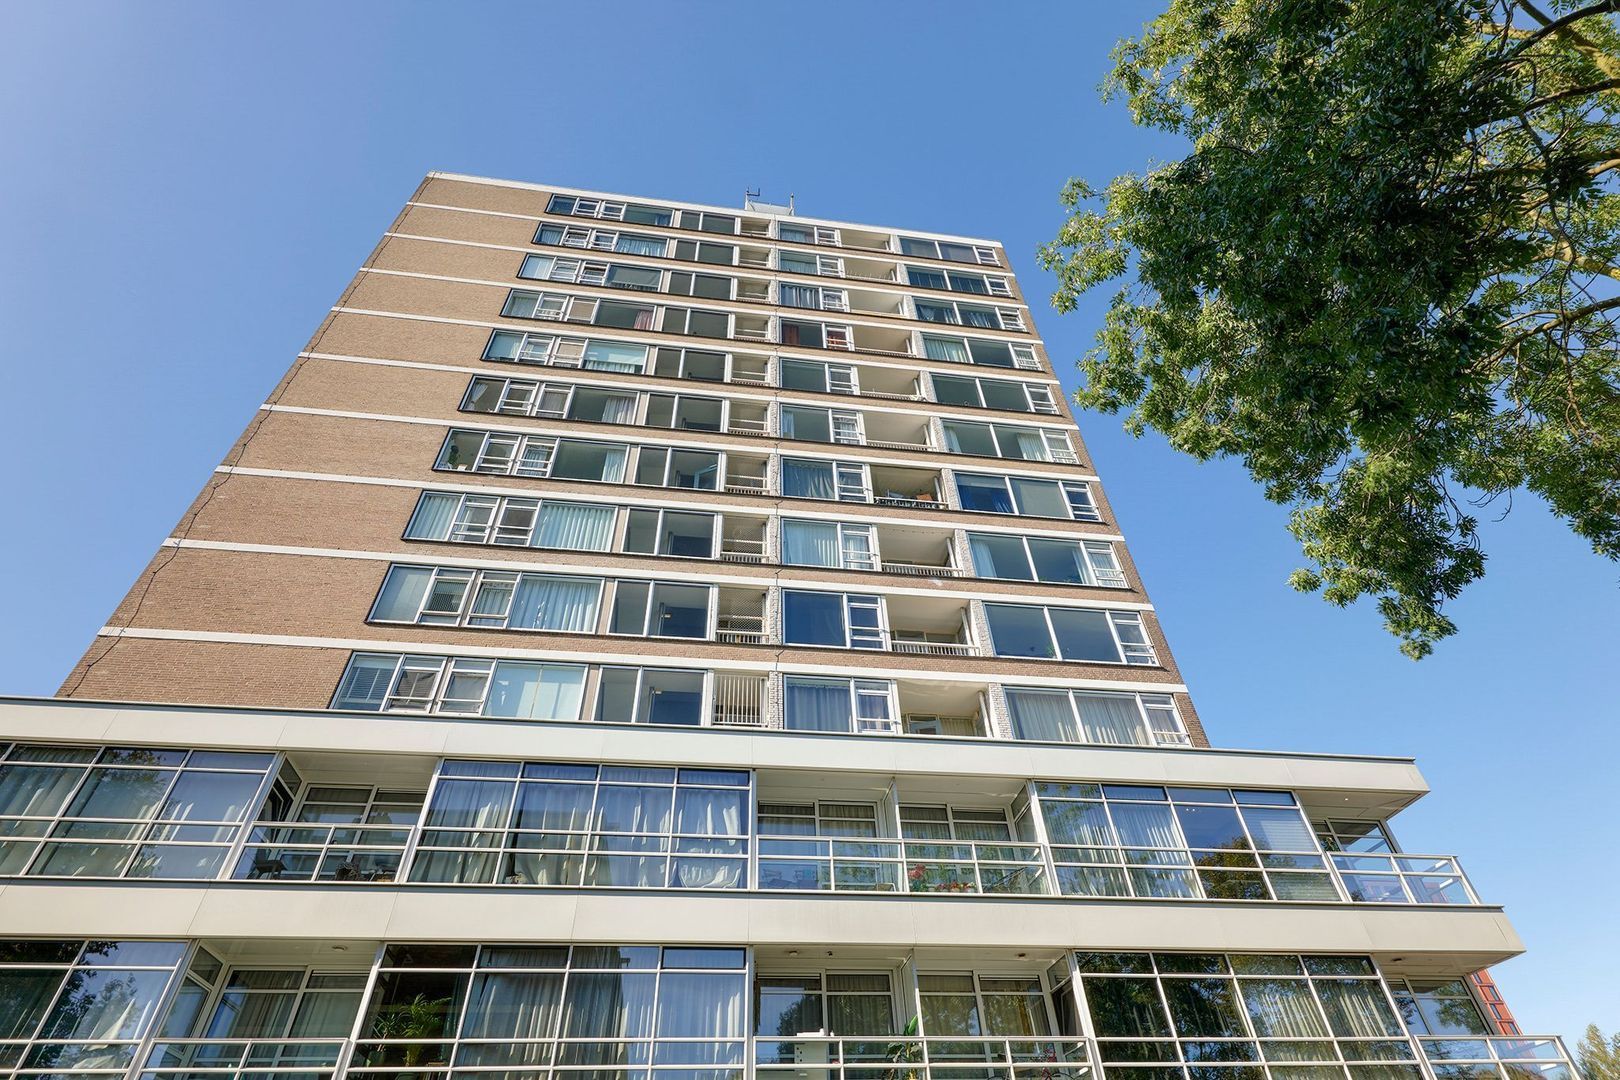
The Owners’ Association, known as ‘VvE Maassluisstraat 176 t/m 264 te Amsterdam’, comprises 40 apartment rights. The association is professionally managed, and the monthly service charges amount to €256, excluding an €80 advance payment for heating costs. A long-term maintenance plan is in place. The Owners’ Association has planned renovations for the entire building, aimed at upgrading its energy efficiency to energy label A+.
LAYOUT
The building can be accessed via the main entrance, which features a hallway and an intercom panel. The first floor can be reached by lift or stairs.
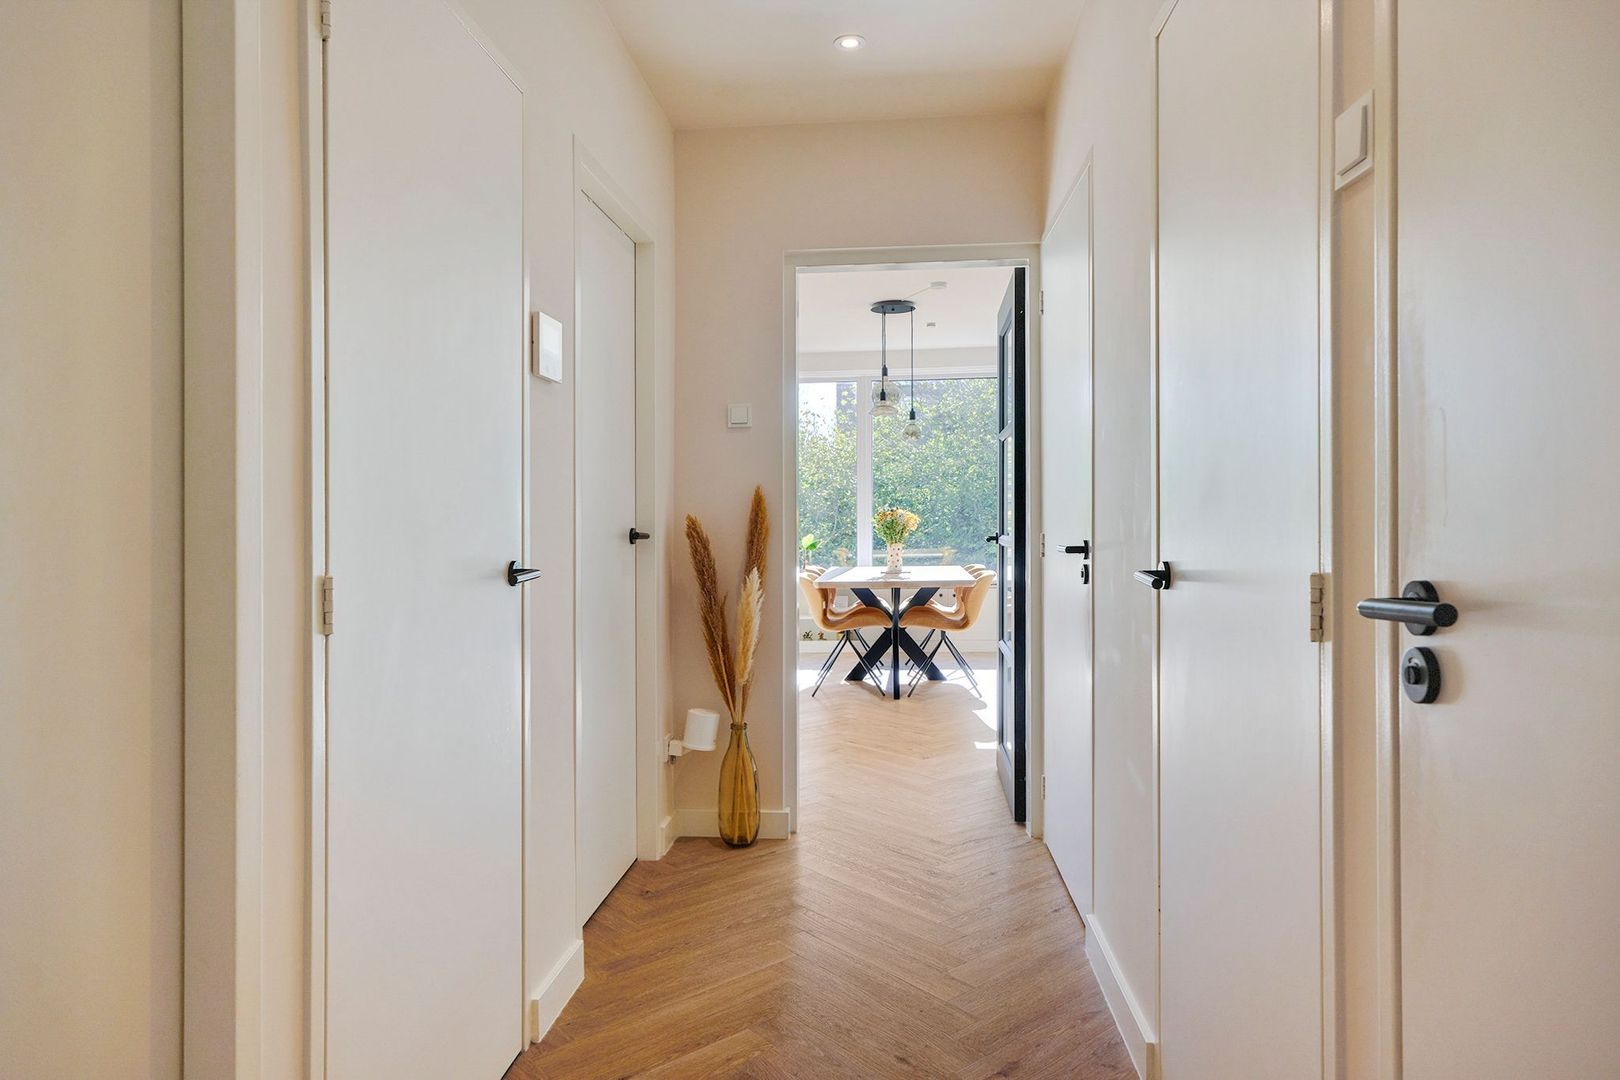
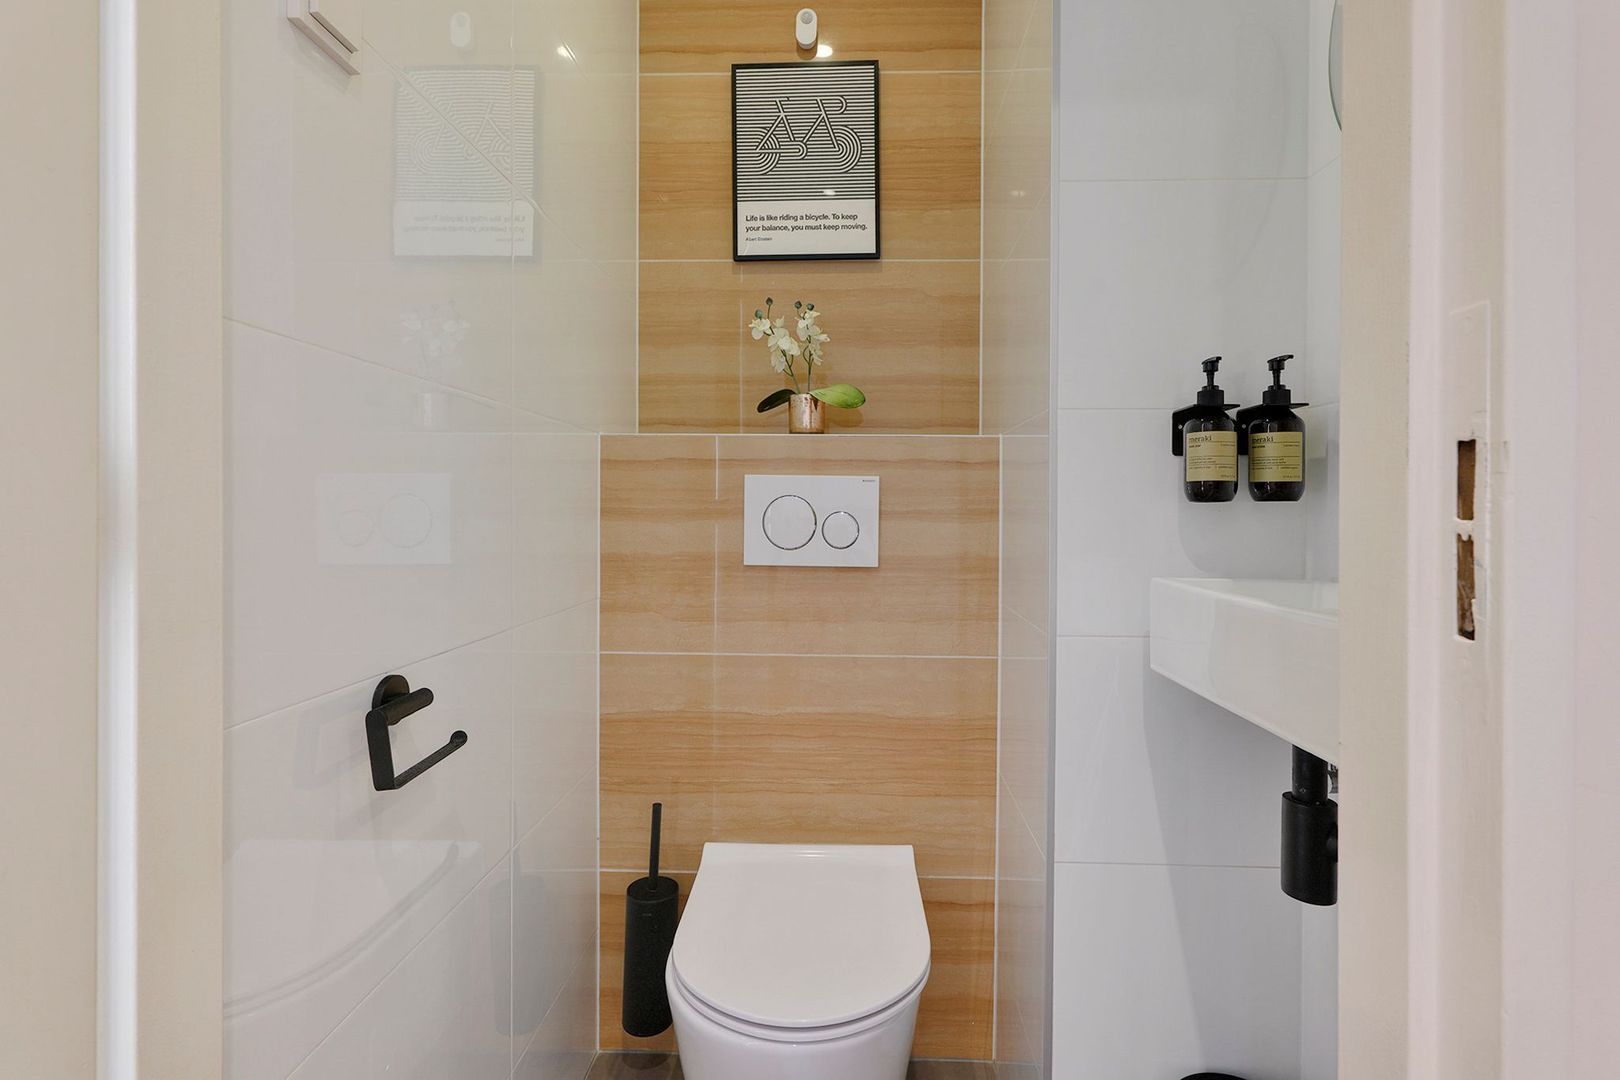
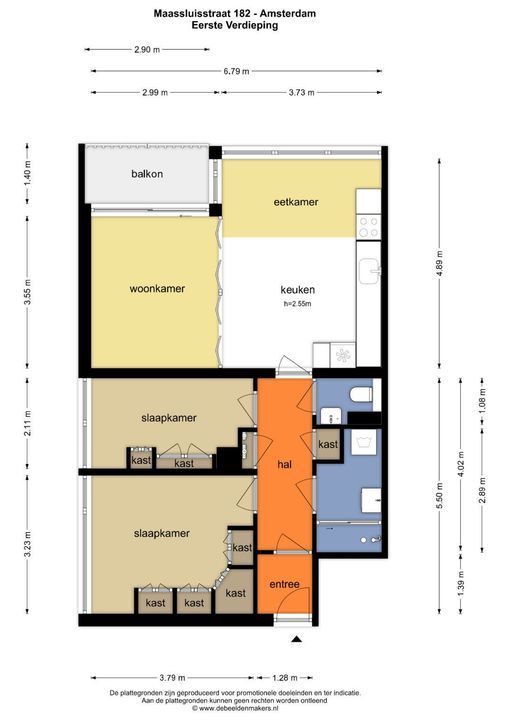
Upon entering the apartment, you arrive in the entrance hall, which offers space for a coat rack. A connecting door leads to the hallway, providing access to all rooms in the apartment. The hallway also contains two storage areas and a separate toilet.
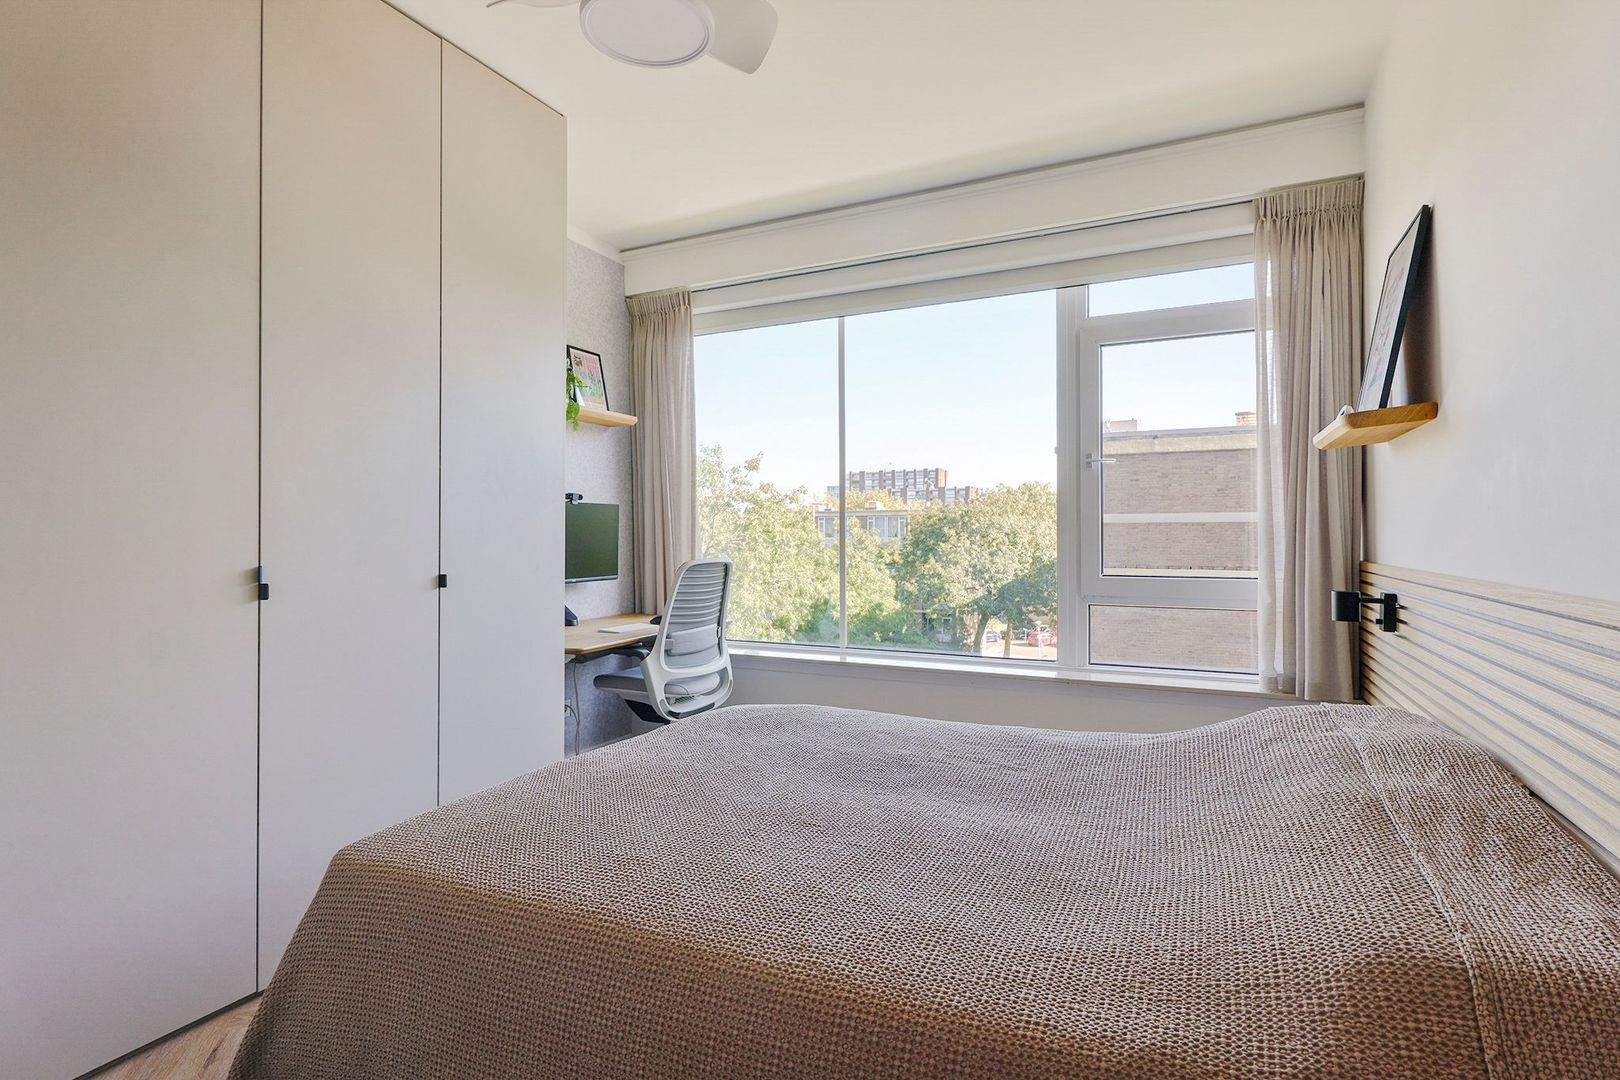
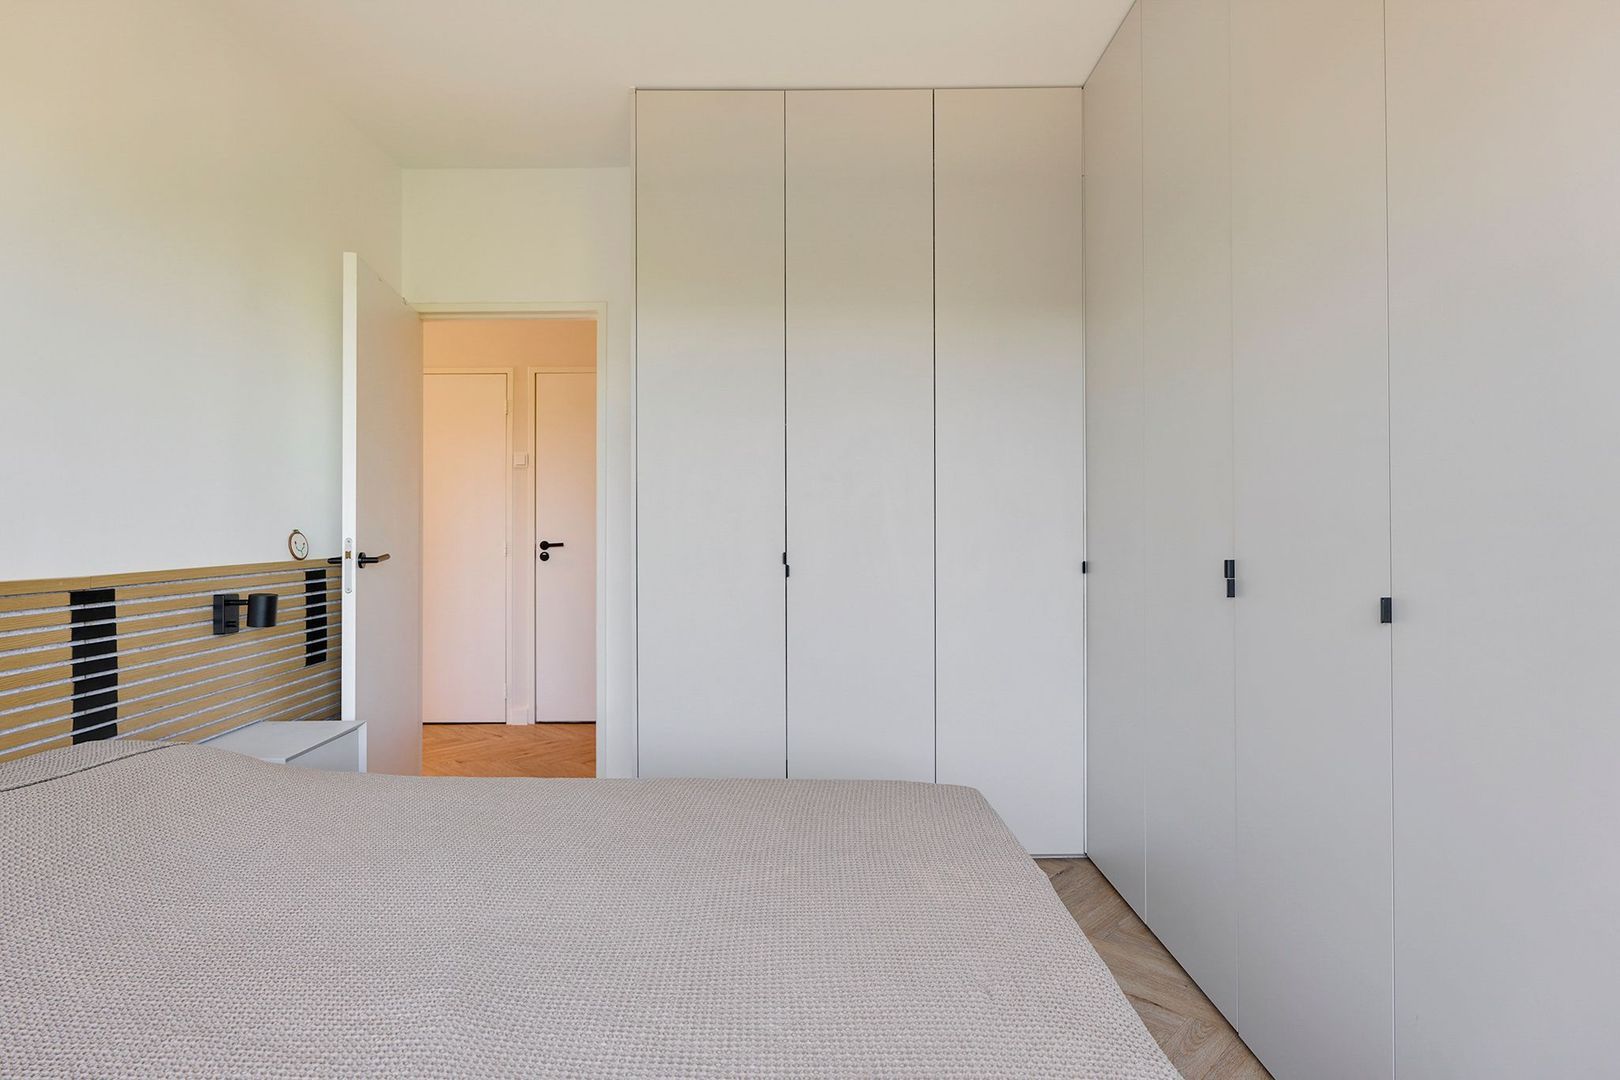
The first bedroom is located at the front of the apartment and offers space for a double bed and a desk. It also features a large built-in wardrobe in a taupe finish. The numerous windows provide plenty of natural light.
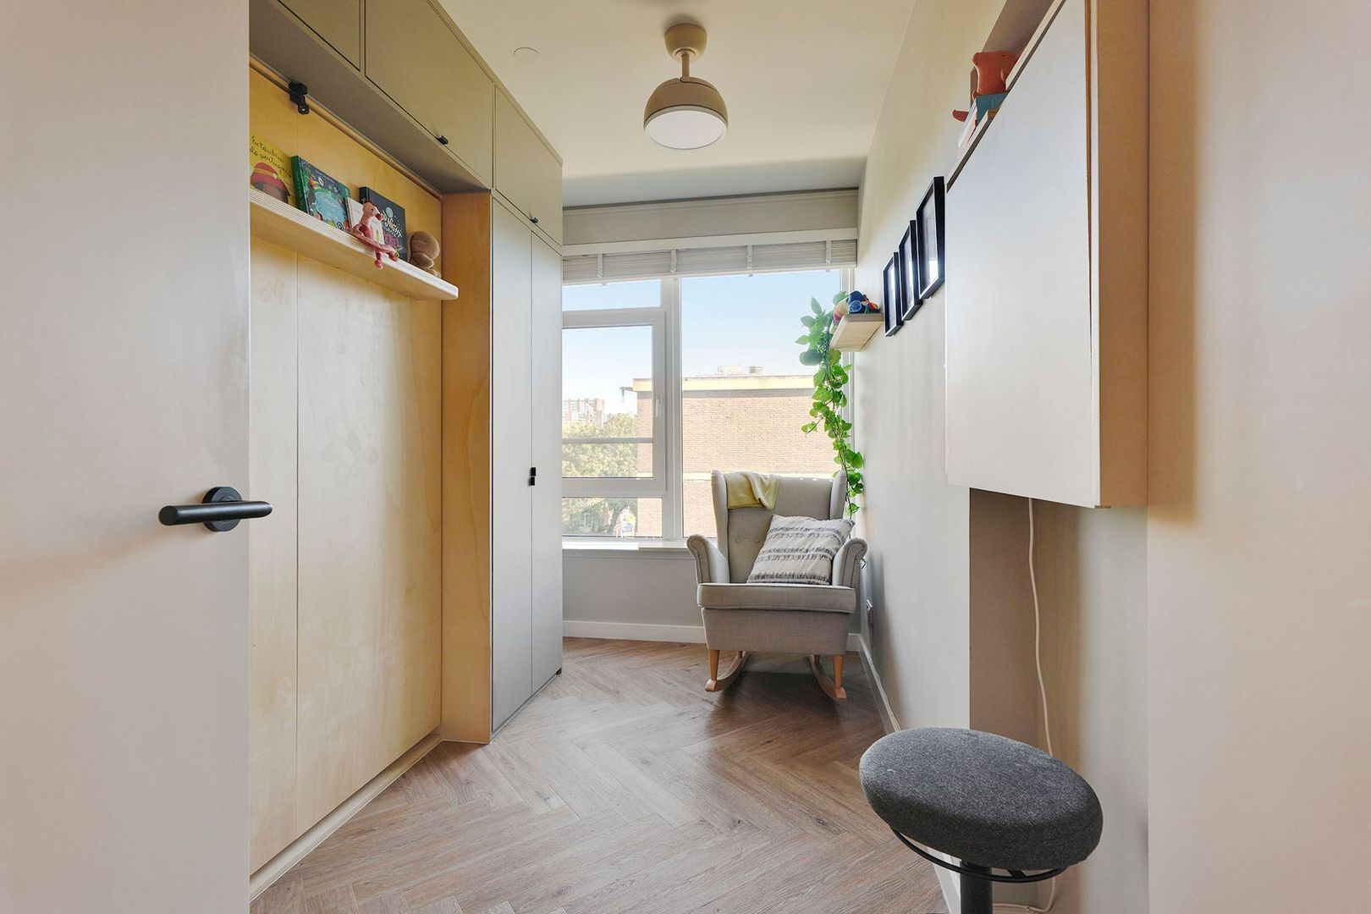
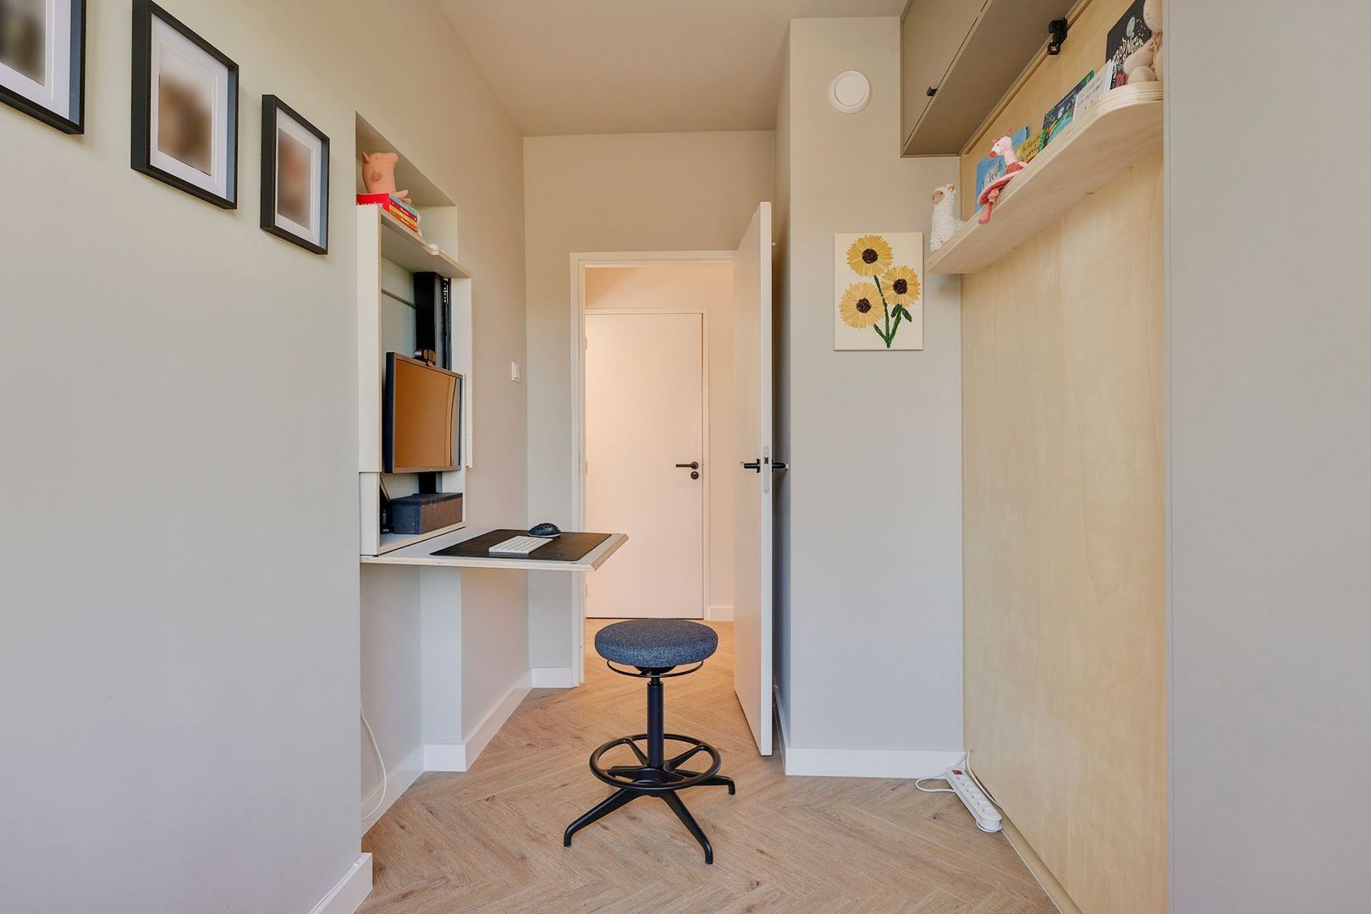
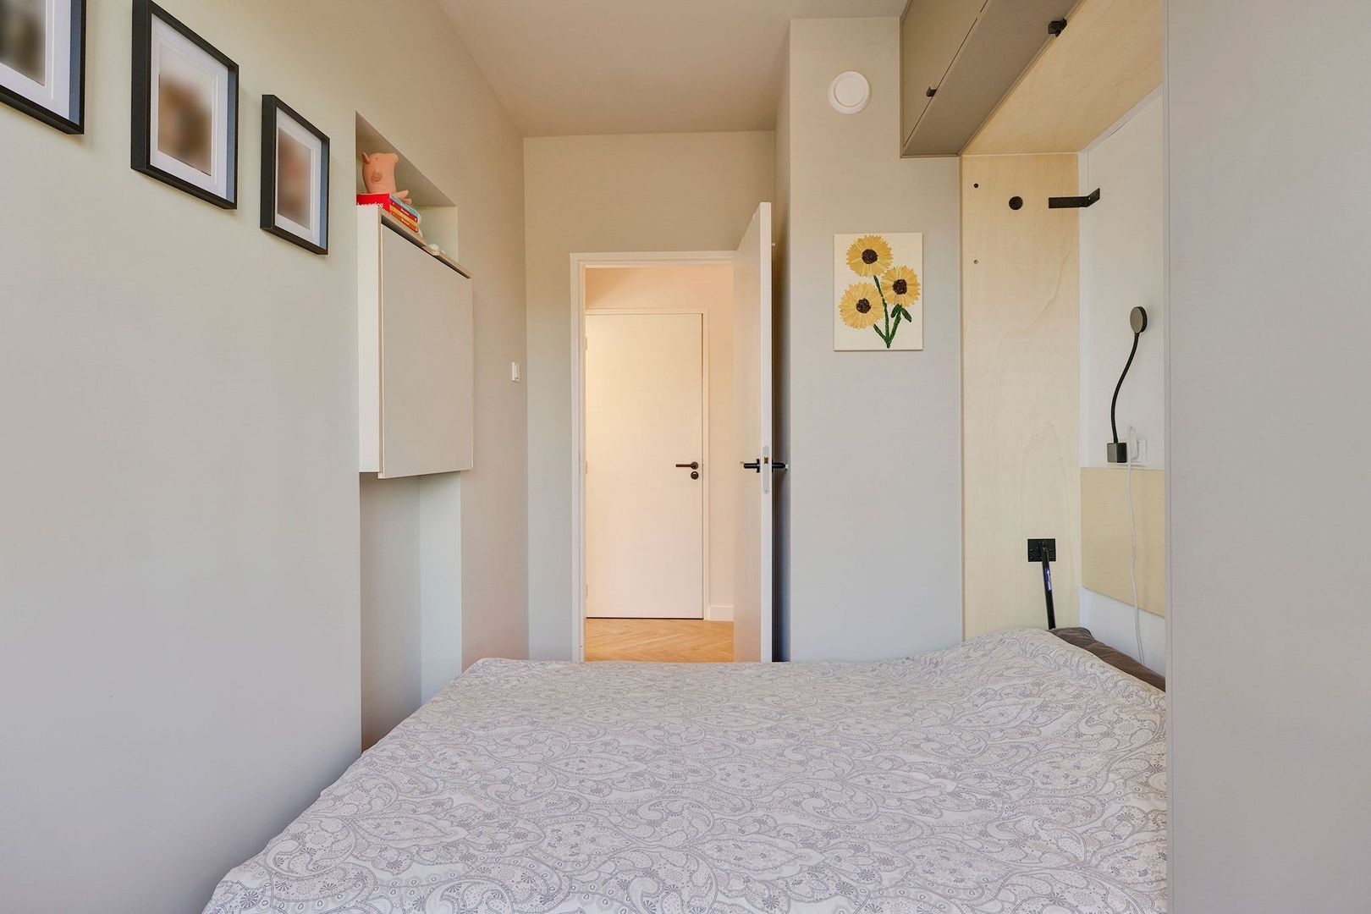
Next to this bedroom is the apartment’s second bedroom. This room features a built-in unit with a fold-down double bed and a fold-down desk. It is currently used as a nursery but would also be suitable as a home office and/or guest bedroom.
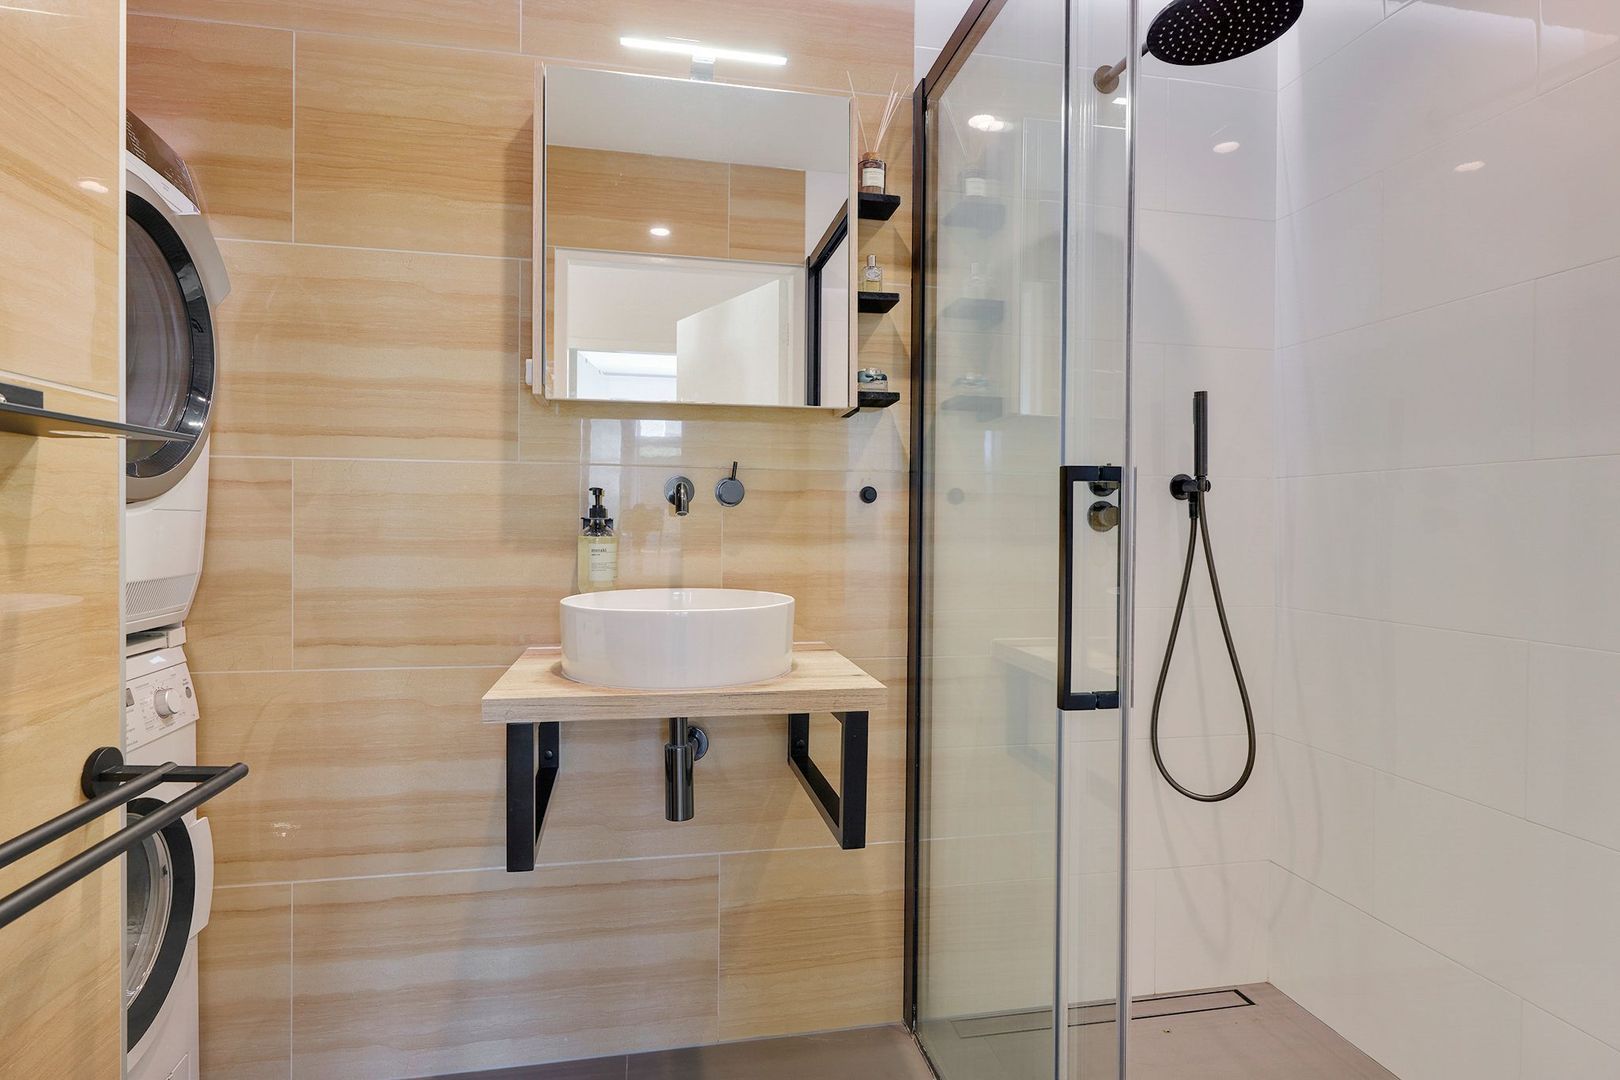
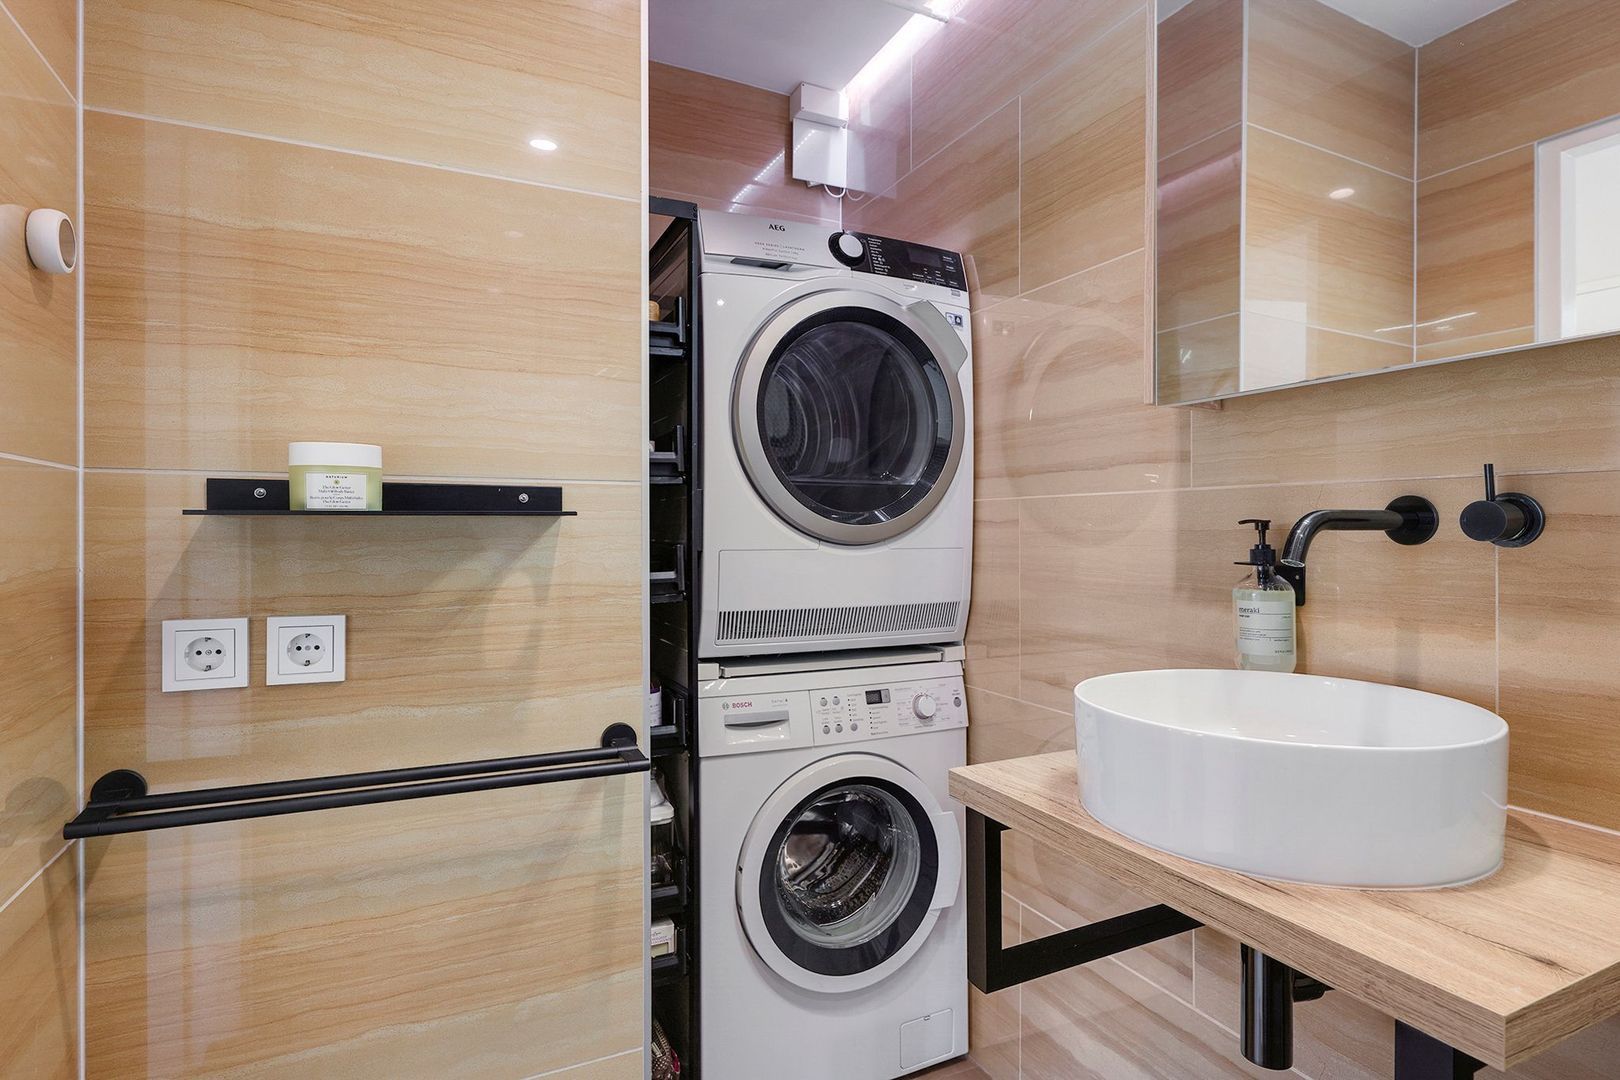
The bathroom features grey floor tiles and wood-effect wall tiles. It is equipped with a washbasin, a walk-in shower with a glass screen, both an overhead rain shower and a standard shower, and a washing machine connection. The bathroom was renovated by an architect in 2021.
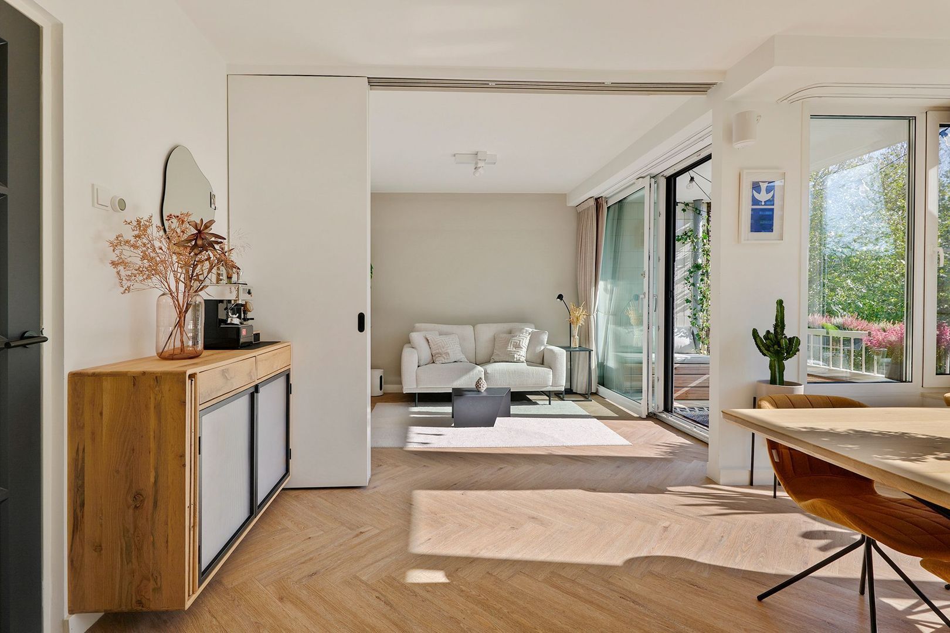
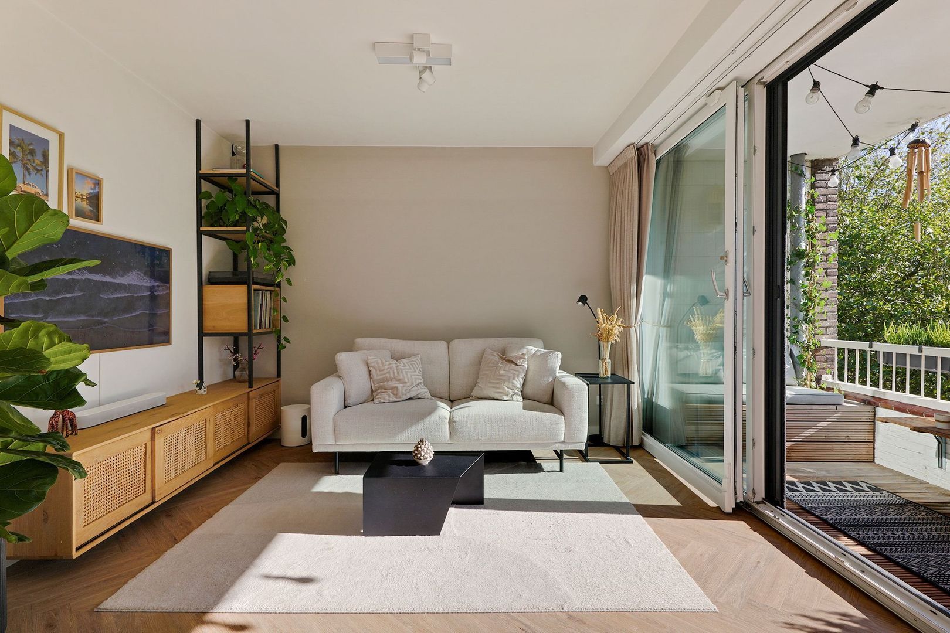
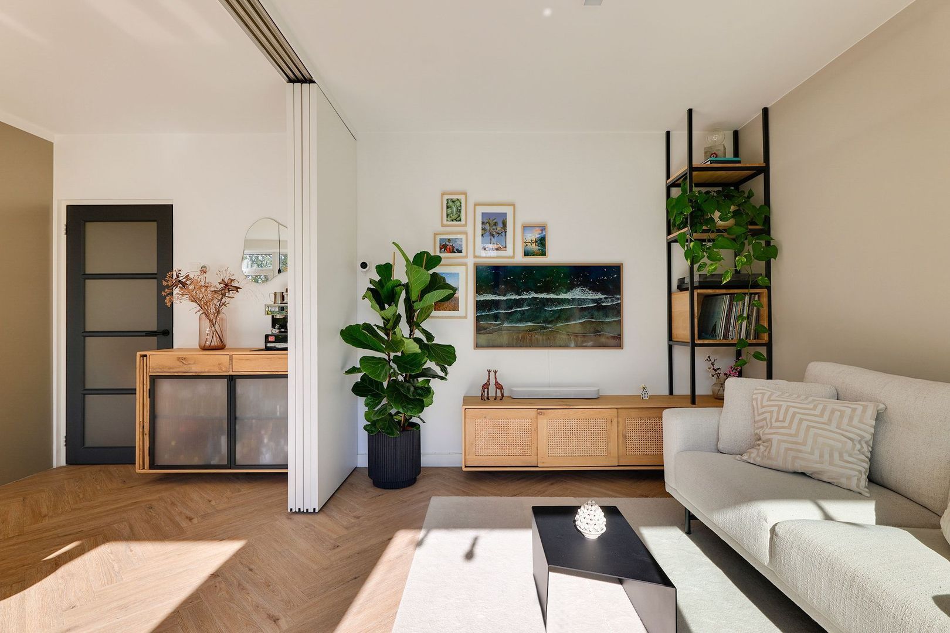
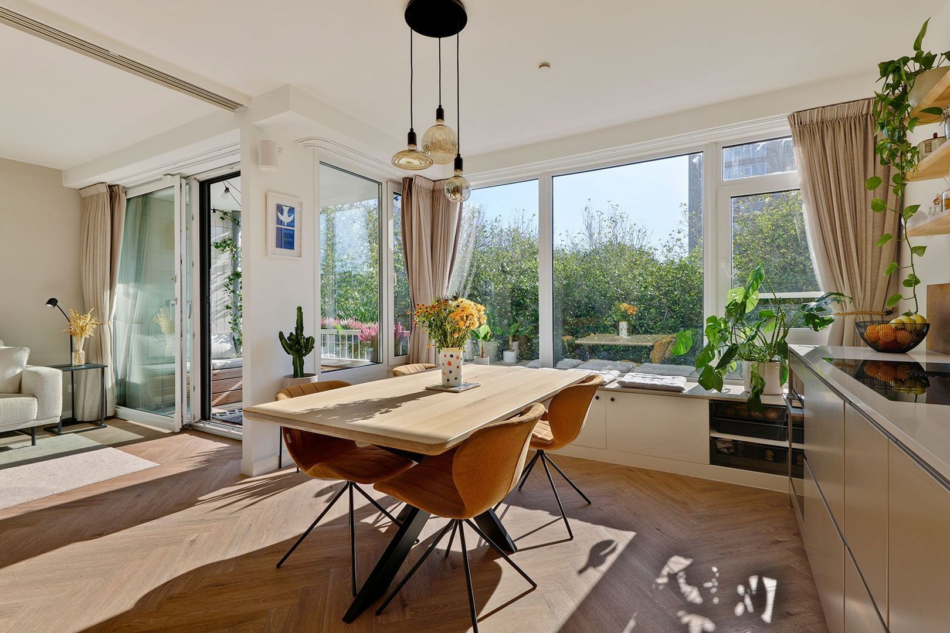
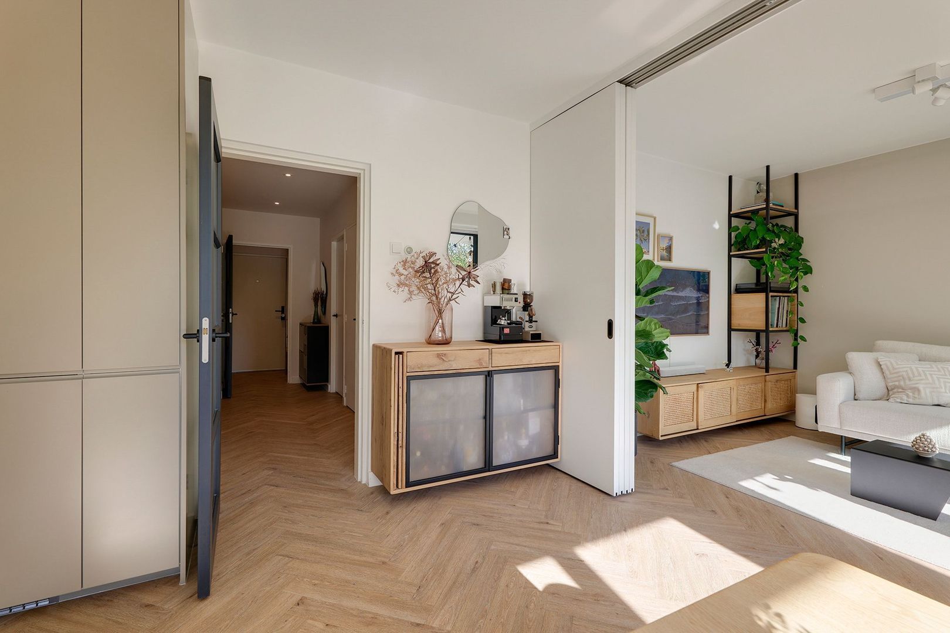
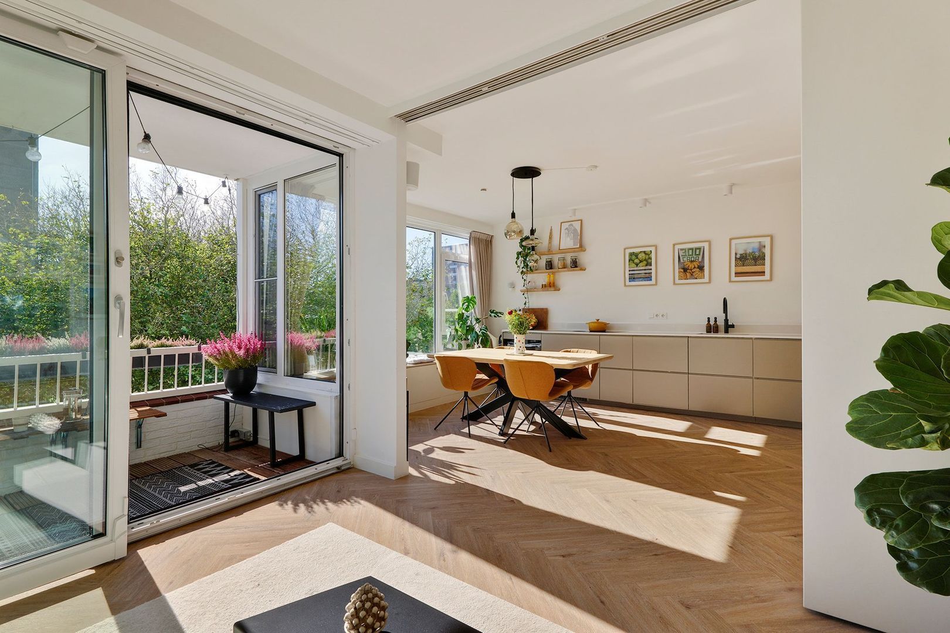
The spacious living area offers ample room for a comfortable seating area and a dining area, with an open connection to the kitchen. A custom-made TV unit is fitted beneath the television, with a matching bespoke sideboard along the same wall. Sliding doors with triple glazing provide access to the 4 m² balcony, which offers space for outdoor seating.
The living room also features sliding doors, allowing the kitchen to be separated from the living area when desired.
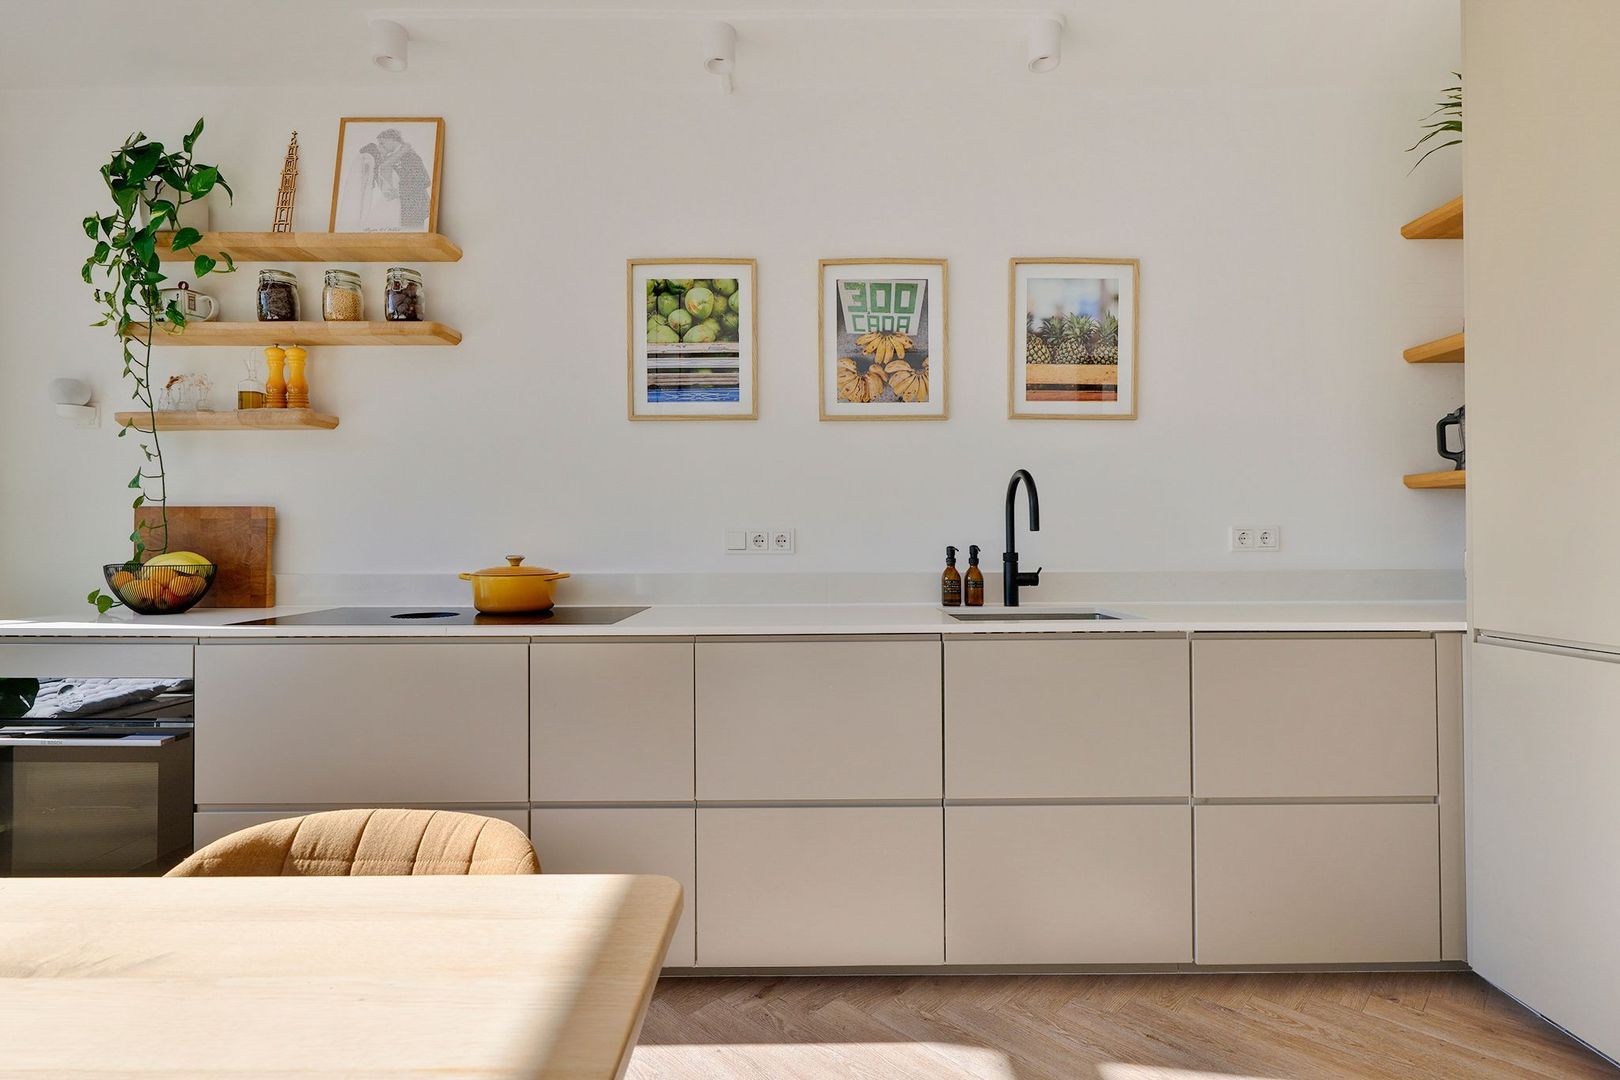
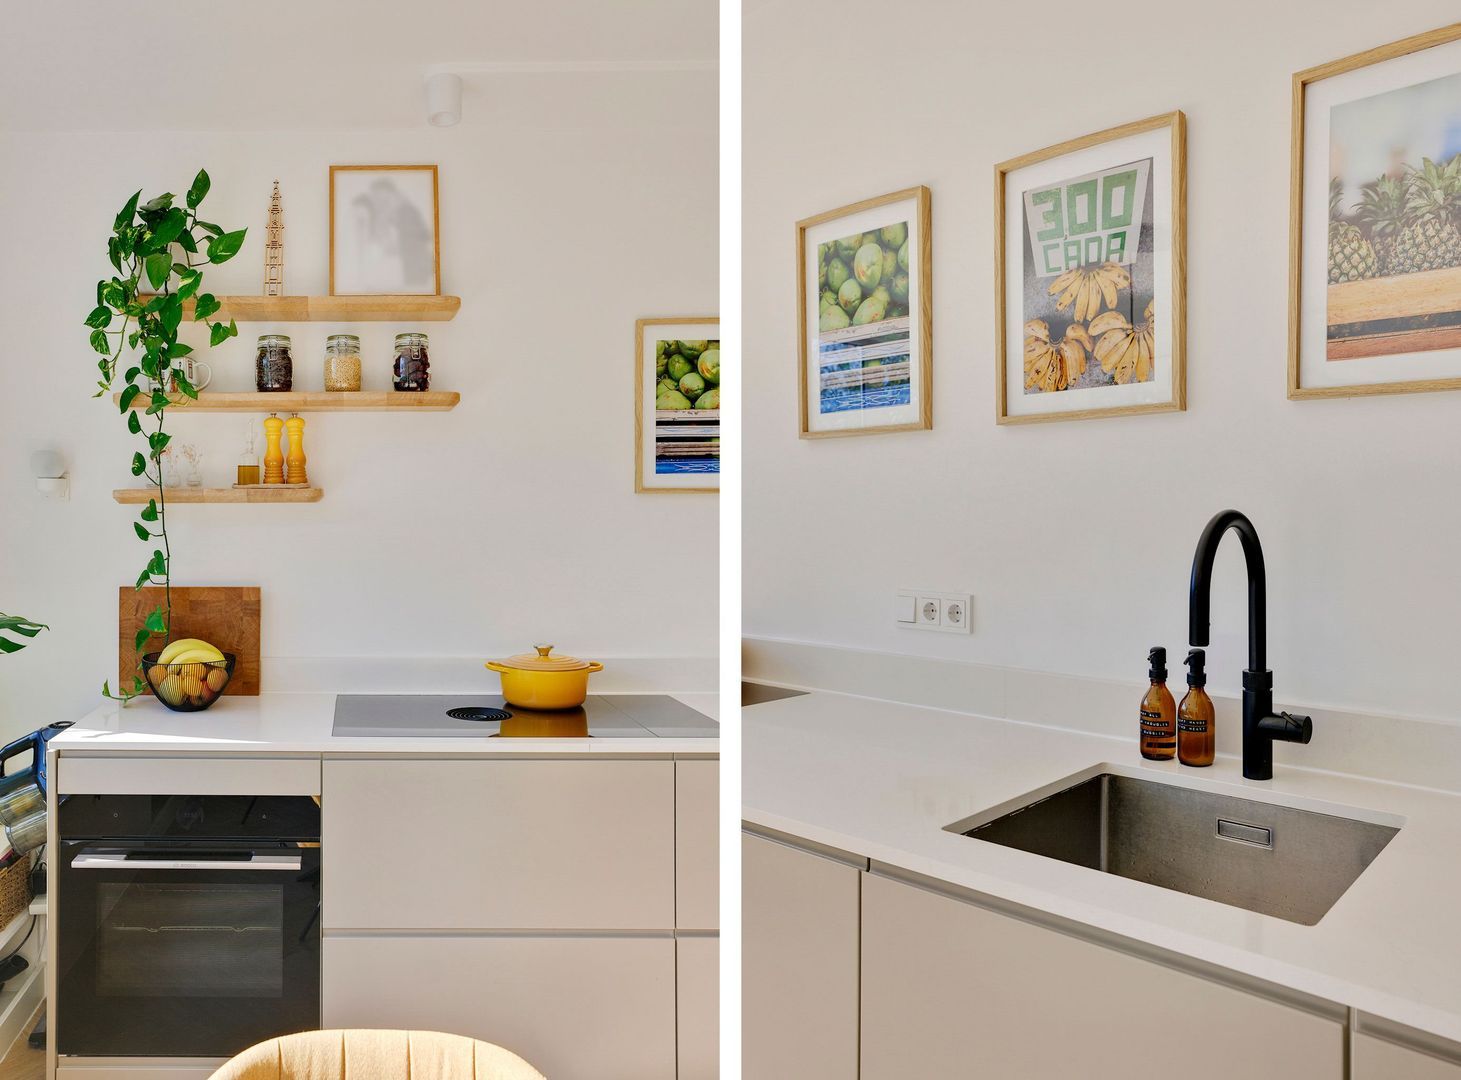
The modern open-plan kitchen features handleless cabinets and drawers in a grey-brown finish, complemented by a white marble-effect worktop. It is equipped with a range of built-in appliances, including a Bora induction hob with an integrated extractor, an oven combined with a steam oven, a dishwasher, a fridge-freezer and a Quooker boiling-water tap. The cabinets and drawers provide ample storage space.
Beneath the window on the kitchen side, low cabinets offer additional practical storage. The unit also provides a comfortable seating area, creating a lovely spot to relax and enjoy the view.
Throughout the apartment, with the exception of the bathroom, a warm and inviting herringbone-pattern PVC floor has been installed, complete with underfloor heating. Fans and high-quality lighting are fitted throughout the property and can be controlled via the smart home system. The apartment features both double and triple glazing.
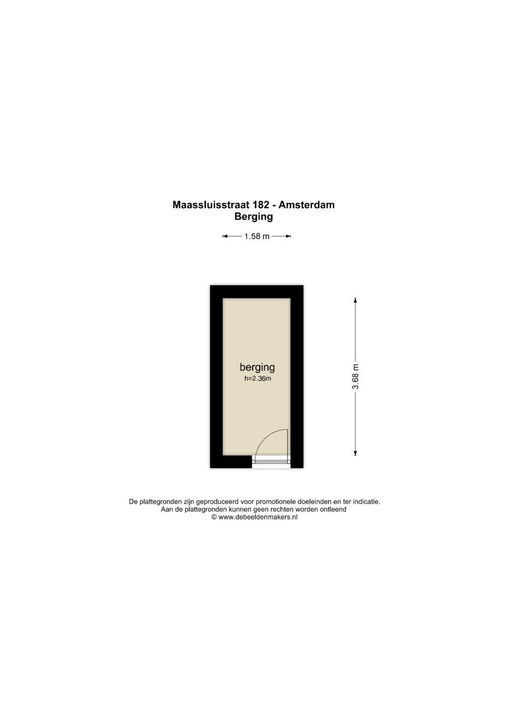
The apartment also includes a private storage unit in the basement.
LOCATION & ACCESSIBILITY
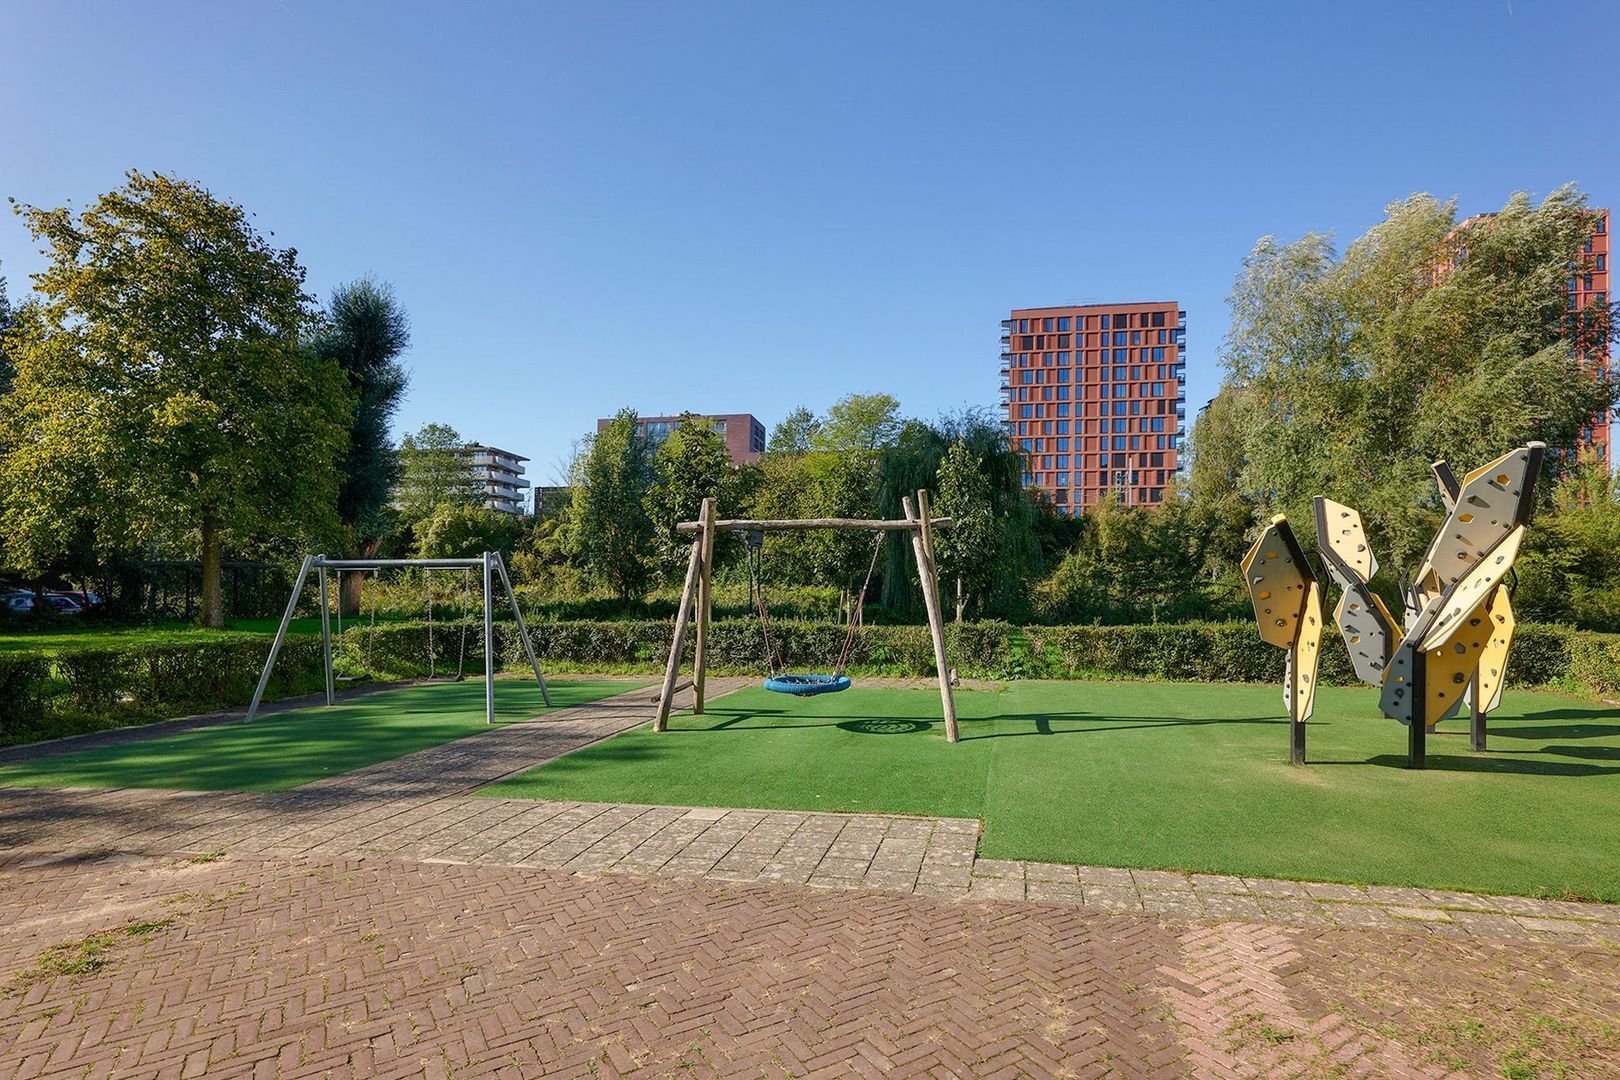
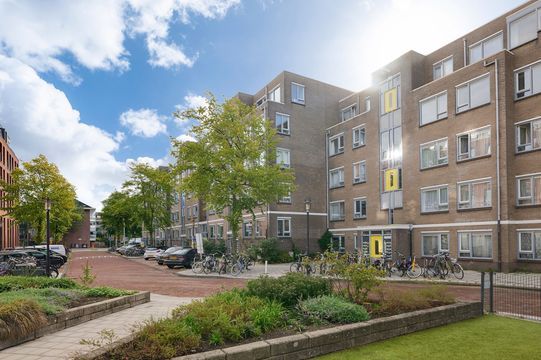
The property is located just outside Amsterdam’s A10 ring road, on the edge of the Hoofddorpplein neighbourhood. For daily shopping, residents can visit Delflandplein or Hoofddorpplein, with Zeilstraat and Amstelveenseweg nearby. The Hoofddorpplein neighbourhood offers a wide variety of charming shops, cafés and restaurants. Sloterkade, Overtoom and Vondelpark are also close by.
Public transport is within walking distance, including Heemstedestraat metro station and tram line 2. Major roads providing access to the surrounding areas are also conveniently located nearby.
PARKING
Paid on-street parking applies from Monday to Saturday, between 09:00 and 19:00. Parking is also possible with a residential parking permit. According to the City of Amsterdam’s website, there is currently no waiting list for a parking permit (waiting list information as of 3 March 2026, permit area Nieuw-West 3). Each household may qualify for up to two parking permits.
KEY FEATURES
Two-bedroom apartment of 66 m²
Renovated by an architect in 2021
Smart home system
Ground lease bought off in perpetuity
Unobstructed views and a south-facing balcony
Modern kitchen and bathroom
Double and triple glazing
Building equipped with a lift
Private storage unit of 6 m² in the basement
Completion date to be agreed upon
LOCATION & ACCESSIBILITY
The apartment is located just outside the A10 ring road, on the edge of the Hoofddorpplein neighbourhood. For daily shopping, residents can visit Delflandplein or Hoofddorpplein, with Zeilstraat and Amstelveenseweg nearby. The Hoofddorpplein neighbourhood is known for its charming boutiques, cafés and restaurants. Sloterkade, Overtoom and Vondelpark are also close by.
Public transport is within walking distance, including Heemstedestraat metro station and tram line 2. Major arterial roads are also conveniently located nearby.
PARKING
Paid on-street parking applies from Monday to Saturday, between 9:00 a.m. and 7:00 p.m. Parking is also possible with a residential parking permit. According to the Municipality of Amsterdam’s website, there is currently no waiting list for a parking permit (waiting list information dated 3 March 2026, permit area Nieuw-West 3). Each household is eligible for up to two parking permits.
KEY FEATURES
Two-bedroom apartment of 66 m²
Smart home system
Leasehold bought off in perpetuity
Unobstructed views and a south-facing balcony
Modern kitchen and bathroom
Double and triple glazing
Apartment complex equipped with a lift
Private storage unit of 6 m² in the basement
Transfer date by mutual agreement
DISCLAIMER
This information has been compiled with due care. However, no liability is accepted for any incompleteness, inaccuracies or other errors, or for any consequences thereof. All stated measurements and surface areas are indicative only.
The buyer is responsible for conducting their own investigations into all matters of importance to them. In relation to this property, the estate agent acts on behalf of the seller. We recommend engaging a qualified estate agent affiliated with the Dutch Association of Real Estate Agents (NVM) to guide you through the purchasing process.
If you have specific requirements concerning the property, we advise you to communicate these to your purchasing agent in good time and to conduct, or arrange for, independent investigations into these matters. If you choose not to engage a qualified representative, you are deemed under Dutch law to consider yourself sufficiently knowledgeable to assess all relevant matters. The NVM terms and conditions apply.
NEN MEASUREMENT CLAUSE
The usable floor area has been calculated in accordance with the industry-standard NEN 2580 measurement guidelines. Consequently, the stated area may differ from that of comparable properties and/or previous records, primarily due to the use of this measurement method.
The buyer confirms having been sufficiently informed about the aforementioned measurement standard. The seller and the seller’s estate agent make every effort to calculate the correct floor area and volume based on their own measurements and, where possible, to substantiate these figures by providing floor plans with dimensions.
Should the measurements not fully comply with the applicable standard, the buyer accepts this. The buyer has been given sufficient opportunity to verify the measurements independently or have them verified by a professional.
Any discrepancies in the stated measurements or floor area shall not entitle either party to any claim, including an adjustment of the purchase price. Neither the seller nor the seller’s estate agent accepts any liability in this respect.





 Nederlands
 English