Charming Three-Level Apartment of 43 m² in a National Monument Dating from 1672
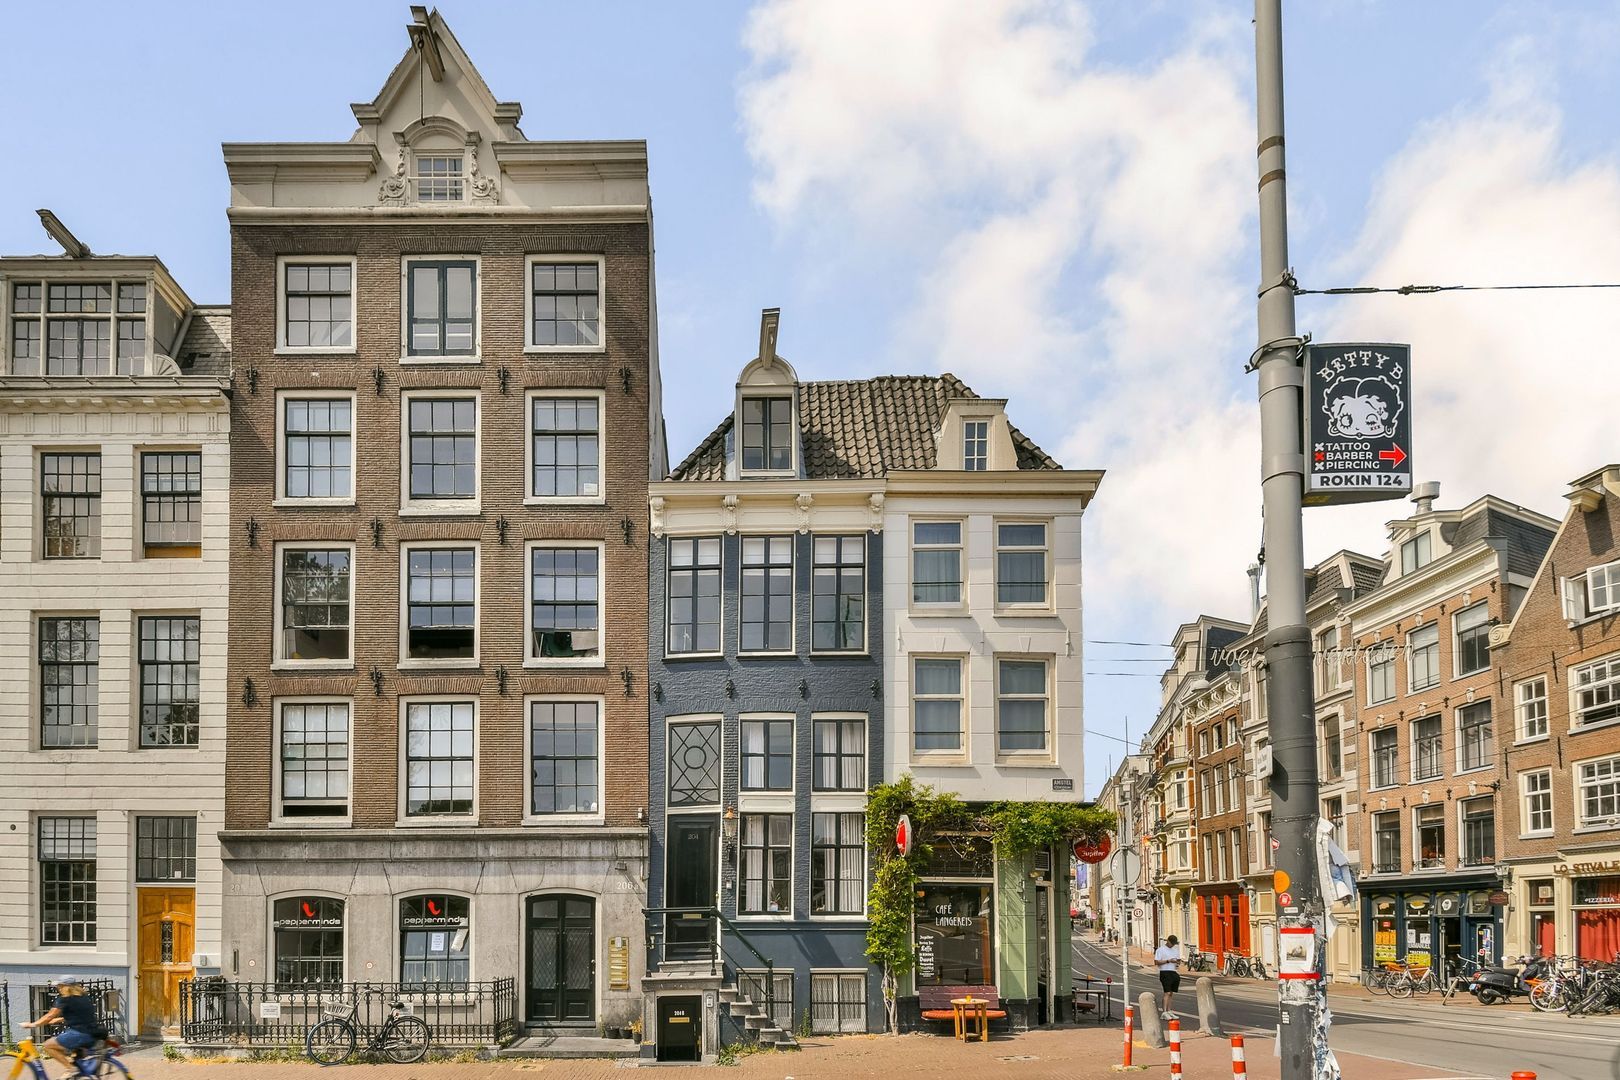
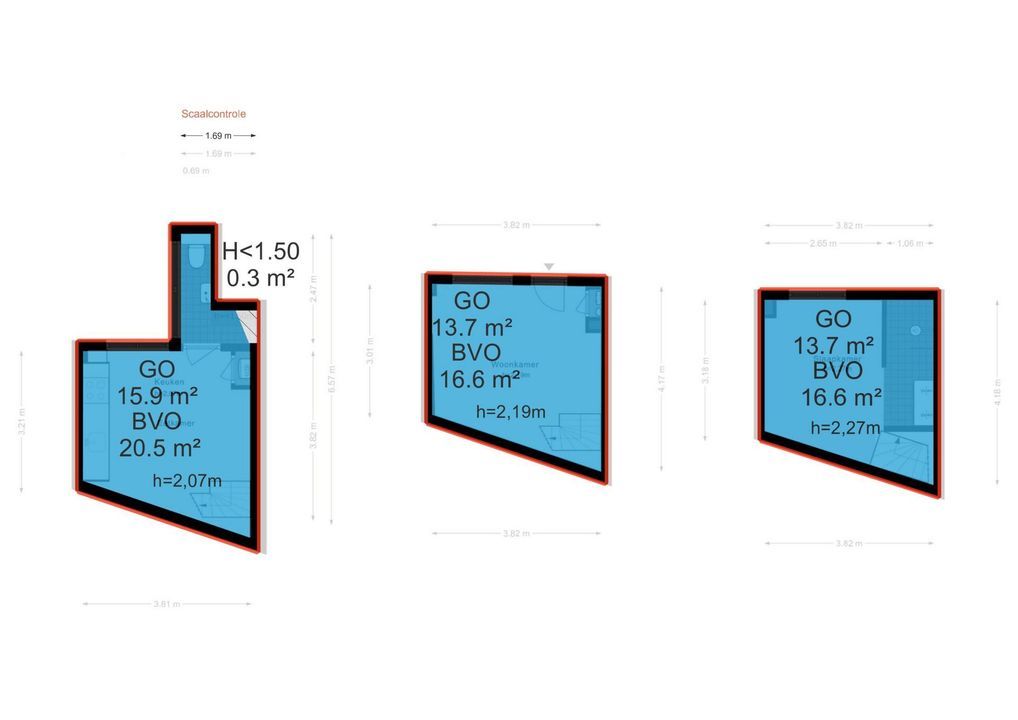
This charming 43 m² apartment is spread across three levels in the rear house of a listed national monument dating back to 1672. The property features a practical layout with a living area, an open-plan kitchen on the lower level, and a bedroom with an en-suite bathroom on the top floor. Combining authentic period features, high-quality finishes, and an efficient layout, this home offers a truly unique living experience.
The building was subdivided into four apartments in 2024. The Homeowners' Association (VvE), named "Vereniging van Eigenaars Amstel 204 te Amsterdam", consists of four members and is professionally managed by Nxt VvE Beheer. The monthly service charges are €109.71.
LAYOUT
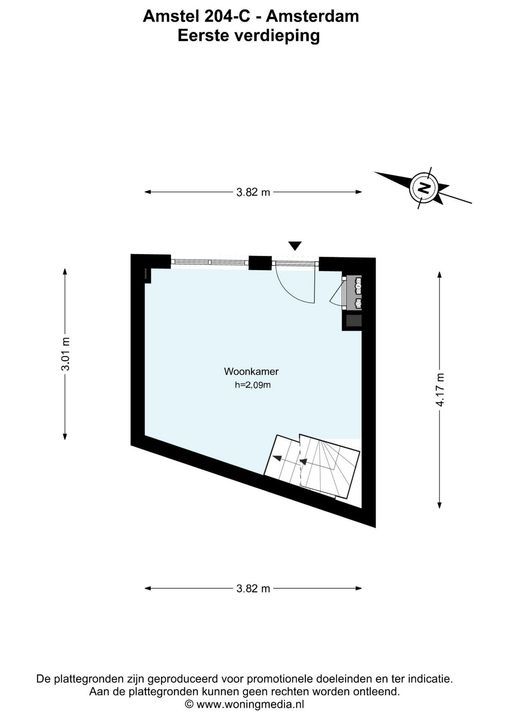
The apartment is accessed via the shared entrance, with the private entrance located on the first floor.
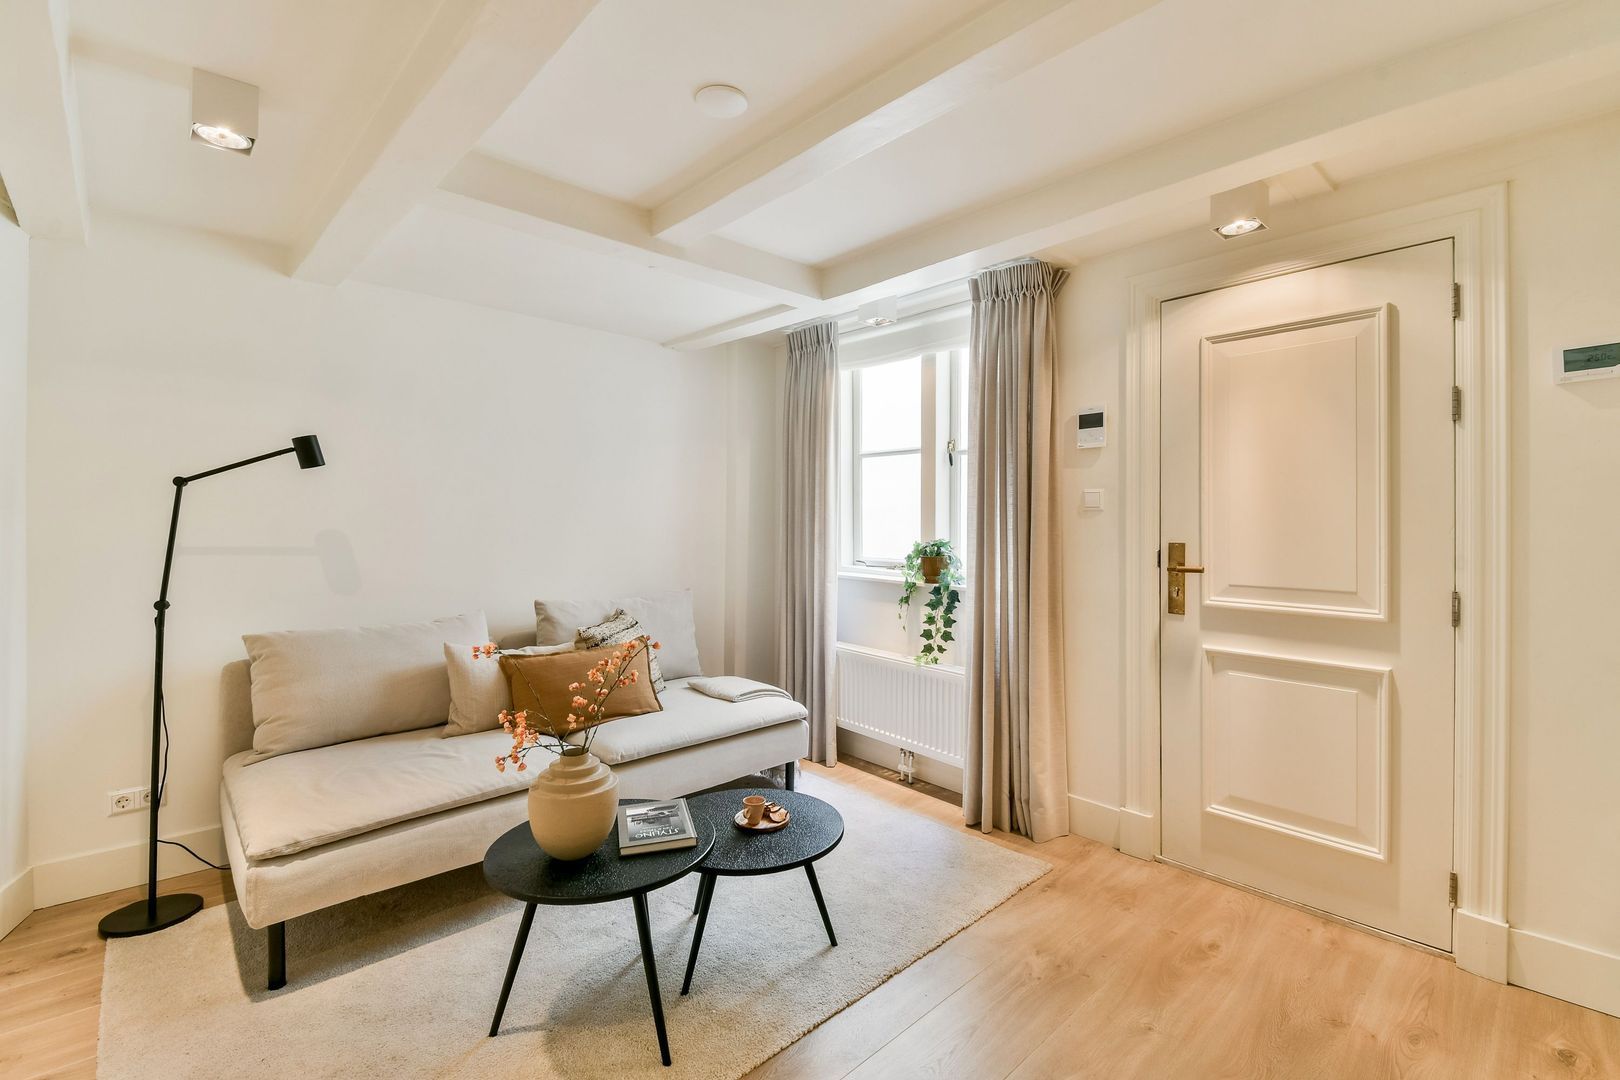
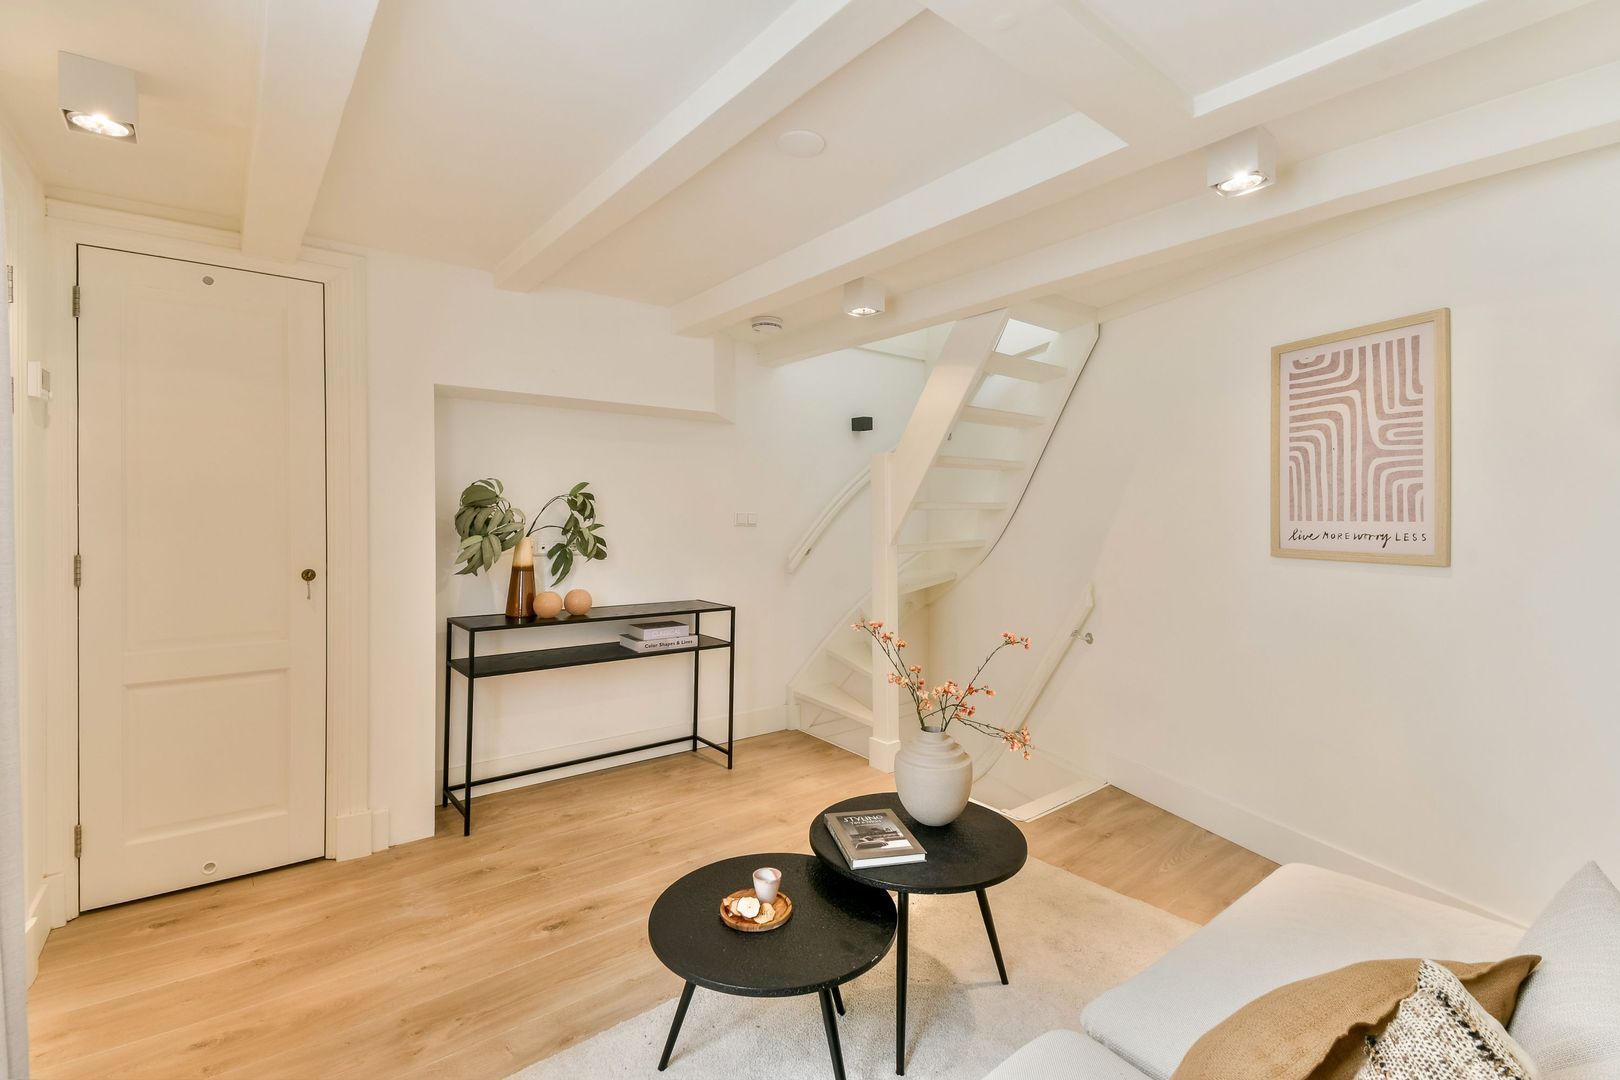
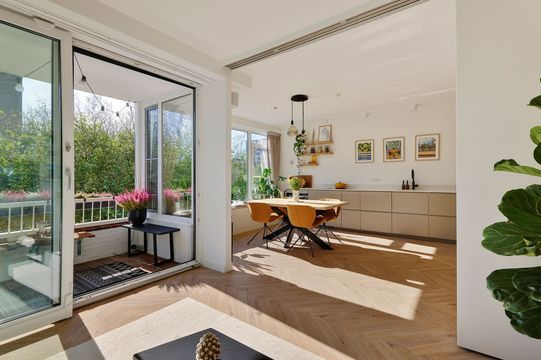
Upon entering, you arrive on the living level. This inviting space offers ample room for a comfortable seating area.
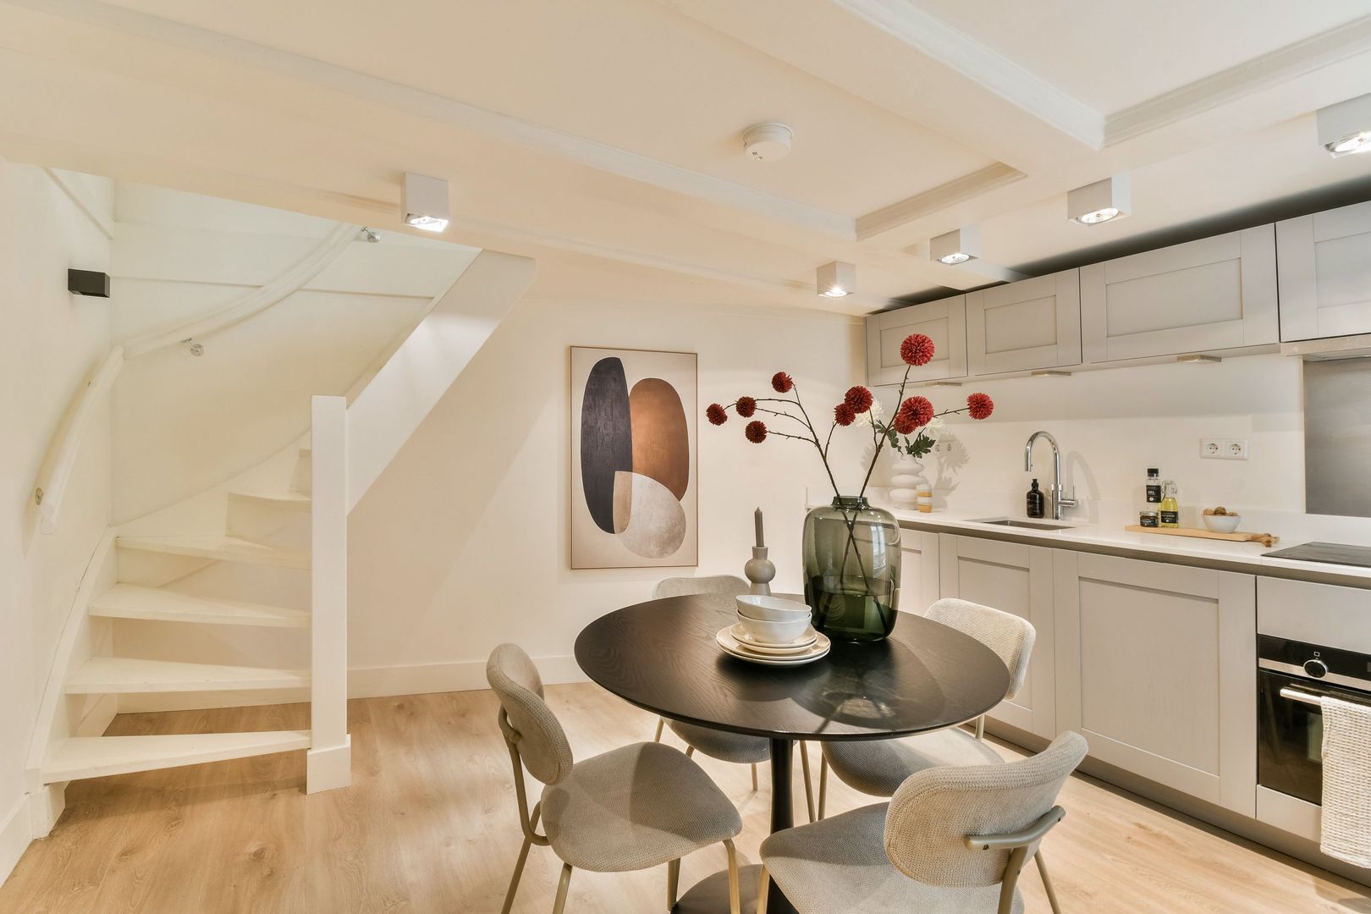
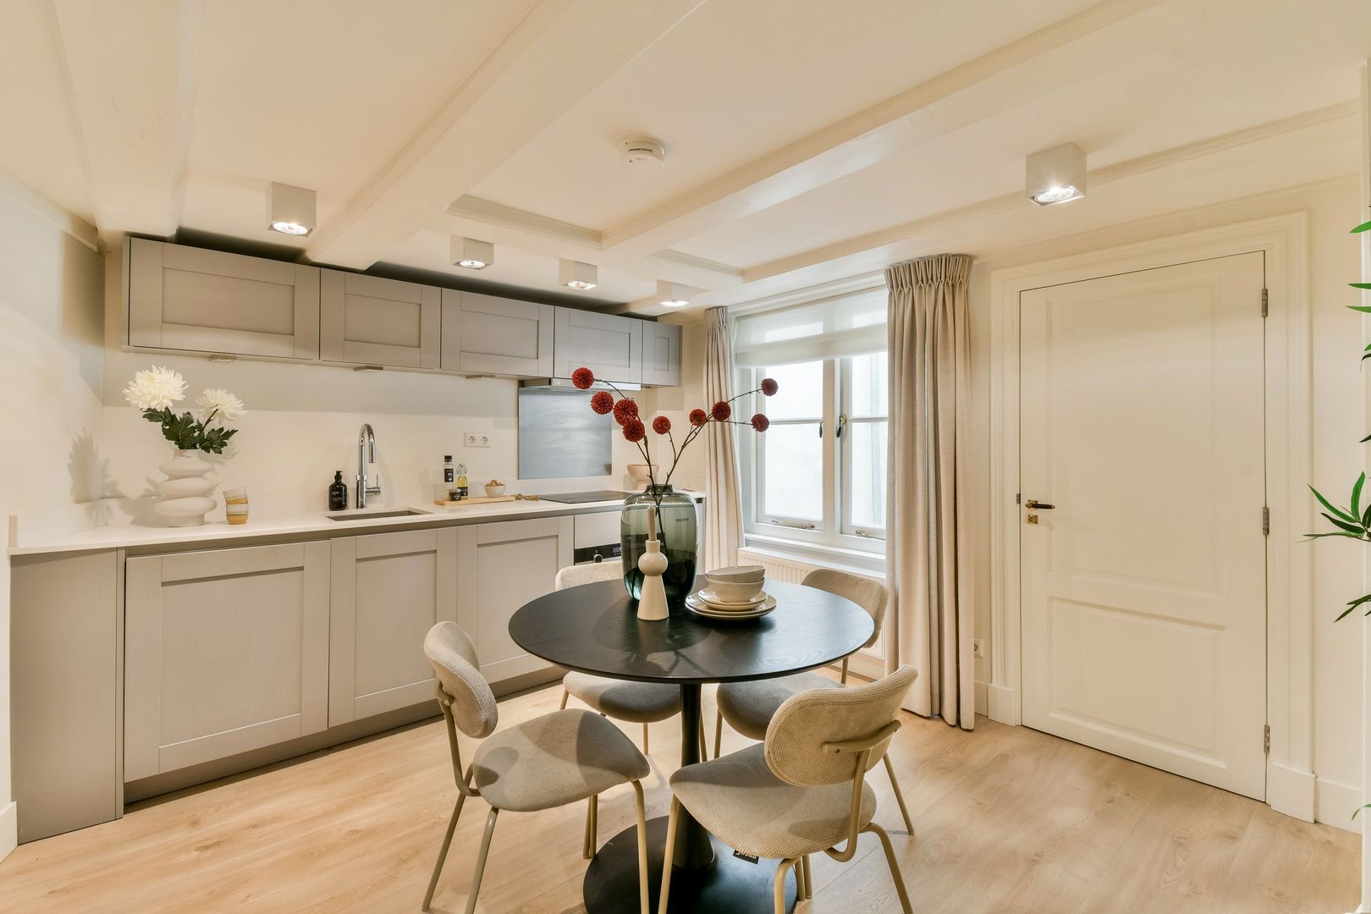
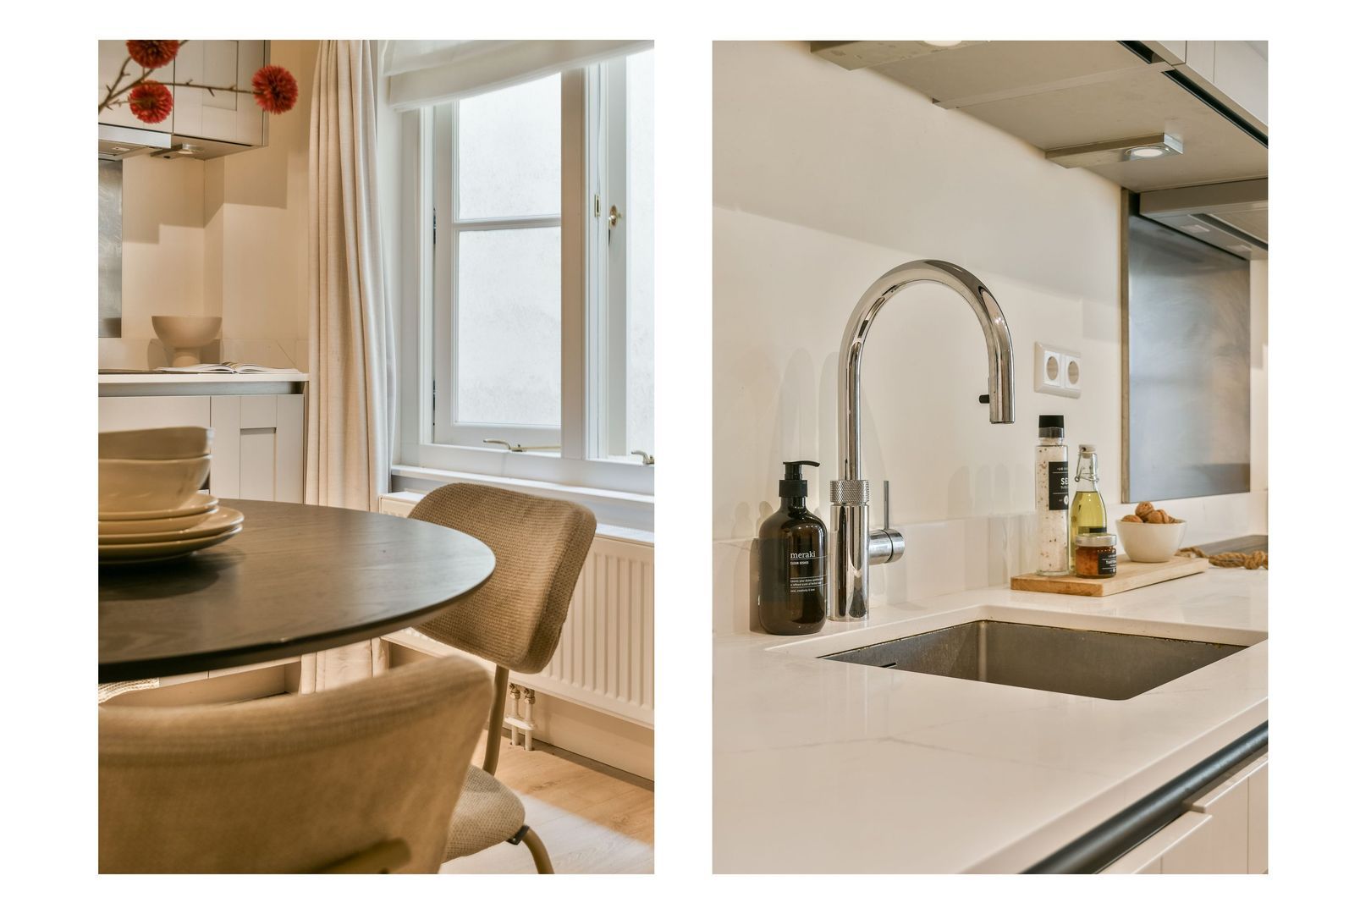
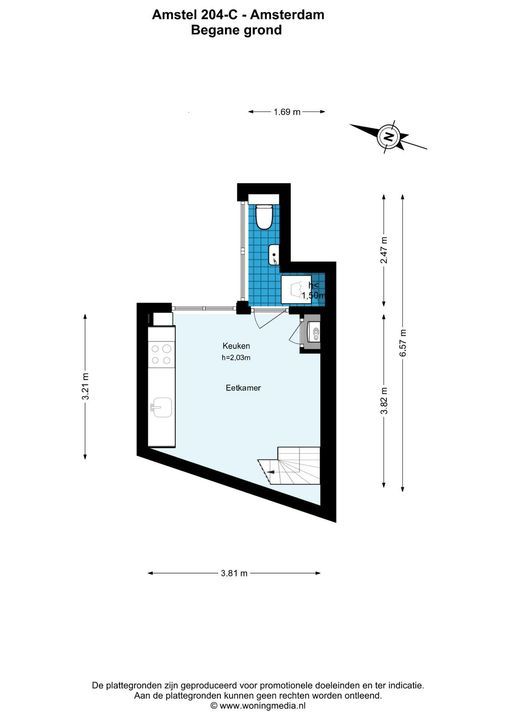
A staircase leads to the lower level, where the open-plan kitchen is situated. The kitchen features a modern grey finish with a marble-look countertop and is equipped with a range of built-in appliances, including a dishwasher, induction hob, Quooker tap, combination oven, and fridge-freezer.
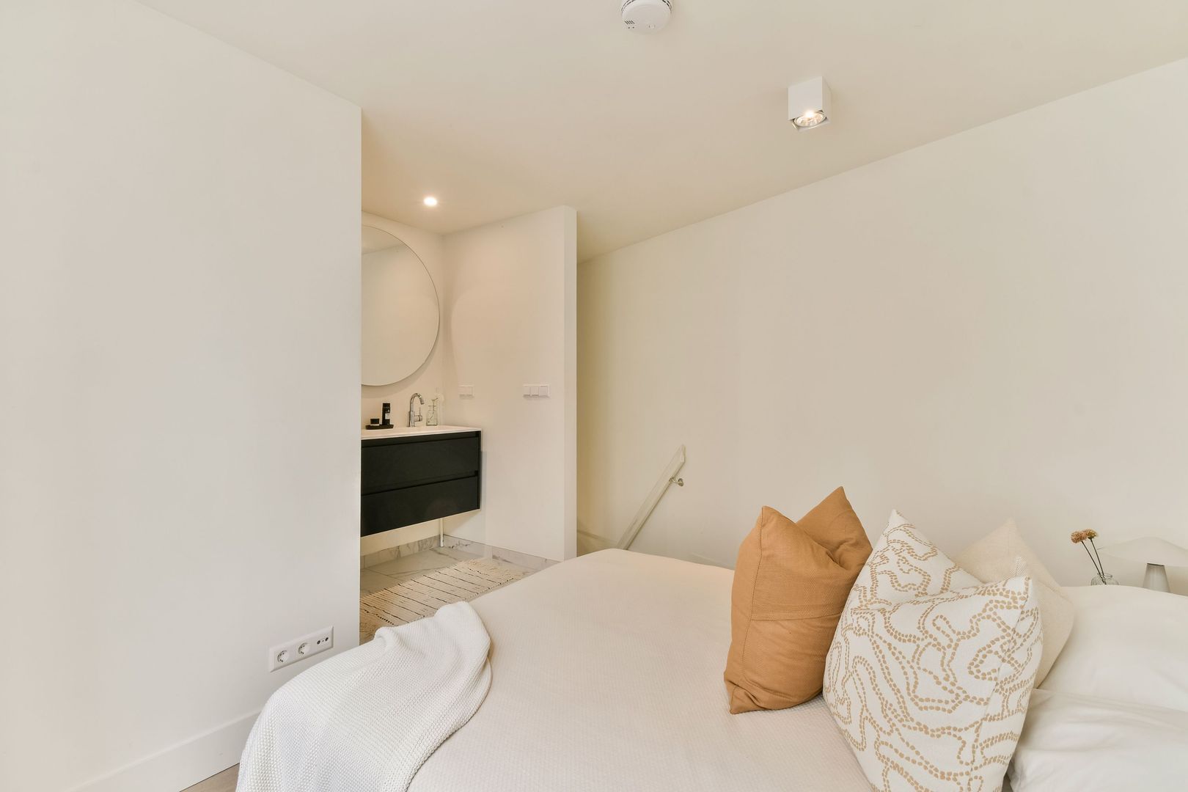
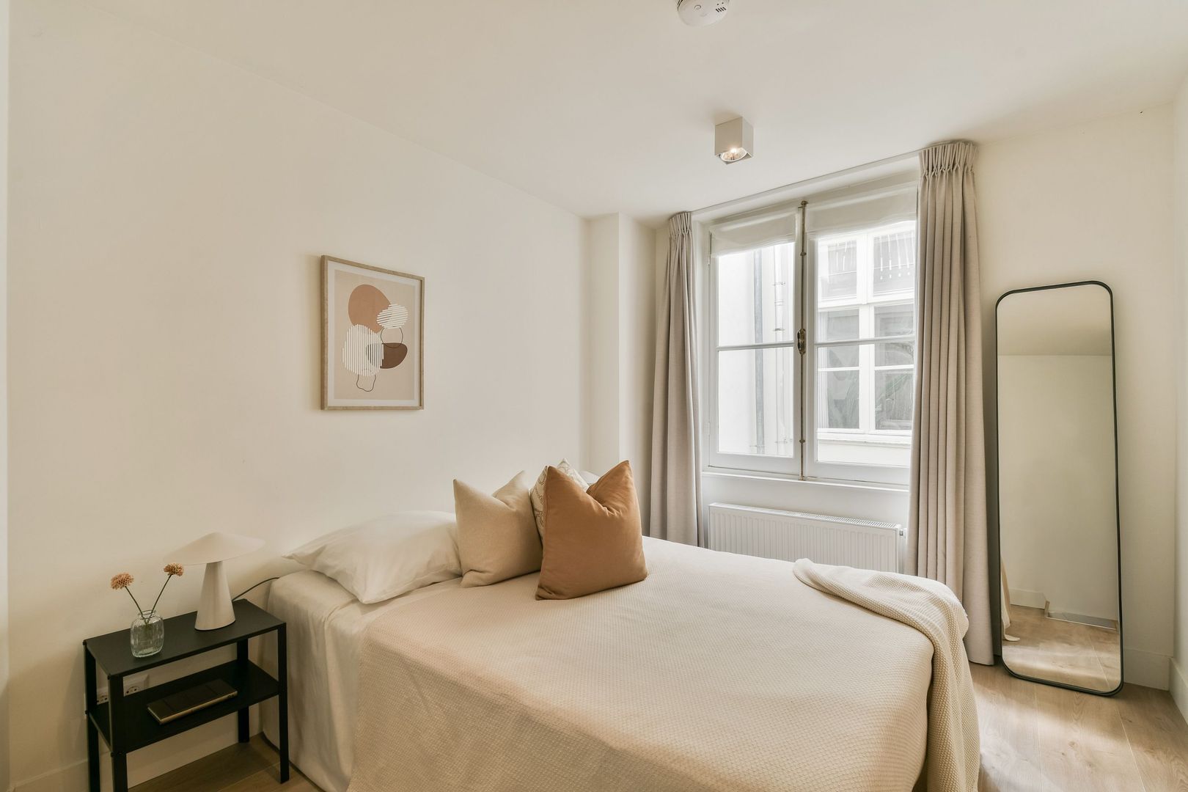
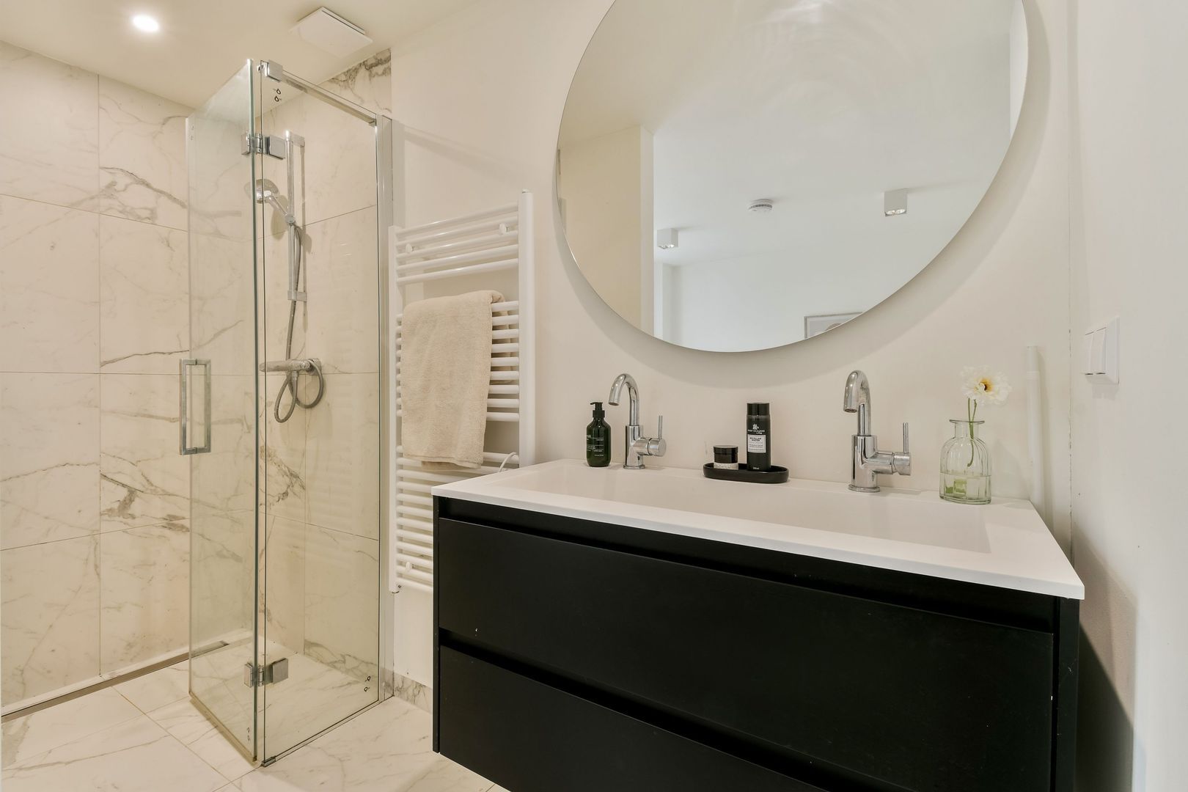
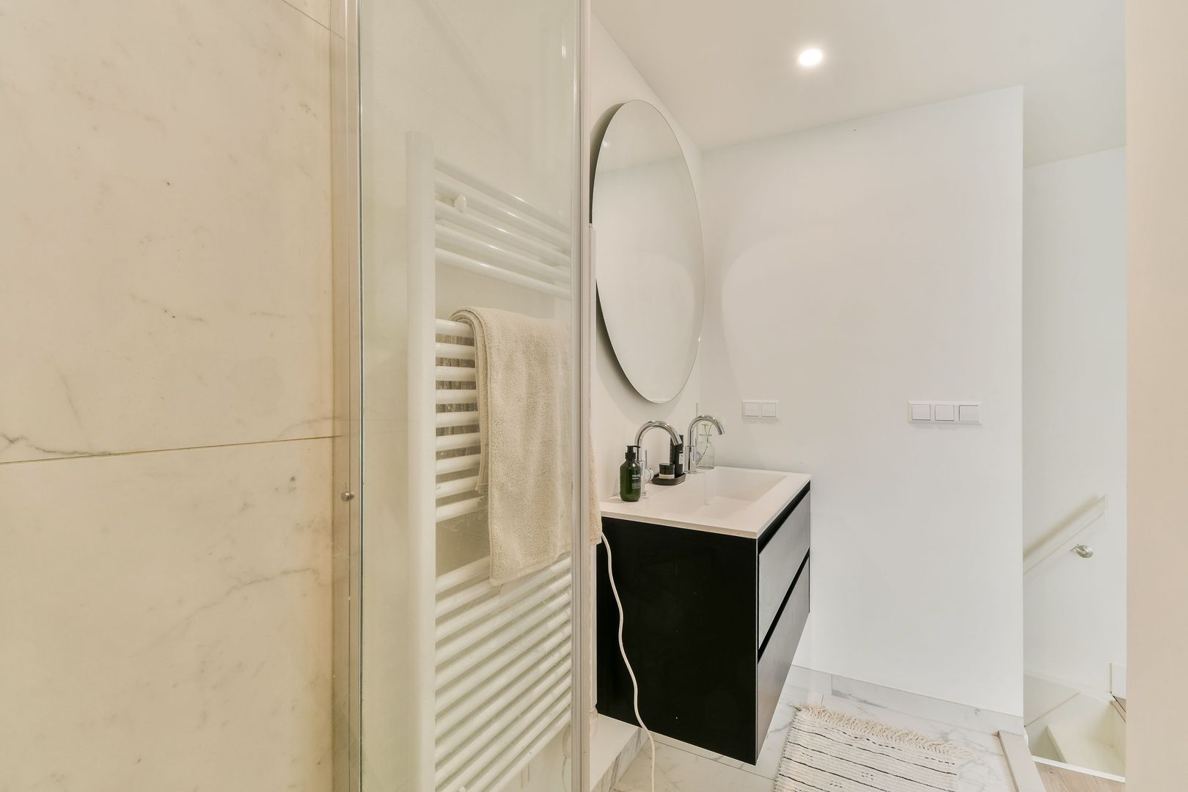
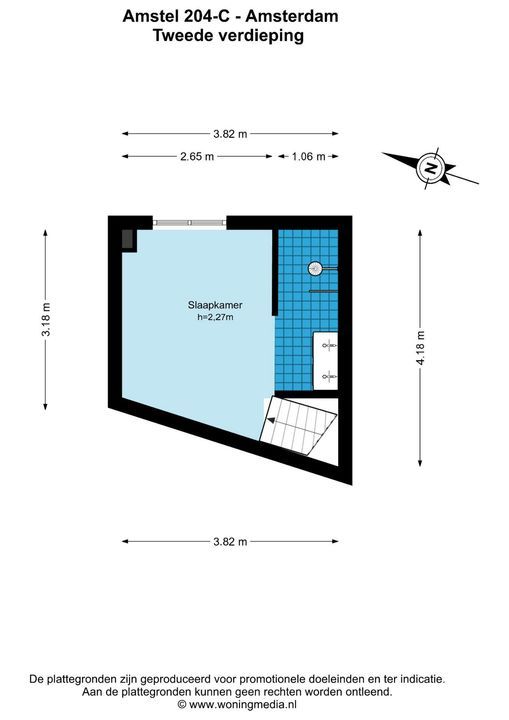
The upper level serves as the sleeping floor. The bedroom comfortably accommodates a double bed and wardrobe. The adjoining en-suite bathroom is finished to a high standard and features a marble-look floor, a black vanity unit, and a walk-in shower with a glass screen.
The entire apartment has been finished to a high standard while retaining a number of authentic period details. A stylish PVC floor has been installed throughout.
LOCATION & ACCESSIBILITY
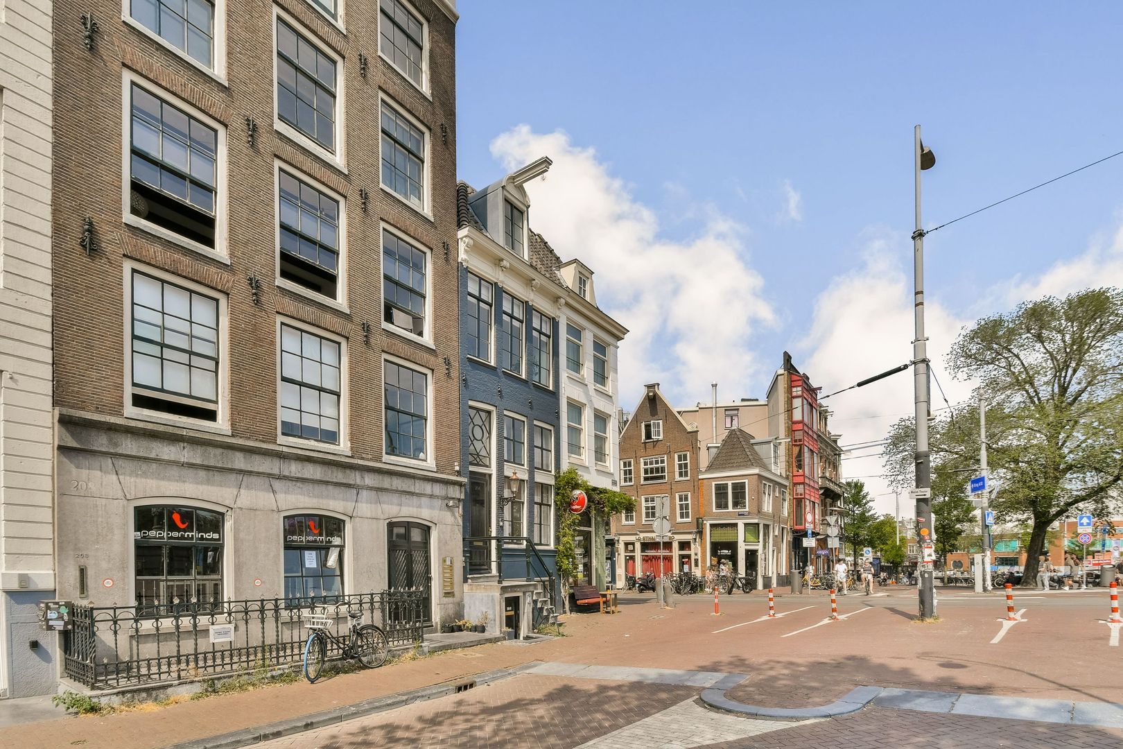
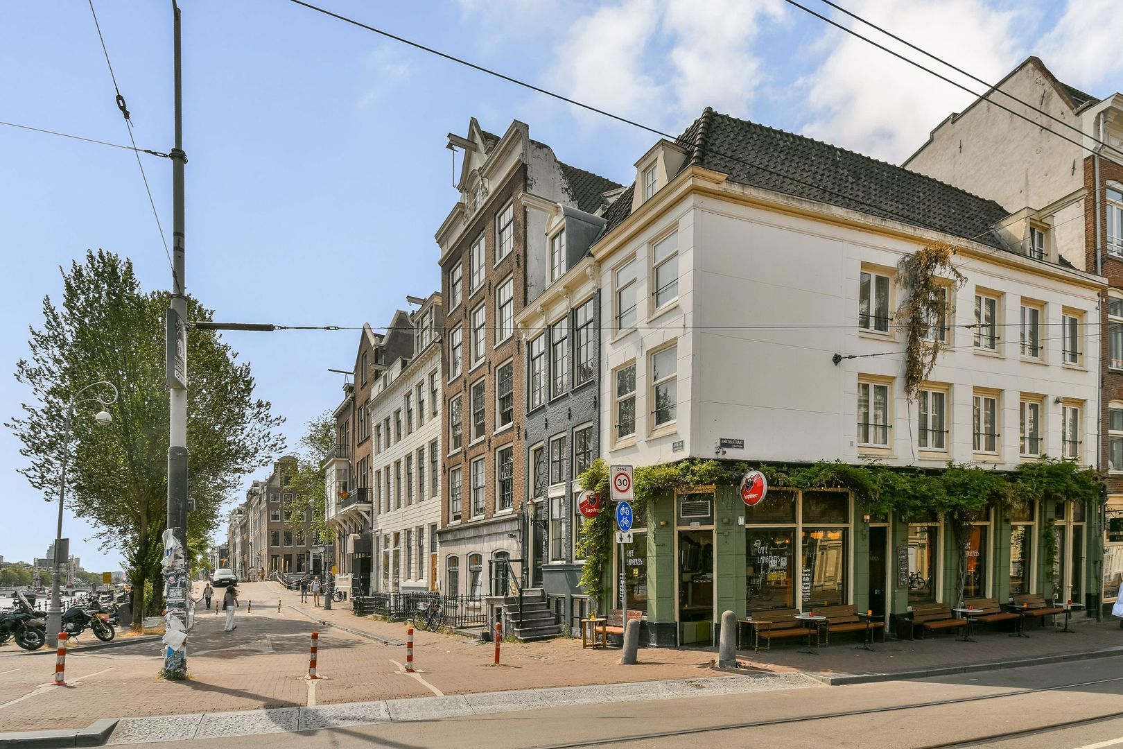
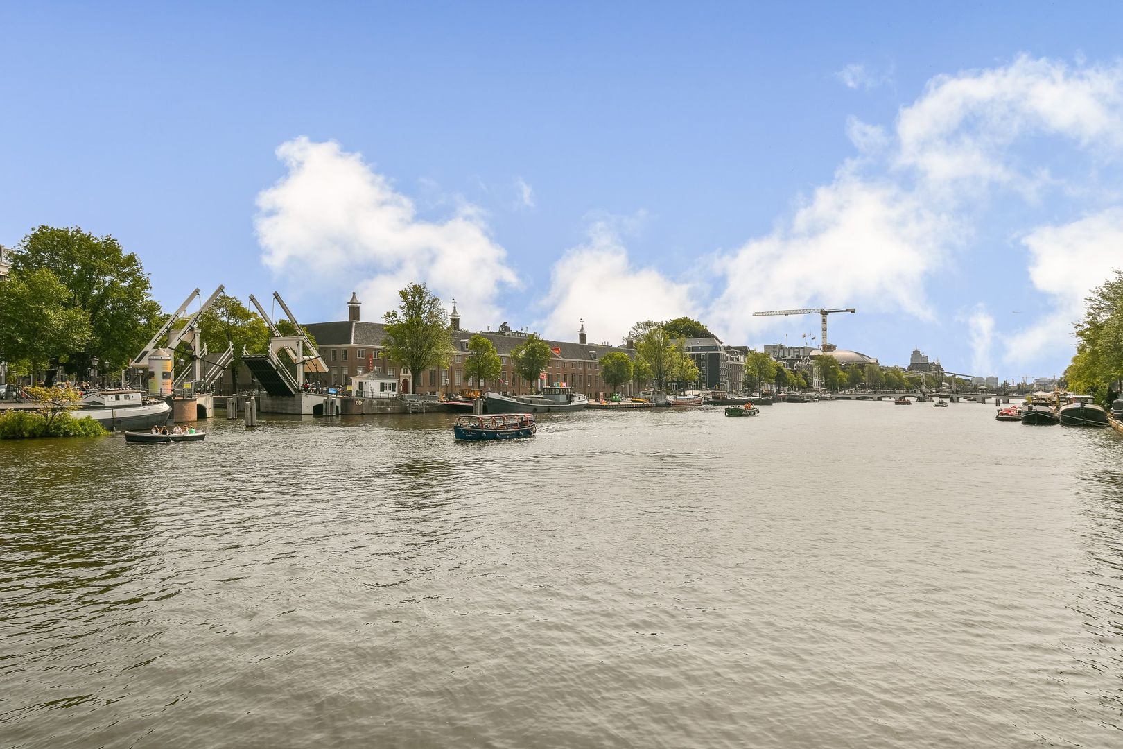
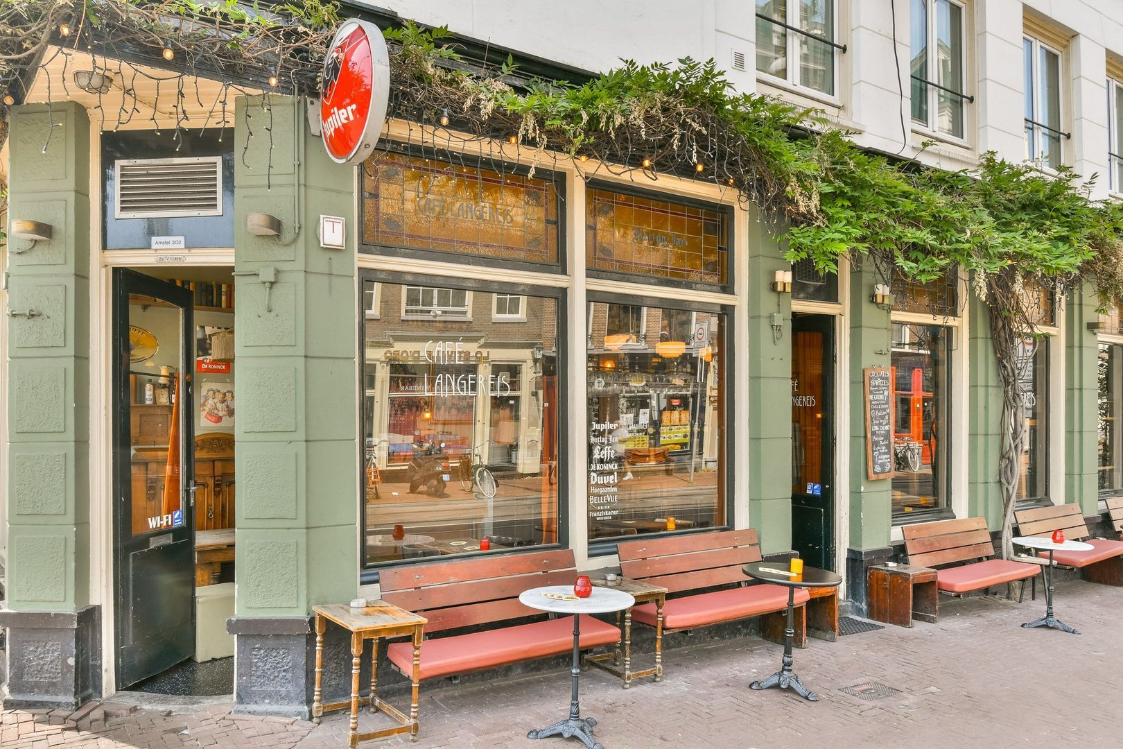
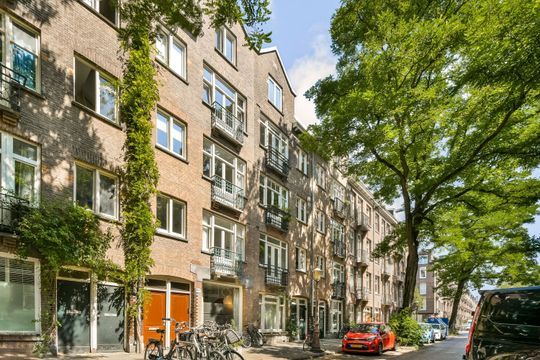
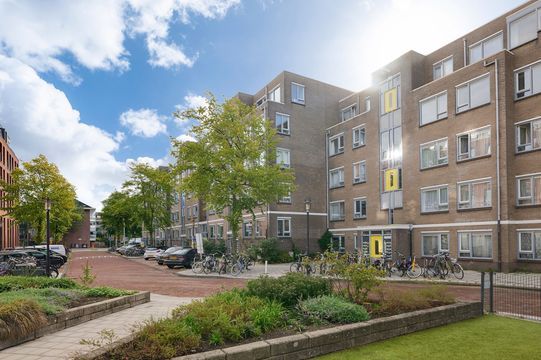
The apartment is situated in the historic heart of Amsterdam, near the Blauwbrug bridge, between Amstelstraat and Herengracht, and just around the corner from the vibrant Rembrandtplein.
Well-known shopping streets such as Kalverstraat and Leidsestraat are within walking distance. The immediate area offers a wide variety of shops, cafés, restaurants, and cultural attractions, including the Royal Theatre Carré and several museums. The popular Utrechtsestraat, renowned for its boutiques and specialty stores, is also just a short stroll away.
The property is excellently connected by public transport. Several tram and metro stops are within walking distance, including Waterlooplein and Rokin metro stations. Amsterdam Central Station is easily accessible, and the A10 ring road can be reached conveniently by car via various arterial roads.
PARKING
Paid on-street parking is available through the municipal permit system. According to the Municipality of Amsterdam (information dated 25 June 2026), there is currently a waiting list for residential parking permits. The property falls within permit area Centrum-2g.
FEATURES
Three-level apartment of approximately 43 m²
Located in a listed Dutch National Monument
Freehold property (no leasehold)
Non-owner-occupancy clause applies
Project notary: VDE Notarissen
Transfer date by mutual agreement; quick completion possible
DISCLAIMER
This information has been compiled with the utmost care. However, no liability is accepted for any inaccuracies, omissions, or consequences thereof. All measurements and floor areas provided are indicative. Buyers are responsible for conducting their own due diligence regarding all matters they consider important. The selling agent acts solely on behalf of the seller. We strongly recommend engaging a qualified (NVM) real estate agent to assist you throughout the purchase process. If you have specific requirements regarding the property, we advise you to communicate these to your purchasing agent in a timely manner and to conduct independent investigations where necessary. If you choose not to engage professional representation, you acknowledge that you are sufficiently knowledgeable to assess all relevant aspects of the purchase. The terms and conditions of the NVM apply.
NEN 2580 MEASUREMENT CLAUSE
The usable floor area has been measured in accordance with the industry-standard NEN 2580 measurement guidelines. As a result, the stated floor area may differ from comparable properties or previous references due to this (new) method of measurement. The buyer confirms having been adequately informed about this standard. The seller and the seller's agent have made every effort to calculate the correct floor area and volume based on their own measurements and, where possible, support these with dimensioned floor plans. Should the measurements unexpectedly not fully comply with the standard, the buyer accepts this. The buyer has been given sufficient opportunity to verify the measurements independently. Any discrepancies in the stated dimensions or floor area shall not entitle either party to compensation or an adjustment of the purchase price. The seller and the seller's agent accept no liability in this regard.
MUNICIPAL REGULATIONS – OWNER-OCCUPANCY REQUIREMENT
As of 1 January 2022, the Dutch Owner-Occupancy Protection Act (opkoopbescherming) came into effect, allowing municipalities to impose an owner-occupancy obligation upon the purchase of certain residential properties. For detailed information regarding the regulations applicable to this property, please consult the Municipality of Amsterdam.





 Nederlands
 English