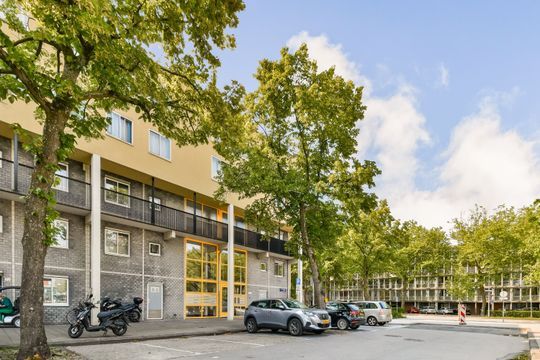
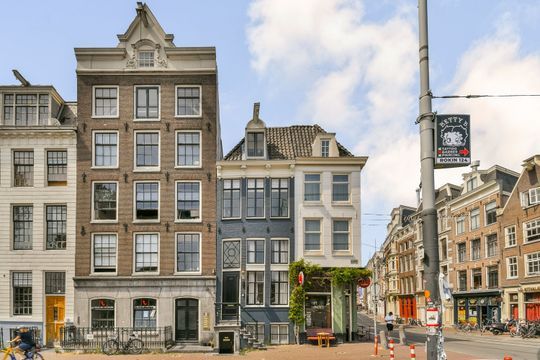
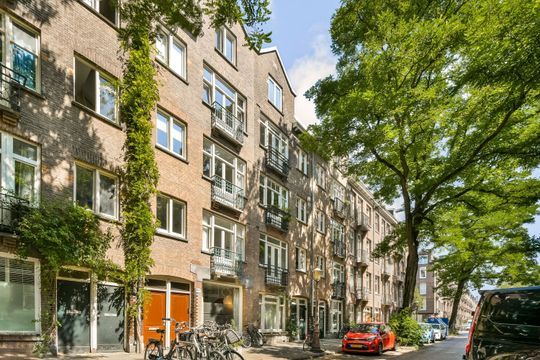
BRIGHT LIVING IN THE DAPPERBUURT WITH A GENEROUS SOUTH-FACING BALCONY!
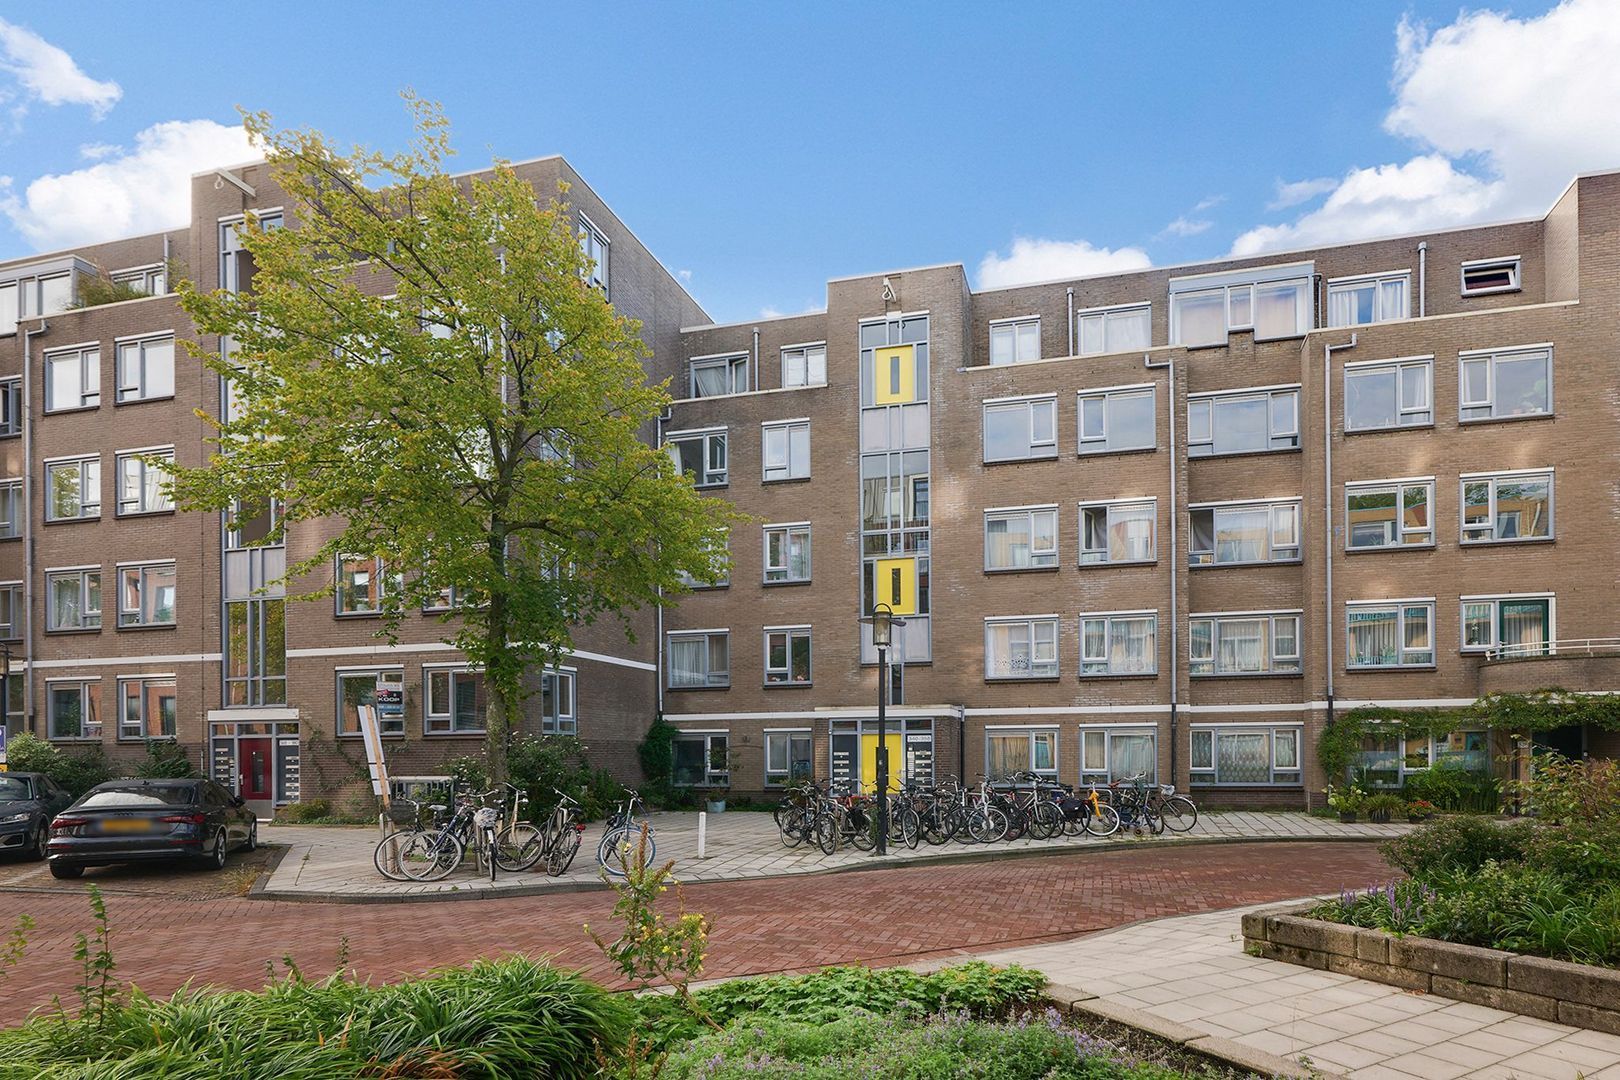
Abundant natural light, an excellent layout, and a wonderful south-facing balcony: this well-arranged 58 m² 1-bedroom apartment has it all. The property is located on the third floor of a quiet street in the highly sought-after Dapperbuurt, with the vibrant energy of Amsterdam-Oost literally around the corner.
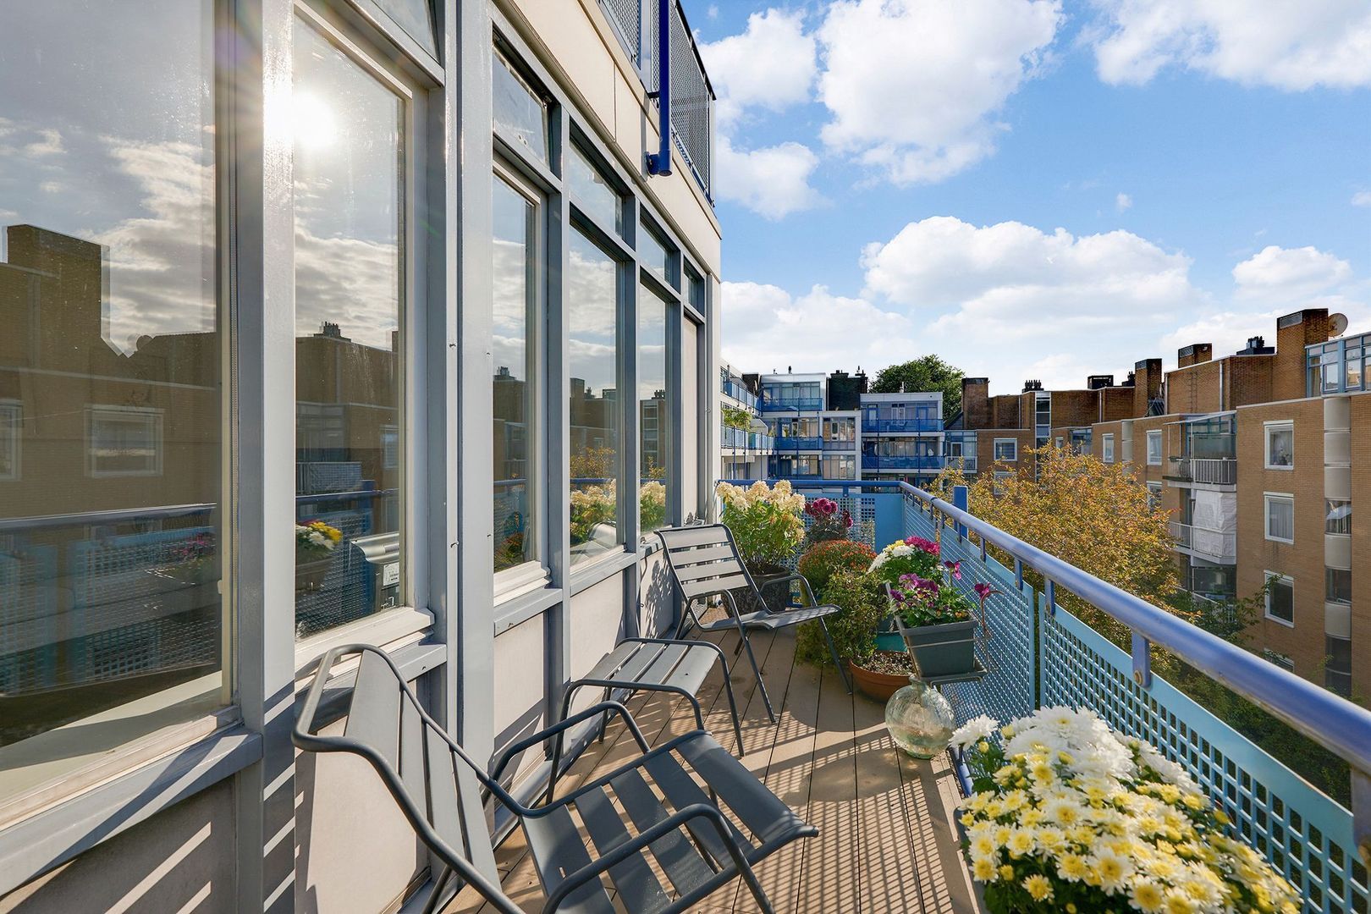
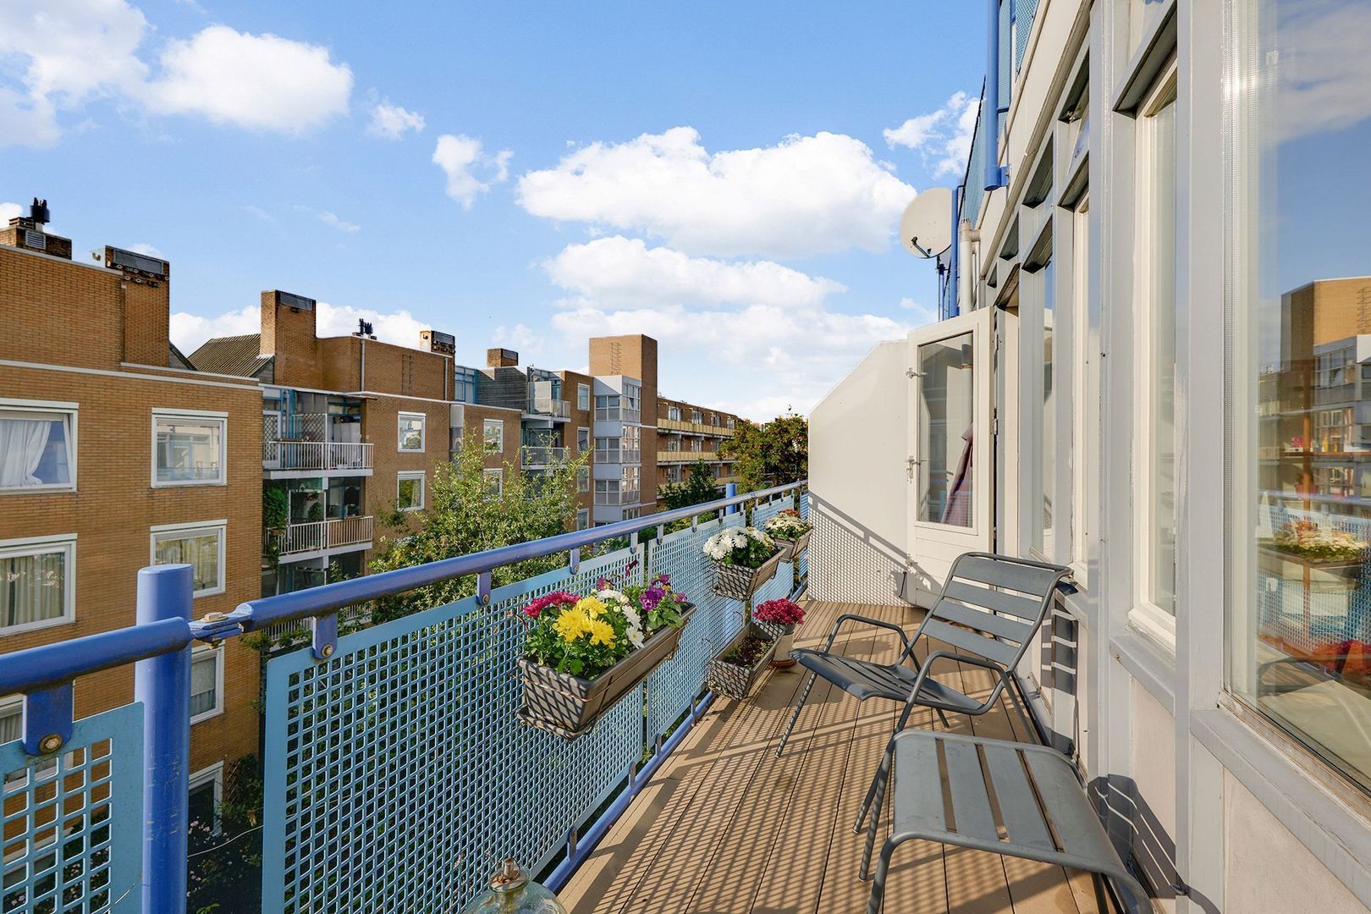
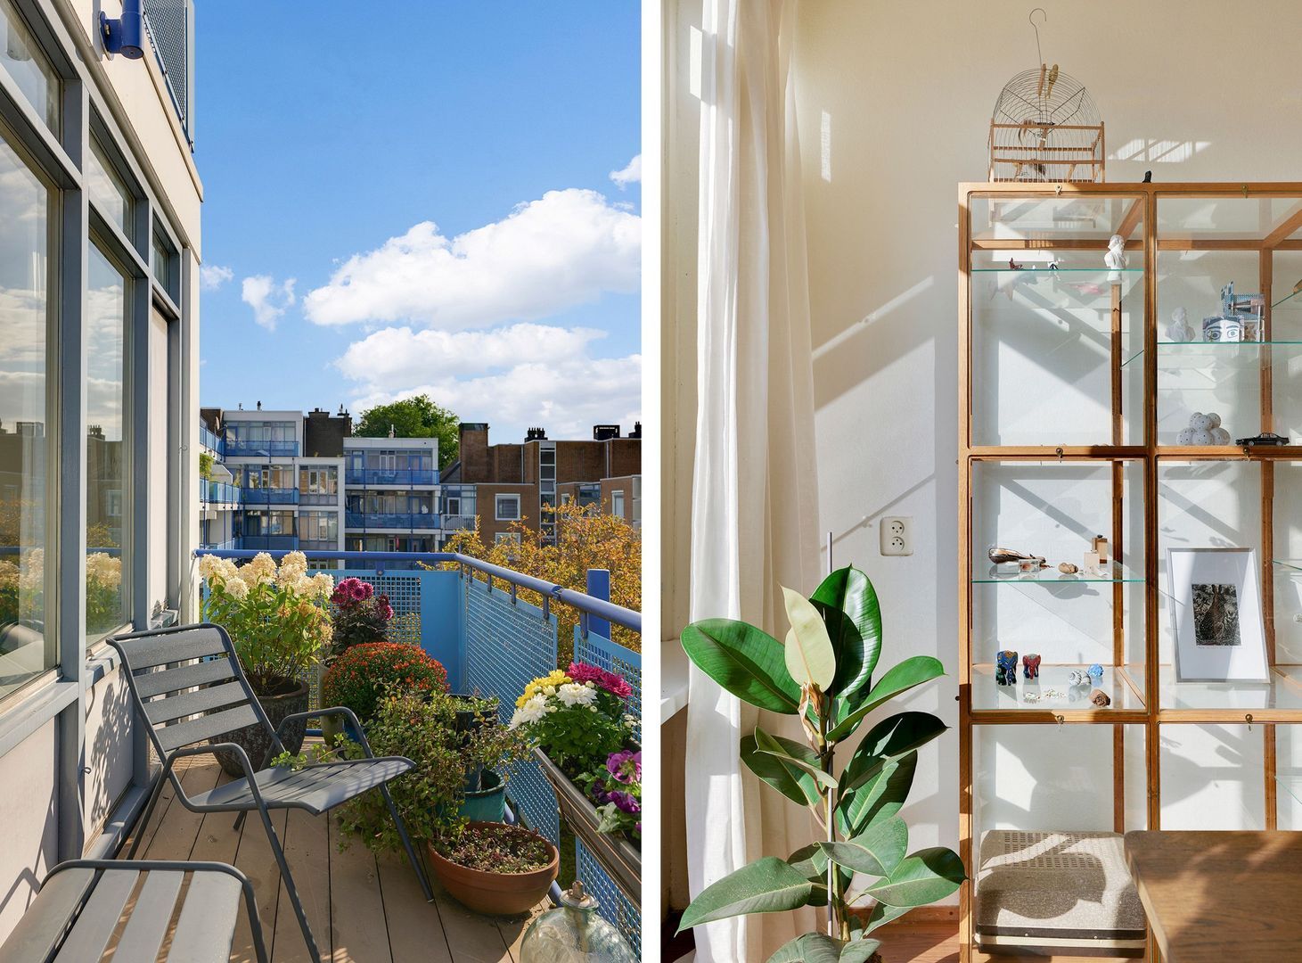
One of the major highlights is the wide, approximately 9 m² south-facing balcony. Here, you can soak up the sun while overlooking the peaceful, green communal courtyard. Combine that with the bright living room, spacious bedroom, private storage unit, and an energy label B, and you have an exceptionally comfortable home right in the heart of the city.
LAYOUT
The well-maintained communal staircase leads from the ground floor entrance to the apartment on the third floor.
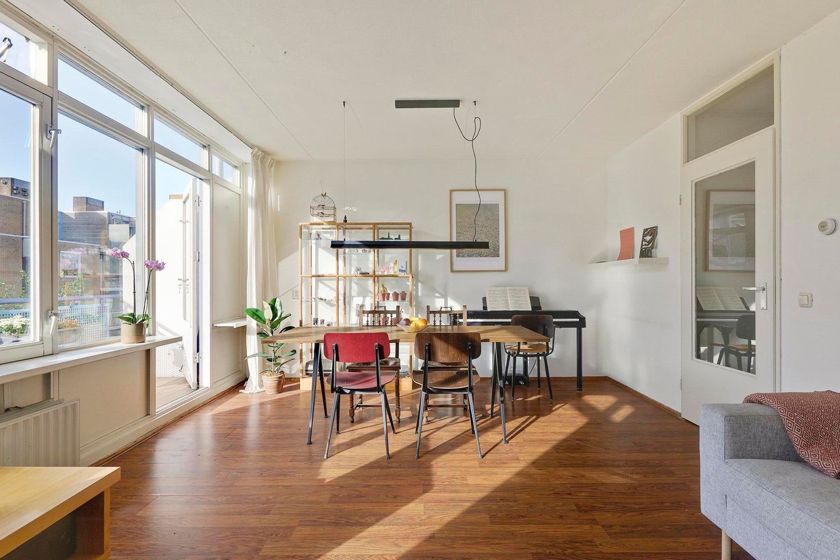
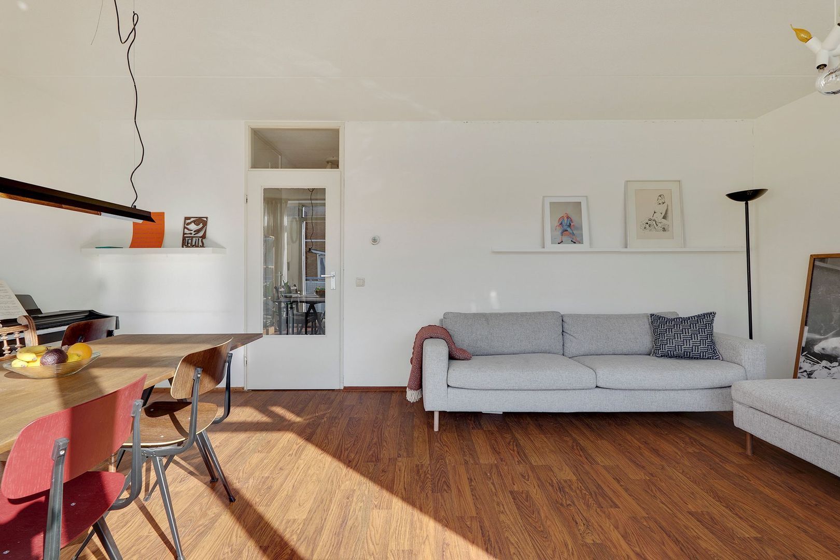
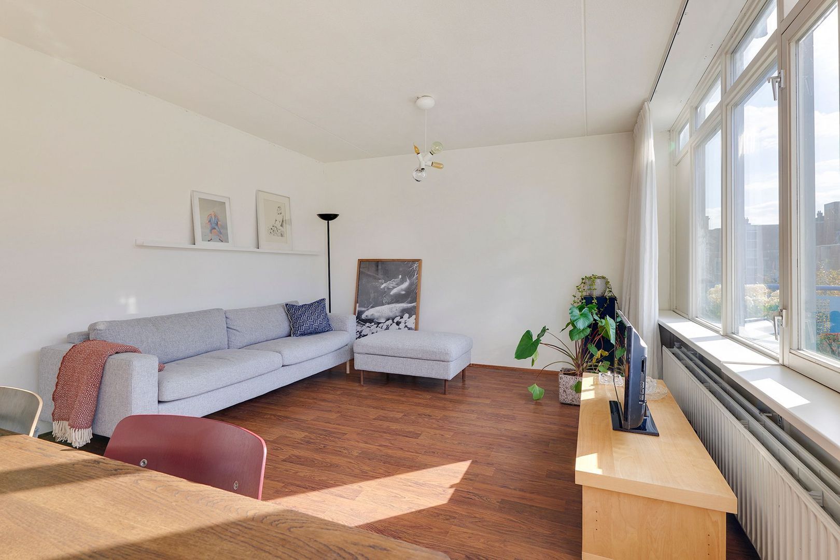
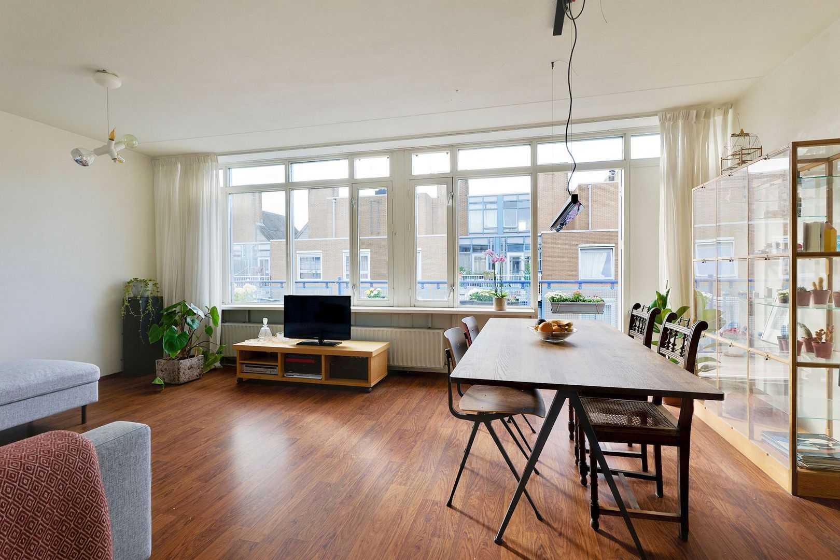
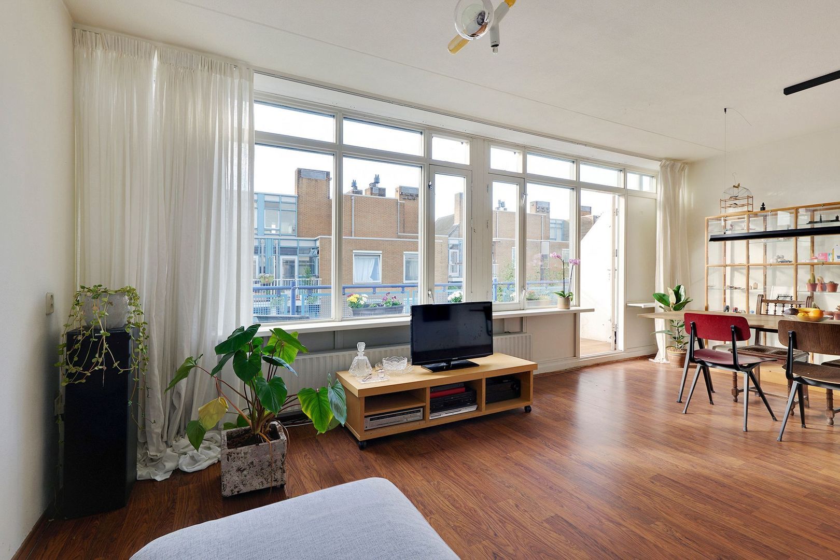
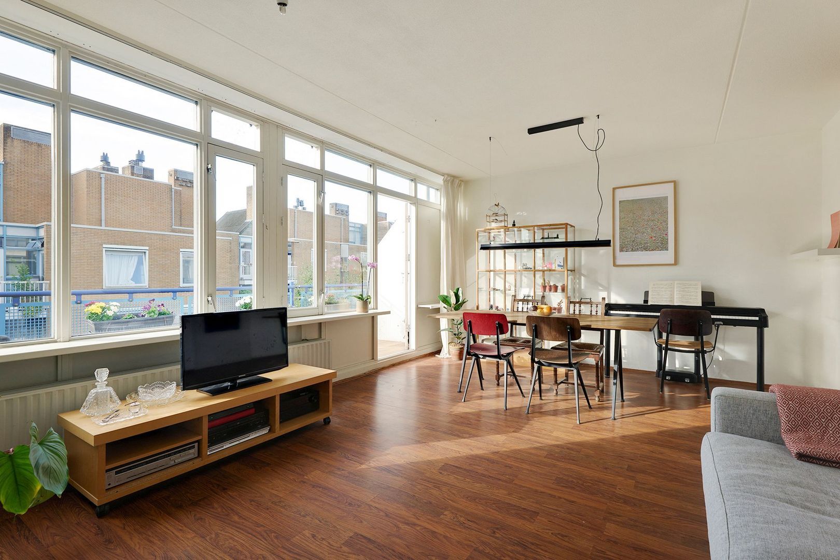
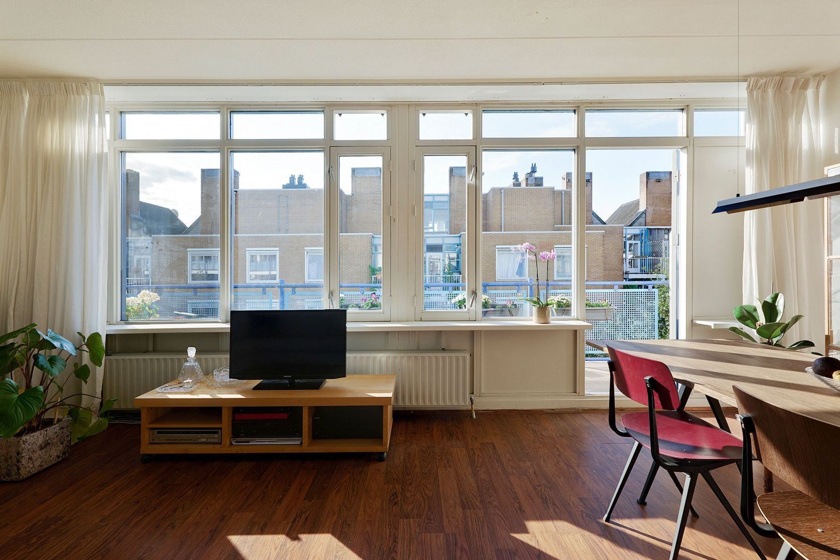
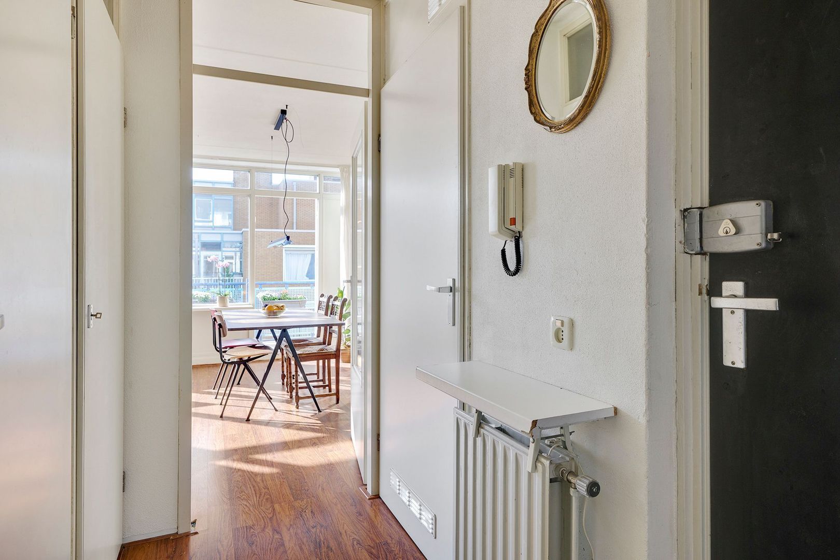
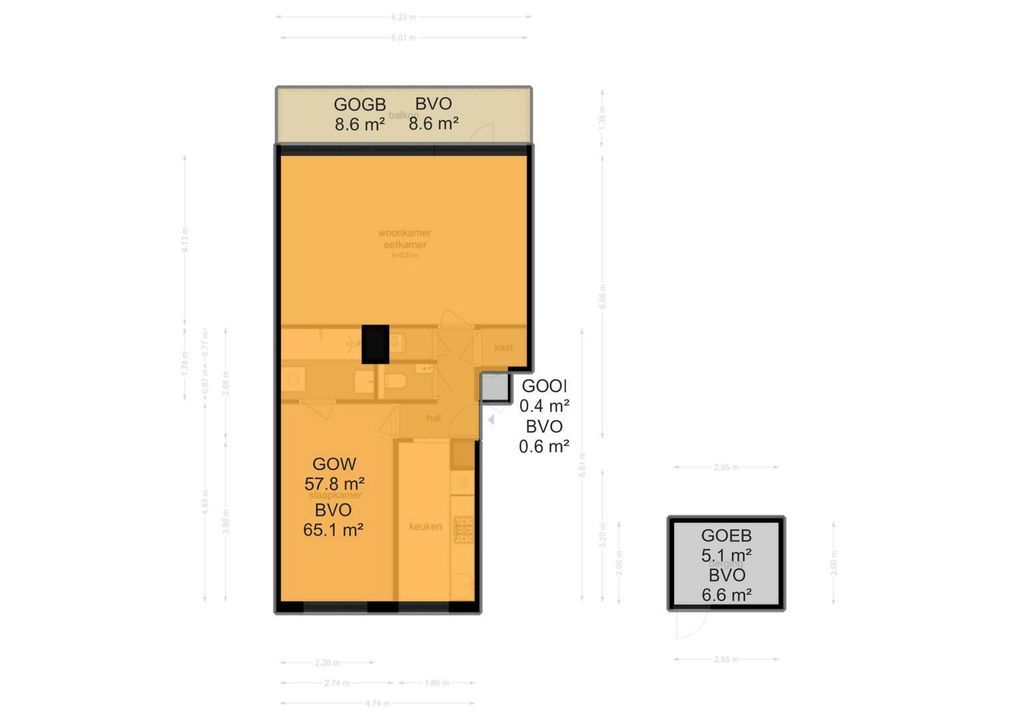
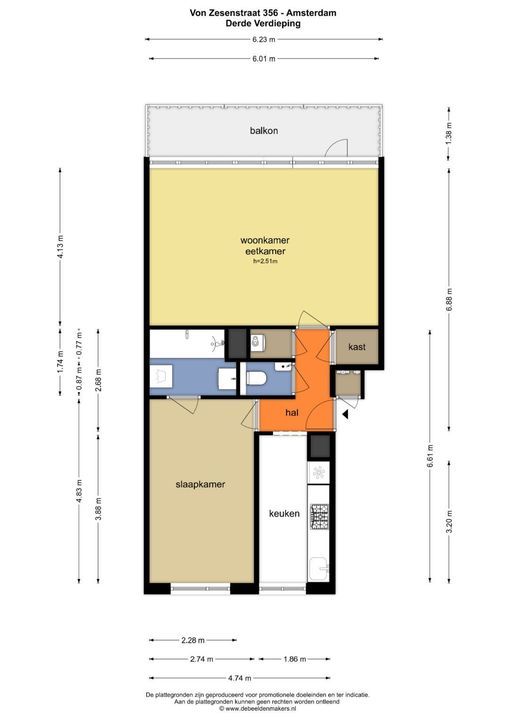
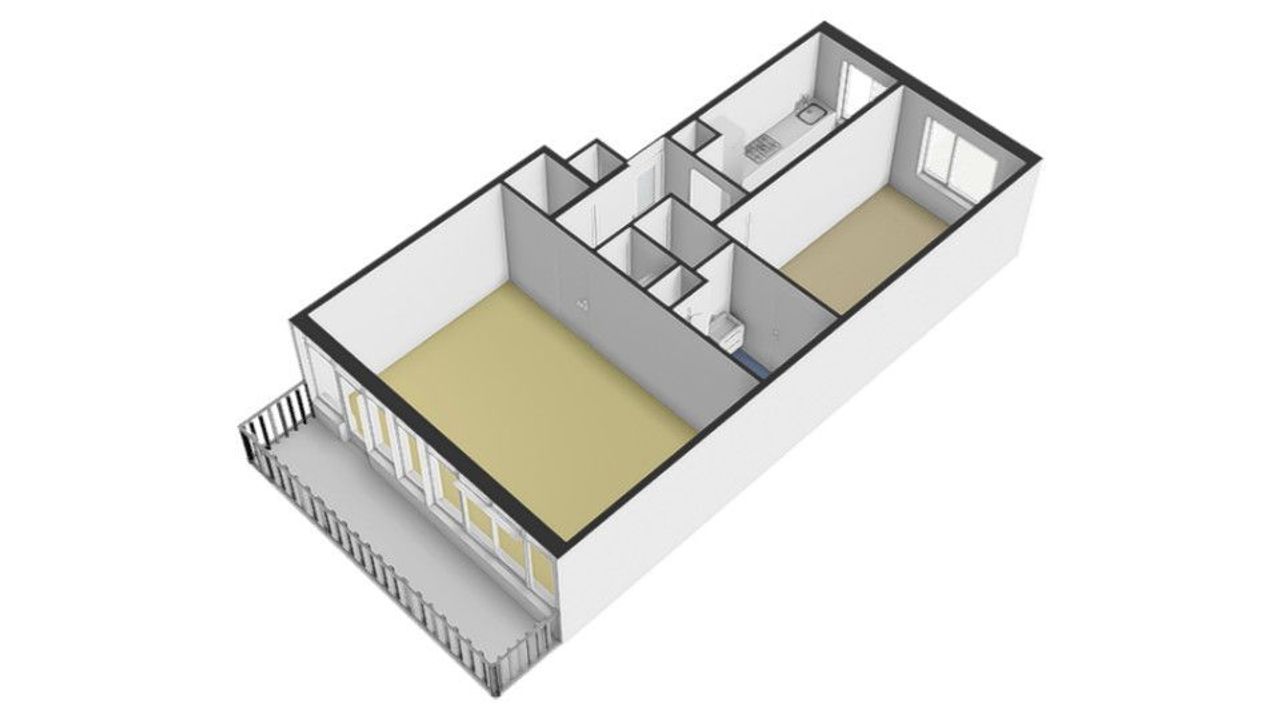
The central hallway provides access to all rooms. At the rear, you will find the wide and bright living room. Thanks to the large windows, the space is flooded with natural light, offering plenty of room for both a comfortable seating area and a large dining table.
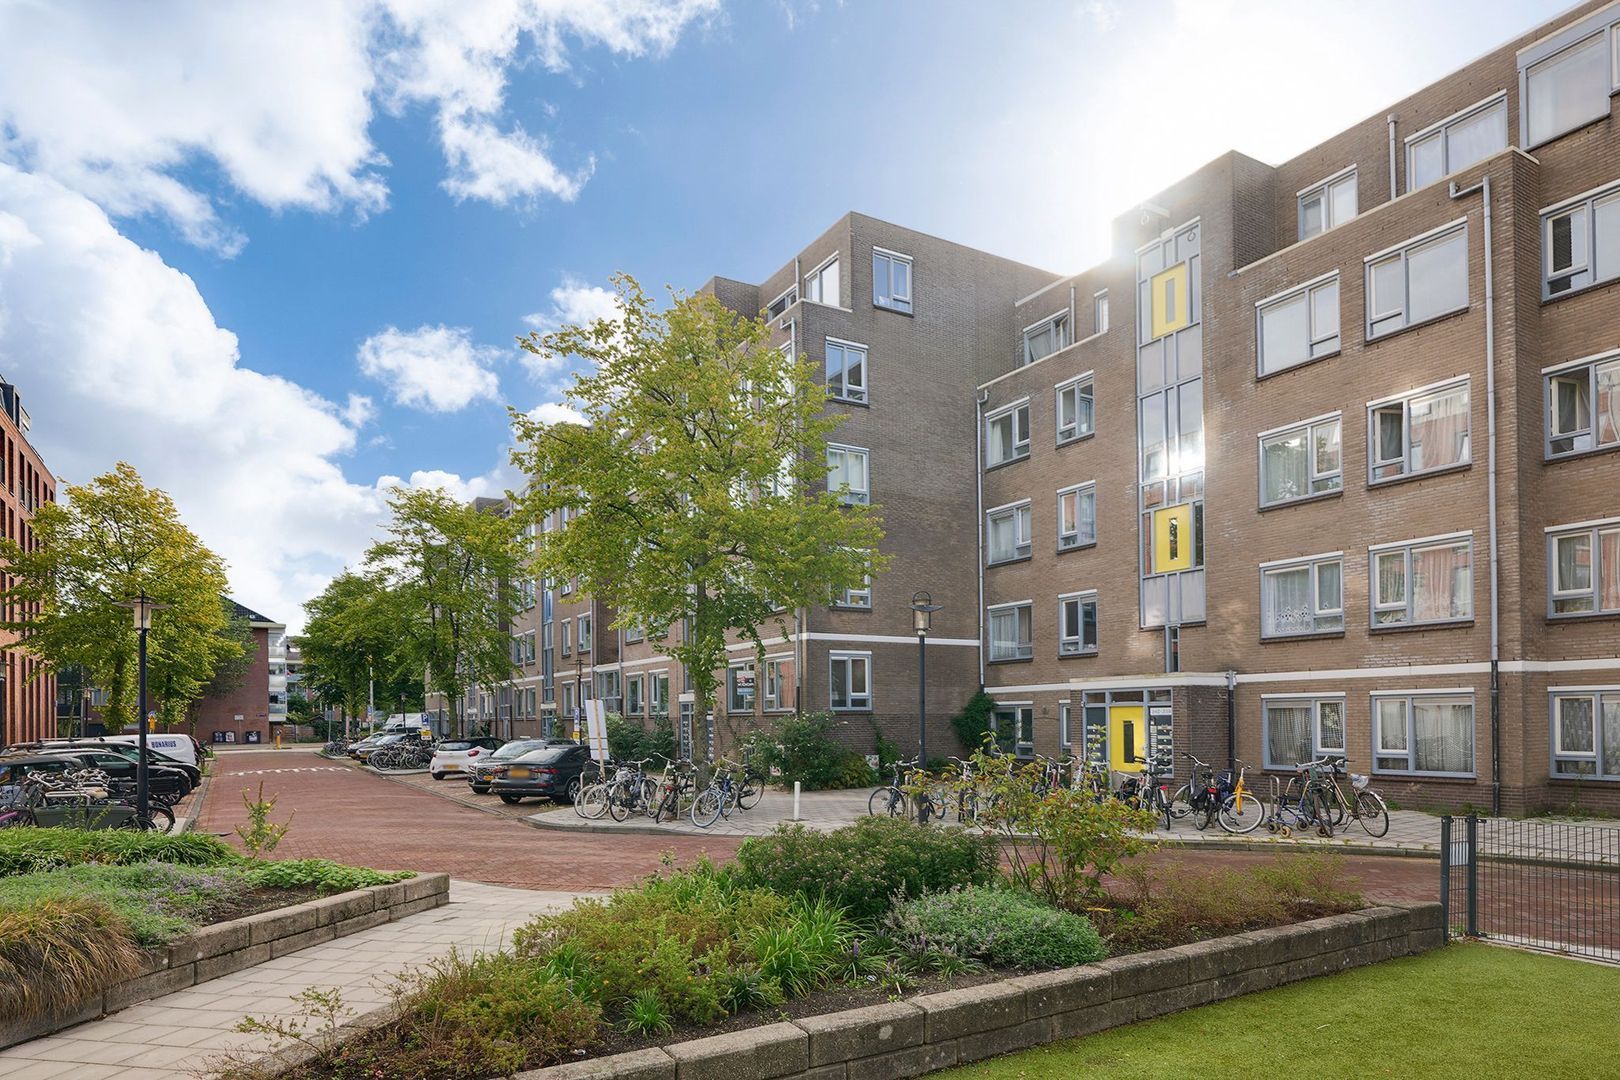
From the living room, you step directly onto the sunny balcony. Measuring approximately 9 m², it serves as a wonderful extension of the living space. Due to its southern orientation, you can enjoy the sun all day long while looking out over the quiet and green courtyard.
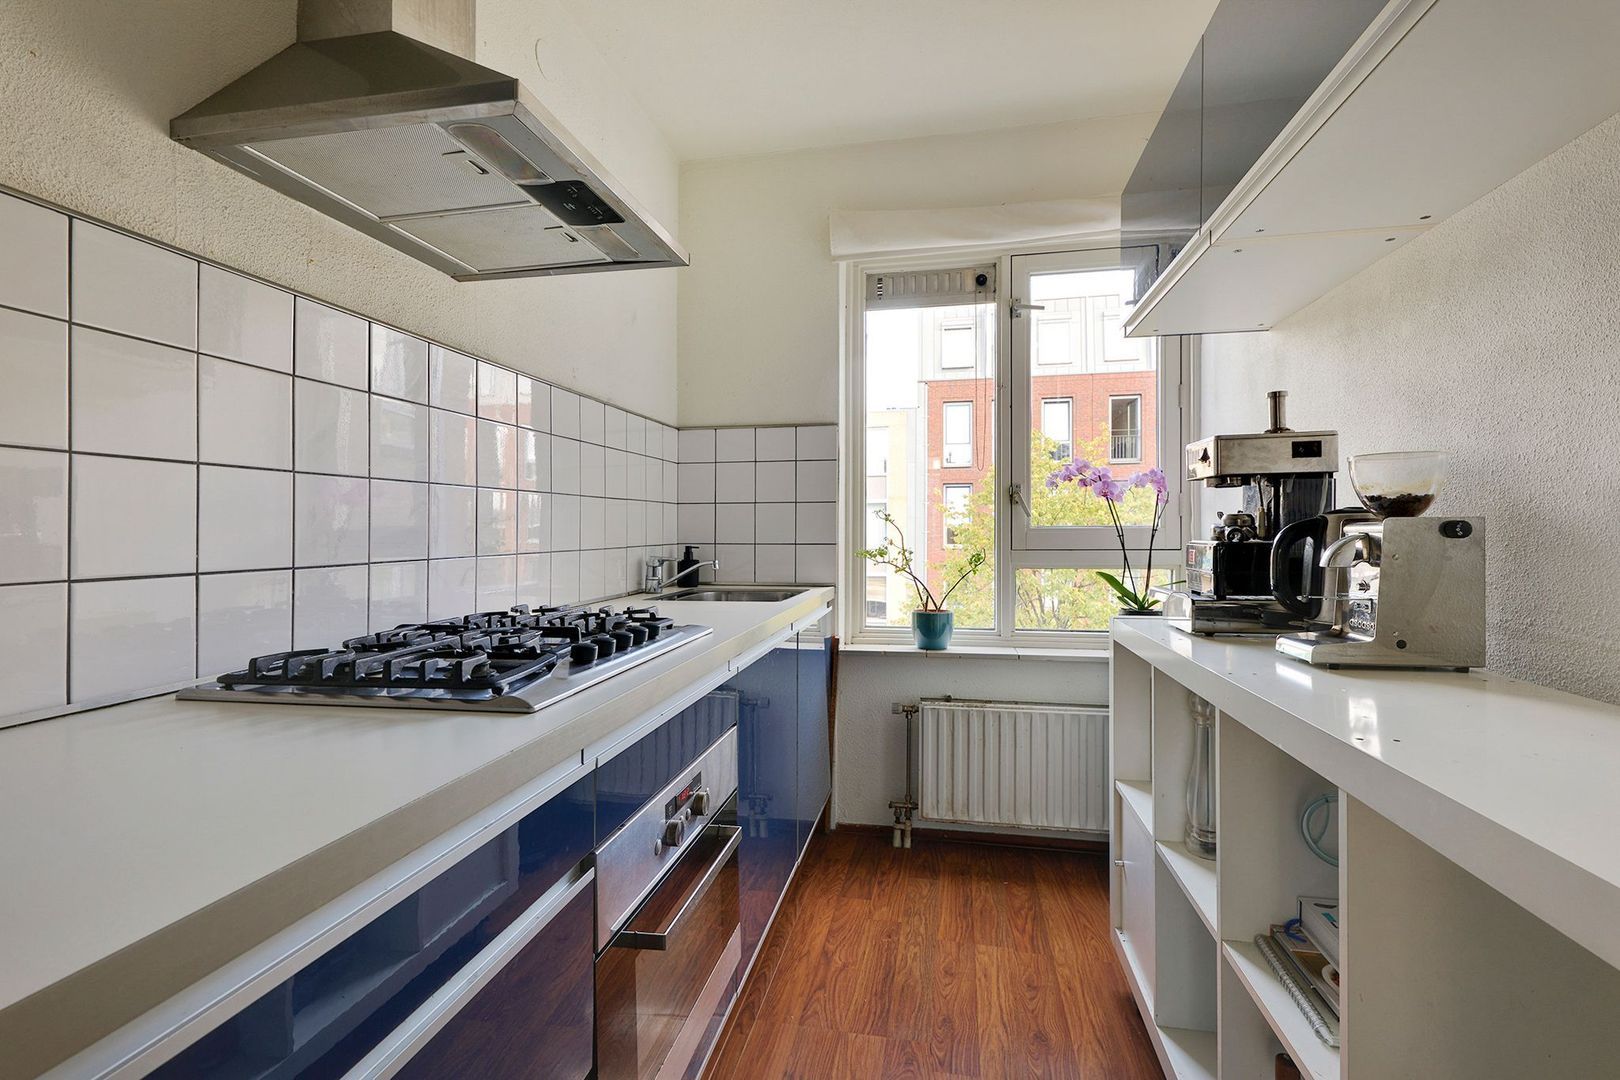
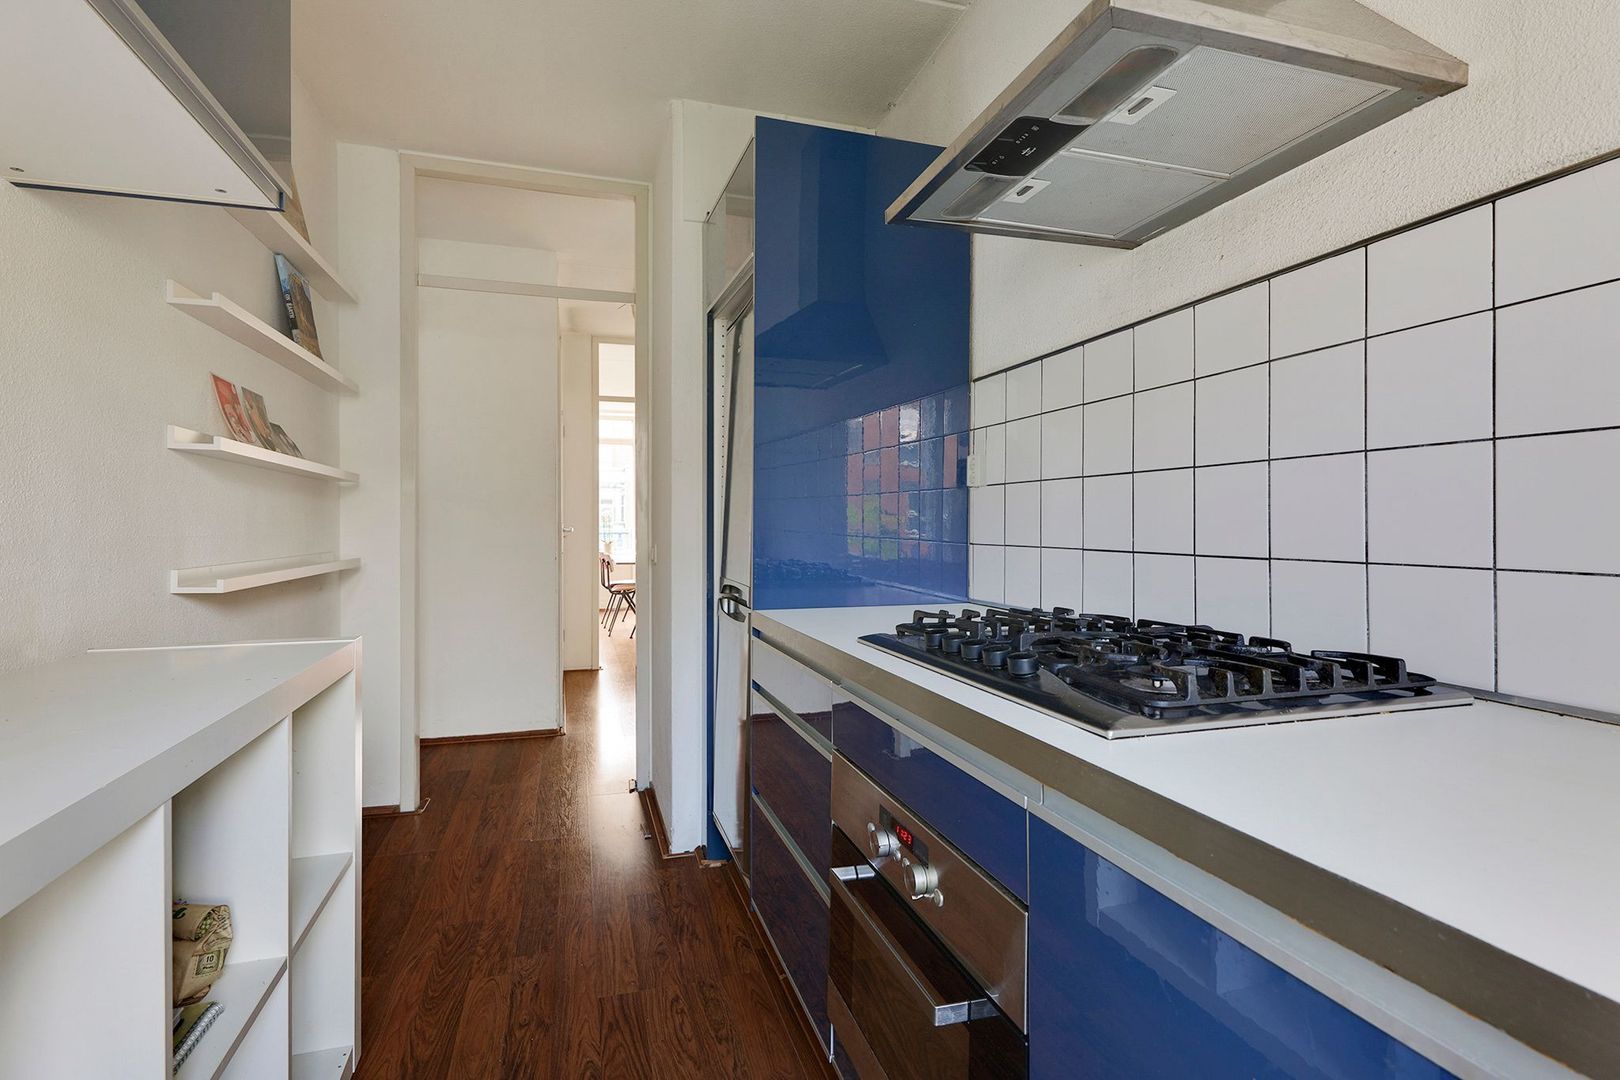
The separate kitchen is located at the front of the property. It features a classic blue-and-white color scheme and is equipped with various built-in appliances, including a 5-burner gas stove, fridge-freezer, and dishwasher.
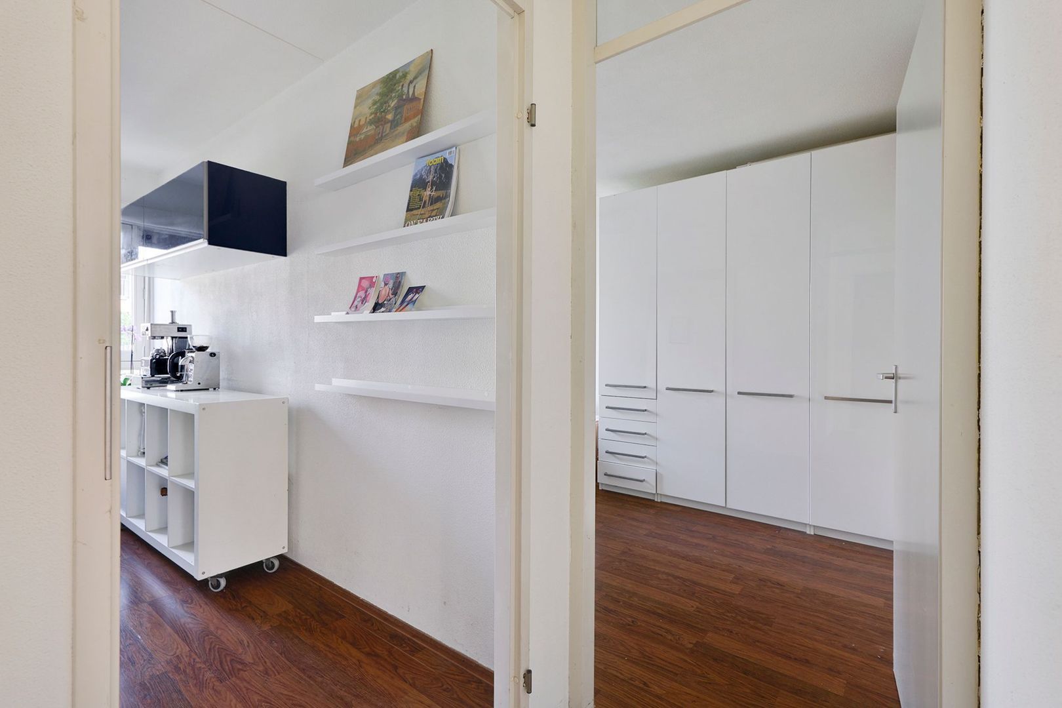
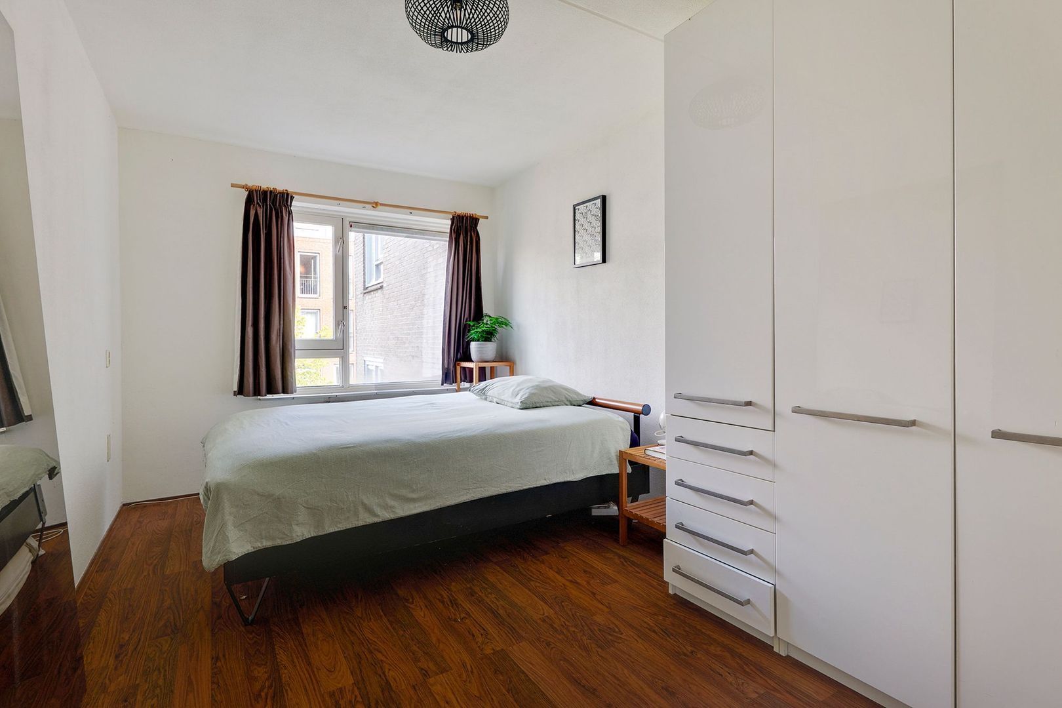
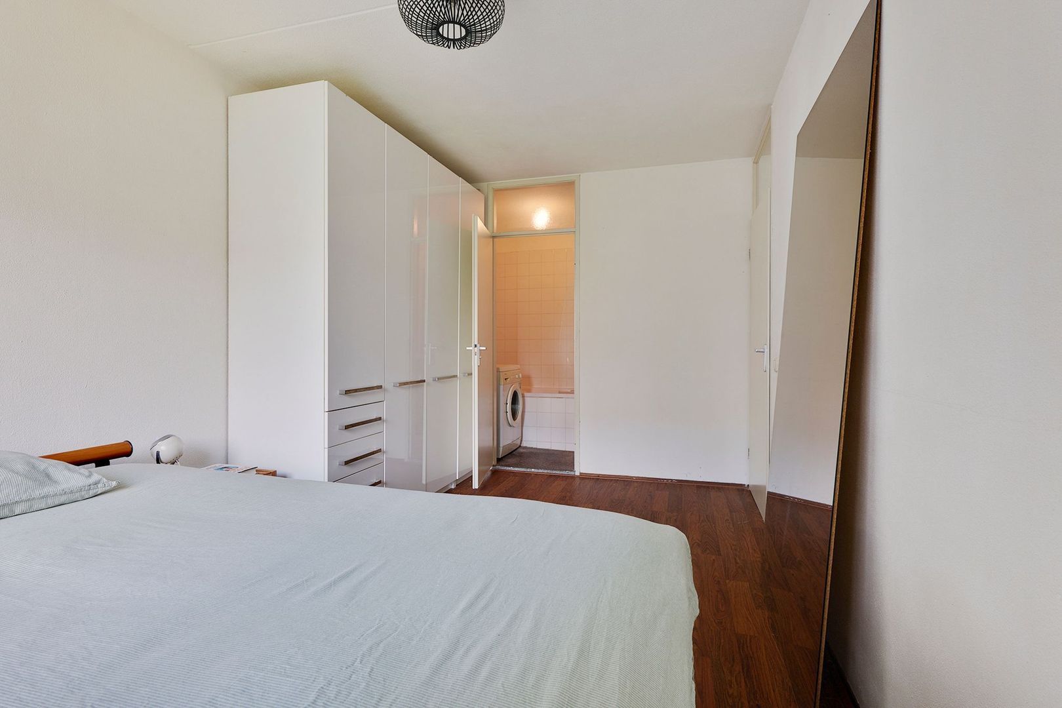
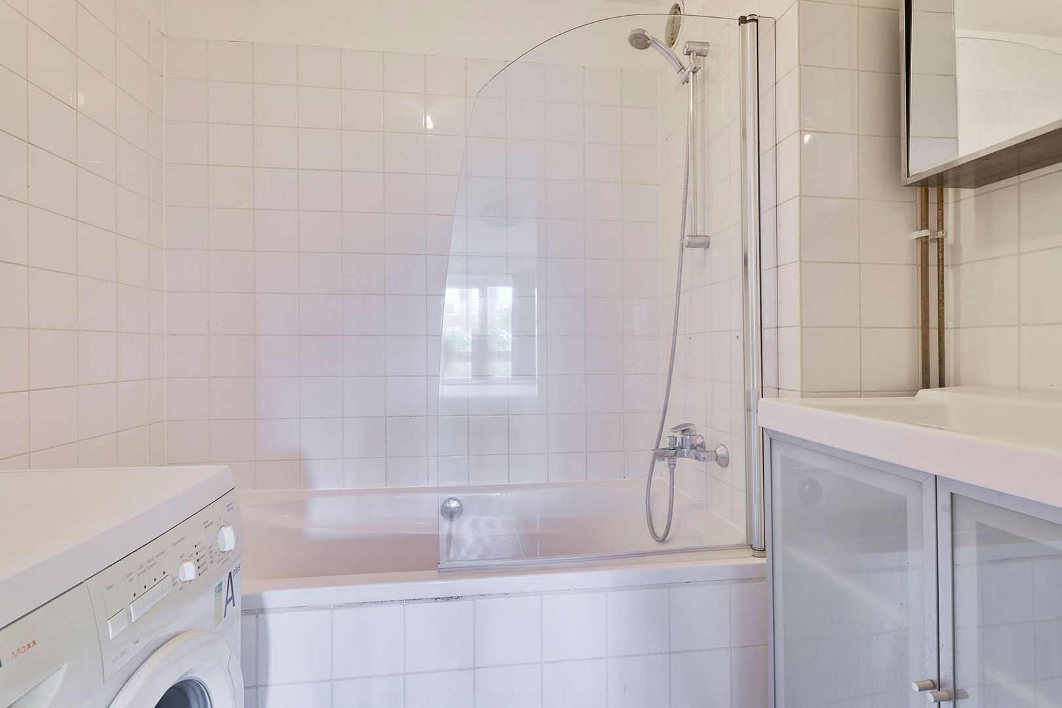
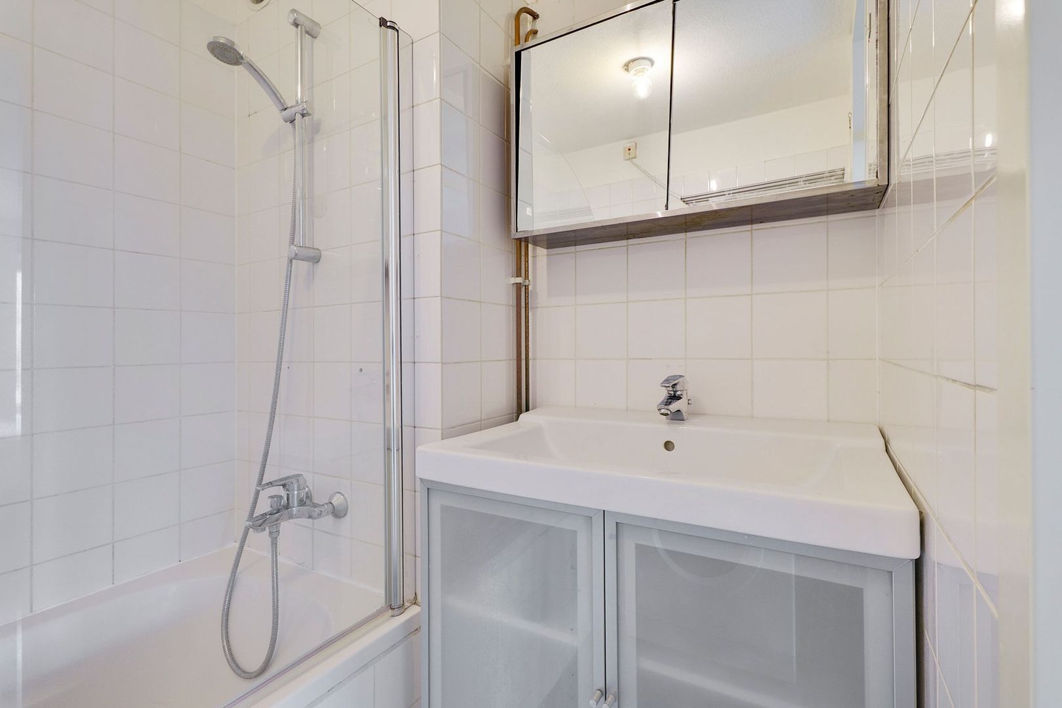
Next to the kitchen is the well-proportioned bedroom, which offers ample space for a double bed and a large wardrobe. The bathroom is accessible directly from the bedroom. Styled in white, it features a bathtub with a shower setup, a vanity unit, and connections for both a washing machine and a dryer.
Furthermore, the apartment includes a separate toilet with a small sink, a generous storage closet, and a dedicated cupboard housing the central heating system.
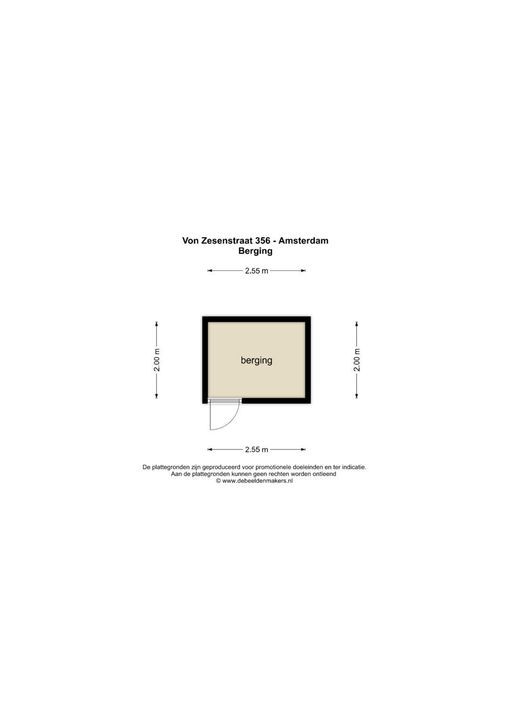
In the basement, there is a private storage unit of approximately 5 m²: ideal for bicycles, suitcases, and other items you do not need on a daily basis.
LOCATION
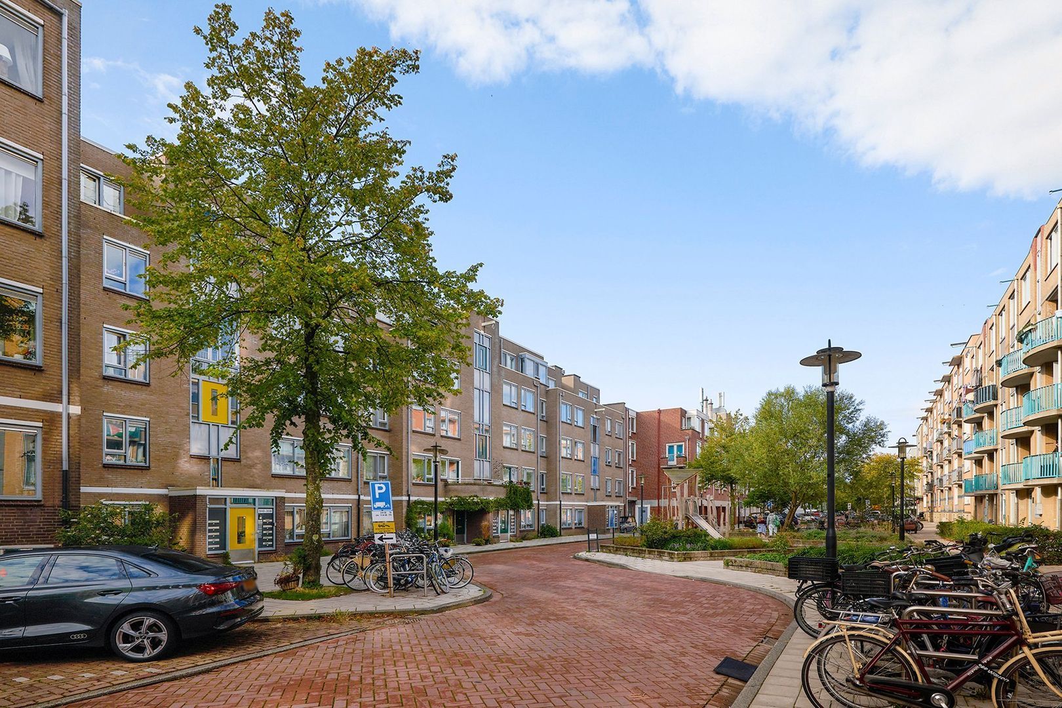
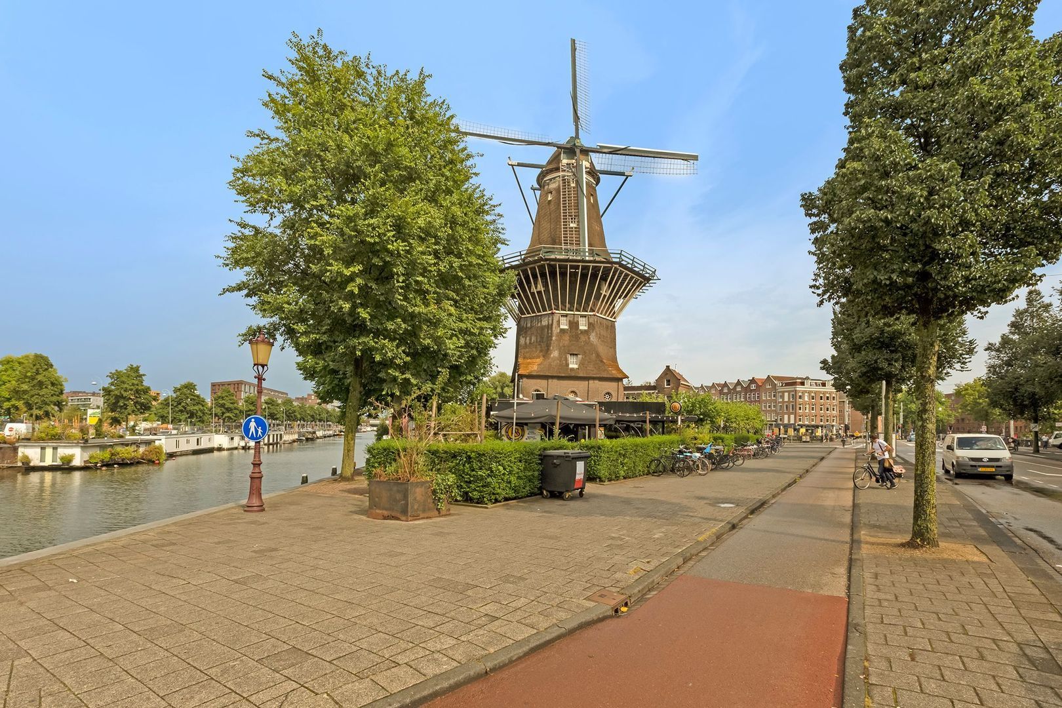
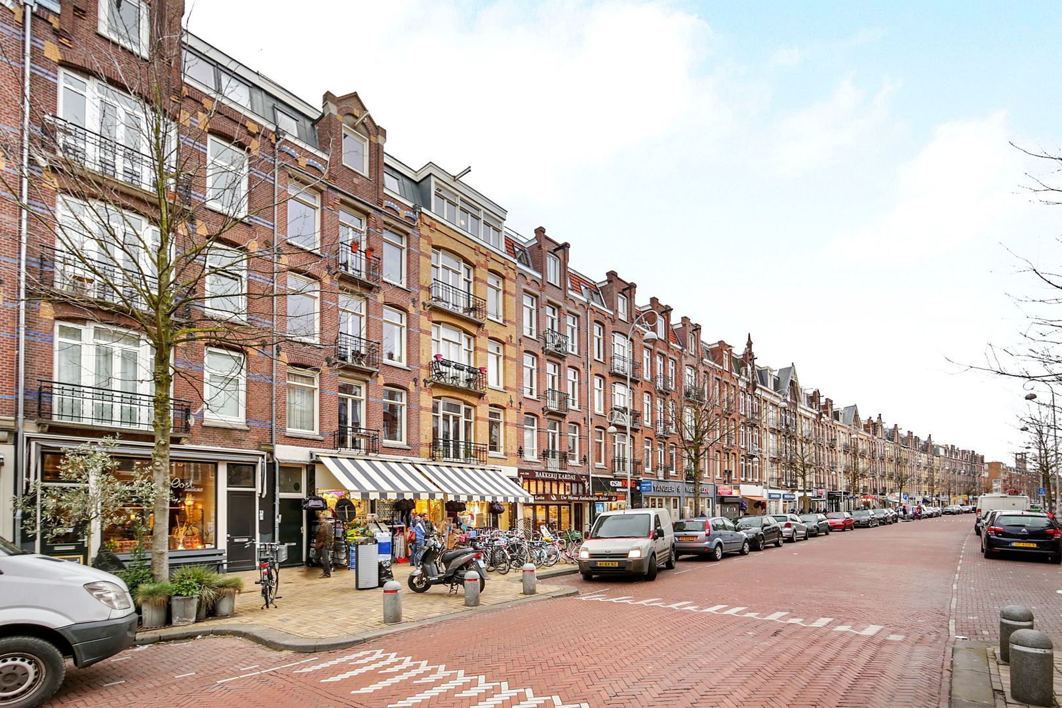
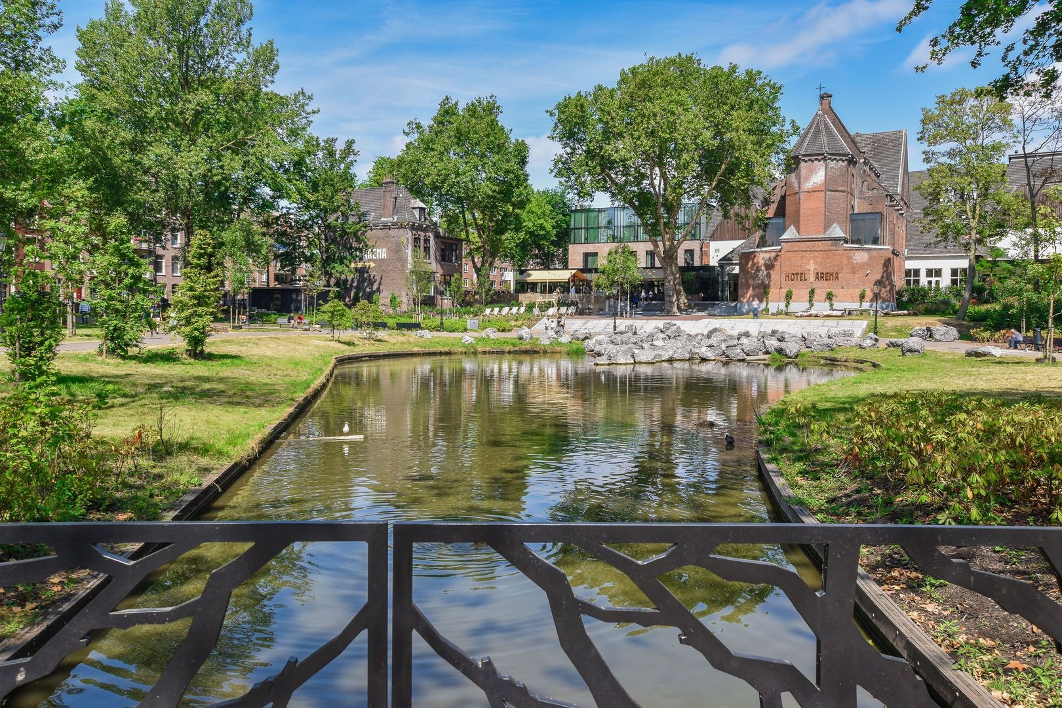
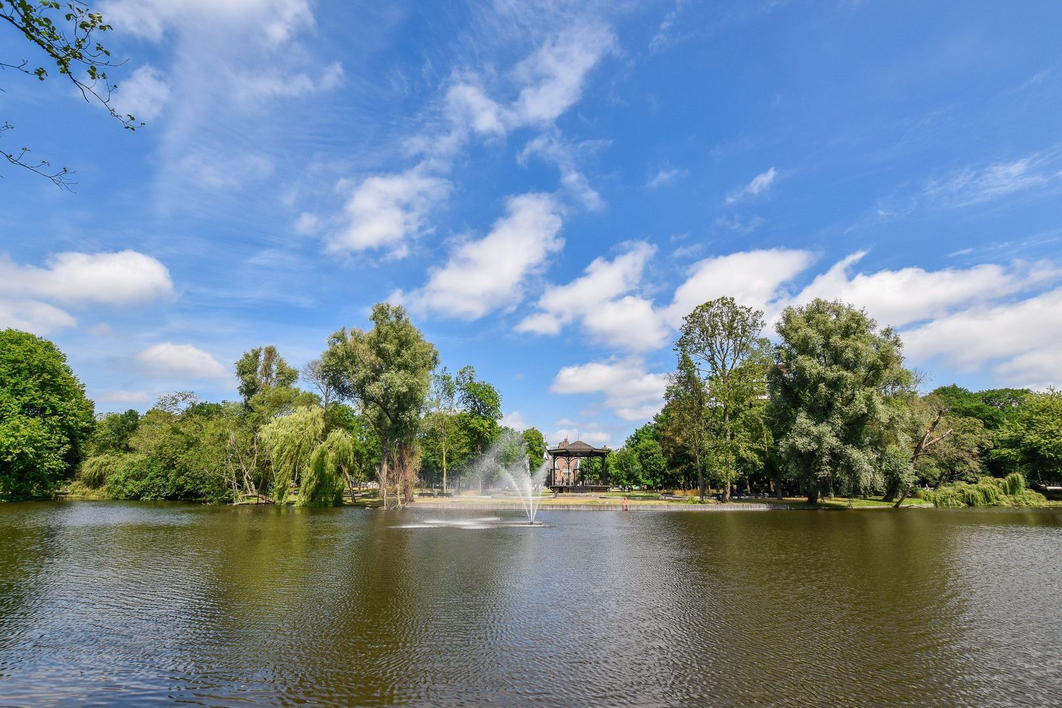
Here, you live in a quiet pocket right in the middle of bustling Amsterdam-Oost. The beautiful Oosterpark is just a short walk away, and the lively Dappermarkt is right around the corner.
For daily groceries, unique specialty shops, and trendy boutiques, you can visit Javastraat and Eerste van Swindenstraat. The neighborhood offers a wide array of culinary and cultural hotspots, such as the historic Badhuis, restaurant Wilde Zwijnen, or restaurant Pompstation. Studio/K, the Wereldmuseum, ARTIS Amsterdam Royal Zoo, and the iconic Brouwerij ’t IJ are also in the immediate vicinity. Accessibility is perfect: Amsterdam Muiderpoort train station is just a few minutes' walk away, and the nearby arterial roads lead you straight onto the Ring A10 highway.
PARKING
Paid parking and a permit system apply in the area. According to information from the Municipality of Amsterdam, there is currently a waiting list for a parking permit in permit zone Oost-2 (information verified on September 2, 2026).
HOMEOWNERS ASSOCIATION (VvE)
The Homeowners Association is professionally managed, and a long-term maintenance plan (MJOP) is in place. The service charges amount to €185.09 per month.
SPECIFICATIONS
* Bright and well-laid-out 2-room apartment (1 bedroom);
* Living area of approximately 58 m²;
* Generous balcony of approximately 9 m²;
* South-facing balcony orientation;
* Unobstructed view over the green courtyard;
* Spacious bedroom;
* Private storage unit of approx. 5 m² in the basement;
* Energy label B;
* Professioneel managed VvE;
* Long-term maintenance plan (MJOP) present;
* Service charges of €185.09 per month;
* Ground lease (erfpacht) paid off until 2034;
* Located near Oosterpark, Dappermarkt, and Amsterdam Muiderpoort station;
* Delivery in consultation.
A bright apartment with a surprisingly spacious south-facing balcony, situated in a quiet spot right in one of the most vibrant parts of Amsterdam-Oost.
DISCLAIMER
This information has been compiled with the utmost care. However, no liability is accepted for any inaccuracies, omissions, or consequences thereof. All measurements and floor areas provided are indicative. Buyers are responsible for conducting their own due diligence regarding all matters they consider important. The selling agent acts solely on behalf of the seller. We strongly recommend engaging a qualified (NVM) real estate agent to assist you throughout the purchase process. If you have specific requirements regarding the property, we advise you to communicate these to your purchasing agent in a timely manner and to conduct independent investigations where necessary. If you choose not to engage professional representation, you acknowledge that you are sufficiently knowledgeable to assess all relevant aspects of the purchase. The terms and conditions of the NVM apply.
NEN 2580 MEASUREMENT CLAUSE
The usable floor area has been measured in accordance with the industry-standard NEN 2580 measurement guidelines. As a result, the stated floor area may differ from comparable properties or previous references due to this (new) method of measurement. The buyer confirms having been adequately informed about this standard. The seller and the seller's agent have made every effort to calculate the correct floor area and volume based on their own measurements and, where possible, support these with dimensioned floor plans. Should the measurements unexpectedly not fully comply with the standard, the buyer accepts this. The buyer has been given sufficient opportunity to verify the measurements independently. Any discrepancies in the stated dimensions or floor area shall not entitle either party to compensation or an adjustment of the purchase price. The seller and the seller's agent accept no liability in this regard.
MUNICIPAL REGULATIONS – OWNER-OCCUPANCY REQUIREMENT
As of 1 January 2022, the Dutch Owner-Occupancy Protection Act (opkoopbescherming) came into effect, allowing municipalities to impose an owner-occupancy obligation upon the purchase of certain residential properties. For detailed information regarding the regulations applicable to this property, please consult the Municipality of Amsterdam.





 Nederlands
 English