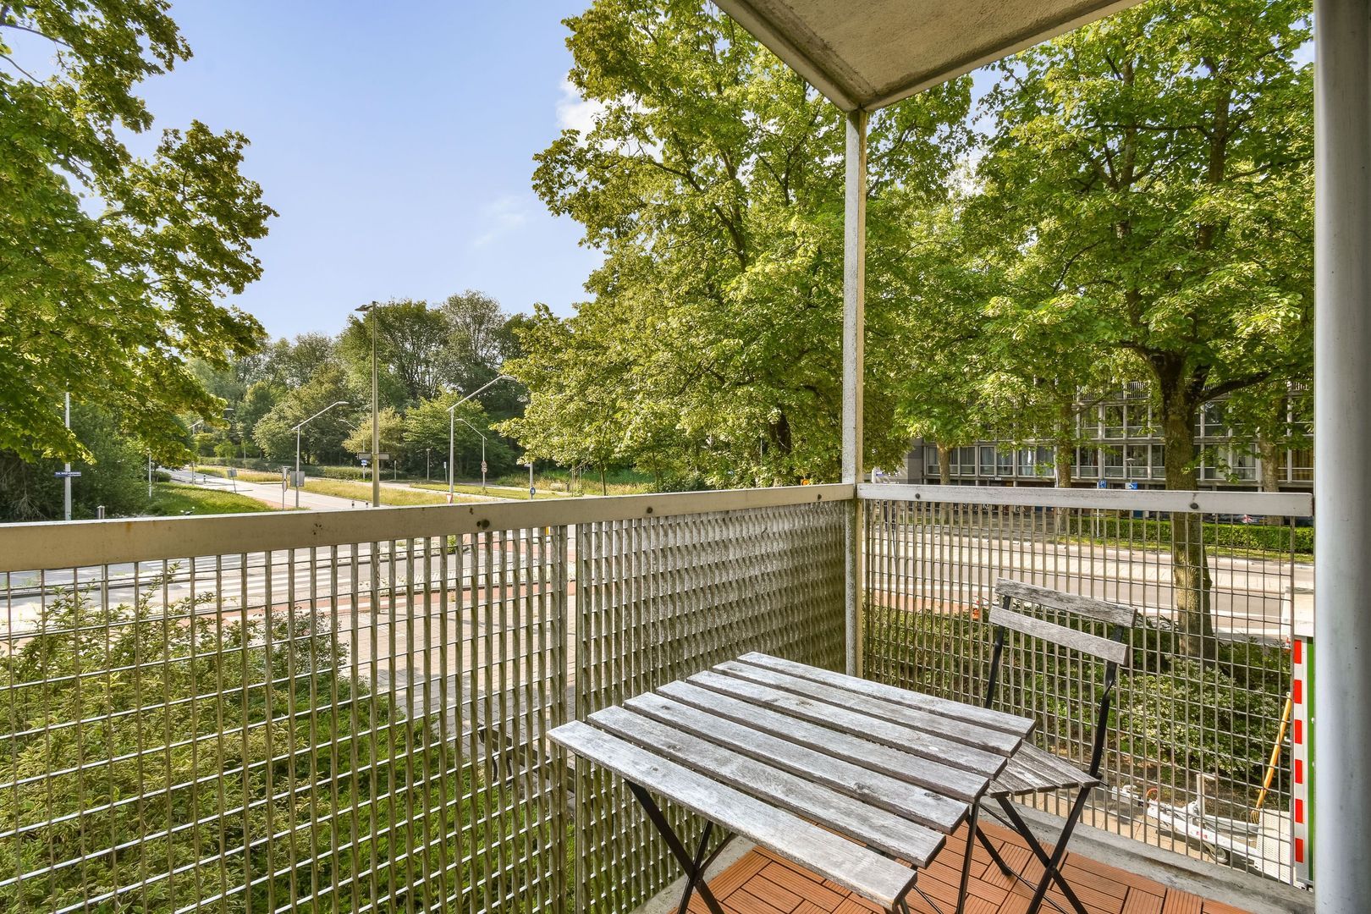
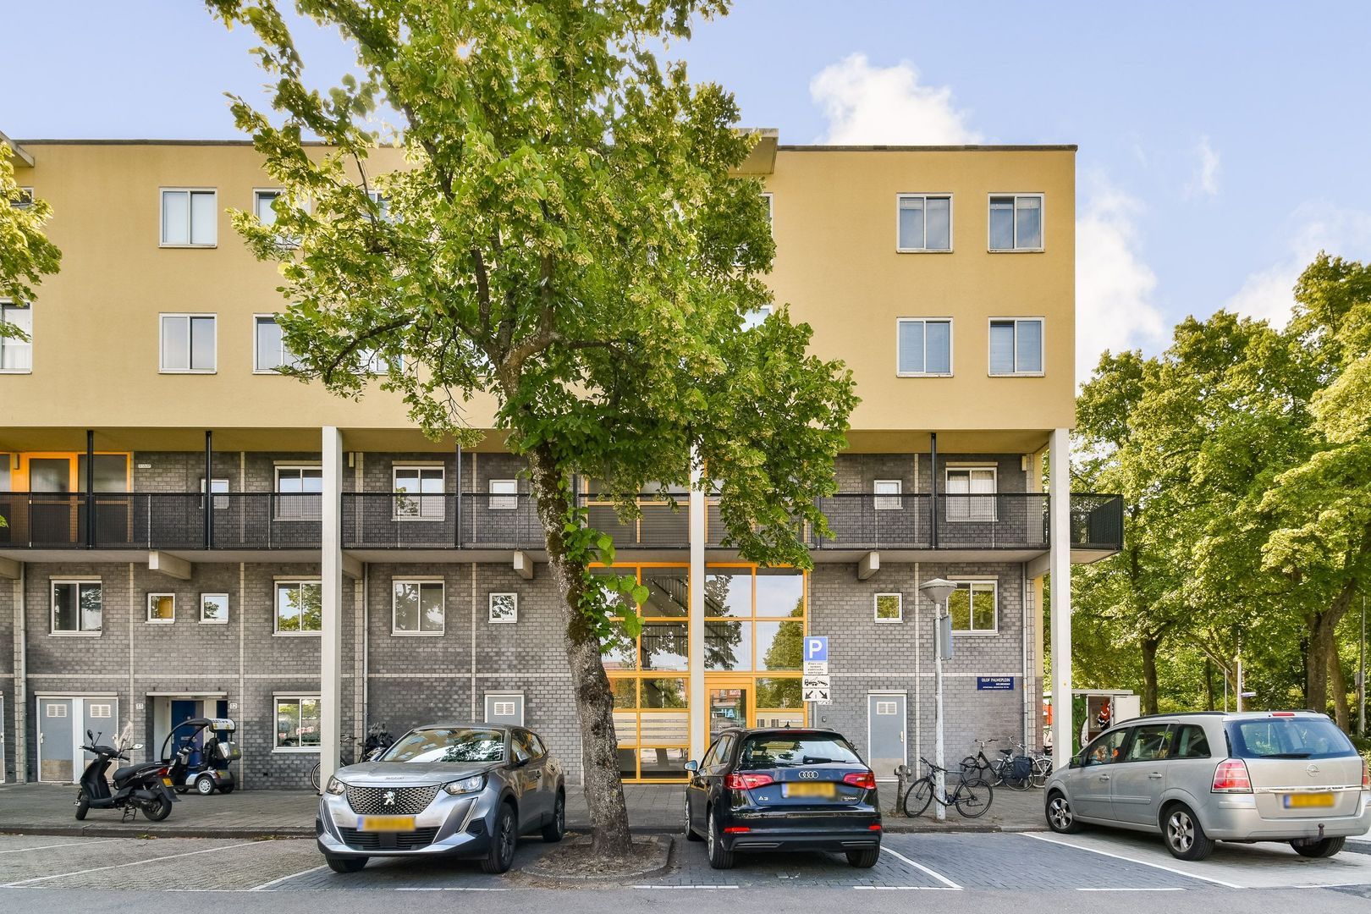
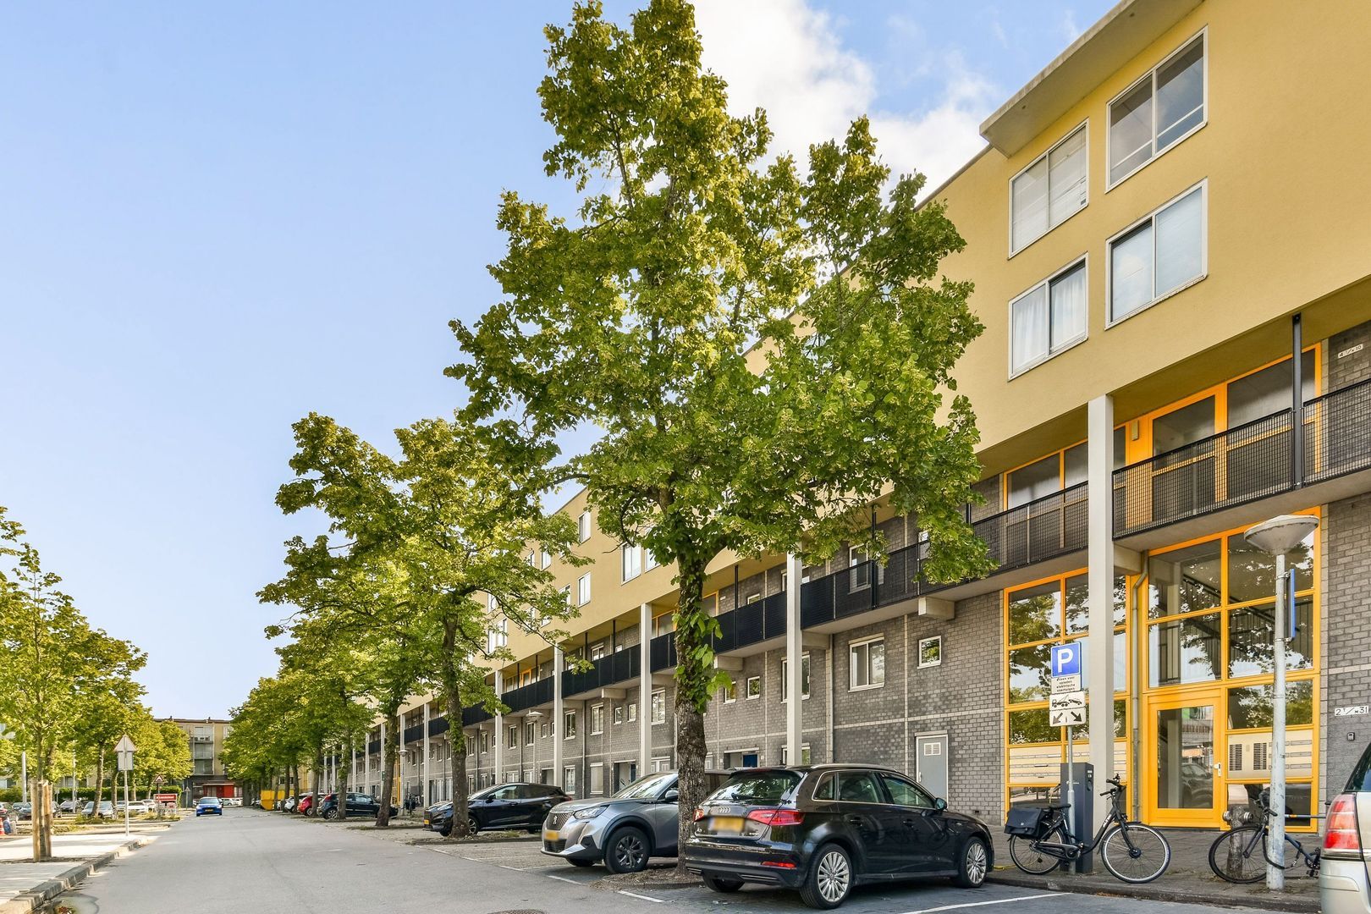
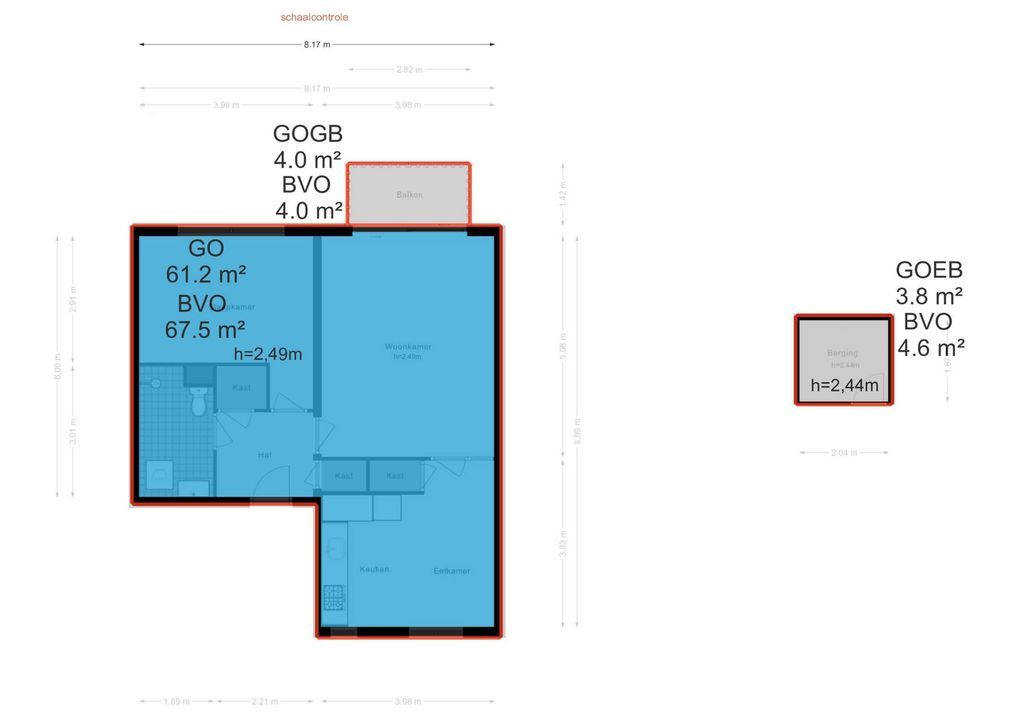
This well-laid-out one-bedroom apartment of approximately 61 m² is located on the first floor of a well-maintained apartment complex in Amsterdam-Noord. The property features a sunny balcony of approximately 4 m² and a practical storage unit of approximately 4 m² in the basement. Thanks to its convenient location, a wide range of shops, restaurants and public transport options can be found in the immediate vicinity.
LAYOUT
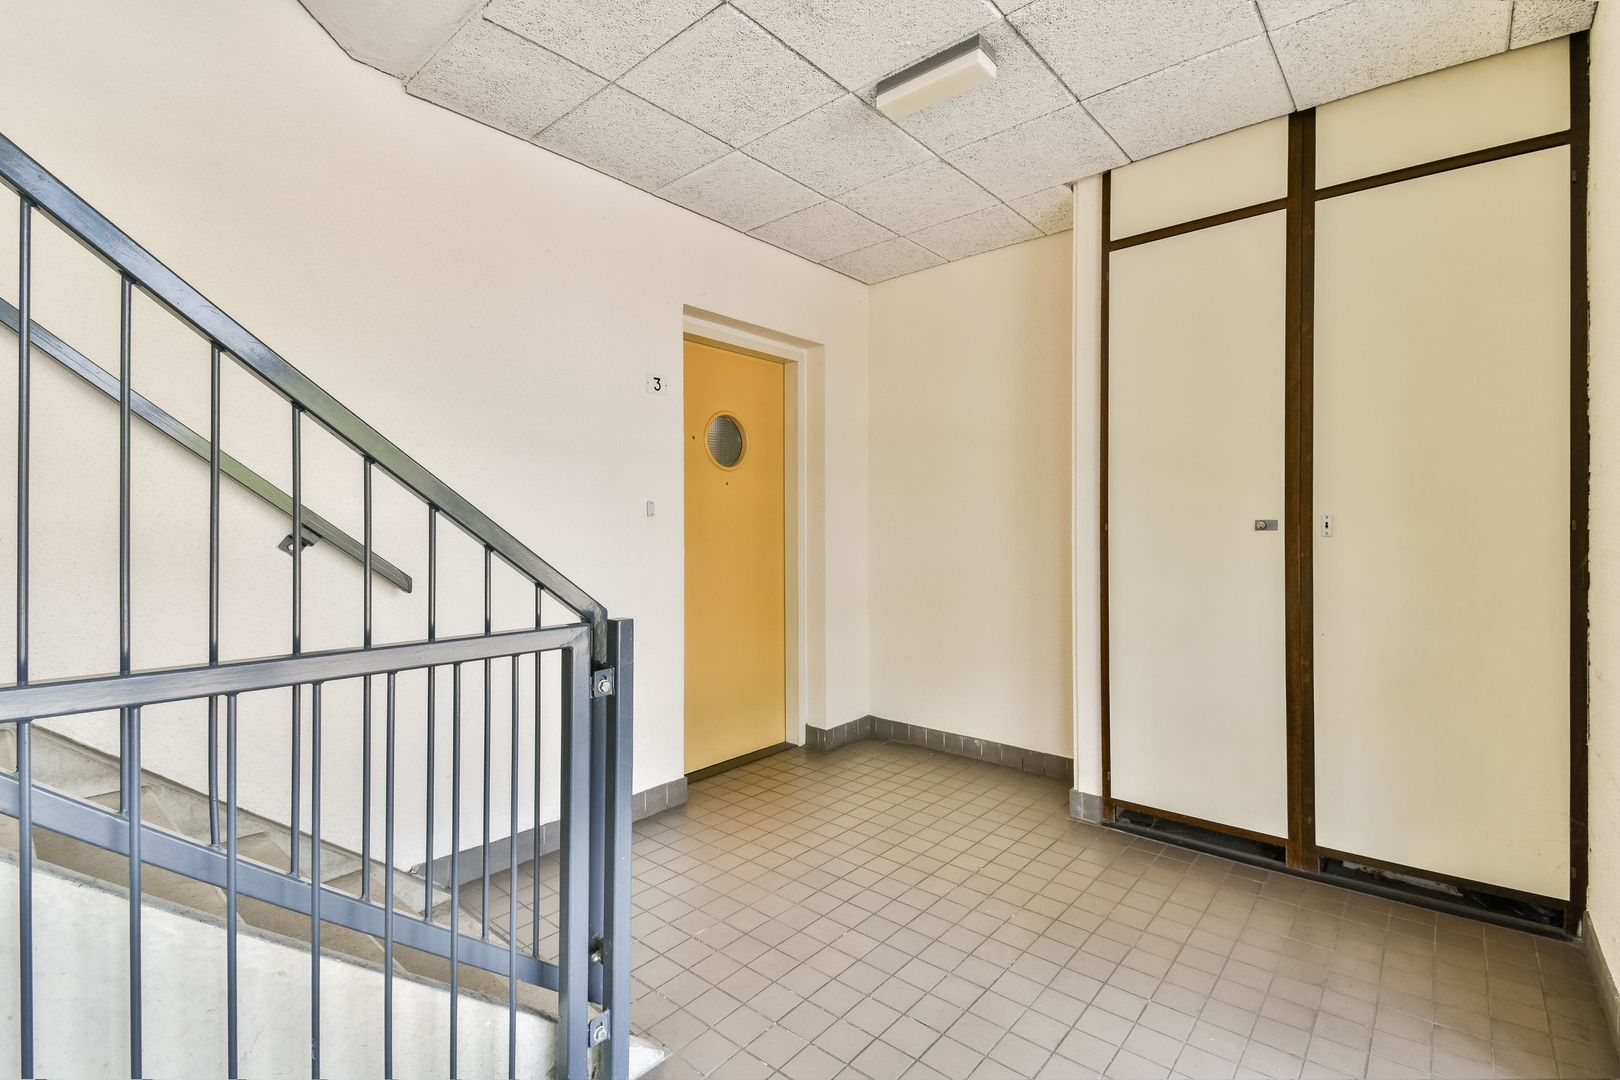
The apartment is accessed via the communal entrance, leading to the first floor.
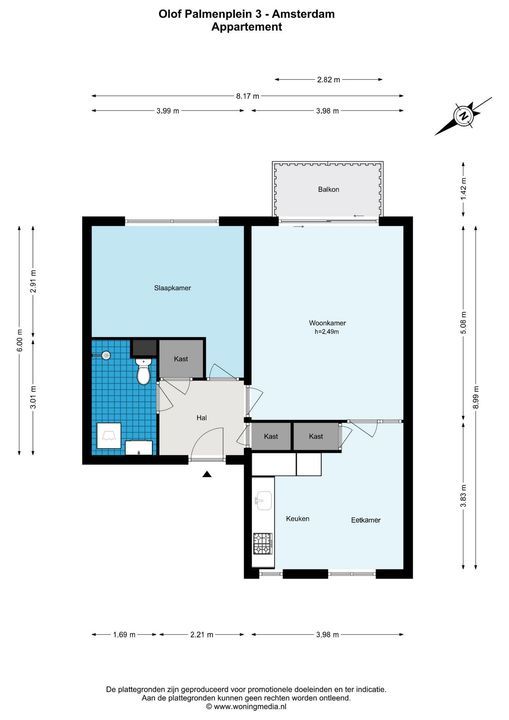
Upon entering, you will find the hallway, which provides access to all rooms in the apartment. A practical internal storage cupboard is also located here.
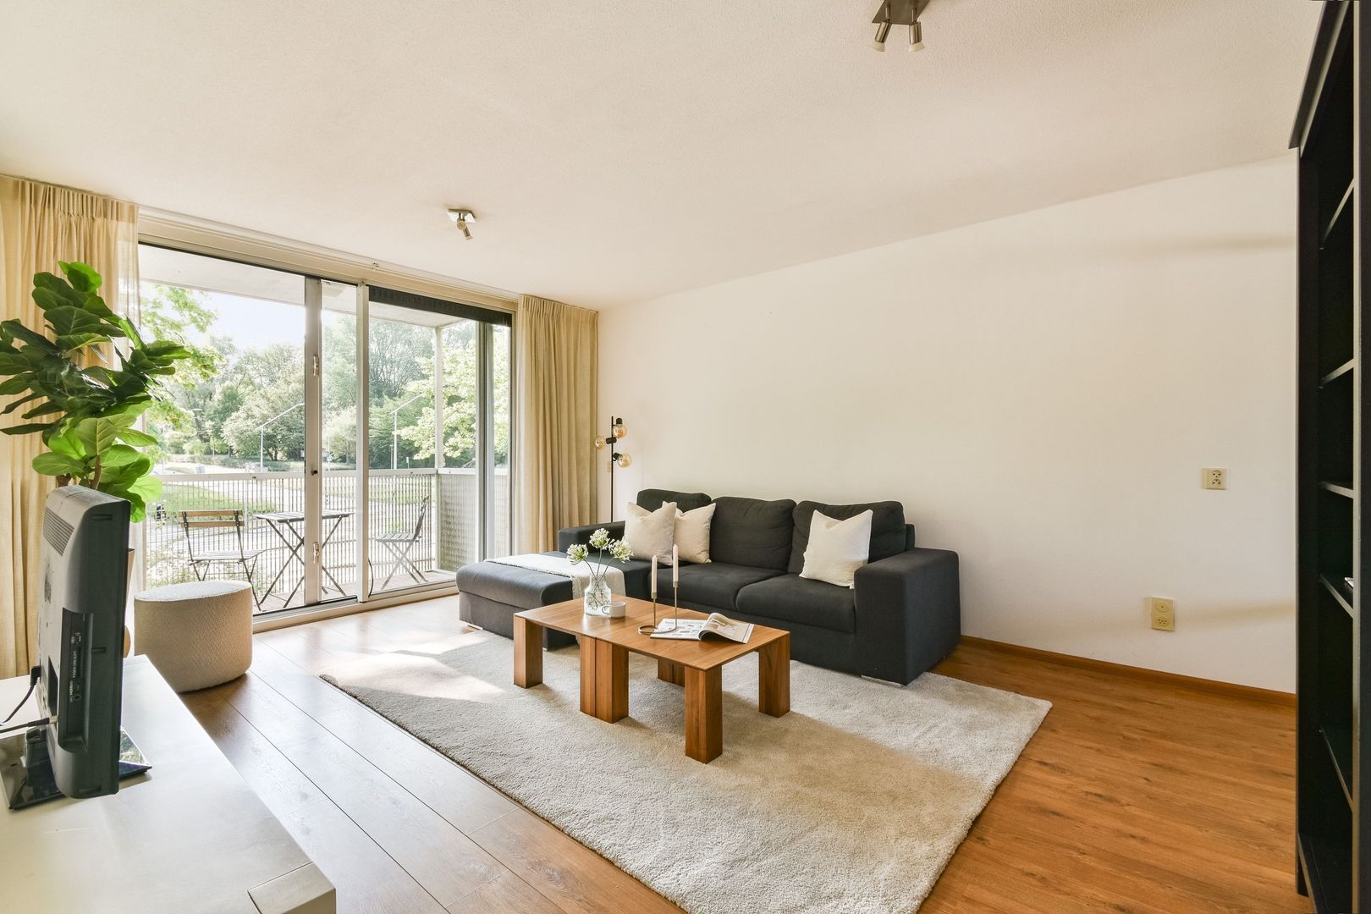
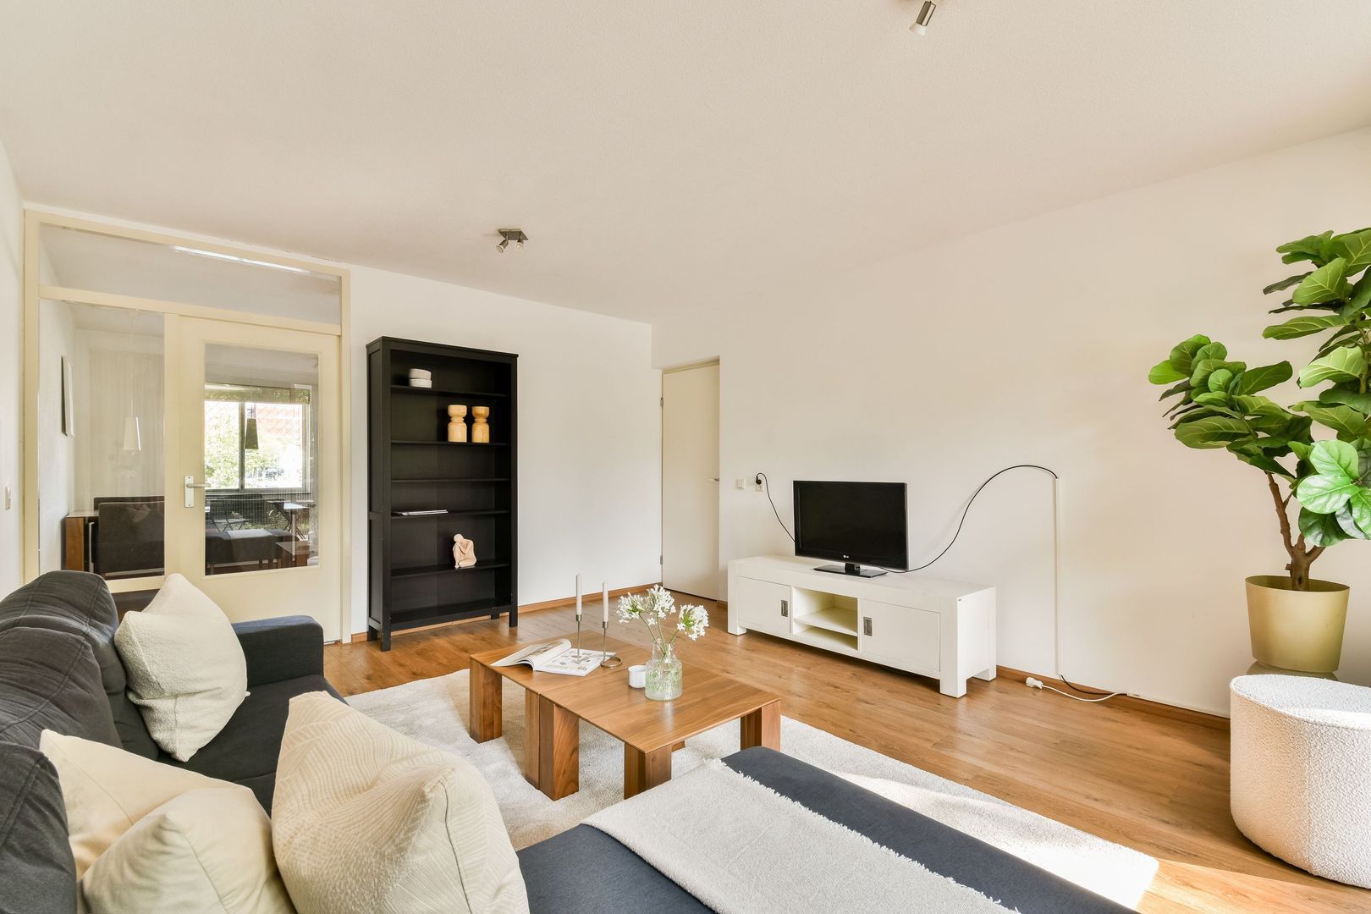
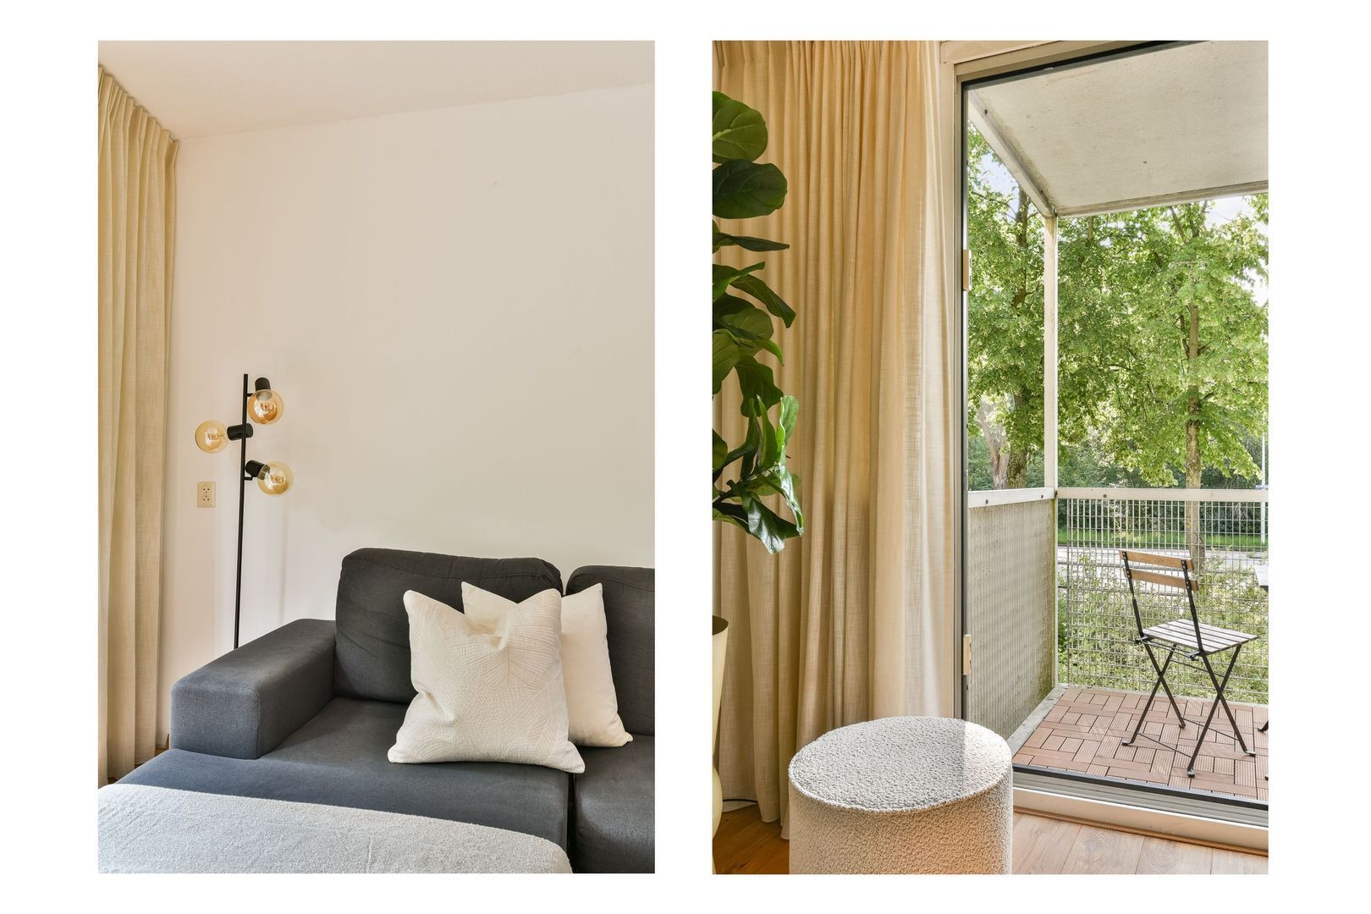
The spacious living room offers ample space for a comfortable seating area. Thanks to the large windows, the room benefits from plenty of natural light. Sliding doors provide access to the sunny balcony of approximately 4 m².
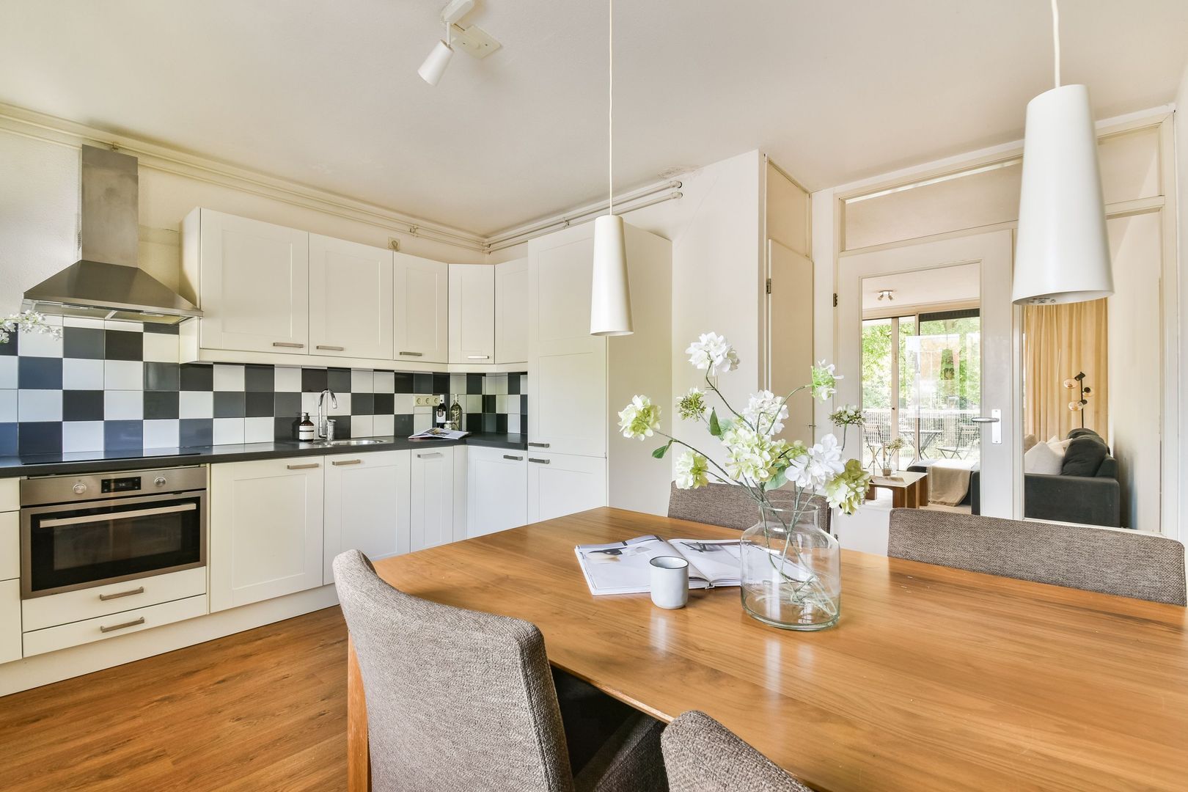
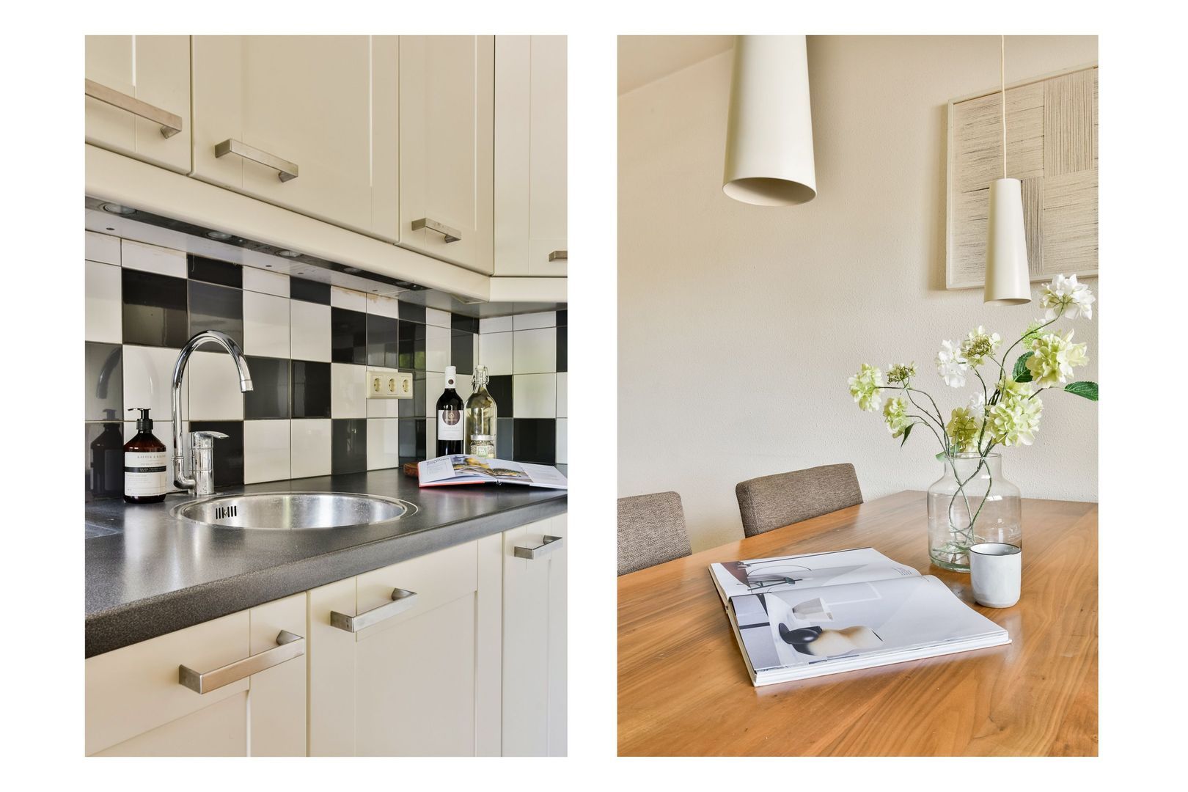
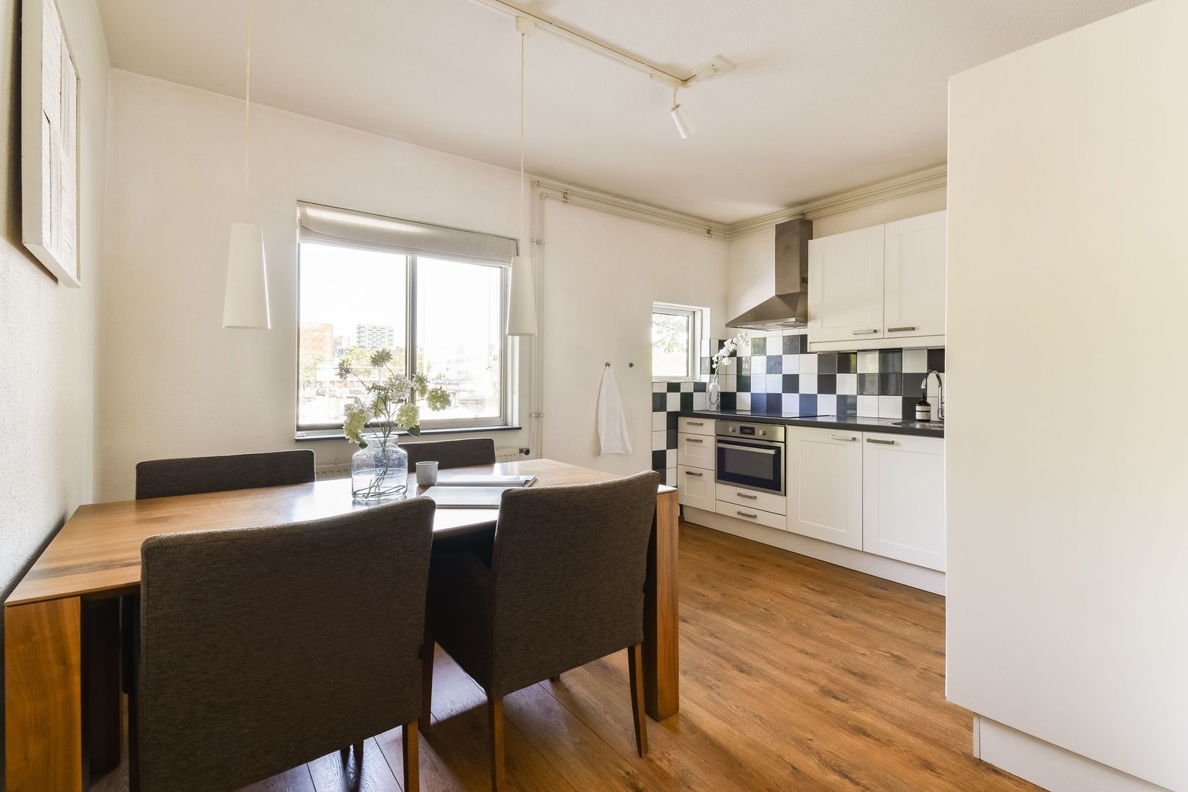
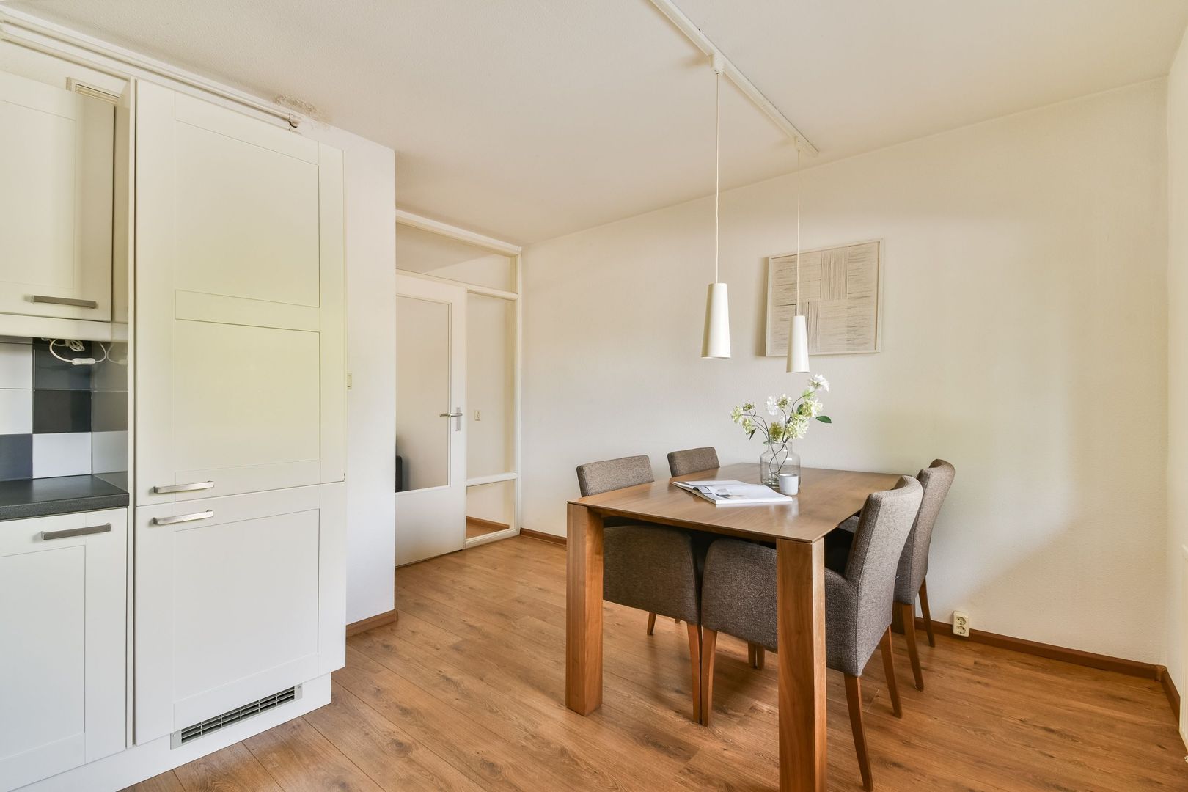
The kitchen is accessible from the living room and features a white finish with a black worktop. It is equipped with various built-in appliances, including an induction hob, fridge-freezer combination, oven and dishwasher. There is also sufficient space for a dining area.
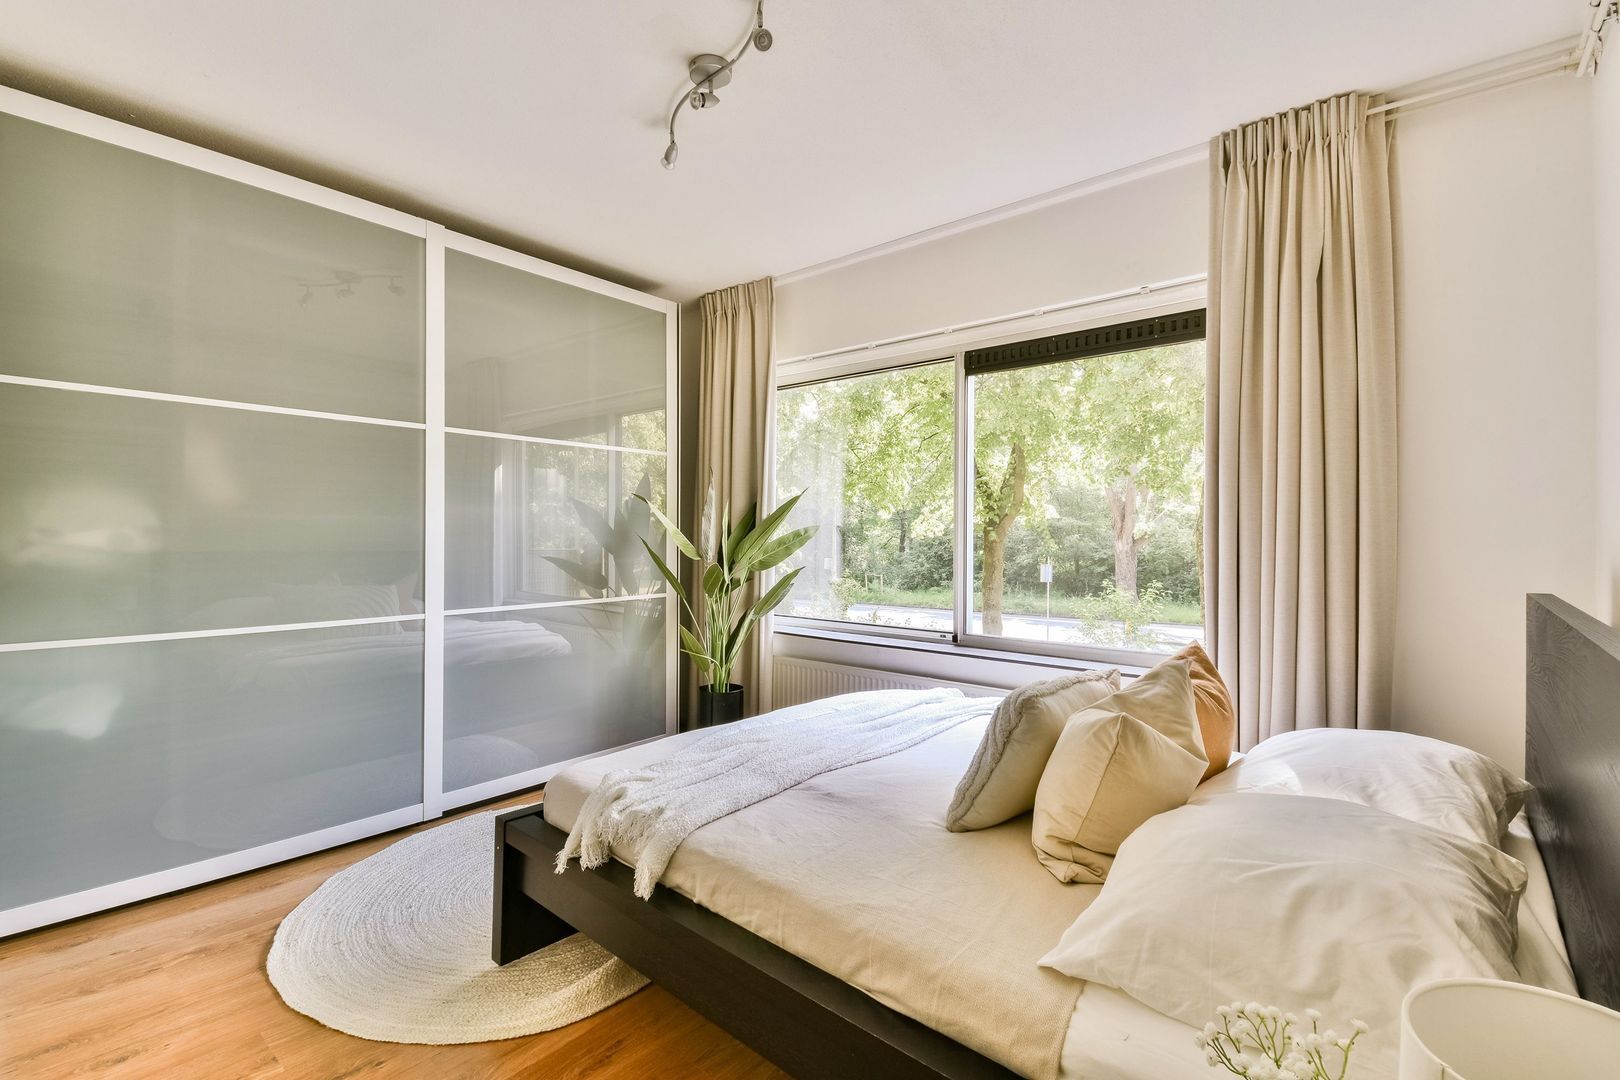
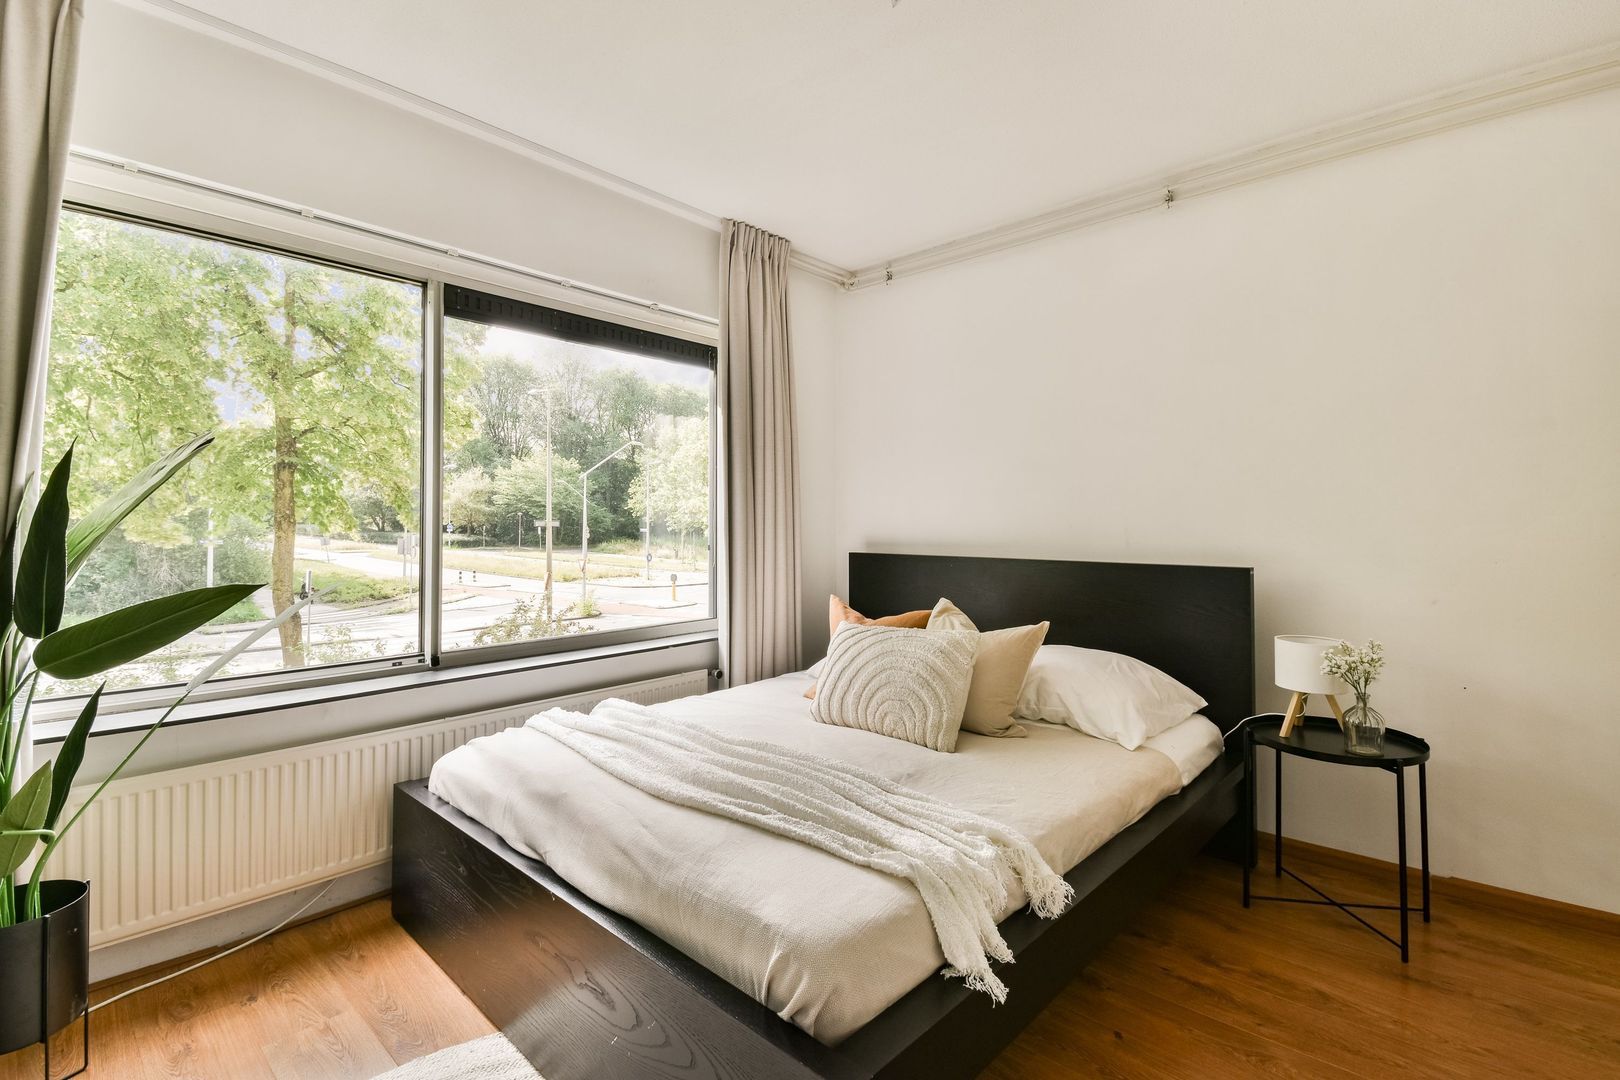
The bedroom is accessible from the hallway and offers enough space for a double bed and a wardrobe.
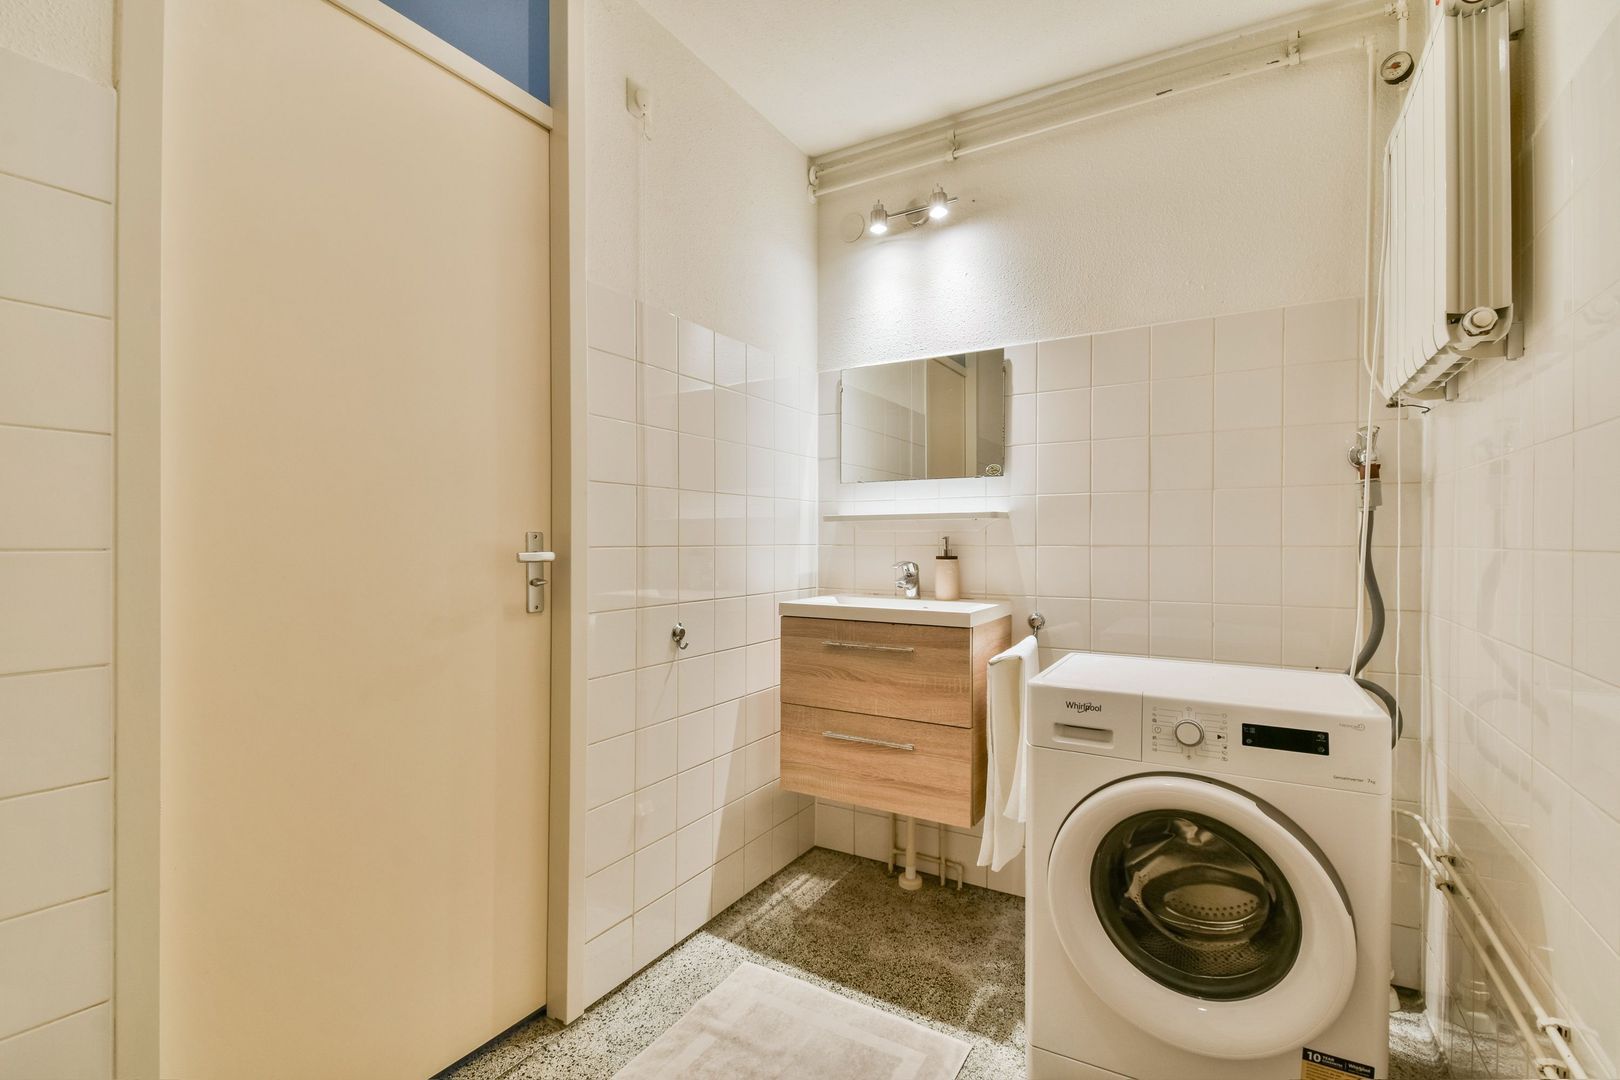
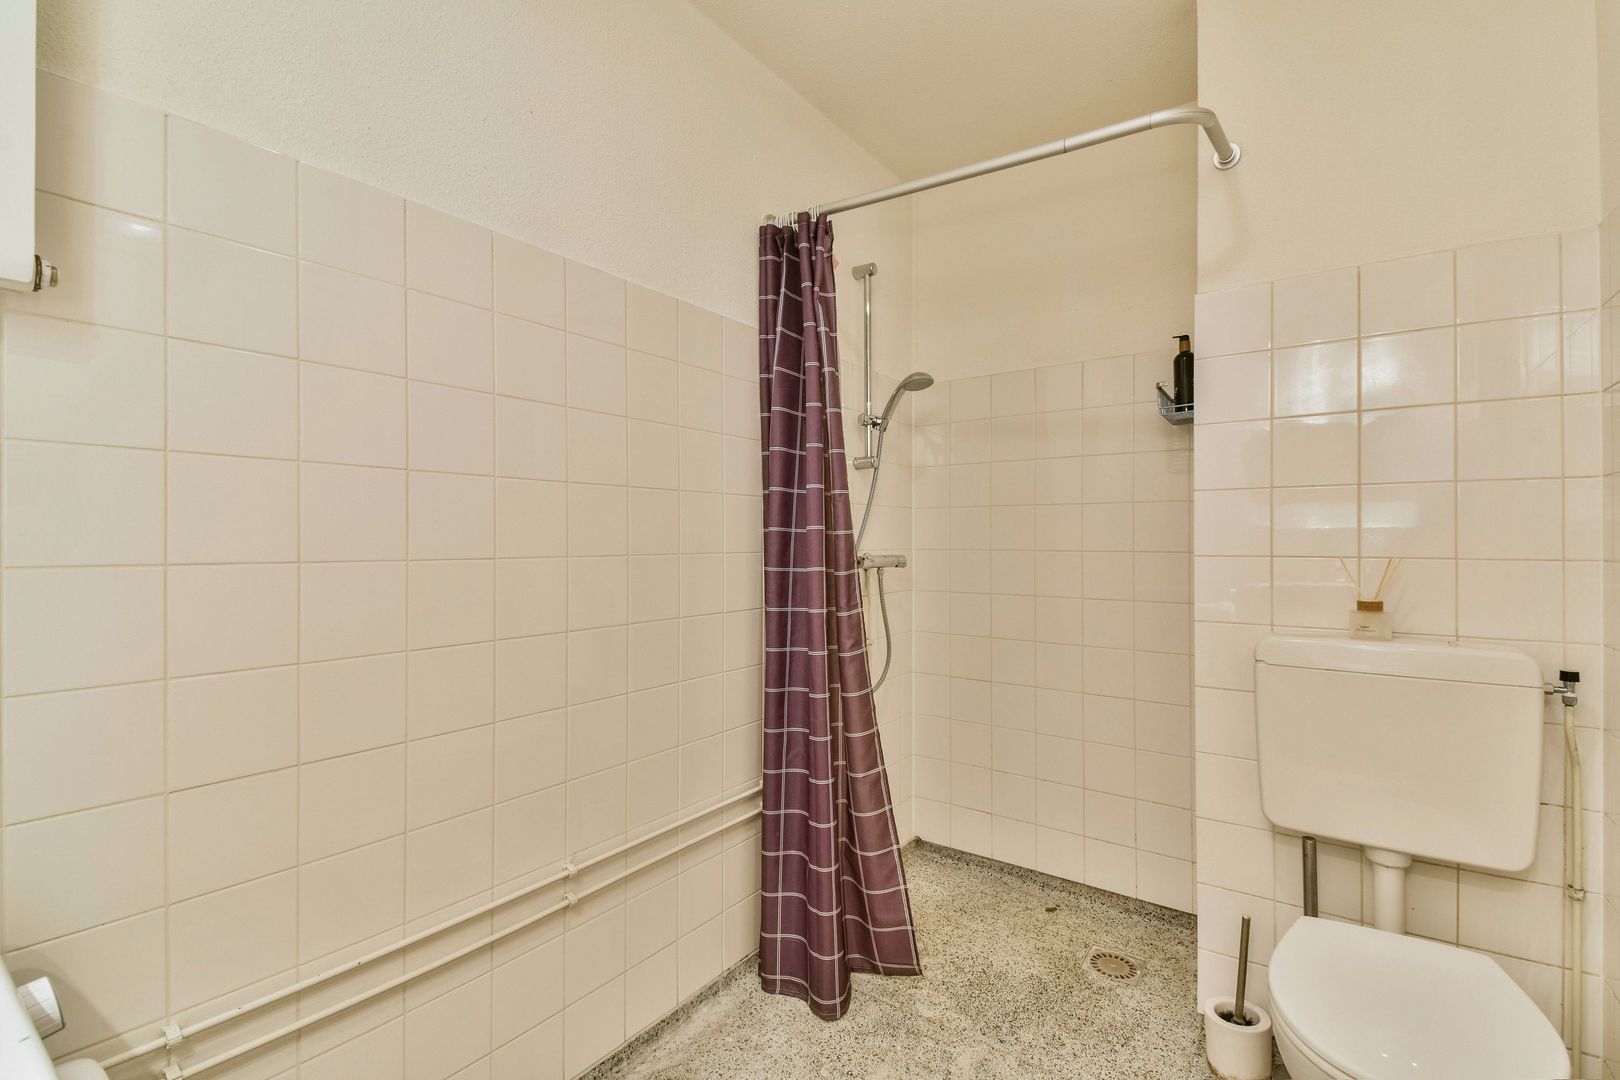
The bathroom is also accessible from the hallway and features a washbasin, shower, toilet and washing machine connection.
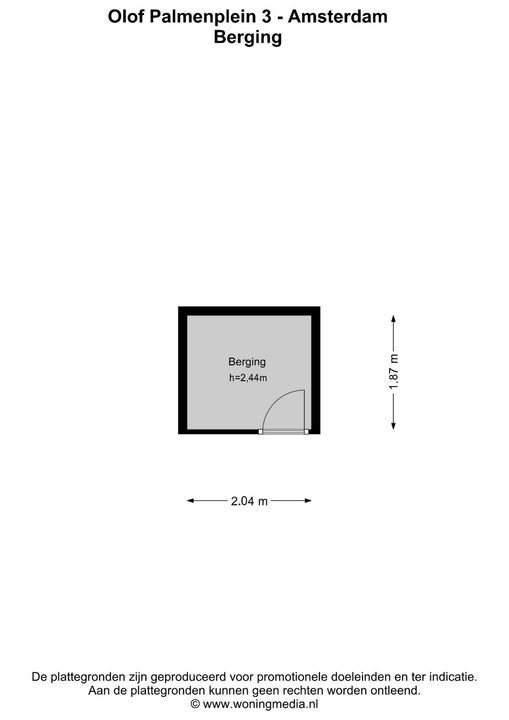
A private external storage unit of approximately 4 m² is located in the basement.
LOCATION AND ACCESSIBILITY
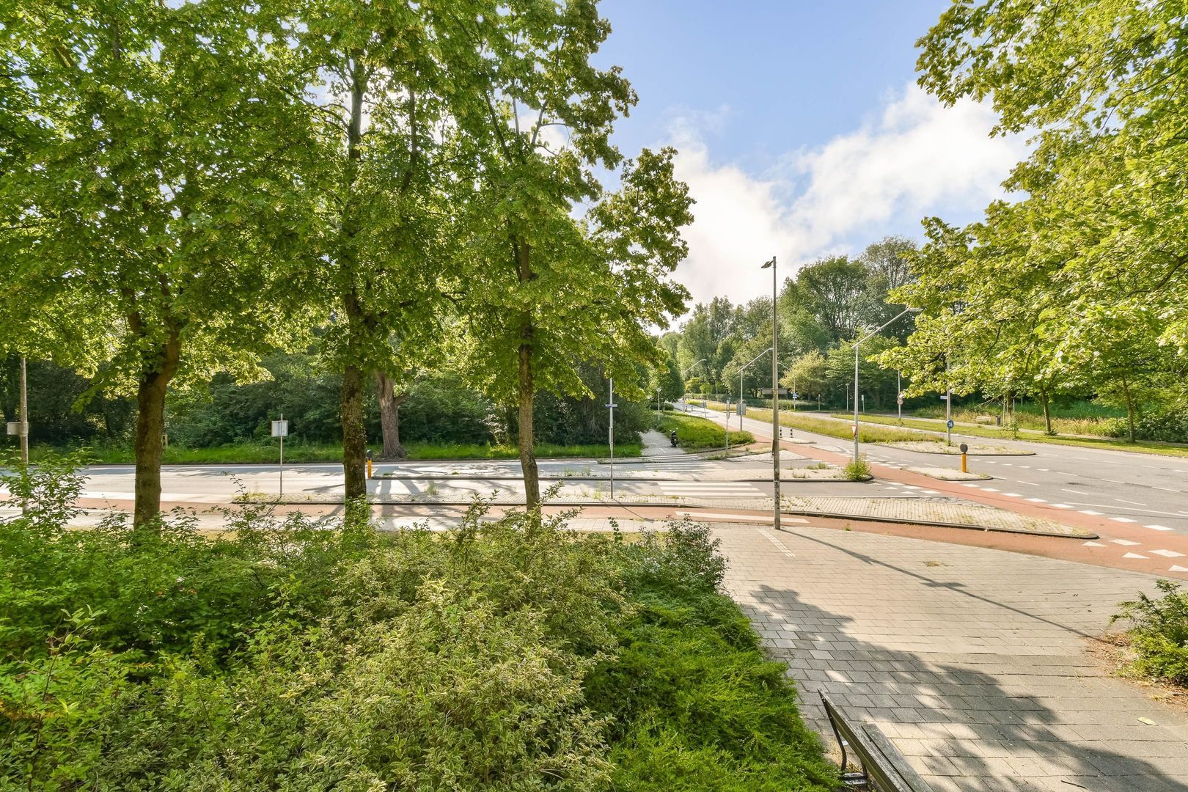
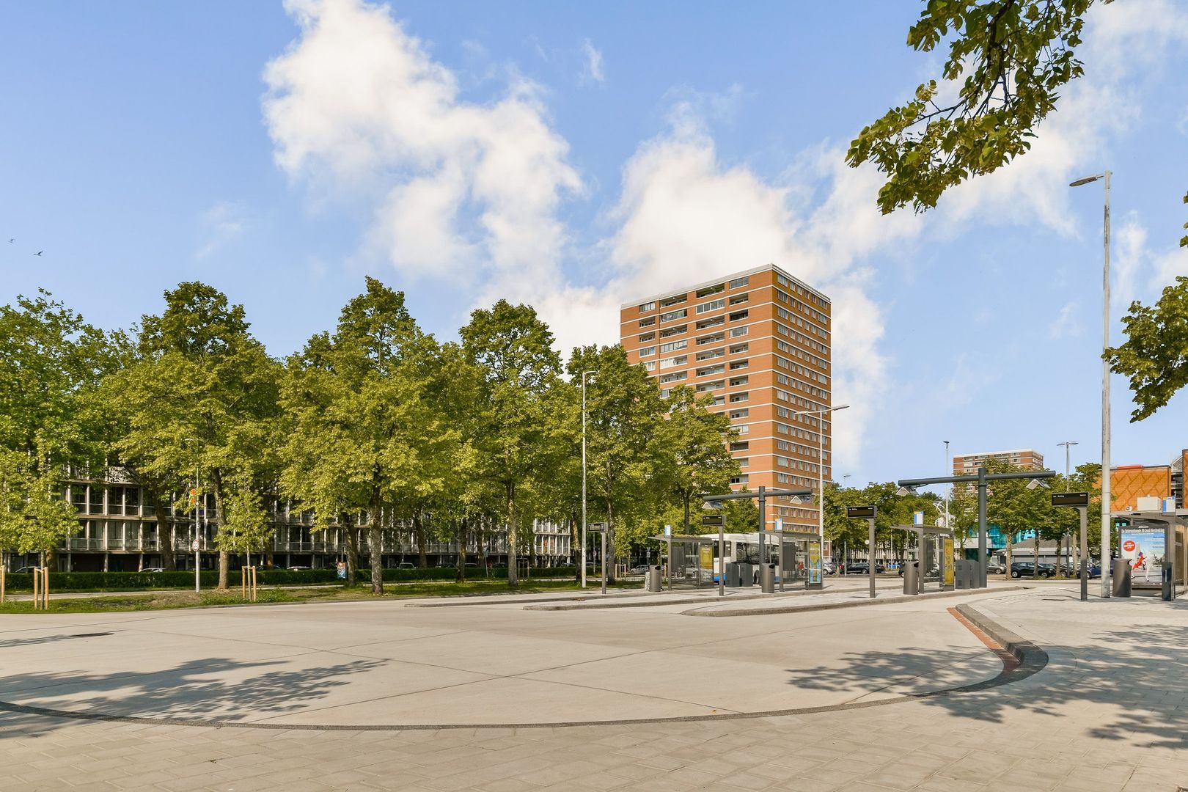
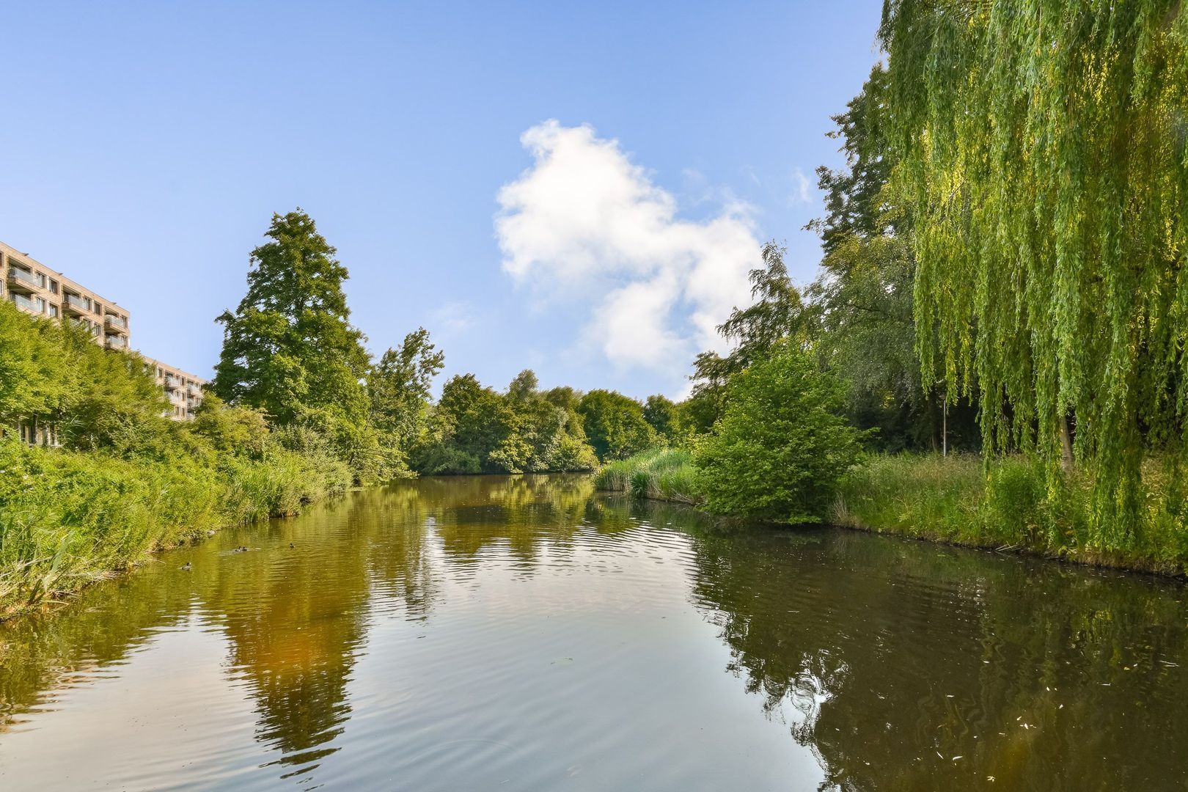
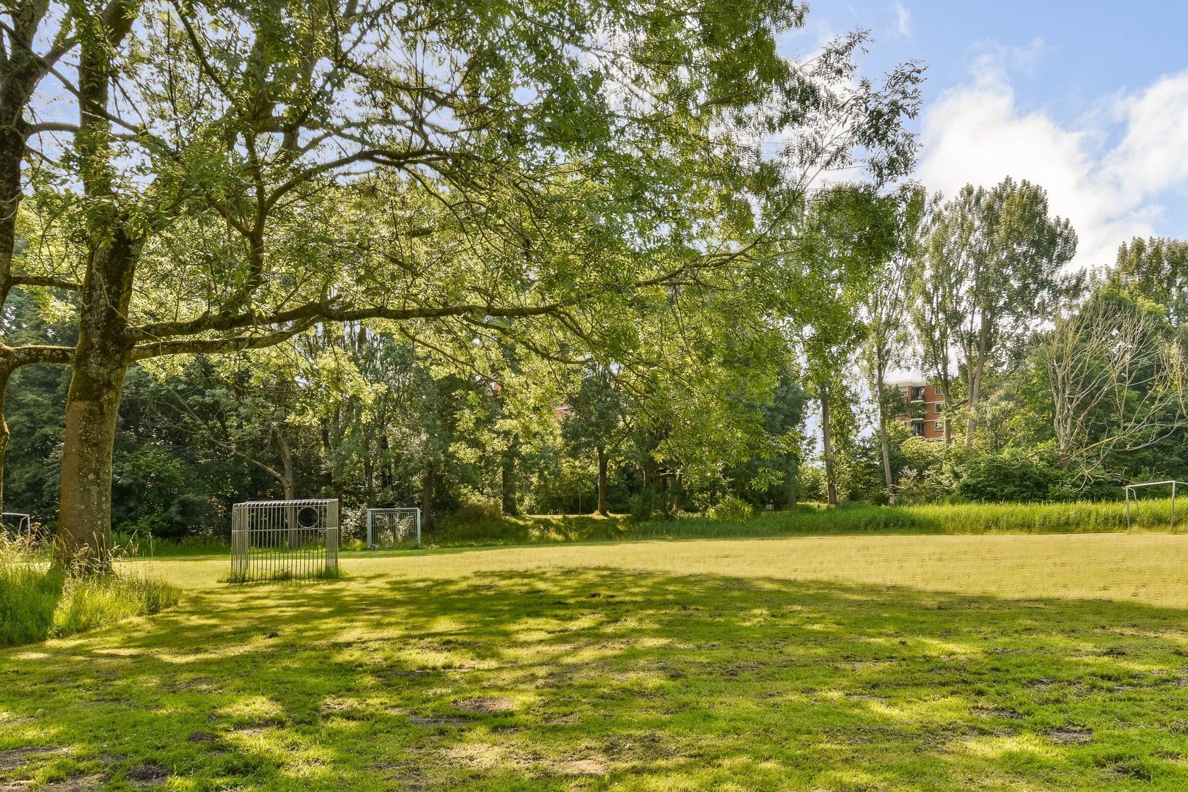
The property is conveniently located in Amsterdam-Noord, directly next to the Boven ’t Y shopping centre, offering a wide range of shops, restaurants and other amenities. At the rear of the complex, there is greenery and water, creating a peaceful residential environment.
Accessibility is excellent: the Noord/Zuidlijn metro station is within walking distance and provides quick connections to, among others, Amsterdam city centre, the Zuidas business district and Amsterdam Zuid. The A10 motorway is also easily accessible, while the ferry to the city centre is located nearby.
PARKING
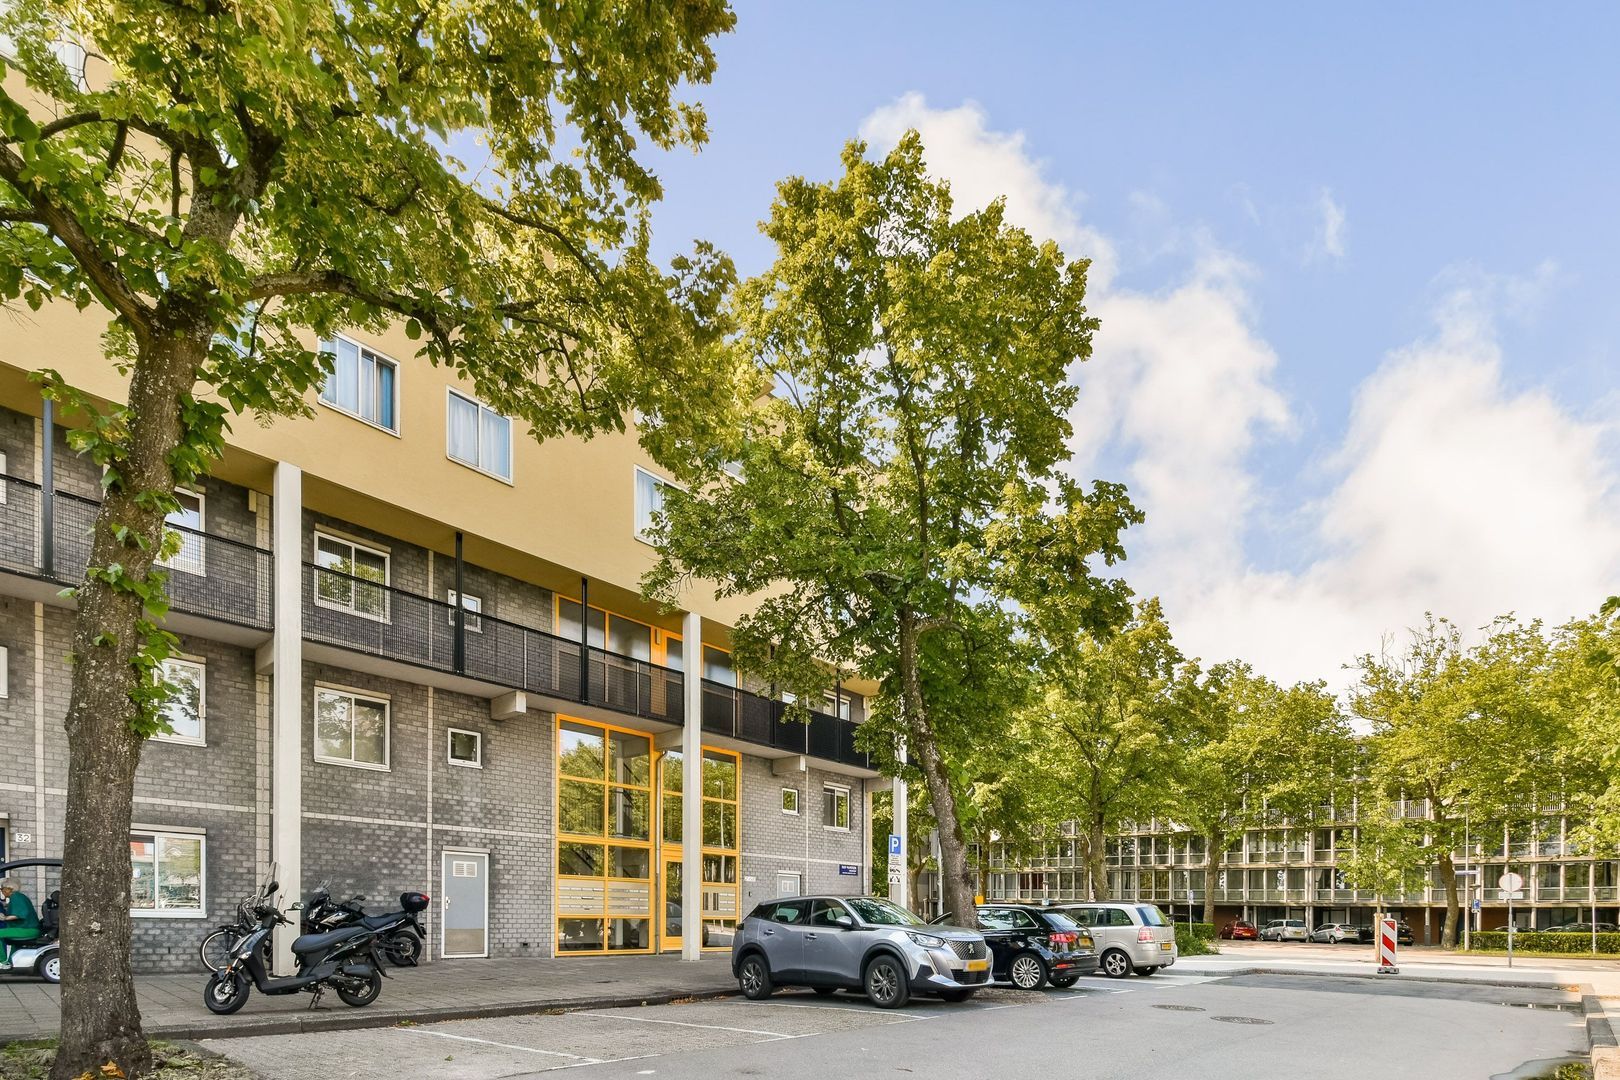
There is ample parking directly in front of the complex. According to information provided by the Municipality of Amsterdam, two residential parking permits can currently be applied for at this address. Parking is subject to the municipal permit system.
PARTICULARS
One-bedroom apartment of approximately 61 m²
Sunny balcony of approximately 4 m²
Energy label A
Transfer date by mutual agreement
DISCLAIMER
This information was composed by us with due care. However, we can accept no liability whatsoever for any inaccuracies, incomplete information or otherwise, nor for any loss or inconvenience that this may cause. All specified sizes and dimensions are indicative. Purchaser has his/her own obligation to investigate all matters which are important to him or her. Pertaining to this house, the broker-consultant is of the vendor. We advise you to make use of an expert (NVM) broker to guide you for the purchase process. If you have specific wishes regarding the house, then we recommend you to communicate these in a timely manner to your purchasing broker and to do an independent examination of these things. If you do not make use of an expert representative, then the law considers you enough of an expert to be able to have a good grasp of all matters which are of importance. The NVM conditions apply.
NEN CLAUSE
The usable surface area is calculated in accordance with the NEN 2580 standard determined by the industry. The surface area may therefore deviate from similar buildings and/or old references. This is mainly due to this (new) calculation method. The purchaser states to be sufficiently informed about the aforementioned standard. The vendor and the broker of the vendor do their very best to calculate the correct surface area and content on the basis of own measurements and to support this as much as possible by posting maps with dimensions. However, if the dimensions happen not to have been (completely) determined in accordance with the standard, then this is accepted by the purchaser. The purchaser has been sufficiently given the opportunity to check the dimensions. Differences in the indicated measurement and size do not provide any right to the parties, also do not the adjust the purchase price. The vendor and the broker of the vendor do not accept any liability in this matter.
Floor plans
Details
Transfer
Price
€ 350.000 k.k.
Status
Sold with conditions
Acceptance
In consultation
Build
Apartment type
Upper floor apartment,
Apartment
Build type
Existing
Build year
1987
Maintenance inside
Good
Maintenance outside
Good
Surface and volume
Living surface
61m²
Volume
188m³
Layout
Rooms
2
Bedrooms
1
Bathrooms
1
Number of floors
1
Facilities
Mechanical ventilation, Sliding door
Energy
Energy label
A
Isolation
Insulated glazing
Hot water
Central heating
Heating
Central heating
Exterior areas
Location
Near park, Near quiet road, In residental area, Clear view





 Nederlands
 English