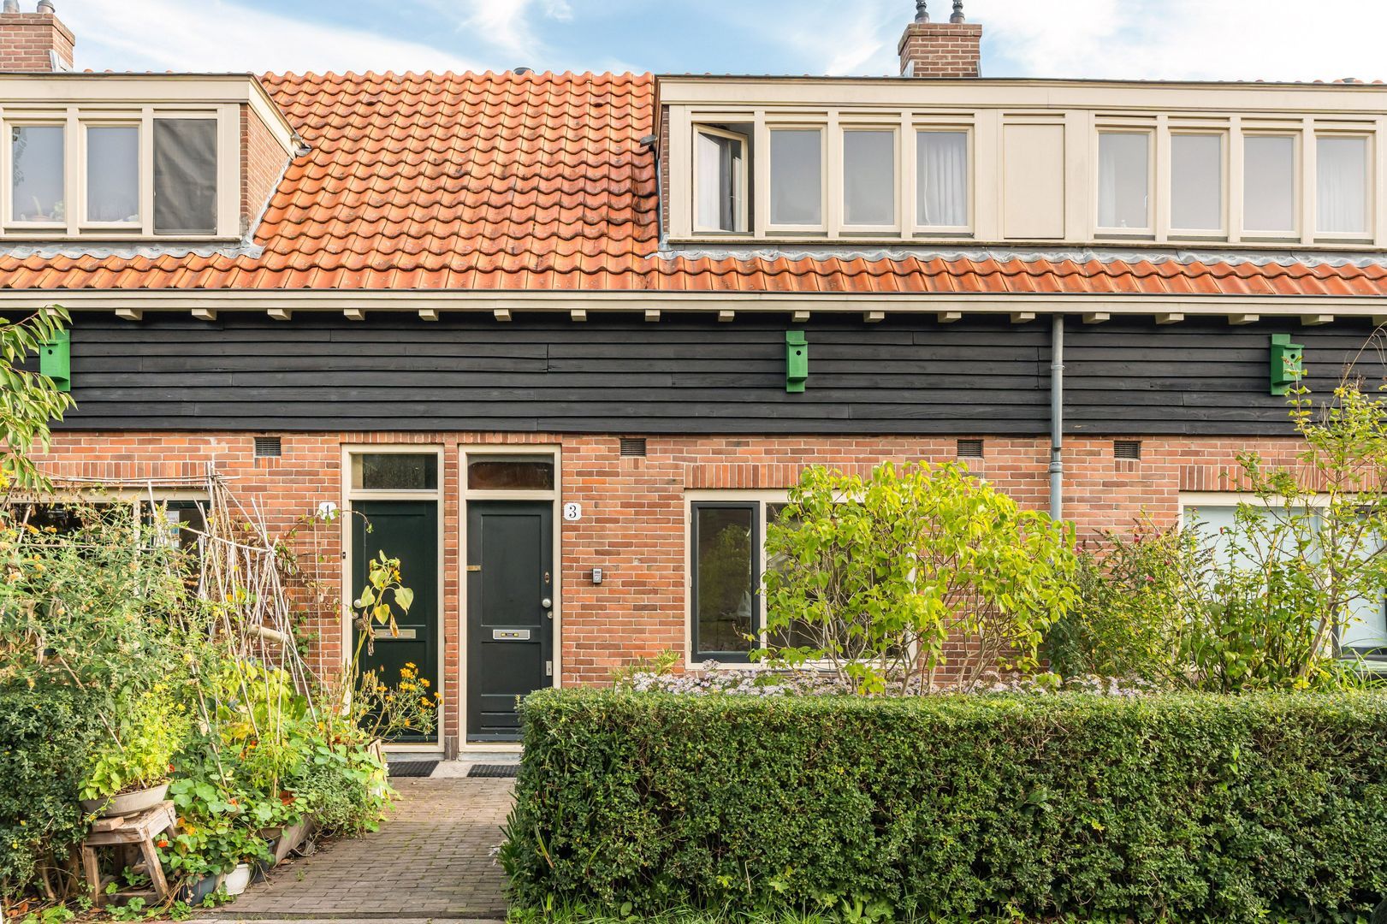
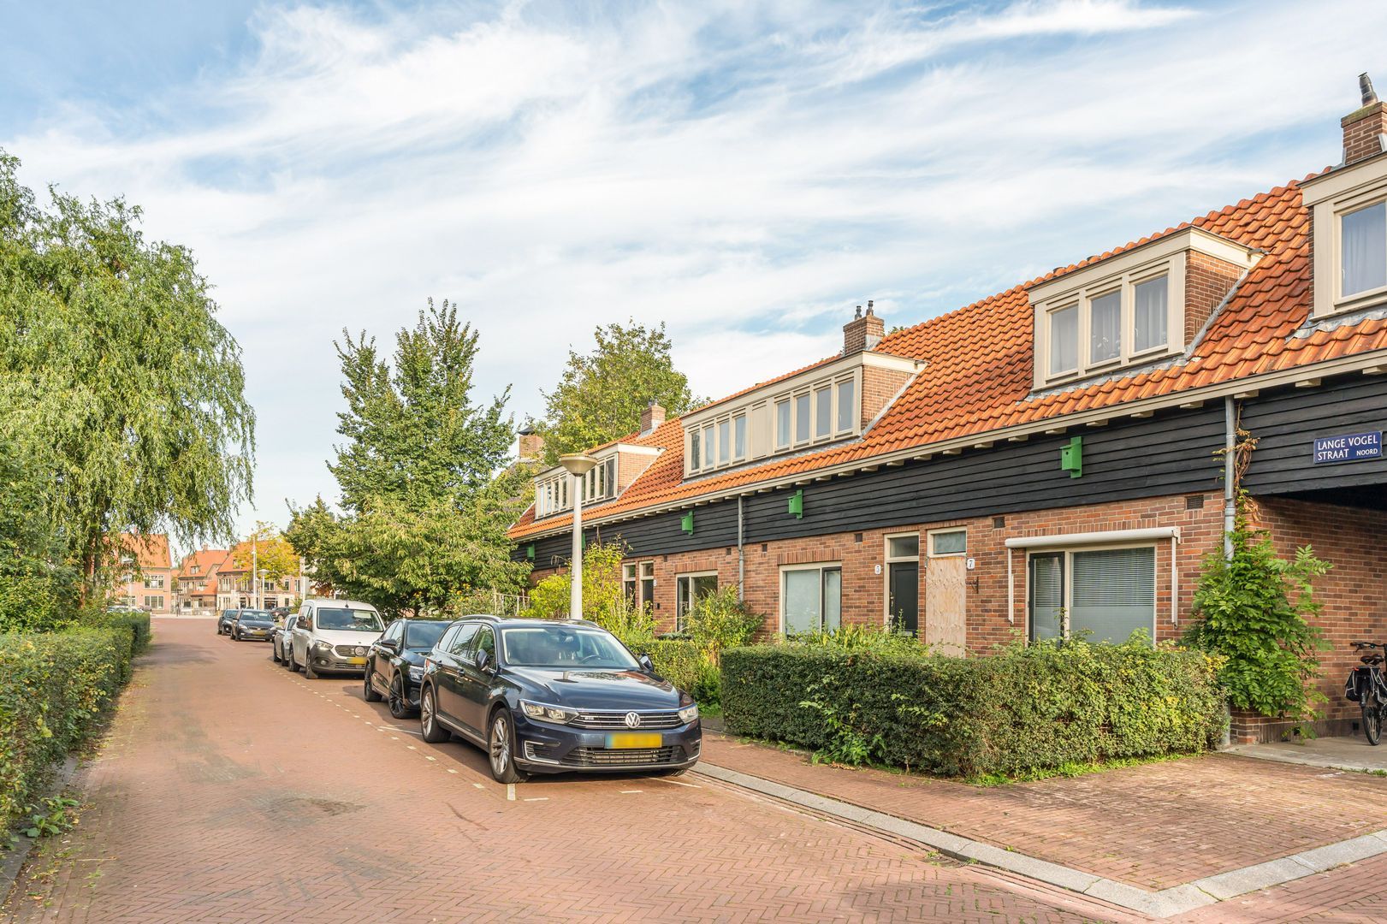
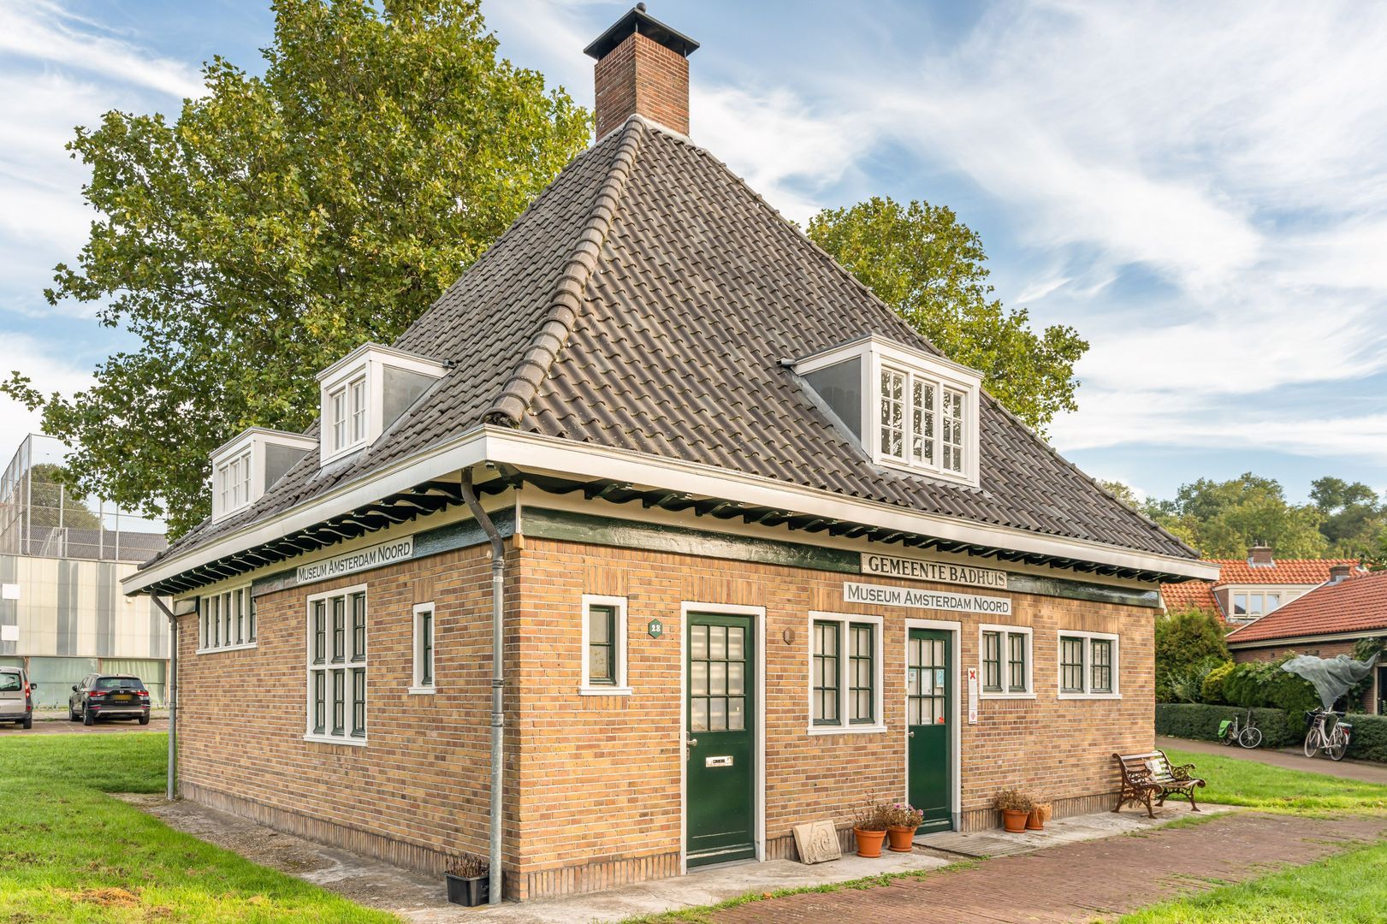
Available immediately and ready to move into! This charming 49 m² family home is located in the characteristic Vogeldorp neighbourhood in Amsterdam North, just 10 minutes from Amsterdam Central Station. Situated right next to the Vliegenbos woodland, the property was renovated internally in September 2026. The kitchen, bathroom, flooring, lighting and paintwork have all been updated.
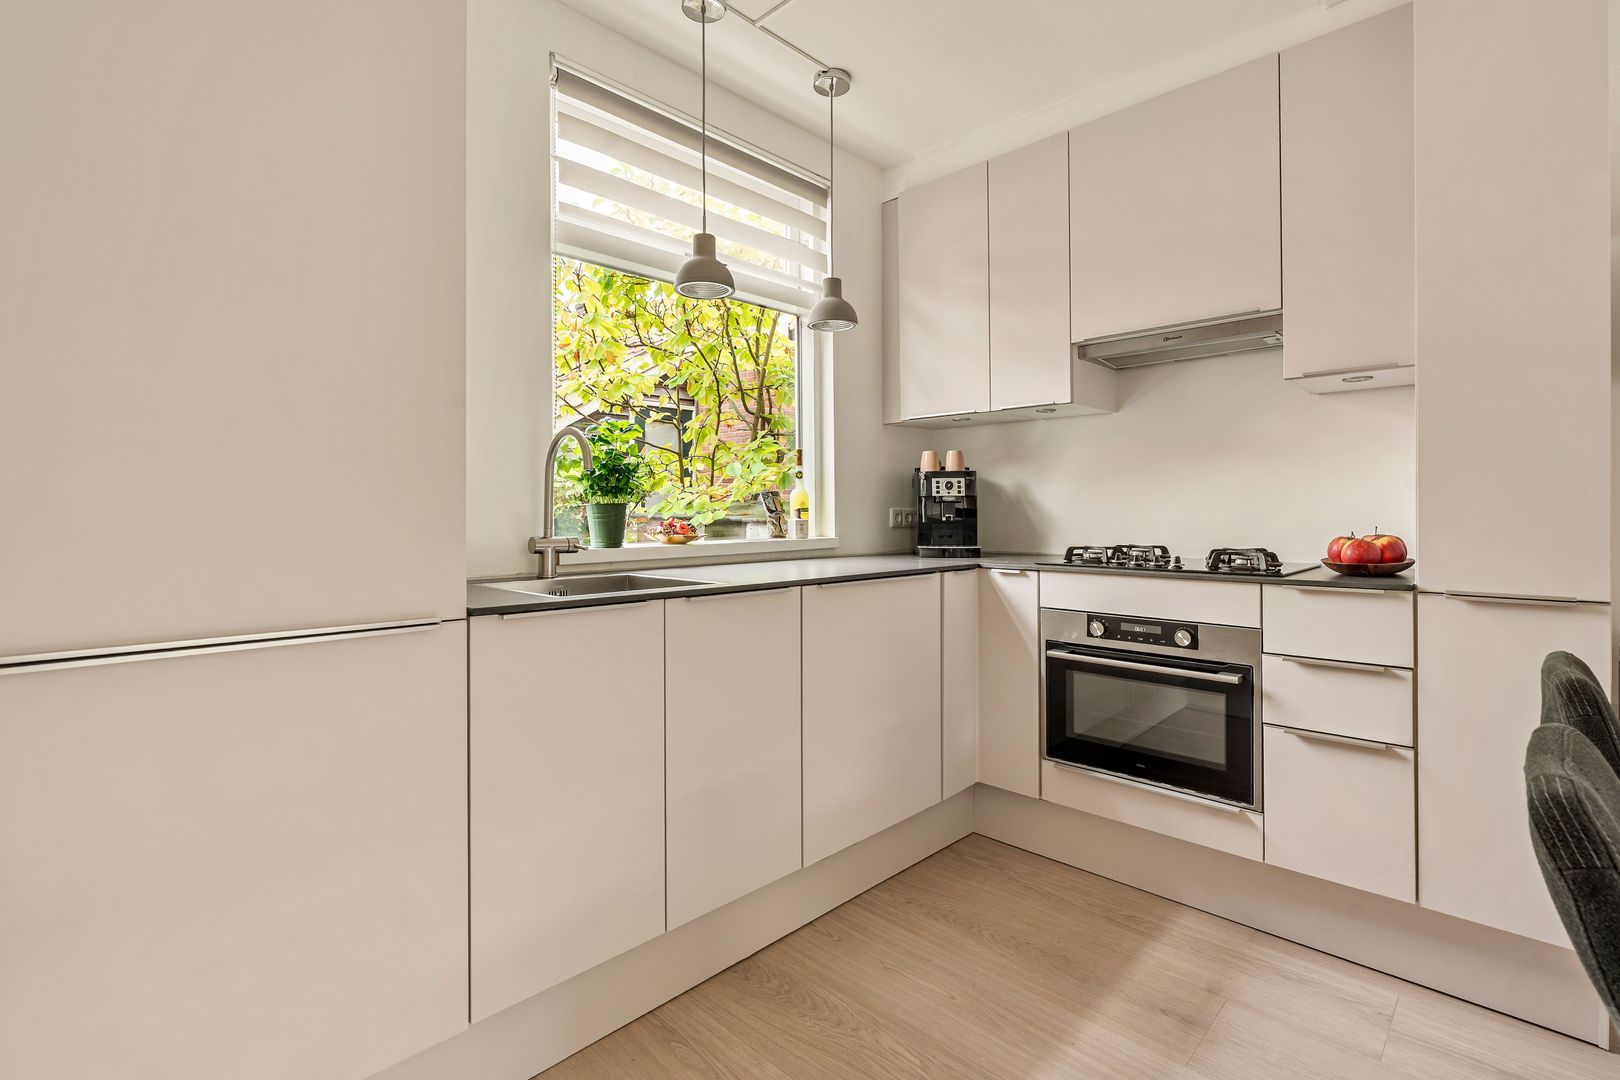
The property features two bedrooms, a stylish open-plan kitchen in the warm Sand Beach colour, a bright bathroom with underfloor heating, a sunny south-facing front garden and a pleasant rear garden with practical storage space. The property also benefits from excellent accessibility: the A10 ring road is approximately five minutes away by car, Amsterdam Central Station can be reached in around ten minutes, and there is generally ample parking available directly outside the property.
With an energy label C, perpetual leasehold fully bought off and a peaceful location in the heart of vibrant Amsterdam North, this home offers an attractive combination of comfort, character and convenience. The greenery of Vliegenbos, cosy cafés and restaurants, shops and the city centre are all within easy reach. Simply move in and enjoy!
LAYOUT
Ground floor
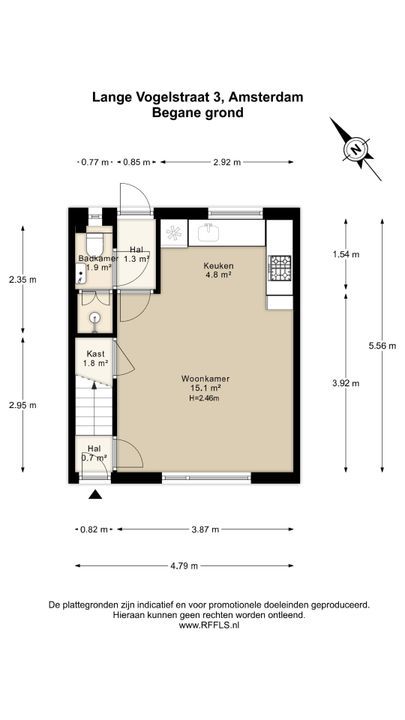
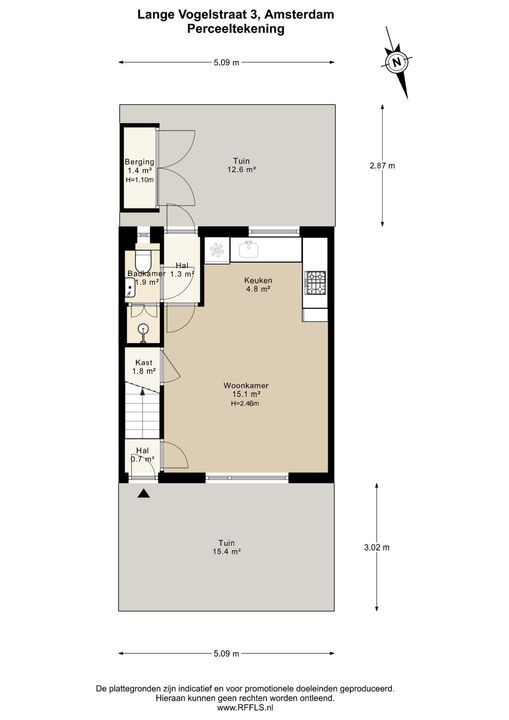
The entrance is accessed via the sunny front garden. The hallway offers space for a coat rack and provides access to the living room and the staircase leading to the first floor.
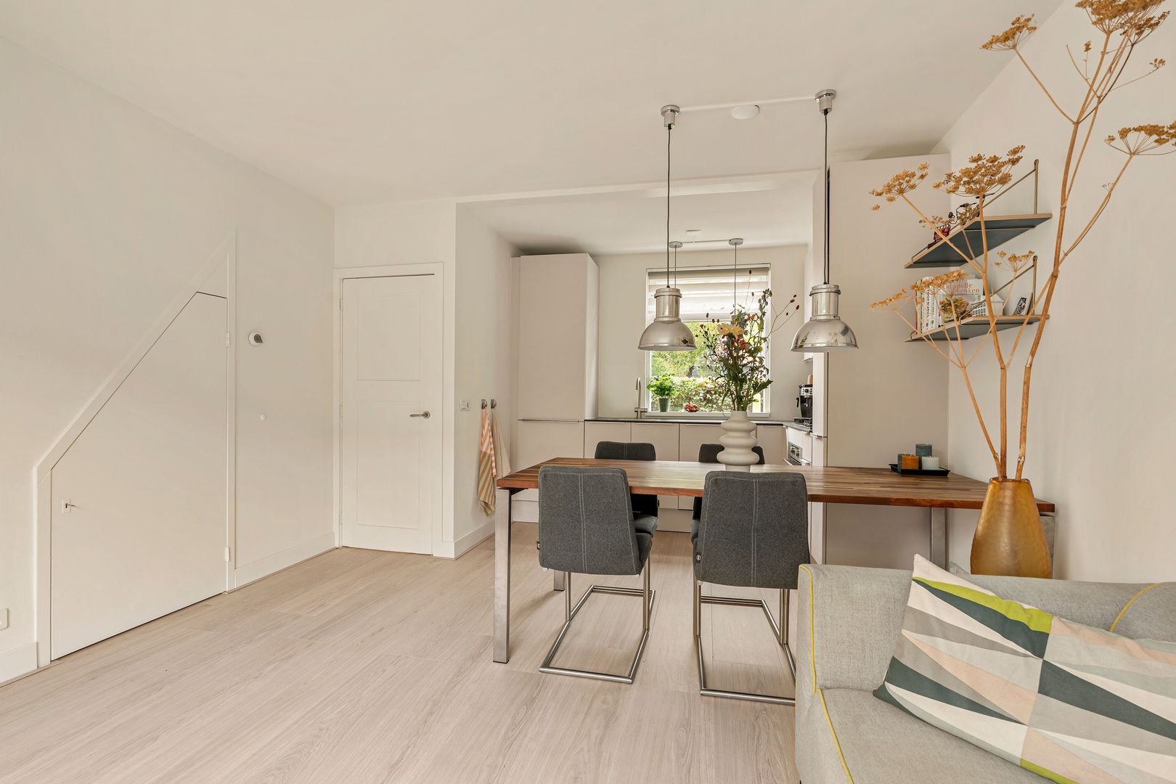
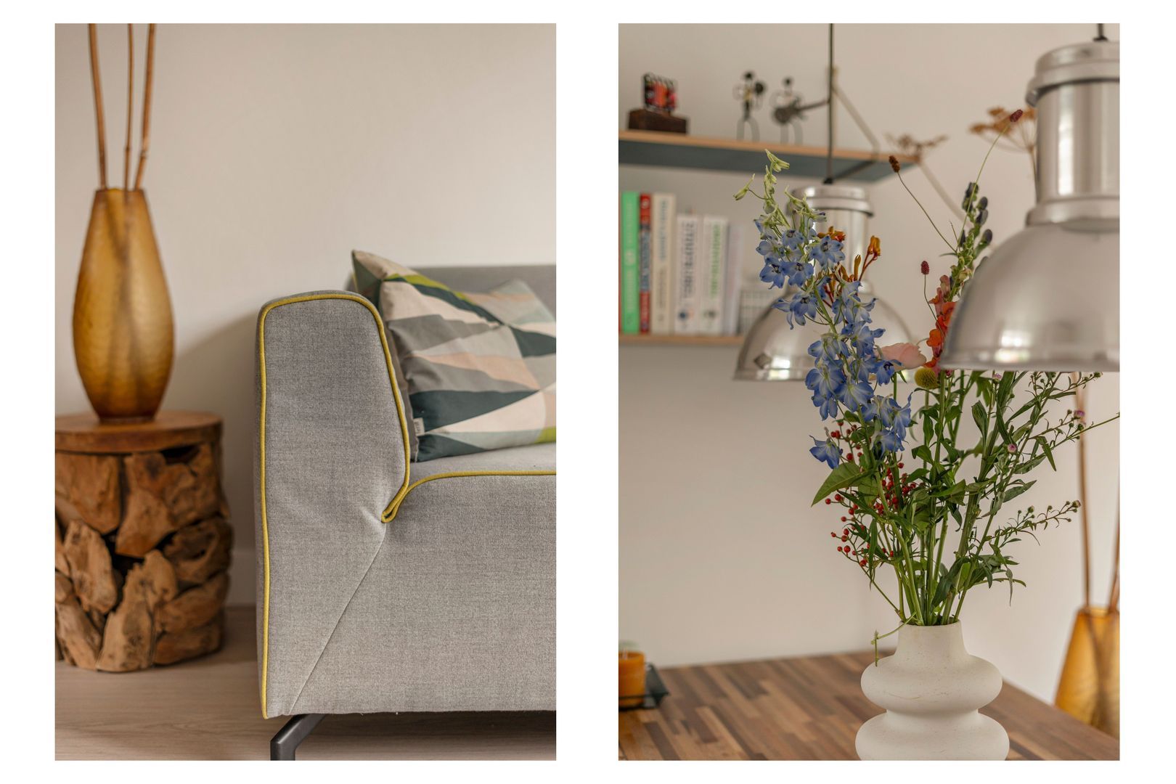
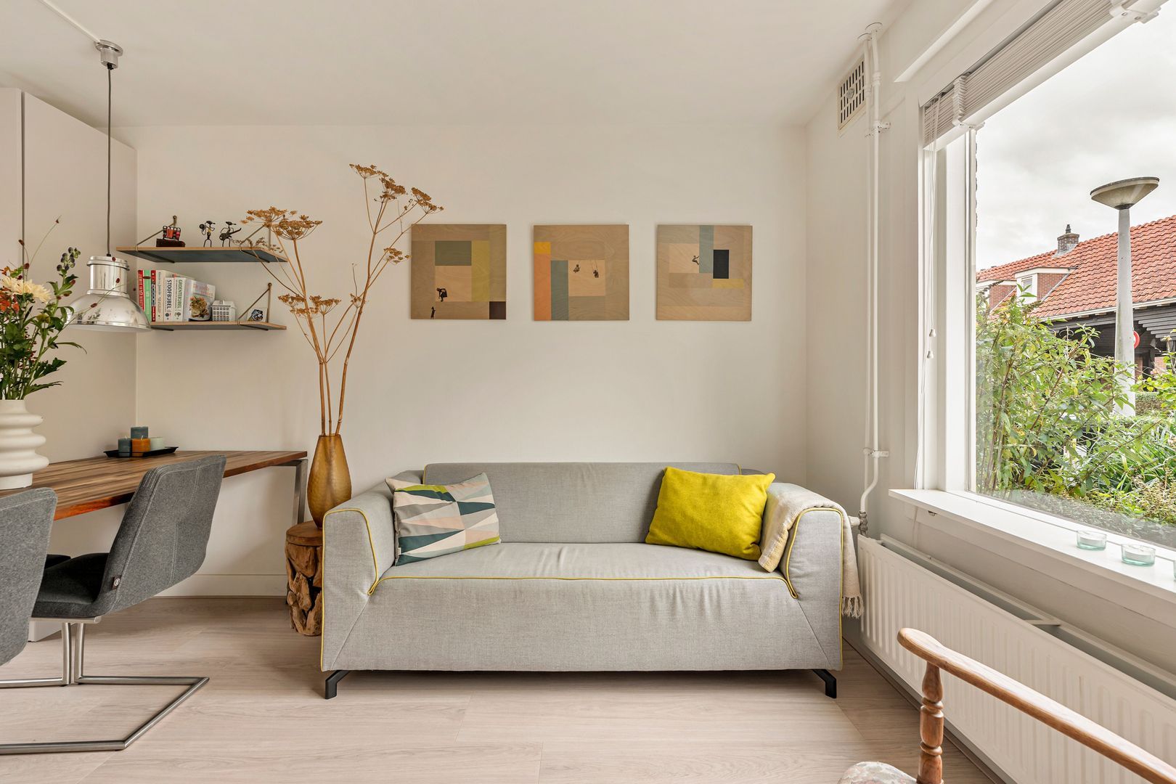
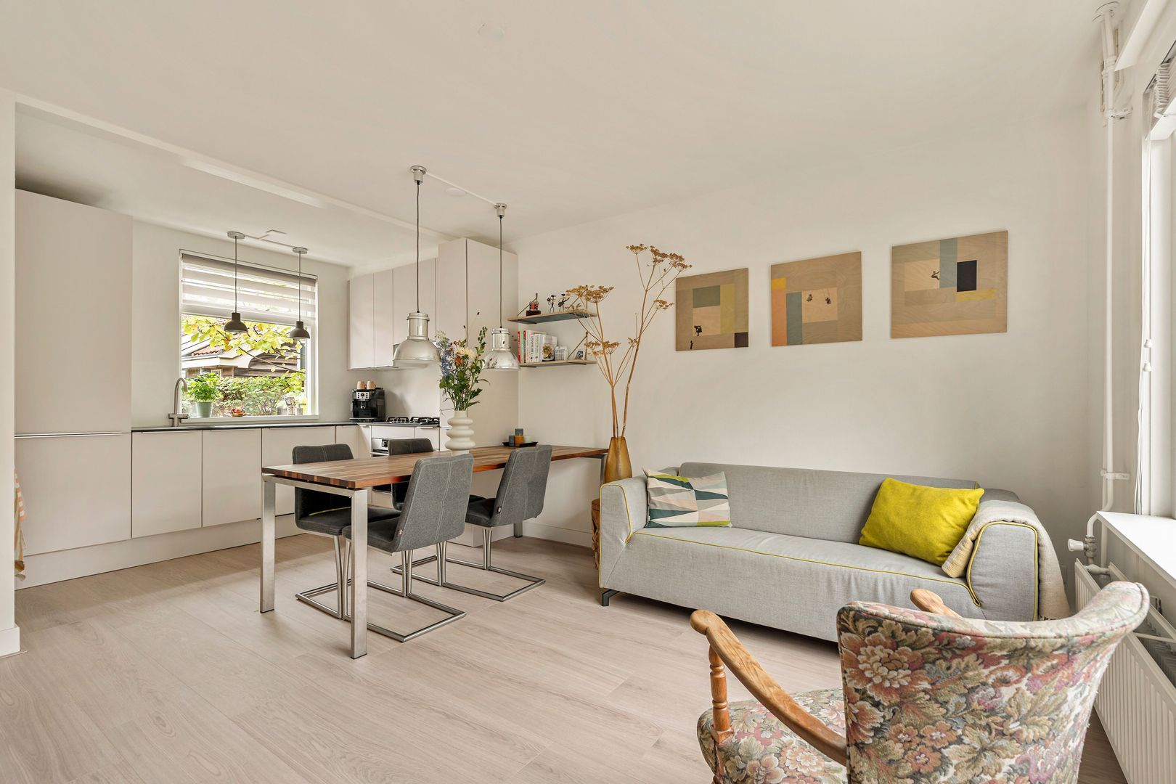
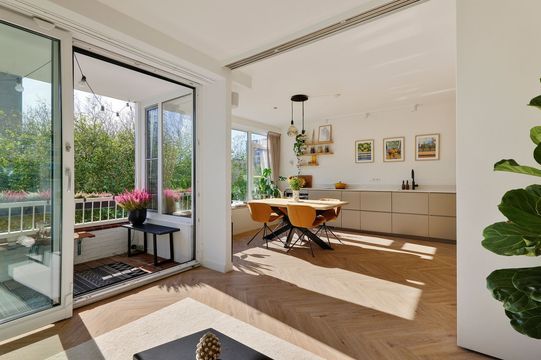
The bright living room has a pleasant layout, with space for a comfortable seating area and a cosy dining area. Its open connection to the kitchen creates a welcoming and spacious living environment.
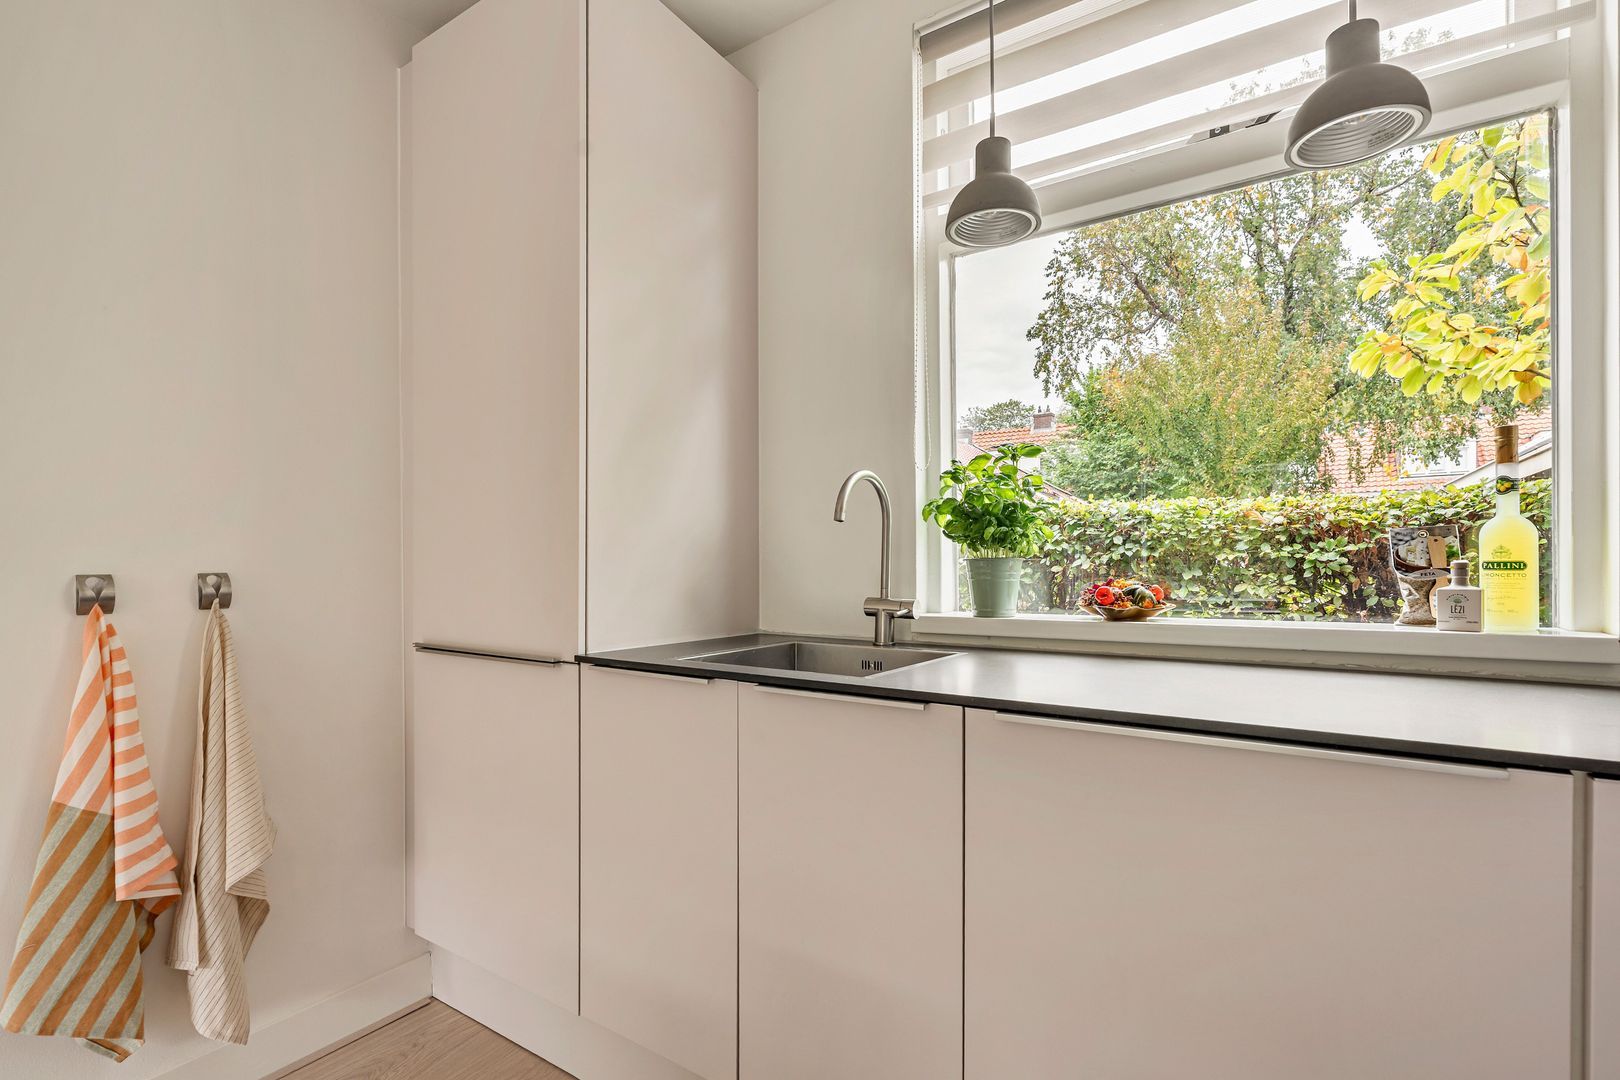
The kitchen is finished in the warm, sandy shade Sand Beach, combined with a black composite worktop. The kitchen has recently been refreshed and is equipped with various built-in appliances, including a dishwasher, fridge-freezer combination, combination oven and gas hob. The practical cupboards provide ample storage space.
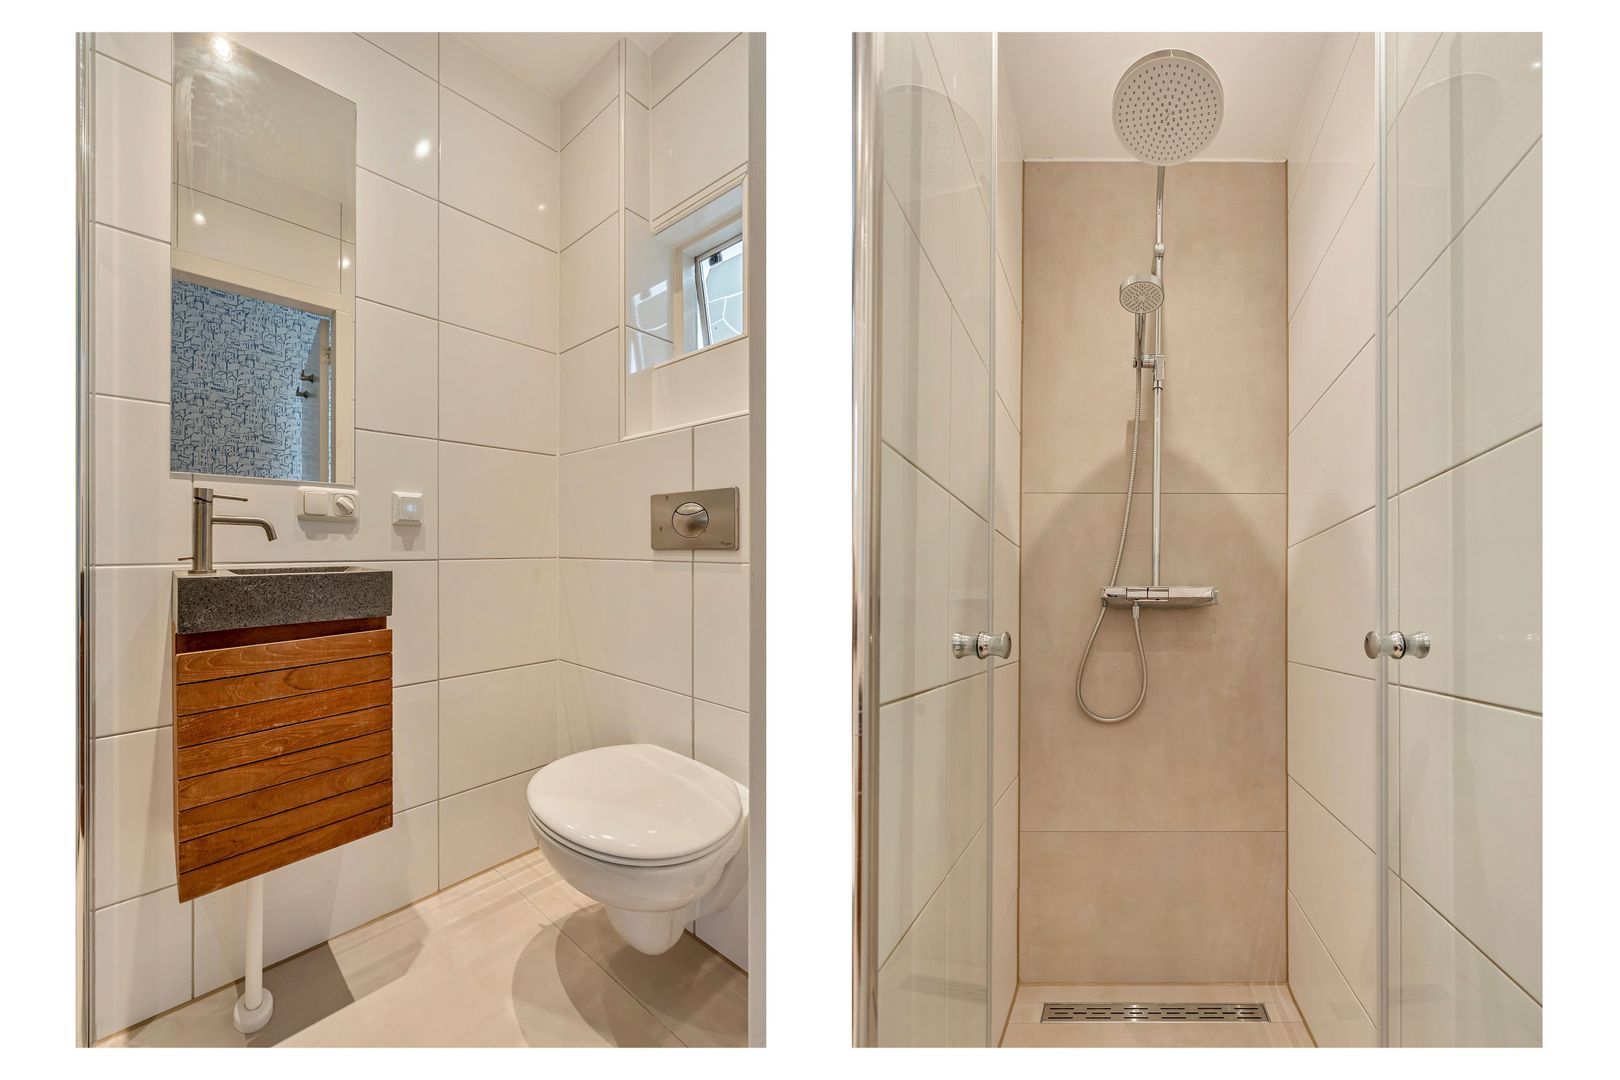
At the rear of the property is the bright, recently renovated bathroom. The natural-coloured tiles and carefully finished interior give the space a warm and modern appearance. The bathroom features a luxurious rain shower with glass doors, a vanity unit, underfloor heating and a toilet.
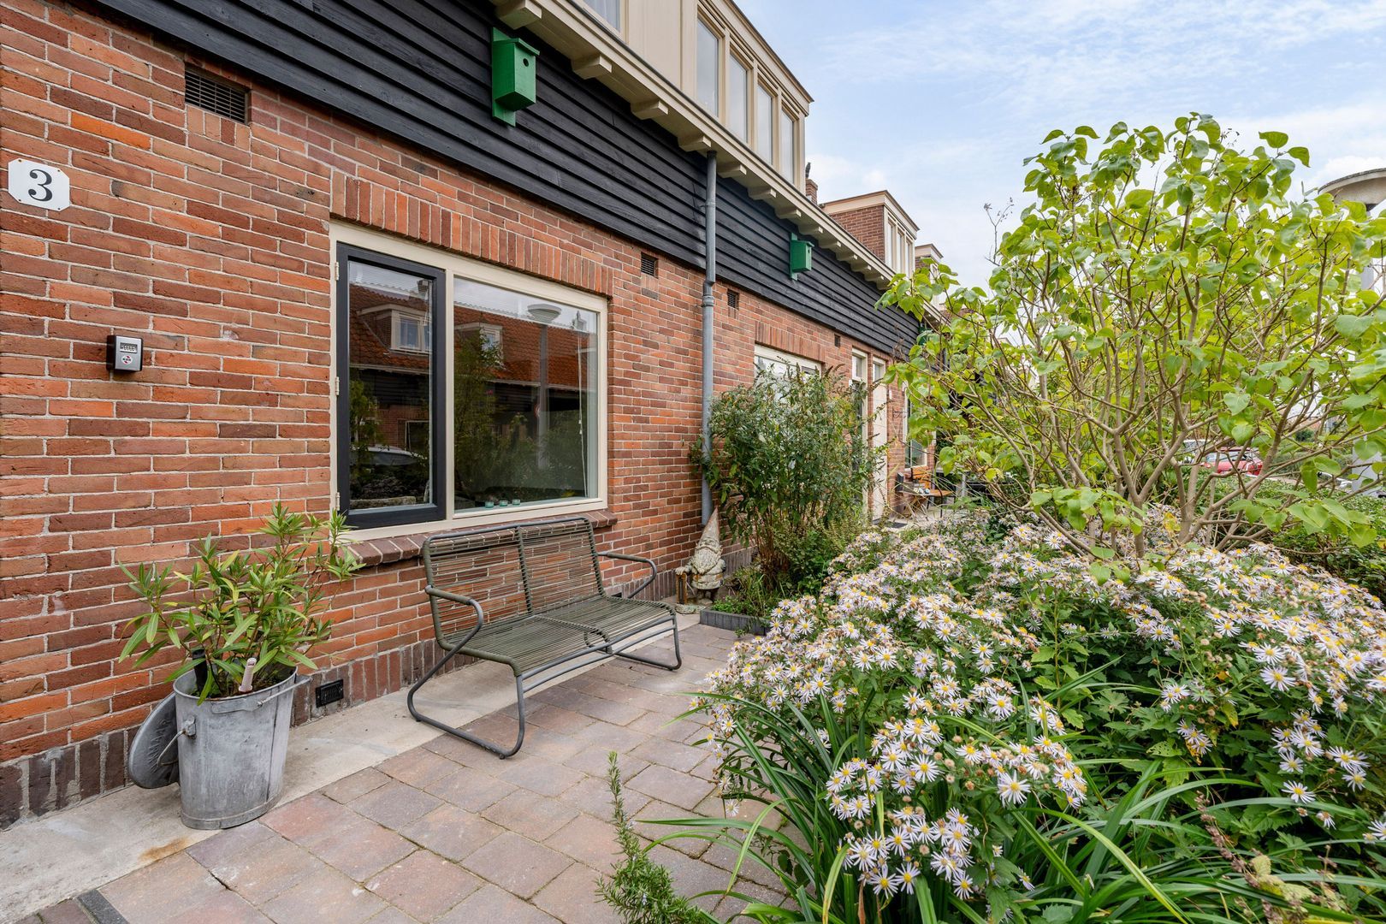
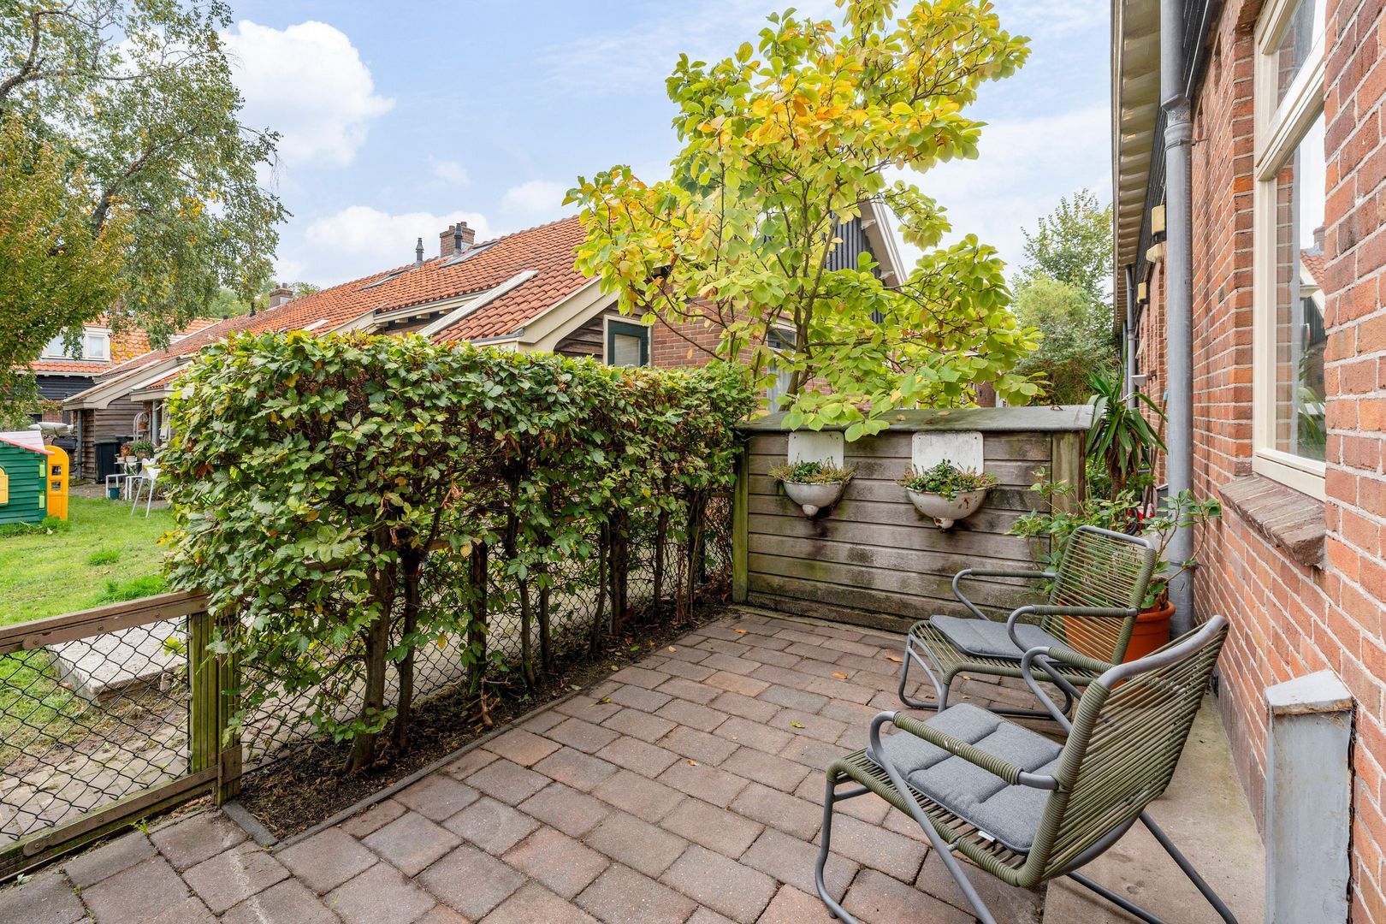
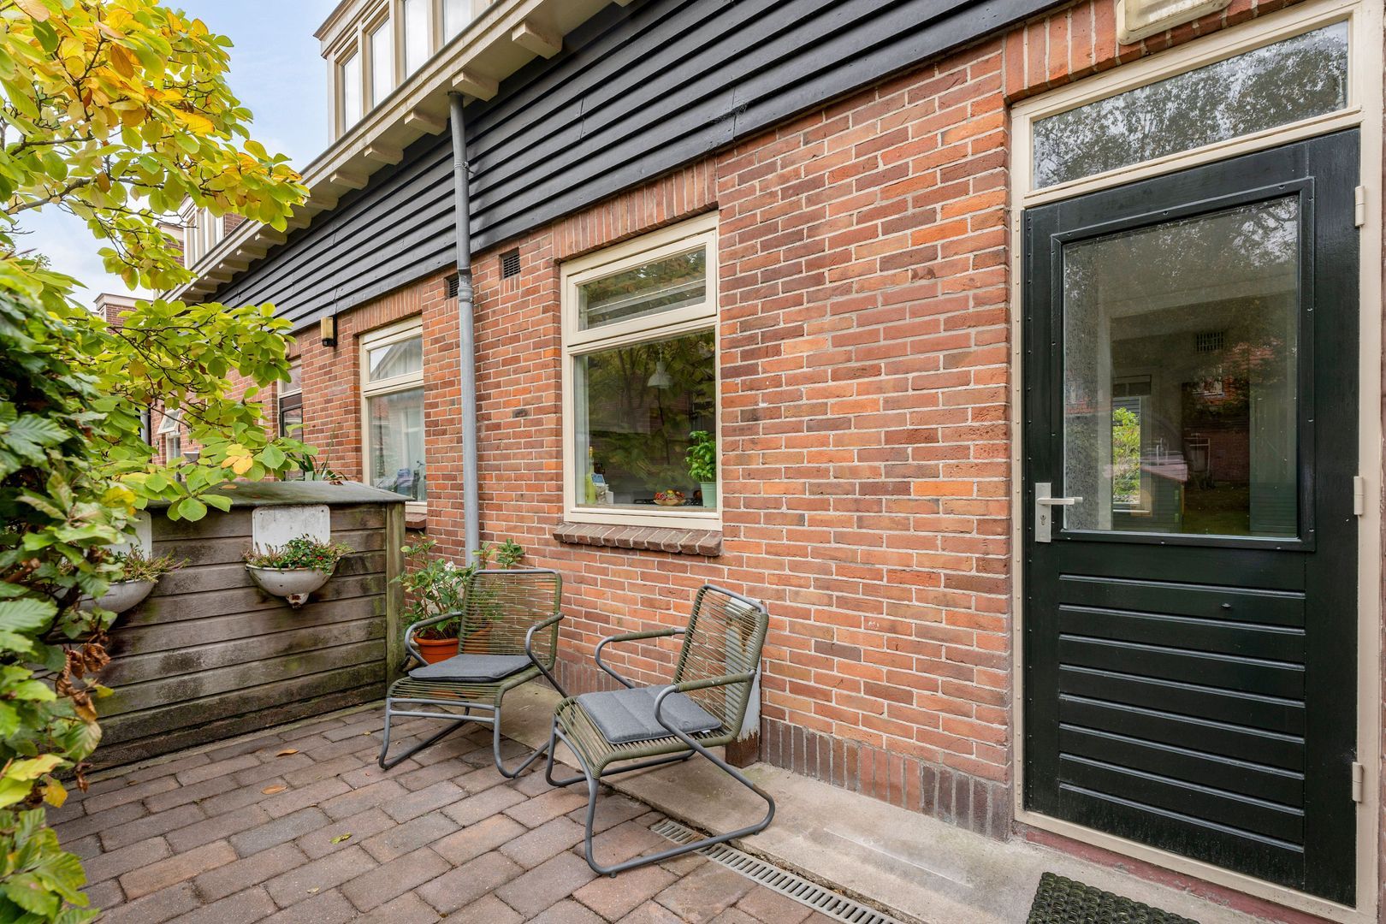
The property benefits from two lovely outdoor spaces. The front garden faces south, making it a wonderful spot to enjoy the sunshine. The rear garden offers space for a comfortable seating area, perfect for dining outdoors or relaxing. There is also a detached wooden shed, ideal for bicycles and additional storage.
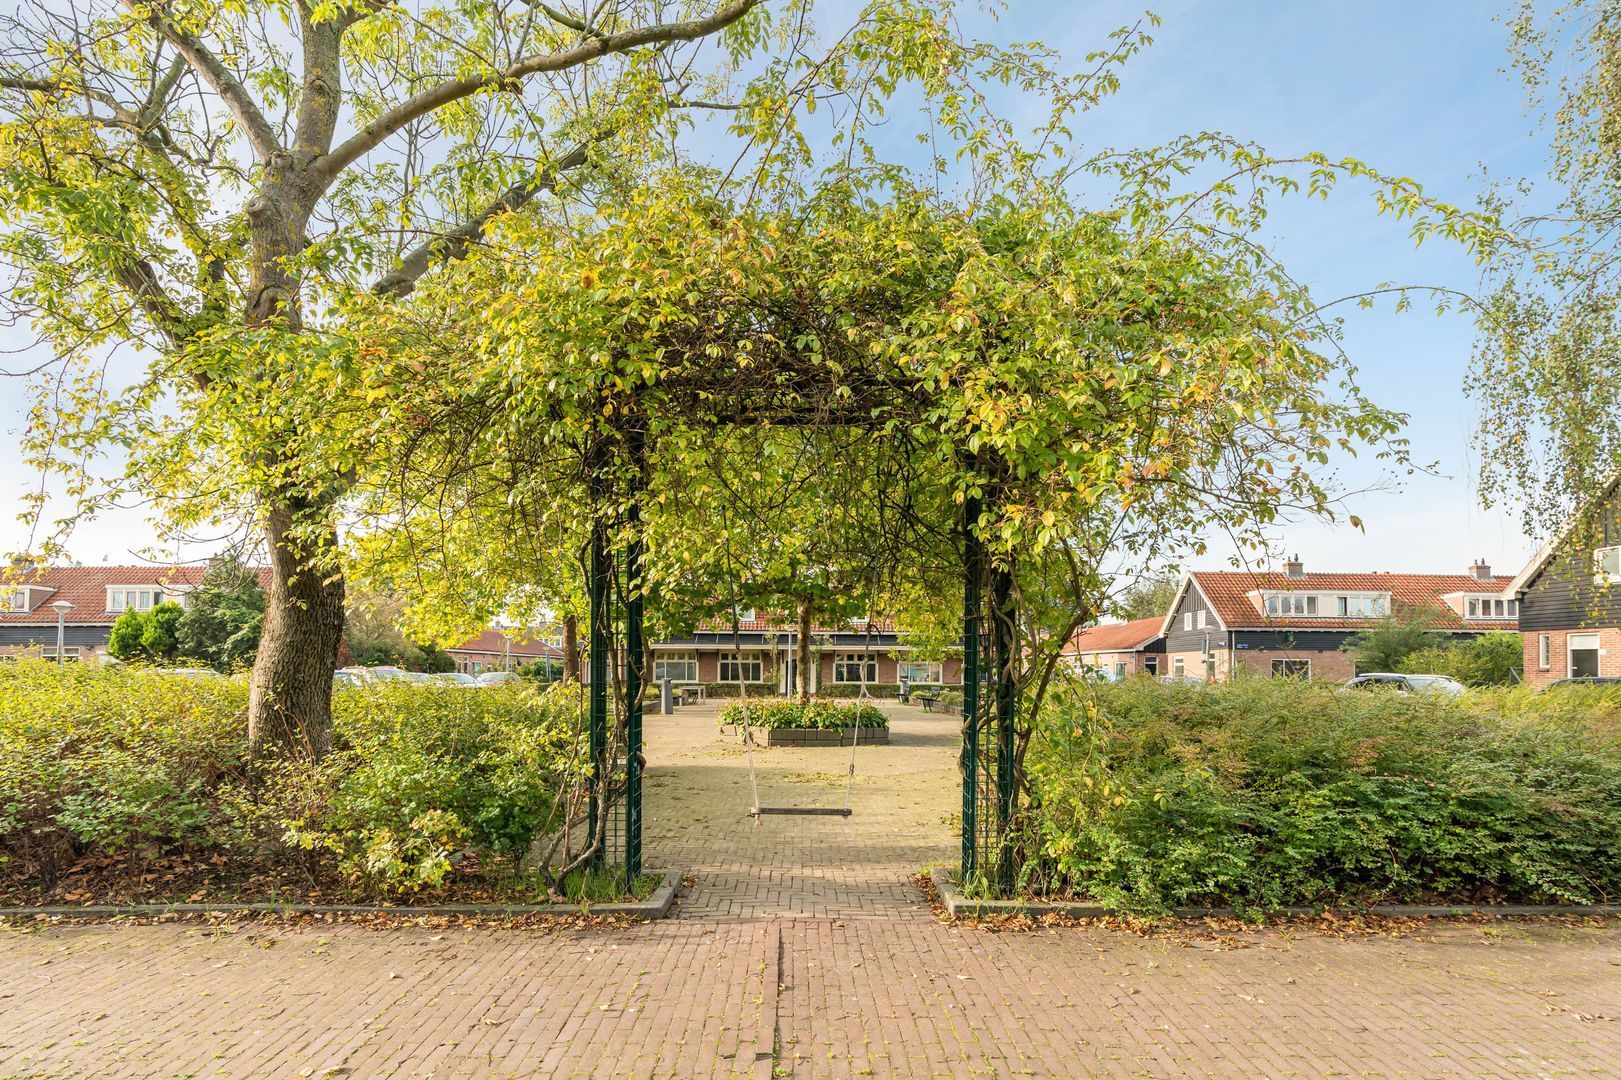
The rear garden borders a shared courtyard with an open outlook and rear access to the street. This communal outdoor space provides a pleasant play area for children and contributes to the friendly, village-like atmosphere of the neighbourhood.
First floor
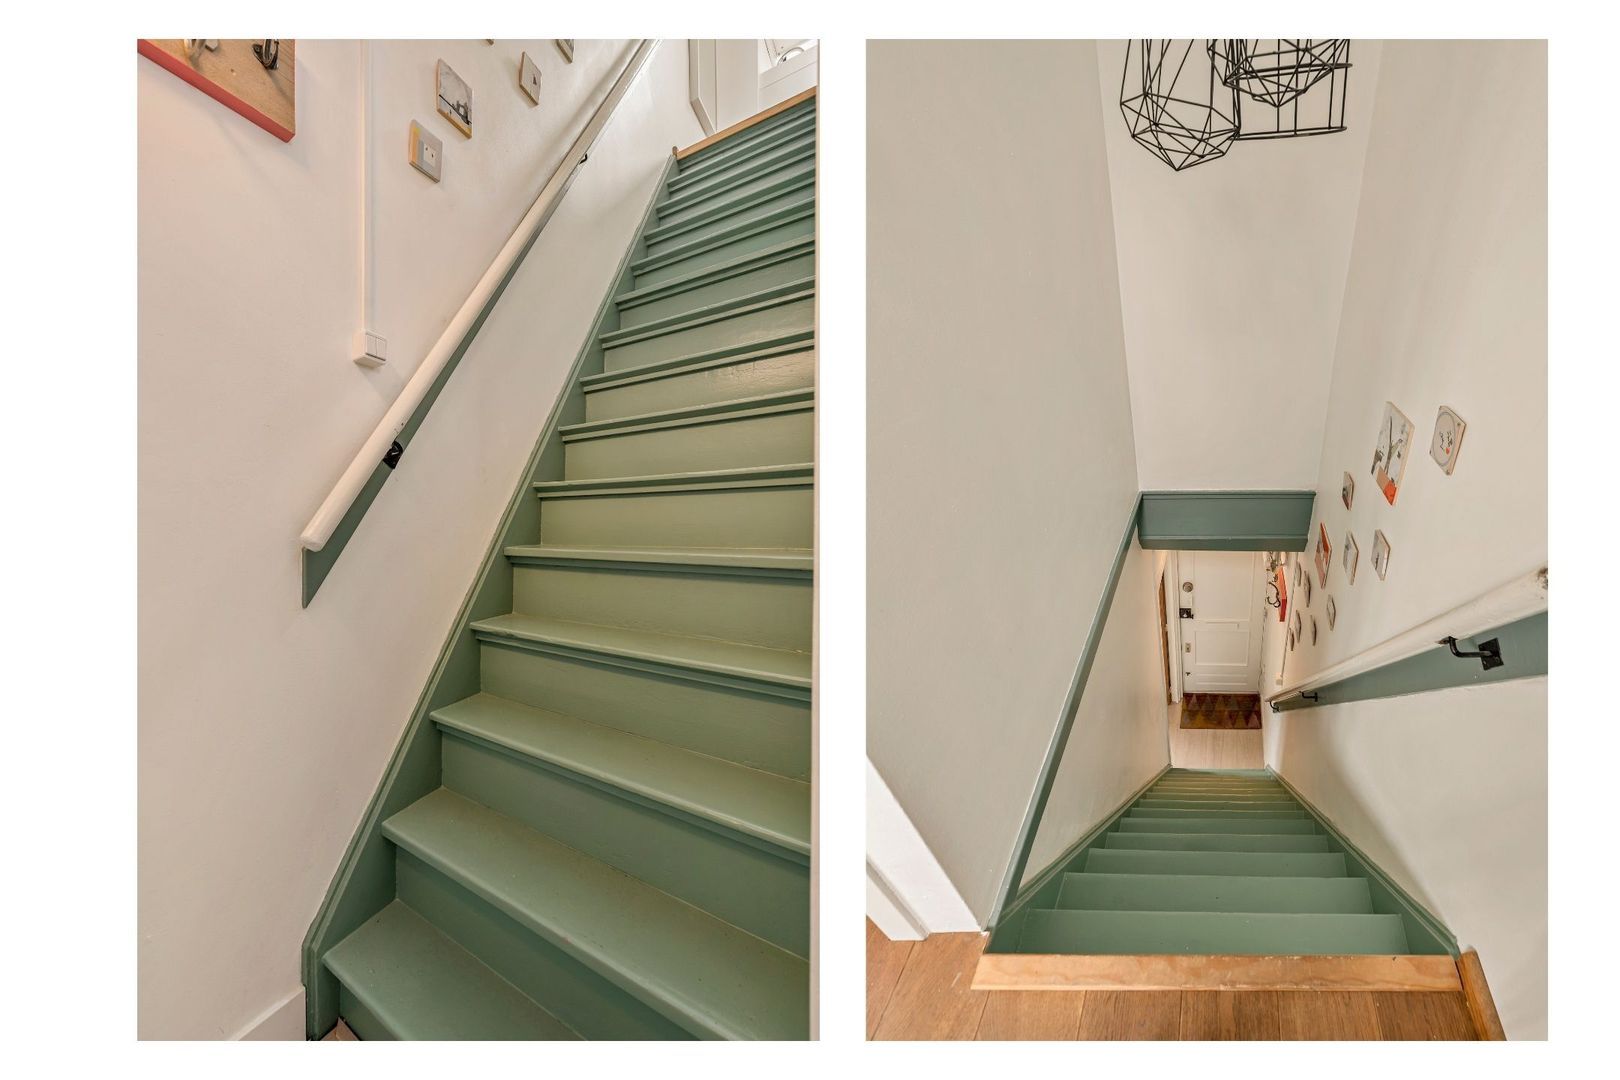
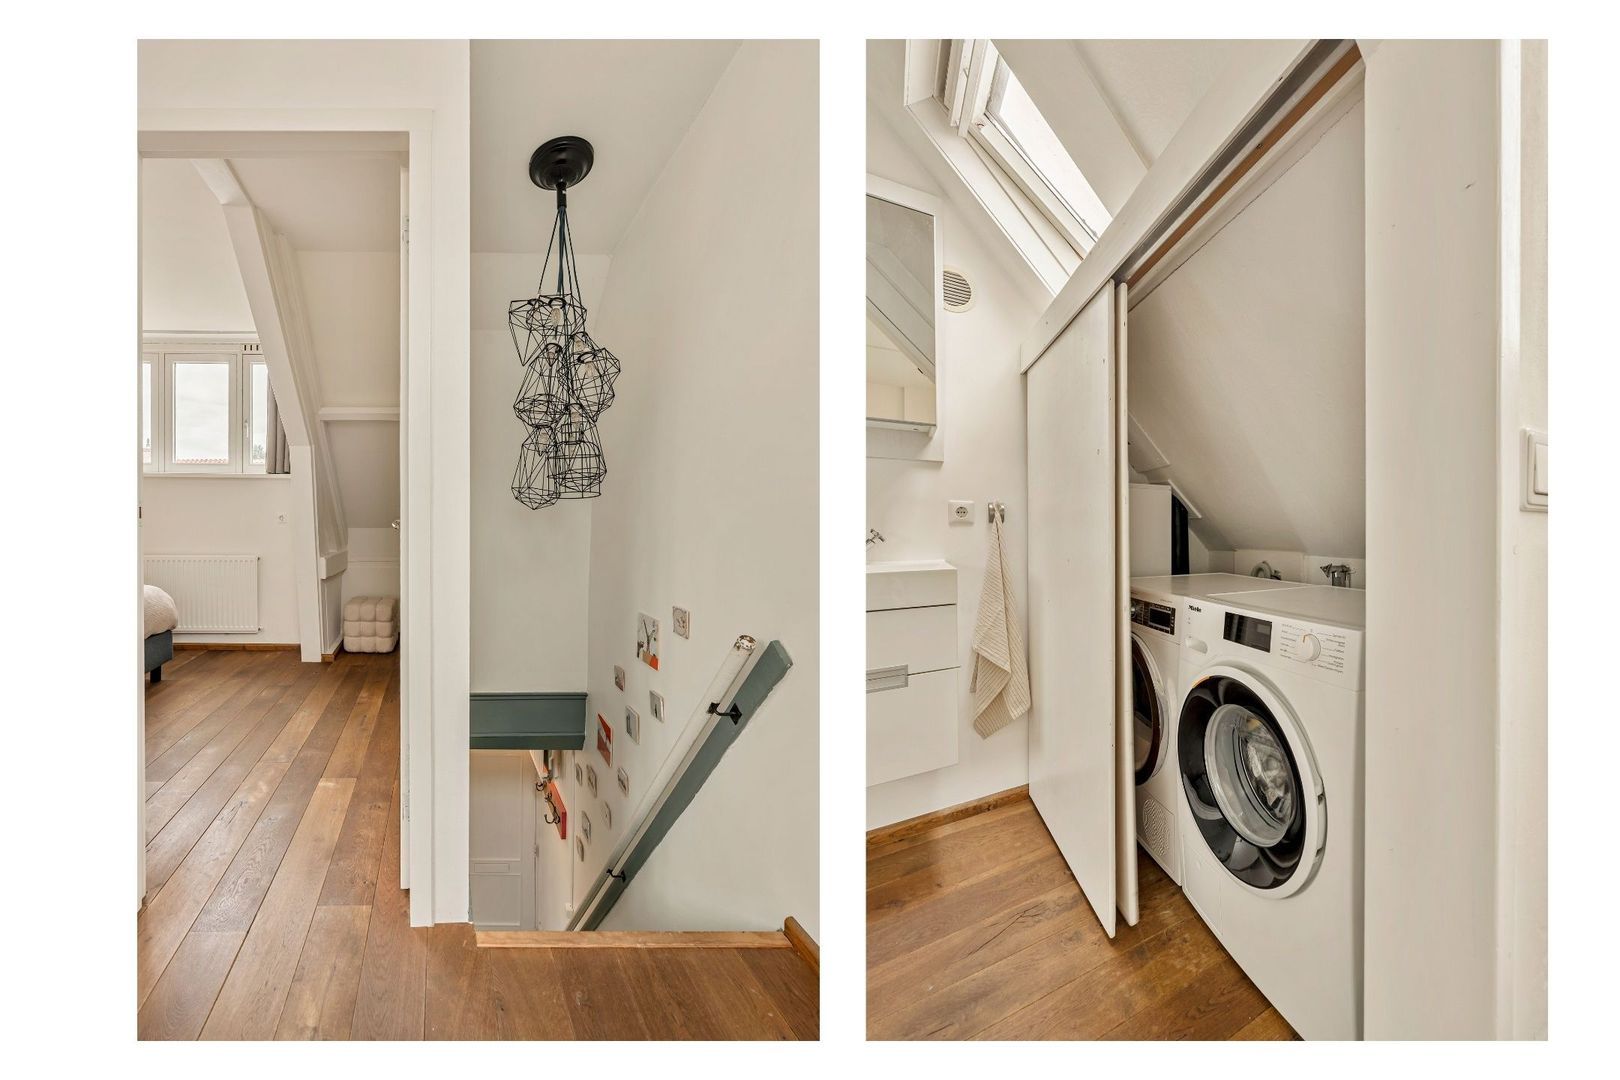
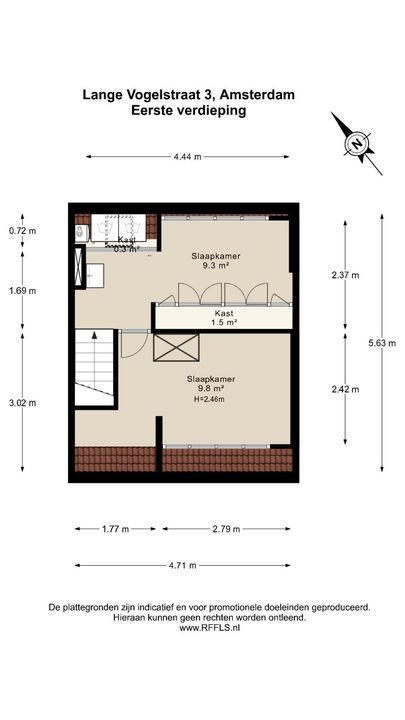
The characteristic green wooden staircase leads to the first and top floor, where you will find two bedrooms.
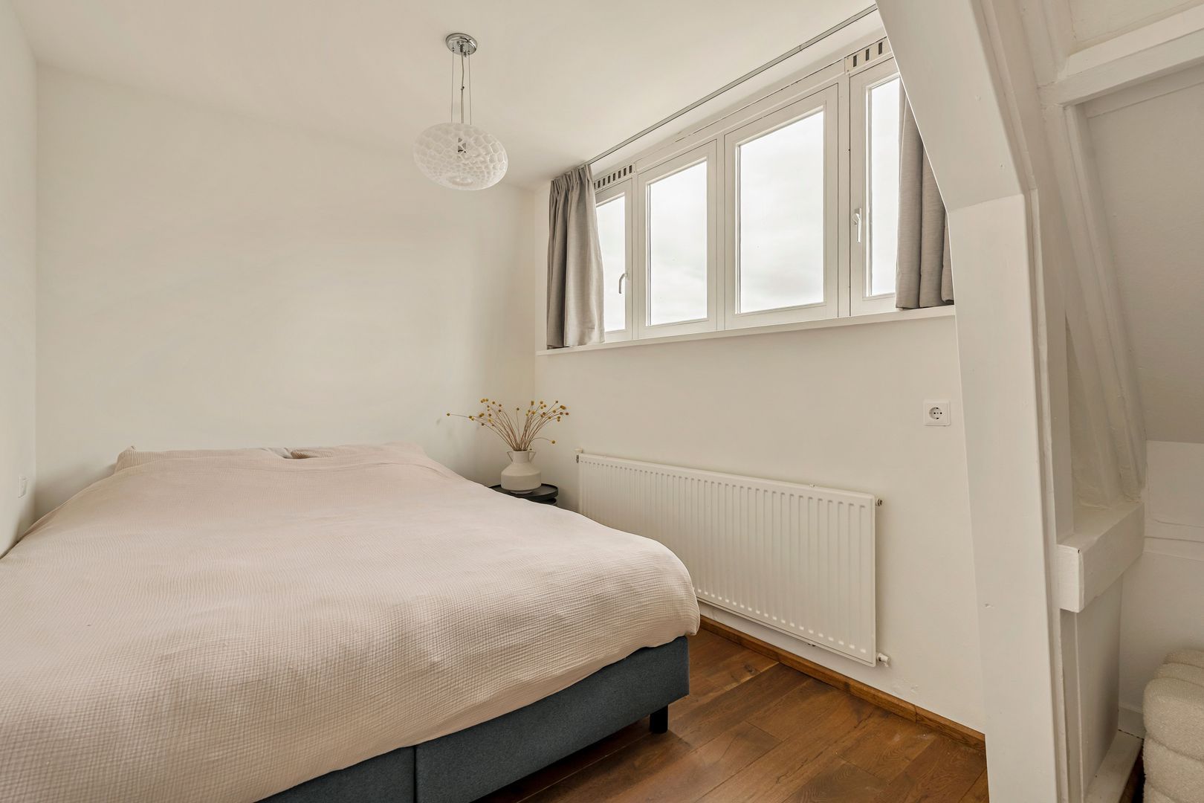
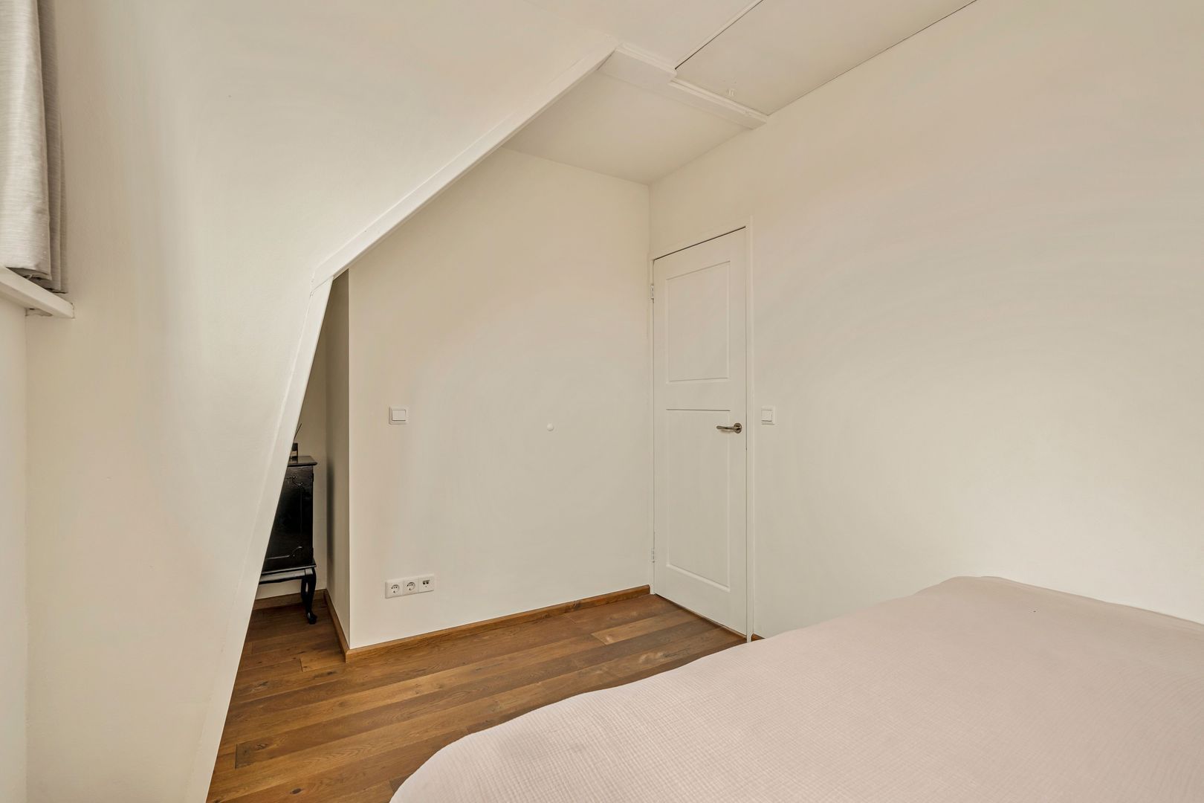
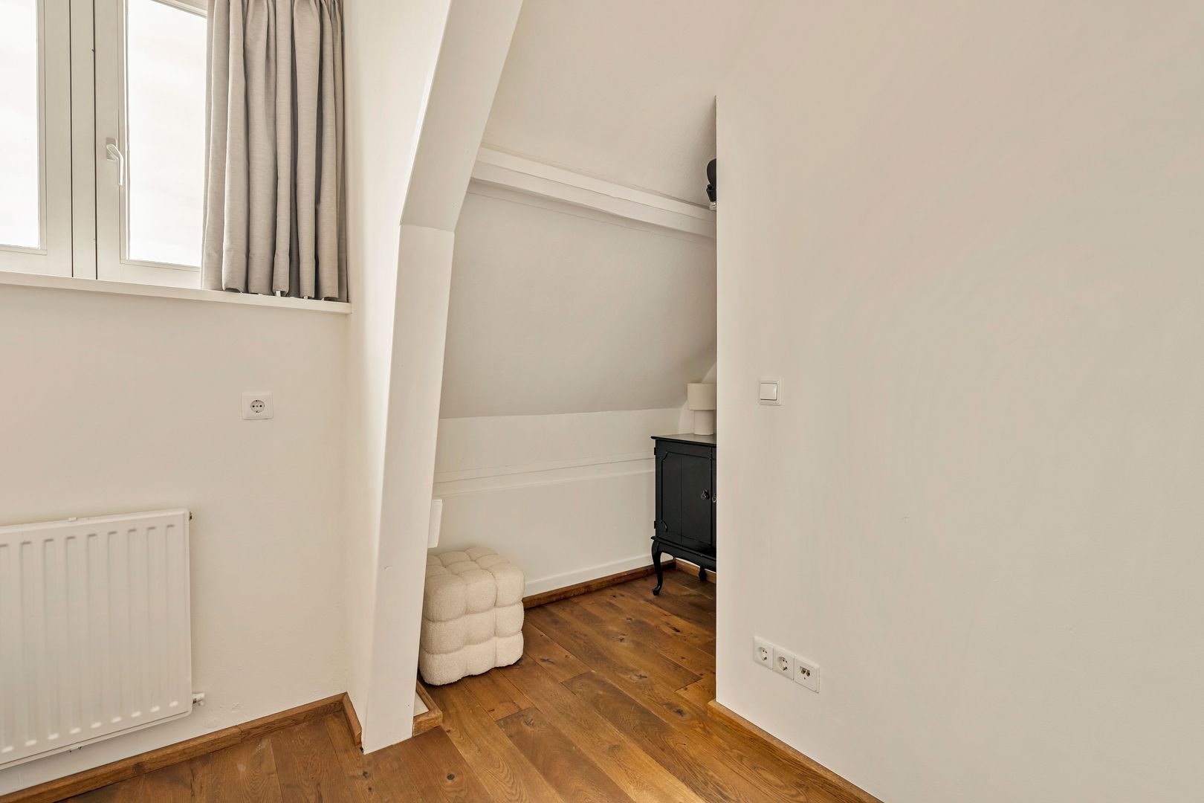
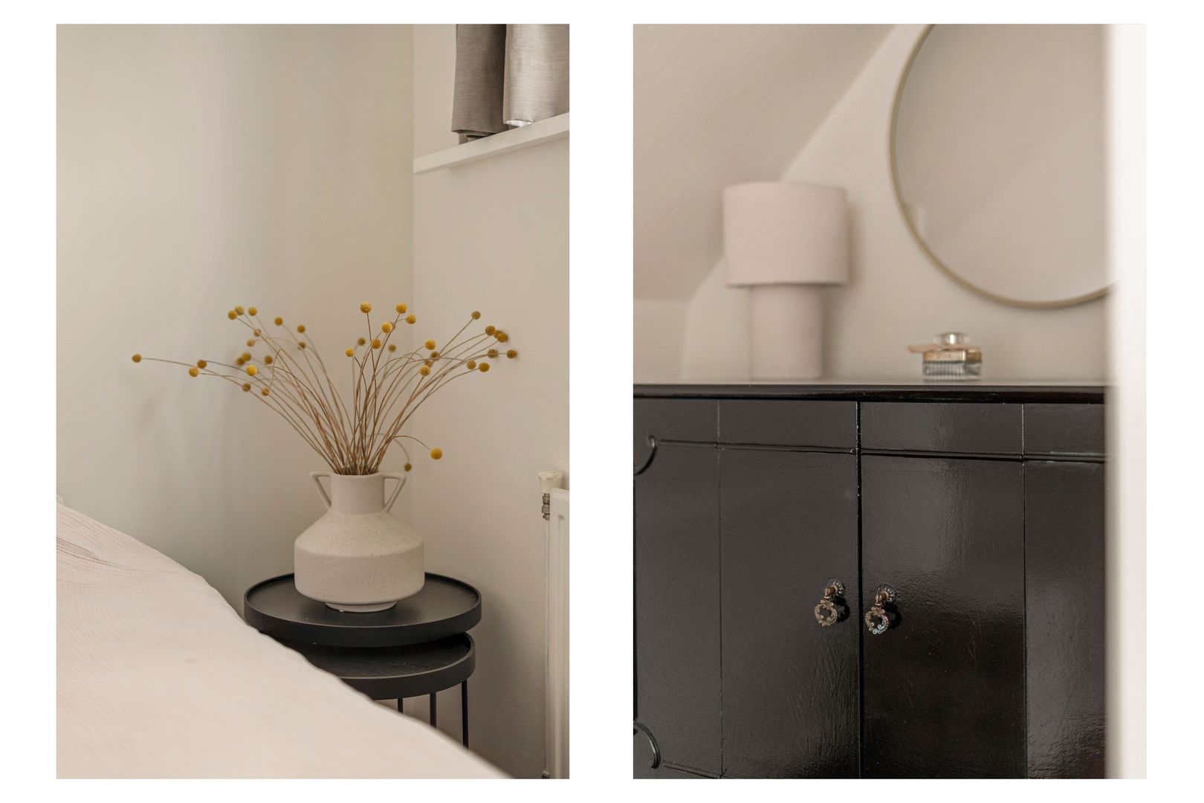
The bedroom at the front of the property offers sufficient space for a large double bed and provides a comfortable and peaceful sleeping area.
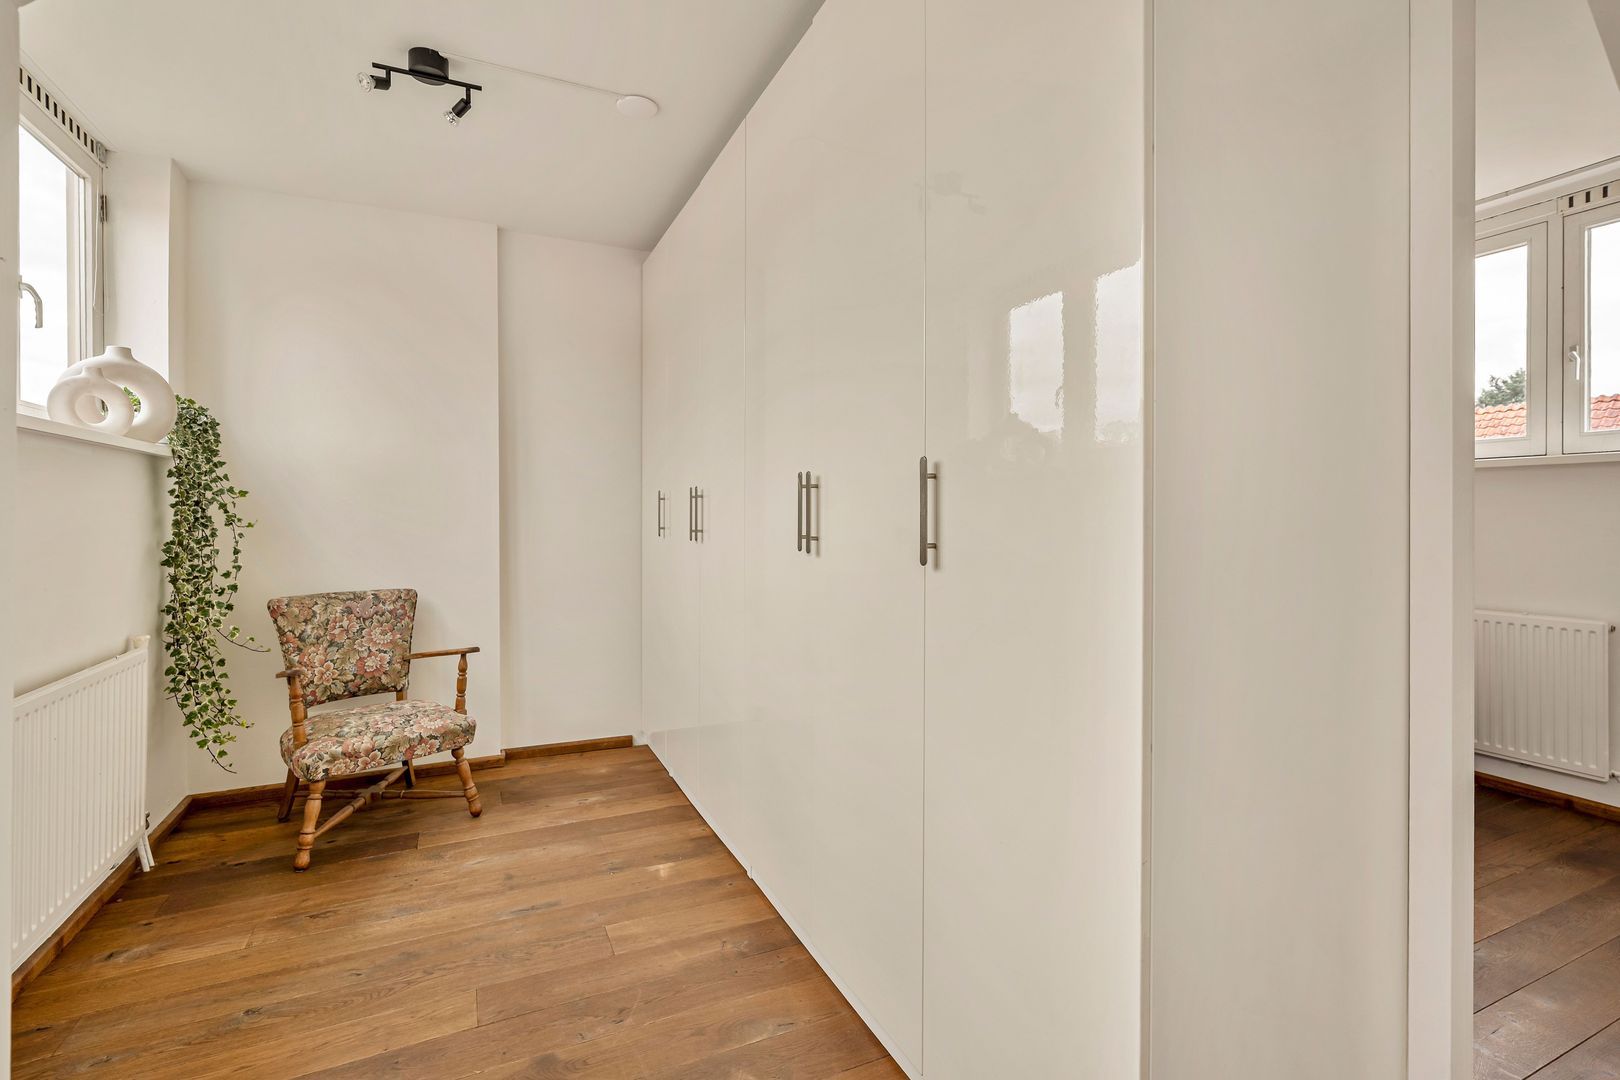
The second bedroom at the rear is currently used as a walk-in wardrobe and offers plenty of practical storage space. This room could also serve as a home office, children's bedroom or guest room.
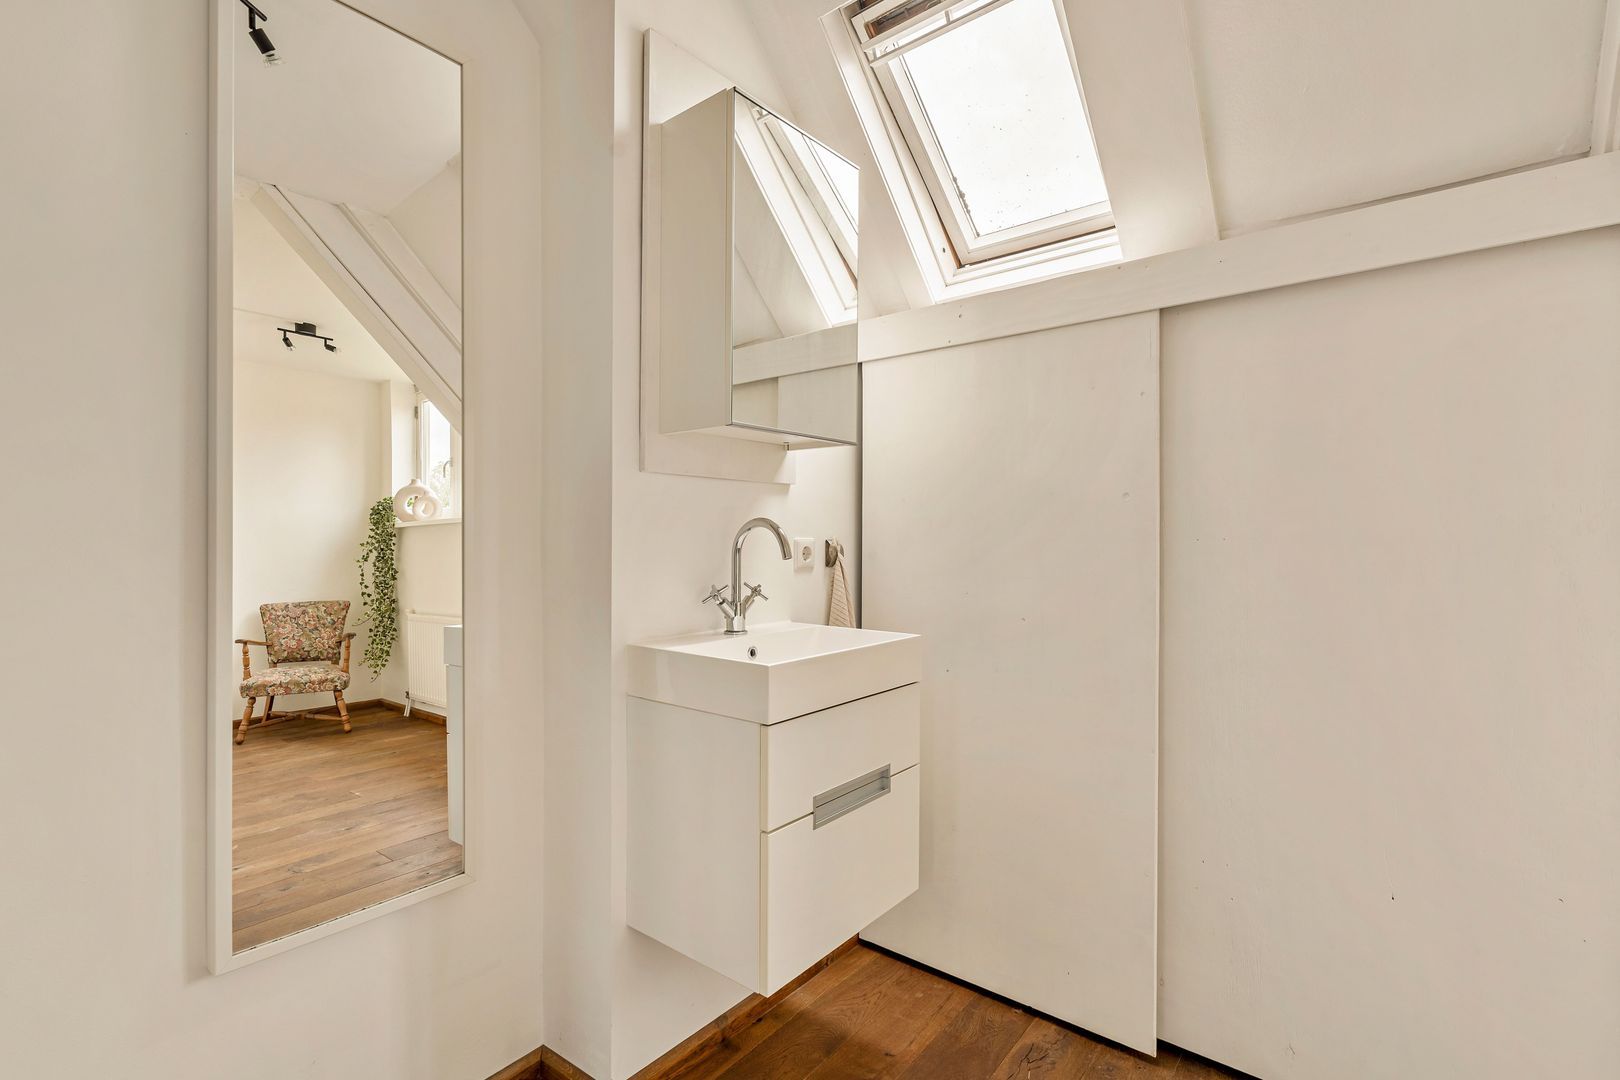
An additional washbasin is located on the landing, providing a practical addition to the bathroom downstairs. There is also space for both a washing machine and tumble dryer. The central heating boiler is located here as well and was replaced in October 2026.
LOCATION AND ACCESSIBILITY
Vogeldorp is one of Amsterdam's oldest garden villages, established in 1918. The characteristic homes, inspired by the Amsterdam School architectural movement, together with the green and peaceful streets, give the neighbourhood its distinctive village-like character.
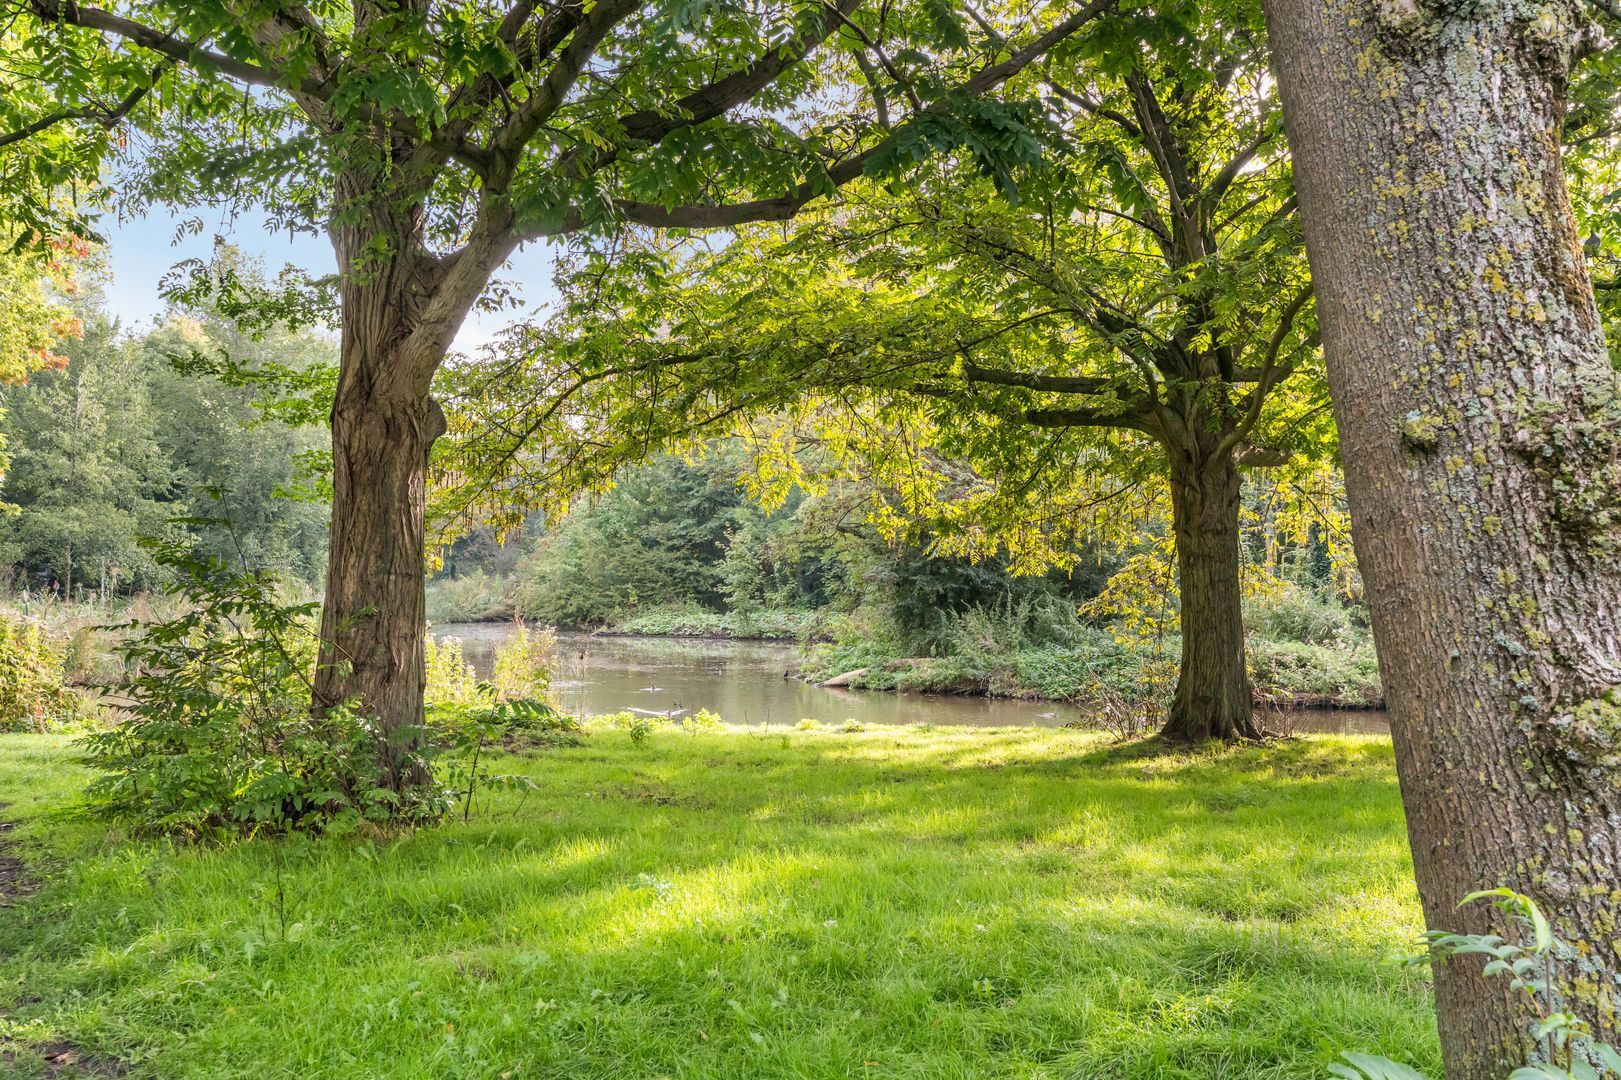
One of the property's greatest advantages is its location directly next to Vliegenbos, one of Amsterdam's oldest urban woodlands. It is a wonderful place for walking, running or simply enjoying nature. The surrounding area also offers several children's playgrounds and plenty of opportunities for cycling.
For everyday groceries, Landmarkt and Jumbo Foodmarkt are both easily accessible. Popular restaurants and cafés such as Hotel De Goudfazant, Hangar, Europizza and Barracuda are also nearby.
Amsterdam Central Station can be reached in approximately ten minutes by bicycle and ferry. Noorderpark metro station, on the North/South metro line, is also a short distance away and provides quick connections to the rest of the city.
The ferry to KNSM Island, near Zamenhofstraat, is also within walking distance.
By car, the A10 ring road can be reached in approximately five minutes, making destinations outside Amsterdam easily accessible as well.
PARKING
There is generally ample parking available directly outside the property. Paid parking applies in the street, through a residents' parking permit system.
The property falls within parking permit area Noord 7. According to information from the Municipality of Amsterdam dated 12 October 2026, there is currently no waiting list for a parking permit. A maximum of two parking permits can be applied for at this address, subject to the applicable municipal conditions.
OWNERS' ASSOCIATION (VvE)
The property is part of the Vogeldorp Owners' Association (Vereniging van Eigenaars), which is professionally managed by ACB VvE Beheer.
The monthly service charges amount to €139.69. A multi-year maintenance plan (MJOP) and internal regulations (HHR) are in place.
Maintenance of the building's communal elements, including the exterior where this falls under the responsibility of the VvE, is arranged through the association.
KEY FEATURES
Family home measuring 49 m²
Interior extensively renovated in September 2026
Recently refreshed kitchen and renovated bathroom
Updated flooring, paintwork, lighting and sealant finishes
Professionally installed floor insulation underneath the property (2026)
Sunny south-facing front garden and pleasant rear garden with storage shed
Two bedrooms, one of which is currently arranged as a walk-in wardrobe
Open-plan kitchen in Sand Beach with black composite worktop
Bright bathroom with underfloor heating and rain shower with glass doors
Energy label C
Perpetual leasehold fully bought off
Generally ample parking directly outside the property
Municipal monument
Active and professionally managed Owners' Association (VvE)
Monthly service charges: €139.69
DISCLAIMER
This information has been compiled by us with due care. However, we accept no liability for any incompleteness, inaccuracies or otherwise, nor for any consequences thereof. All measurements and surface areas stated are indicative only.
The purchaser has their own duty to investigate all matters that may be of importance to them. With regard to this property, the estate agent acts on behalf of the seller. We recommend appointing a qualified (NVM) estate agent to guide you through the purchasing process.
If you have specific requirements regarding the property, we advise you to communicate these to your purchasing agent in good time and to carry out, or have carried out, independent investigations into these matters. If you choose not to appoint a professional representative, you are deemed under the law to be sufficiently knowledgeable to assess all relevant matters yourself.
The NVM terms and conditions apply.
NEN CLAUSE
The usable floor area has been calculated in accordance with the industry-standard NEN 2580 measurement guidelines. The surface area may therefore differ from that of comparable properties and/or previous references. This is primarily due to the use of this (new) measurement method.
The purchaser declares that they have been sufficiently informed about the aforementioned measurement standard. The seller and their estate agent make every effort to calculate the correct floor area and volume based on their own measurements and to support these figures as much as possible by providing floor plans with measurements.
Should the measurements unexpectedly not fully comply with the applicable standard, this shall be accepted by the purchaser. The purchaser has been given sufficient opportunity to verify the measurements independently or have them checked by a professional.
Any differences in the stated measurements or floor area shall not give either party any right to compensation or adjustment of the purchase price. The seller and their estate agent accept no liability in this respect.





 Nederlands
 English