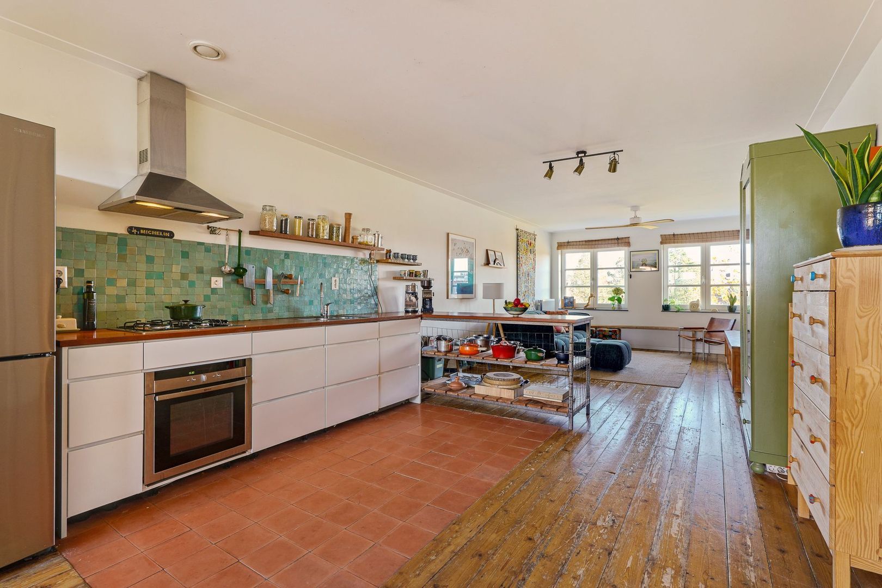
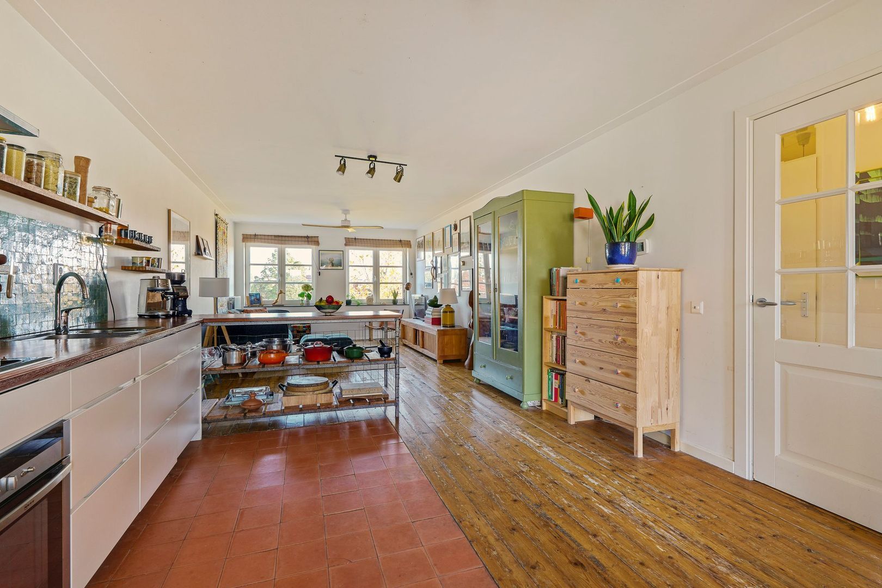
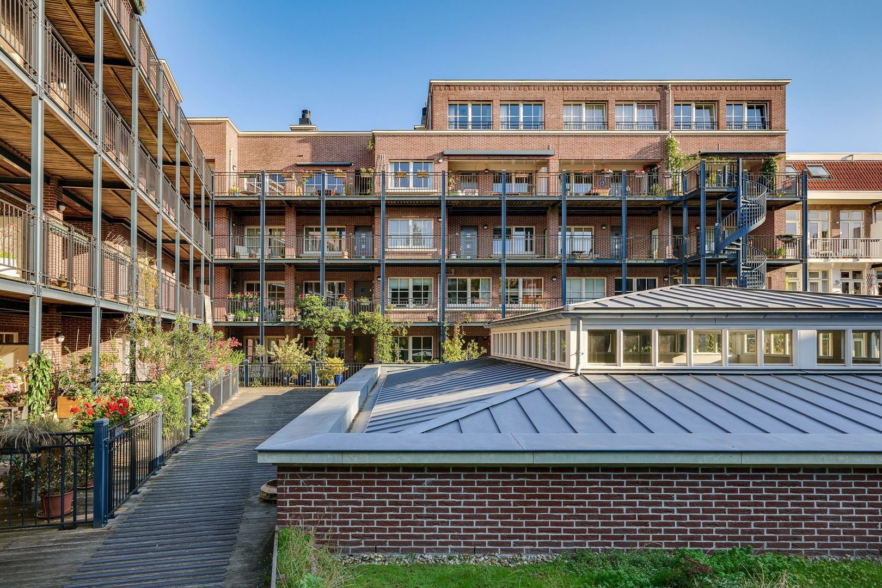
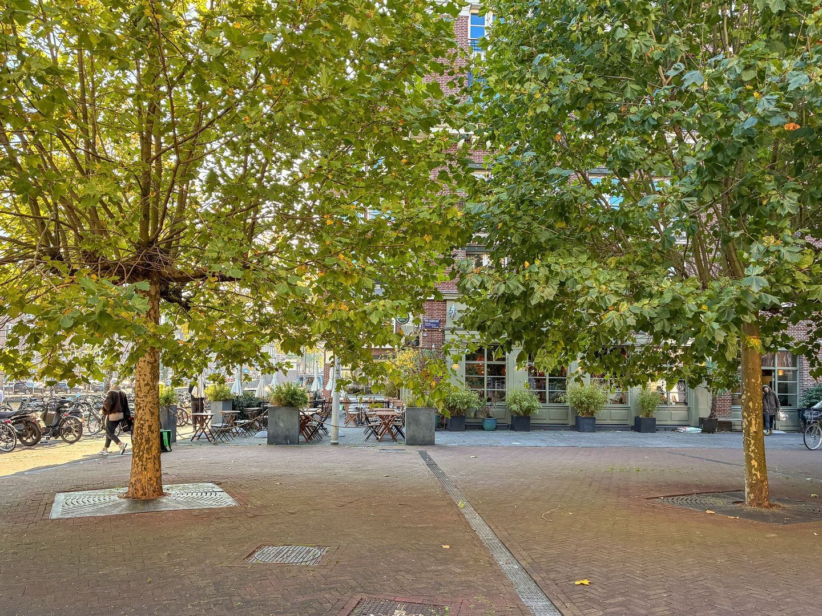
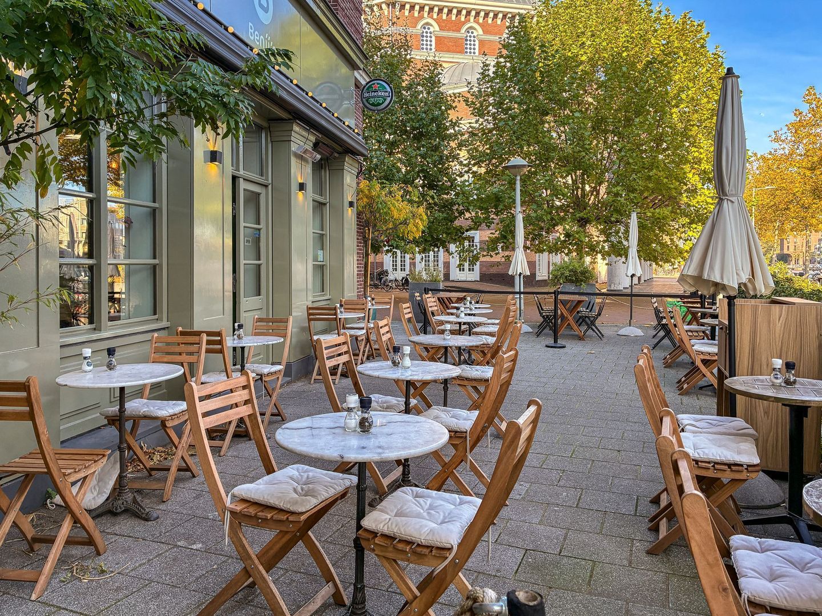
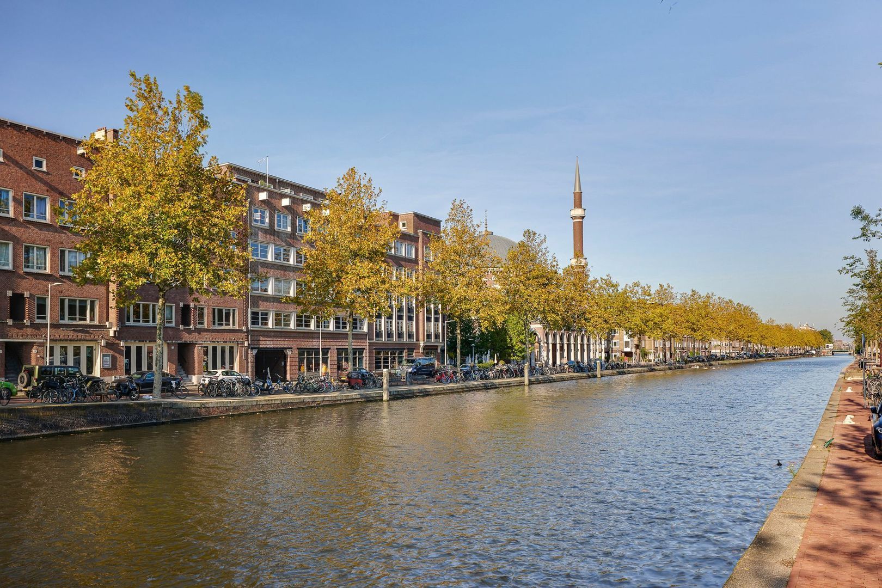
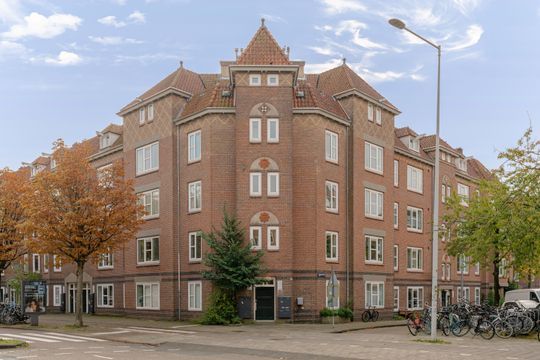
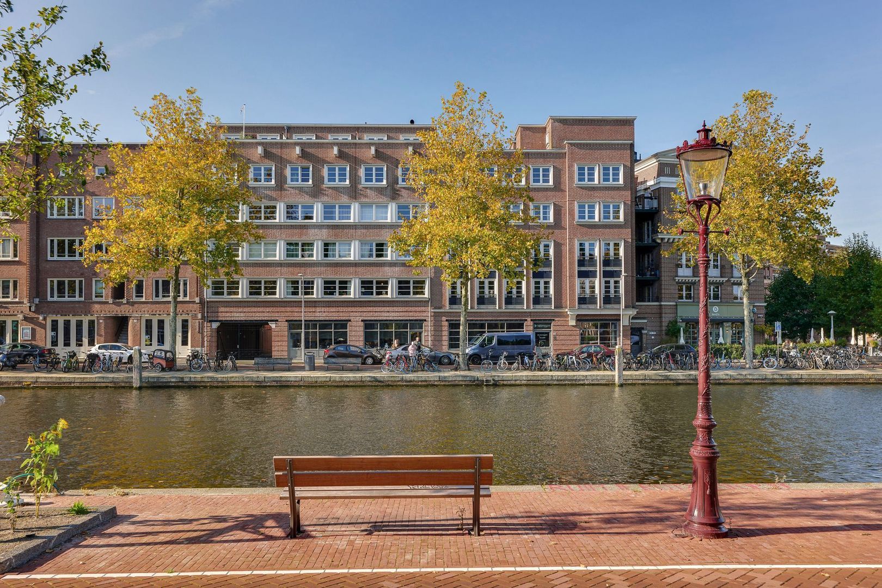
In this beautiful architectural building, we are delighted to offer this charming three-room apartment measuring 84 m². The complex was designed by the architectural firm Breitman & Breitman, inspired by the Amsterdam School architectural style. A distinctive feature is the gallery walkway connecting the apartments, creating a village-like atmosphere. At the front of the complex, a spacious and inviting square is home to various cafés and restaurants, with unobstructed views across the Kostverlorenvaart canal. Noteworthy features include the generous, atmospheric living area and the wonderful natural light throughout all the rooms.
The Owners’ Association (VvE), known as Baarsjesweg-PiriReisplein Woningen, is professionally managed. The monthly service charges are €221.12, and a multi-year maintenance plan (MJOP) is in place.
LAYOUT
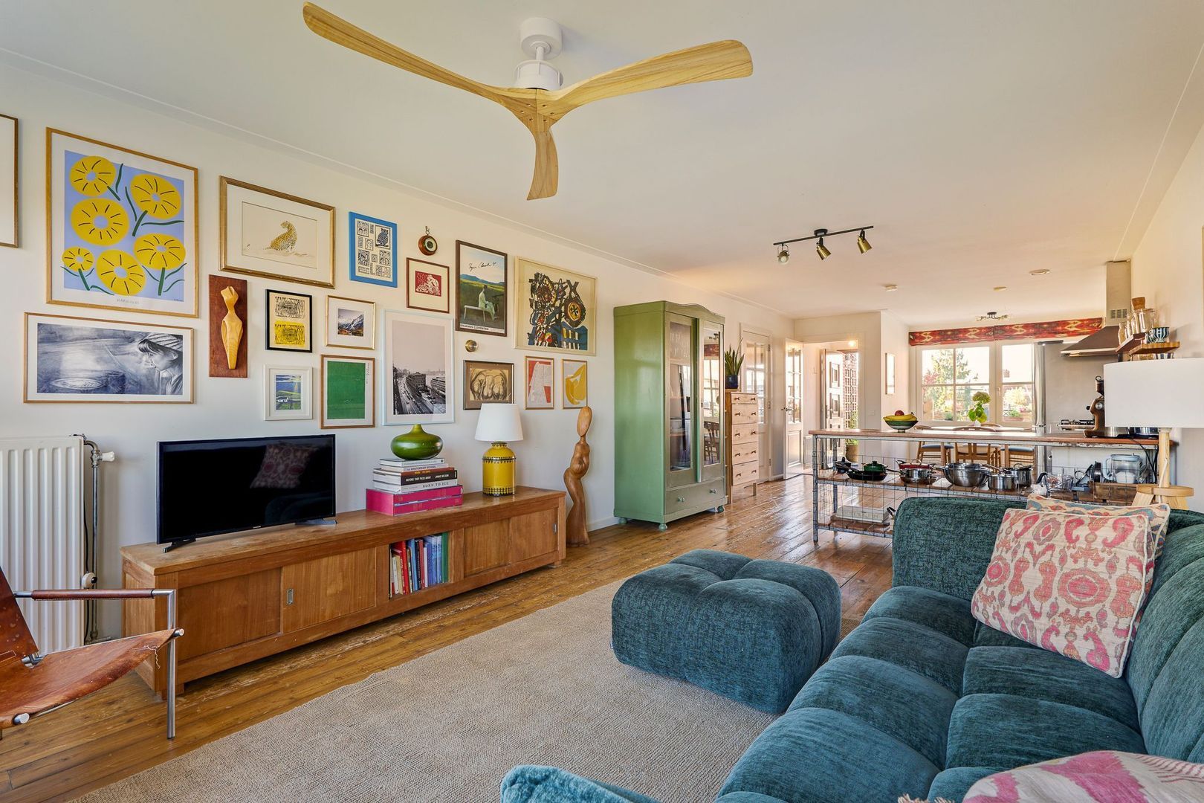
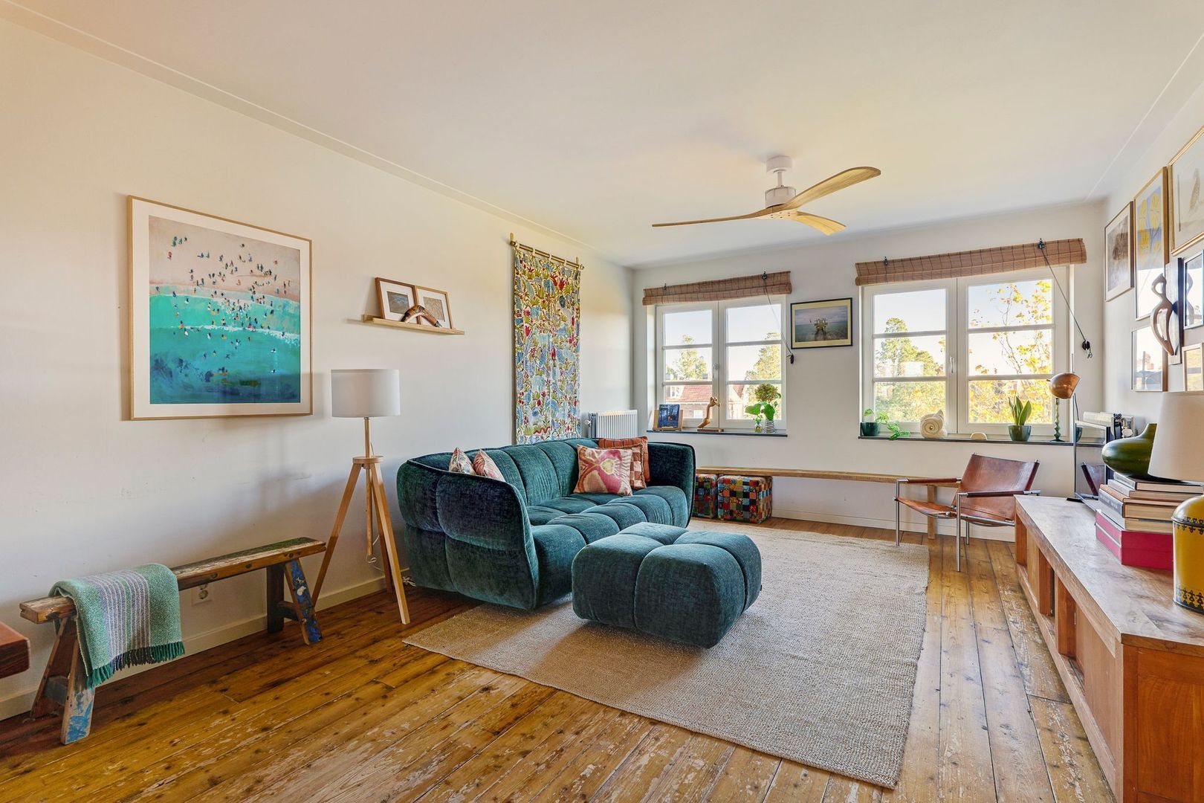
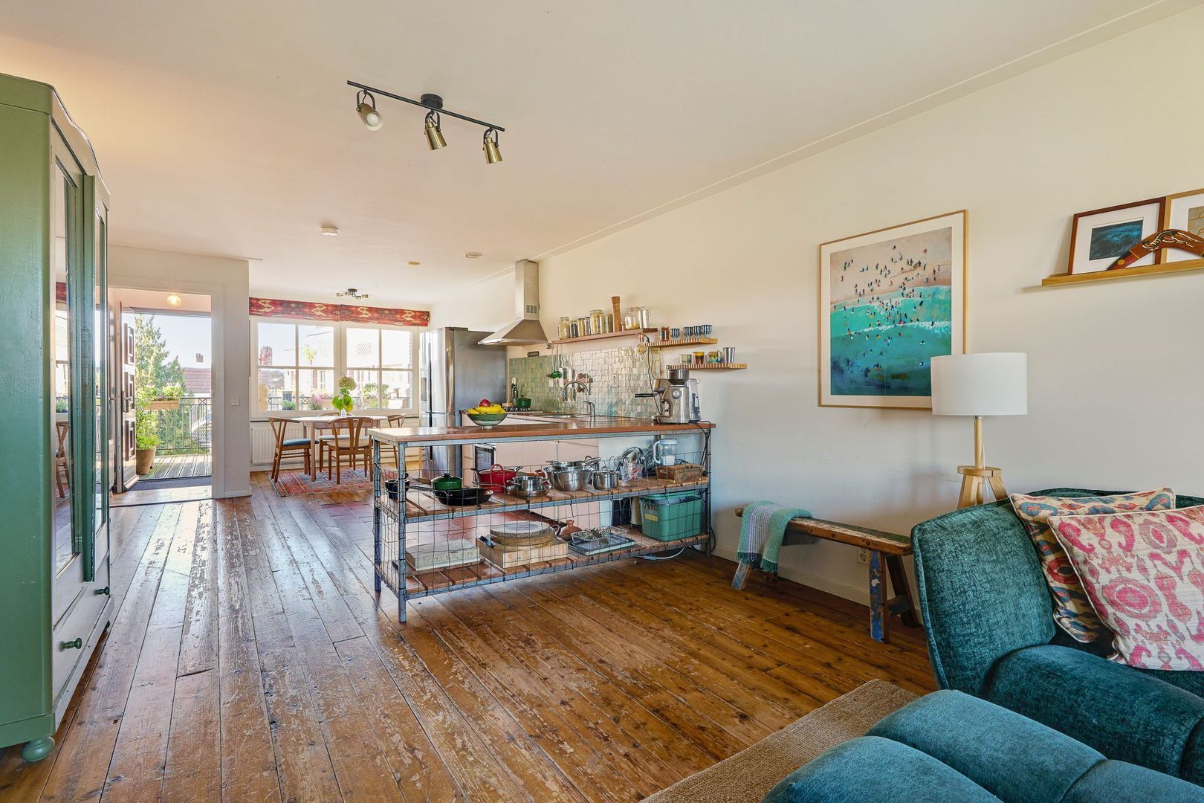
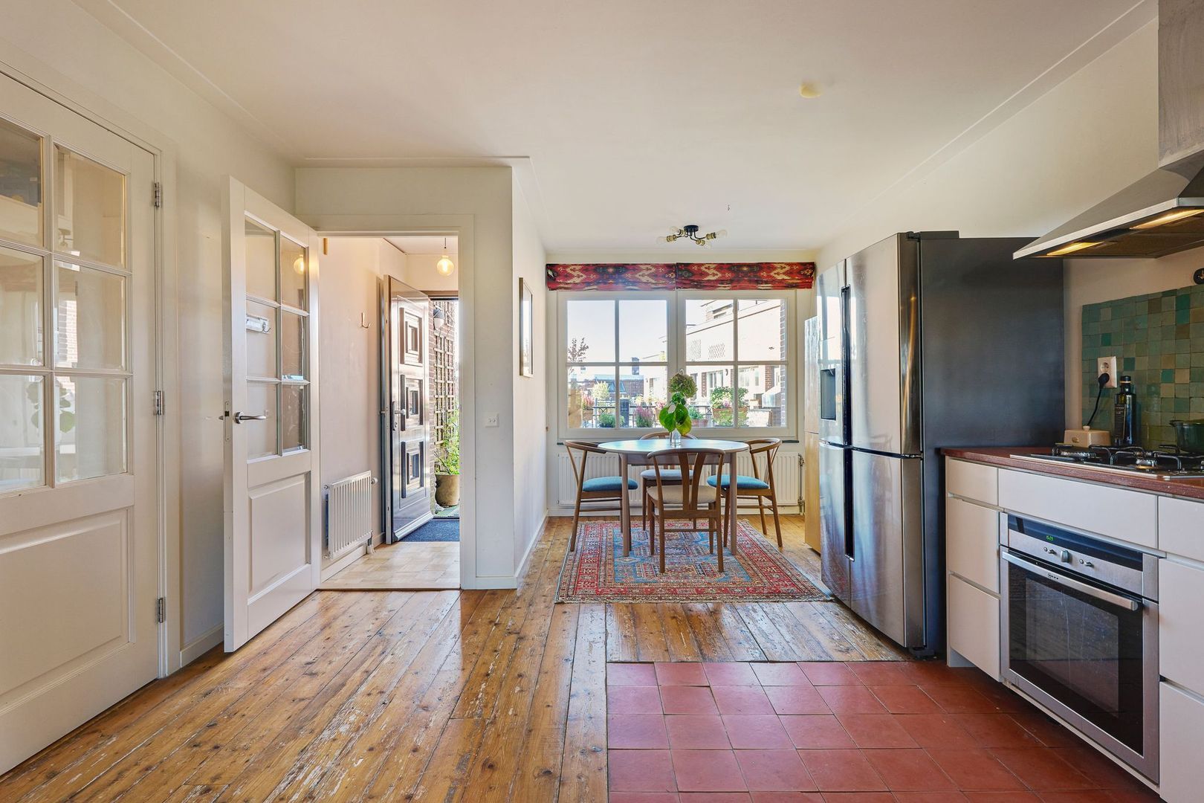
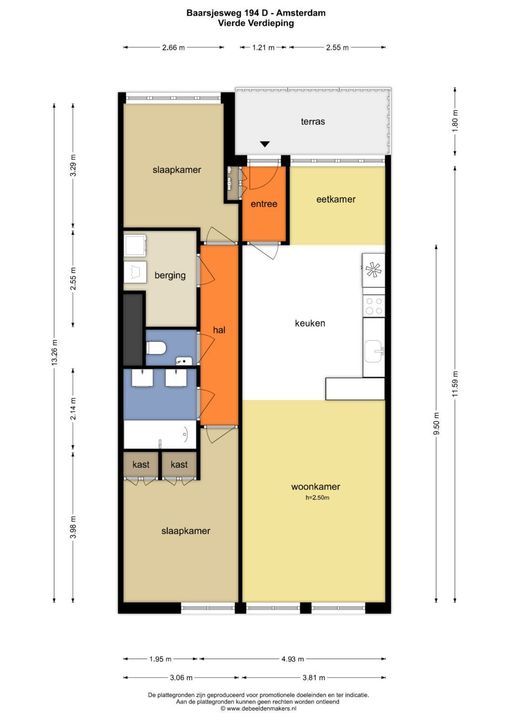
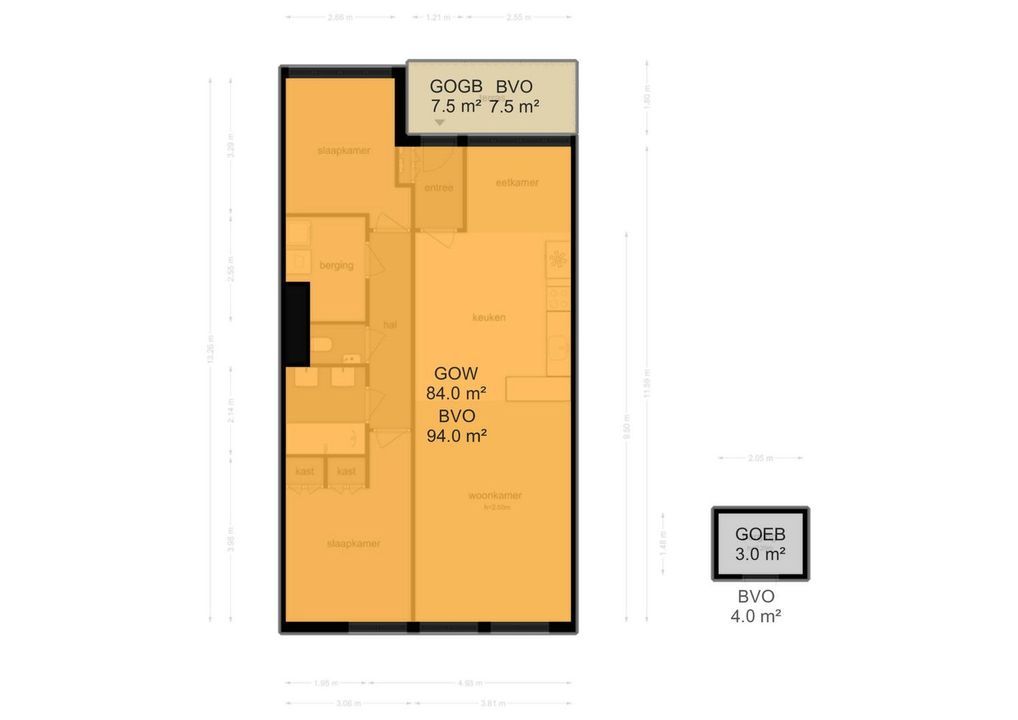
From the communal entrance, you can take the lift or stairs to the fourth floor. The apartment is accessed via the gallery walkway. The hallway, which includes space for a wardrobe, features a glass door leading to the dual-aspect living area. Thanks to its generous proportions, this room accommodates a spacious seating area that flows into the centrally positioned kitchen, with a comfortable dining area at the rear. Excellent natural light enters from both sides, while the front offers expansive views over the canal.
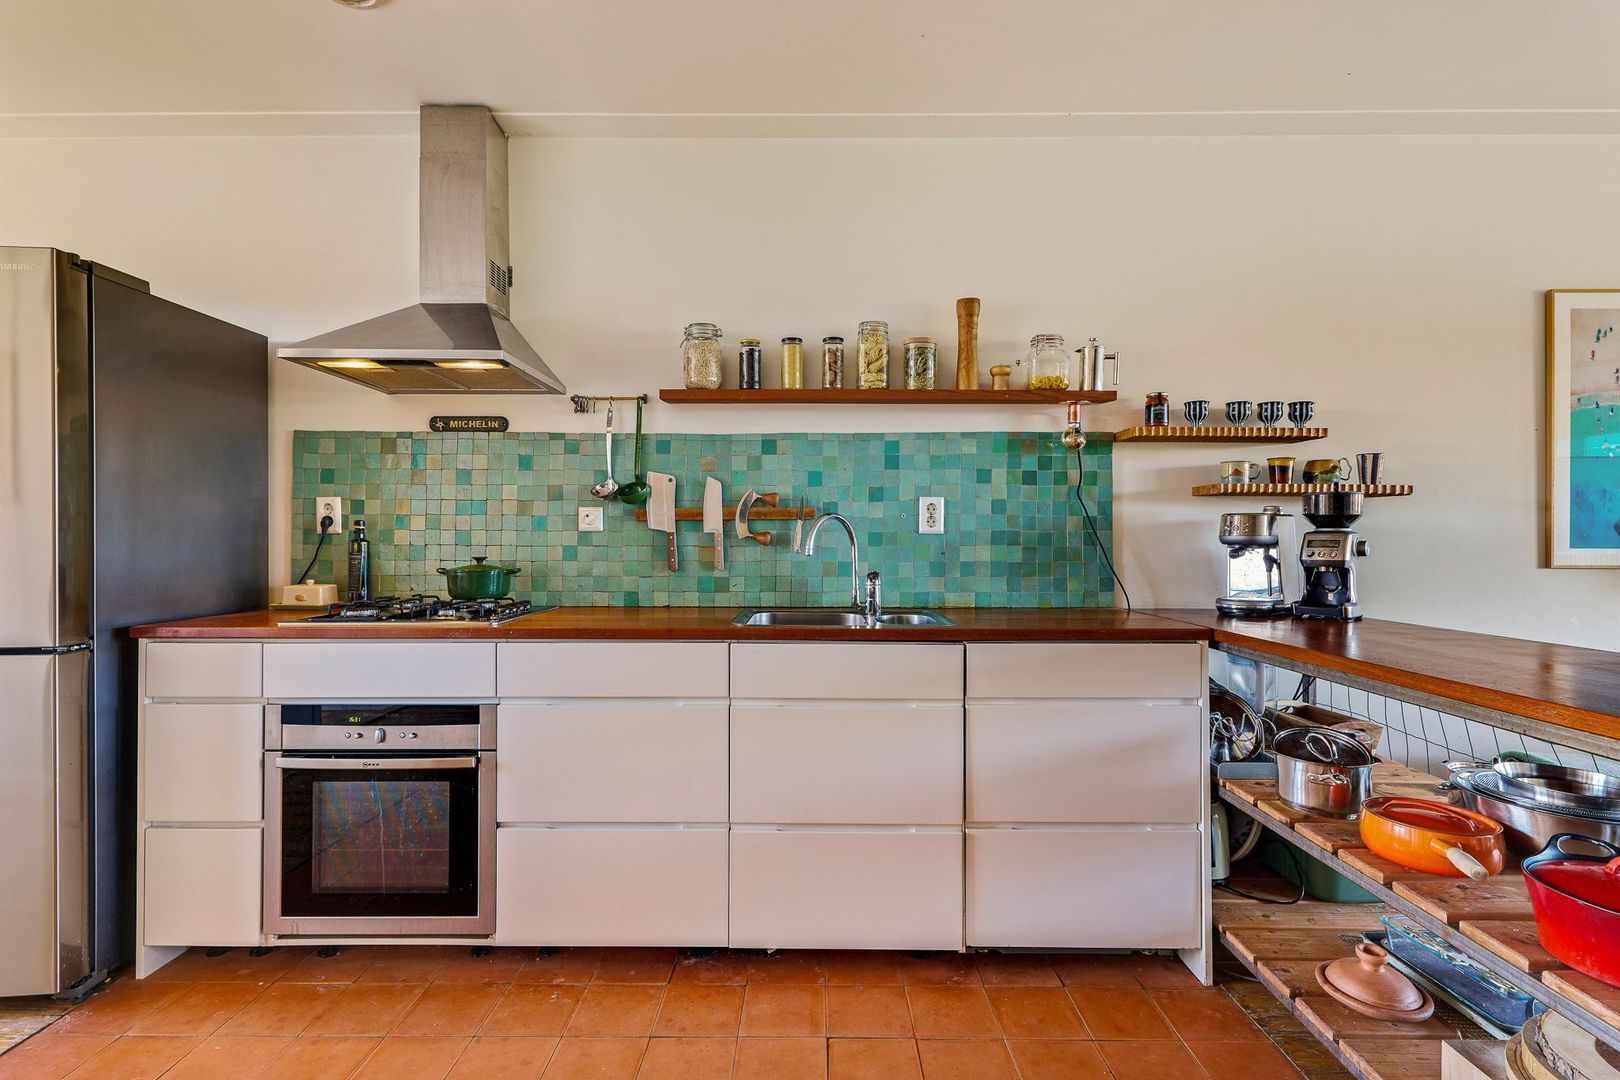
The kitchen features handleless white cabinets and drawers combined with a wooden worktop. It is further equipped with various built-in appliances and an additional chopping block, which subtly separates the kitchen from the seating area. At the very rear of the apartment, there is space for a dining area overlooking the gallery walkway.
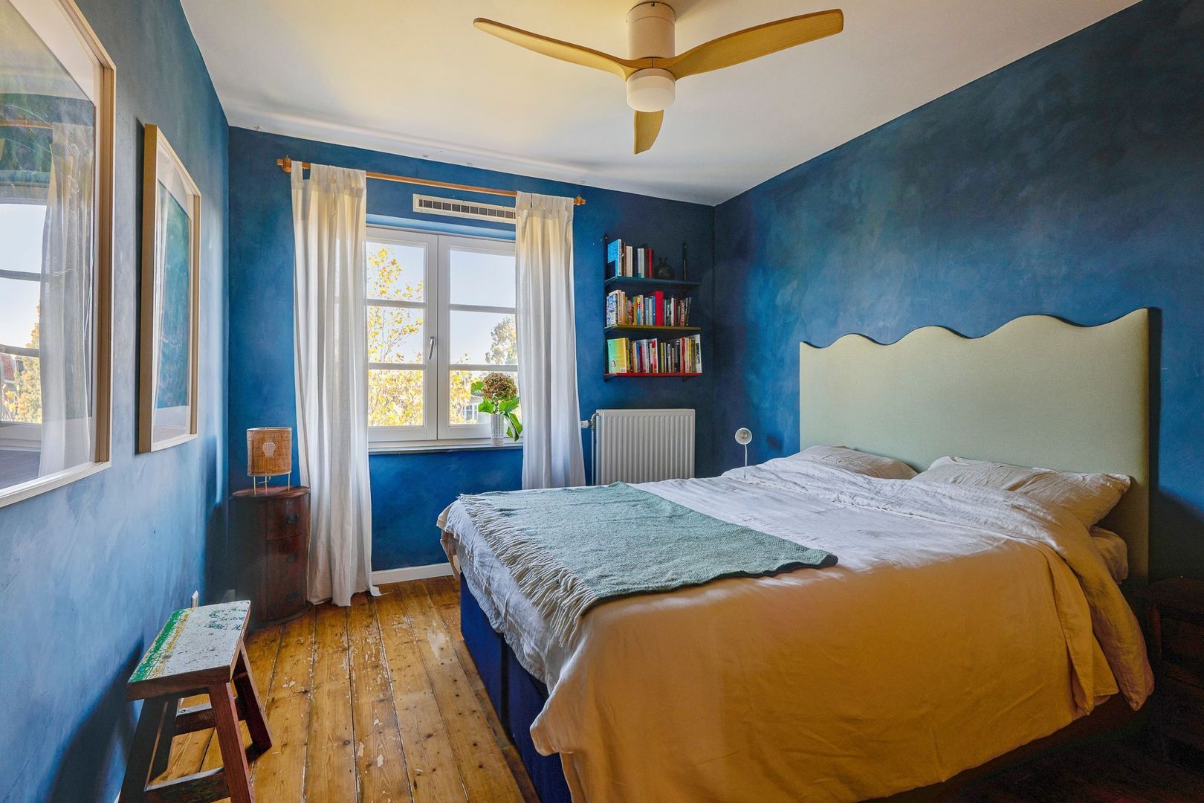
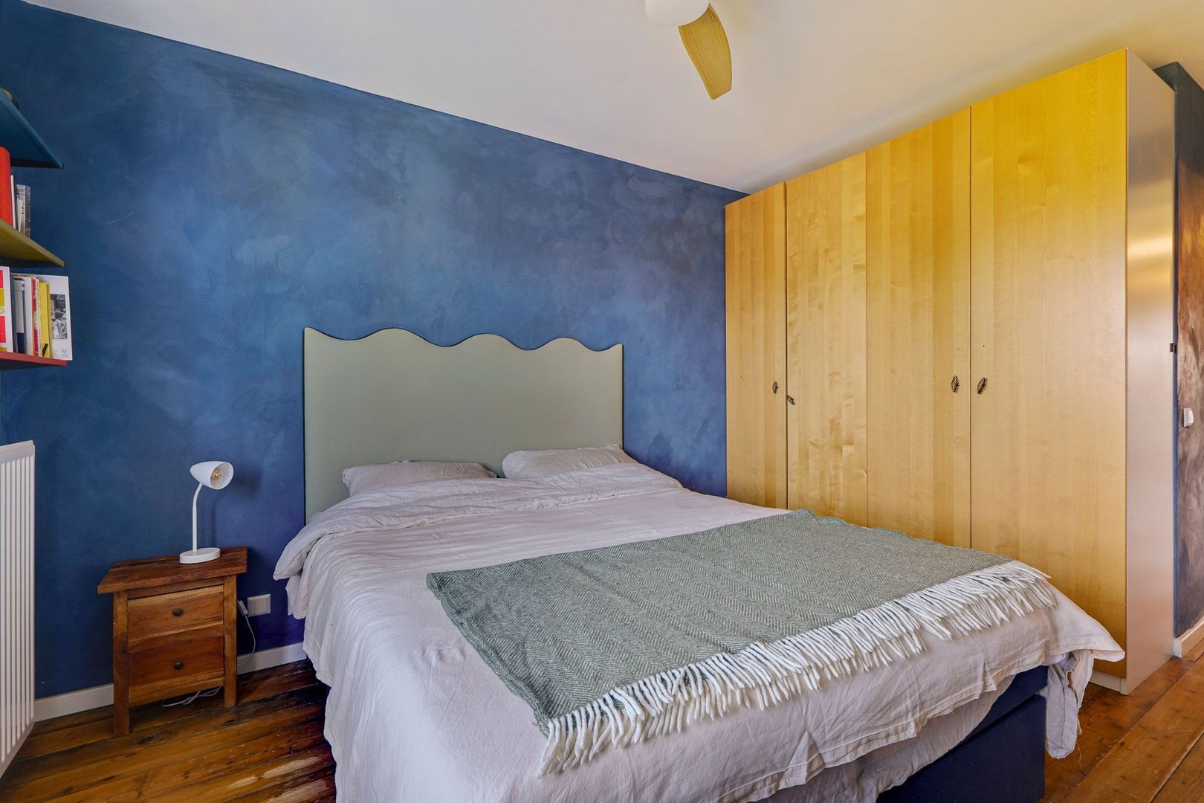
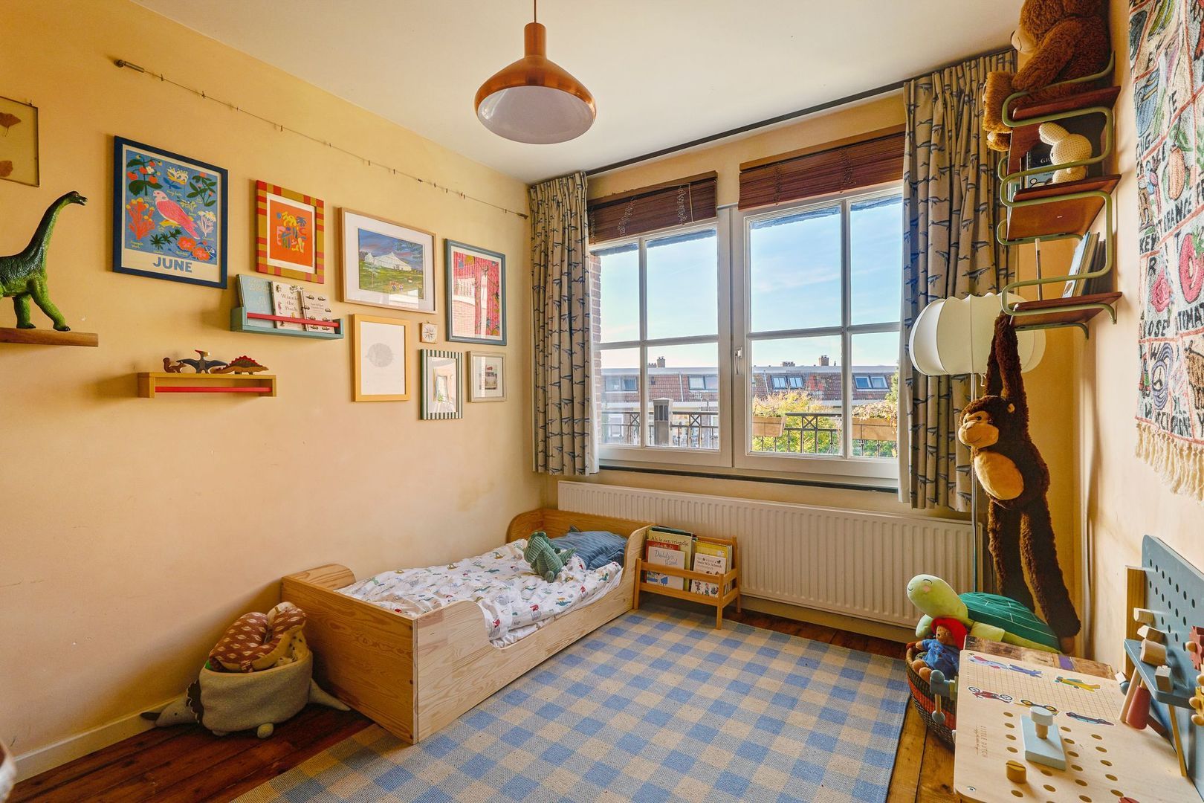
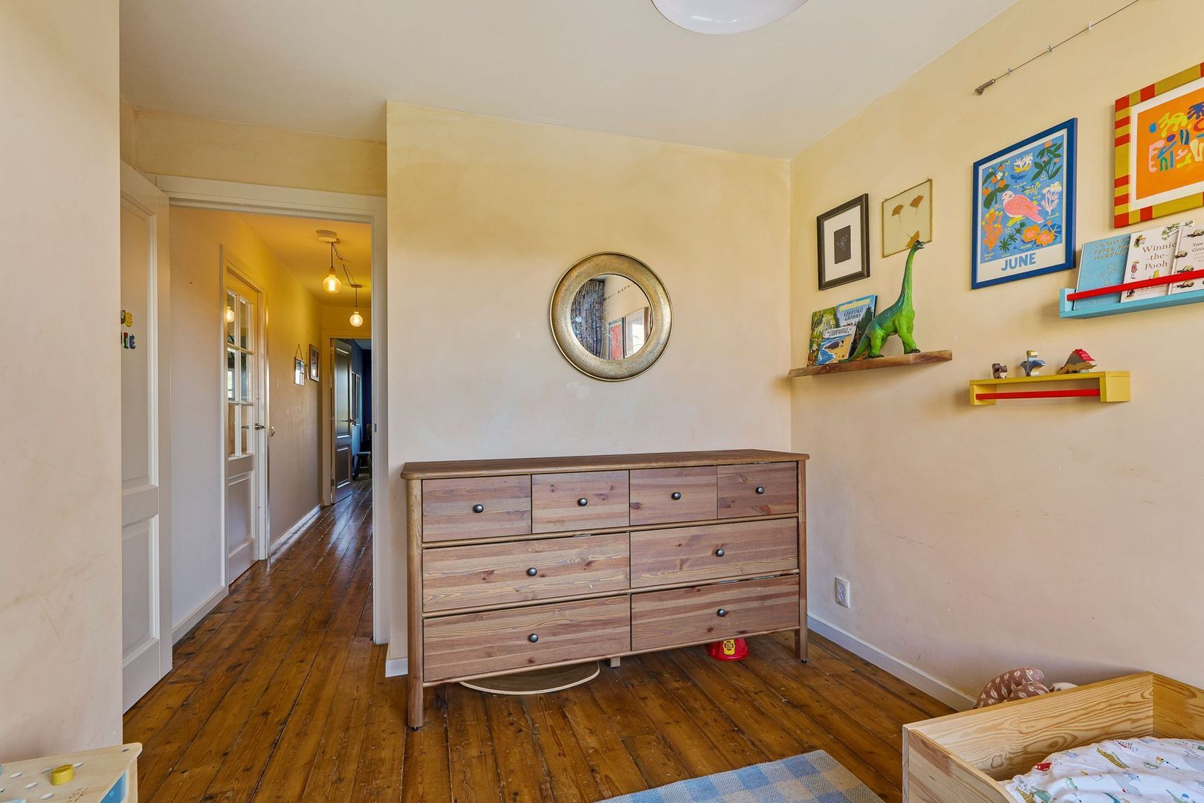
An additional glass door leads to the hallway, from which all the remaining rooms can be accessed. The apartment has two well-proportioned bedrooms, one on either side of the property. The main bedroom accommodates a double bed and a wide wardrobe, while the second bedroom is currently used as a child's bedroom. Adjacent to the children's bedroom is a practical storage room with connections for a washing machine and tumble dryer.
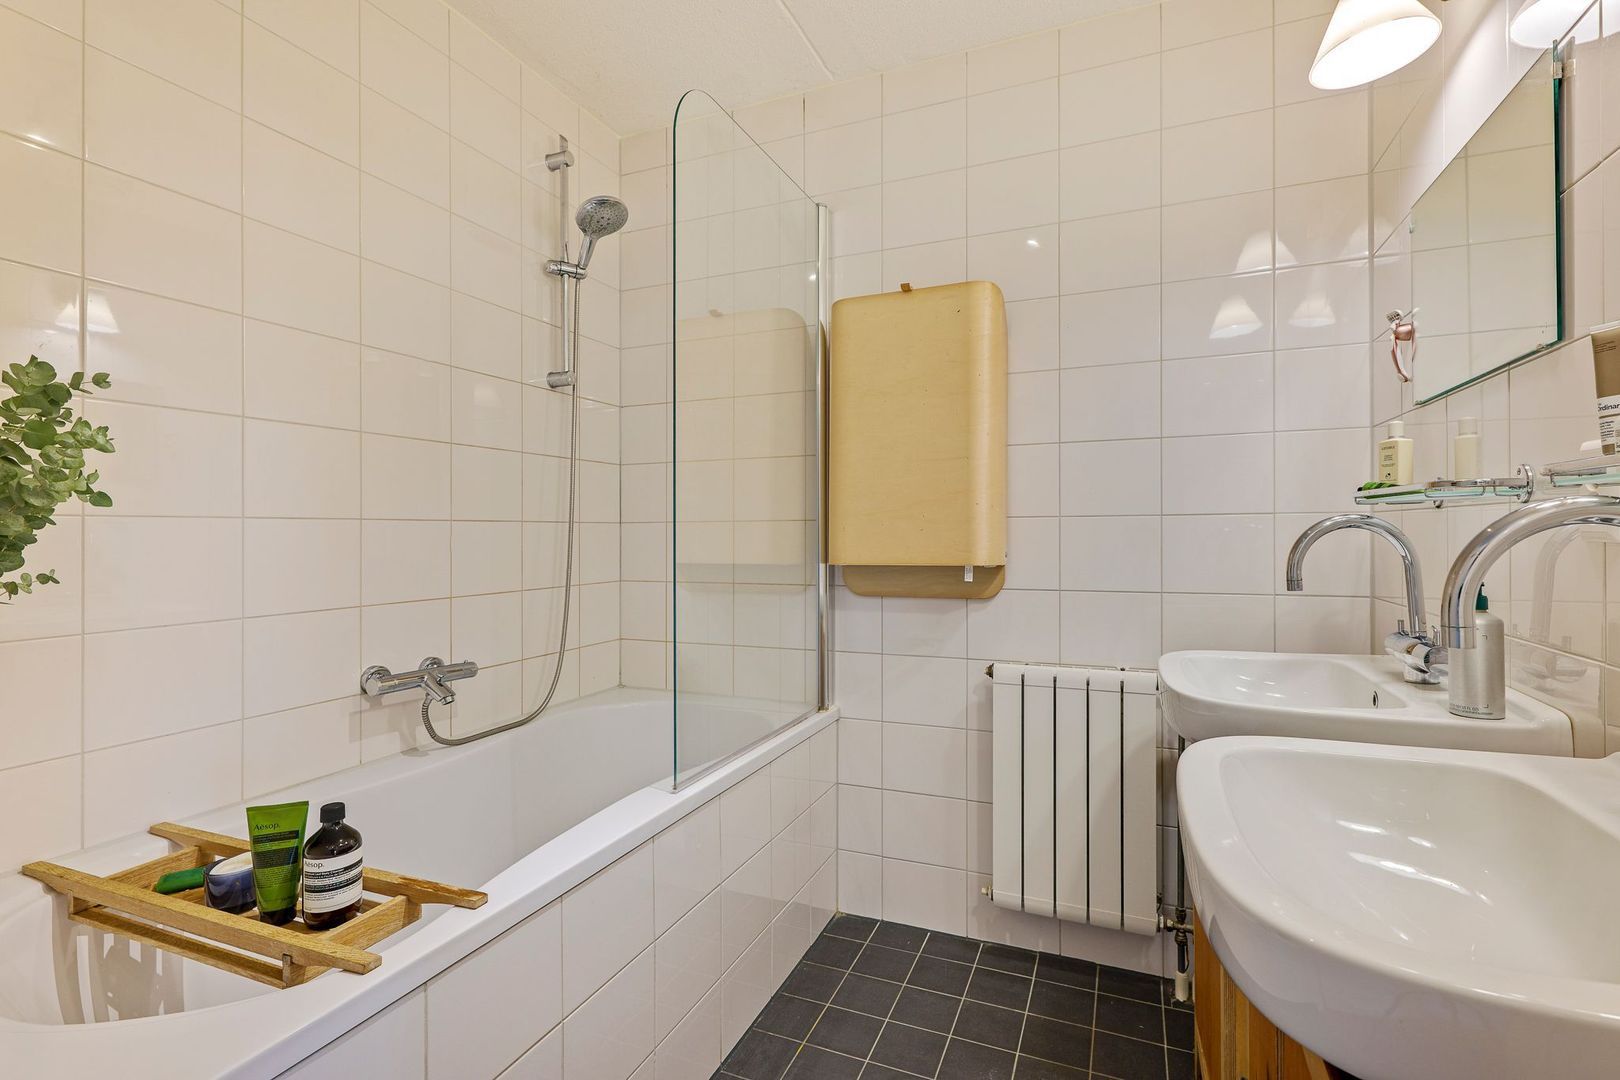
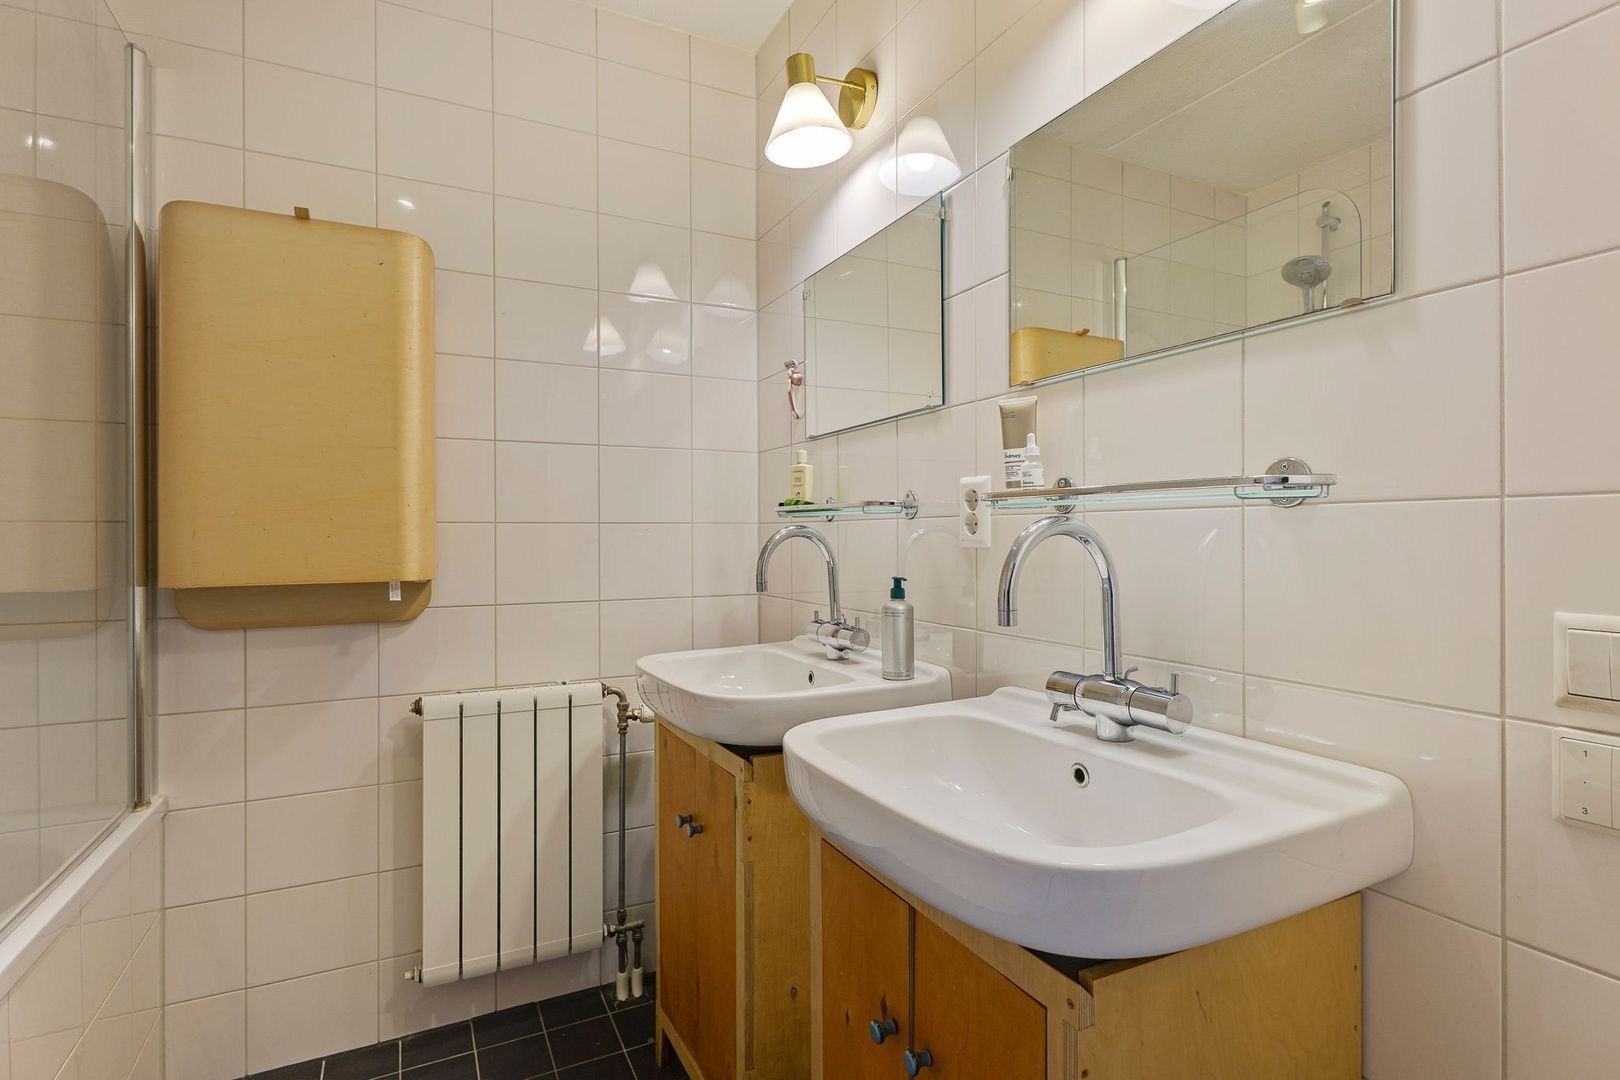
The bathroom and separate toilet are located next to one another. Both feature anthracite-coloured floor tiles and white tiled walls. The bathroom is fitted with a bathtub and shower combination and two washbasins.
With the exception of the kitchen, the entire apartment features wooden flooring. The kitchen has terracotta-coloured floor tiles.
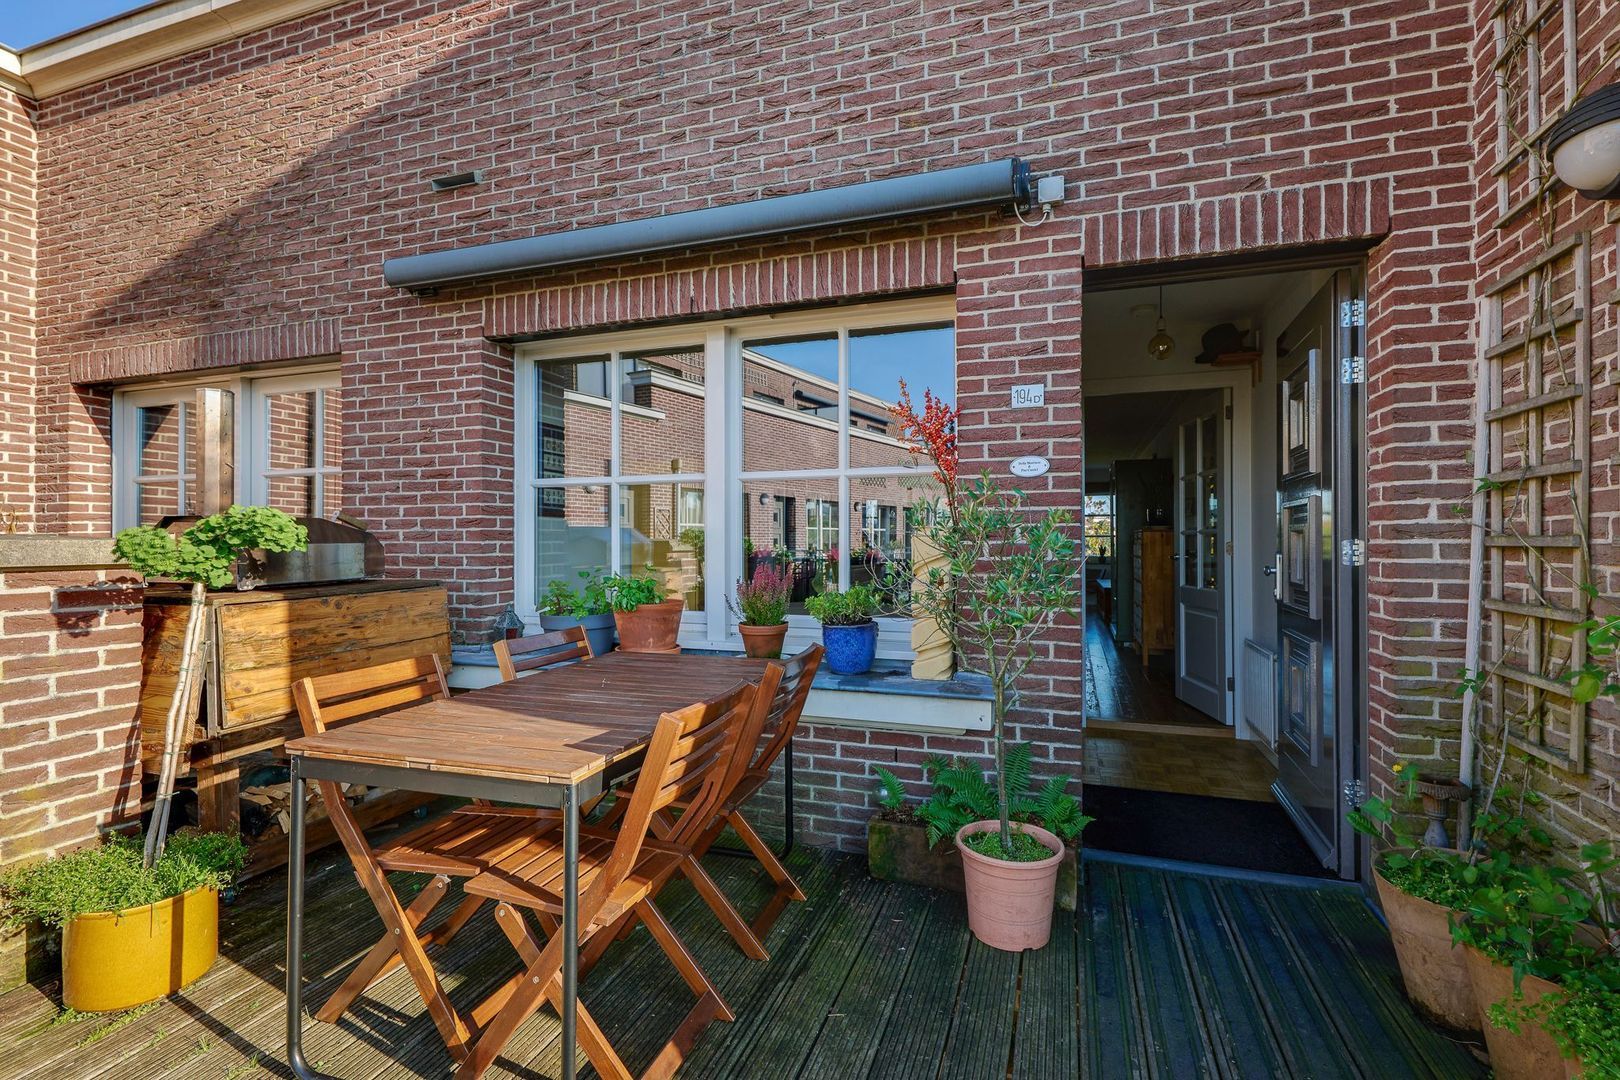
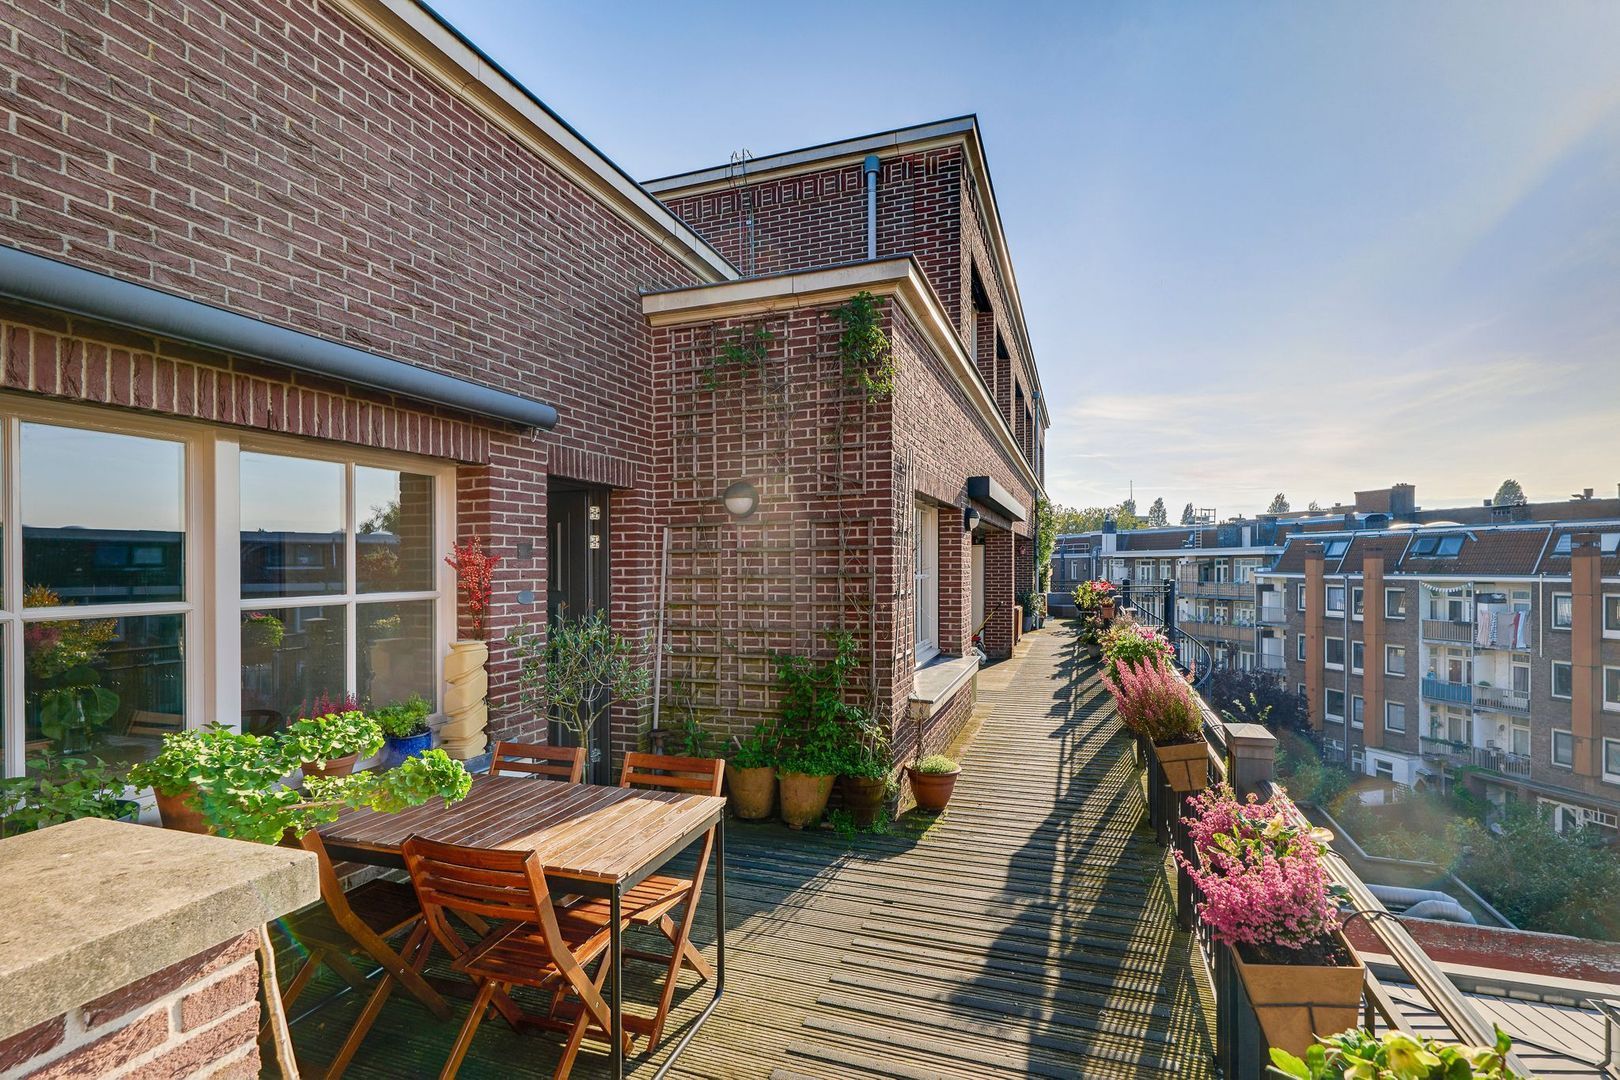
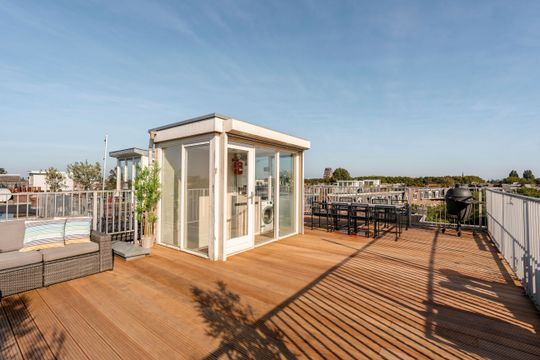
The sunny west-facing terrace enjoys sunshine well into the evening during the summer months. Formally, this outdoor space forms part of the Owners’ Association's communal areas; however, private use is tolerated for this apartment and many others within the complex.
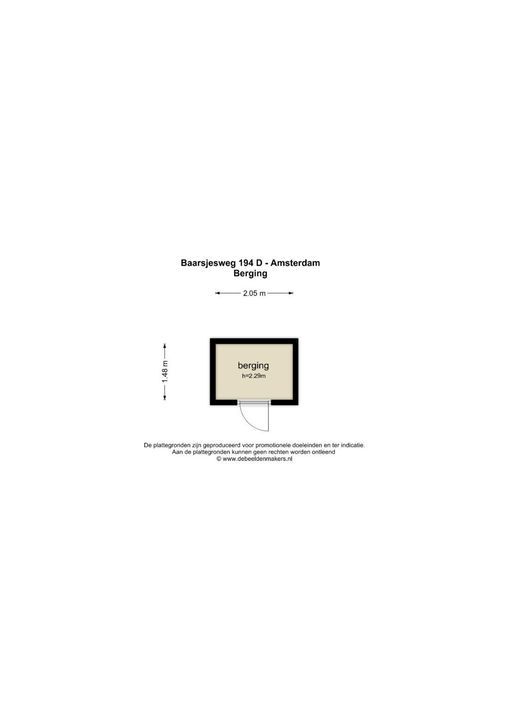
Finally, the apartment comes with a separate storage unit of 3 m² located in the basement.
LOCATION & ACCESSIBILITY
The apartment is situated in Amsterdam West, just a short walk from Kinkerstraat. The Ten Katemarkt street market and the popular hotspot De Hallen are also within walking distance. Whether you fancy drinks, lunch or dinner, a visit to the cinema, a trip to the hairdresser or a visit to the library, it is all possible at this former tram depot, which has been converted into a vibrant cultural and leisure destination while retaining its monumental character.
The neighbourhood borders the Jordaan district and, beyond it, Amsterdam's entire city centre. Overtoom is also nearby and provides access to the renowned Vondelpark. In the other direction lies the Jan Evertsenstraat area, commonly known as “Jan Eef”, another trendy neighbourhood offering a wide range of fashionable cafés and restaurants. The Slatuinen nature garden is a well-known feature of Amsterdam West and a hidden green oasis in the neighbourhood.
The area is also attractive for families with children, thanks to the Zimmerhoeve petting farm within walking distance and the many nearby playgrounds.
The immediate surroundings offer a wide selection of shops for everyday essentials, several primary schools, childcare facilities and gyms. For relaxation and outdoor activities, you can enjoy Rembrandtpark, Vondelpark or the slightly more distant Erasmuspark. The apartment is easily accessible by both public transport and car.
PARKING
Paid parking applies on public roads. A residential parking permit cannot be applied for at this address (waiting list information as of 13 October 2026; permit zone West-1.1). Parking spaces are occasionally offered for rent within the Owners’ Association.
KEY FEATURES
- Bright and well-designed three-room apartment measuring 84 m²;
- Spacious living area with unobstructed views over the Kostverlorenvaart canal;
- Two well-proportioned bedrooms;
- Both internal and external storage space;
- Situated in an architecturally distinctive building with an inviting square and cafés and restaurants;
- Professionally managed Owners’ Association, with a multi-year maintenance plan (MJOP) in place;
- Monthly service charges of €221.12;
- Ground lease (erfpacht) prepaid until 30 November 2055;
- The perpetual ground lease period has already been secured;
- Possibility to rent or purchase a parking space within the Owners’ Association; an existing rental agreement may be transferable;
- Located in the vibrant De Baarsjes neighbourhood, between Kinkerstraat and Jan Evertsenstraat;
- Completion by mutual agreement.
DISCLAIMER
This information was composed by us with due care. However, we can accept no liability whatsoever for any inaccuracies, incomplete information or otherwise, nor for any loss or inconvenience that this may cause. All specified sizes and dimensions are indicative. Purchaser has his/her own obligation to investigate all matters which are important to him or her. Pertaining to this house, the broker-consultant is of the vendor. We advise you to make use of an expert (NVM) broker to guide you for the purchase process. If you have specific wishes regarding the house, then we recommend you to communicate these in a timely manner to your purchasing broker and to do an independent examination of these things. If you do not make use of an expert representative, then the law considers you enough of an expert to be able to have a good grasp of all matters which are of importance. The NVM conditions apply.
NEN CLAUSE
The usable surface area is calculated in accordance with the NEN 2580 standard determined by the industry. The surface area may therefore deviate from similar buildings and/or old references. This is mainly due to this (new) calculation method. The purchaser states to be sufficiently informed about the aforementioned standard. The vendor and the broker of the vendor do their very best to calculate the correct surface area and content on the basis of own measurements and to support this as much as possible by posting maps with dimensions. However, if the dimensions happen not to have been (completely) determined in accordance with the standard, then this is accepted by the purchaser. The purchaser has been sufficiently given the opportunity to check the dimensions. Differences in the indicated measurement and size do not provide any right to the parties, also do not the adjust the purchase price. The vendor and the broker of the vendor do not accept any liability in this matter.





 Nederlands
 English