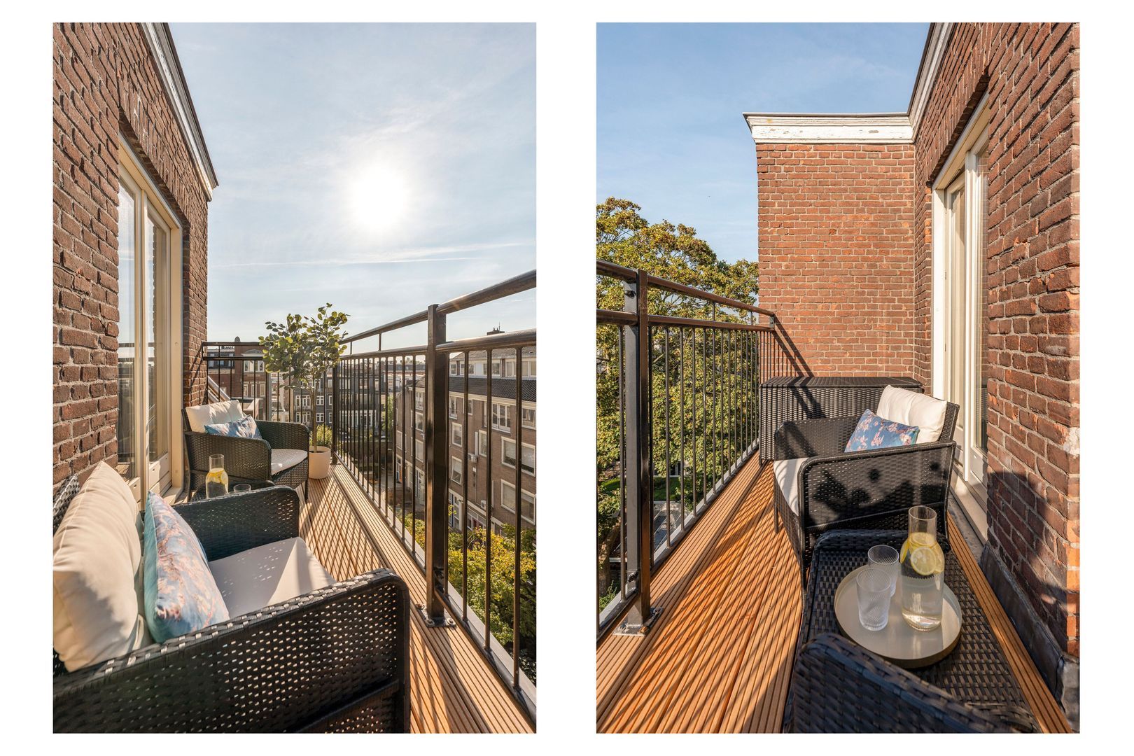
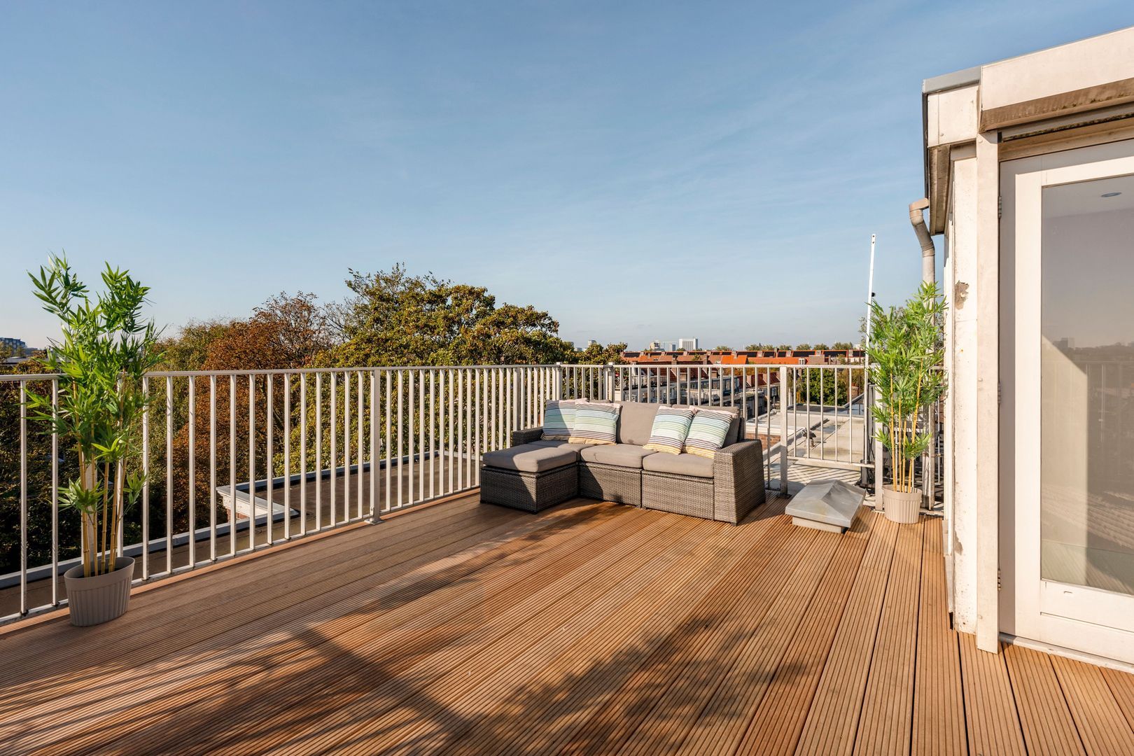
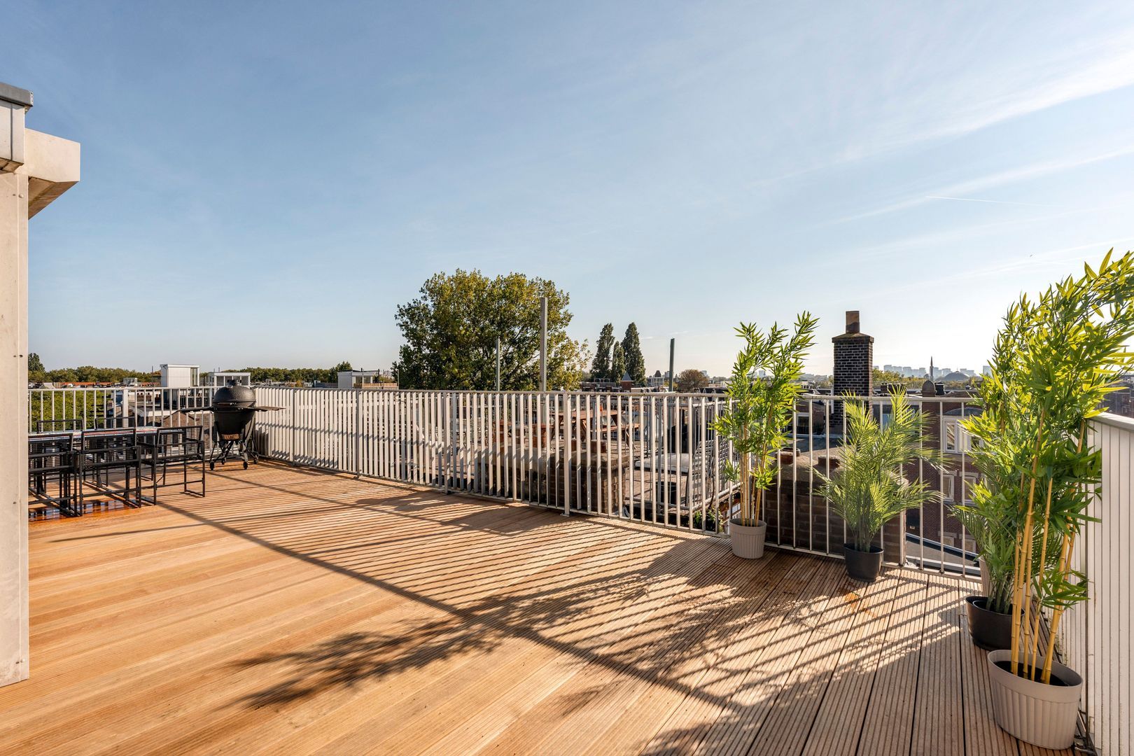
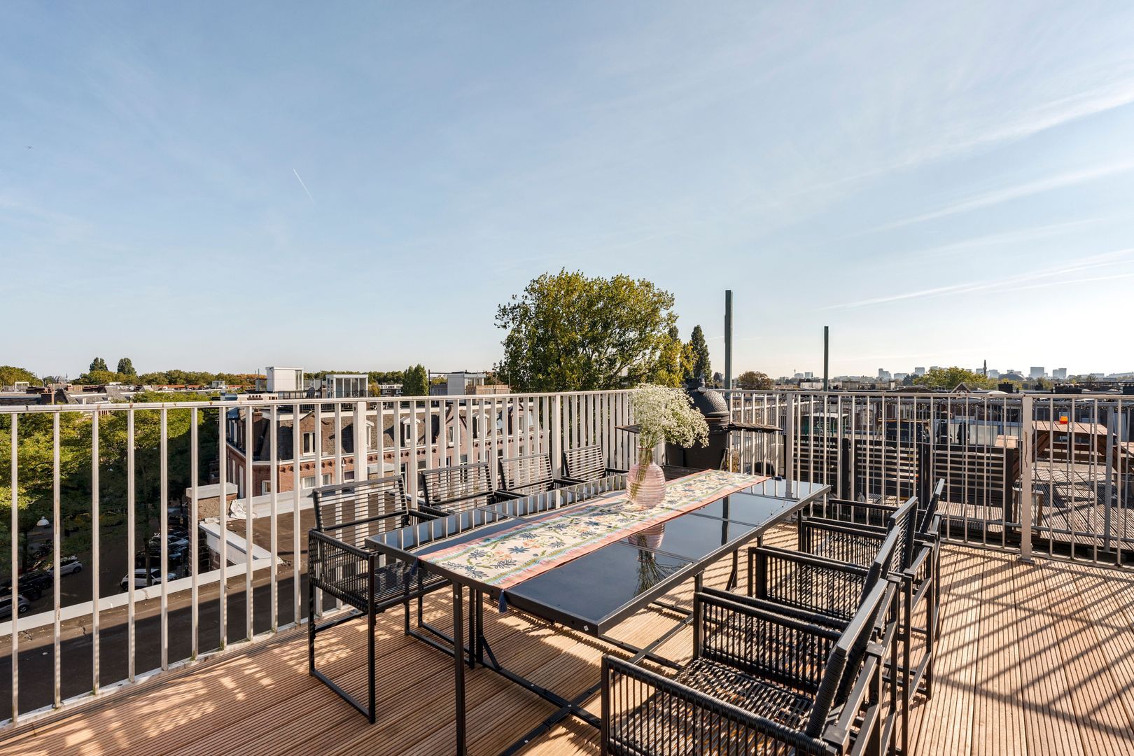
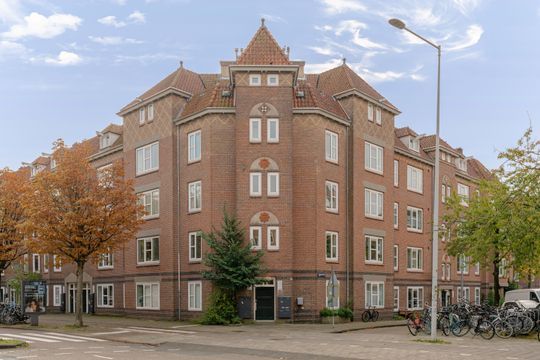
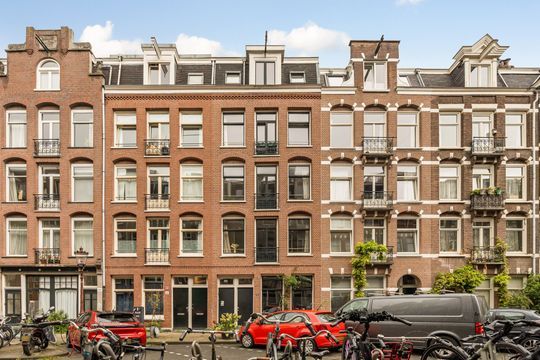
Light, open and finished with care. This top-floor apartment of 90 m² sits on the fourth floor of a 1910 building in De Baarsjes, on freehold land. It has three bedrooms, an open-plan living room and kitchen area, a bathroom with a bath and shower, a balcony off the living room and a panoramic roof terrace: a large private deck with open views across the rooftops and treetops of West, reached by your own staircase.
The Owners’ Association, “VvE Admiraal de Ruijterweg 101,” has five members and is self-managed, with a monthly contribution of €108.50. It is registered with the Chamber of Commerce, has a reserve fund, and has a professional 30-year maintenance plan drawn up in 2026.
LAYOUT
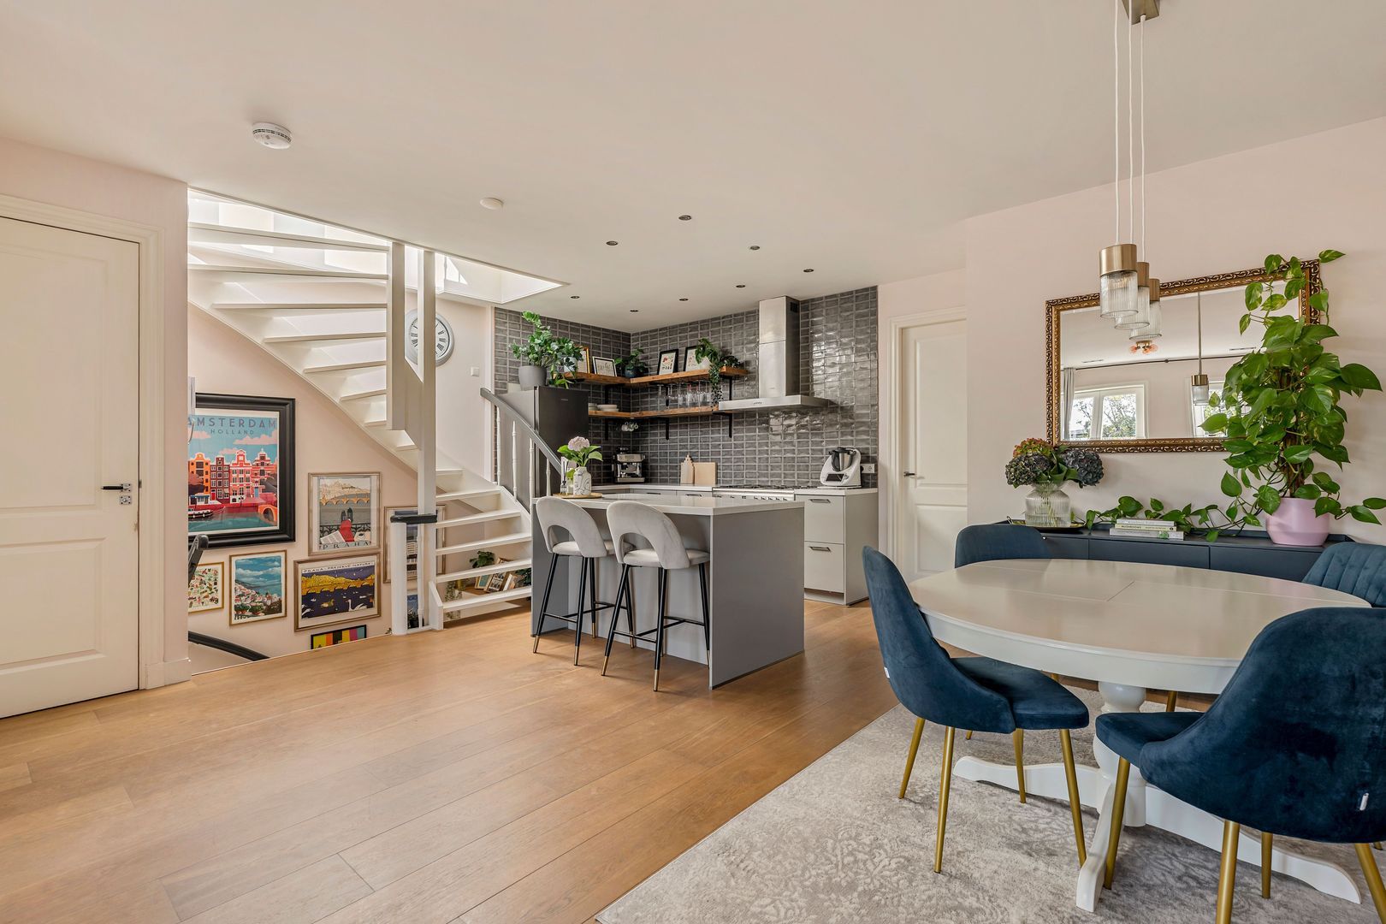
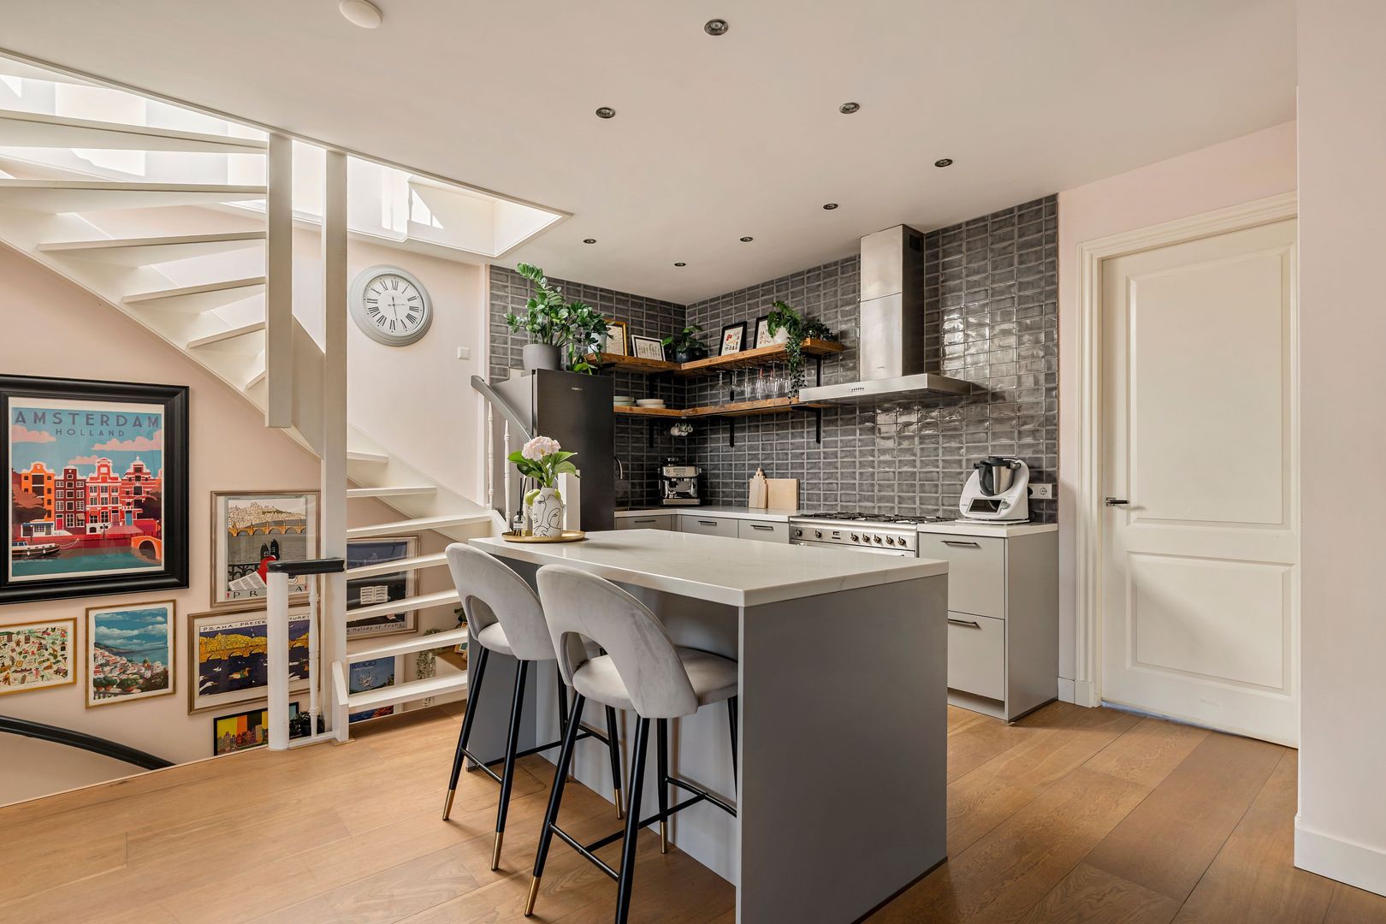
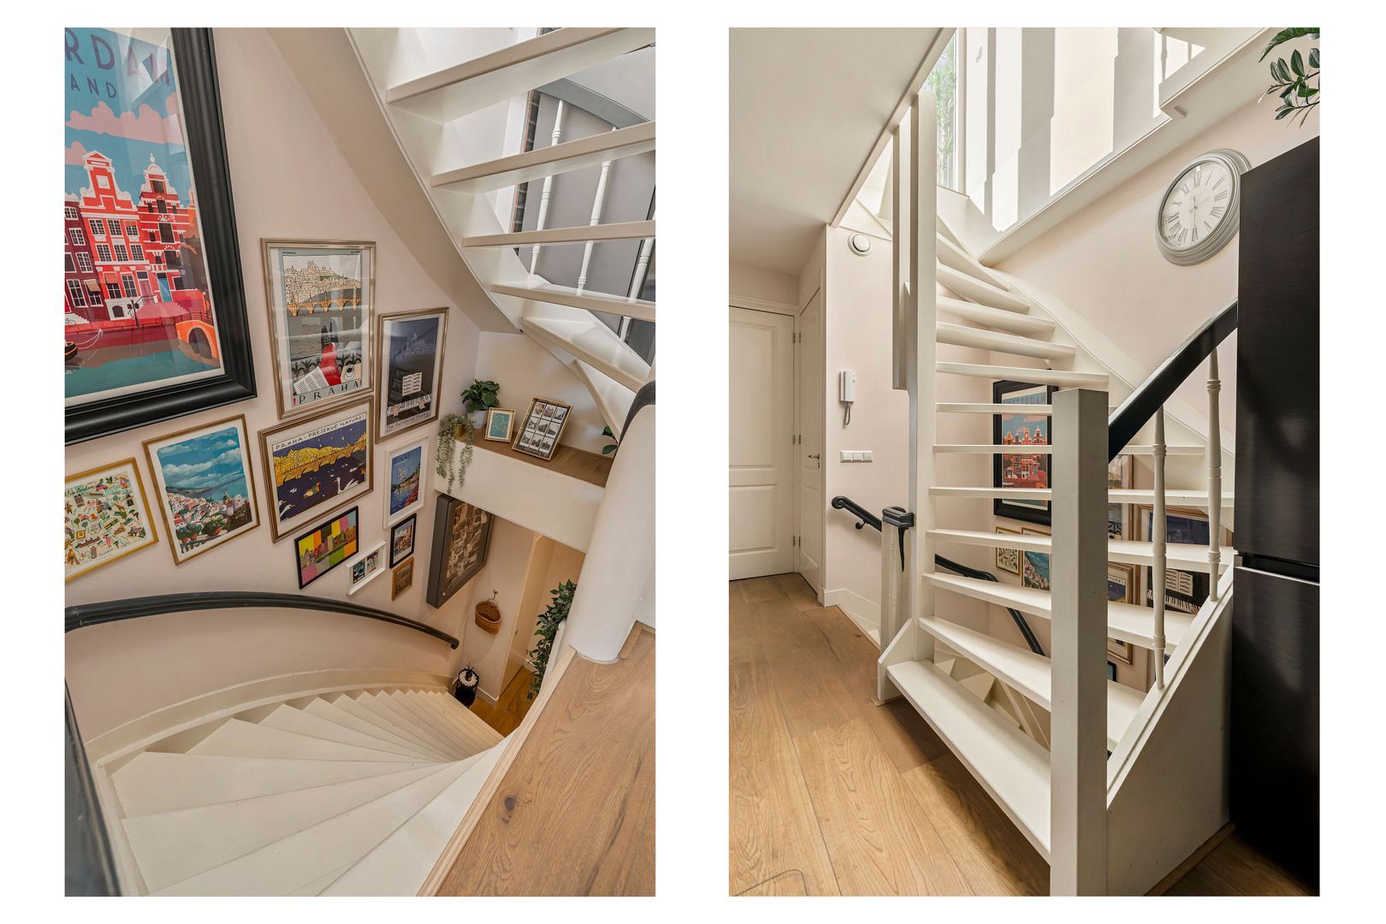
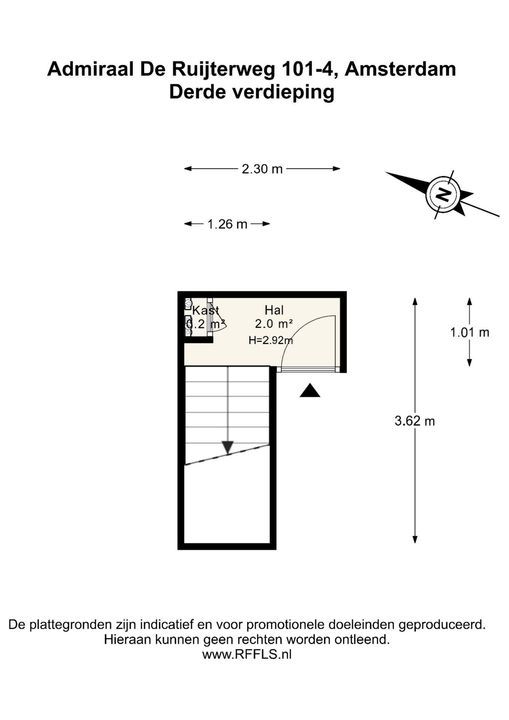
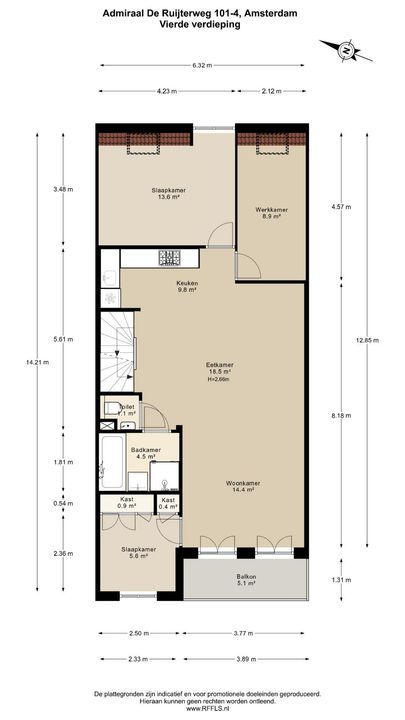
A wide communal staircase leads to the third floor, where the apartment’s entrance is. The hallway has the meter cupboard and space for a coat area, and a white winding staircase that takes you up to the fourth floor, where you arrive directly in the living space. Daylight from the roof room above reaches all the way down the stairwell, and its tall walls make a natural spot for a gallery of pictures.
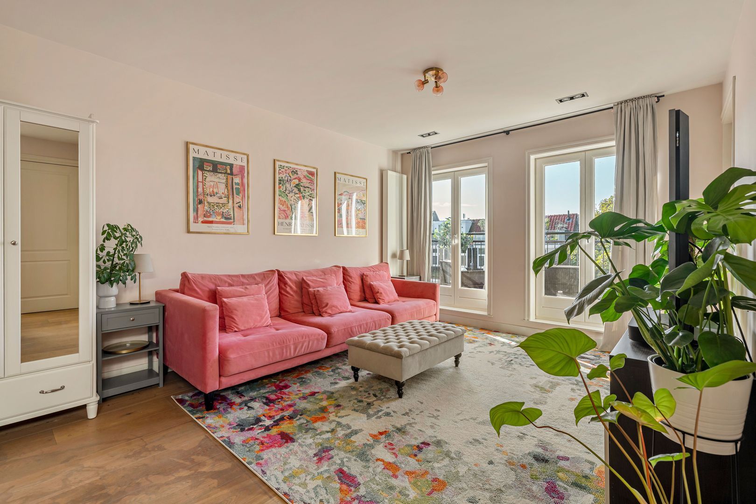
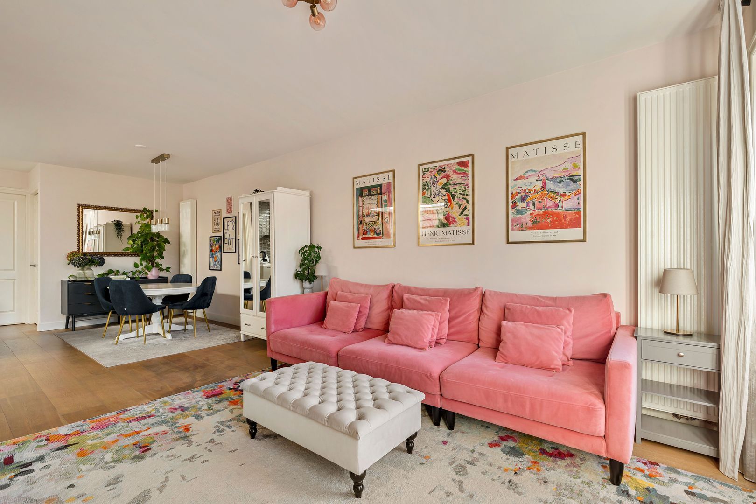
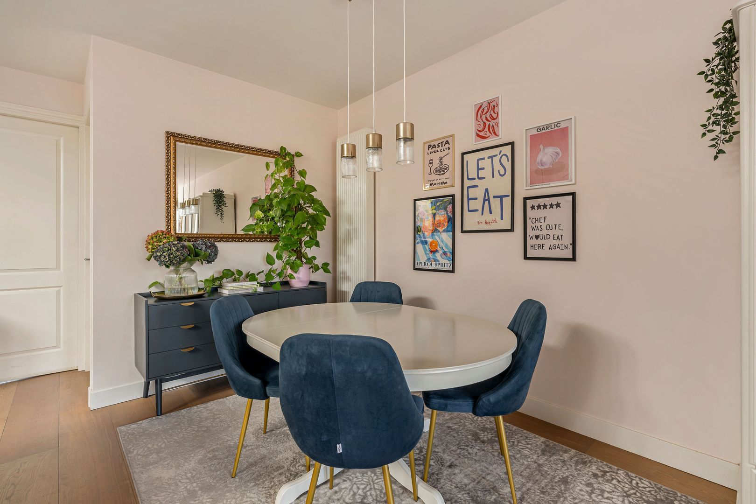
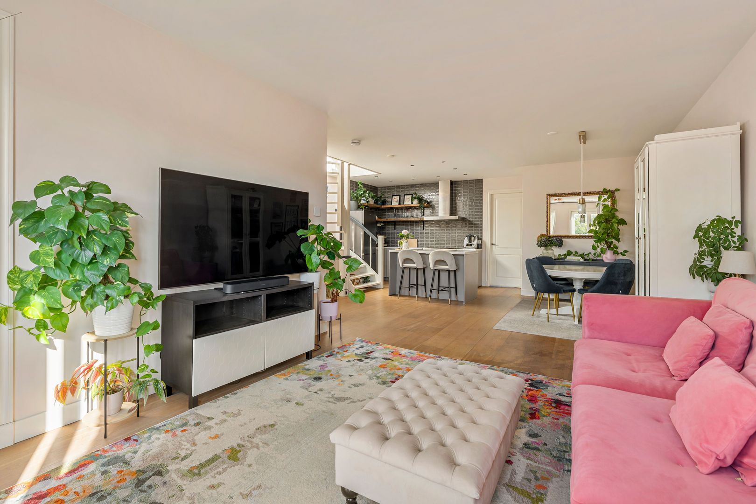
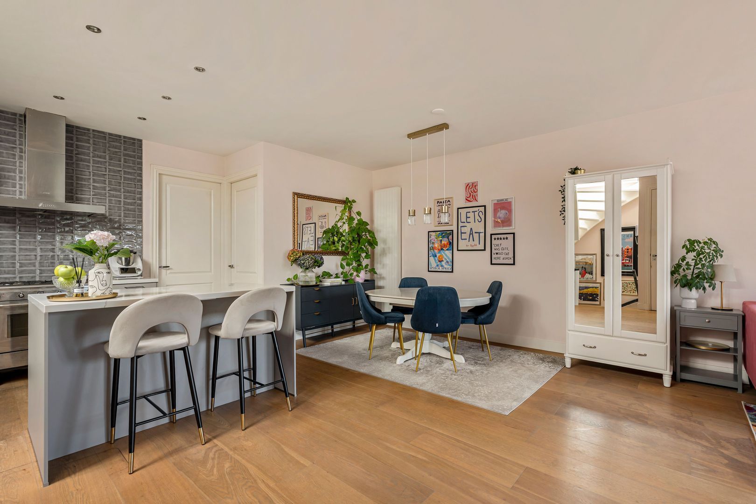
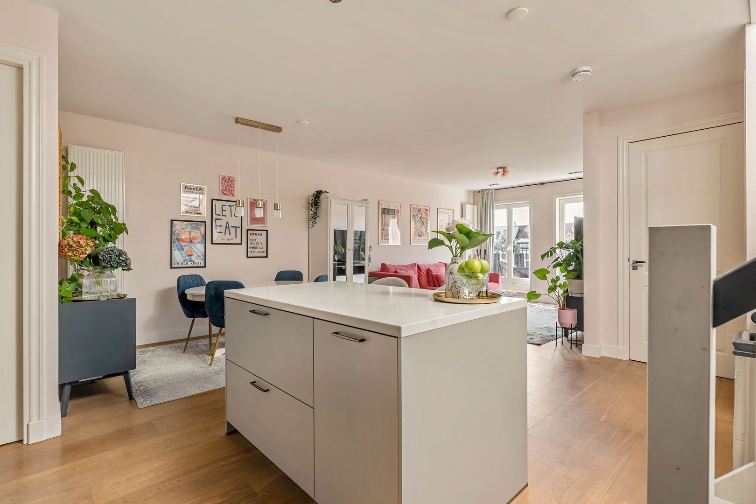
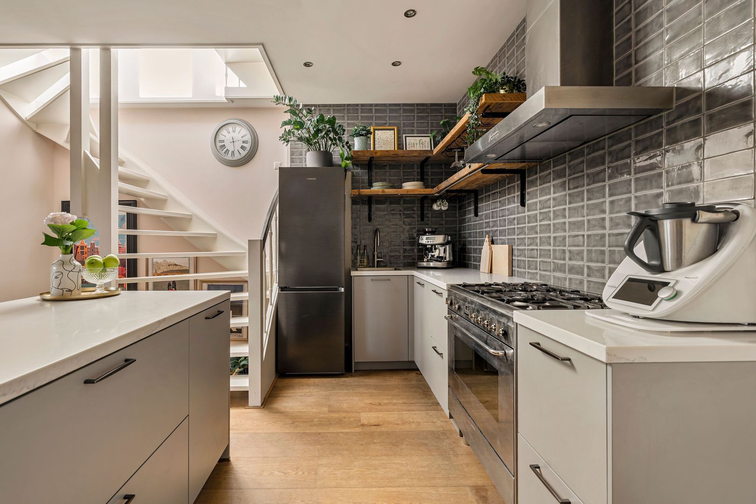
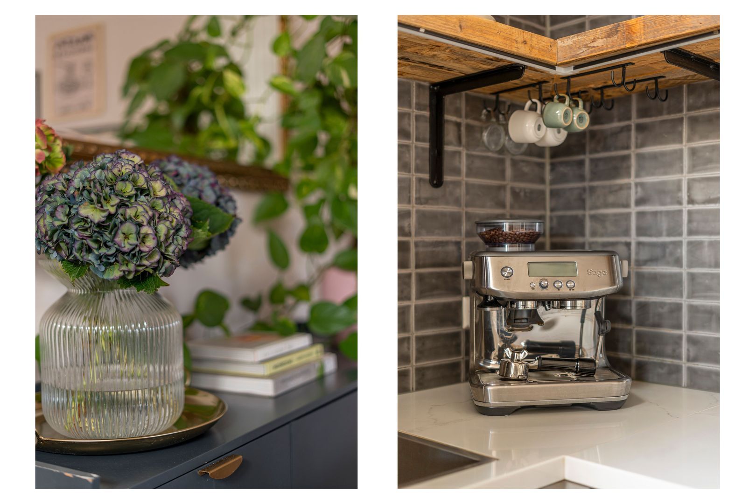
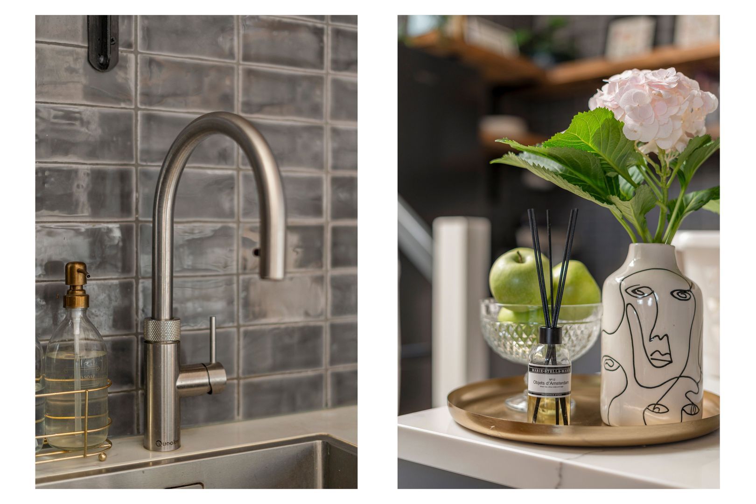
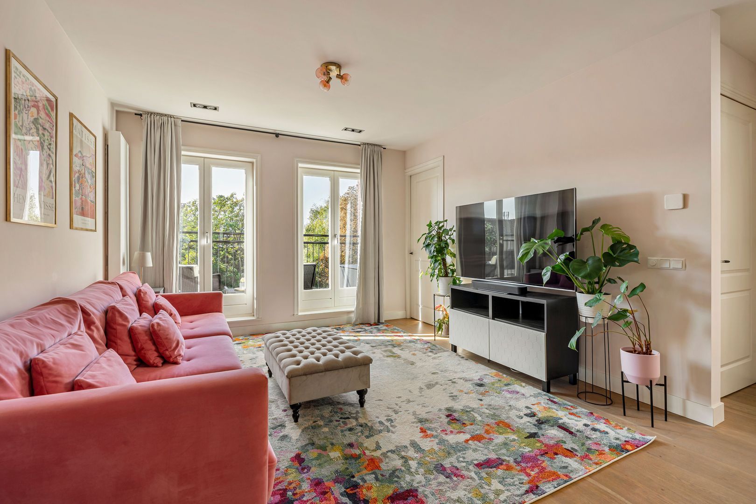
The main floor is one continuous space with wide-plank oak floors, pale walls and recessed lighting. The kitchen, renovated in 2024, is by the stairs: an island with breakfast seating and a marble-effect worktop, soft-gray cabinetry, a glossy tiled wall with open shelving, a six-burner range cooker and a Quooker boiling-water tap. The dining area next to it easily fits a table for eight or more. At the other end, the living area has two sets of French doors opening onto the balcony, which looks out over the green communal gardens.
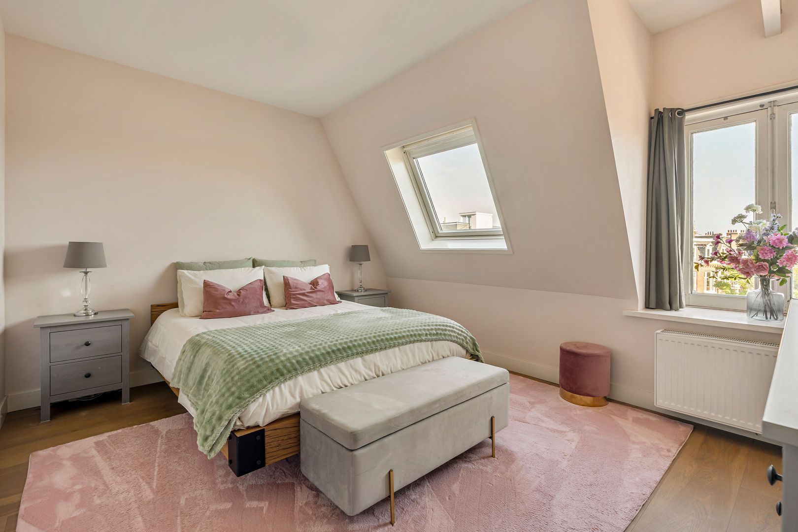
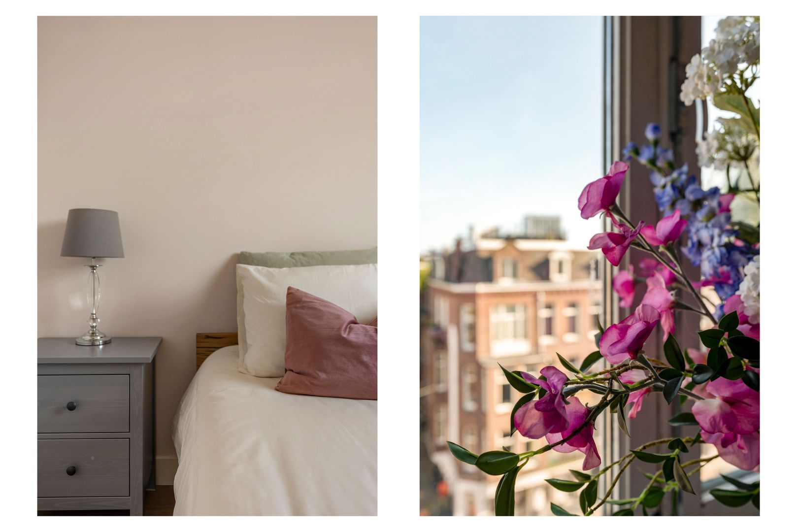
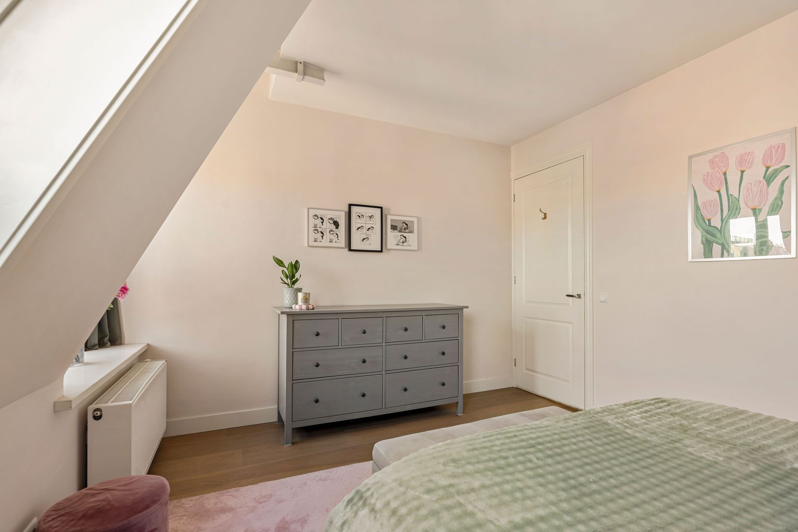
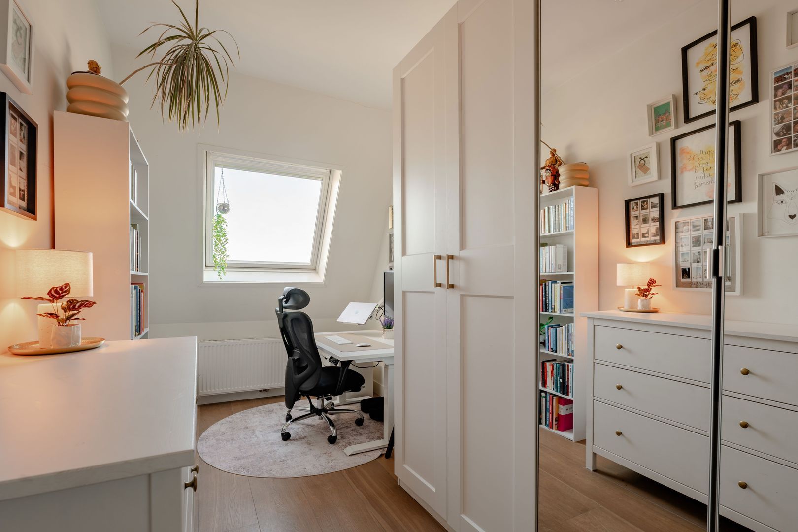
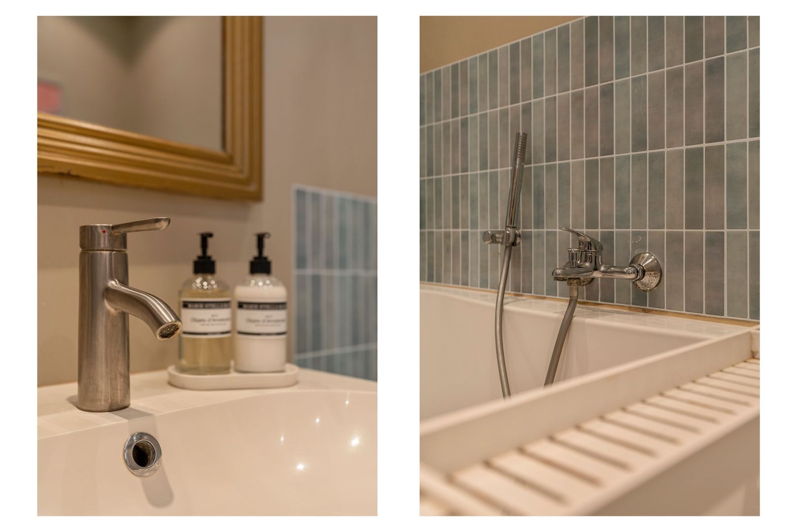
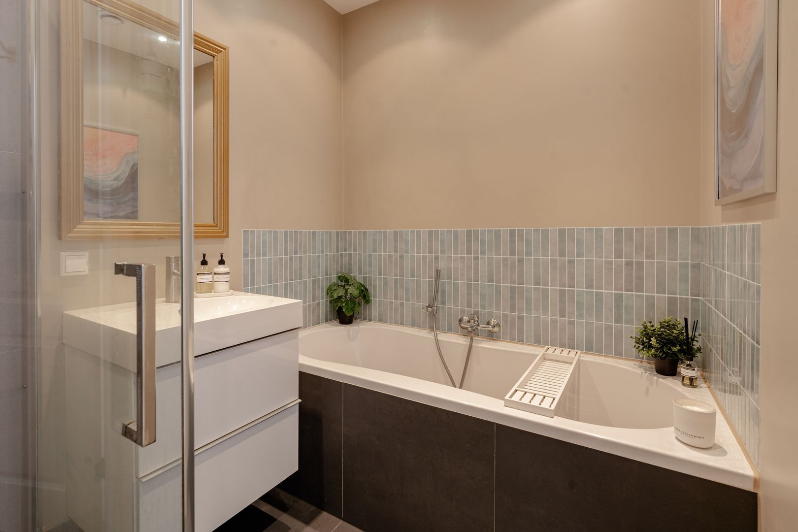
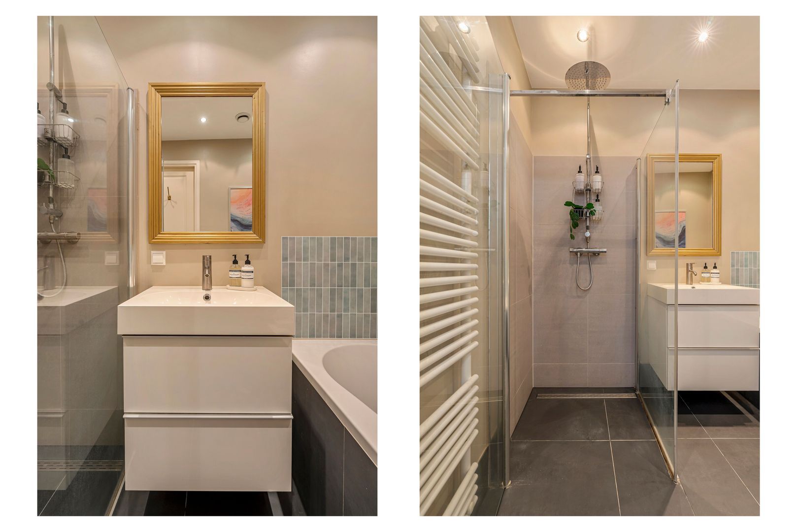
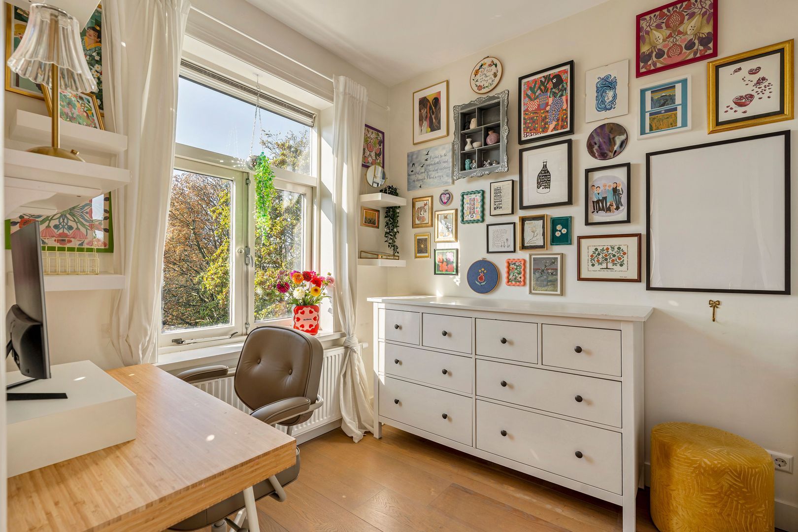
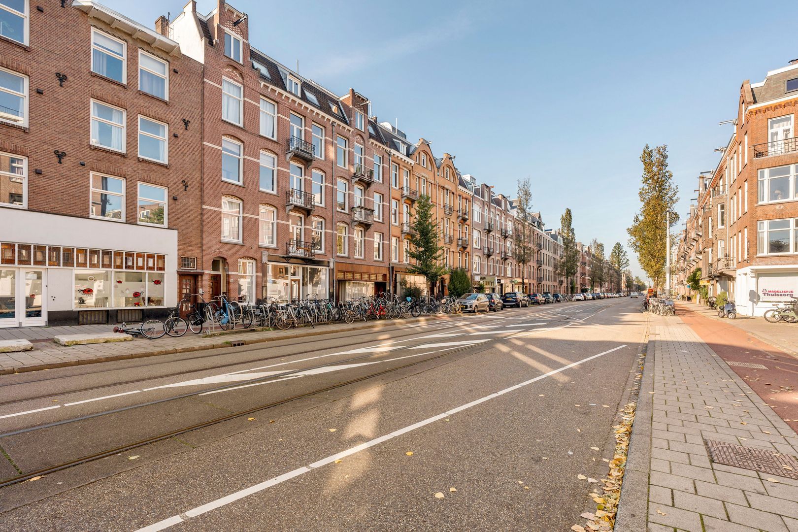
There are three bedrooms, currently set up as a main bedroom and two home offices. The main bedroom has a sloped ceiling with a skylight, a window looking out over the period facades across the street, and space for a double bed and wardrobe. The second and third bedrooms work well as home offices but have enough space to be used as bedrooms. The bathroom has a bath and a separate walk-in rainfall shower, a vanity unit and a towel radiator - the toilet is separate.
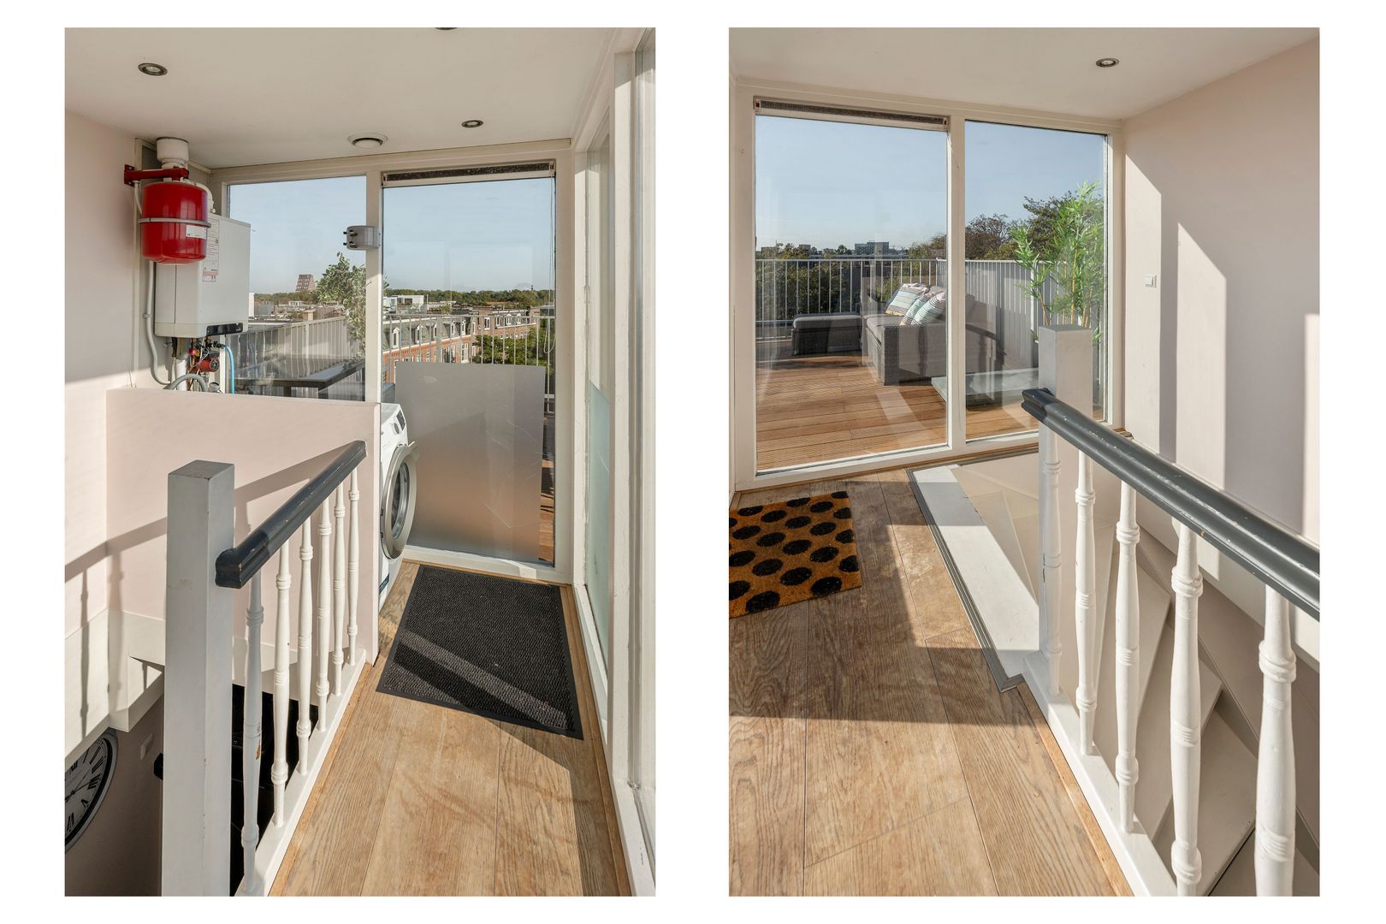
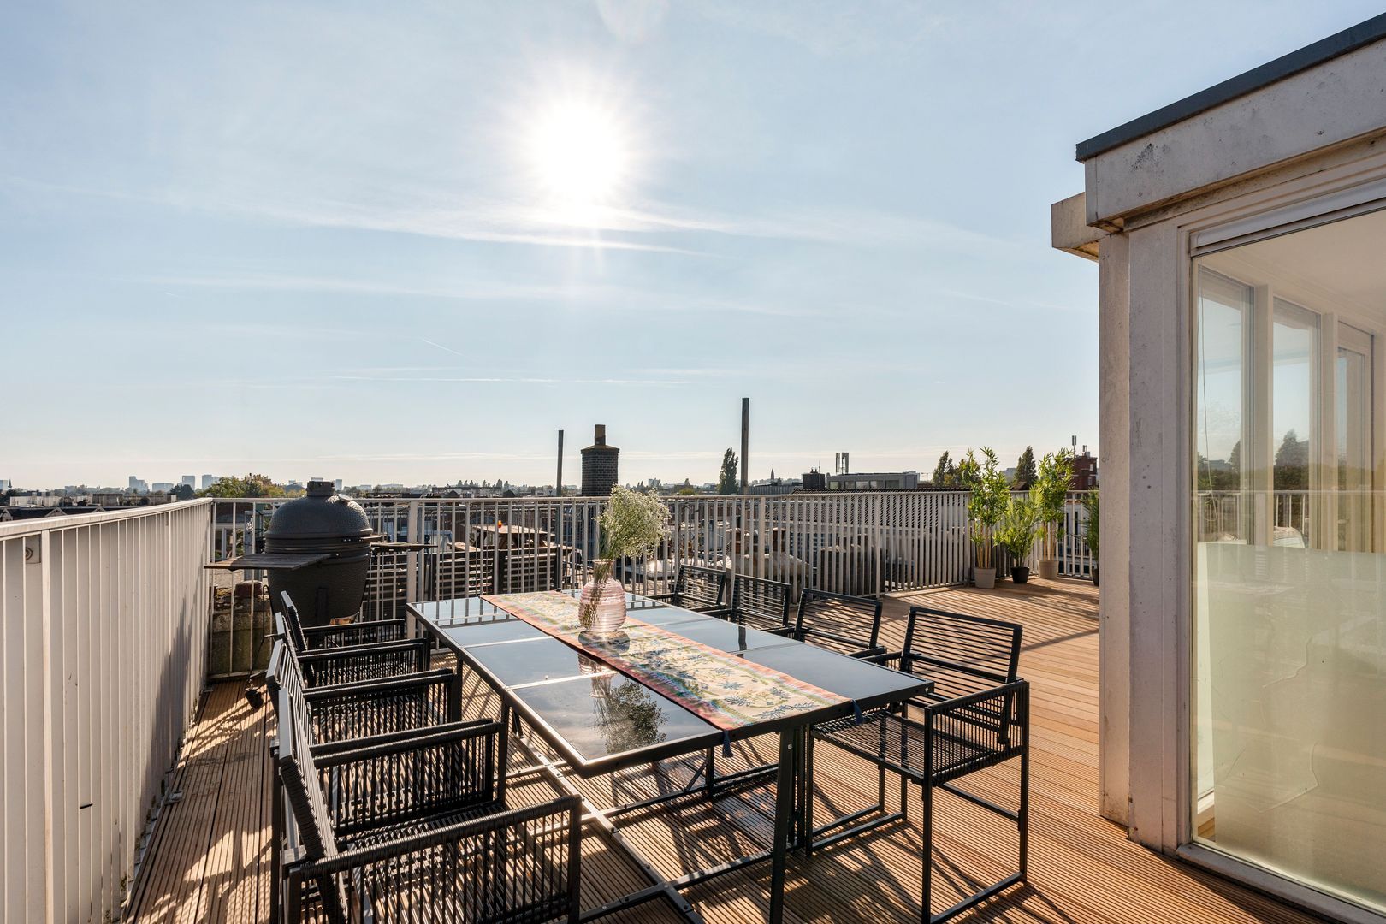
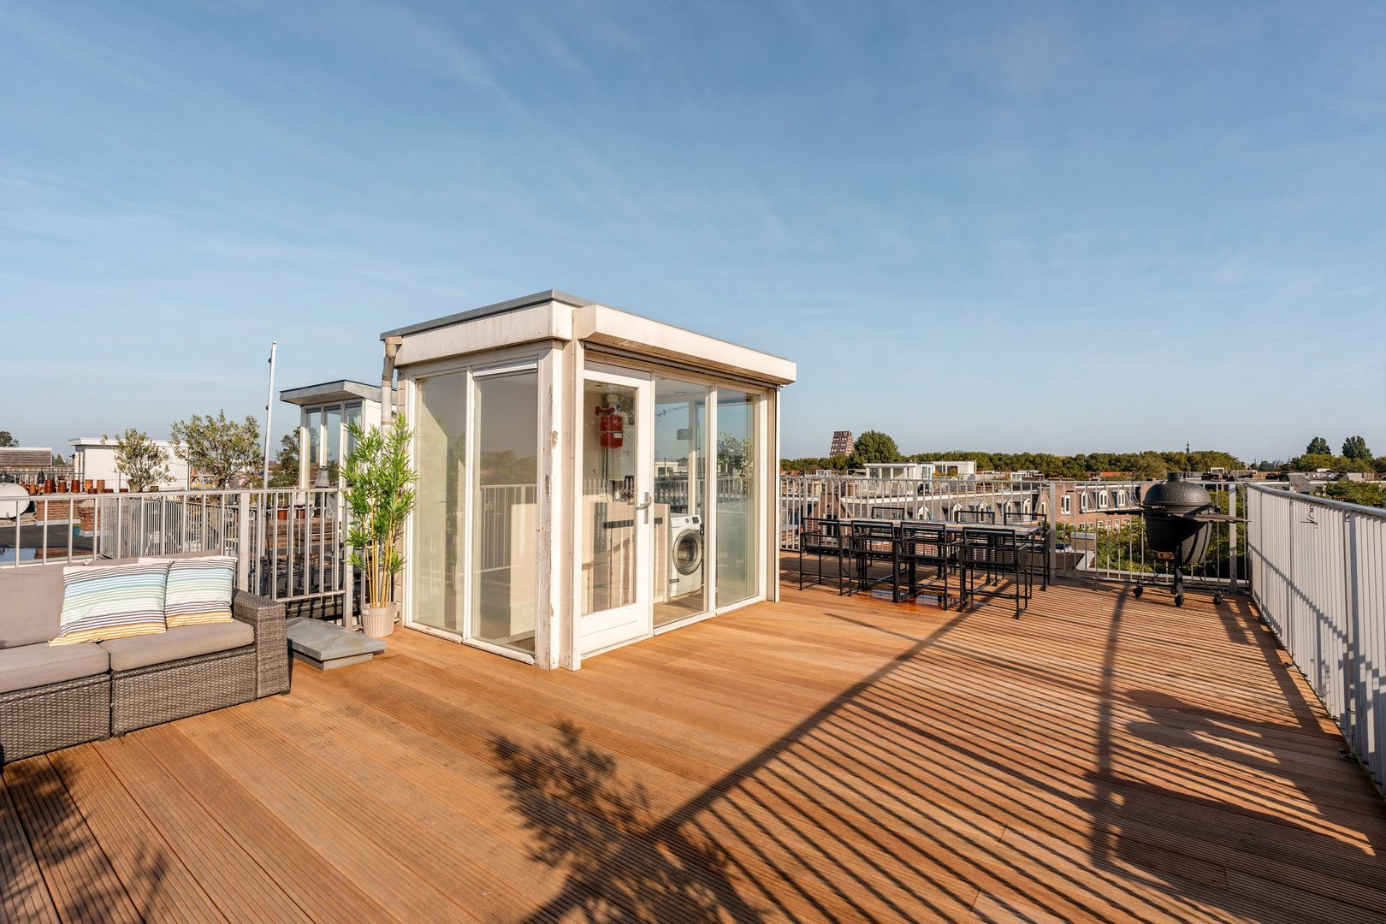
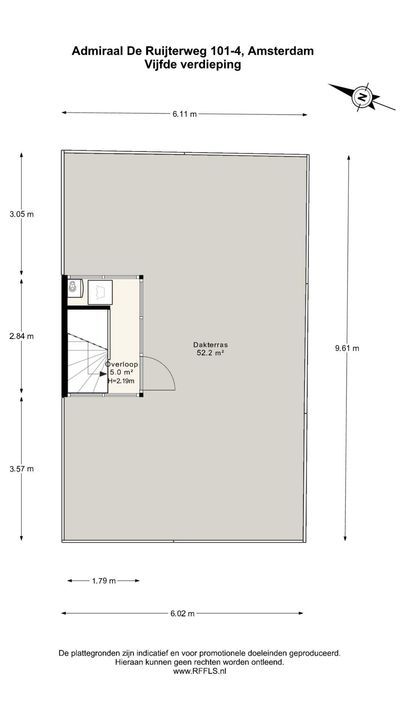
A white open-tread spiral staircase leads up to a glazed roof room, with the deck beyond it. Renovated in October 2026, the terrace has room for a full dining table, a lounge area and a barbecue, with space left over. The roof room also houses the boiler and the washing machine connection, so they stay out of the living space.
LOCATION
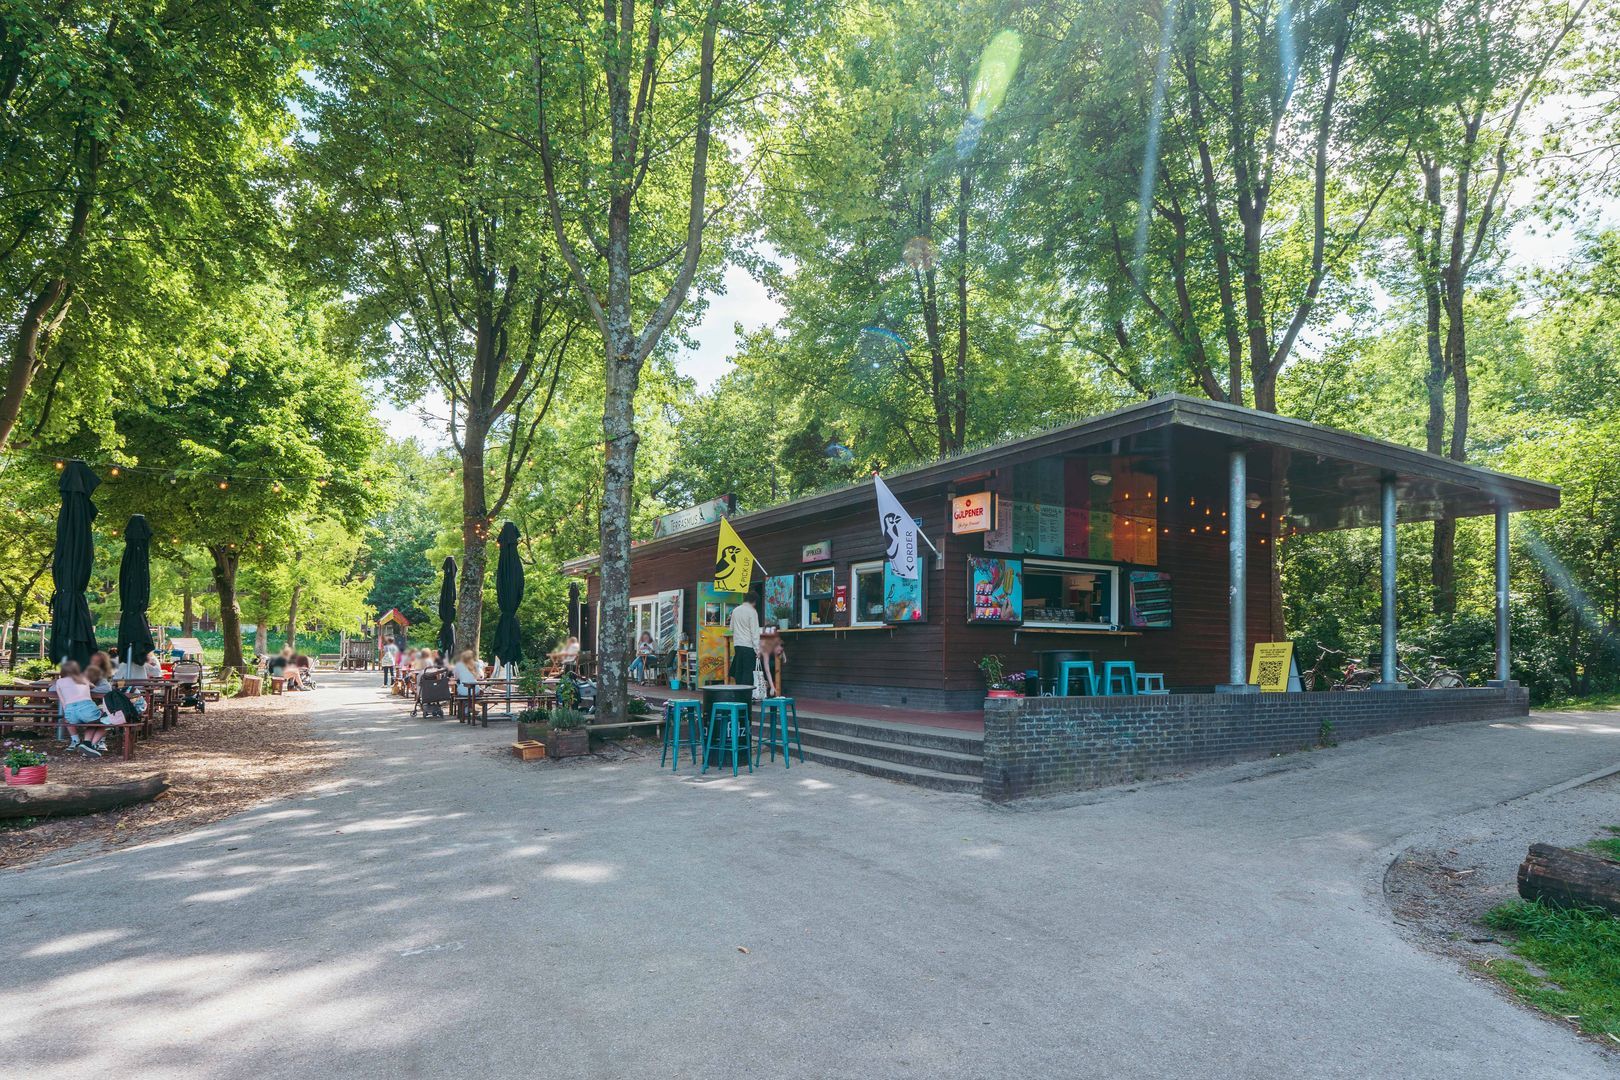
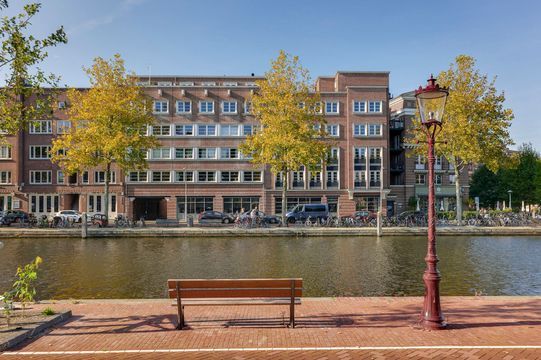
The location is fantastic: De Baarsjes is a trendy and vibrant neighbourhood that has undergone significant development, creating a wonderful mix of traditional cafés and shops alongside trendy coffee bars, fashion boutiques and stylish restaurants. This transformation has also brought a younger, more dynamic atmosphere to the area.
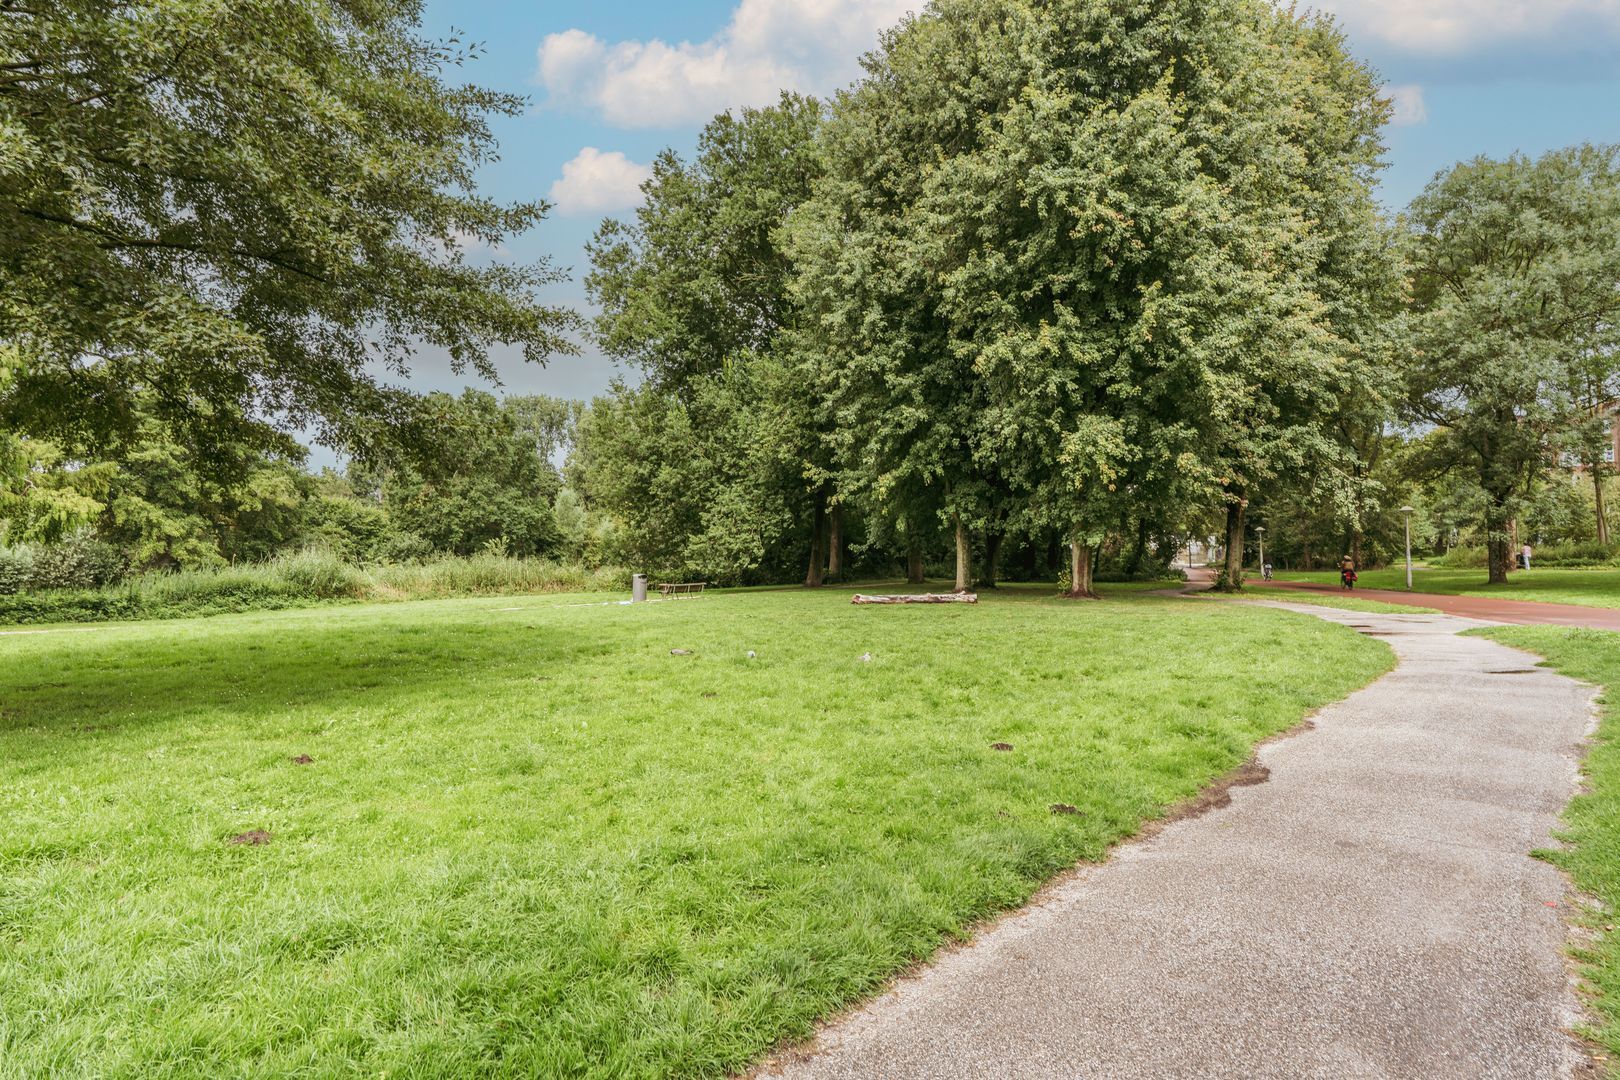
Within walking distance is the Slatuinen nature garden, a well-known spot in Amsterdam West and a hidden green oasis in the neighbourhood. The Zimmerhoeve city farm and the lively De Havelaar community centre are also just around the corner, close to De Clercqstraat, which leads towards Rozengracht and the Jordaan district.
The immediate surroundings offer plenty of shops for everyday essentials, as well as a variety of specialist stores. Primary schools, childcare facilities and gyms are all nearby, as is Erasmuspark. A little further afield, you will find Rembrandtpark, Westerpark and Vondelpark.
The lively Kinkerstraat, home to the Ten Katemarkt street market and De Hallen, is just a short bike ride away. From there, you can continue to Elandsgracht and the famous Nine Streets shopping district.
The property is easily accessible by both public transport and car.
PARKING
Paid on-street parking, with resident permits available under the City of Amsterdam’s regulations.
KEY FEATURES
• Top-floor apartment of 90 m², 4 rooms, 3 bedrooms;
• 52 m² private roof terrace with panoramic views, renovated October 2026;
• Open-plan living, dining and kitchen floor with a newly renovated balcony over the communal gardens;
• Kitchen renovated in 2024, with island, six-burner range cooker and Quooker tap;
• Bathroom with bath and walk-in rainfall shower, separate toilet;
• Energy label A, valid until 2032, HR++ glazing;
• Freehold, no ground lease;
• Self-managed VvE of five homes with reserve fund and 2026 maintenance plan, €108.50 per month;
• 1910 building, renovated 2015, with recent updates: kitchen (2024), roof terrace and balcony (October 2026).
• Two sets of windows front and back being installed in November 2026;
• Central De Baarsjes, a few minutes’ walk from Oud-West, with shops, cafés, schools, parks and tram stops close by.
DISCLAIMER
This information was composed by us with due care. However, we can accept no liability whatsoever for any inaccuracies, incomplete information or otherwise, nor for any loss or inconvenience that this may cause. All specified sizes and dimensions are indicative. Purchaser has his/her own obligation to investigate all matters which are important to him or her. Pertaining to this house, the broker-consultant is of the vendor. We advise you to make use of an expert (NVM) broker to guide you for the purchase process. If you have specific wishes regarding the house, then we recommend you to communicate these in a timely manner to your purchasing broker and to do an independent examination of these things. If you do not make use of an expert representative, then the law considers you enough of an expert to be able to have a good grasp of all matters which are of importance. The NVM conditions apply.
NEN CLAUSE
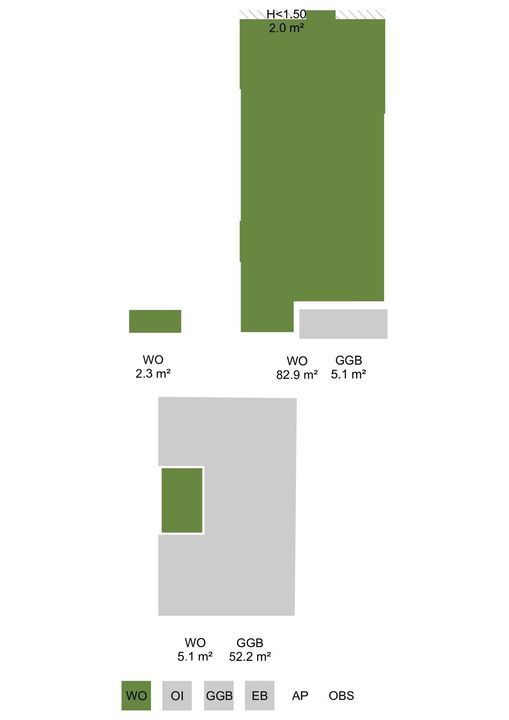
The usable surface area is calculated in accordance with the NEN 2580 standard determined by the industry. The surface area may therefore deviate from similar buildings and/or old references. This is mainly due to this (new) calculation method. The purchaser states to be sufficiently informed about the aforementioned standard. The vendor and the broker of the vendor do their very best to calculate the correct surface area and content on the basis of own measurements and to support this as much as possible by posting maps with dimensions. However, if the dimensions happen not to have been (completely) determined in accordance with the standard, then this is accepted by the purchaser. The purchaser has been sufficiently given the opportunity to check the dimensions. Differences in the indicated measurement and size do not provide any right to the parties, also do not the adjust the purchase price. The vendor and the broker of the vendor do not accept any liability in this matter.





 Nederlands
 English