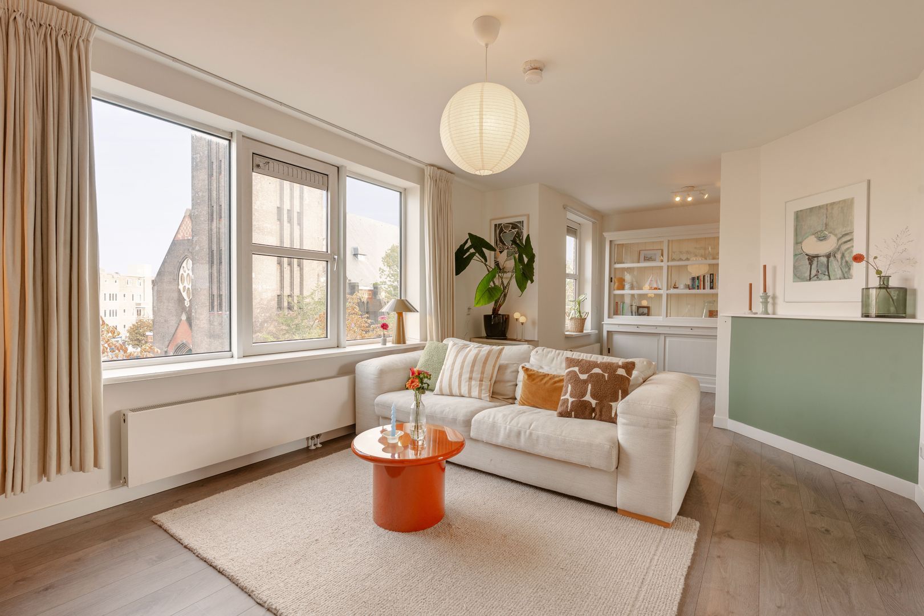
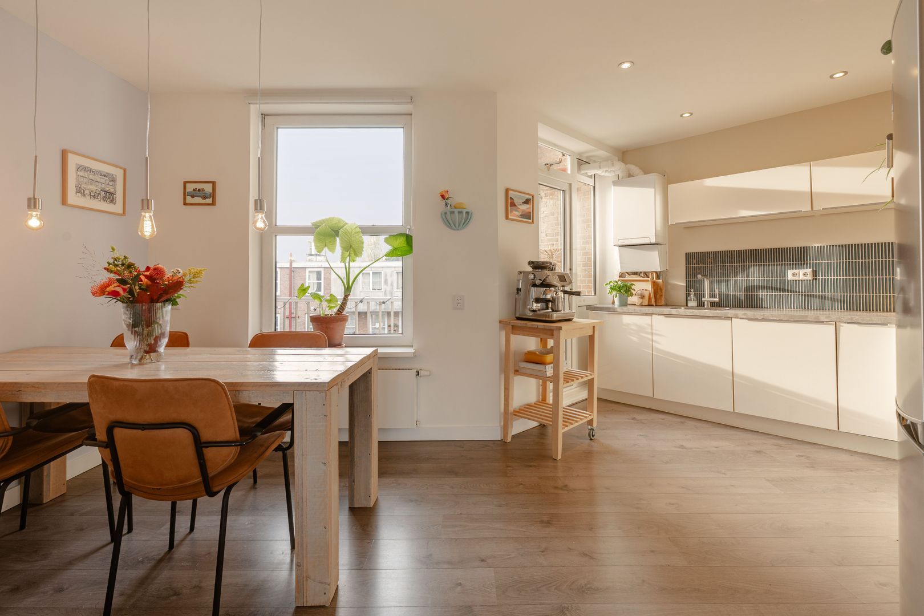
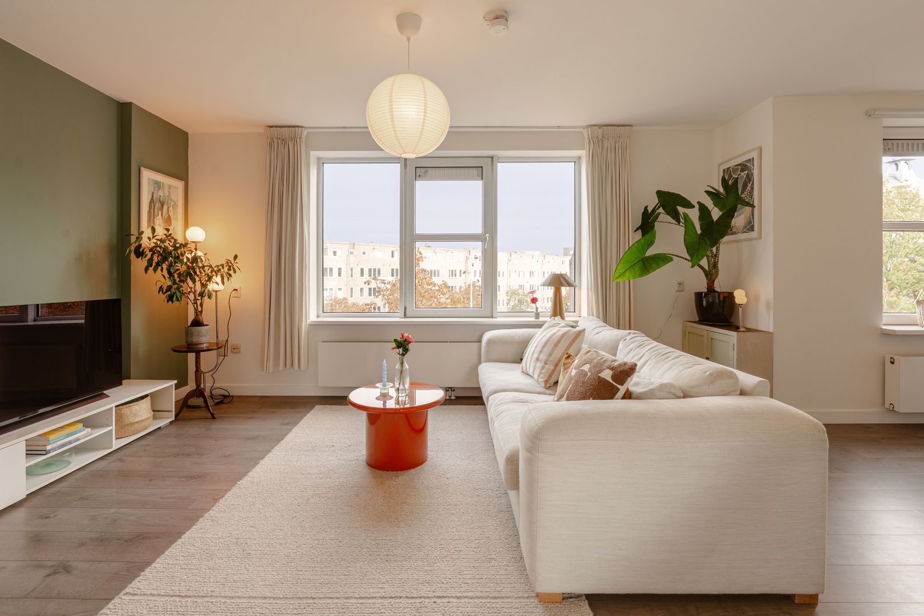
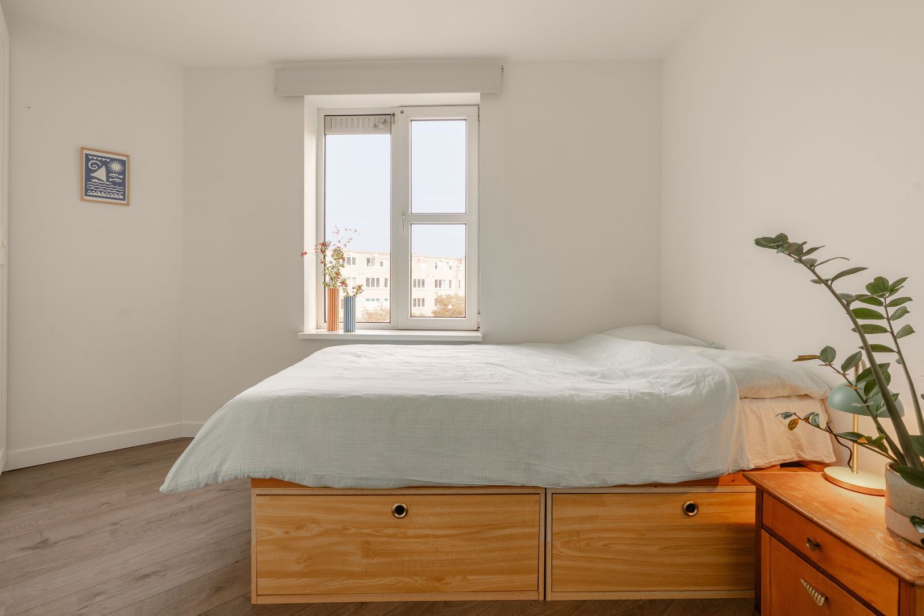
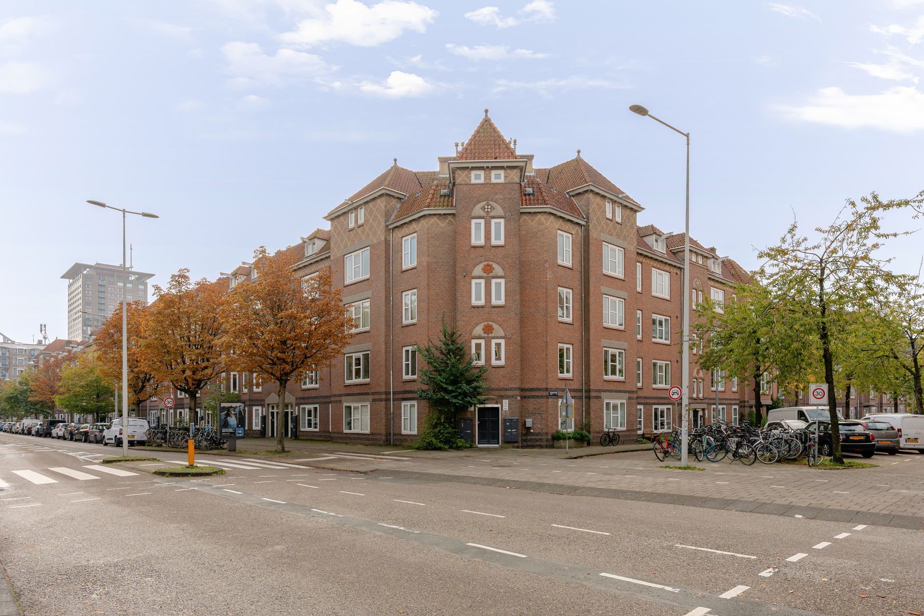
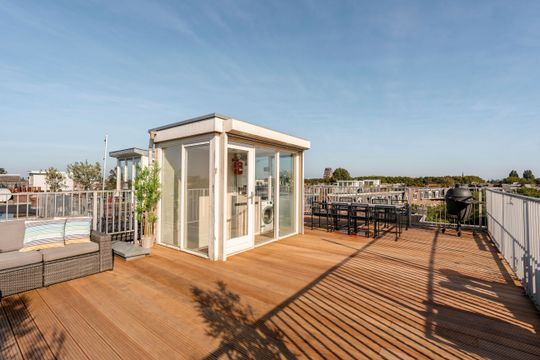
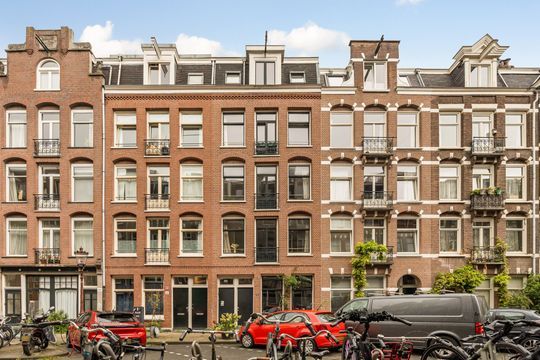
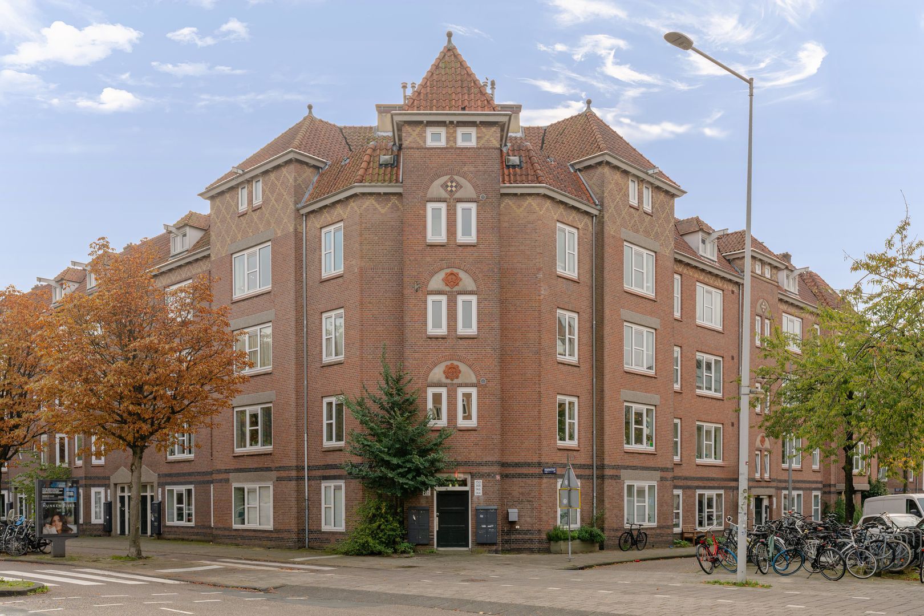
Spacious and light maisonette apartment of 85m², spread over two floors and situated in a quiet part of the vibrant De Pijp neighbourhood. The property features a generous living room with an open-plan kitchen, two bedrooms, two bathrooms and a sunny south-facing balcony. In addition, there is the possibility of creating a third bedroom.
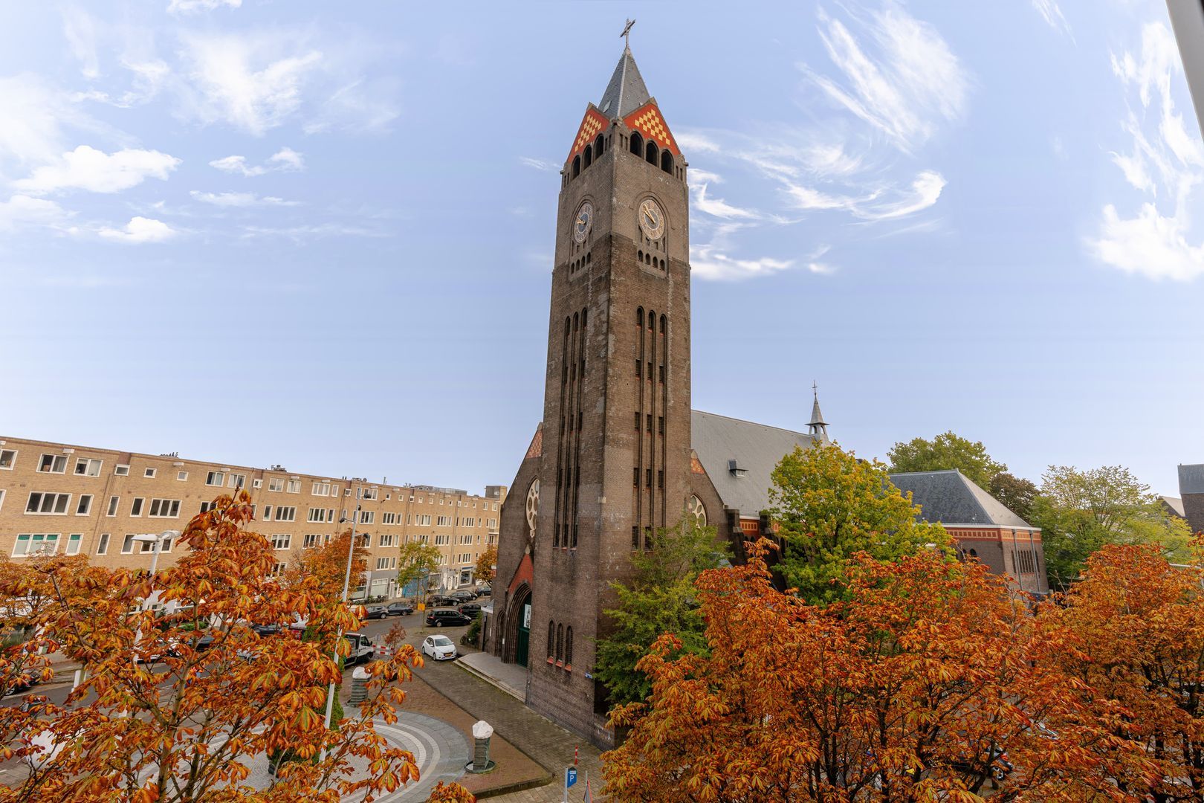
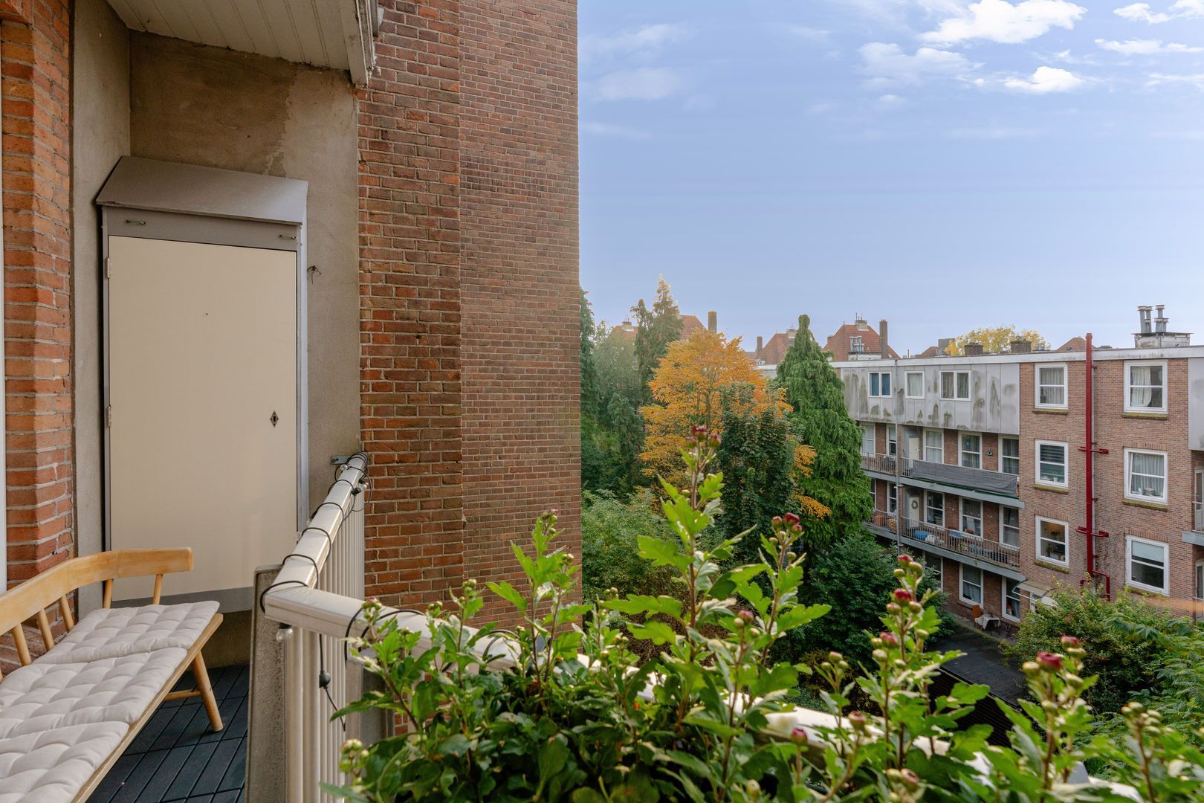
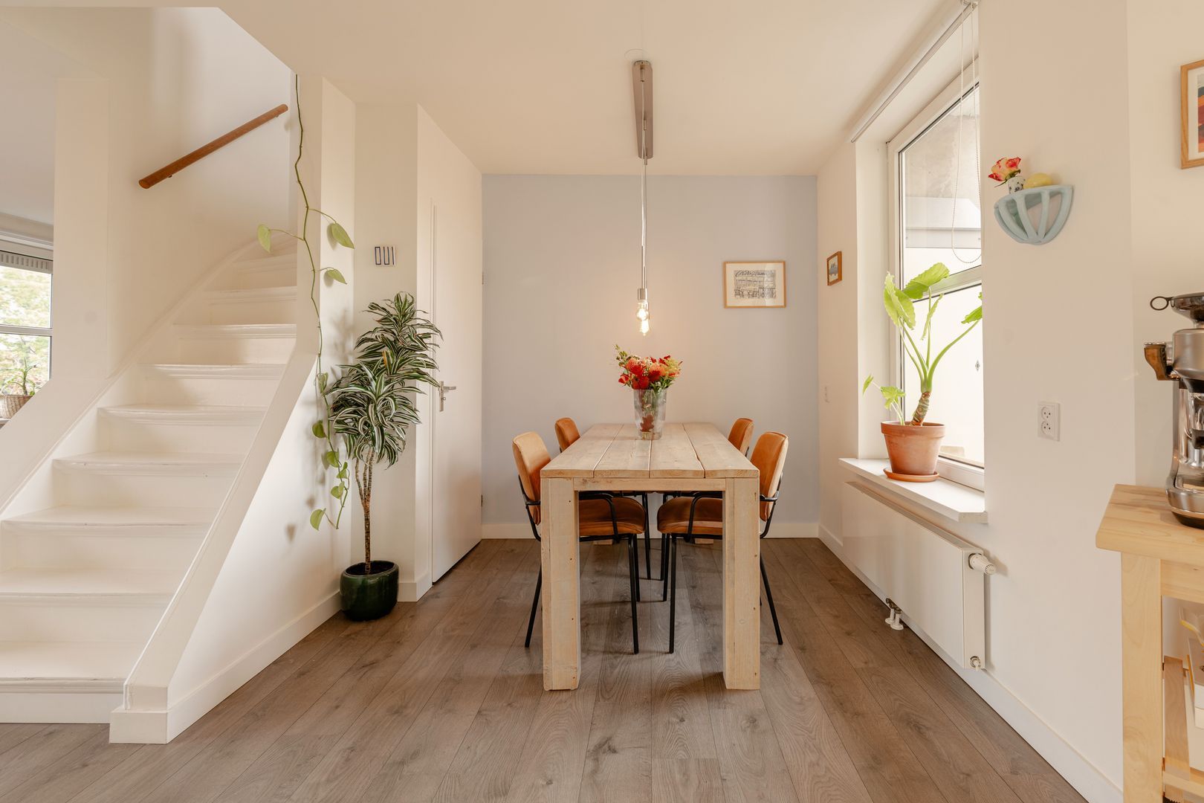
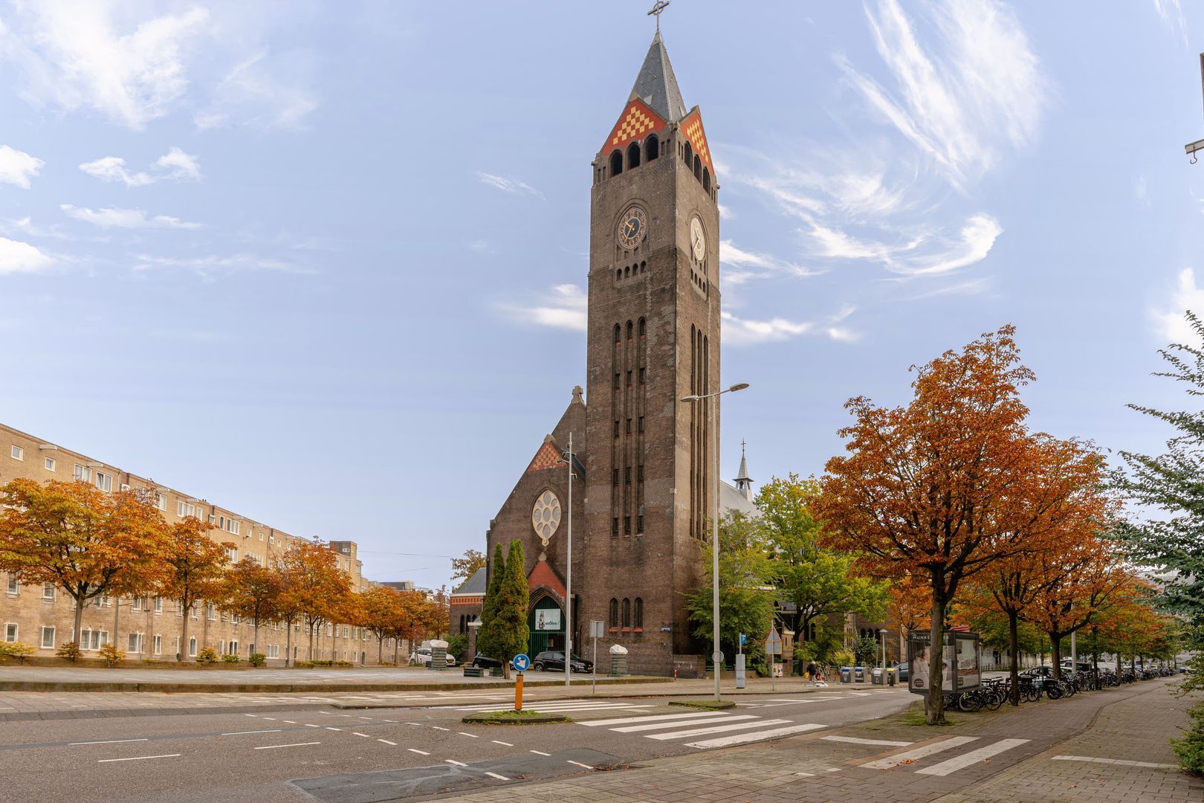
The apartment benefits from a well-designed layout, abundant natural daylight and beautiful views of the characteristic Vredeskerk. The south-facing balcony provides a pleasant outdoor space to enjoy the sunshine. The two-floor layout creates a practical distinction between the living and sleeping areas. A particularly charming feature is the living floor, where the lounge and kitchen are connected while retaining a sense of separation. A wide wooden staircase positioned between the two spaces further enhances this effect. Situated in the heart of De Pijp, the property is within walking distance of a wide range of shops, cafés, restaurants, public transport and other amenities.
LAYOUT
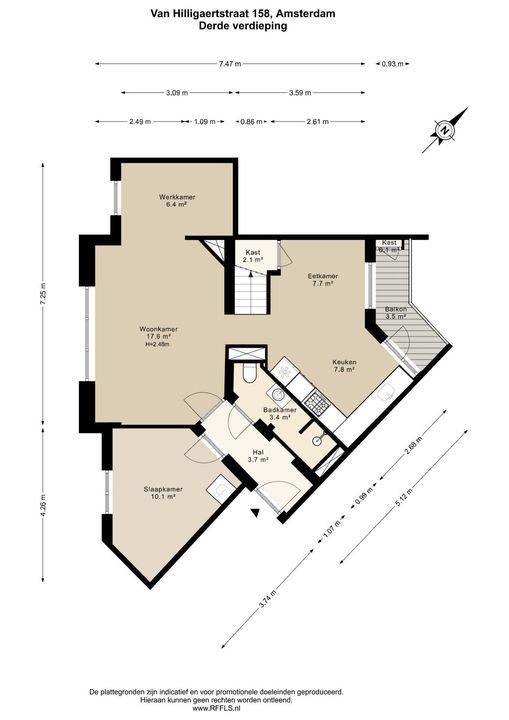
The apartment is accessed via the communal entrance and spacious stairwell, leading to the third floor. From the hallway, the various rooms on this level can be reached. The generous living room is situated at the front of the apartment and benefits from pleasant natural light. There is ample space for a comfortable seating area, as well as room for a large cupboard and a desk, making it easy to create a practical home office.
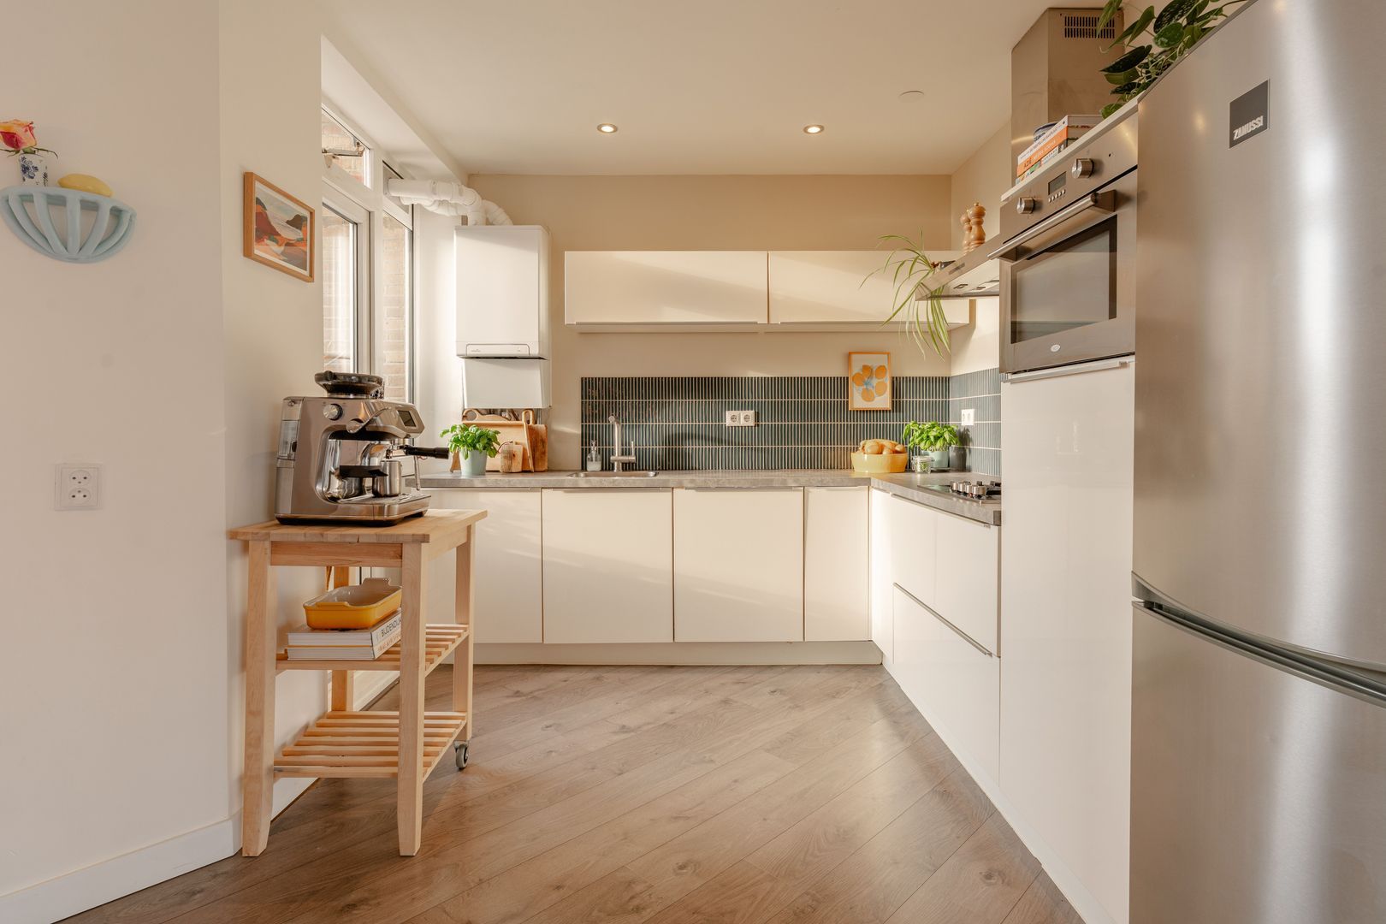
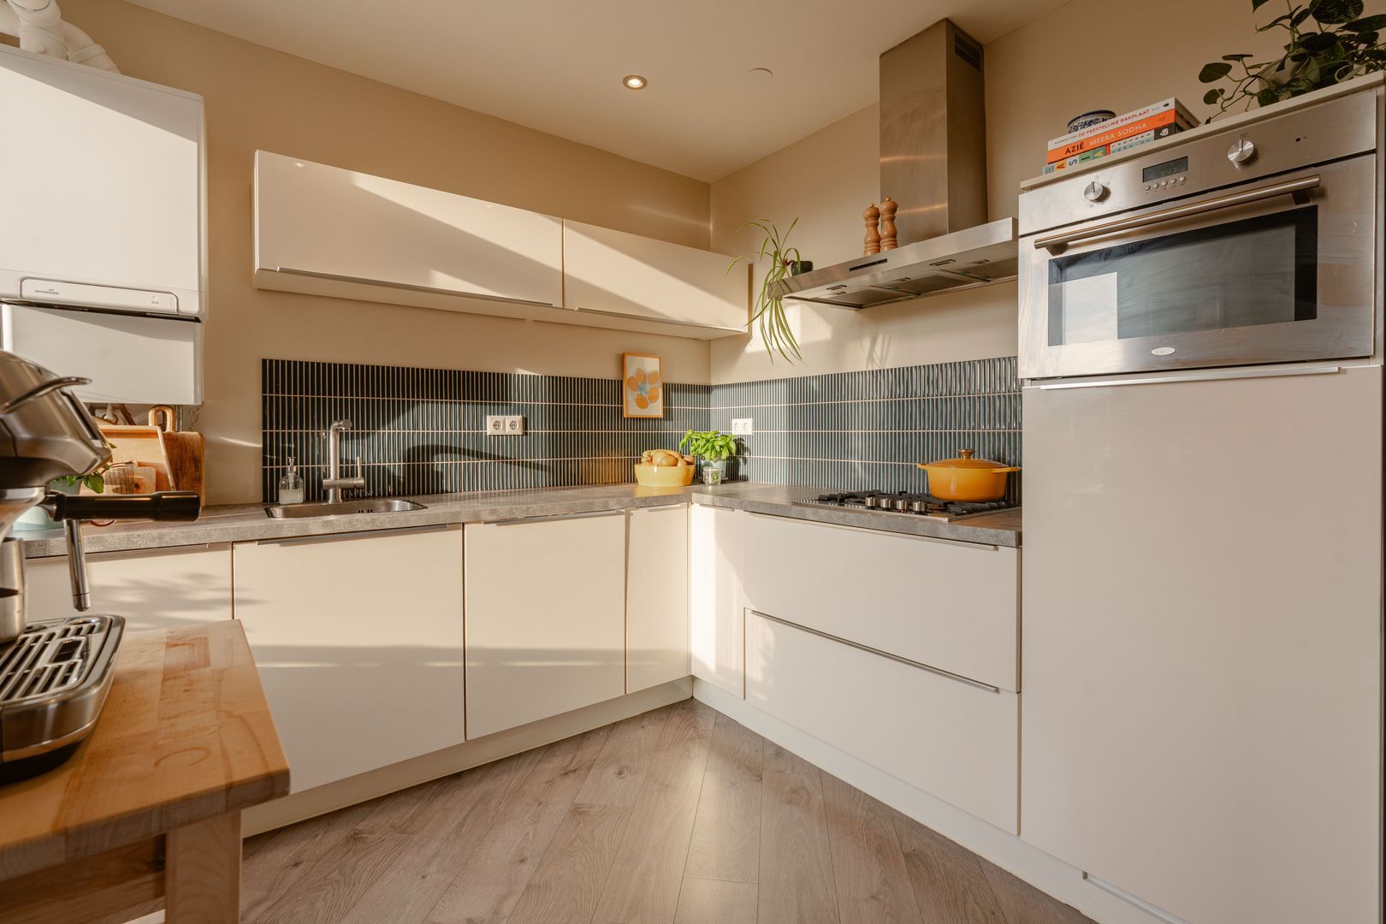
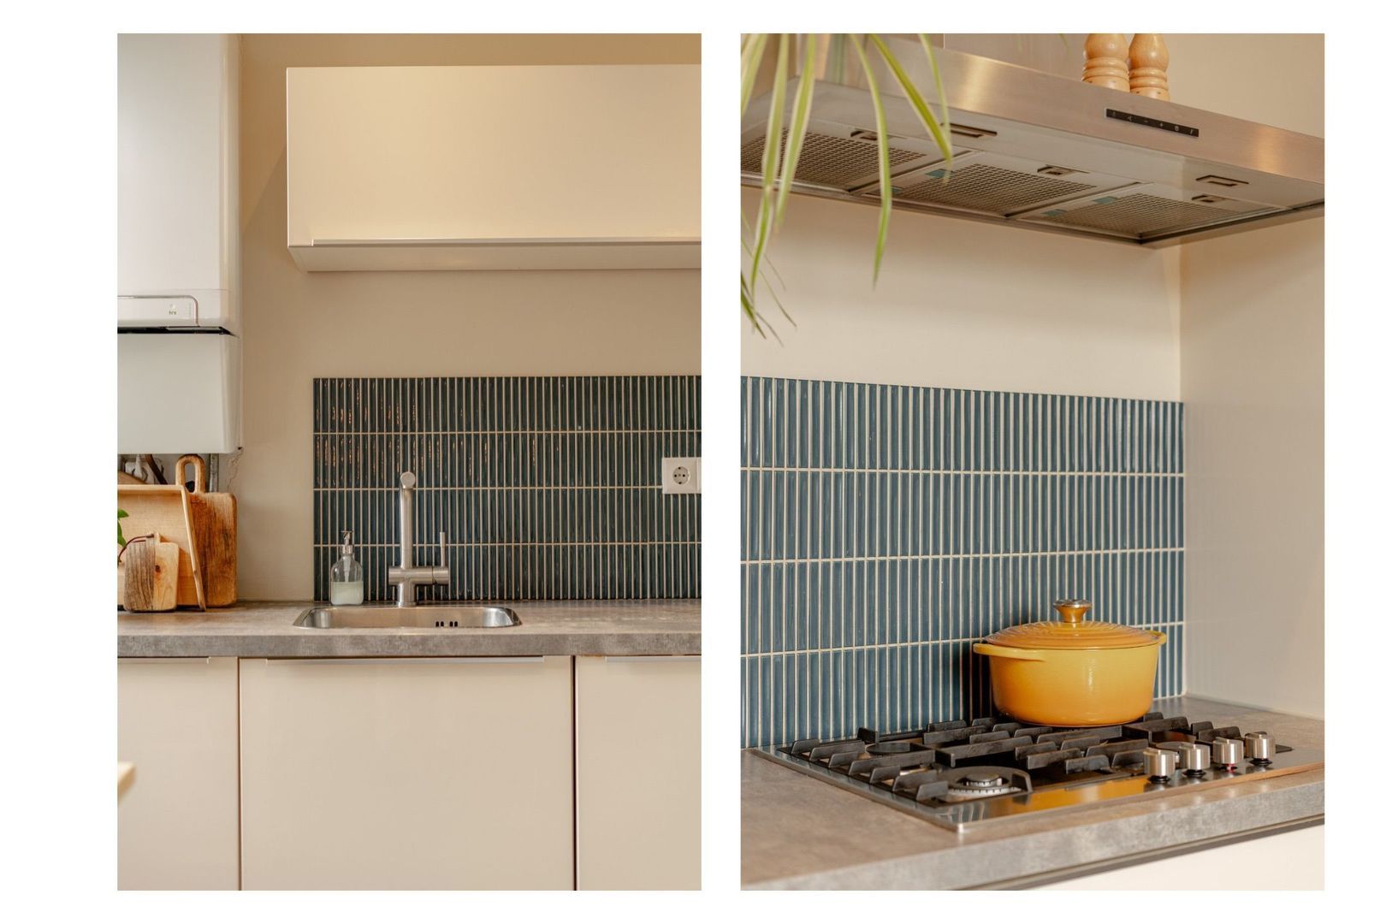
The open-plan kitchen is located at the rear of the apartment and features beige cabinetry, an anthracite-coloured worktop and an elegant blue-glazed backsplash. The kitchen is equipped with various built-in appliances, including a refrigerator, dishwasher and a Boretti range cooker. There is also ample space for a large dining table. A practical storage cupboard beneath the staircase provides additional storage space.
The kitchen provides access to the sunny 4 m² south-facing balcony. With sufficient room for comfortable outdoor seating, the balcony serves as a lovely extension of the living area.
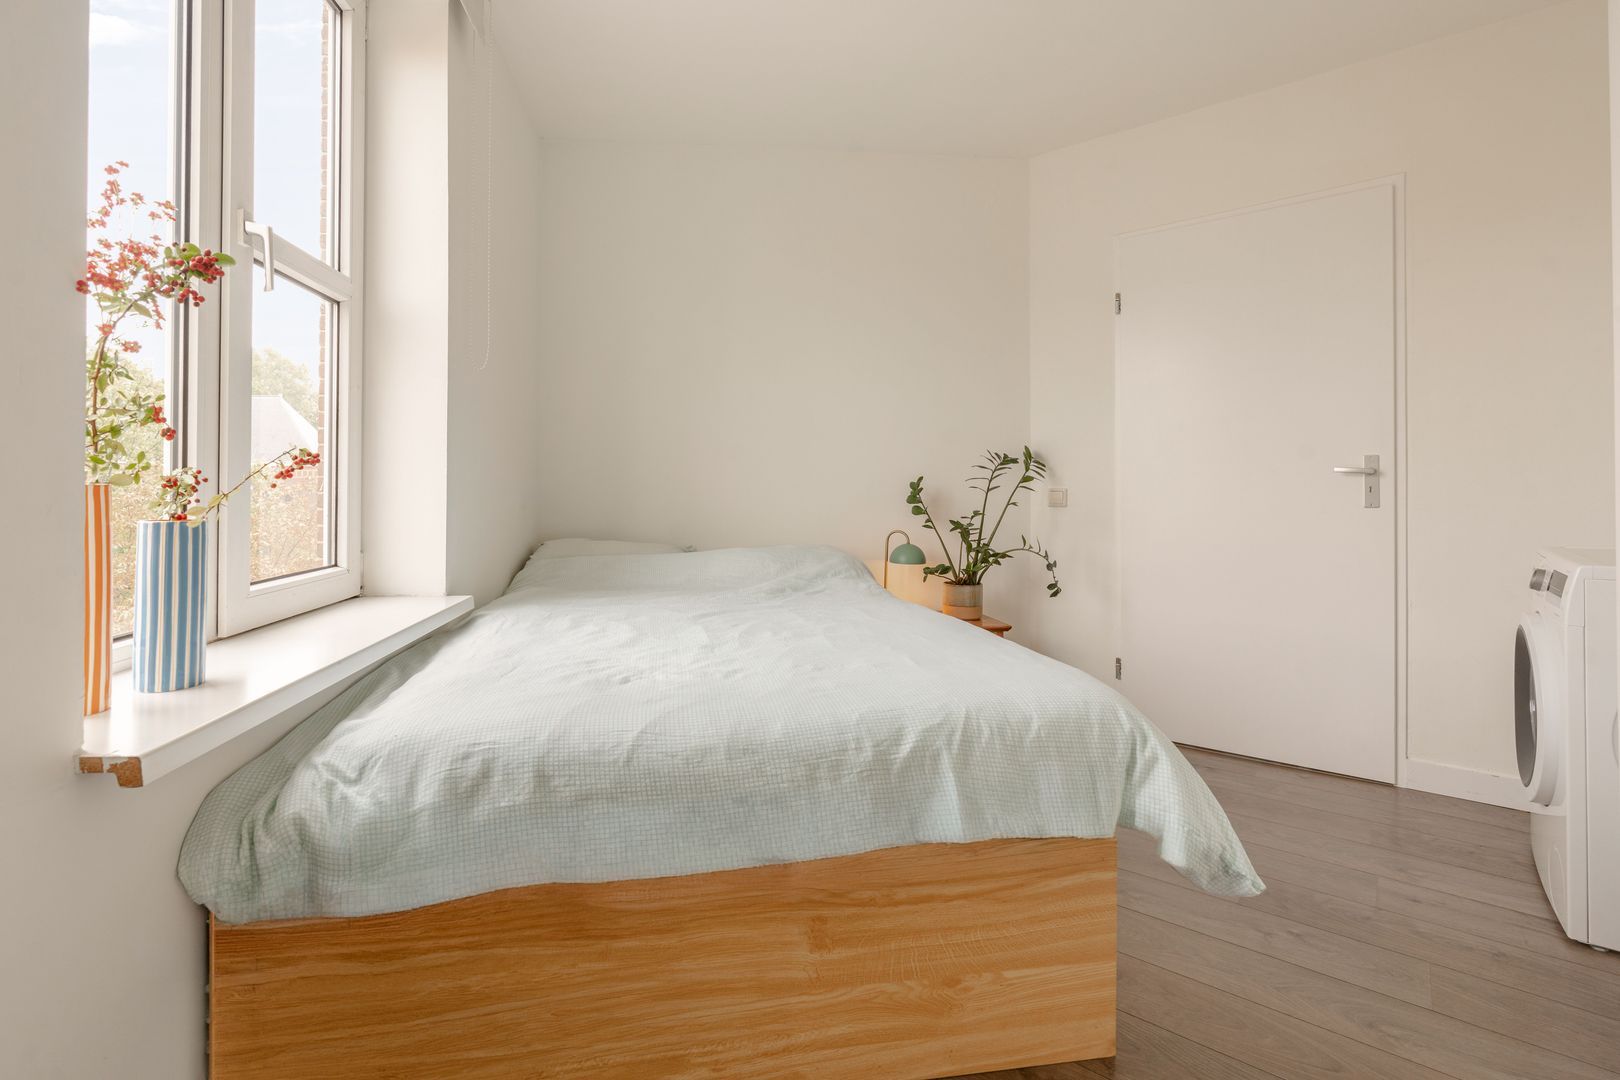
The hallway on the third floor also provides access to the first bedroom and bathroom. The bedroom comfortably accommodates a double bed and a large built-in wardrobe. The washing machine connection is also located here.
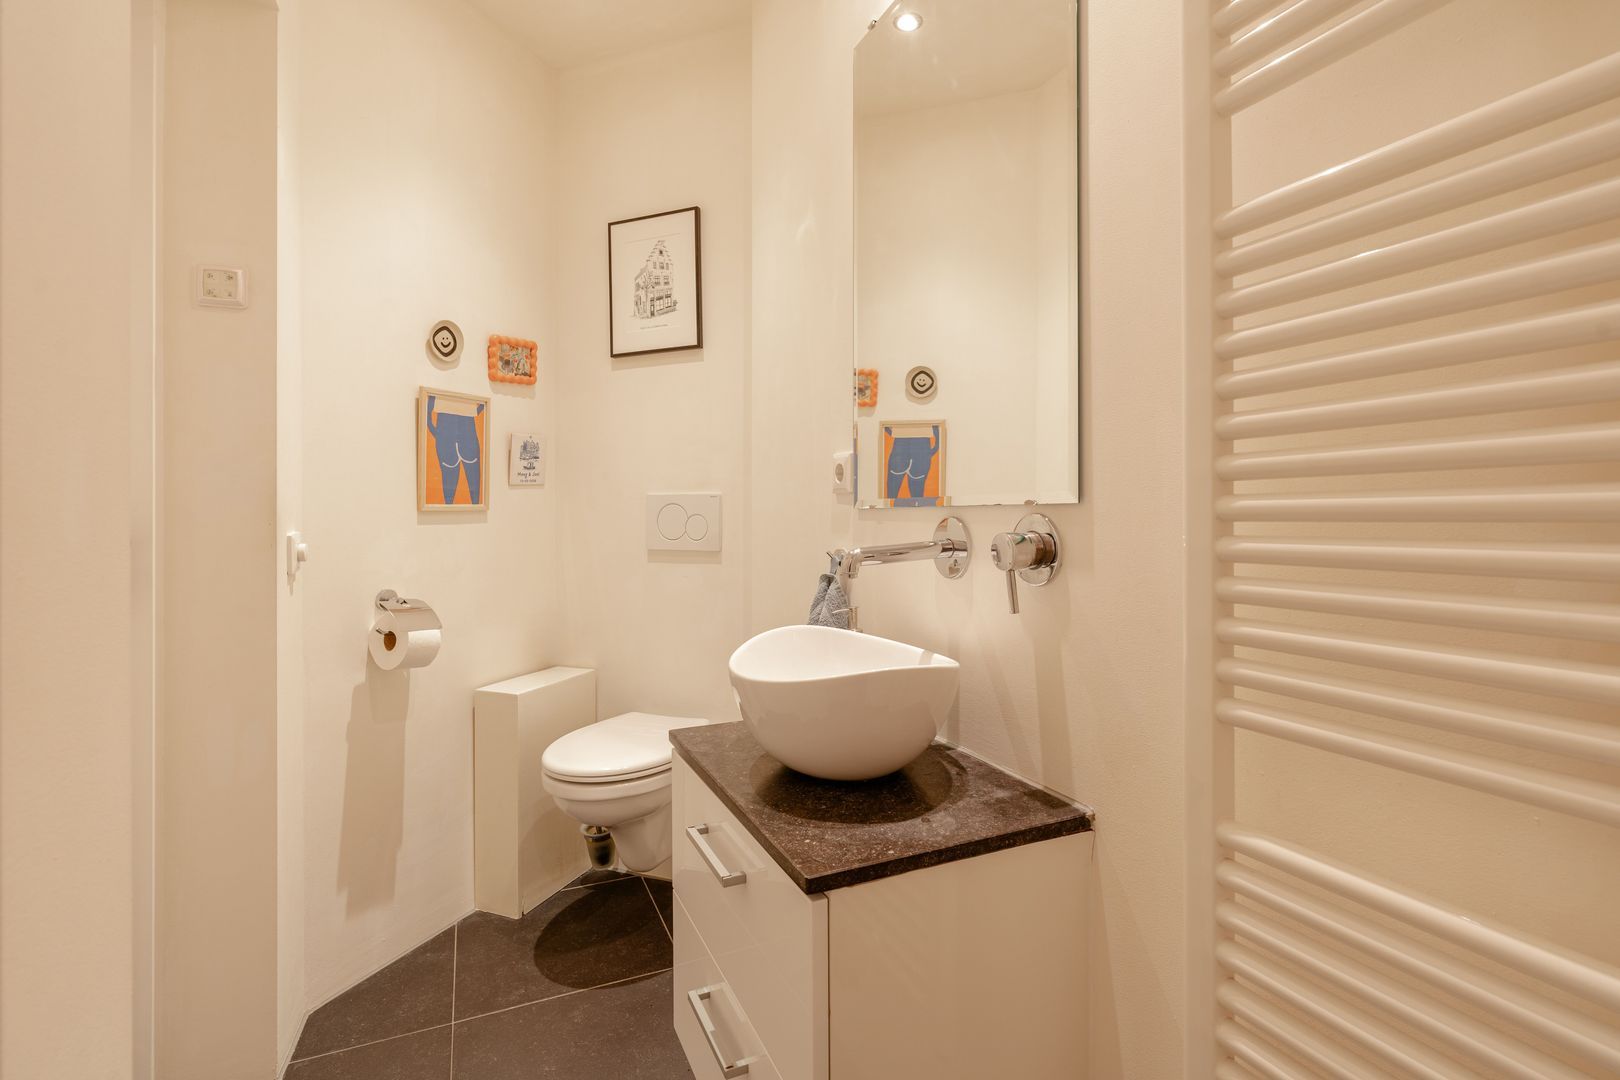
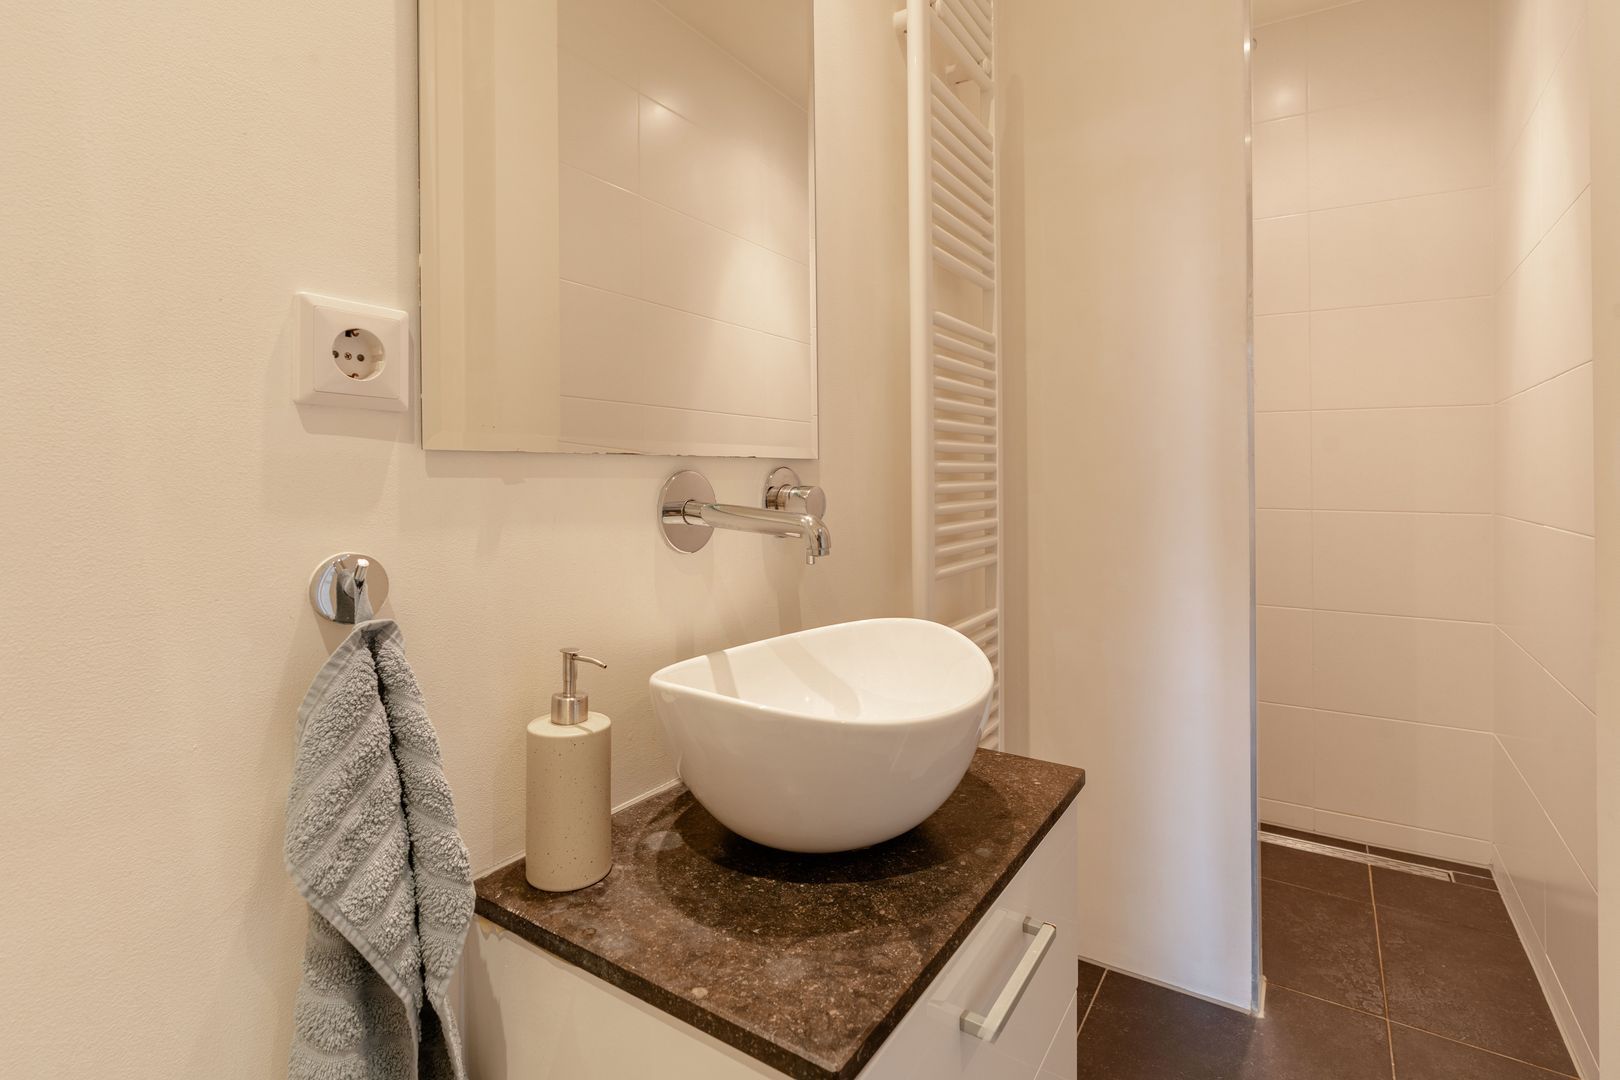
The bathroom features anthracite floor tiles and white wall tiles and is fitted with a walk-in shower with both a rainfall showerhead and an additional overhead shower, a vanity unit and a toilet.
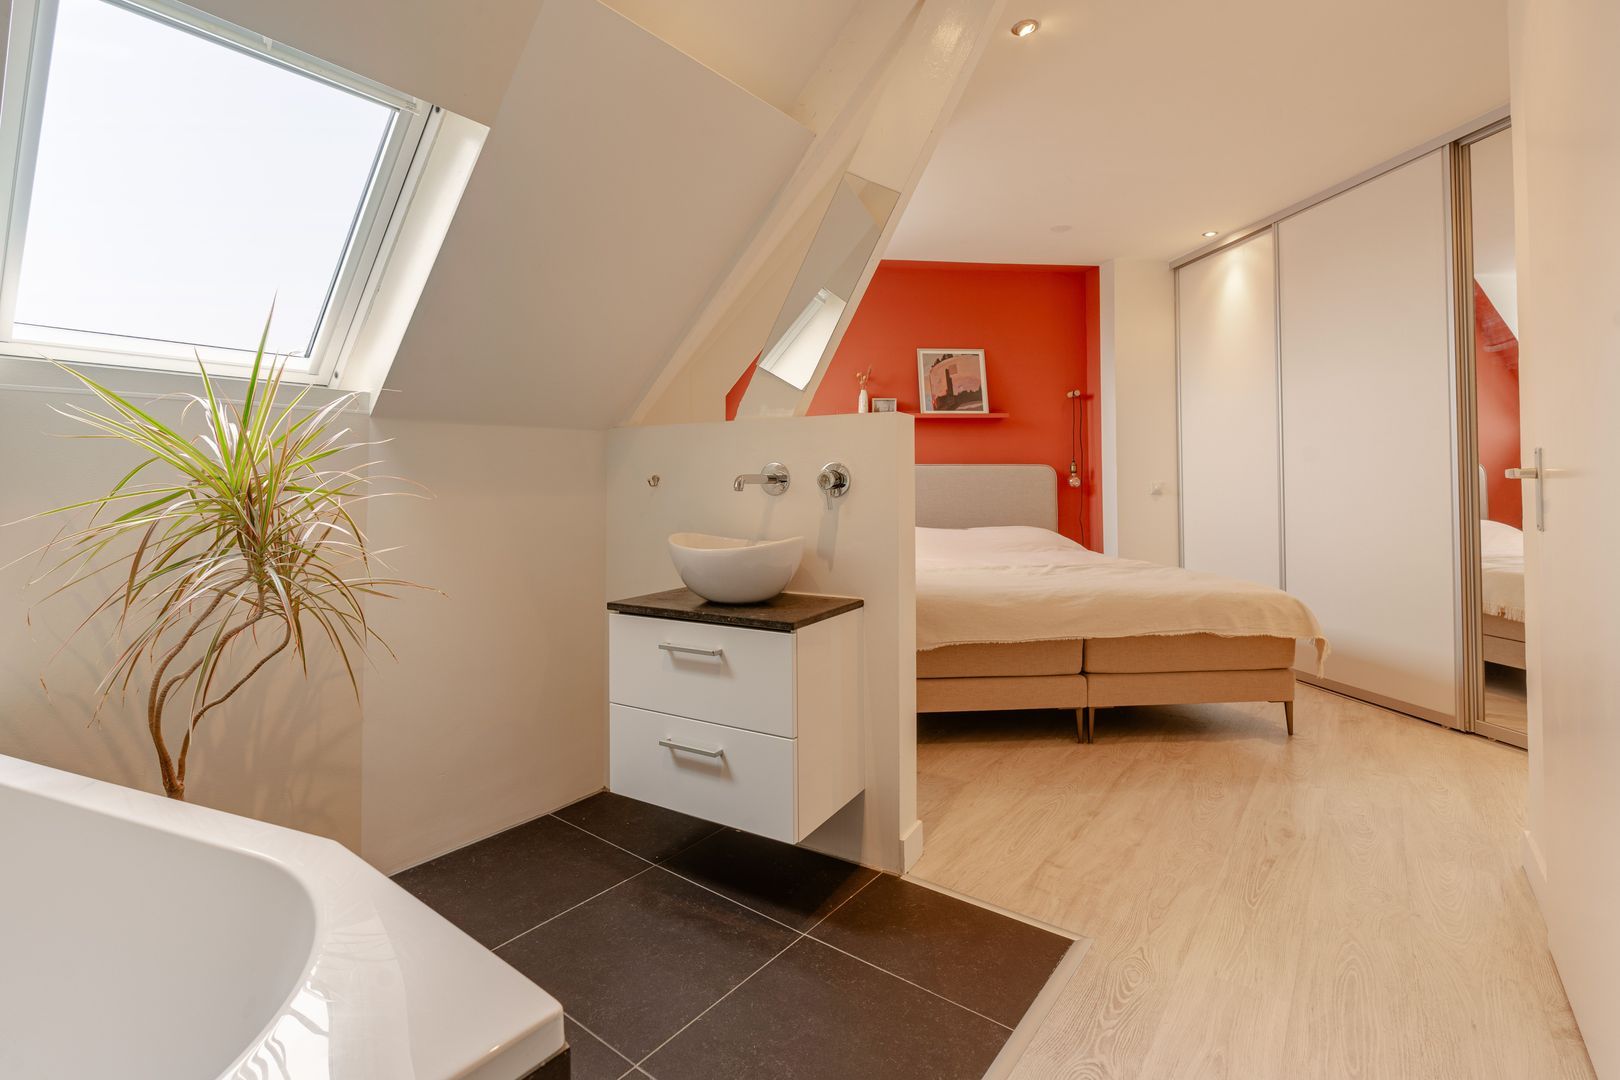
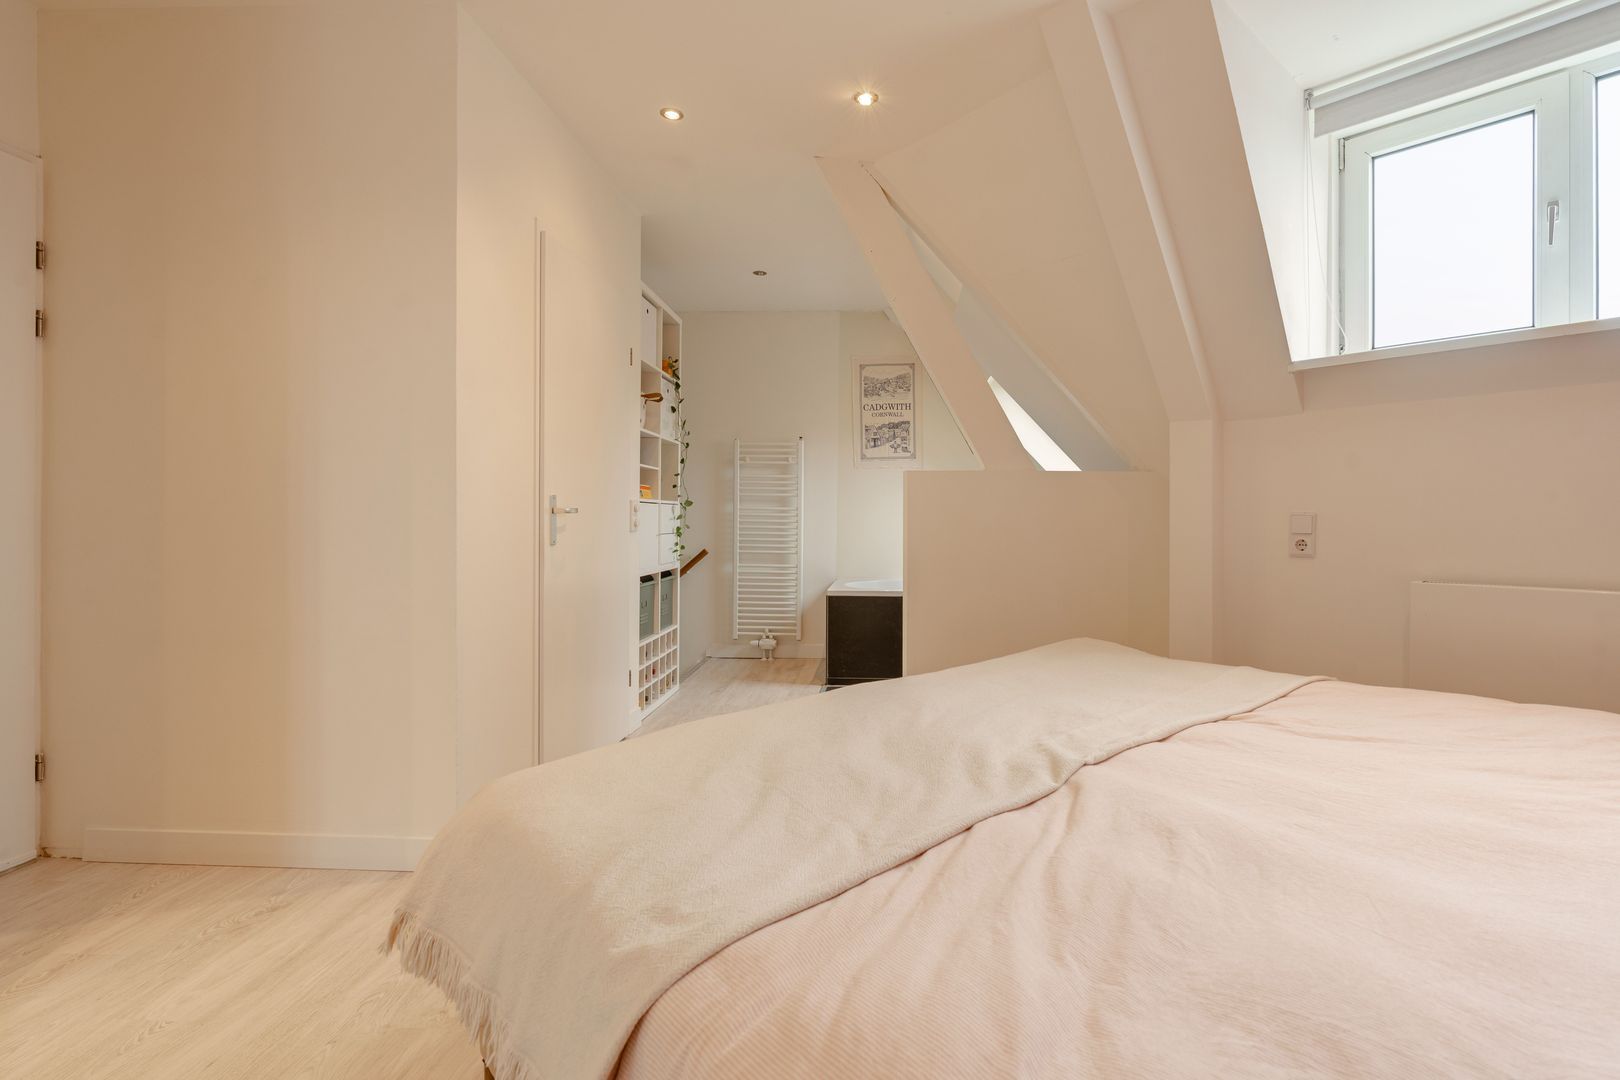
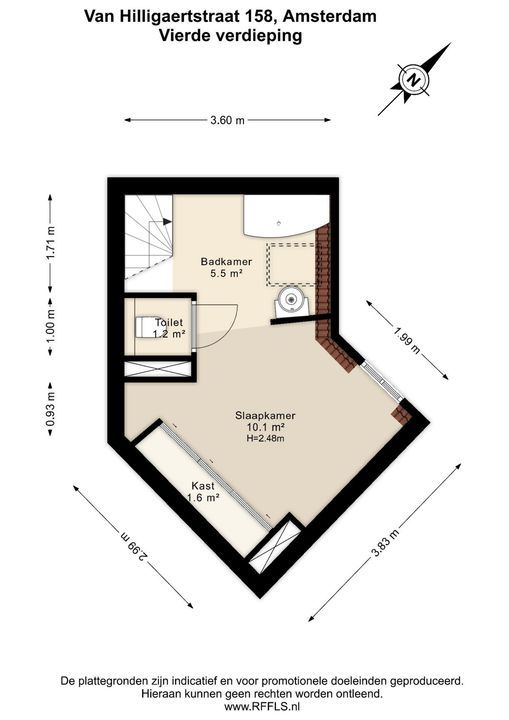
An internal staircase from the living area leads to the upper floor, where the second bedroom and bathroom are situated. This bedroom also accommodates a double bed and wardrobe and benefits from a practical built-in closet.
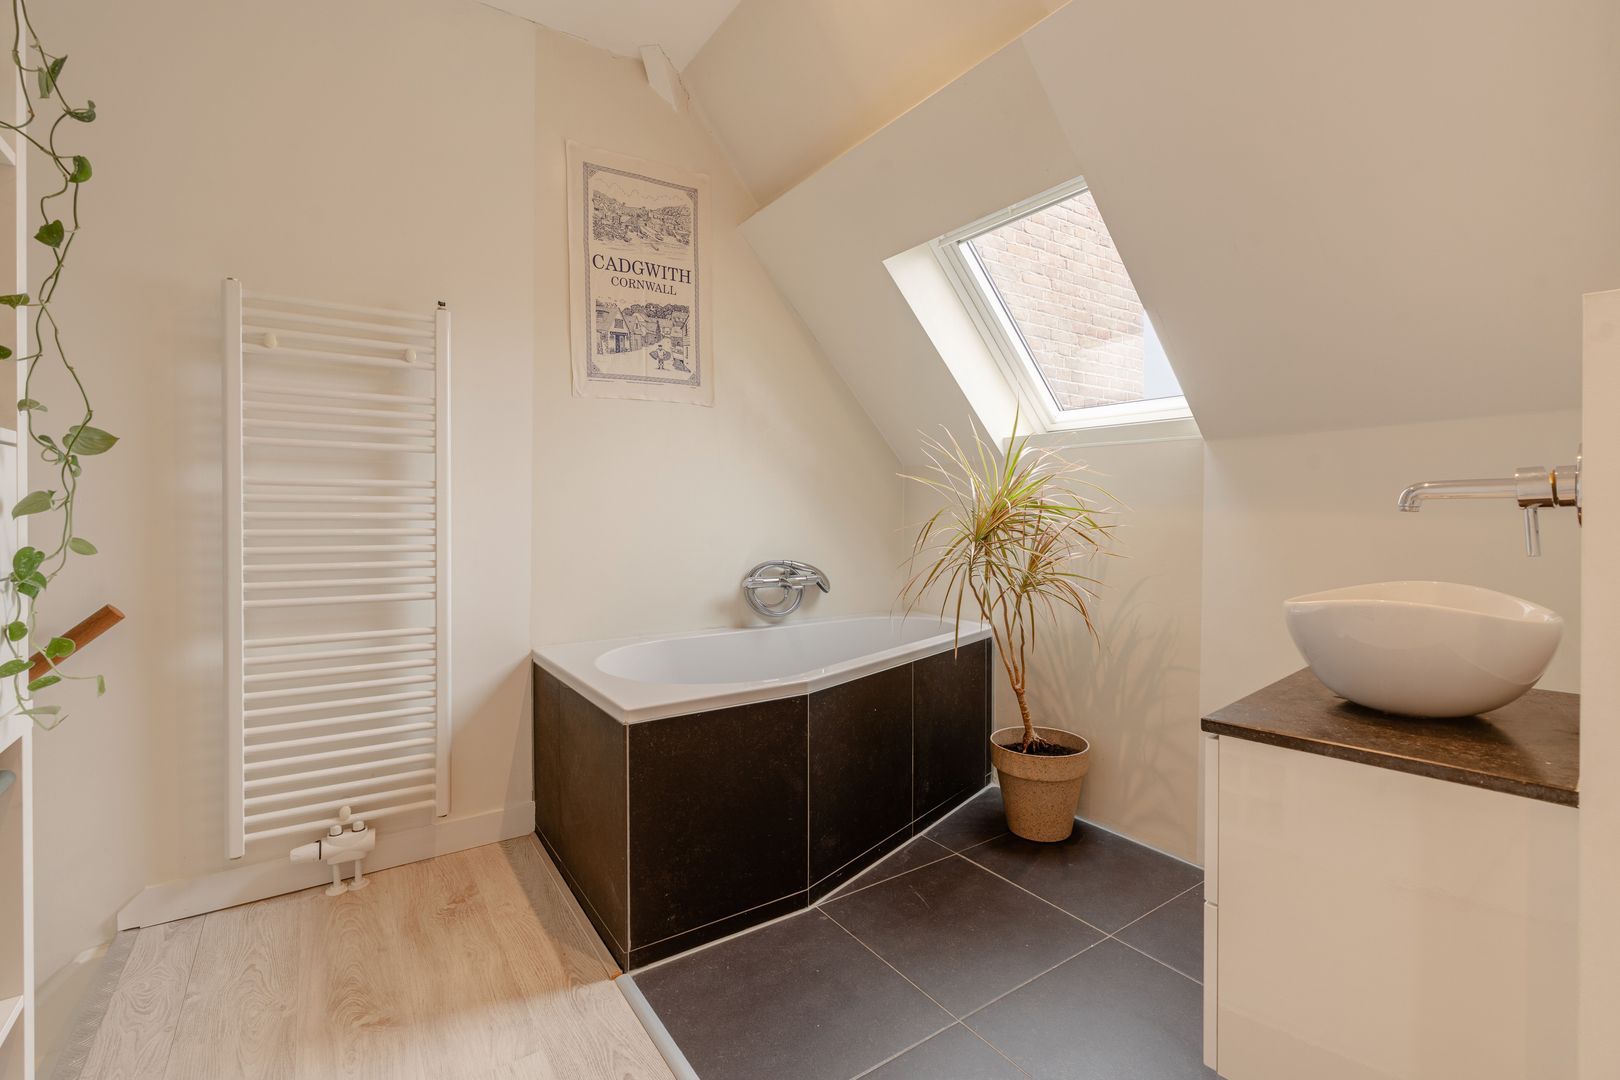
The en-suite bathroom features a skylight, allowing additional natural daylight to enter the space. It is fitted with a bathtub and vanity unit. A separate toilet is also located on this floor.
The current home office can easily be converted into a fully-fledged third bedroom, as illustrated on the alternative floor plan of the third floor.
The combination of a light-filled living room, a practical two-floor layout, two bathrooms and a sunny balcony makes this a comfortable home in a central location in De Pijp.
OWNERS' ASSOCIATION (VvE)
The Owners' Association is highly active and professionally managed, with substantial financial reserves already accumulated. Sustainability improvements are currently being explored, alongside preparations for future major maintenance, including the replacement of the window frames. A considerable maintenance reserve has already been built up for this purpose.
LOCATION AND ACCESSIBILITY
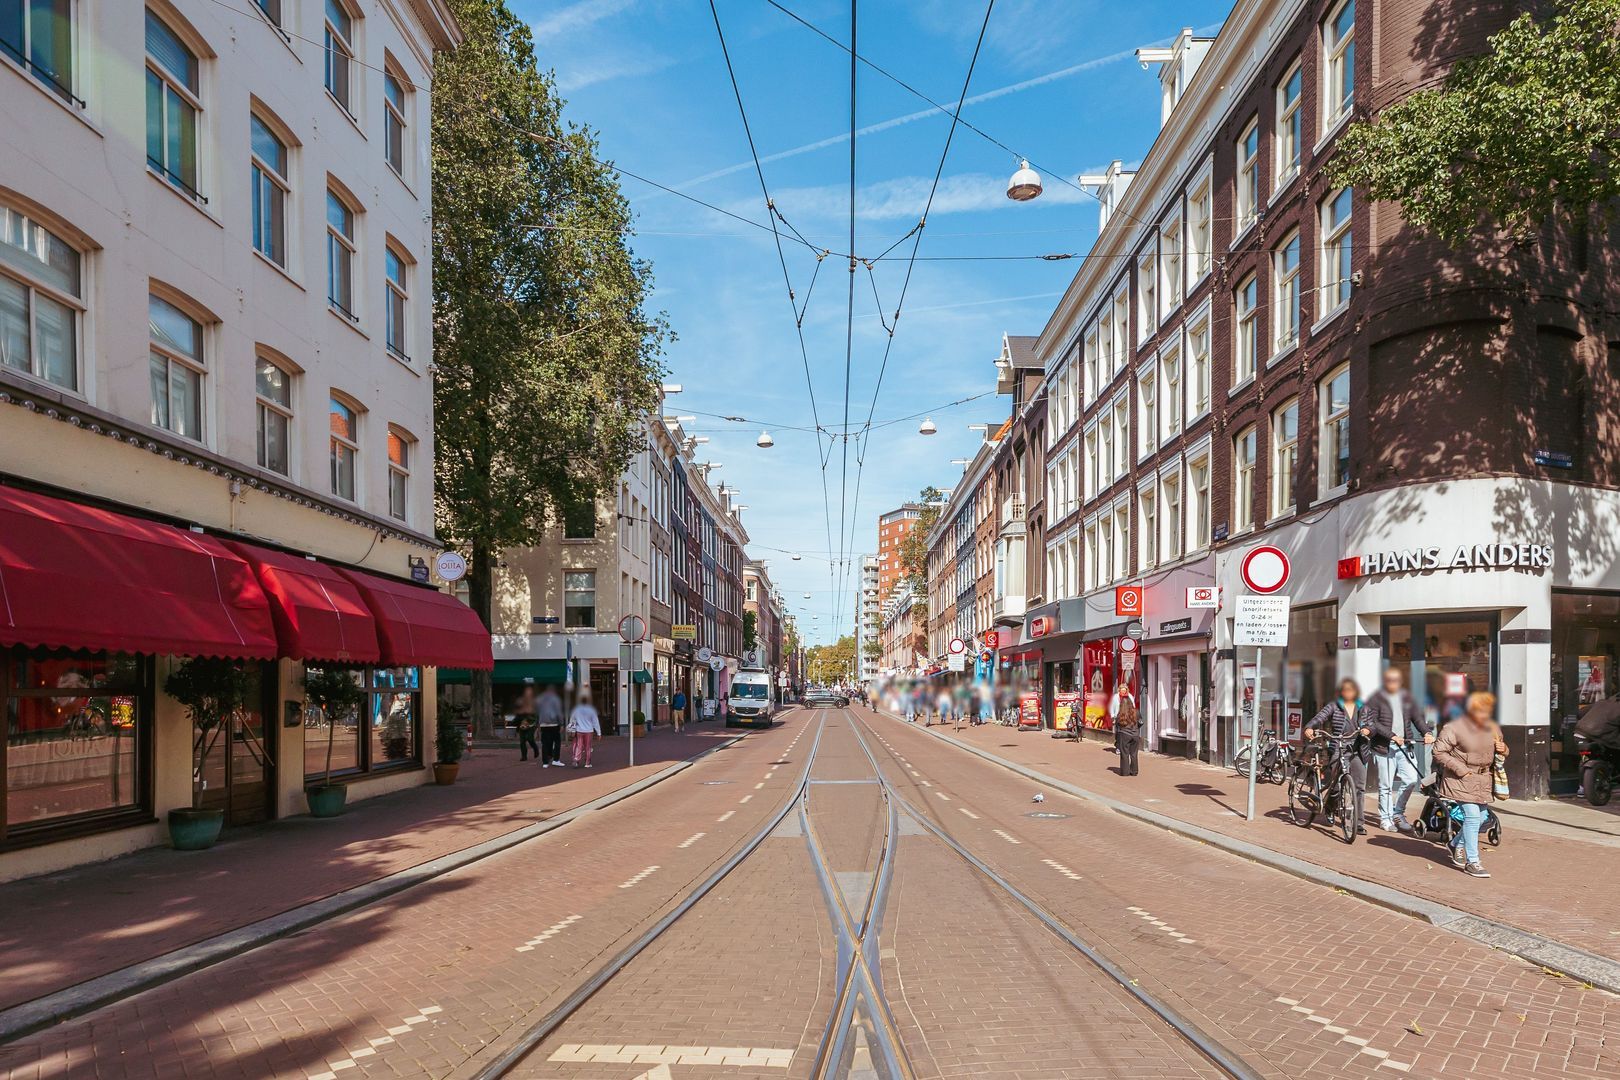
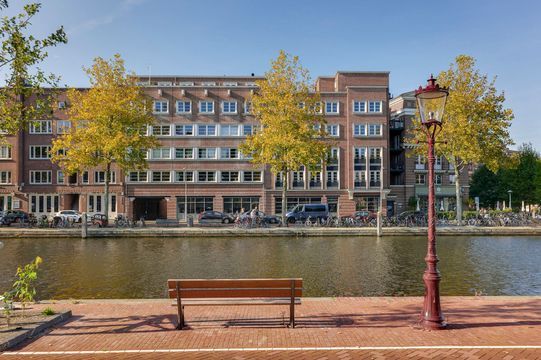
Van Hilligaertstraat enjoys an attractive location between De Pijp, Oud-Zuid and the Rivierenbuurt, where vibrant city life meets a greener residential setting. The characteristic Vredeskerk gives the street its distinctive character. A variety of shops, cafés and restaurants, the famous Albert Cuyp Market and Sarphatipark are all within easy reach. Beatrixpark is also readily accessible.
The property is excellently connected by public transport, with tram and metro services nearby. From De Pijp metro station, the North/South metro line provides quick connections to Amsterdam Central Station and Amsterdam Zuid. RAI Station, Amsterdam Zuid and Amstel Station are all within approximately ten minutes by bicycle. The A2 and A10 motorways are also easily accessible by car.
PARKING
Parking is available through paid street parking or with a residents' parking permit, subject to municipal regulations and any applicable waiting list.
KEY FEATURES
Light-filled maisonette apartment of 85m²
Leasehold bought off until 2054
Energy label A
Two bedrooms, with the option to create a third
Two bathrooms
Active Owners' Association with substantial financial reserves
South-facing balcony
No neighbours above
Foundation risk assessment: not elevated (category A, B or C)
Transfer date by mutual agreement
DISCLAIMER
This information has been compiled with due care. However, no liability is accepted for any incompleteness, inaccuracies or other errors, nor for any consequences thereof. All stated dimensions and surface areas are indicative. Buyers are responsible for conducting their own due diligence regarding all matters relevant to them.
In relation to this property, the estate agent acts on behalf of the seller. We recommend engaging a qualified NVM estate agent to assist you throughout the purchasing process. If you have specific requirements regarding the property, we advise you to communicate these to your buying agent in good time and to carry out, or commission, the necessary independent investigations. If you choose not to engage a professional representative, you are deemed under Dutch law to possess sufficient expertise to assess all relevant matters. The NVM terms and conditions apply.
NEN CLAUSE
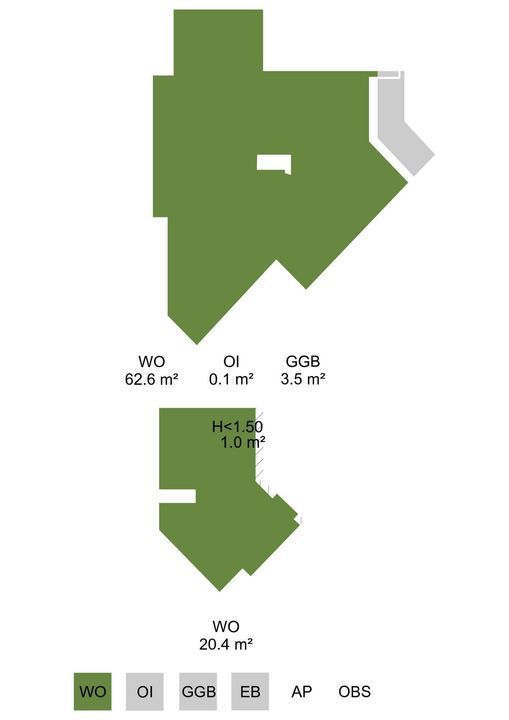
The usable floor area has been calculated in accordance with the industry-standard NEN 2580 measurement guidelines. As a result, the stated area may differ from that of comparable properties and/or previously published references, primarily due to the measurement methodology used.
The buyer confirms having been sufficiently informed about the aforementioned measurement standard. The seller and the seller's estate agent make every effort to calculate the correct floor area and volume based on their own measurements, supported wherever possible by floor plans with dimensions. Should the measurements not fully comply with the applicable standard, the buyer accepts this. The buyer has been given sufficient opportunity to verify the measurements independently or through a third party. Any discrepancies in the stated measurements or floor area do not entitle either party to any claim, including an adjustment of the purchase price. The seller and the seller's estate agent accept no liability in this regard.





 Nederlands
 English