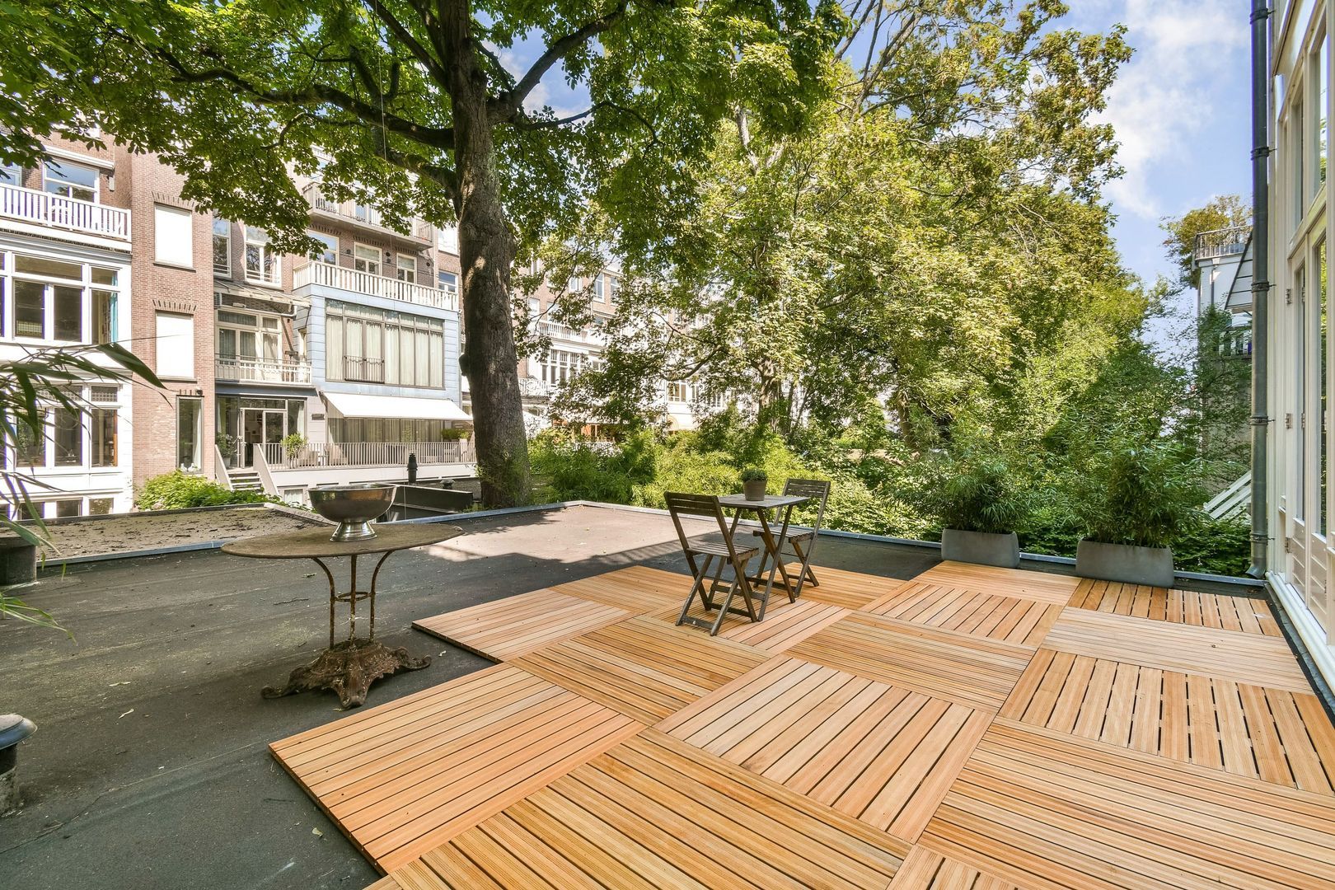
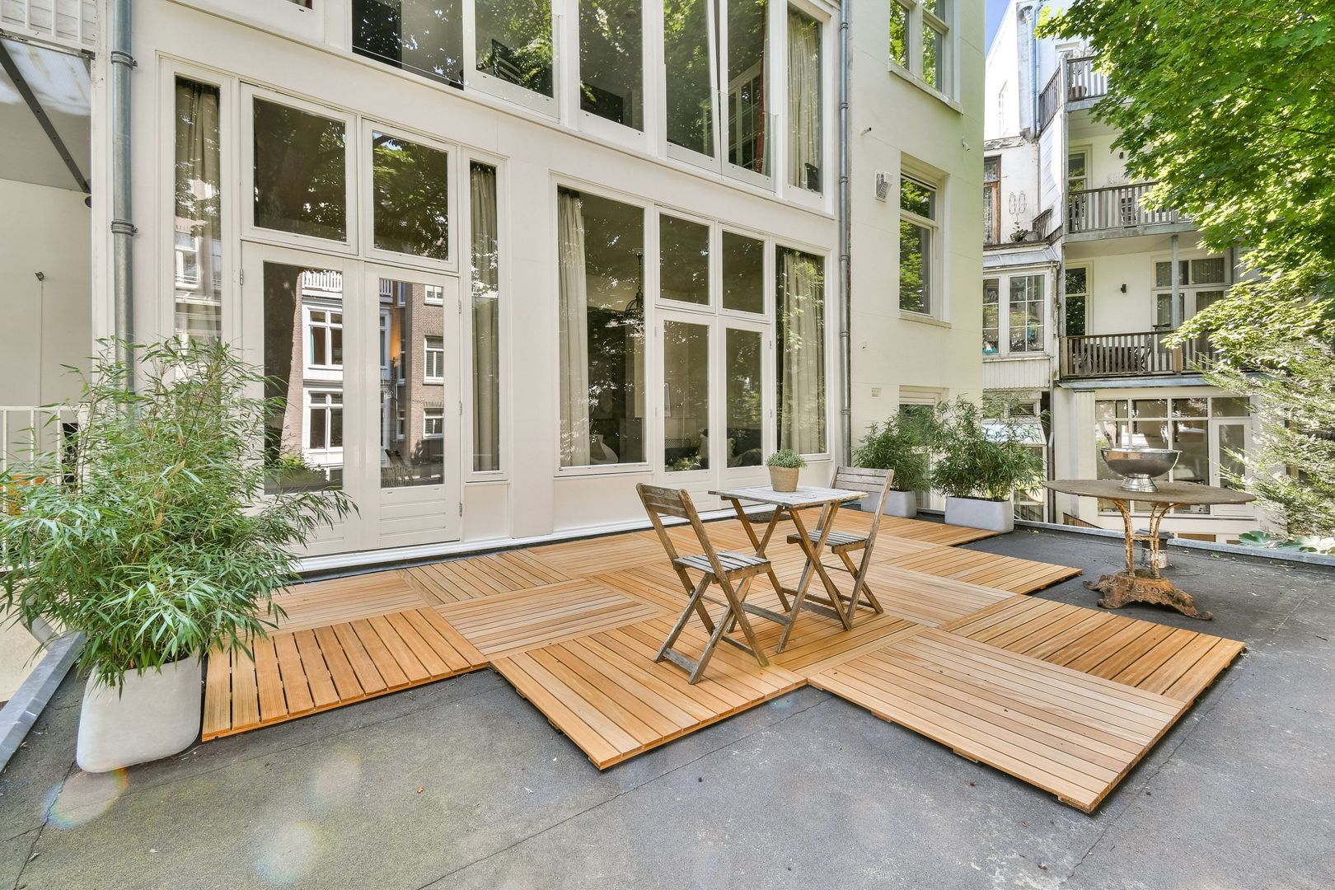
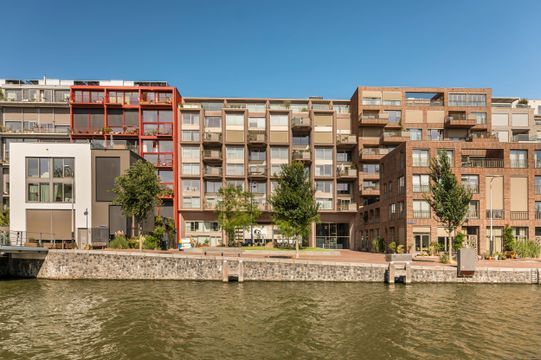
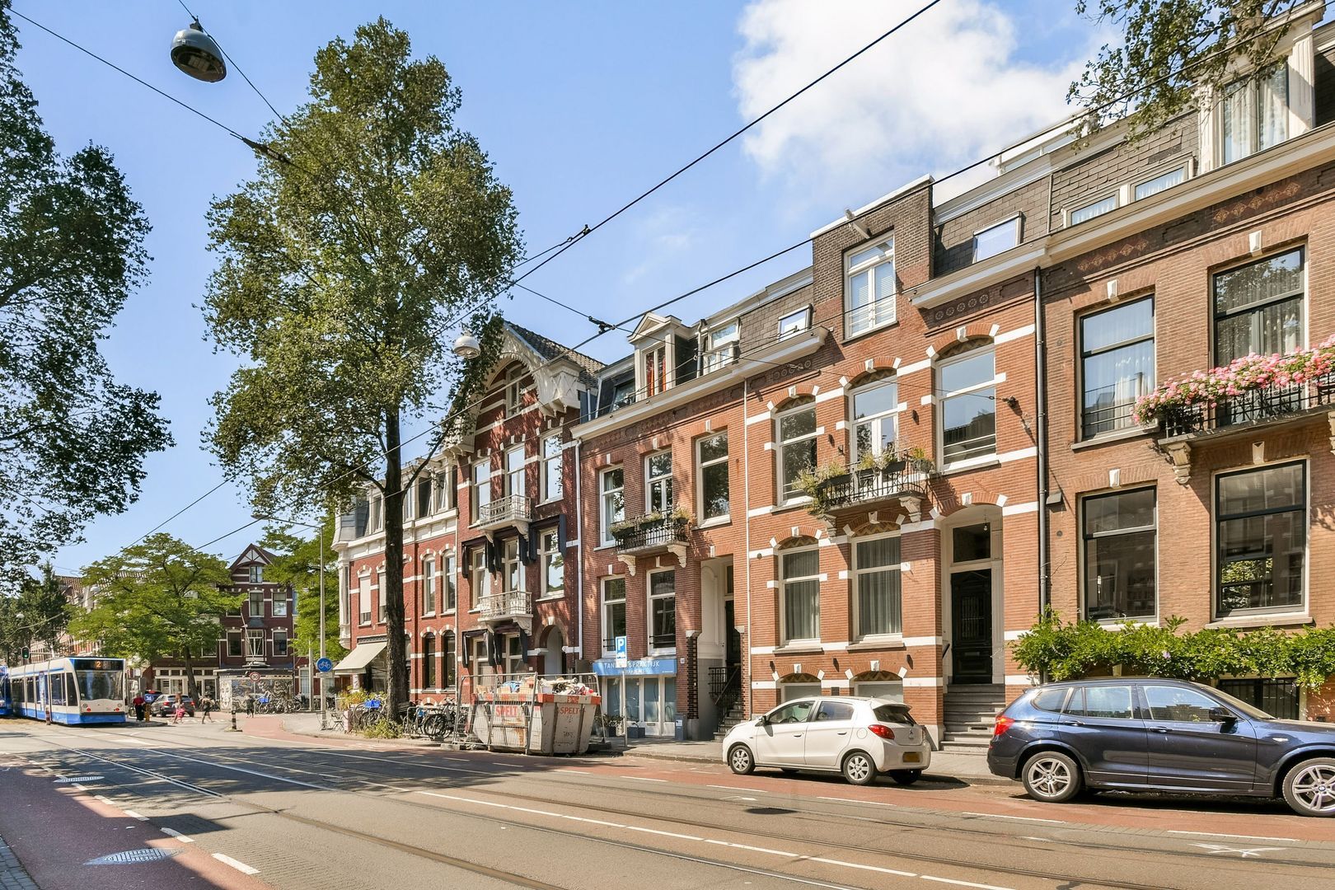
Located on the sought-after Willemsparkweg, in the heart of Amsterdam Oud-Zuid, this spacious 95 m² two-room apartment is situated on the first floor. The property features high ceilings, a generous living area, an impressive 30 m² roof terrace and a range of classic architectural details. The current layout offers the possibility of creating an additional bedroom, thereby transforming the property into a three-room apartment.
The combination of its generous proportions, spacious roof terrace, high ceilings and desirable location makes this a distinctive apartment in one of Amsterdam Oud-Zuid’s most sought-after areas.
LAYOUT
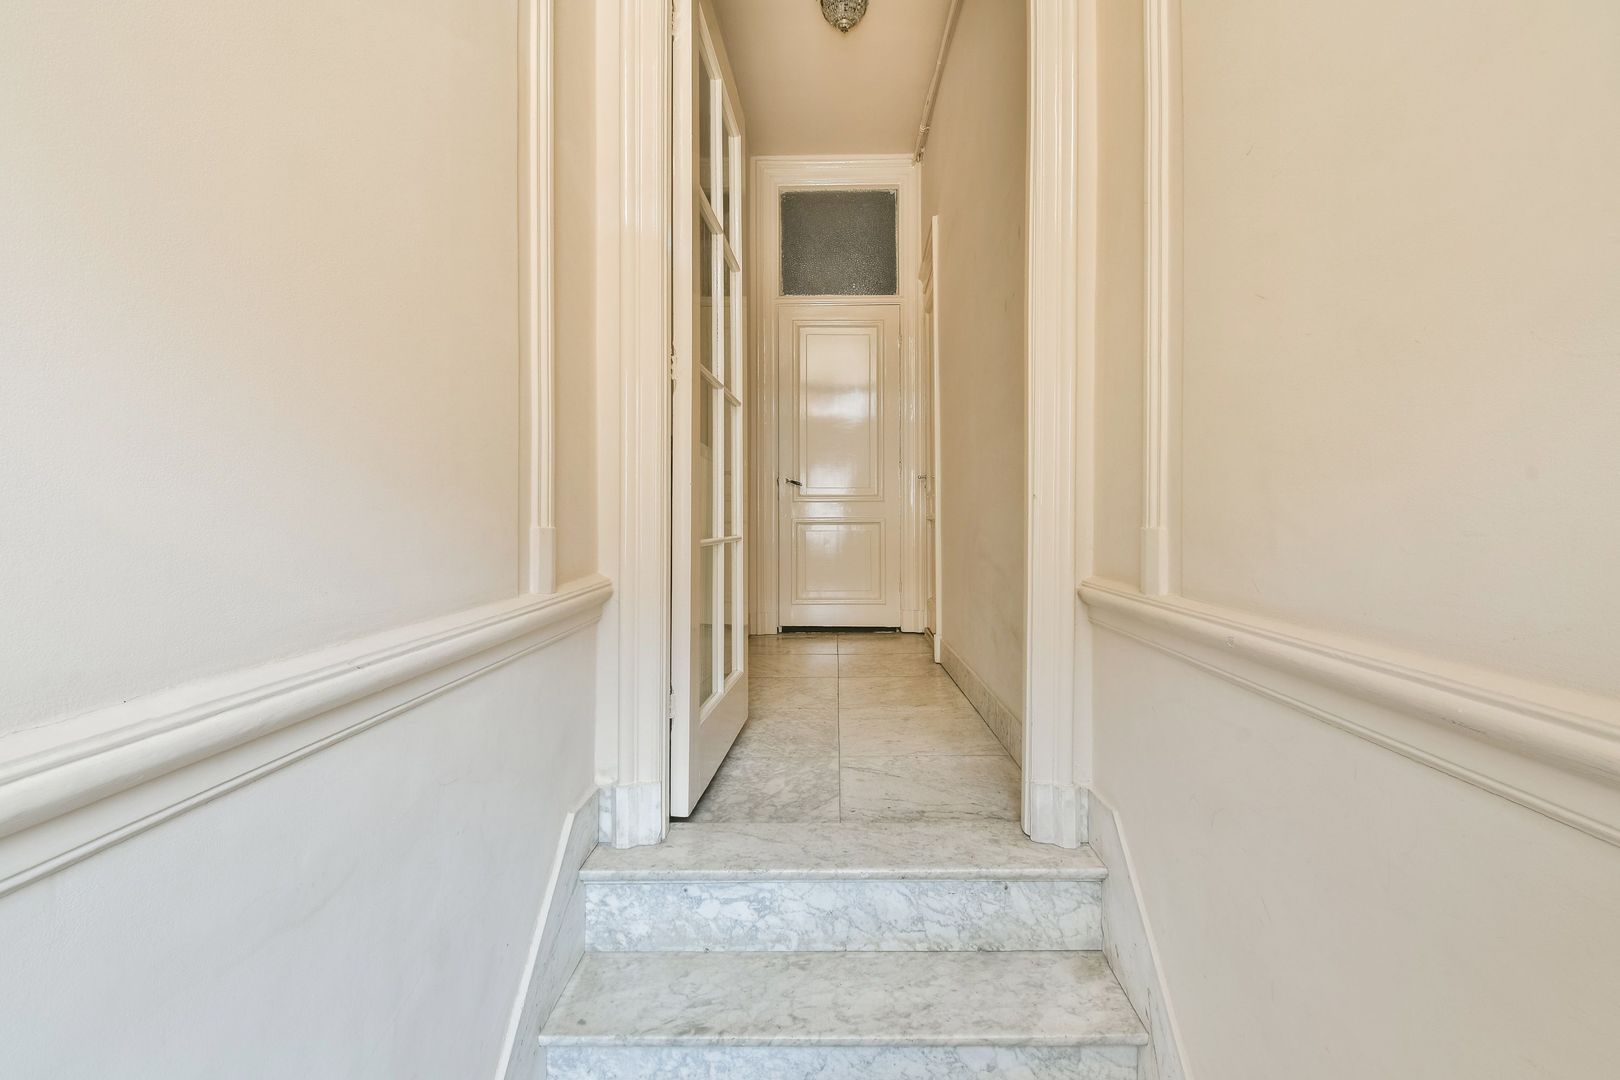
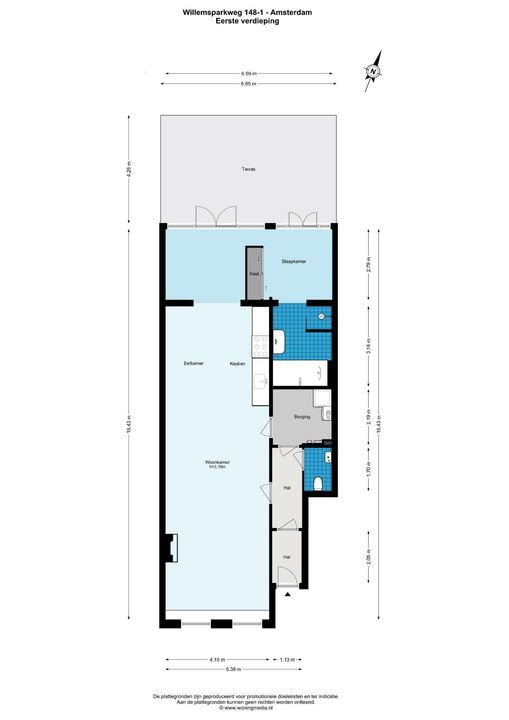
The apartment is accessed via its own private staircase, leading to the first floor. Upon entering, you arrive in the hallway, which features a characteristic marble floor. The separate toilet is also accessible from the hallway.
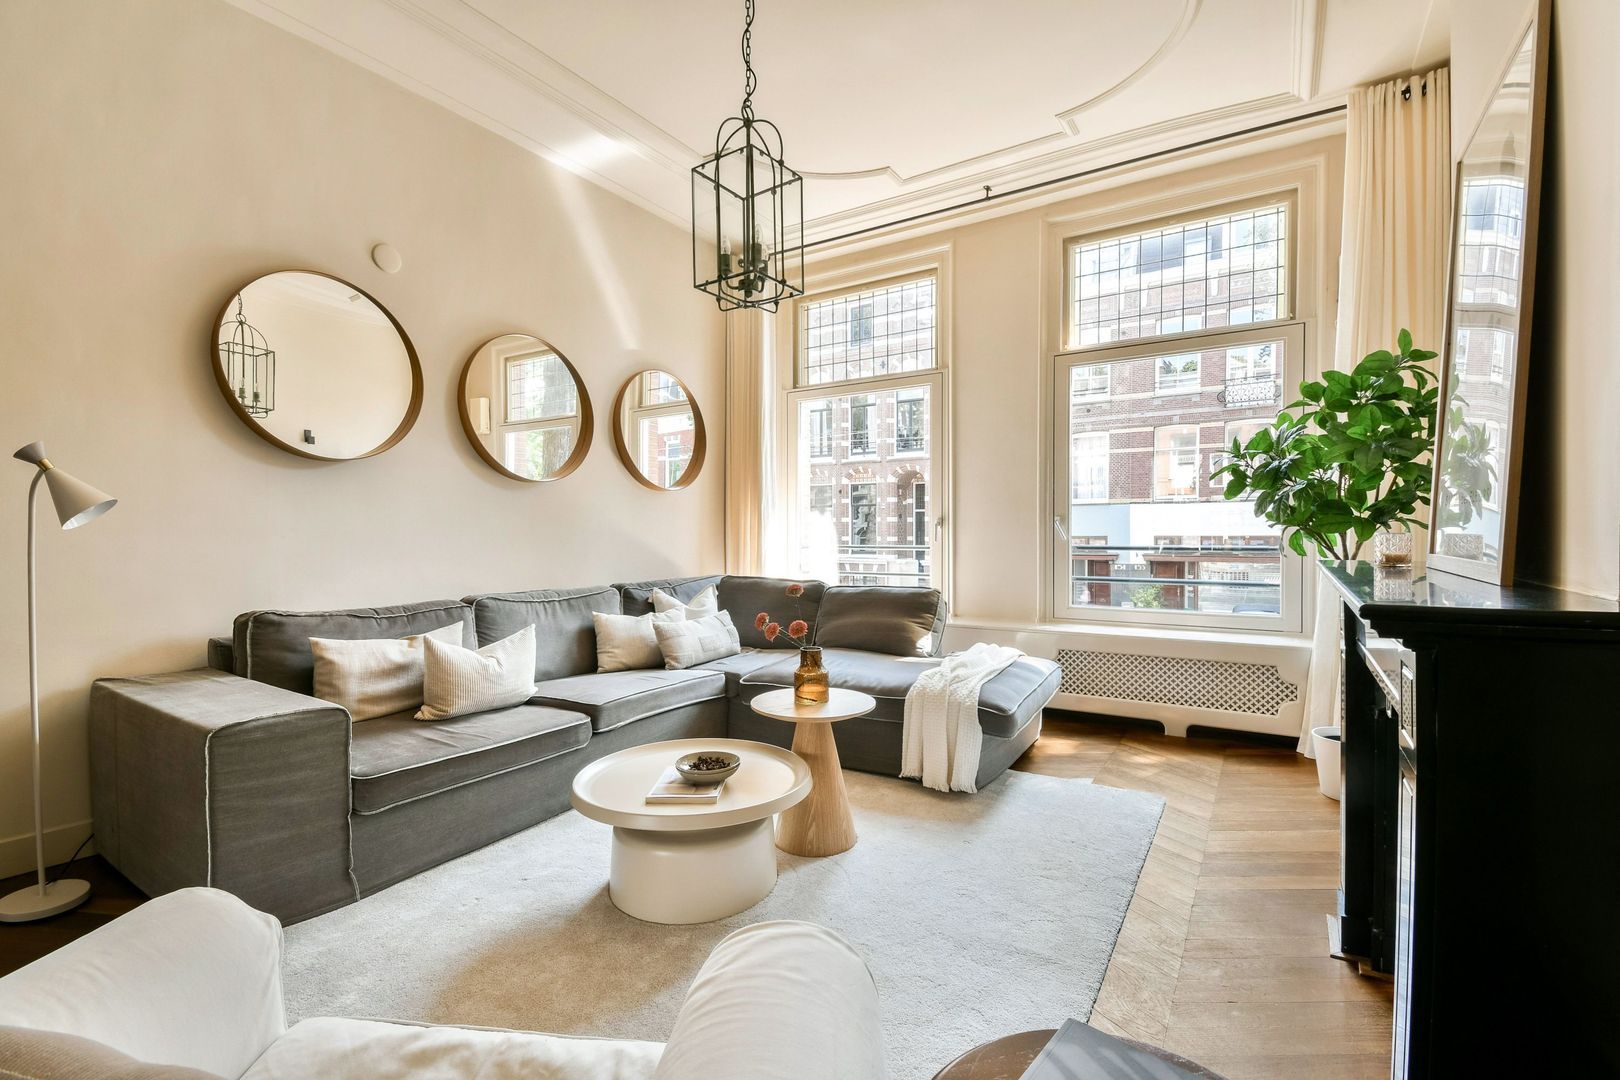
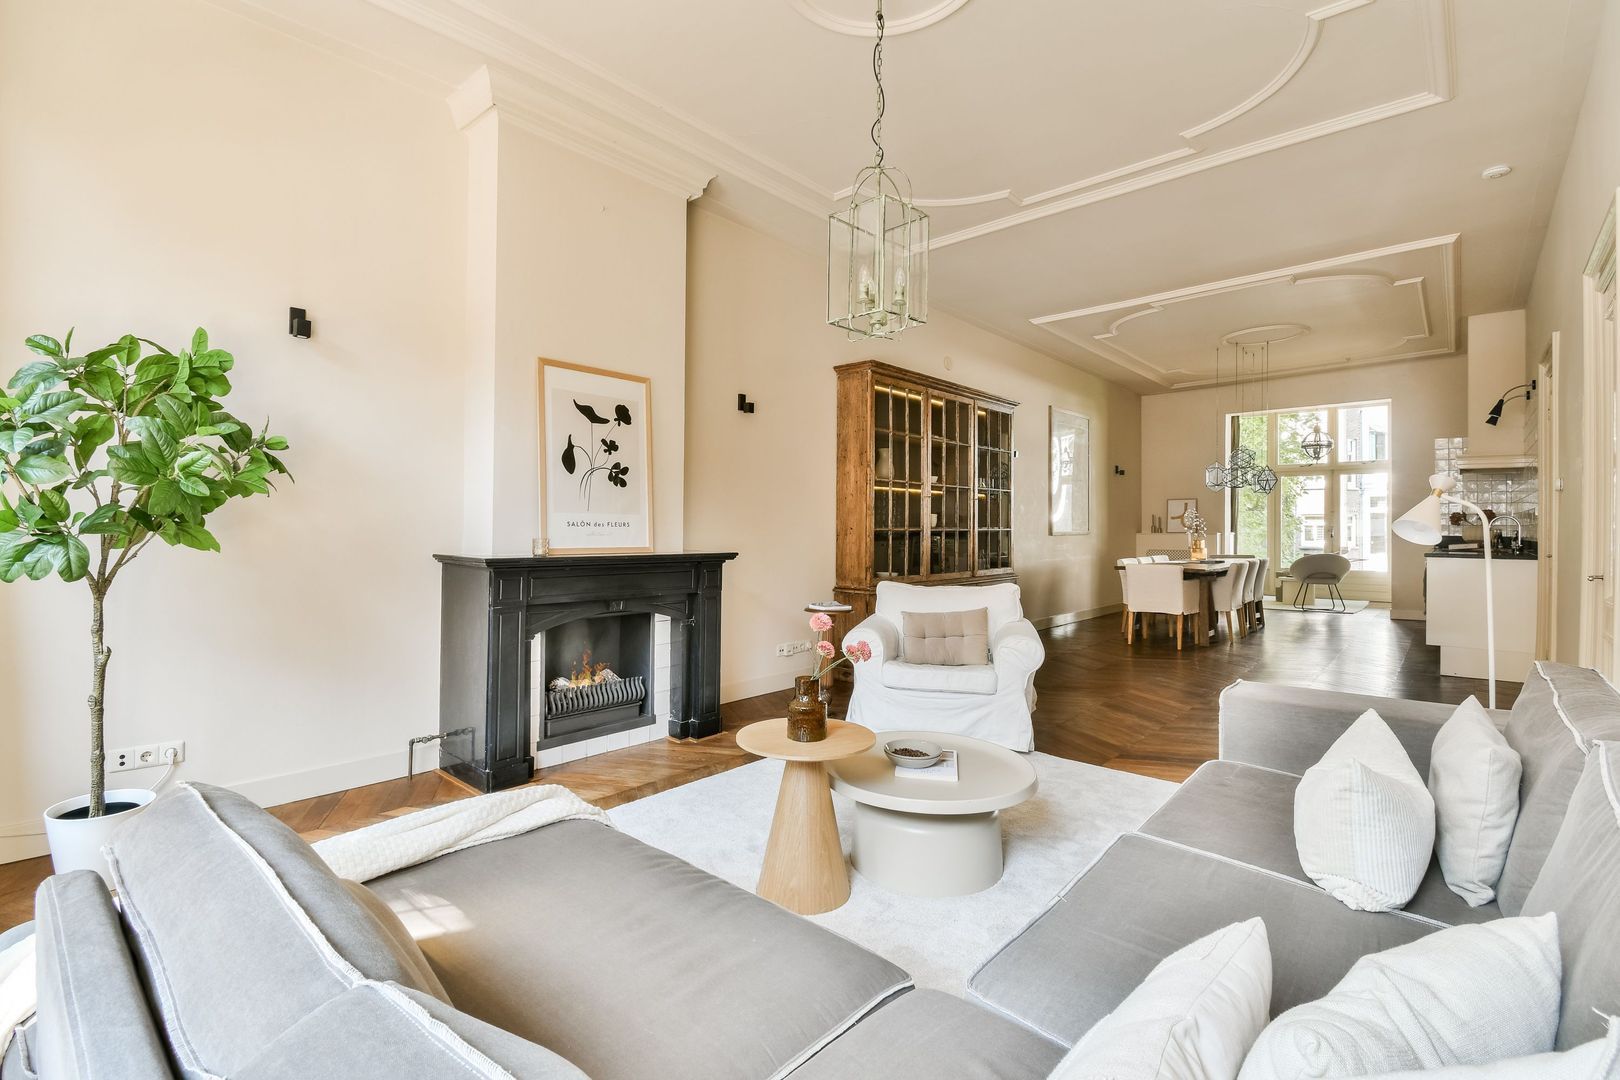
The spacious living room is situated at the front of the property and offers ample space for a comfortable seating area. Thanks to the large windows, the room enjoys pleasant natural light and unobstructed views over the Willemsparkweg.
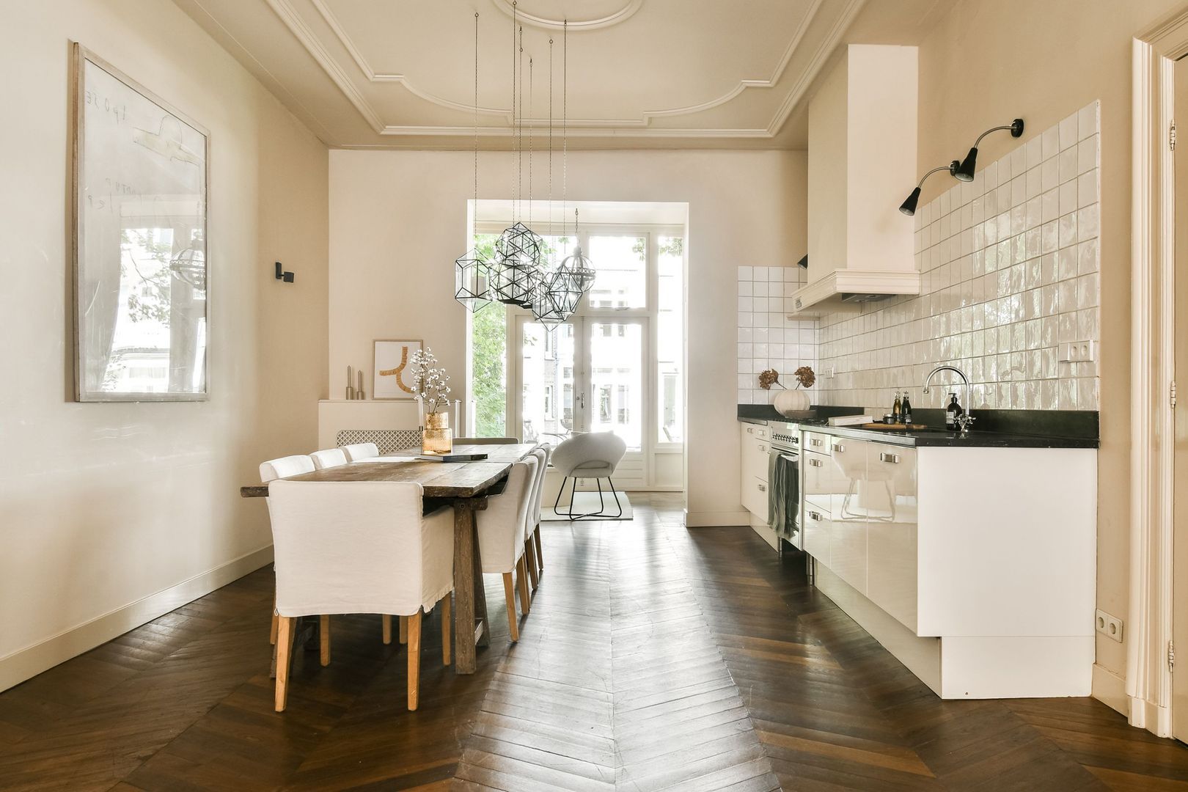
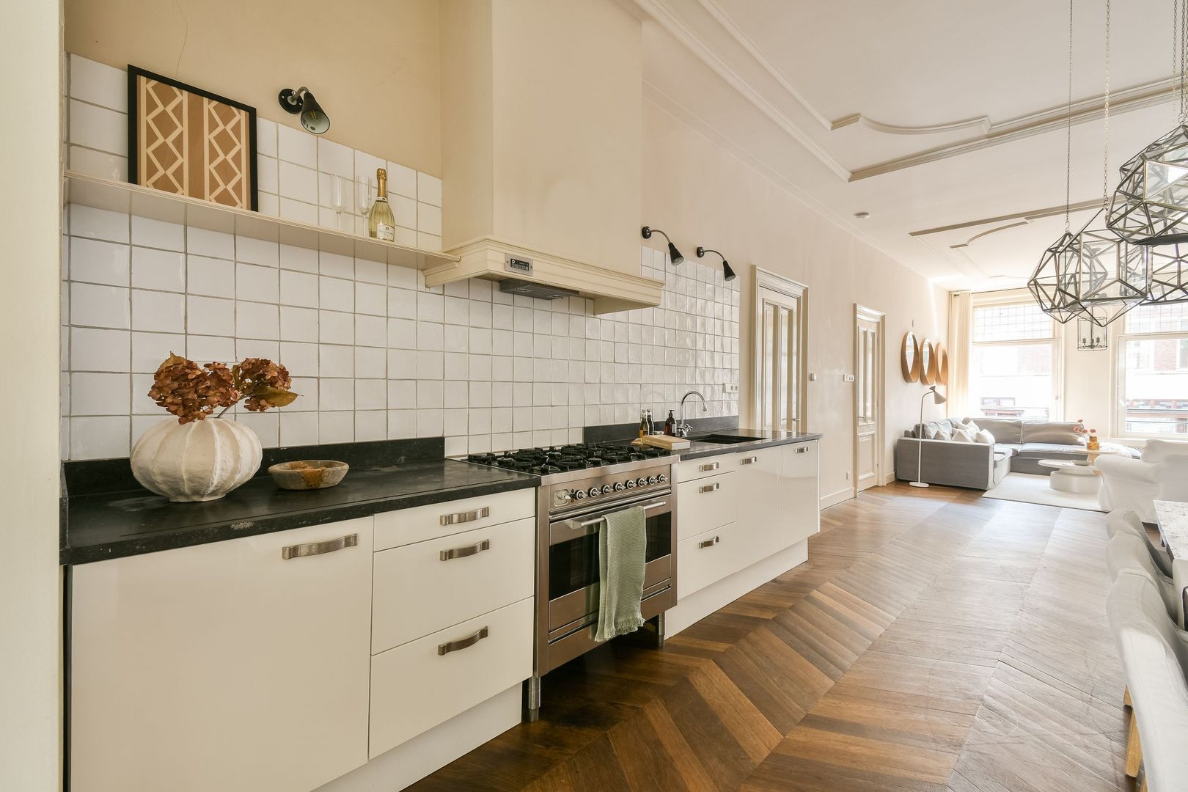
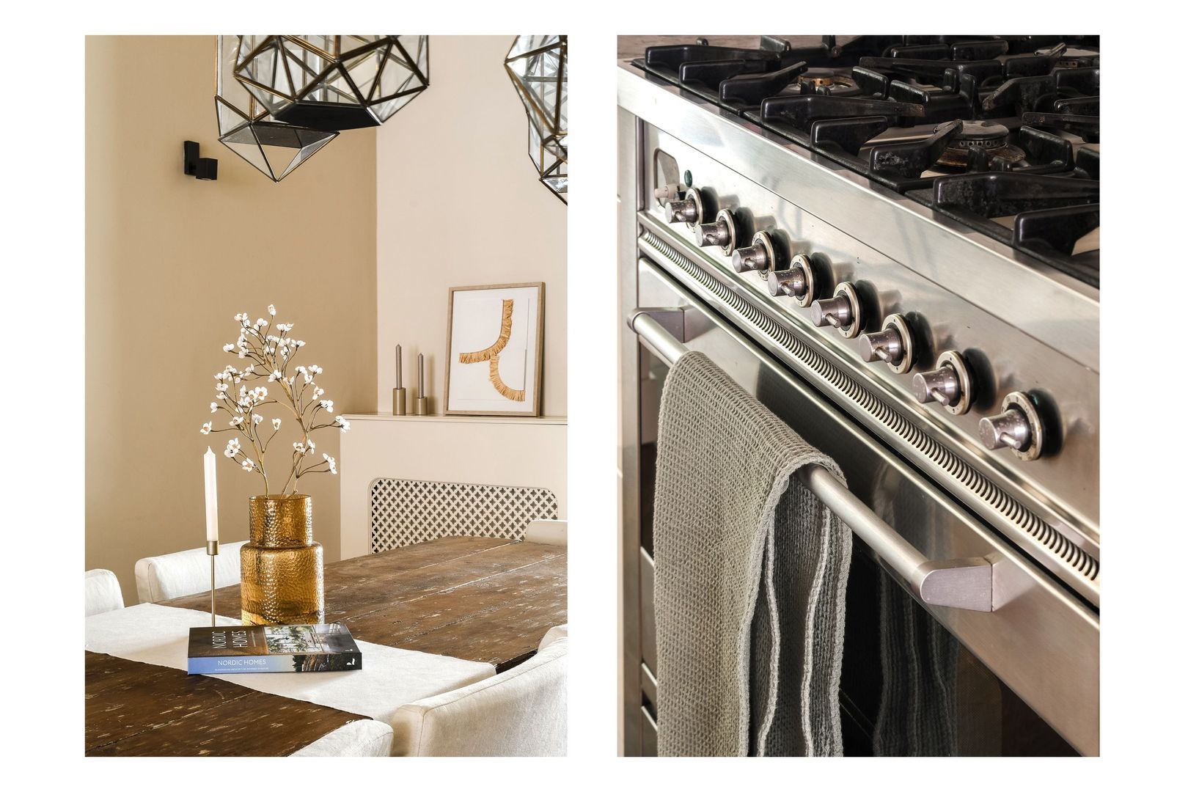
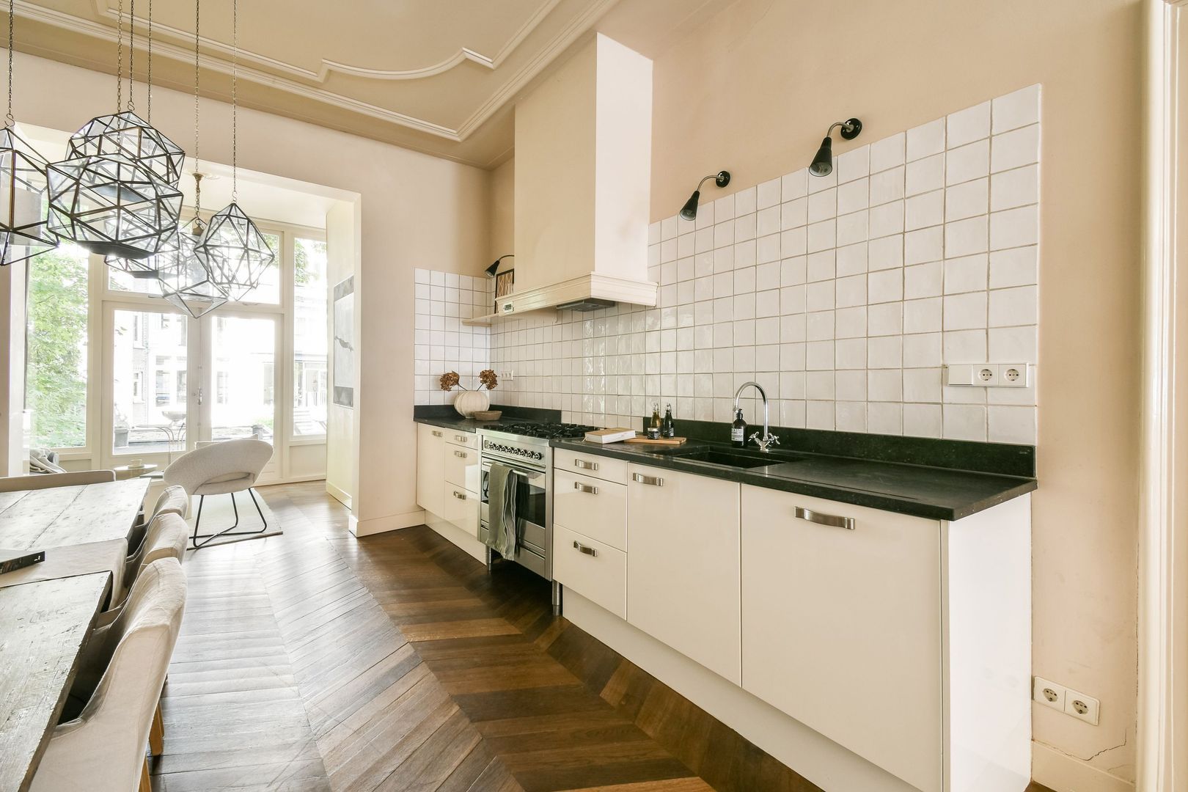
The open-plan kitchen is centrally located within the apartment and features a white finish with a black worktop. It is equipped with various built-in appliances, including a dishwasher, gas hob and oven. The numerous cupboards and drawers provide ample storage space. An adjoining dining area has been created next to the kitchen.
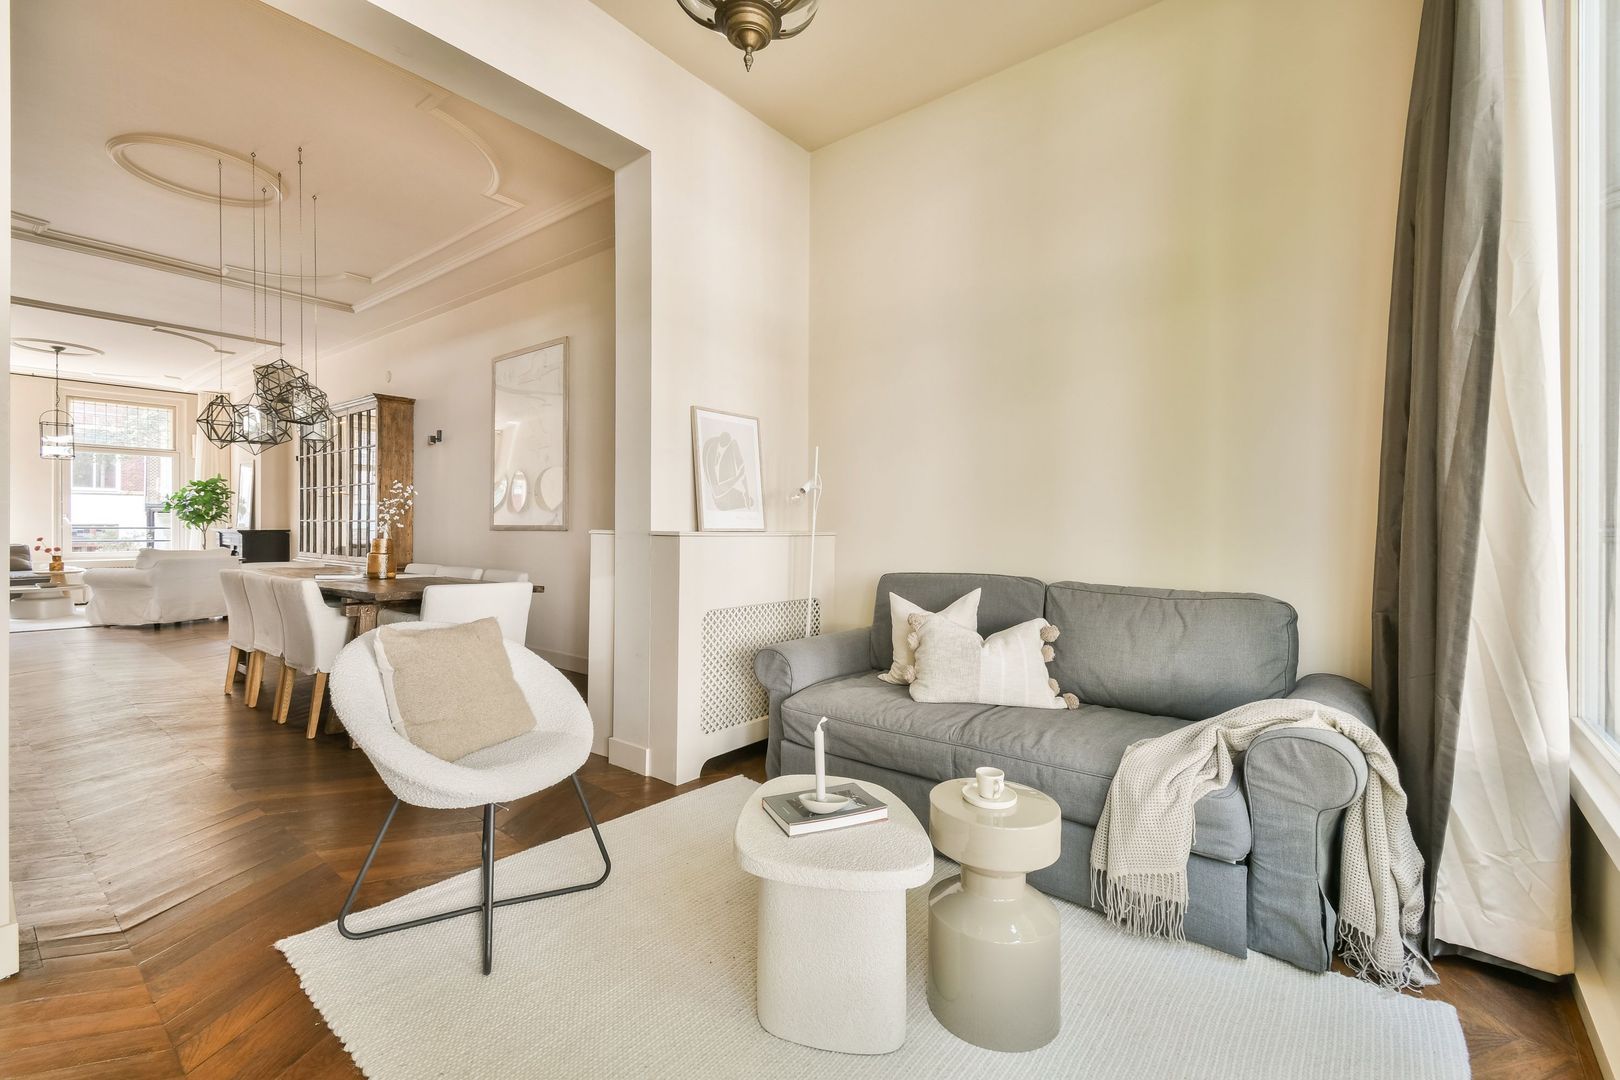
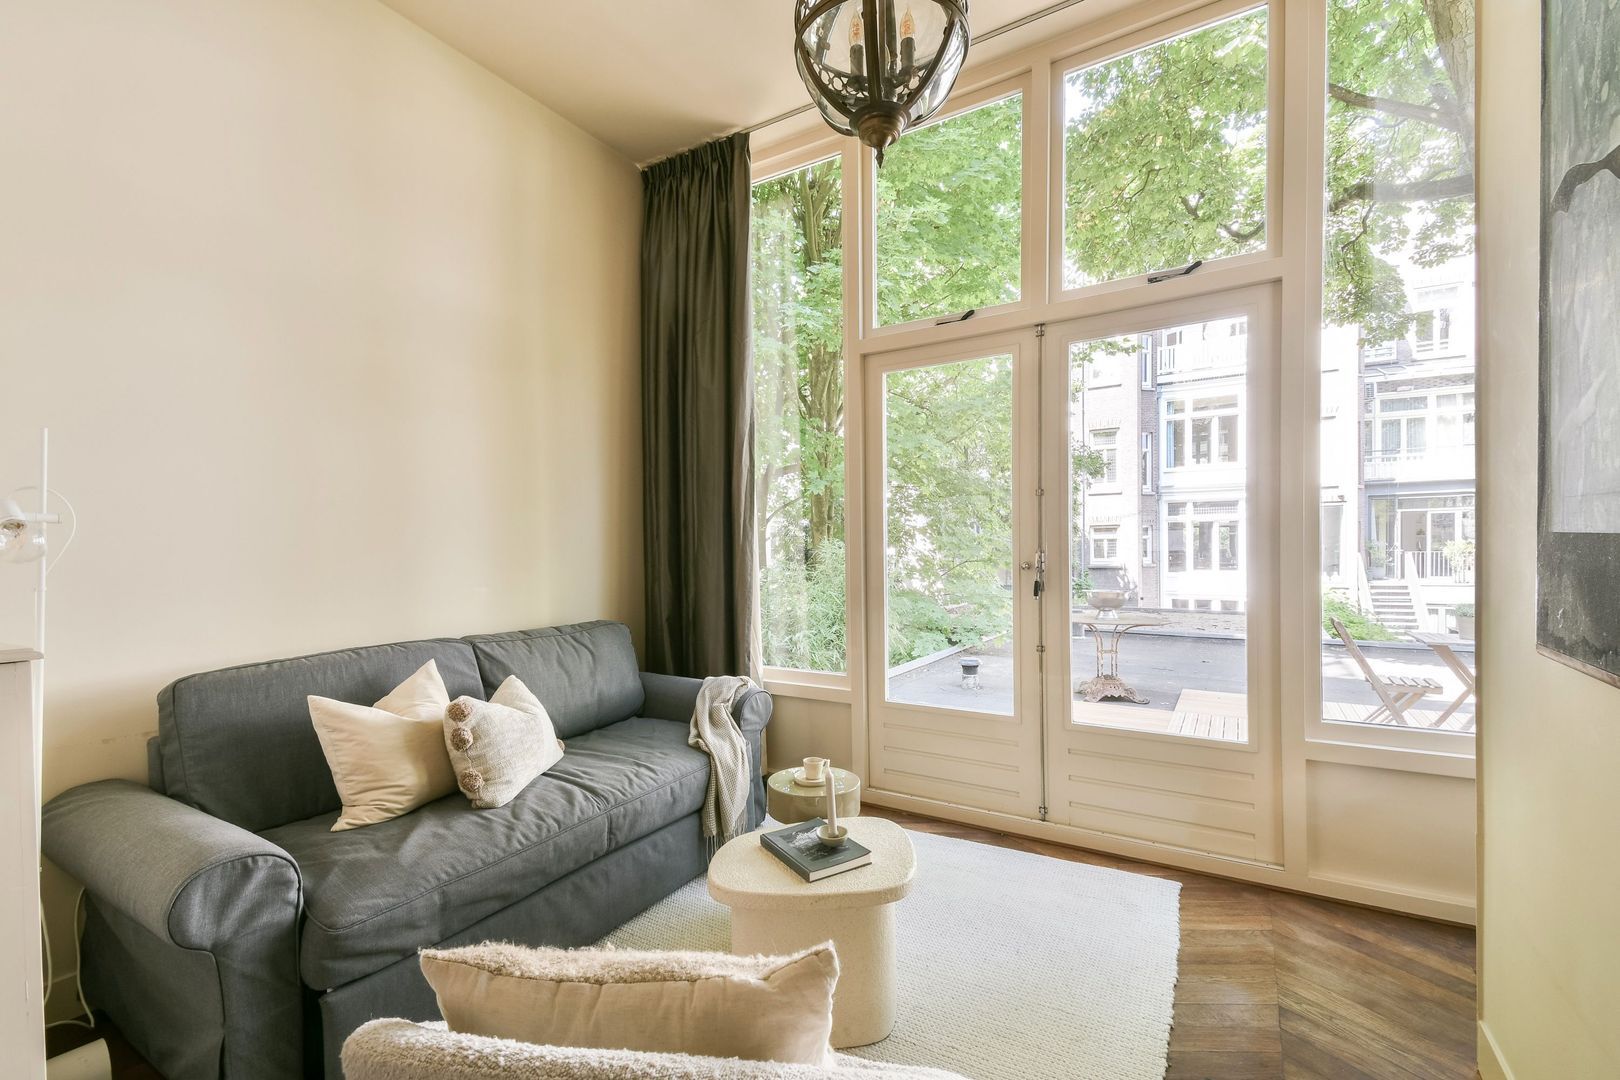
Extending from the living room is a multifunctional space, currently used as an additional sitting and study area. This room also offers the possibility of creating a separate bedroom. French doors provide access to the generous 30 m² roof terrace.
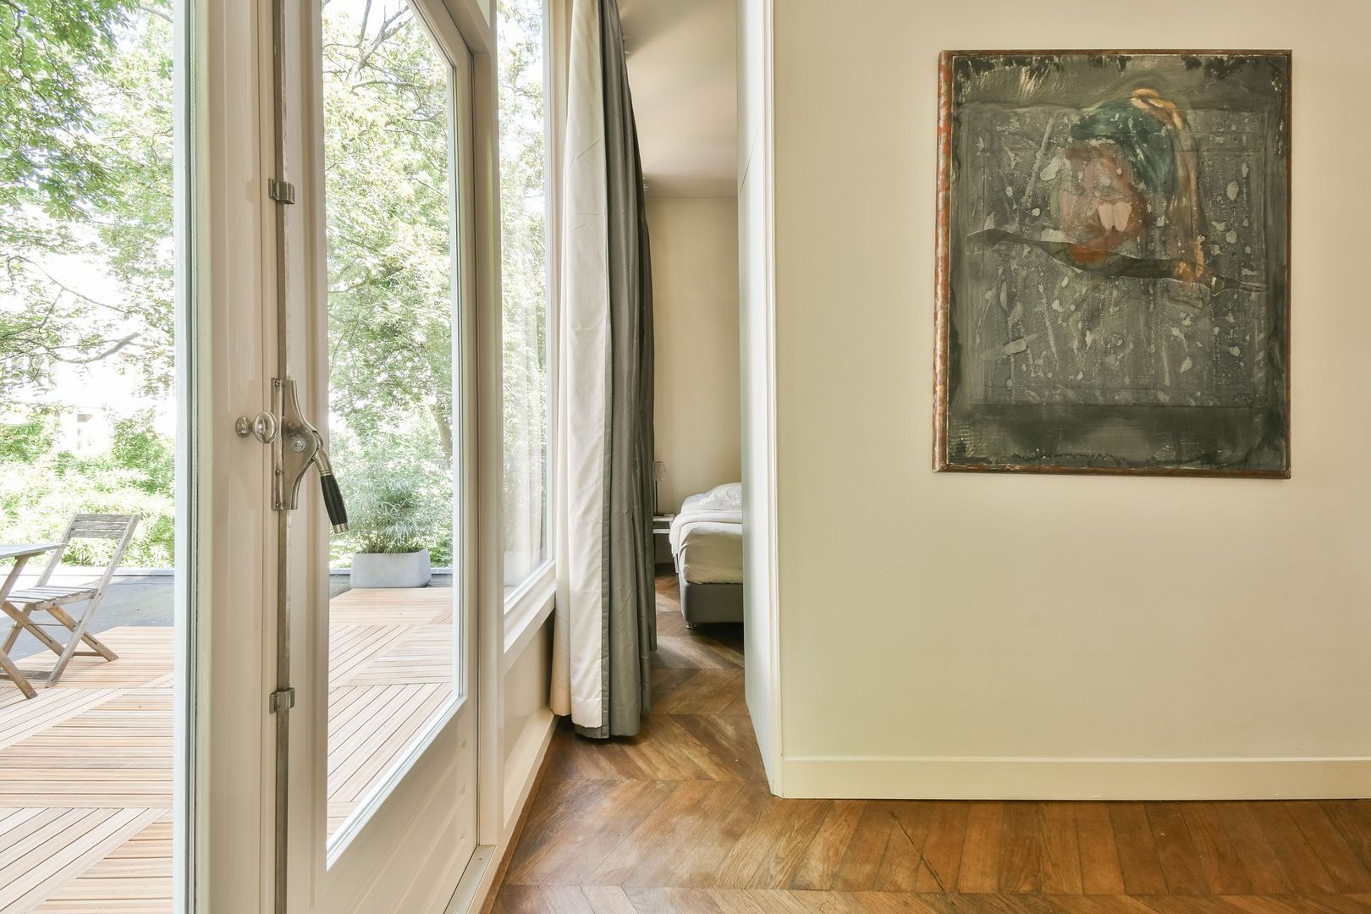
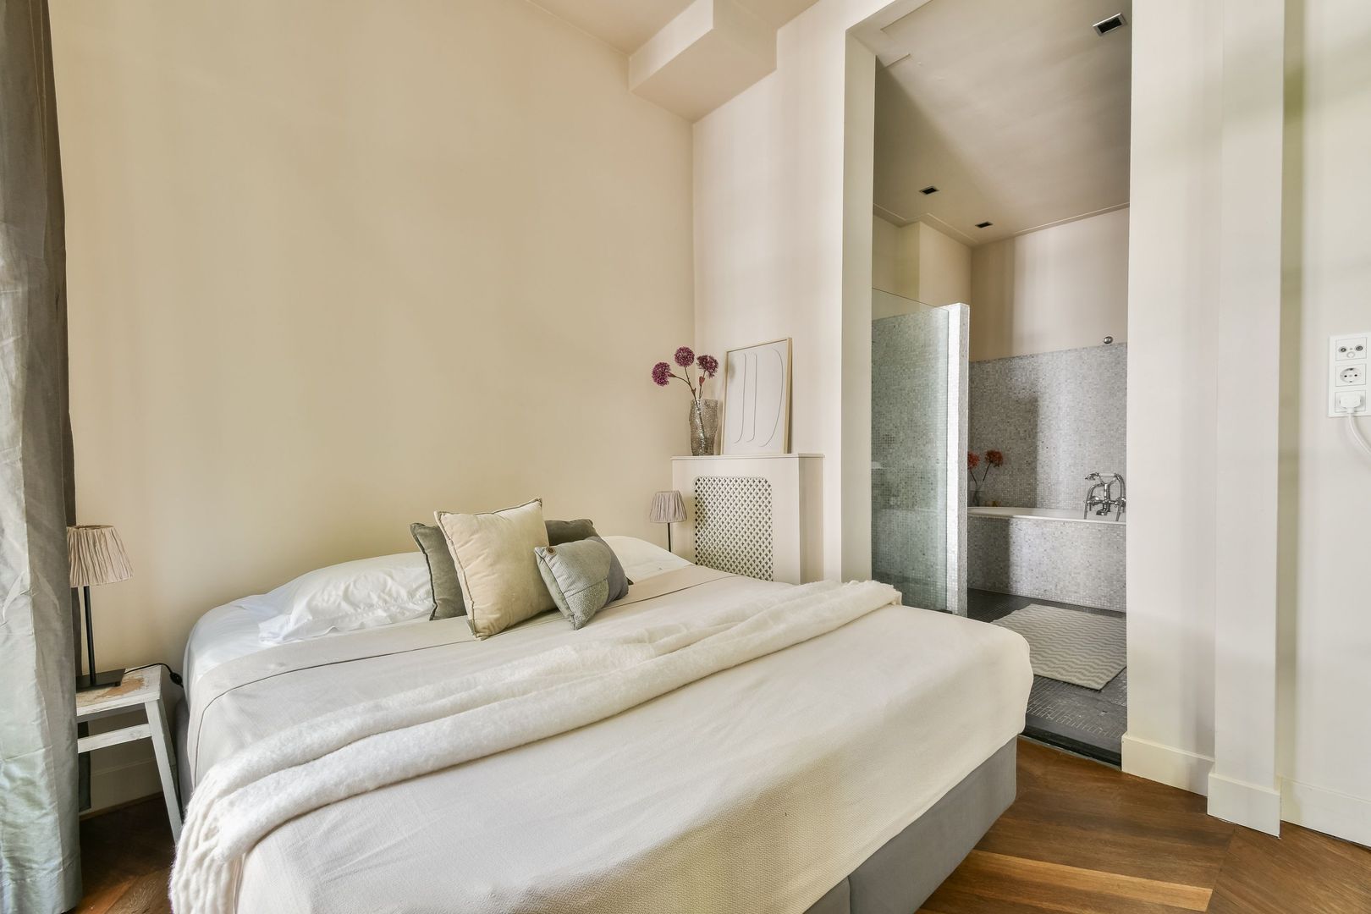
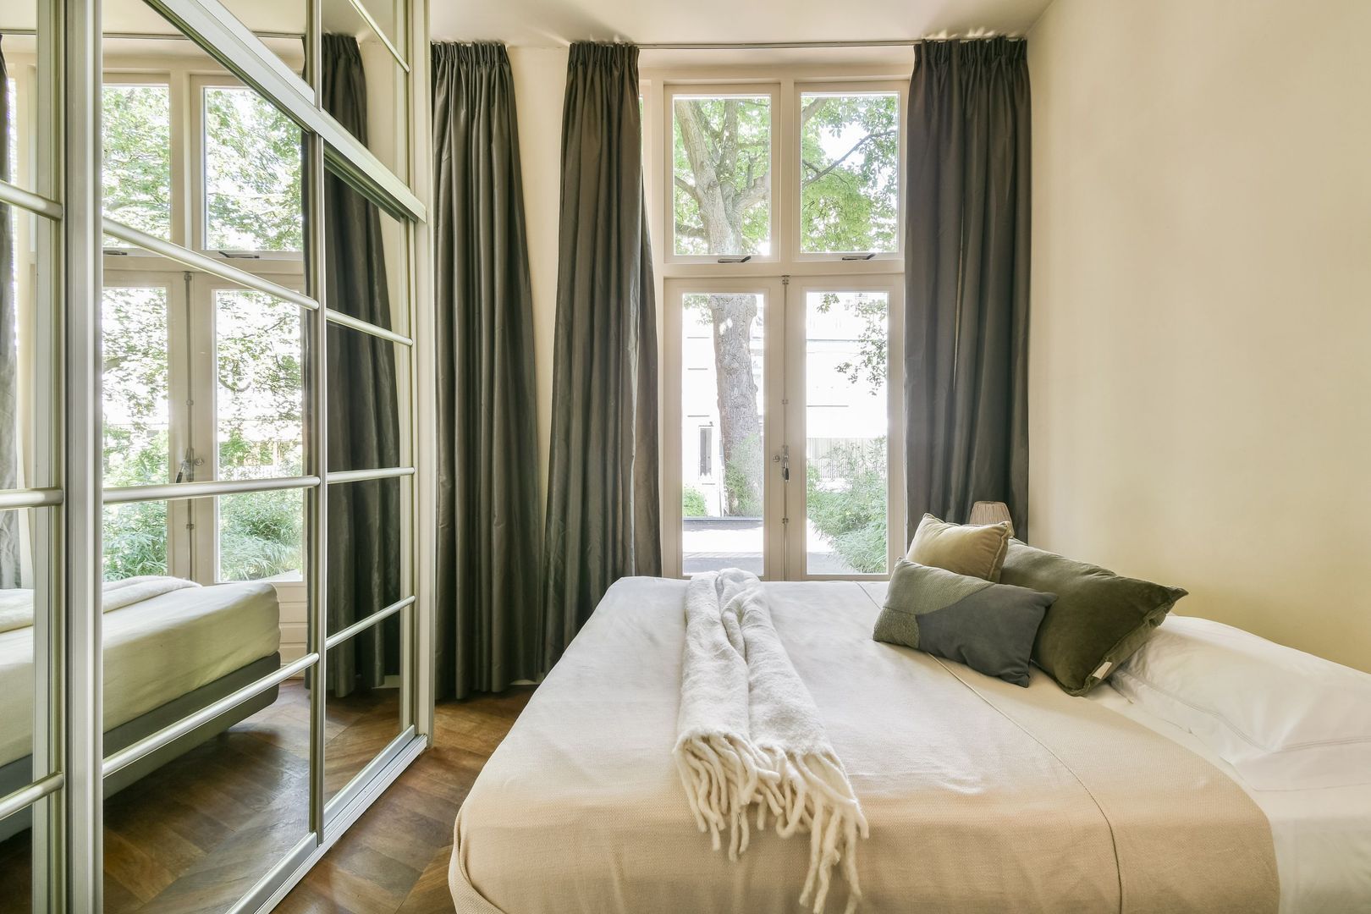
The bedroom is situated at the rear of the apartment and offers sufficient space for a double bed and wardrobe storage. A wardrobe provides a practical separation between the bedroom and the adjoining living space.
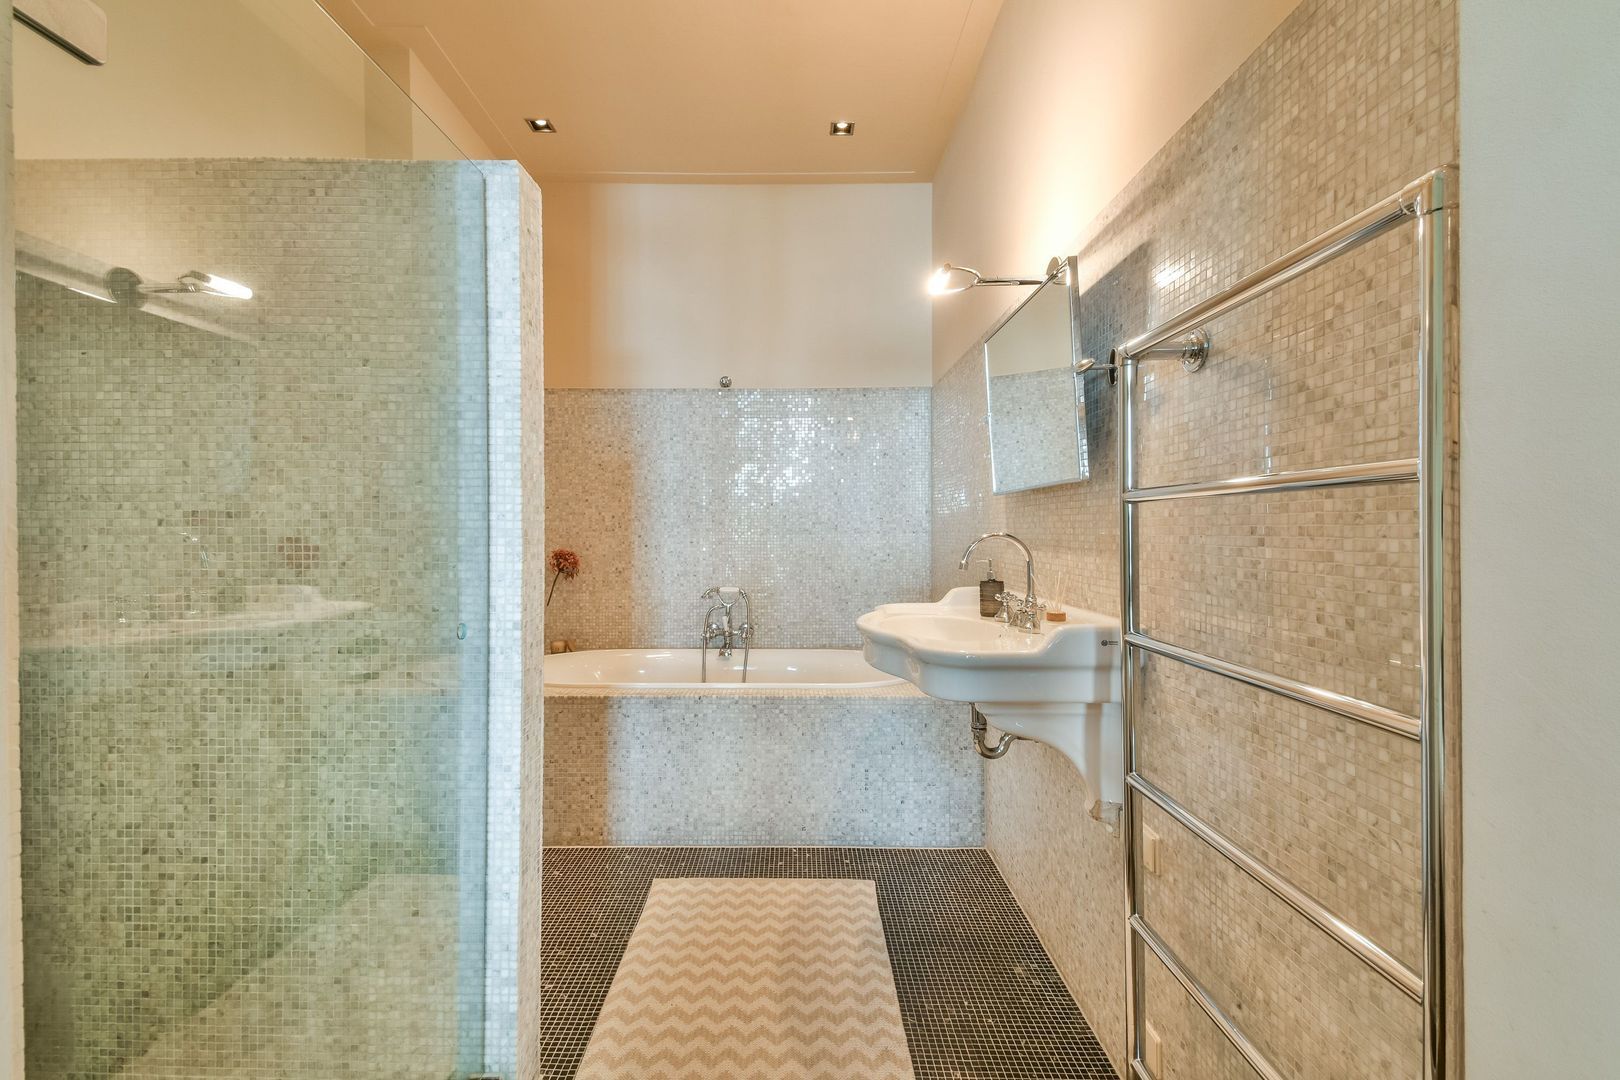
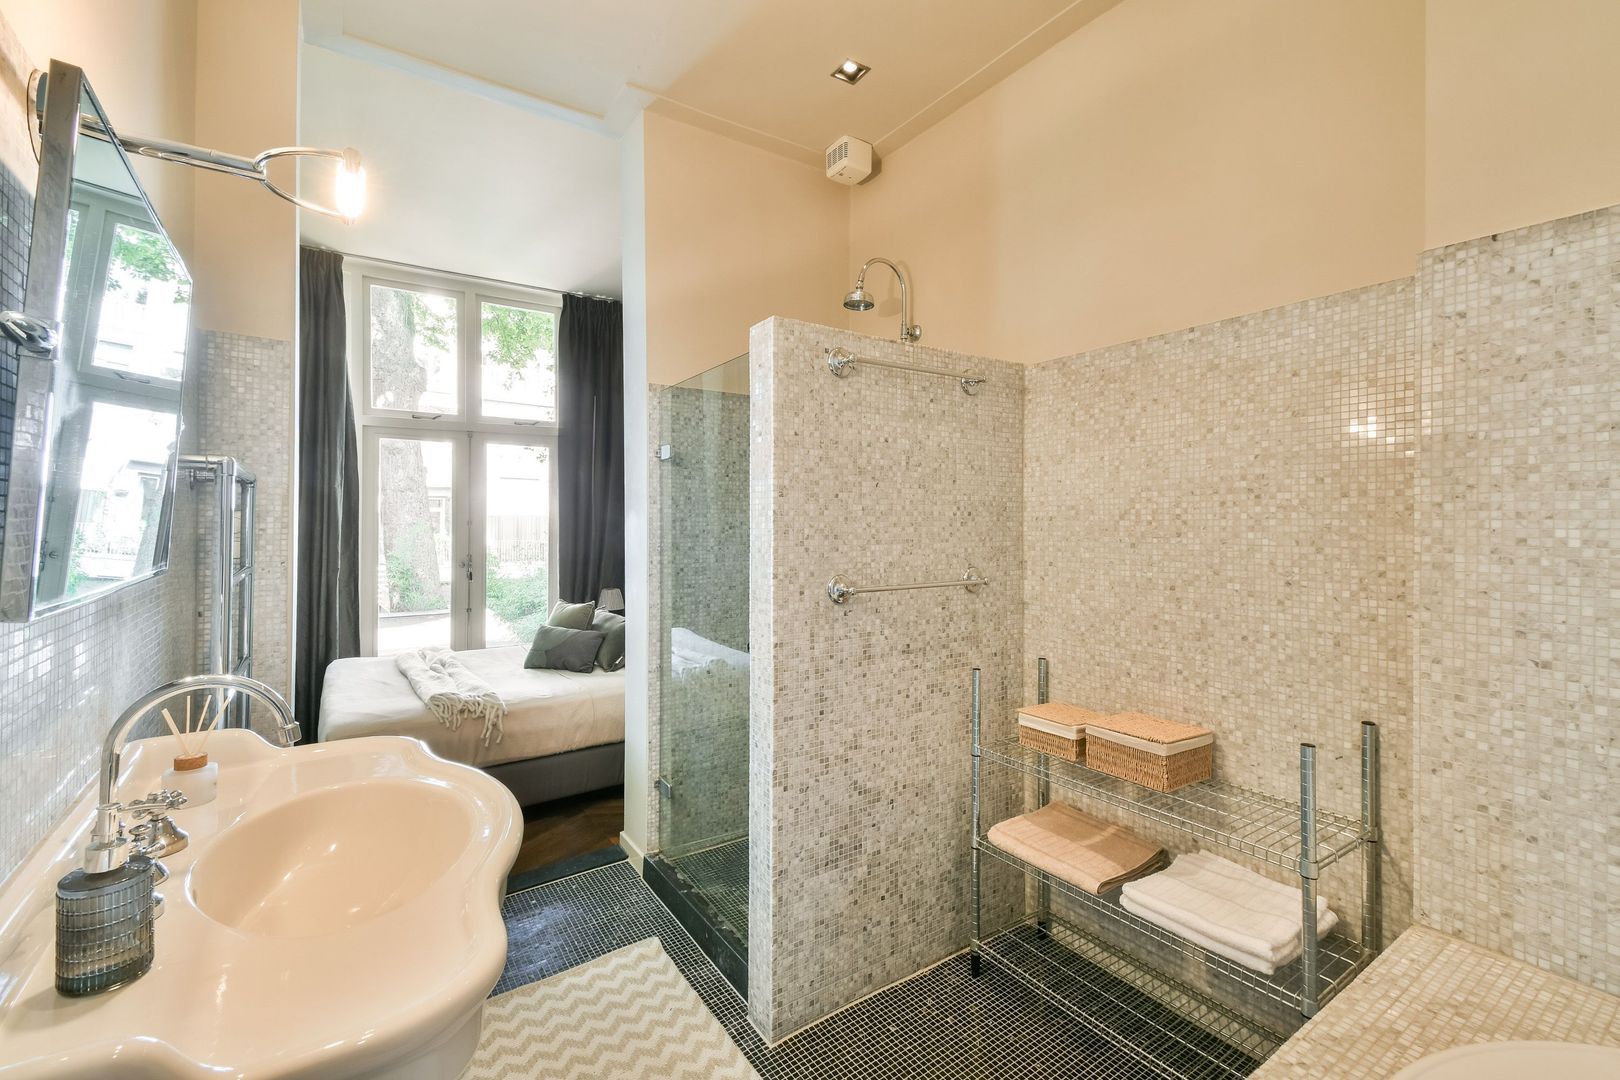
The en-suite bathroom features a bathtub, a walk-in shower with glass partition, a washbasin and a heated towel rail.
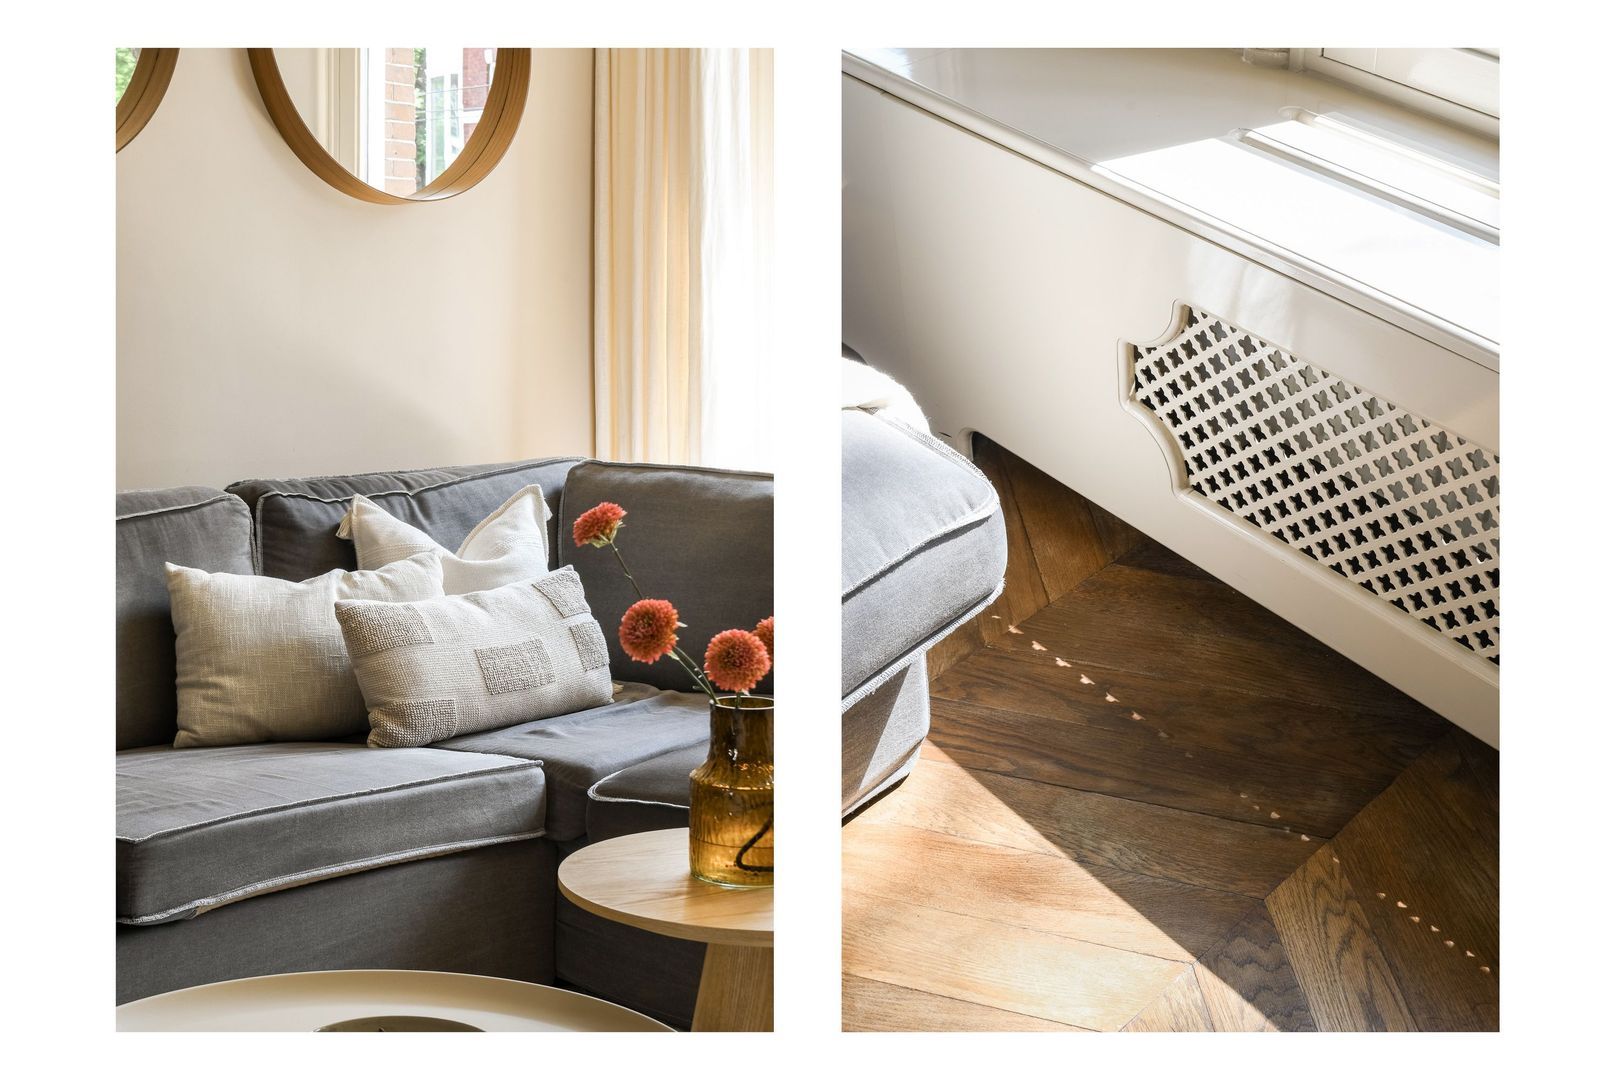
The apartment has a warm and inviting atmosphere, with oak flooring, high ceilings, decorative ceiling mouldings and various classic details that contribute to its character.
LOCATION AND ACCESSIBILITY
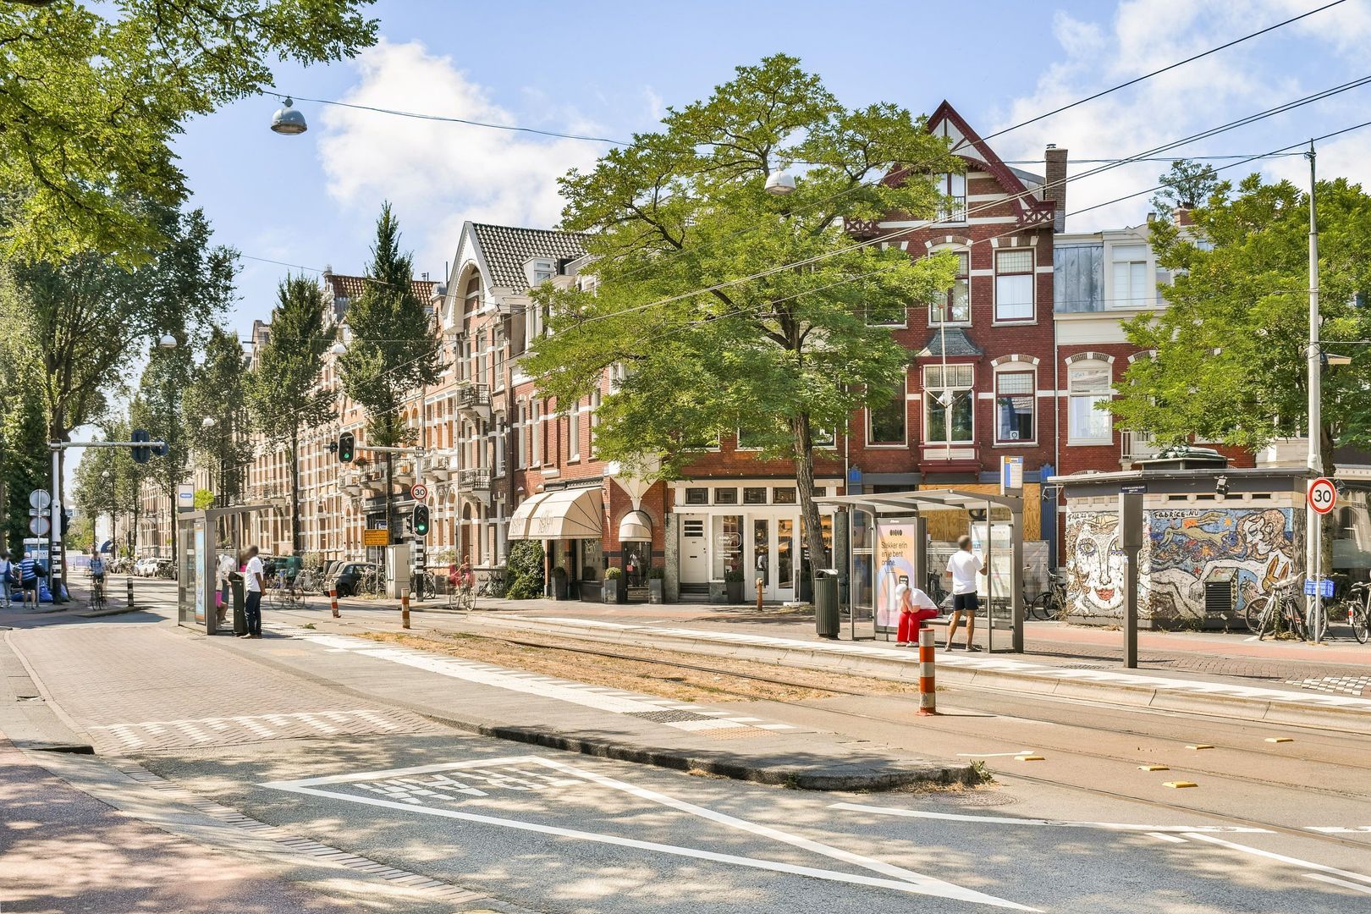
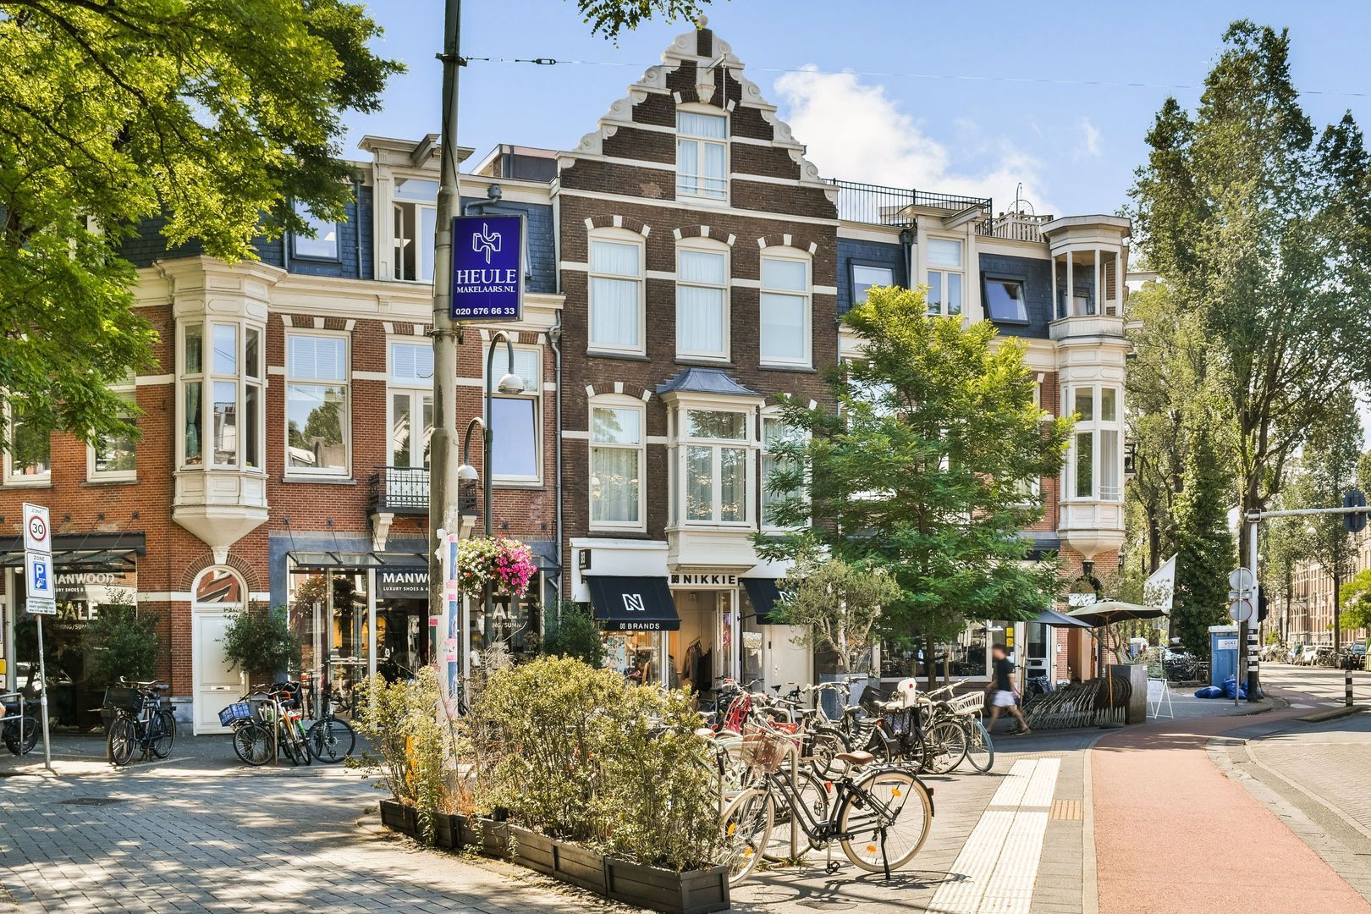
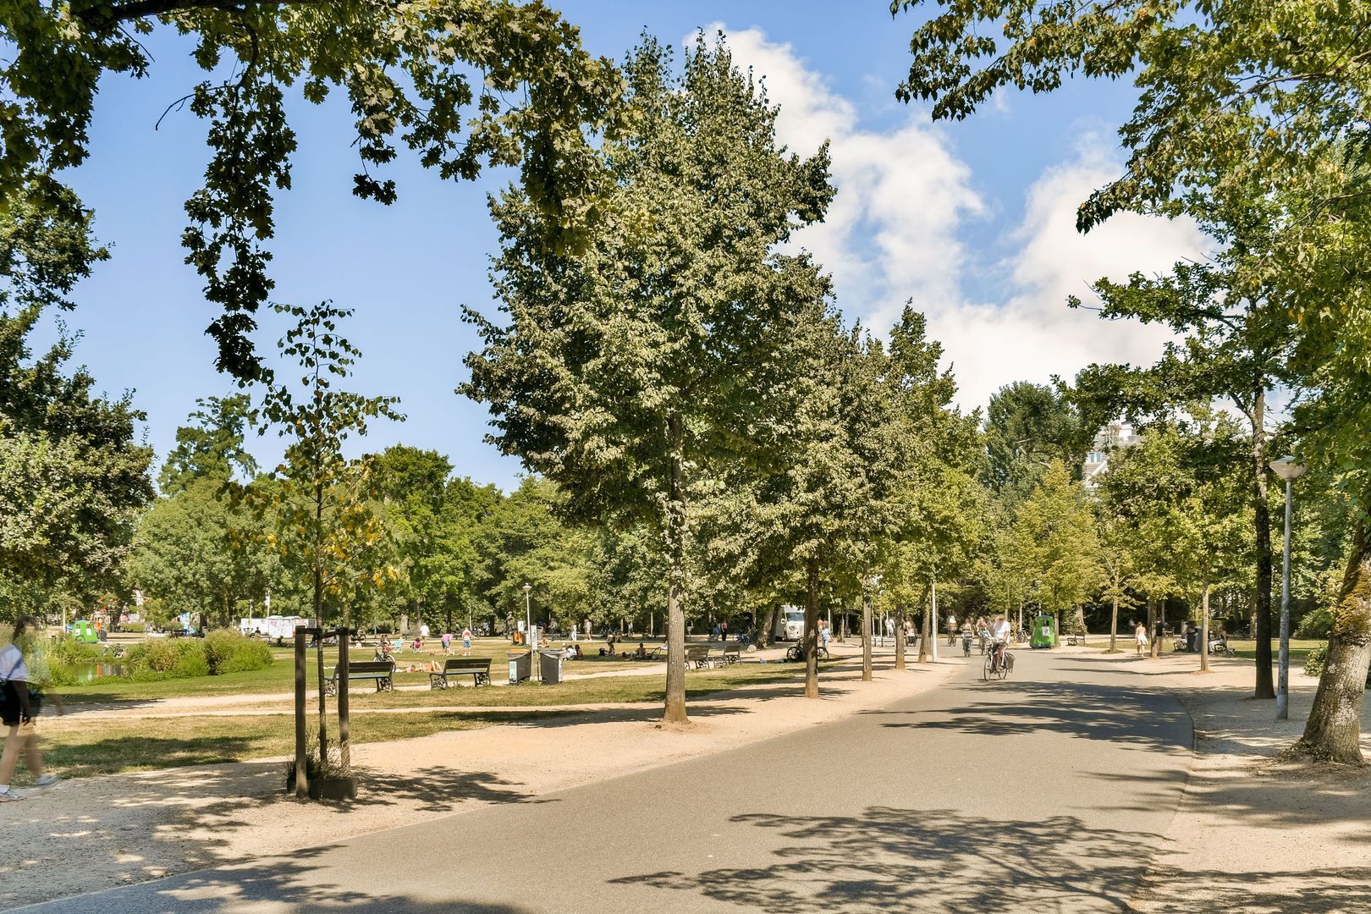
Situated on the sought-after Willemsparkweg in Amsterdam Oud-Zuid, just a short distance from Vondelpark, Cornelis Schuytstraat and Museumplein. The area is characterised by an elegant and peaceful residential atmosphere, combined with a wide range of amenities.
The immediate surroundings offer a variety of high-end shops, boutiques, speciality stores, coffee shops and excellent restaurants. Van Baerlestraat and the renowned PC Hooftstraat are also within easy reach.
Vondelpark, the Museum Quarter, the Concertgebouw and several museums, including the Rijksmuseum, Van Gogh Museum and Stedelijk Museum, are all within walking distance.
The area also offers a selection of excellent primary, secondary and international schools. Thanks to its central location, the Zuidas business district, WTC and RAI are easily accessible. Public transport connections are excellent, while the A10 ring road provides convenient access to various major routes.
PARKING
Paid parking applies on public roads, subject to a permit system. Residents may be eligible for a parking permit; however, a waiting list may apply for this address. Current waiting times and permit availability depend on the specific address and can be checked via the City of Amsterdam’s address search tool.
PROPERTY FEATURES
Two-room apartment of 95 m²
Possibility of creating a second bedroom
Freehold property (no leasehold)
Located in the heart of Oud-Zuid
Renewed foundations
Beautiful high ceilings
Generous living area
Spacious roof terrace
Non-owner-occupancy clause applicable
Completion by mutual agreement; early completion is possible
DISCLAIMER
This information has been compiled by us with due care. However, we accept no liability for any incompleteness, inaccuracies or otherwise, nor for any consequences thereof. All stated measurements and surface areas are indicative.
The purchaser has a duty to conduct their own investigations into all matters of importance to them. With regard to this property, the estate agent acts as the advisor to the seller.
We recommend engaging a qualified (NVM) estate agent to guide you through the purchasing process. If you have specific requirements regarding the property, we advise you to communicate these to your purchasing agent in good time and to conduct, or commission, your own independent investigations.
If you do not engage a qualified representative, you are deemed by law to consider yourself sufficiently knowledgeable to assess all relevant matters. The NVM terms and conditions apply.
NEN MEASUREMENT CLAUSE
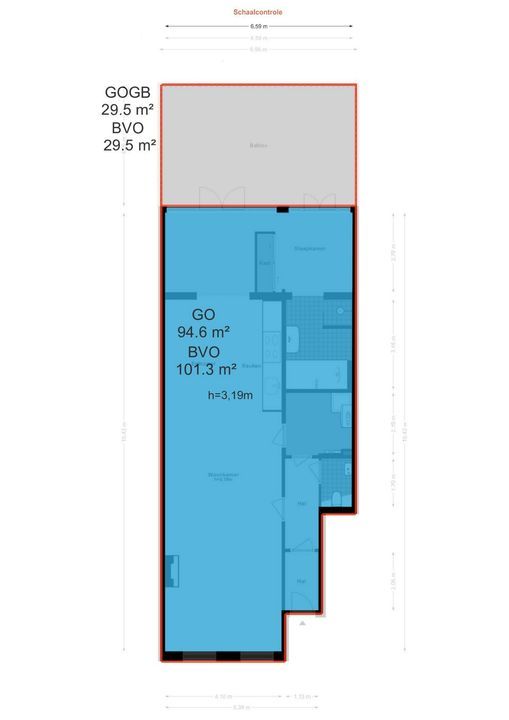
The usable floor area has been calculated in accordance with the industry-established NEN 2580 standard. Consequently, the stated surface area may differ from that of comparable properties and/or previous references, primarily due to this (new) measurement method.
The purchaser confirms that they have been sufficiently informed about the aforementioned measurement standard.
The seller and their estate agent make every effort to calculate the correct surface area and volume based on their own measurements, and to support these measurements as far as possible by providing floor plans with dimensions.
Should the measurements inadvertently not fully comply with the applicable standard, this shall be accepted by the purchaser. The purchaser has been given sufficient opportunity to verify the measurements independently or have them verified by a professional.
Differences in the stated measurements or size shall not entitle either party to any rights, including any adjustment to the purchase price. The seller and their estate agent accept no liability in this respect.
MUNICIPAL REGULATIONS AND OWNER-OCCUPANCY REQUIREMENT
As of 1 January 2022, the Dutch Housing Act’s purchase protection regulations have been in force, allowing municipalities to impose an owner-occupancy requirement upon purchase.
For detailed information, please refer to the relevant municipality.





 Nederlands
 English