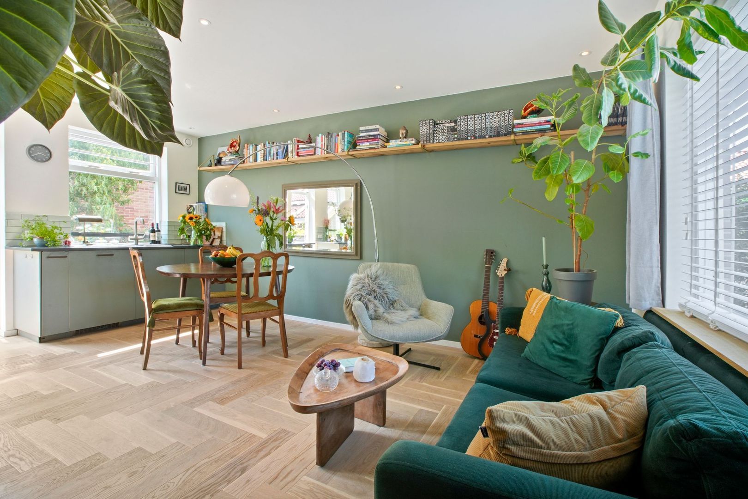
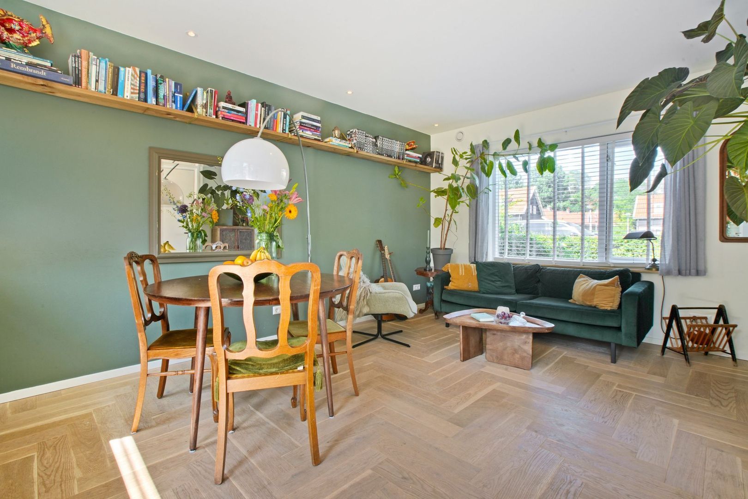
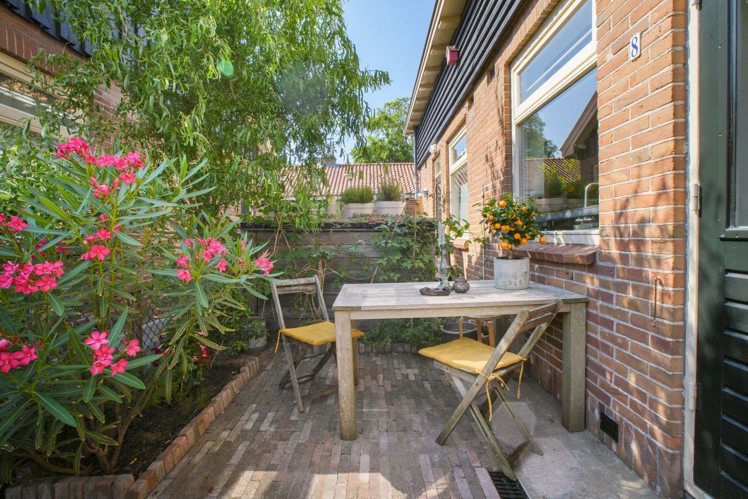
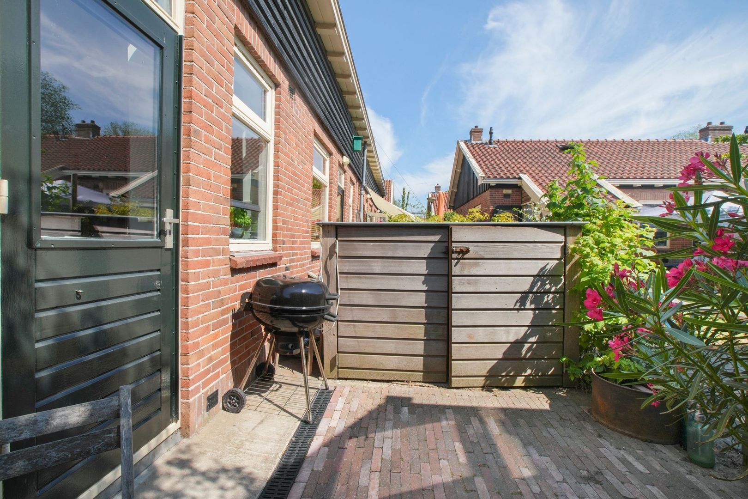
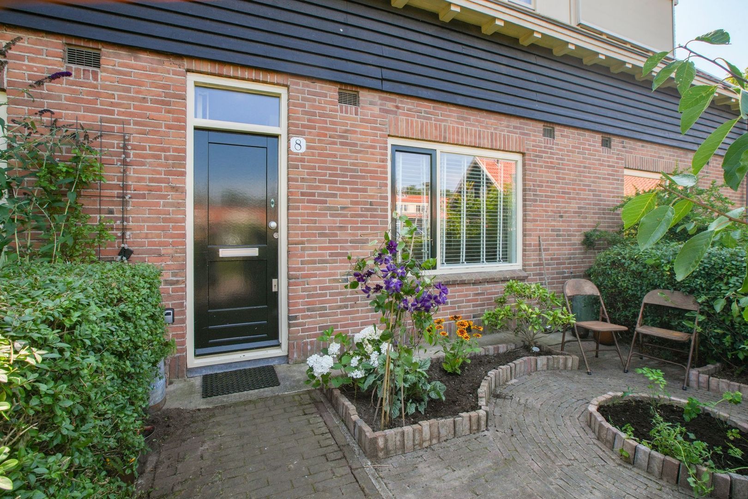
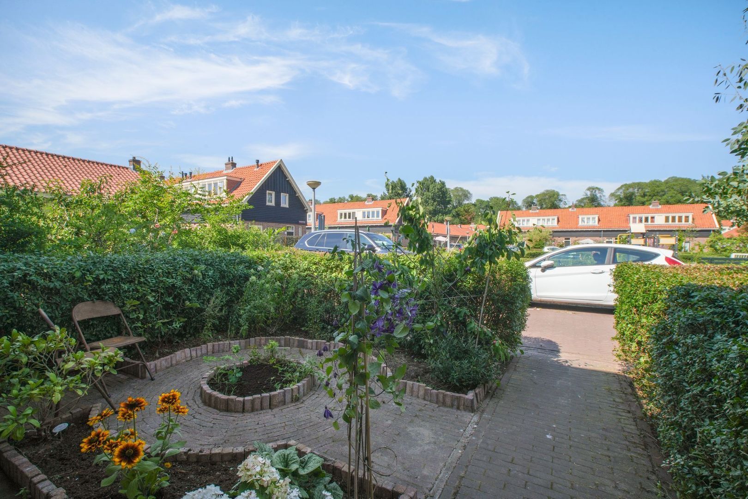
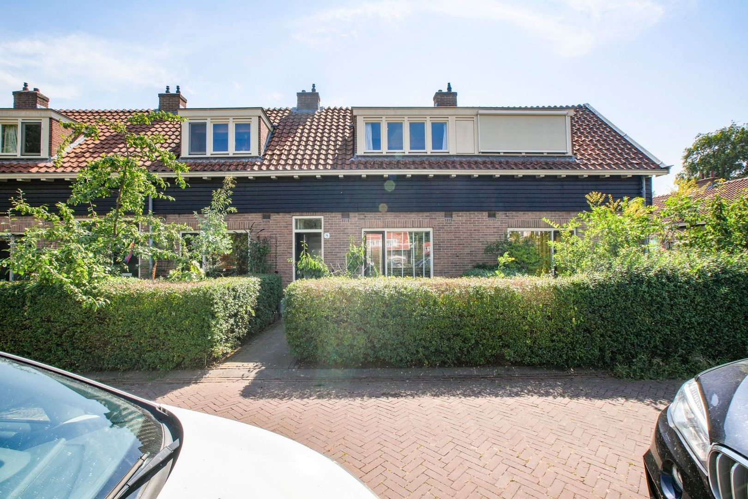
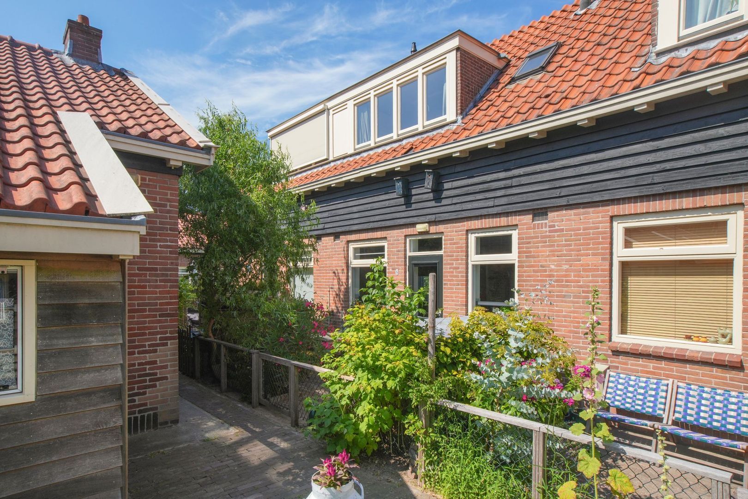
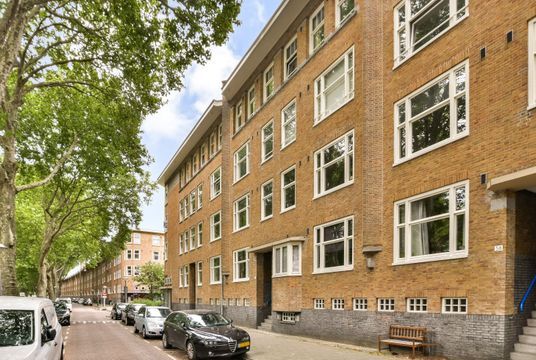
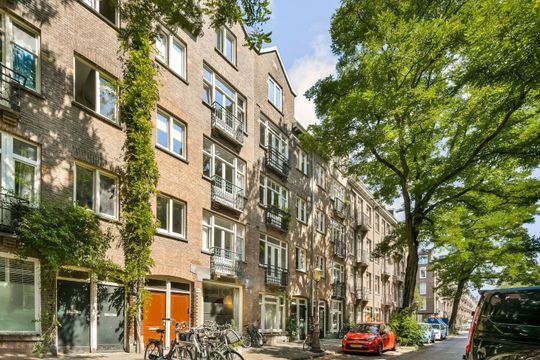
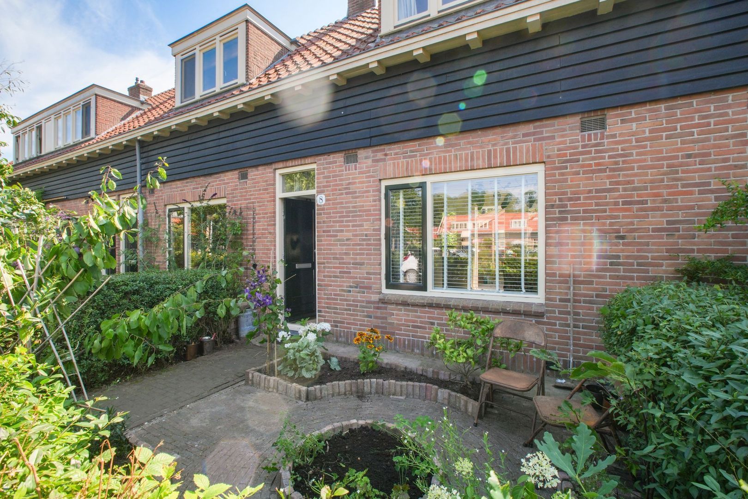
Charming family home with front and rear garden in the characteristic Vogeldorp neighbourhood, Amsterdam North. This charming family home with front and rear gardens is located in the historic Vogeldorp neighbourhood in Amsterdam North. Situated on a quiet street in one of the city's most sought-after residential areas, the property combines a peaceful village atmosphere with abundant greenery while remaining close to Amsterdam's vibrant city centre.
The listed property was extensively renovated in 2024 with exceptional attention to detail. High-quality finishes have been combined with a practical and thoughtfully designed layout. The ground floor benefits from underfloor heating, while the entire home features insulated glazing and recessed lighting throughout.
Homeowners' Association (VvE)
The Homeowners' Association (Vereniging van Eigenaars Vogeldorp) is professionally managed by ACB VvE Beheer. The monthly service charges are €139.69, and the association has both a long-term maintenance plan (MJOP) and house rules (HHR) in place.
Layout
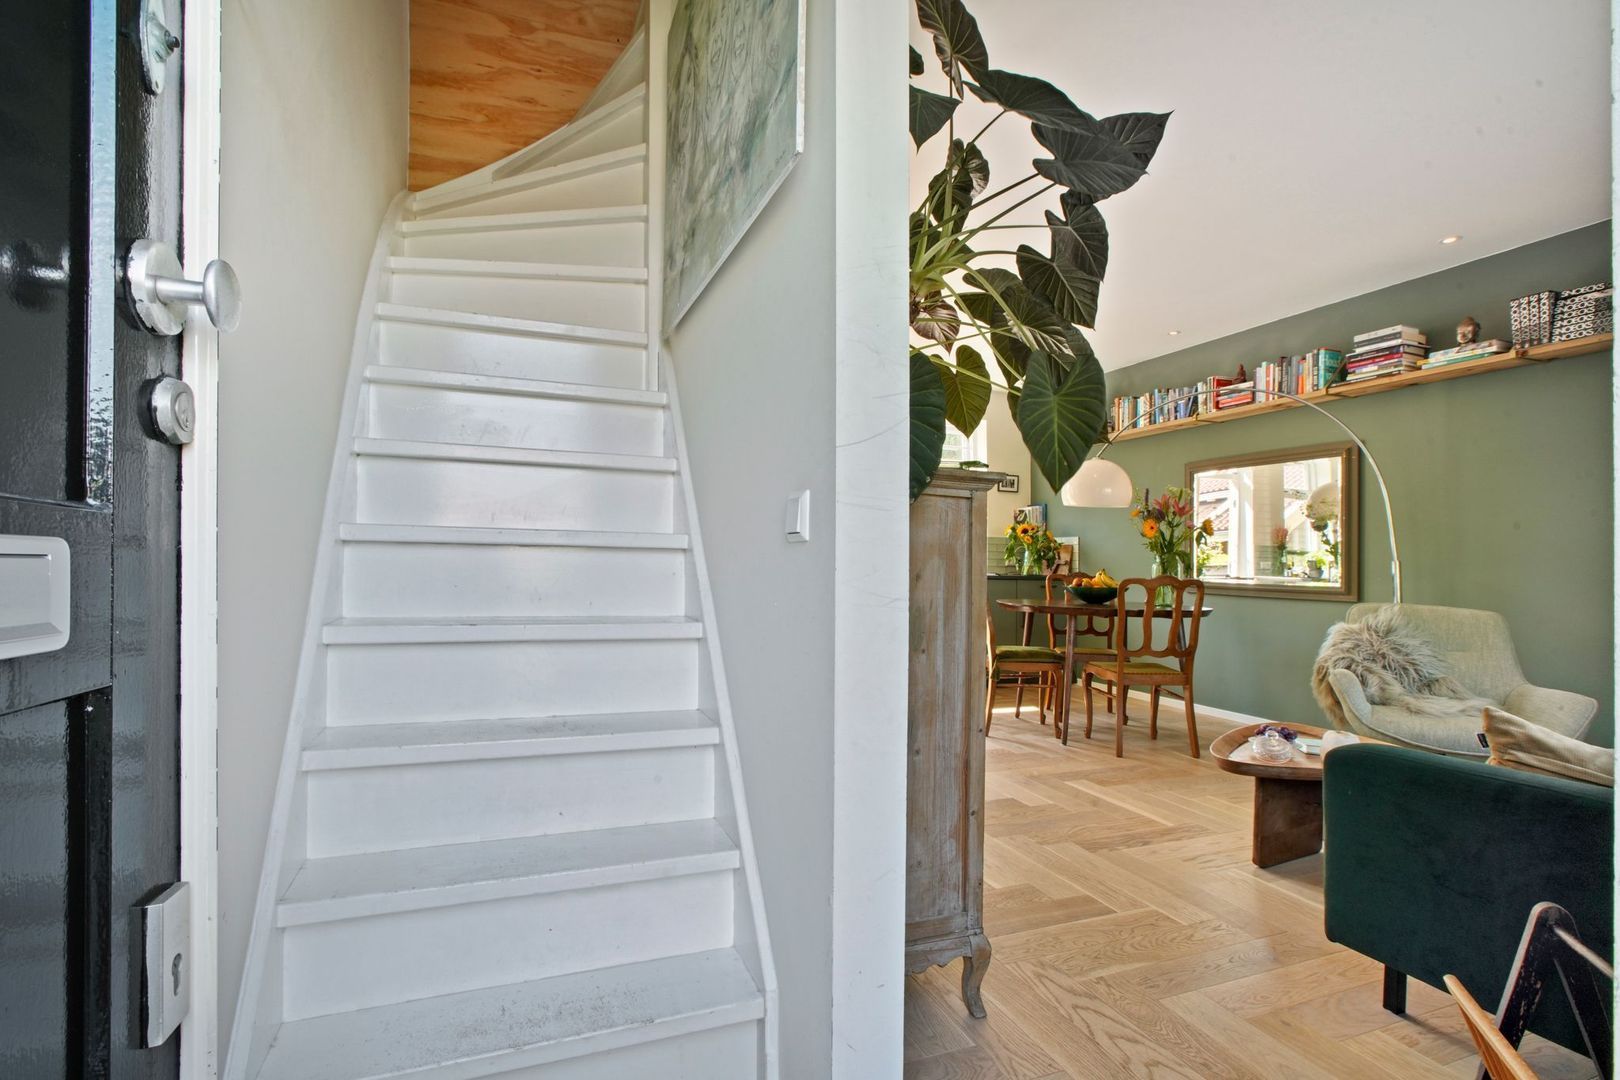
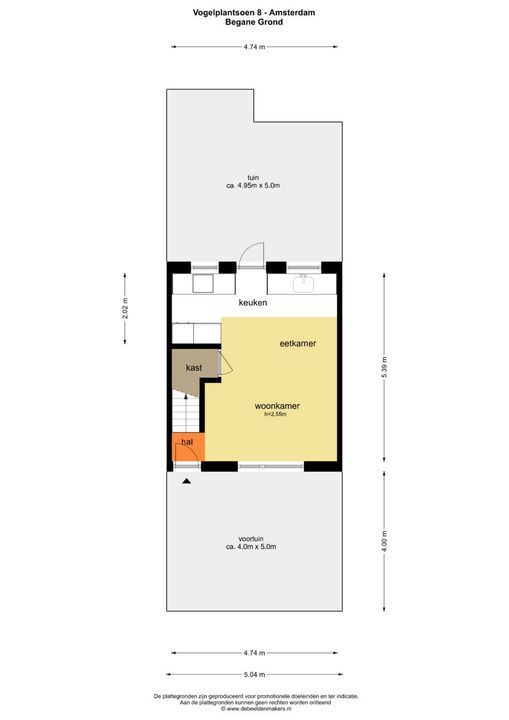
The sunny front garden leads to the entrance of the house. The entrance hall provides access to the staircase and opens into the living area.
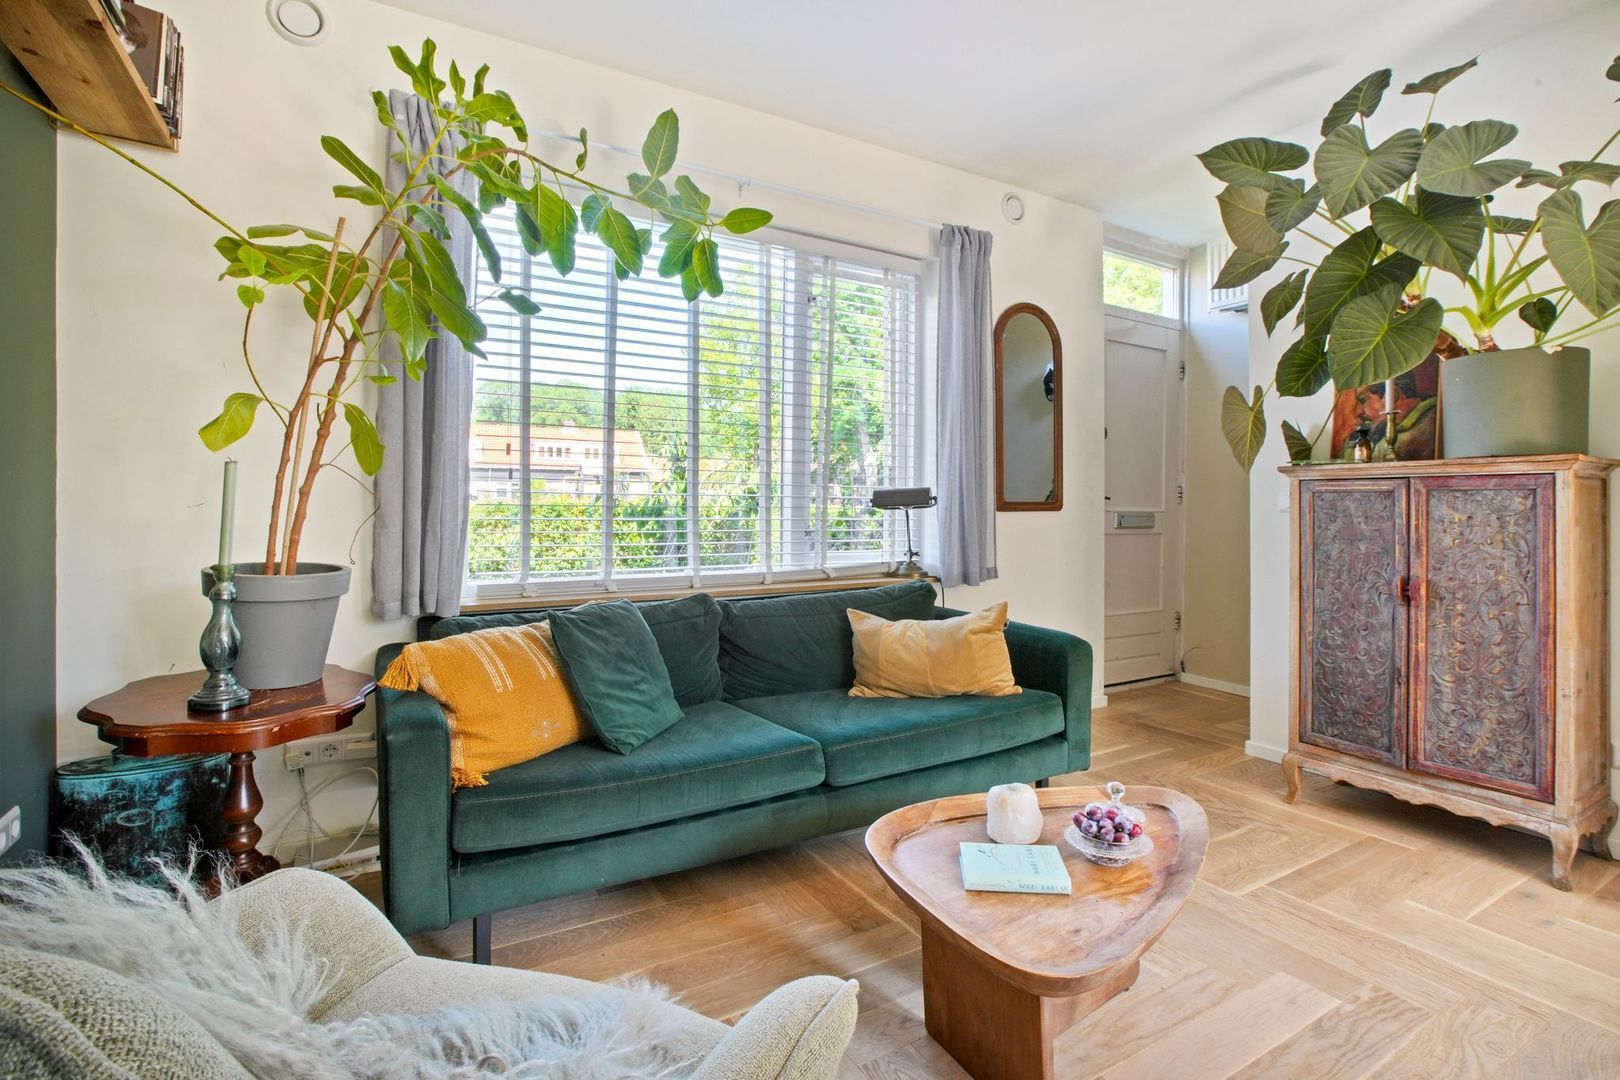
The inviting living room with open-plan kitchen is finished in calming neutral tones and enjoys plenty of natural light. A beautiful wooden floor adds warmth and character to the space.
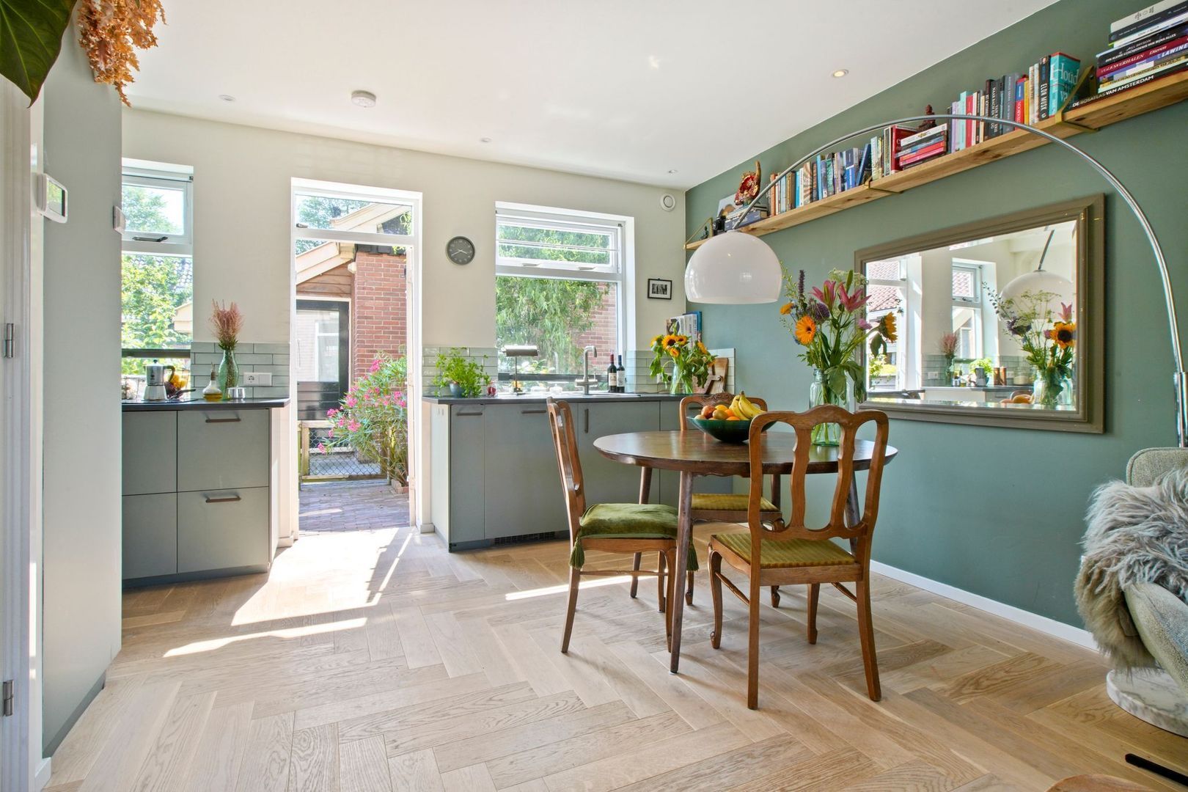
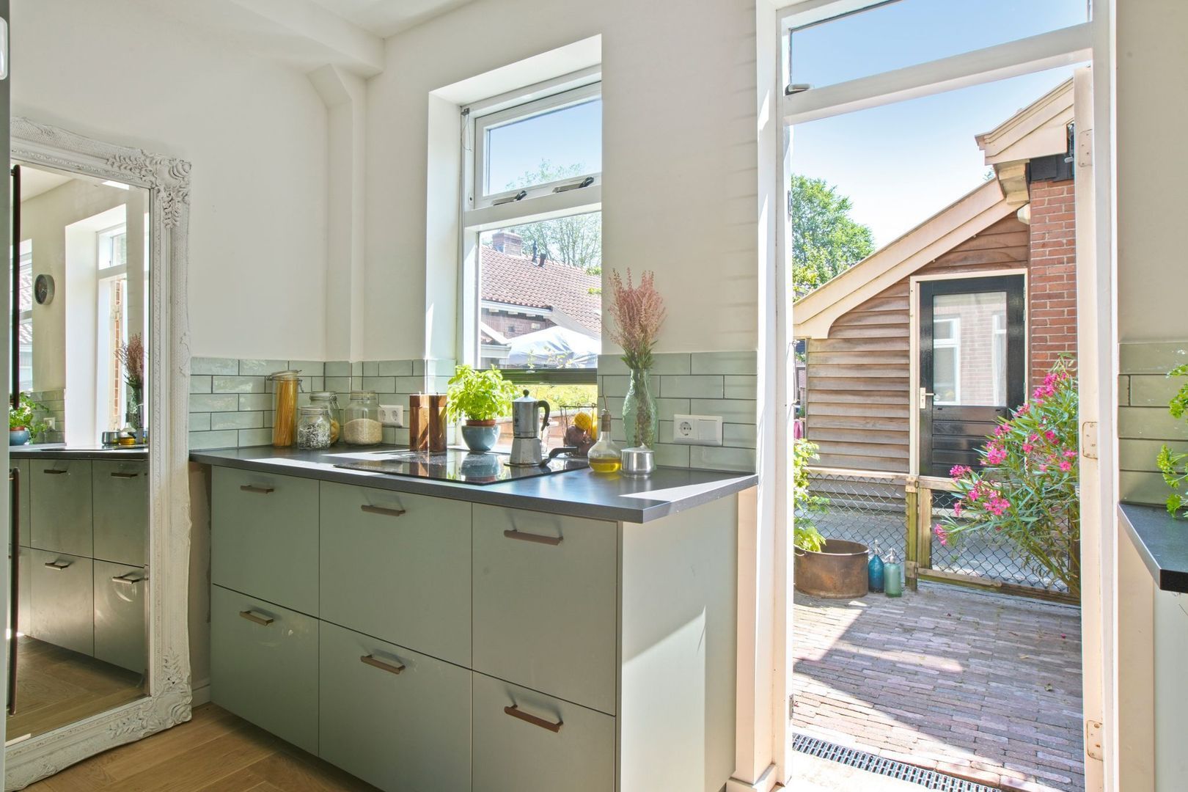
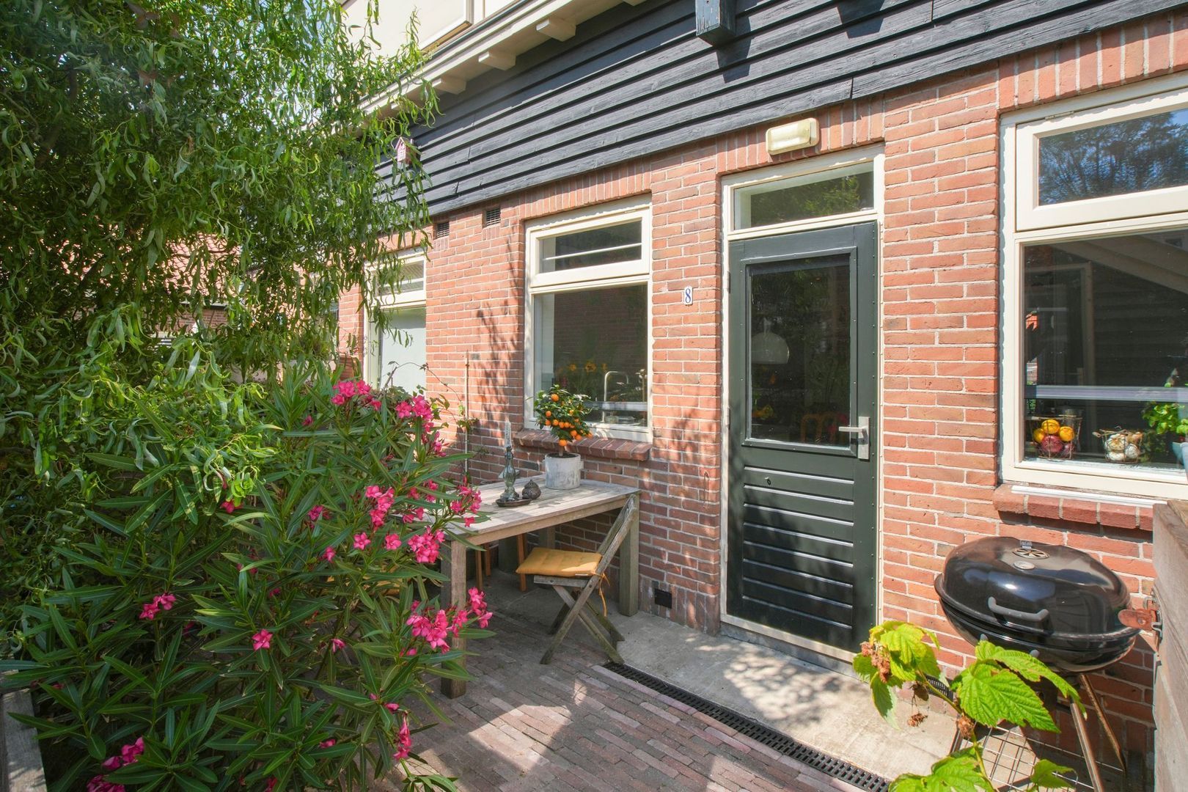
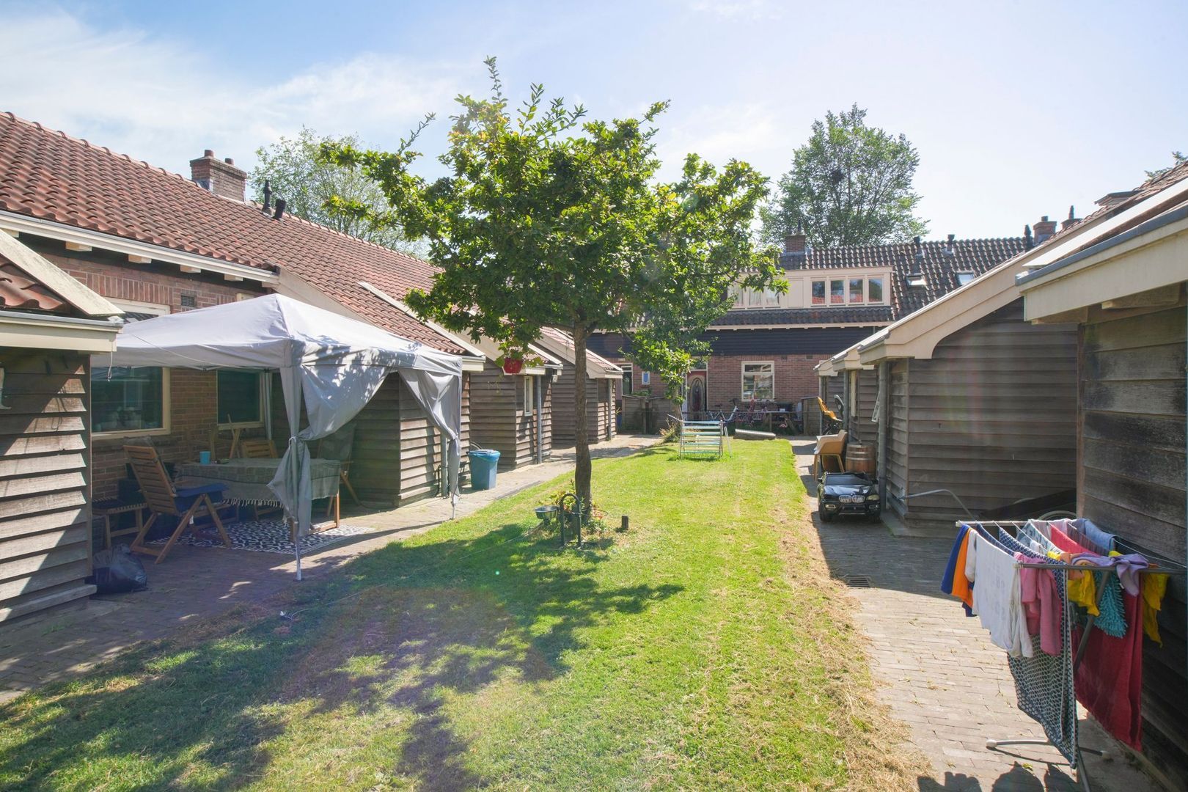
The modern kitchen, located at the rear of the property, is arranged along two walls and is fully equipped with a range of built-in appliances. From the kitchen, you have direct access to the rear garden, which connects to a shared courtyard. This communal outdoor space provides a wonderful and safe play area for children while fostering a friendly neighbourhood atmosphere.
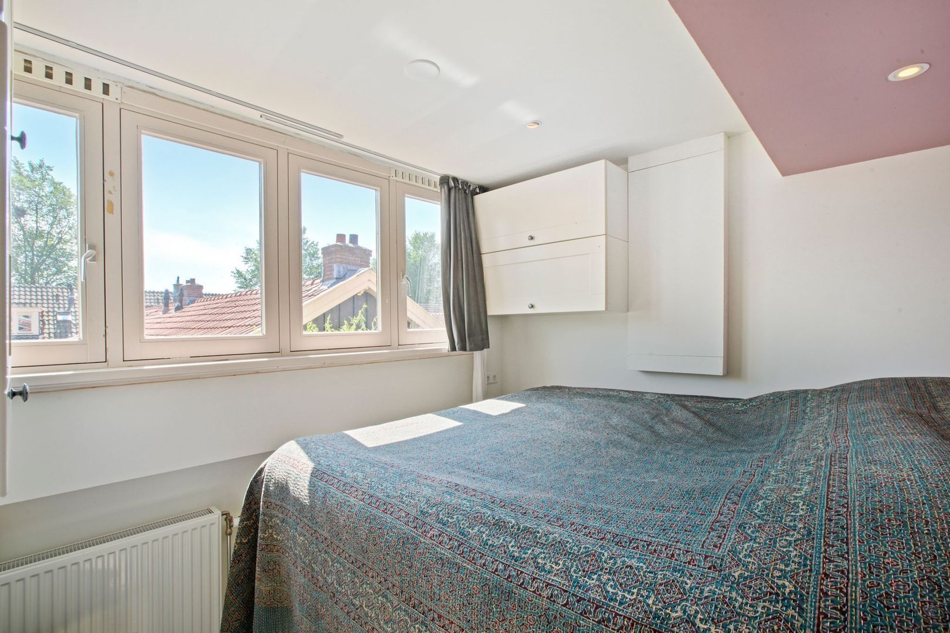
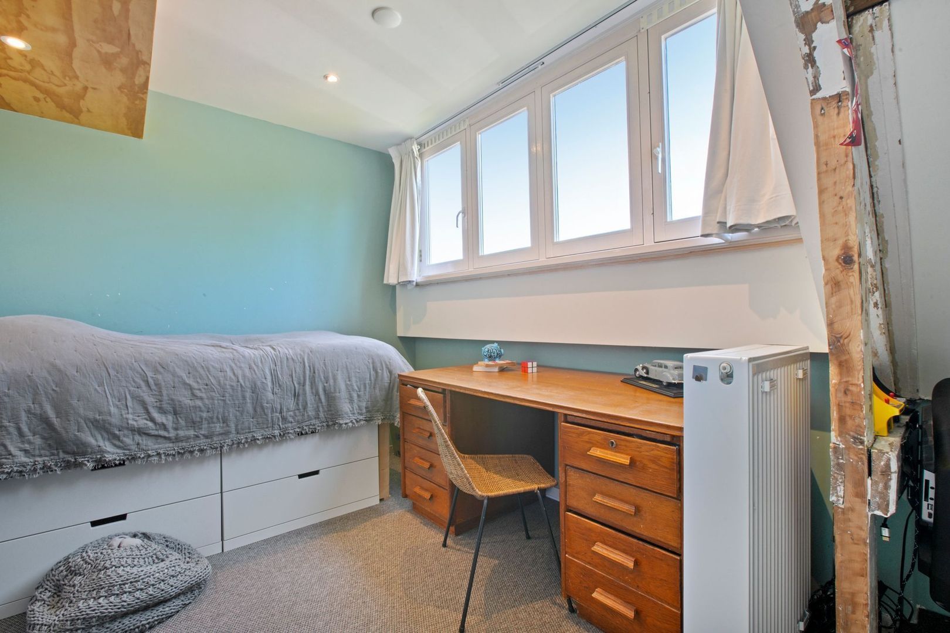
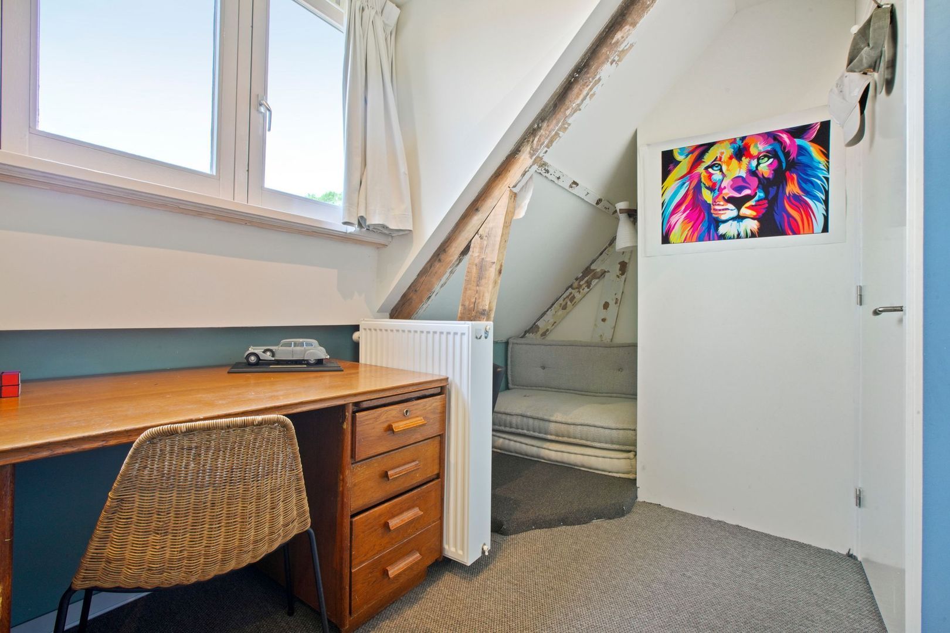
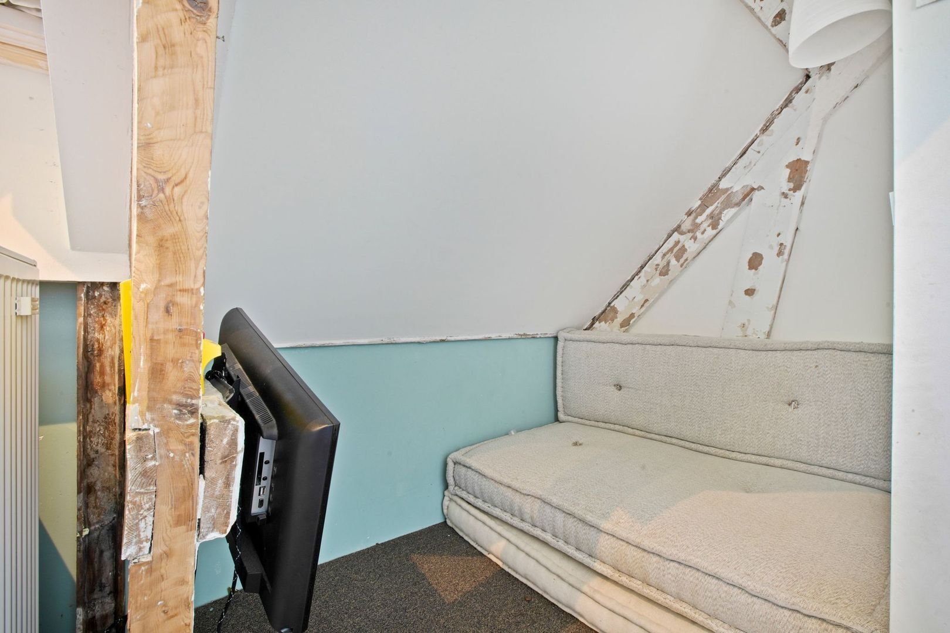
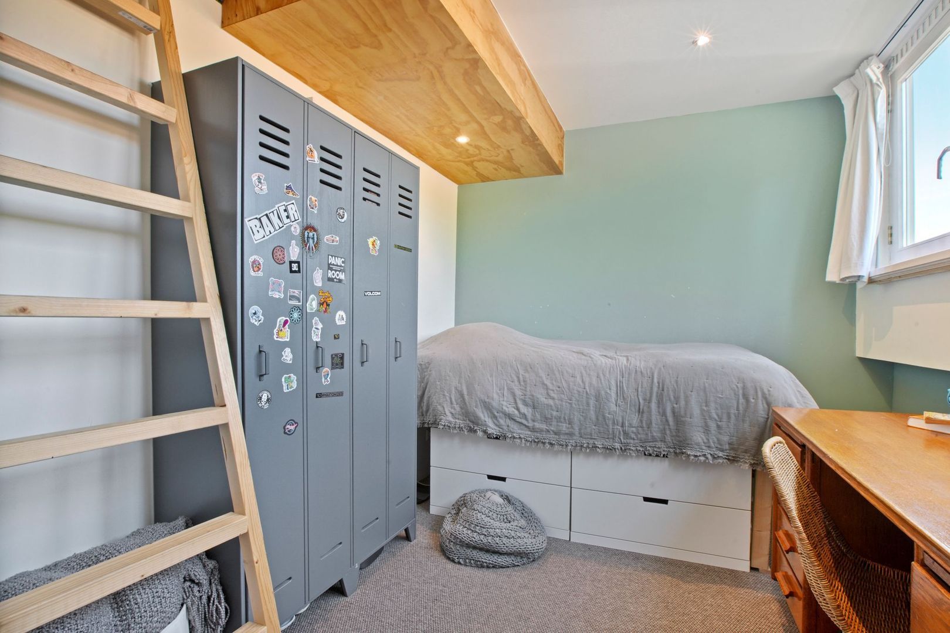
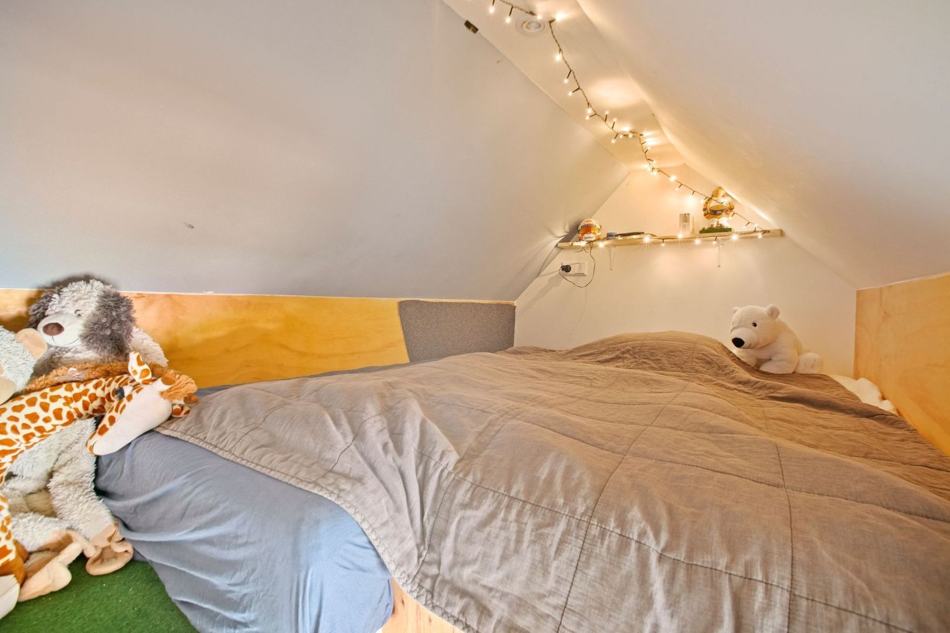
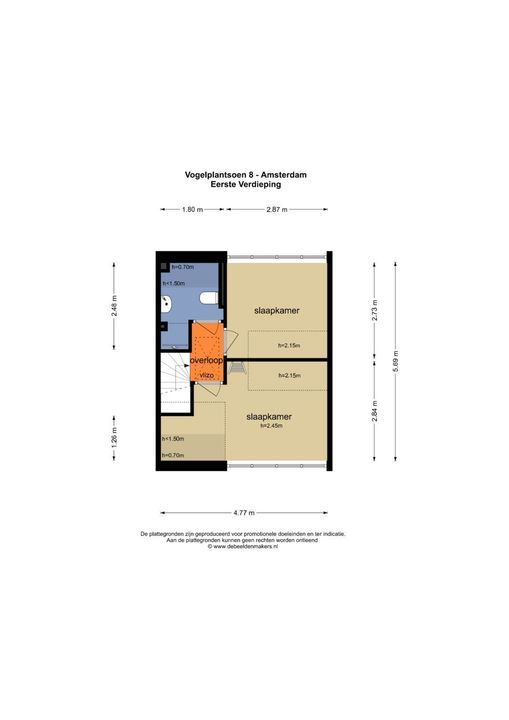
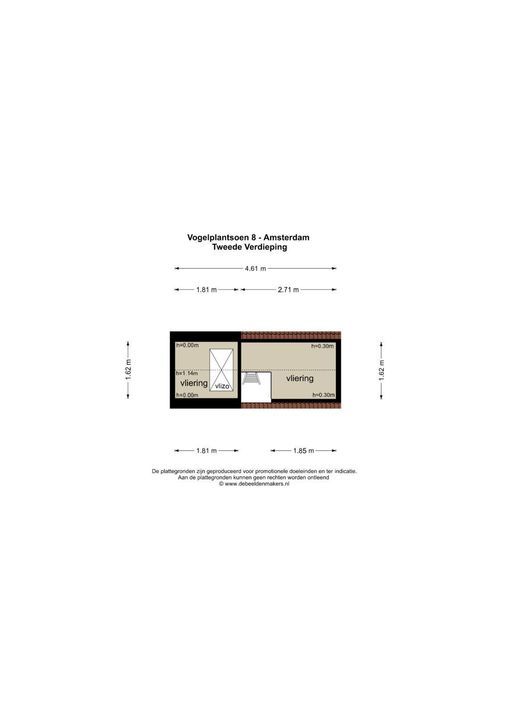
A white wooden staircase leads to the first floor, where two bedrooms are located. The principal bedroom is situated at the front of the house, while the second bedroom overlooks the rear garden. This room has been cleverly designed to maximise the available space: a loft area has been converted into a custom-made additional sleeping area, accessible via a ladder staircase. This makes an ideal guest bed, children's sleeping area, or playful extension of the room.
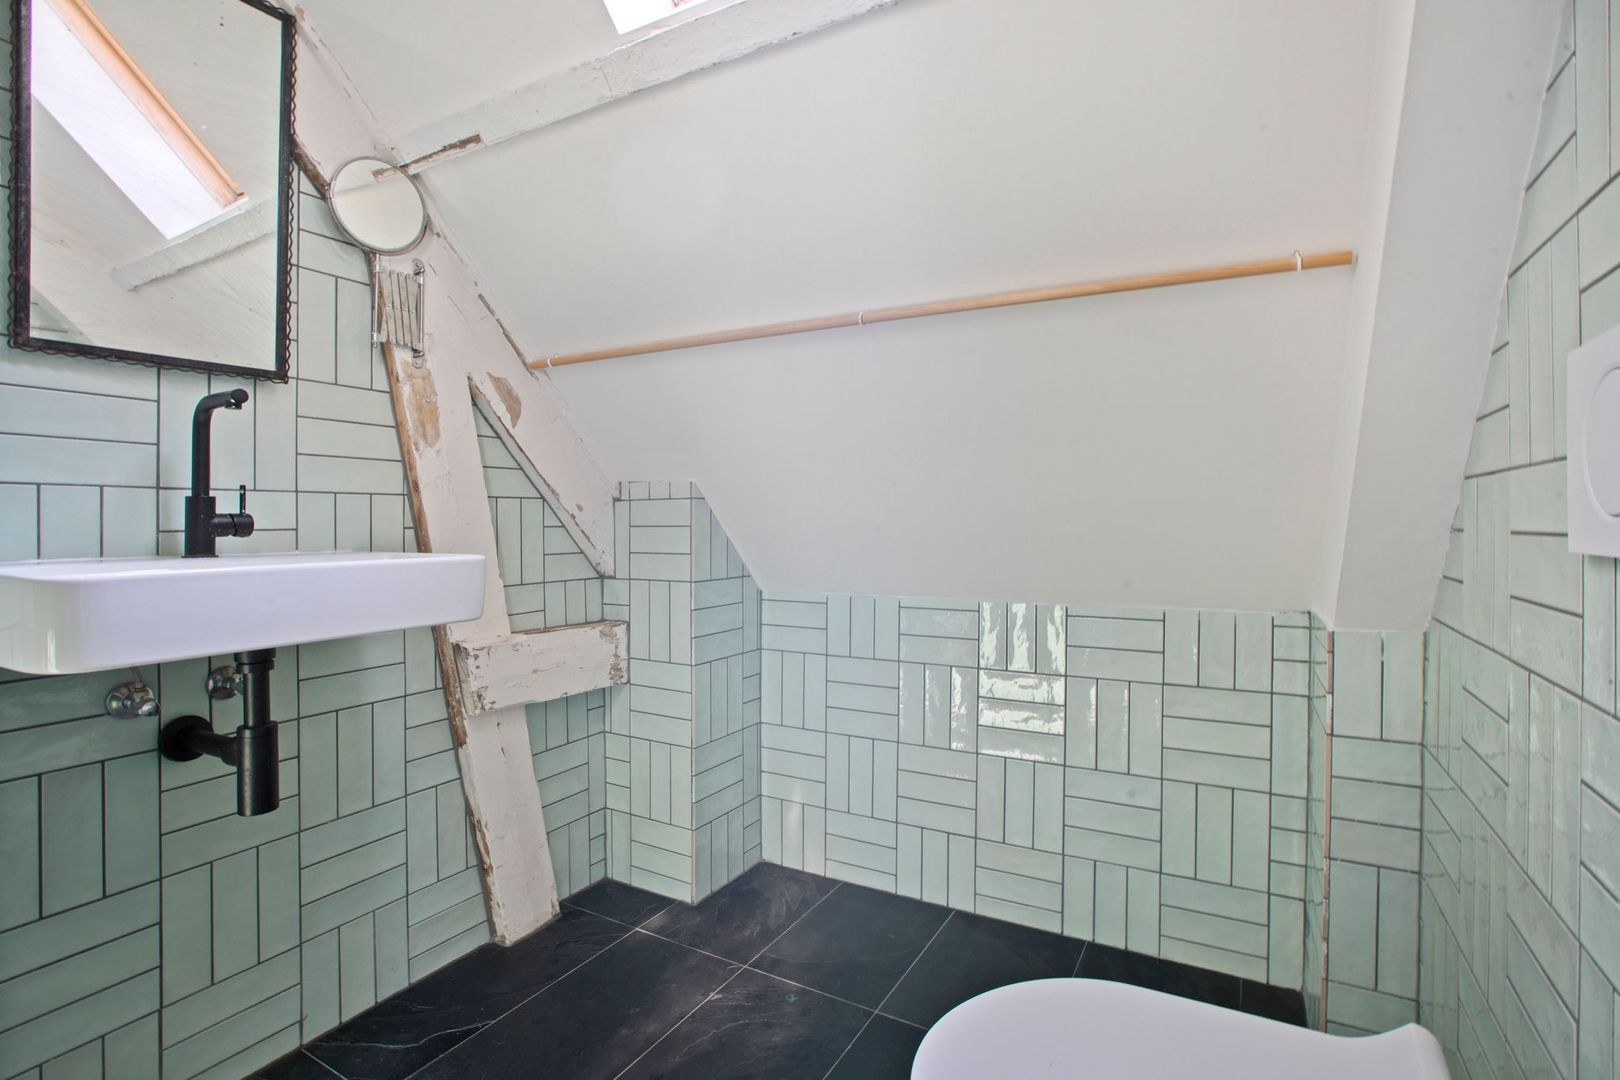
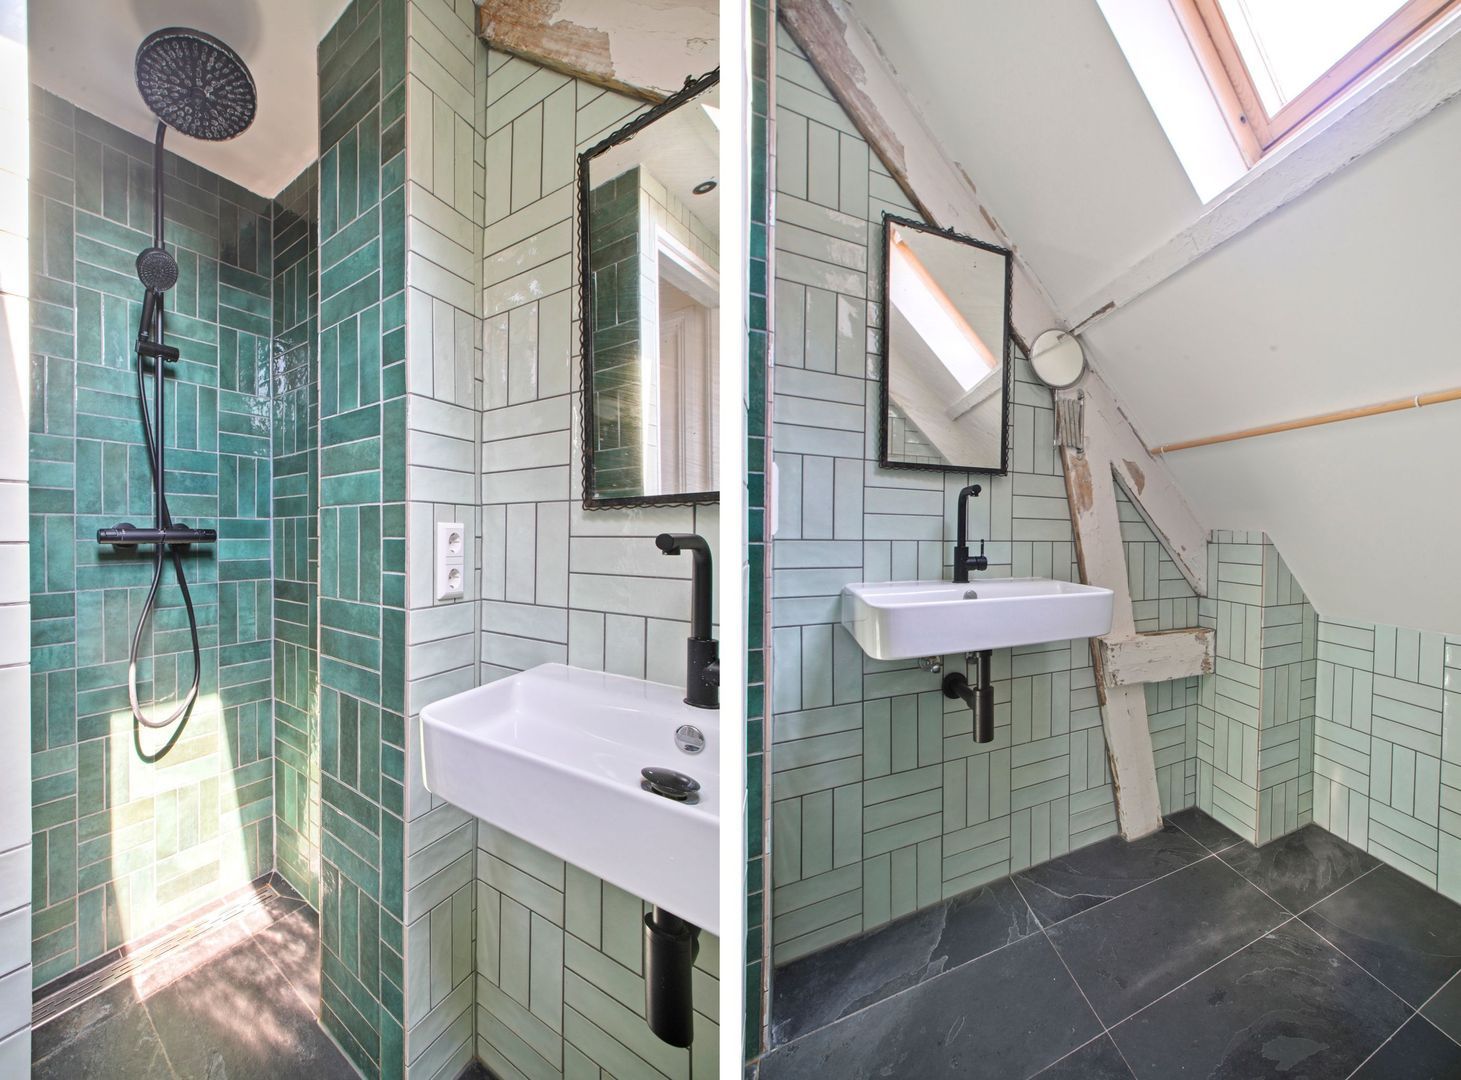
The bathroom features striking turquoise-green wall tiles combined with anthracite floor tiles and is fitted with a walk-in shower with both rain and handheld shower heads, a washbasin, and a toilet. A window provides natural light and additional ventilation.
The first floor is finished with floor covering throughout.
In short, this is a beautifully renovated, move-in-ready family home located in one of Amsterdam's most charming and distinctive residential neighbourhoods.
Location and Accessibility
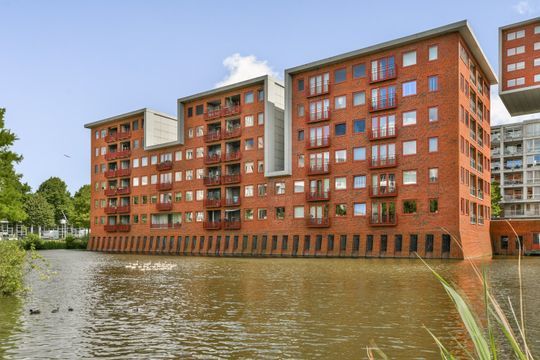
Vogeldorp is one of Amsterdam's oldest garden villages. Originally developed in 1918 as temporary housing for workers, it has evolved into a highly desirable and protected residential area. The characteristic homes, designed in the Amsterdam School architectural style, together with the spacious layout and abundant greenery, create a unique village-like atmosphere while the city centre remains remarkably close.
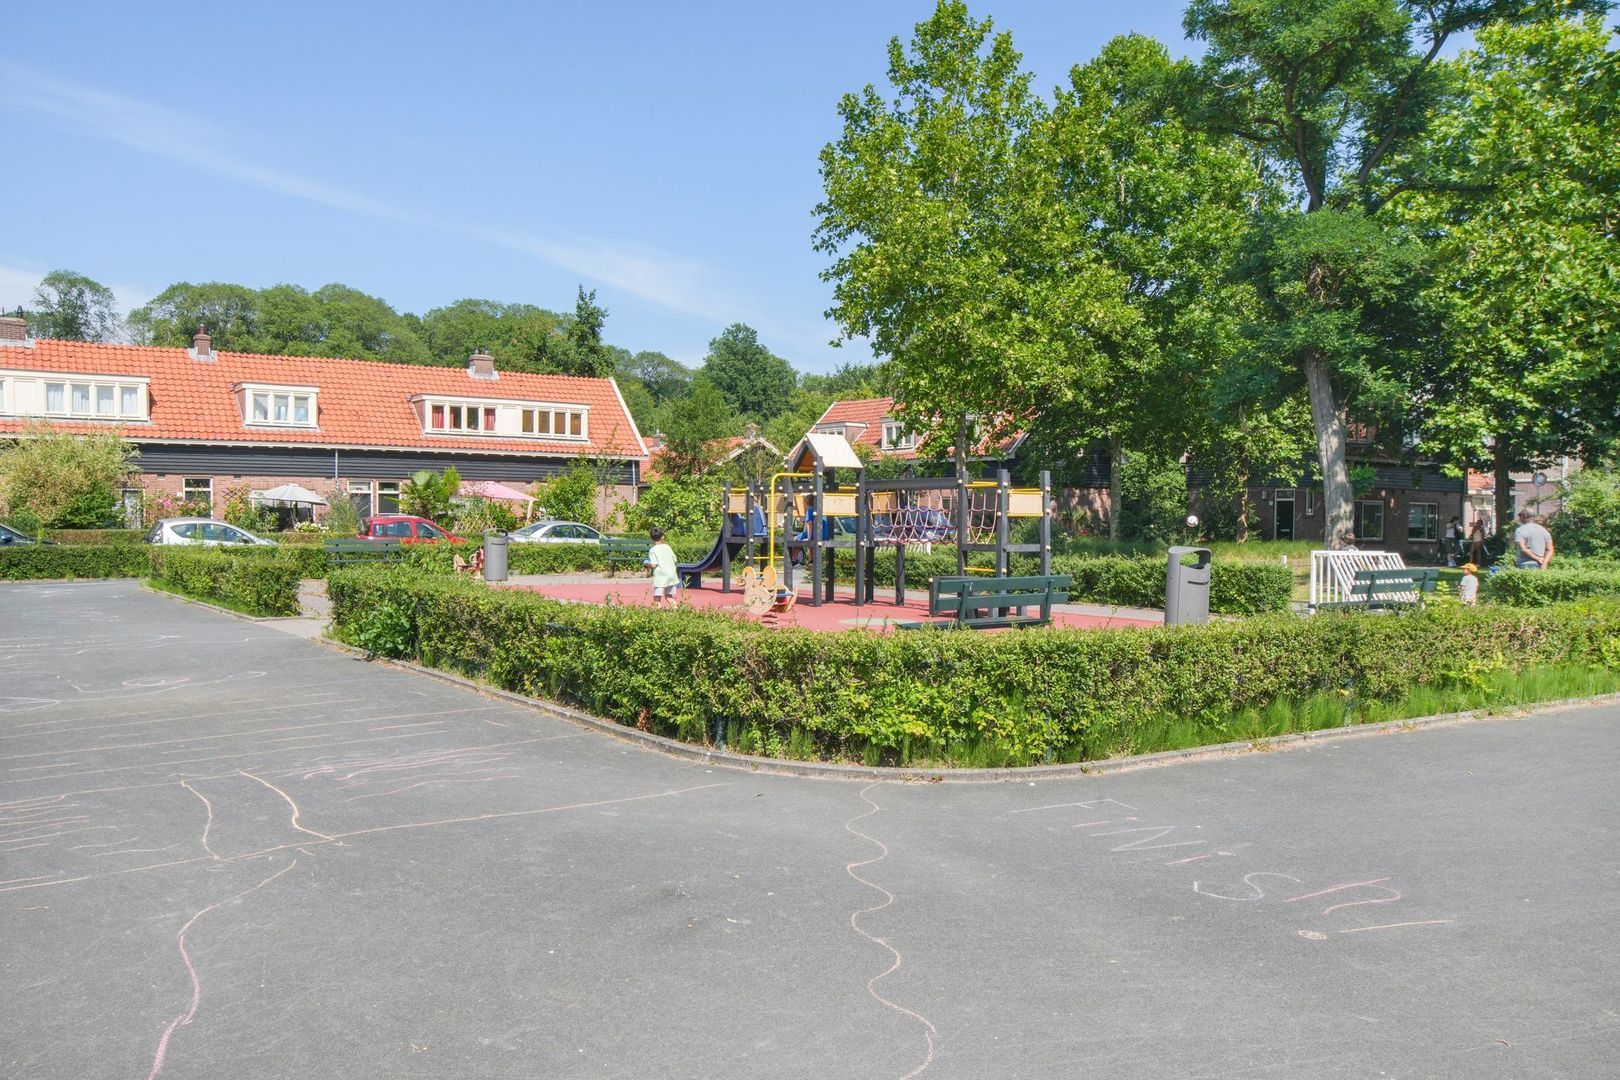
The central square offers several playgrounds for children. The ferry connection to the KNSM Island, located near Zamenhofstraat, is within walking distance. Nature lovers will appreciate the nearby Vliegenbos, Amsterdam's oldest urban forest, which can be reached within minutes.
The surrounding neighbourhood offers a variety of local shops and supermarkets for daily groceries, including Dirk van den Broek and the Jumbo Foodmarkt. Popular restaurants and cafés such as De Goudfazant, Hangar, Europizza, and Barracuda are also nearby.
The Noorderpark station on the North/South Metro Line is just a short distance away. In addition, the ferries from IJplein and Buiksloterweg provide quick connections across the River IJ, allowing Amsterdam Central Station to be reached in approximately ten minutes.
Ample paid parking is generally available directly in front of the property, and the A10 ring road can be reached by car within approximately ten minutes.
Parking
Paid on-street parking applies through Amsterdam's residential permit system. According to information published by the Municipality of Amsterdam (dated 21 July 2026), there is currently no waiting list for a parking permit. The property falls within parking permit zone Noord 7. Residents are eligible to apply for up to two parking permits for this address.
Ground Lease
The property is situated on leasehold land owned by the Municipality of Amsterdam. The current lease period has been fully prepaid and runs until 31 December 2052.
Key Features
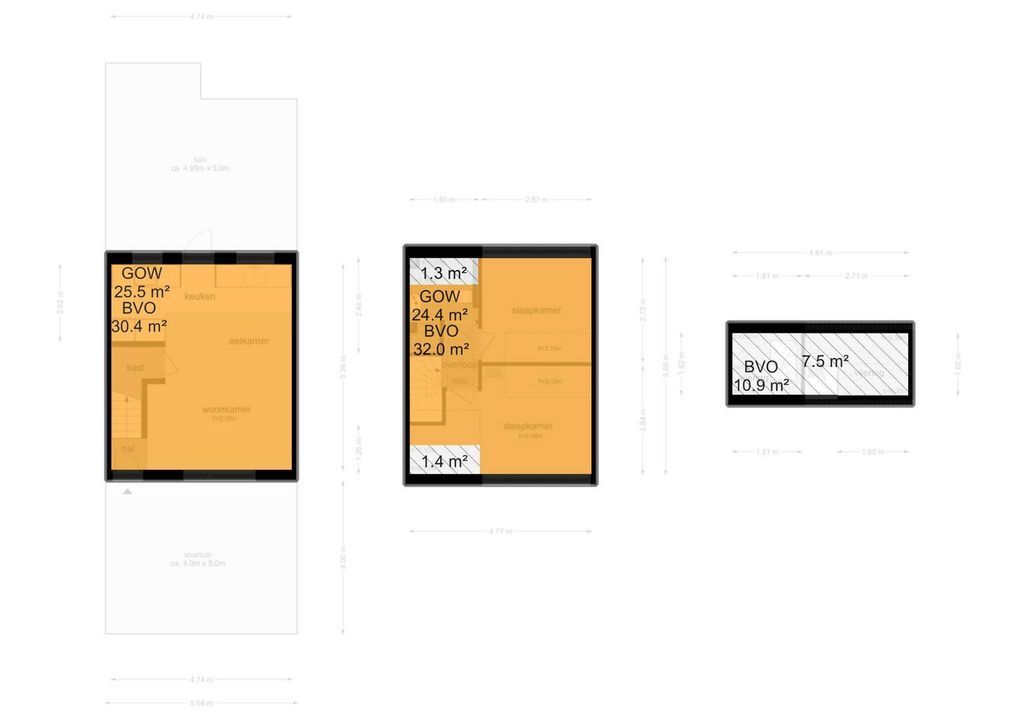
Charming family home of approximately 50 m² (Gross Floor Area: 73 m²)
Energy label A
Leasehold prepaid until 31 December 2052
Sunny front and rear gardens
Municipal listed monument
Professionally managed Homeowners' Association (VvE)
Monthly service charges: €139.69
Completely renovated in 2024
Fully insulated
Completion date by mutual agreement
DISCLAIMER
This information was composed by us with due care. However, we can accept no liability whatsoever for any inaccuracies, incomplete information or otherwise, nor for any loss or inconvenience that this may cause. All specified sizes and dimensions are indicative. Purchaser has his/her own obligation to investigate all matters which are important to him or her. Pertaining to this house, the broker-consultant is of the vendor. We advise you to make use of an expert (NVM) broker to guide you for the purchase process. If you have specific wishes regarding the house, then we recommend you to communicate these in a timely manner to your purchasing broker and to do an independent examination of these things. If you do not make use of an expert representative, then the law considers you enough of an expert to be able to have a good grasp of all matters which are of importance. The NVM conditions apply.
NEN CLAUSE
The usable surface area is calculated in accordance with the NEN 2580 standard determined by the industry. The surface area may therefore deviate from similar buildings and/or old references. This is mainly due to this (new) calculation method. The purchaser states to be sufficiently informed about the aforementioned standard. The vendor and the broker of the vendor do their very best to calculate the correct surface area and content on the basis of own measurements and to support this as much as possible by posting maps with dimensions. However, if the dimensions happen not to have been (completely) determined in accordance with the standard, then this is accepted by the purchaser. The purchaser has been sufficiently given the opportunity to check the dimensions. Differences in the indicated measurement and size do not provide any right to the parties, also do not the adjust the purchase price. The vendor and the broker of the vendor do not accept any liability in this matter.
MUNICIPAL REGULATION, OWNER-OCCUPATION CLAUSE
The new Purchase Protection Act has become effective as of 01-01-2022, meaning that municipalities are entitled to impose an owner-occupation clause as an integral part of the purchase agreement. For more information, we kindly refer you to the website of the respective municipality.





 Nederlands
 English