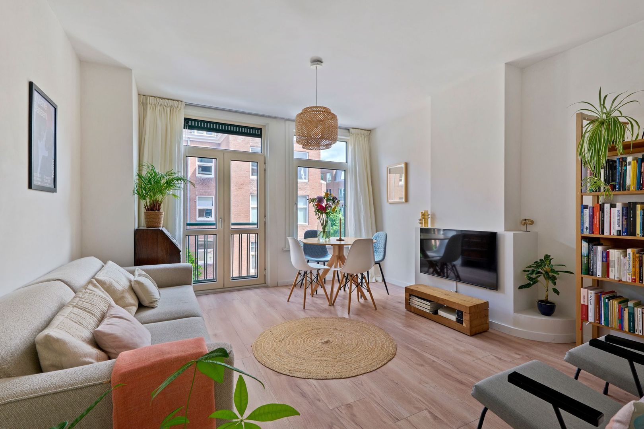
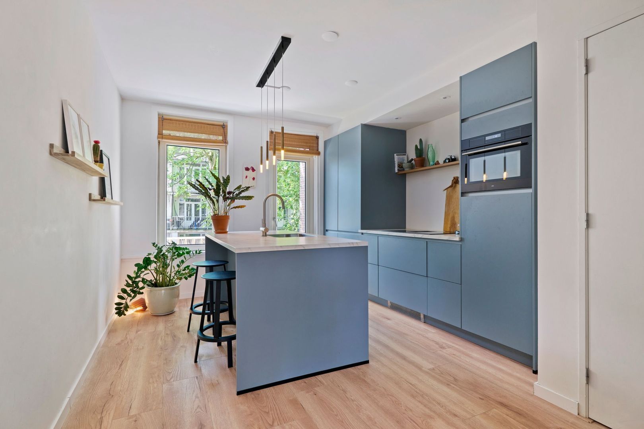
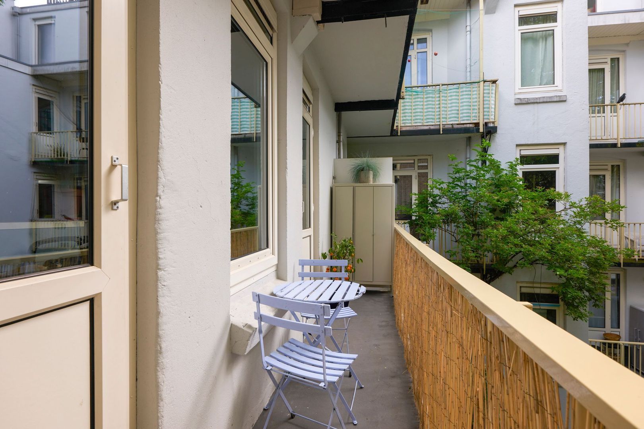
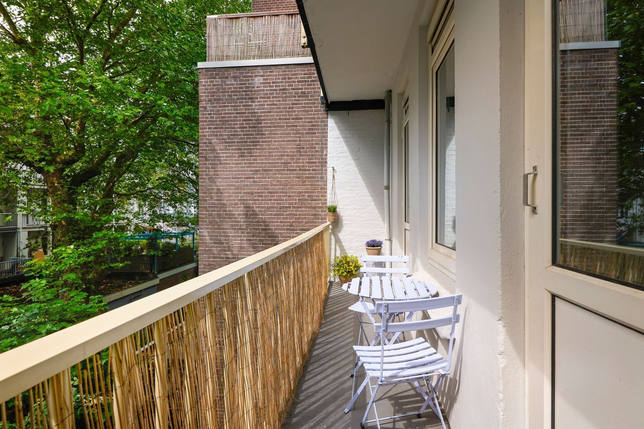
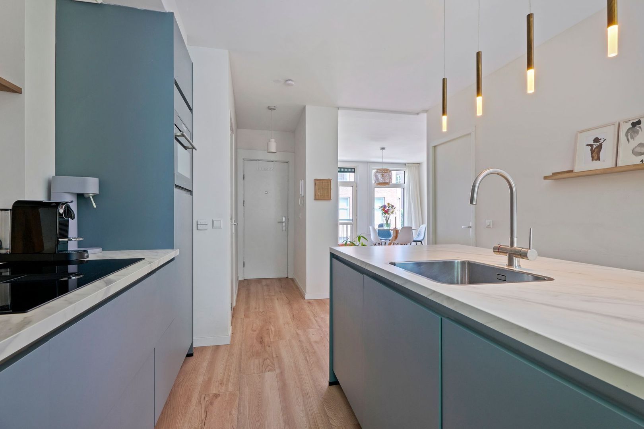
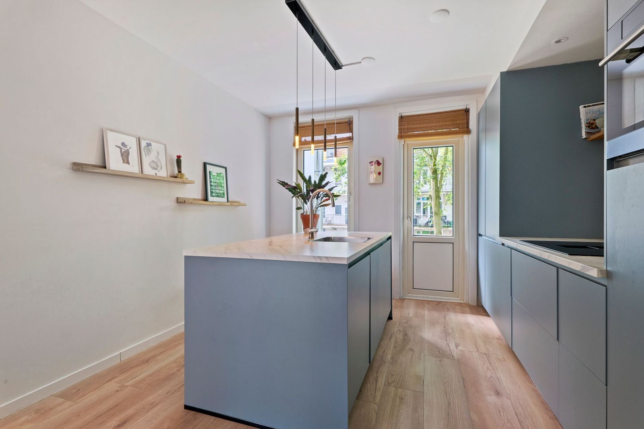
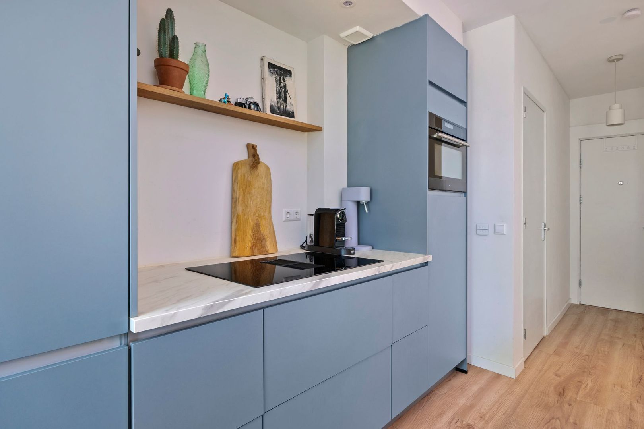
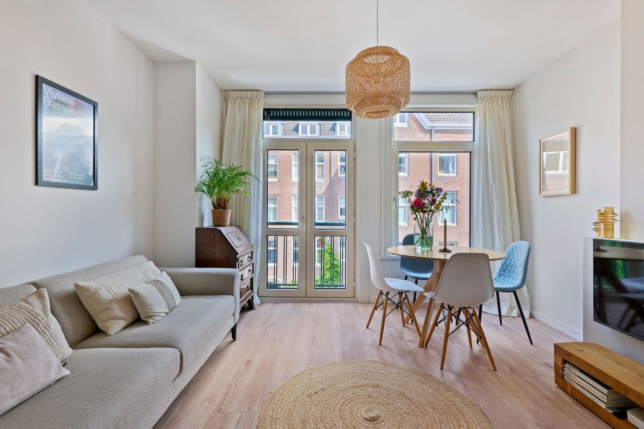
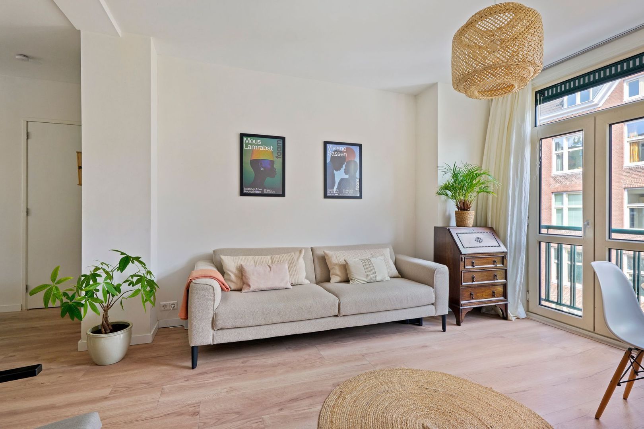
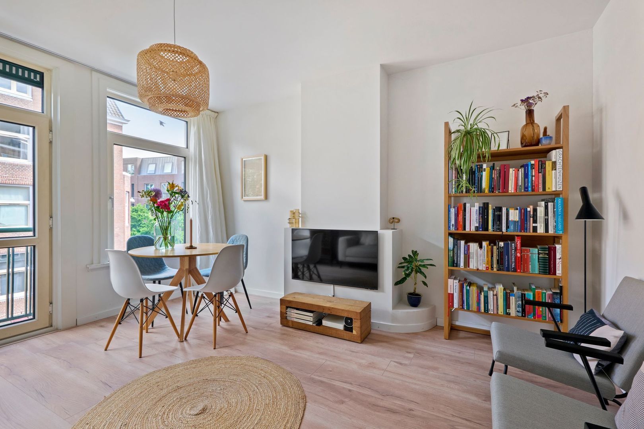
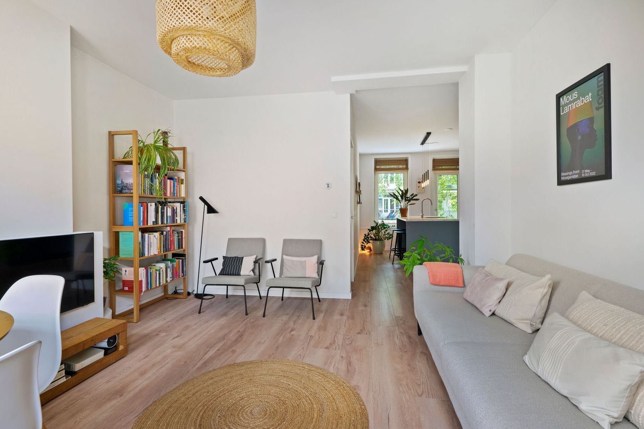
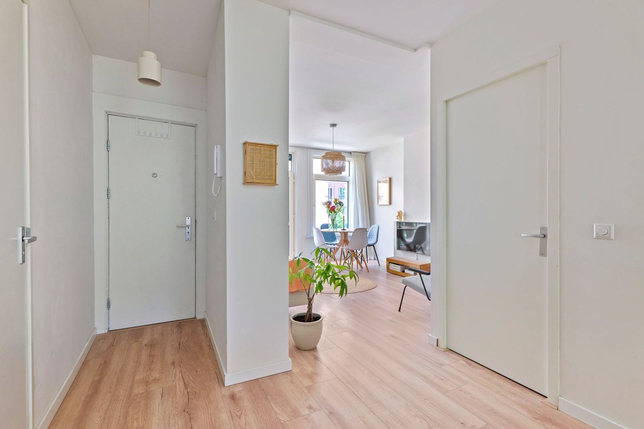
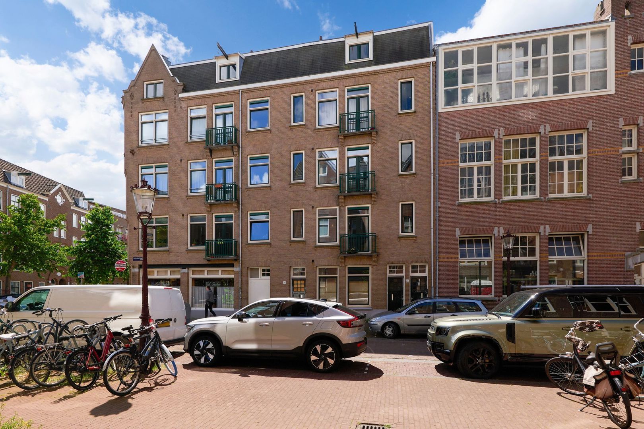
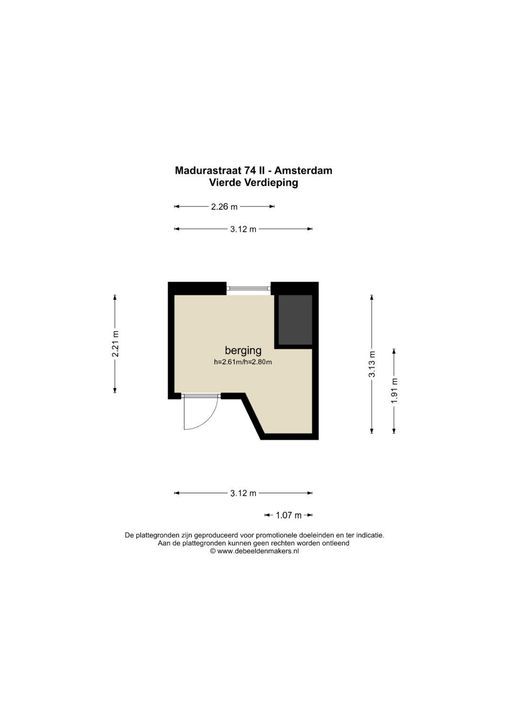
This bright and modern 2-room apartment of 47 m² is situated on the second floor in Amsterdam East and features a balcony. The apartment was completely renovated in 2021 and offers a spacious living room with a large open-plan kitchen, a modern bathroom, underfloor heating and a comfortable bedroom at the quiet rear of the property. In addition, the apartment benefits from a separate external storage unit of 7 m².
The apartment is centrally located, with all amenities within easy reach, including shops, cafés, supermarkets and public transport.
The Owners' Association (VvE) consists of 16 members and is professionally managed. A long-term maintenance plan (MJOP) is in place, and annual owners' meetings are held. The monthly service charges amount to €160.49.
LAYOUT
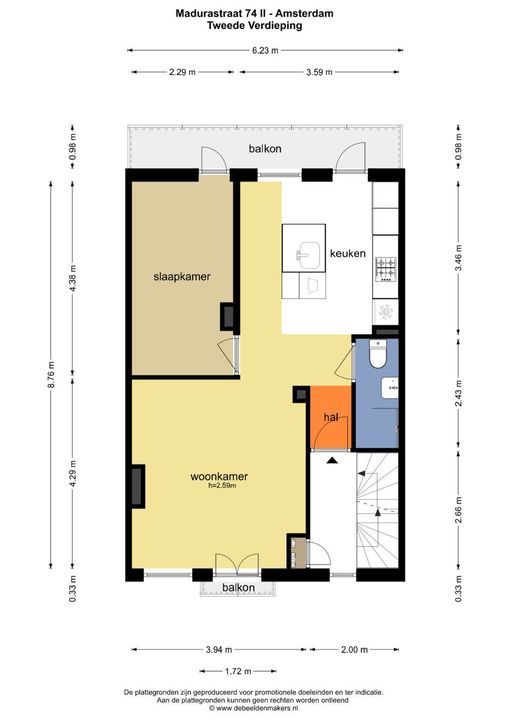
The communal staircase provides access to the second floor, where the entrance to the apartment is located.
The modern open-plan kitchen is situated at the rear of the apartment. It features light blue cabinetry with a white marble-effect worktop and is equipped with various built-in appliances, including a refrigerator, freezer, dishwasher, combination oven and induction hob. The handleless cabinets and drawers provide ample storage space. The large kitchen island with sink forms the heart of the kitchen and also offers a comfortable place to sit and socialise. From the kitchen, there is direct access to the 7 m² balcony.
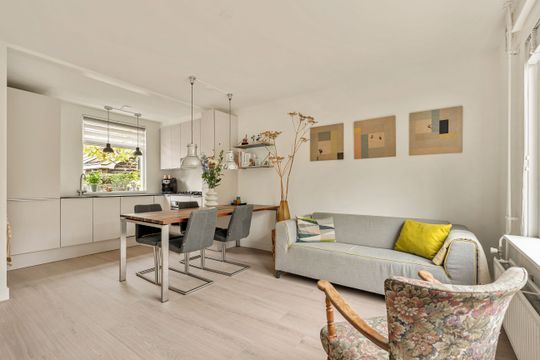
The spacious living room is located at the front of the apartment and flows seamlessly into the kitchen. The room is bright and generously proportioned, offering plenty of space for both a comfortable seating area and a dining area. The French doors leading to a French balcony provide plenty of natural light and enhance the feeling of space.
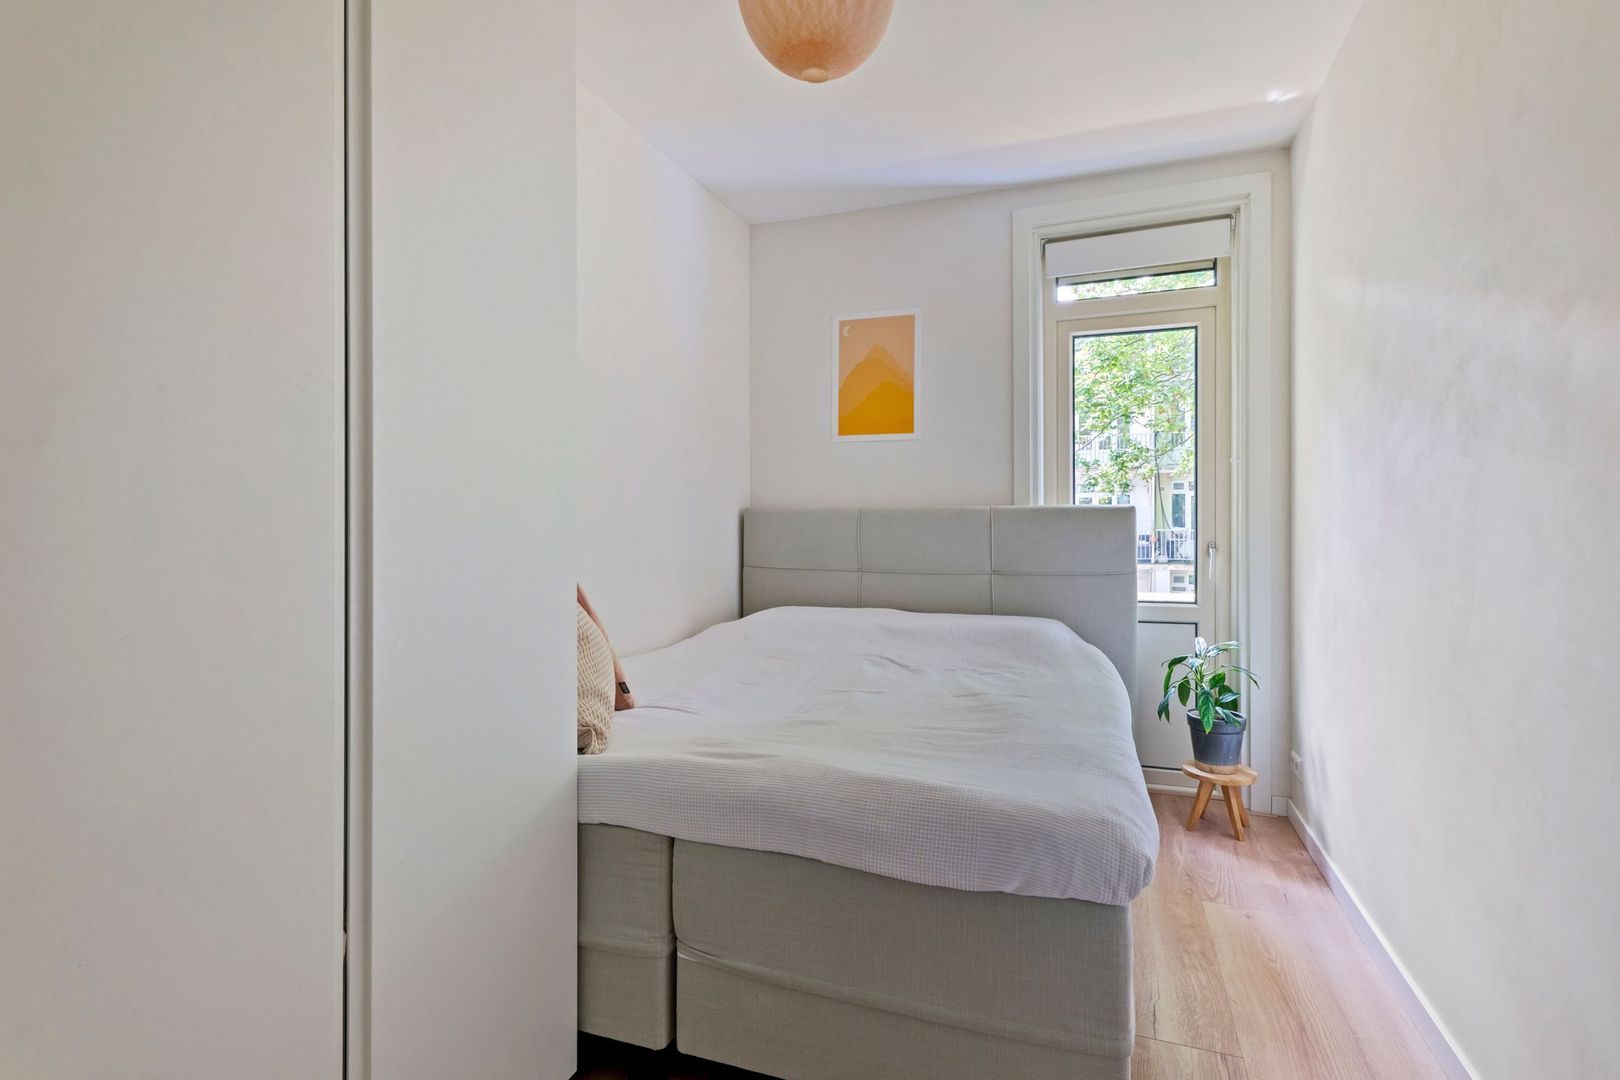
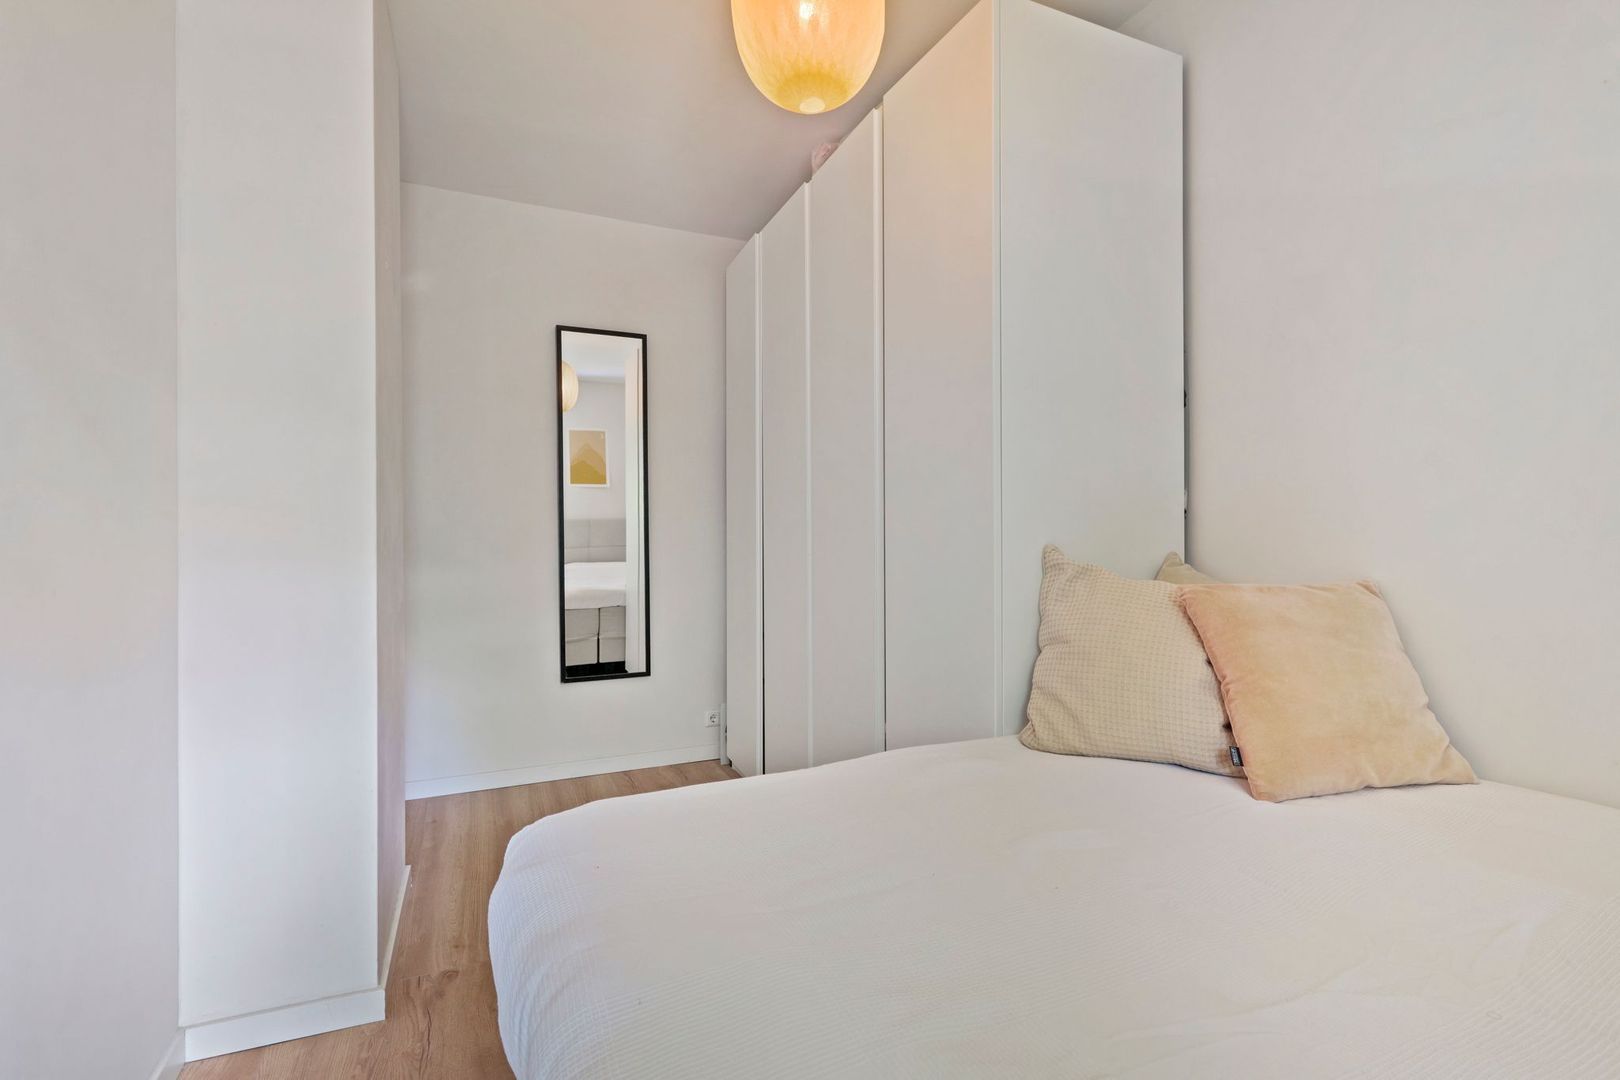
The bedroom is situated at the quiet rear of the apartment and offers sufficient space for a double bed and a wardrobe. The balcony can also be accessed from the bedroom.
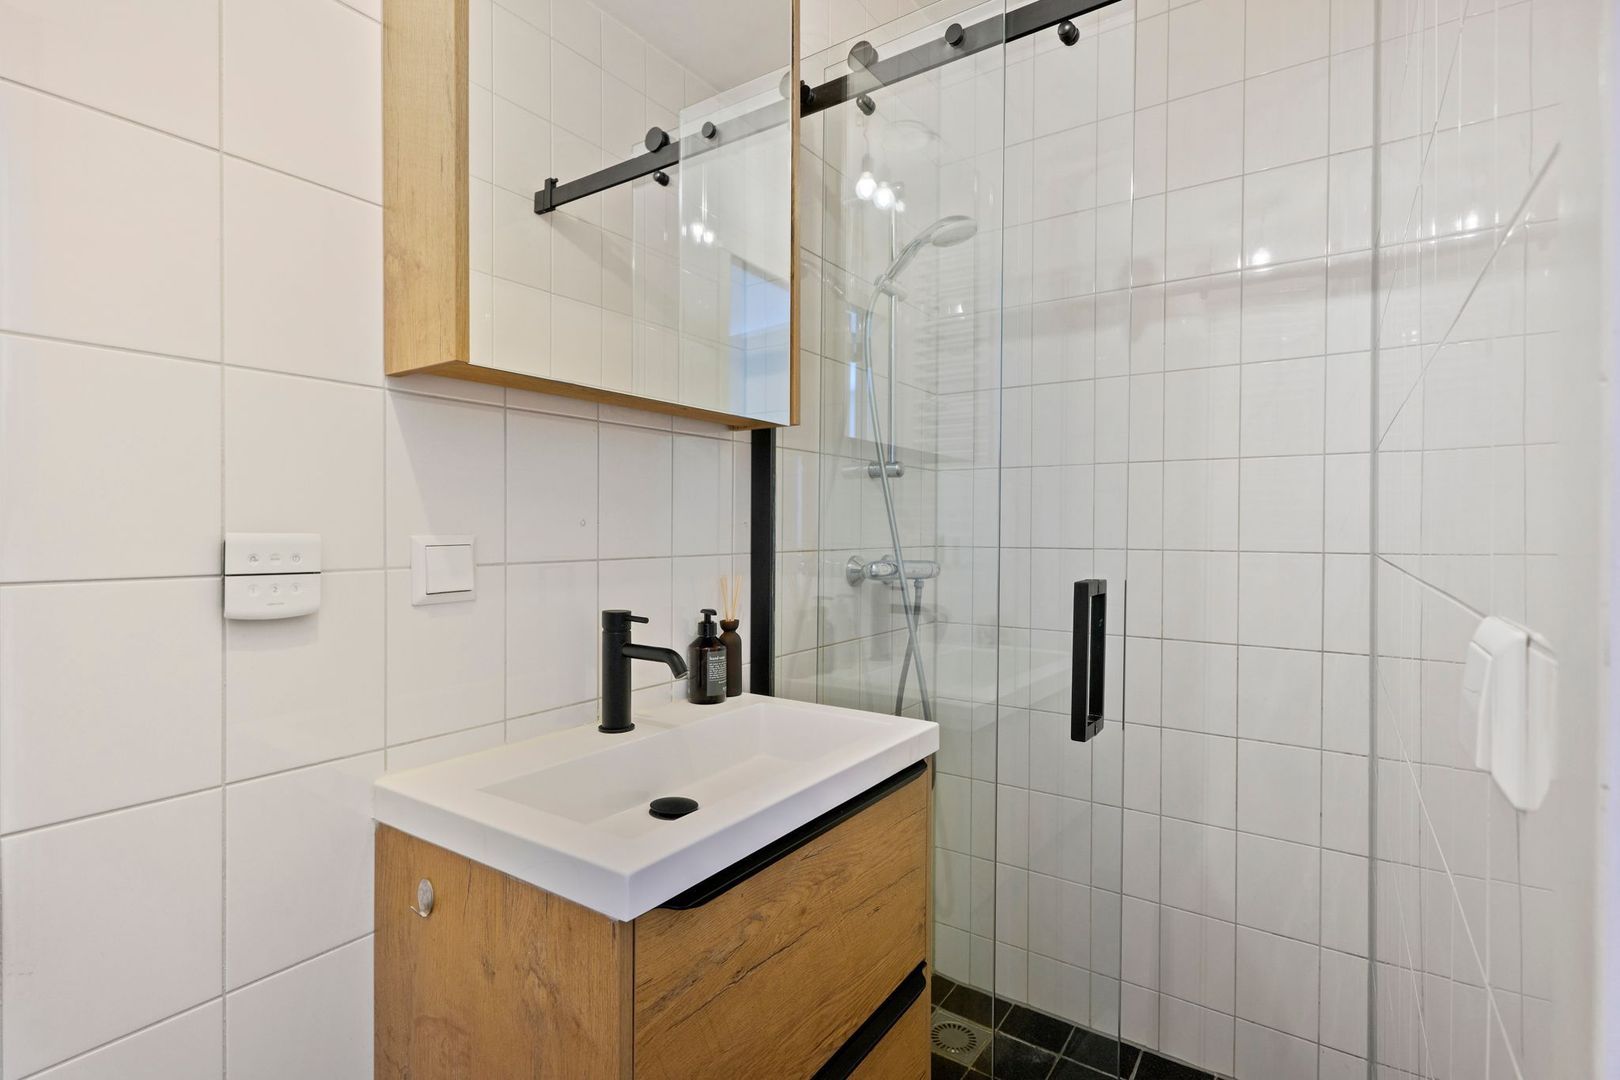
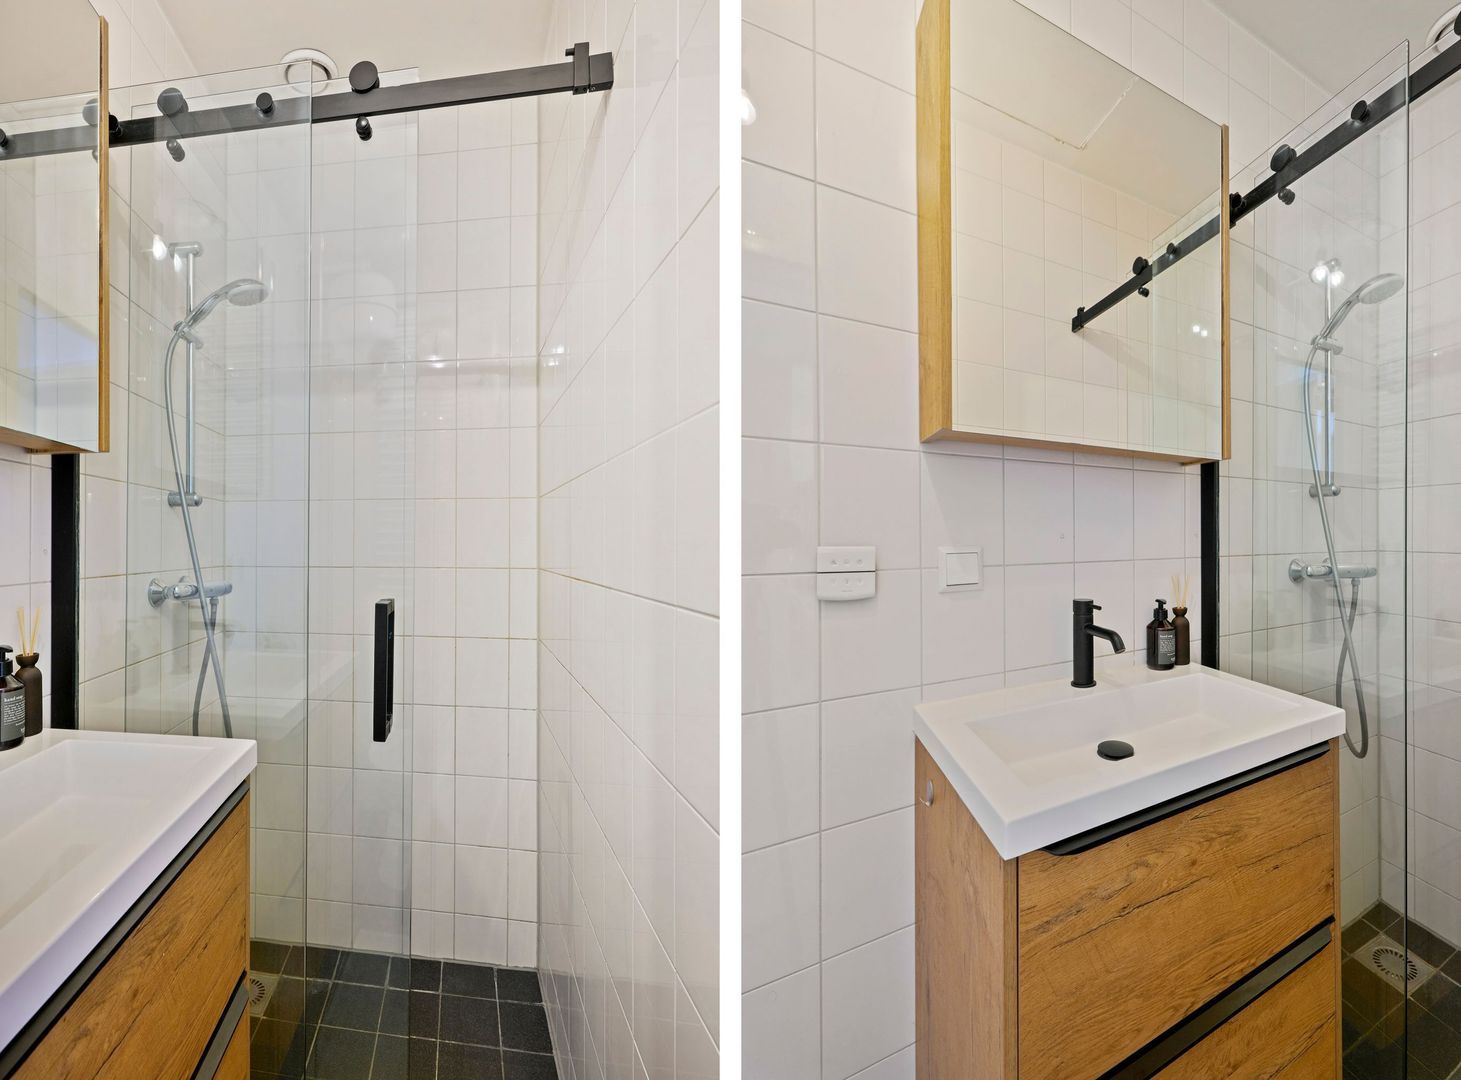
The modern bathroom features dark floor tiles and white wall tiles. It is fitted with a walk-in shower with glass partition, a wood-effect vanity unit and a toilet.
LOCATION AND ACCESSIBILITY
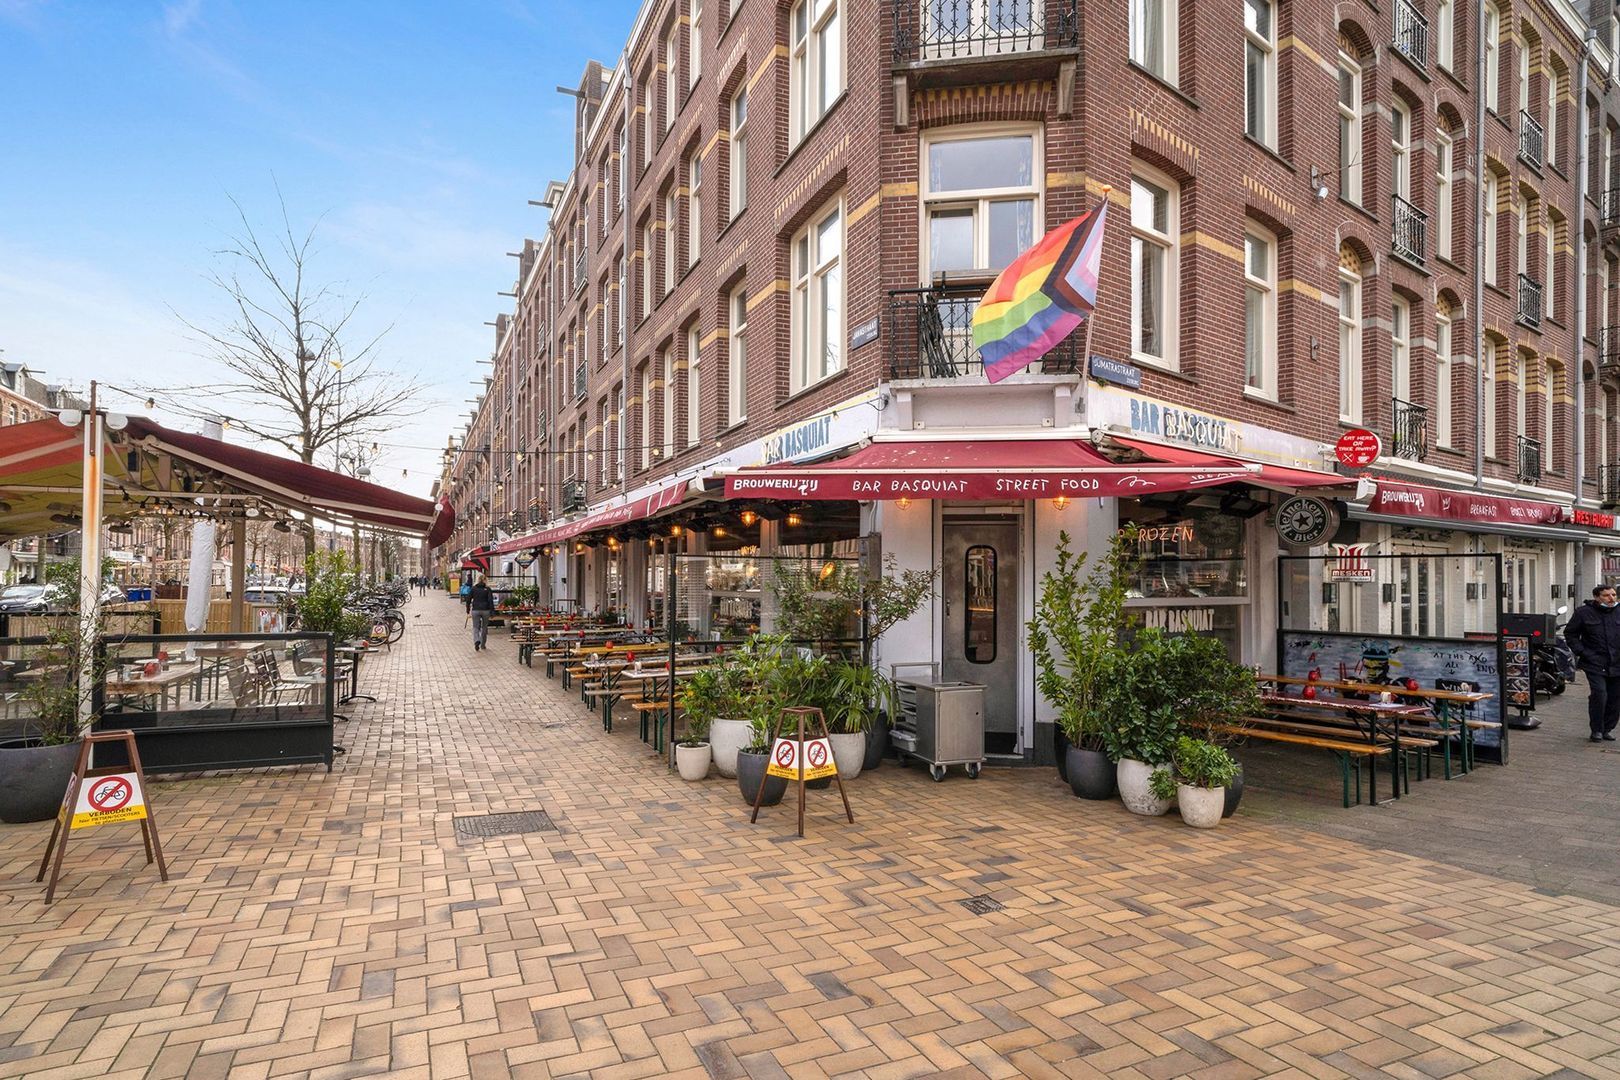
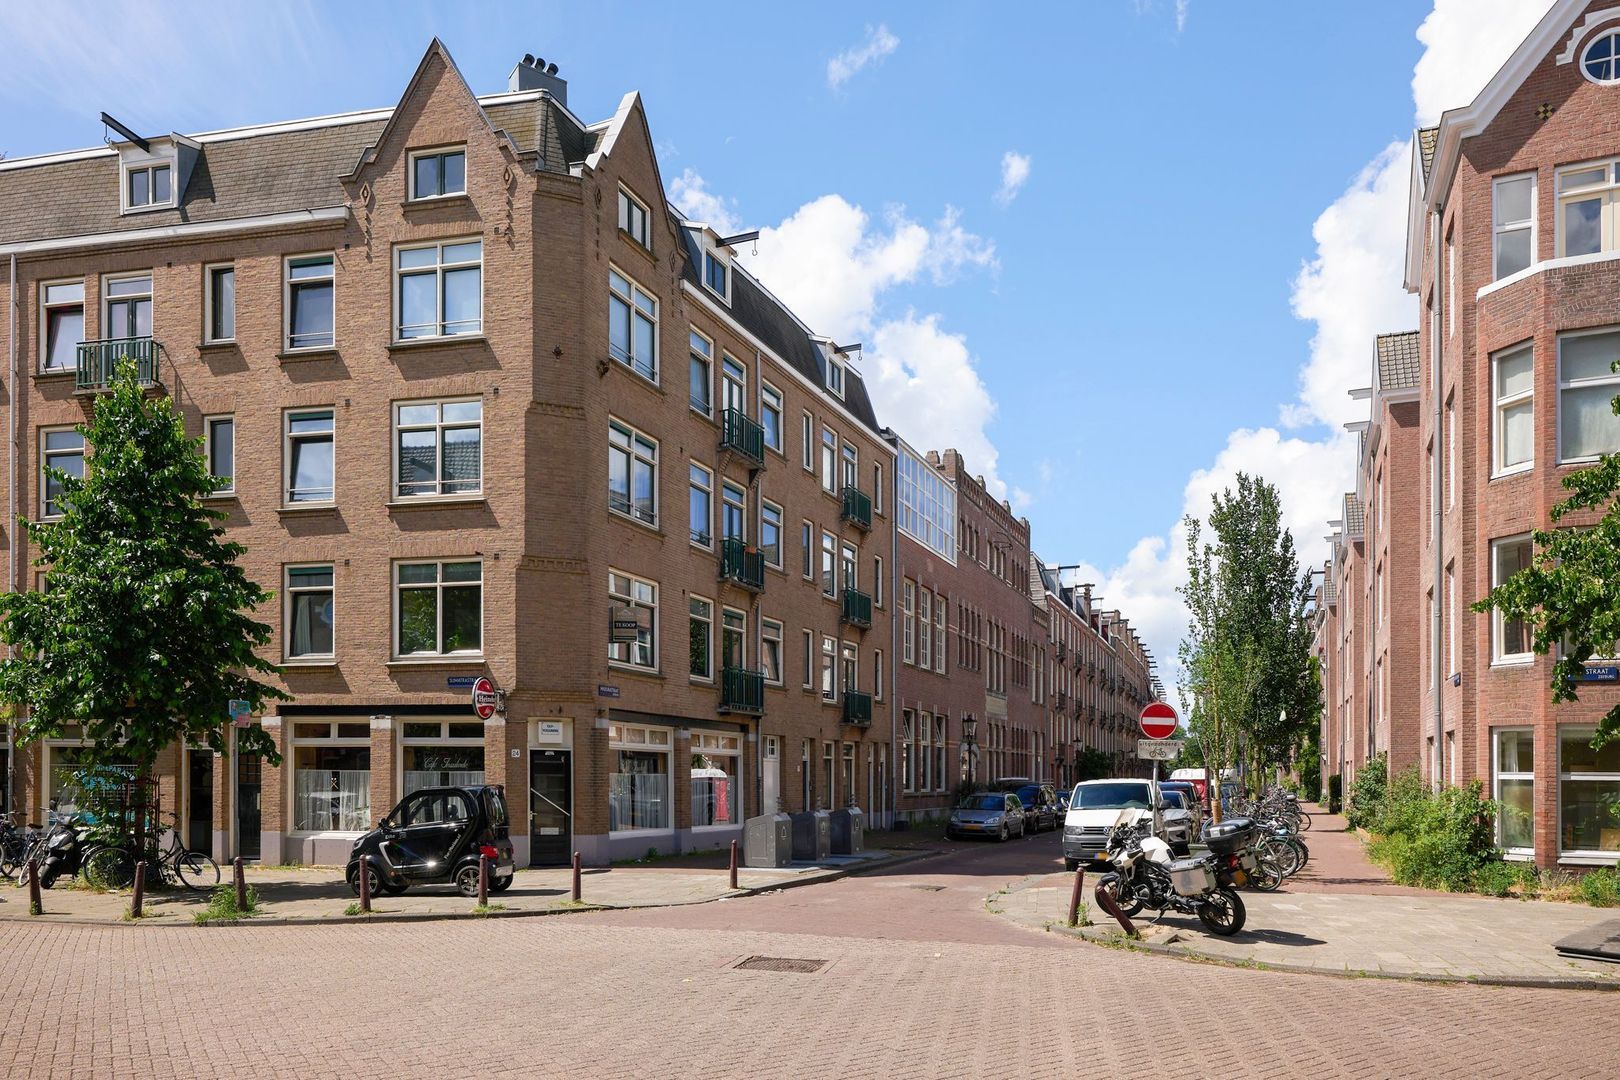
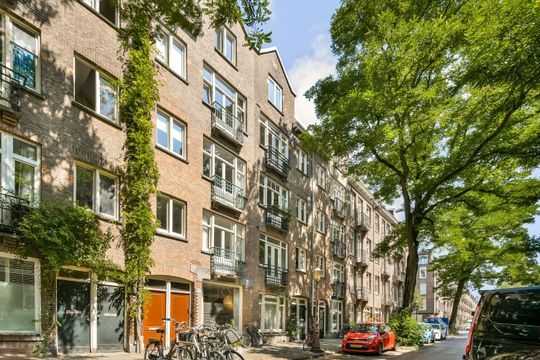
The apartment is located on Madurastraat in Amsterdam East. The immediate surroundings offer a variety of charming cafés, restaurants and speciality shops. Popular establishments such as Tigris & Eufraat, Le French Café and Badhuis are all within a short distance. Several supermarkets are also within walking distance for daily shopping.
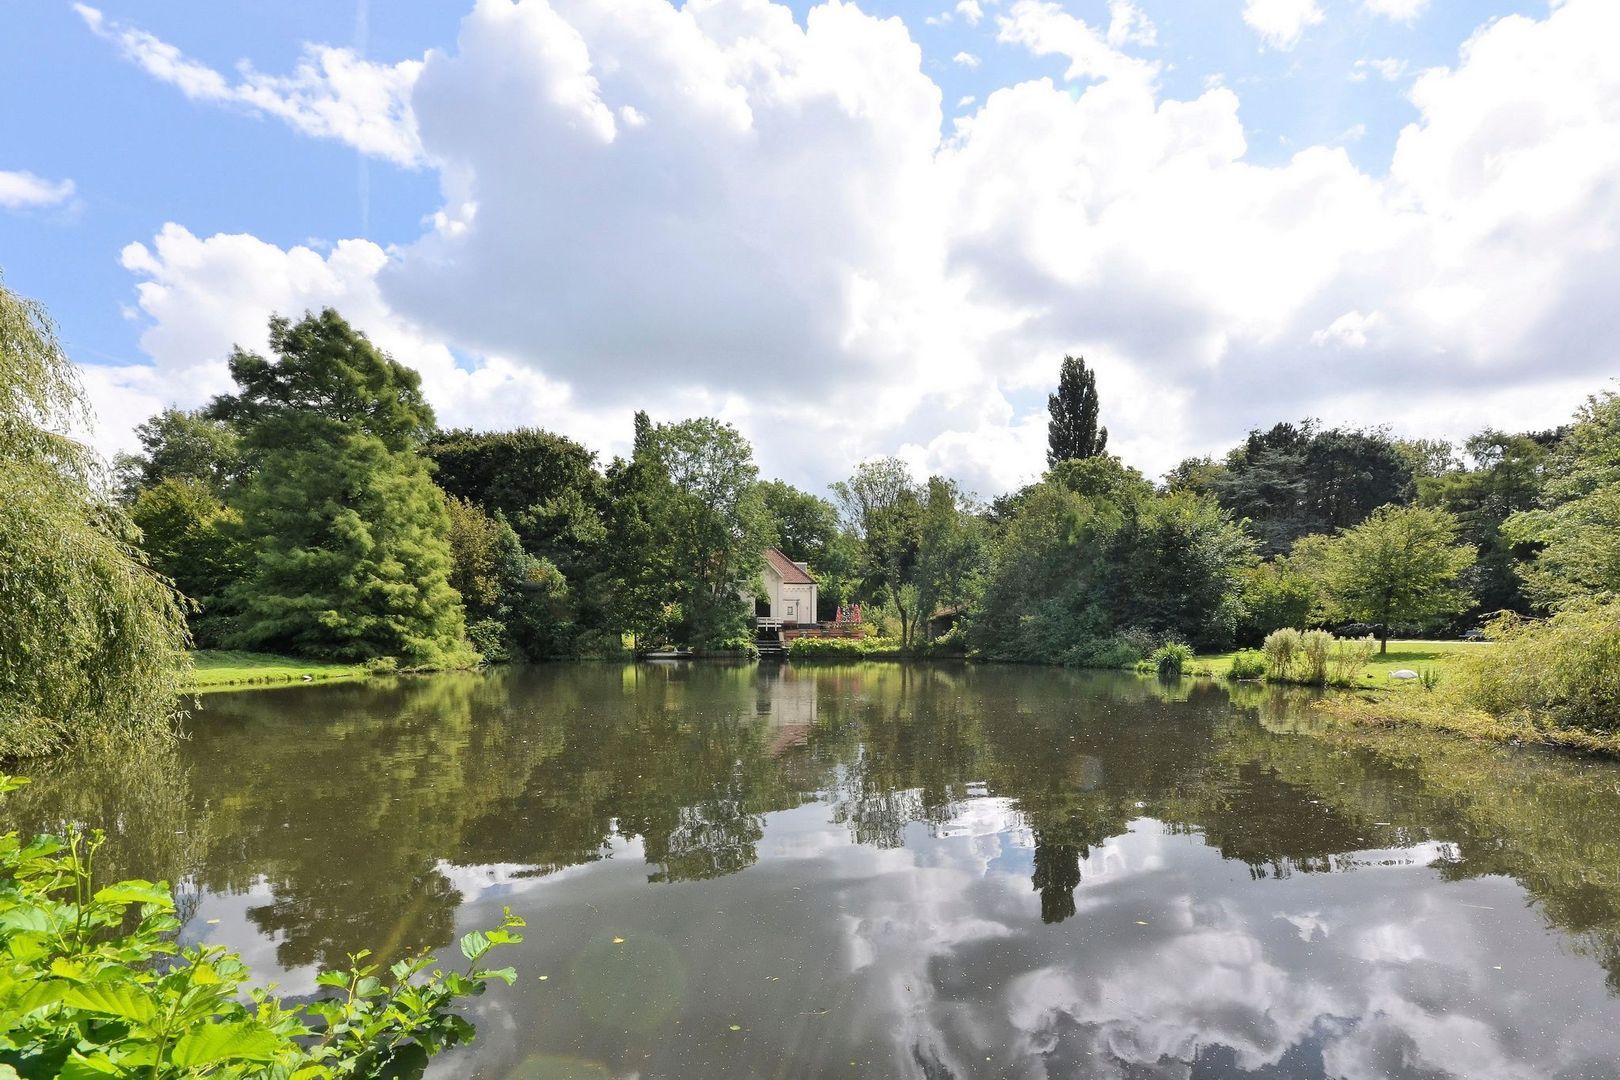
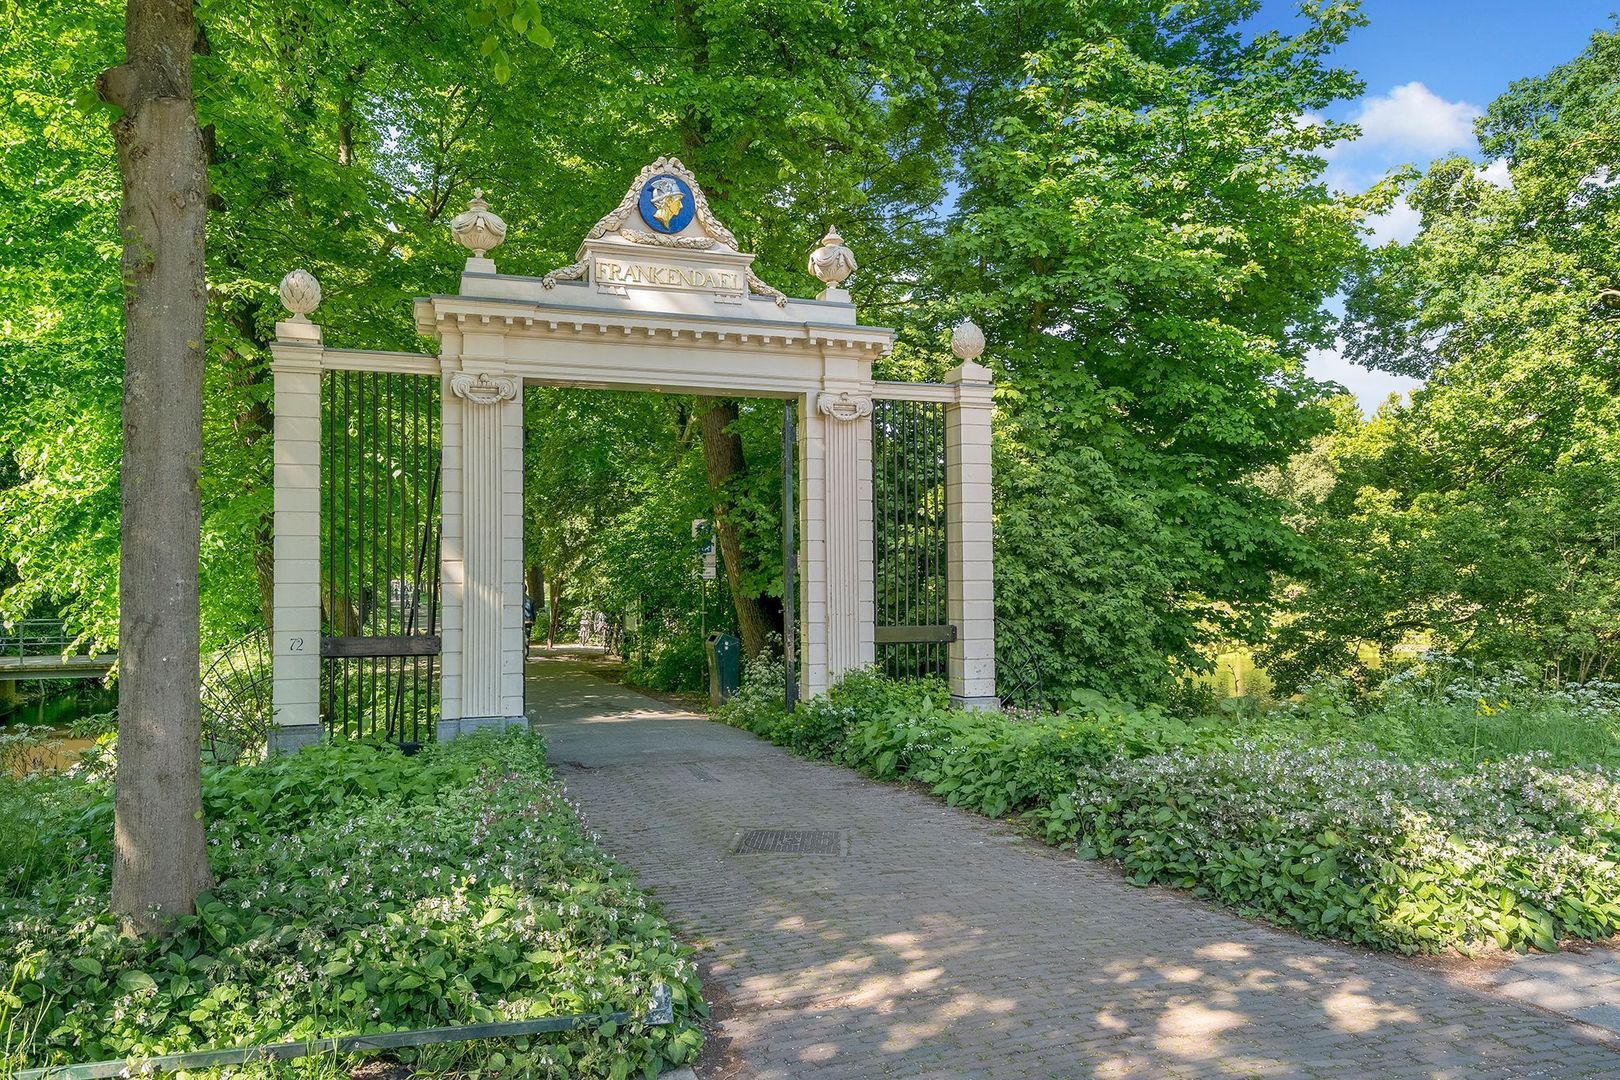
Oosterpark and Flevopark are nearby, offering plenty of opportunities for relaxation and outdoor activities.
The apartment is excellently connected by public transport, with several tram and bus connections within easy reach. Amsterdam city centre can be reached within minutes by bicycle. The A10 ring road and other major roads are also easily accessible.
PARKING
Paid parking applies on public roads, with parking permits available through the City of Amsterdam's permit system.
PARTICULARS
Two-room apartment of 47 m²
Fully renovated in 2021
Underfloor heating
Spacious open-plan kitchen with large island
Balcony of 7 m²
Separate external storage unit of 7 m²
Leasehold bought off until 2062
Energy label C
Professionally managed Owners' Association (VvE)
Monthly service charges of €160.49
Transfer date by mutual agreement
DISCLAIMER
This information has been compiled by us with due care. However, we accept no liability for any incompleteness, inaccuracies or otherwise, nor for any consequences thereof. All stated measurements and surface areas are indicative only. The buyer is responsible for conducting their own investigations into all matters that may be important to them.
With regard to this property, the estate agent acts as the seller's advisor. We recommend that you engage a qualified estate agent (NVM) to assist you throughout the purchasing process. If you have specific requirements concerning the property, we advise you to communicate these to your purchasing agent in good time and to conduct independent investigations into these matters.
If you choose not to appoint a professional representative, you are deemed by law to be sufficiently knowledgeable to assess all relevant matters. The NVM terms and conditions apply.
NEN CLAUSE
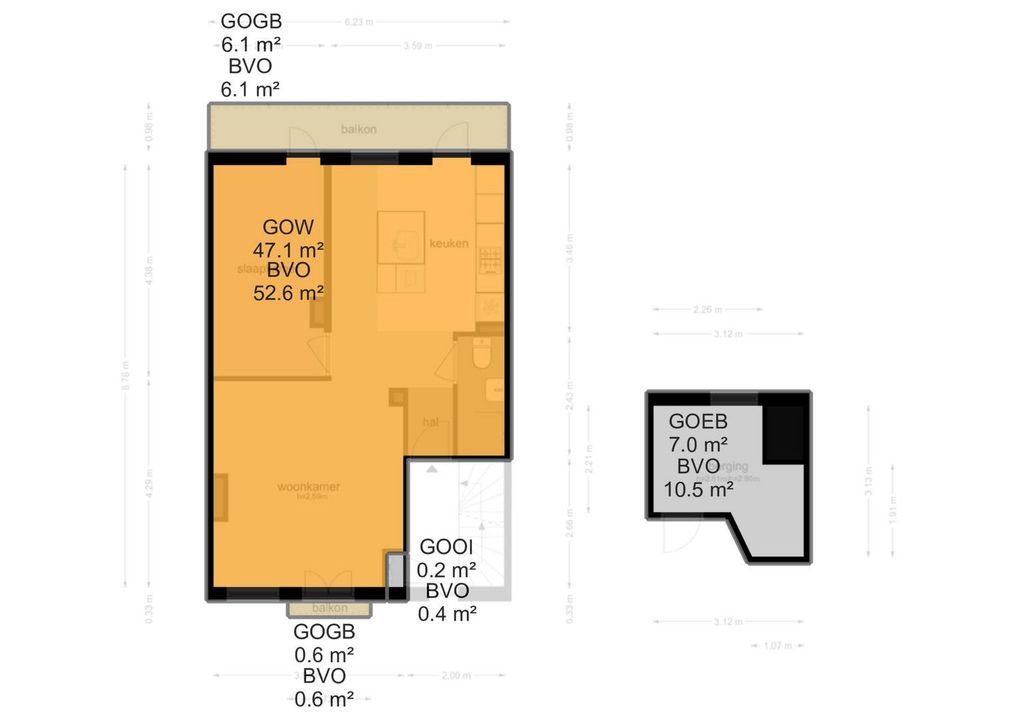
The usable floor area has been calculated in accordance with the industry-standard NEN 2580 measurement guidelines. As a result, the stated surface area may differ from that of comparable properties and/or previous references, primarily due to this (new) measurement method.
The buyer confirms having been sufficiently informed about the aforementioned measurement standards. The seller and their estate agent make every effort to calculate the correct surface area and volume based on their own measurements, supporting these figures wherever possible with dimensioned floor plans.
Should the measurements not be entirely in accordance with the applicable standards, this shall be accepted by the buyer. The buyer has been given sufficient opportunity to verify the measurements independently or have them verified by a third party.
Any discrepancies in the stated measurements or surface area shall not entitle either party to any claim, including an adjustment of the purchase price. The seller and their estate agent accept no liability in this regard.





 Nederlands
 English