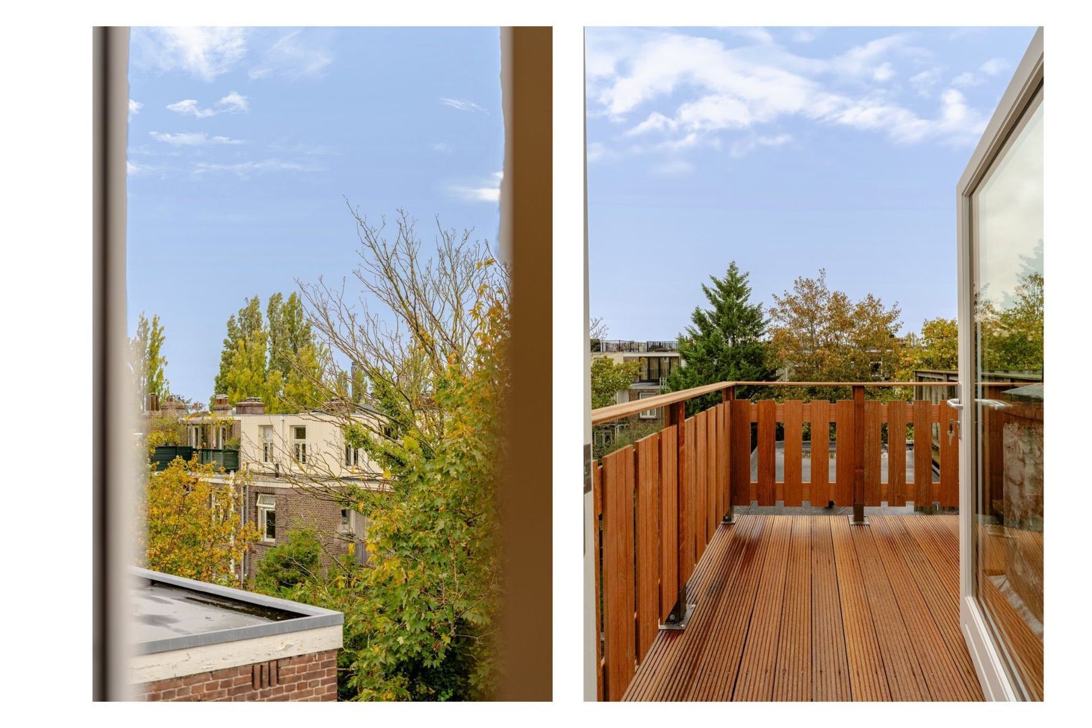
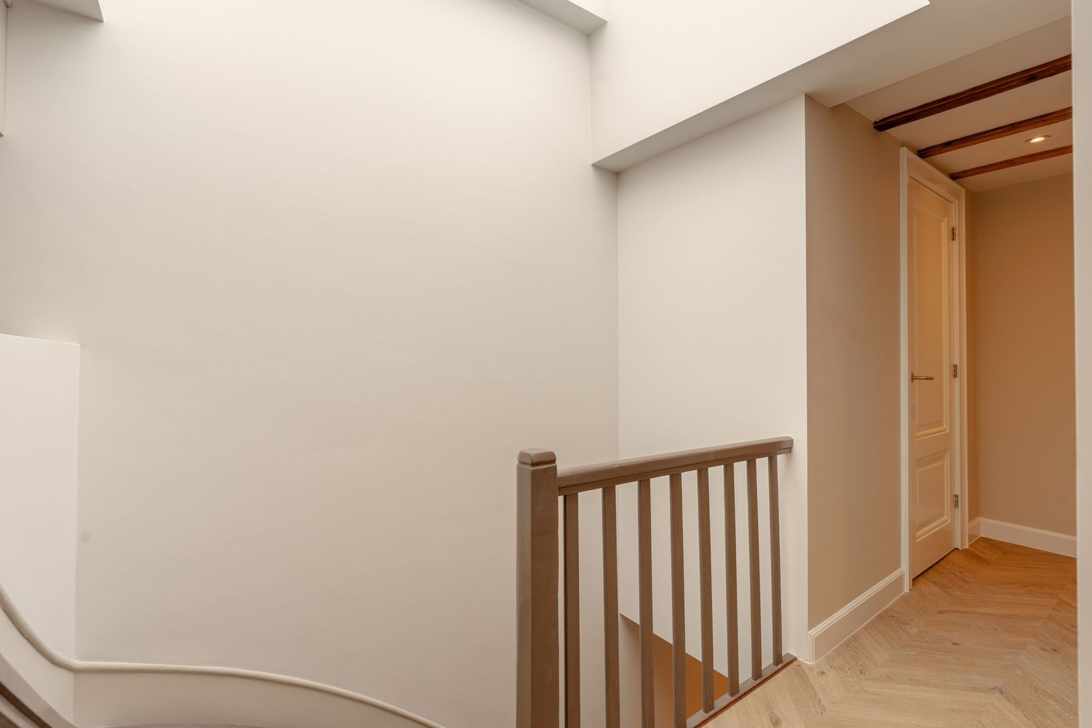
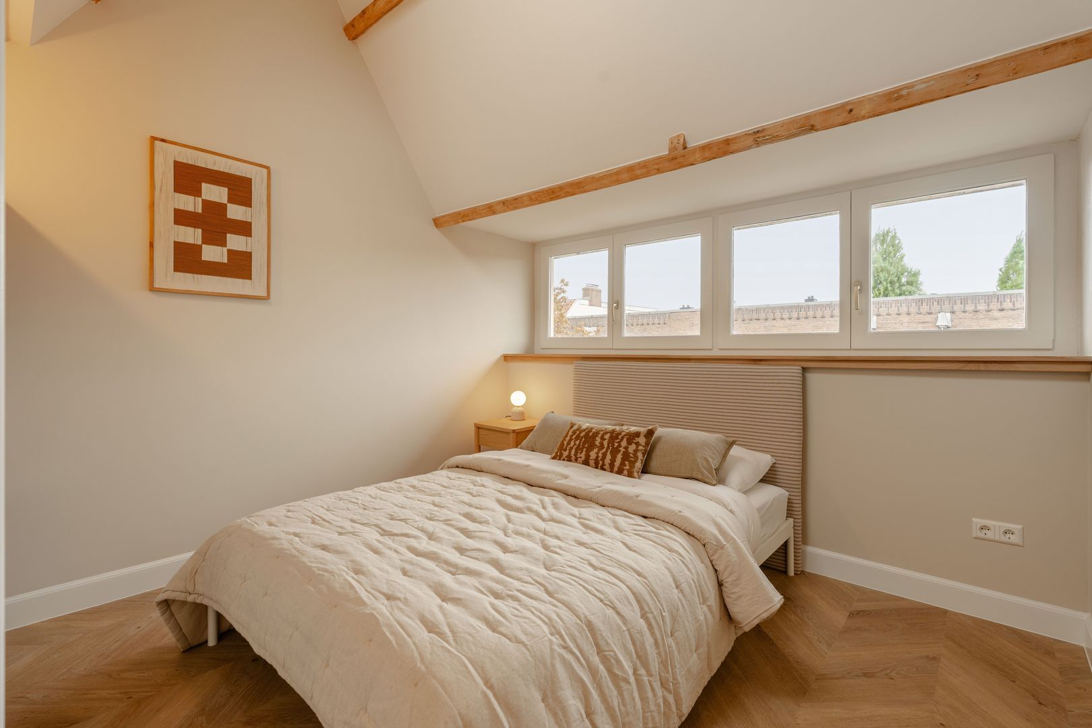
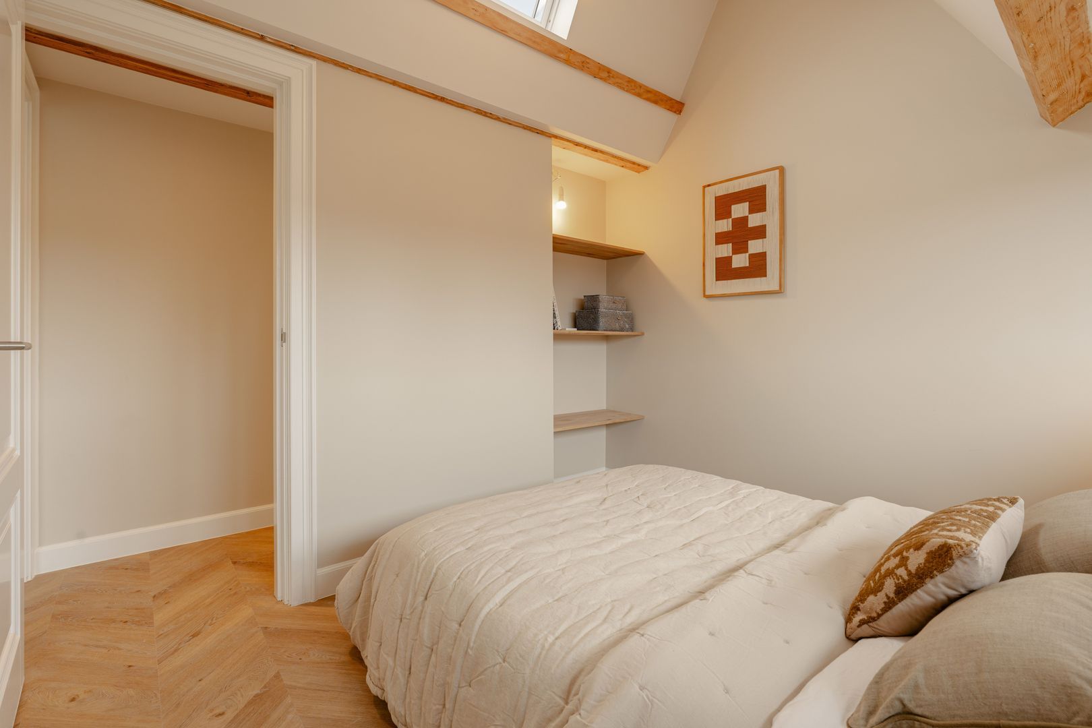
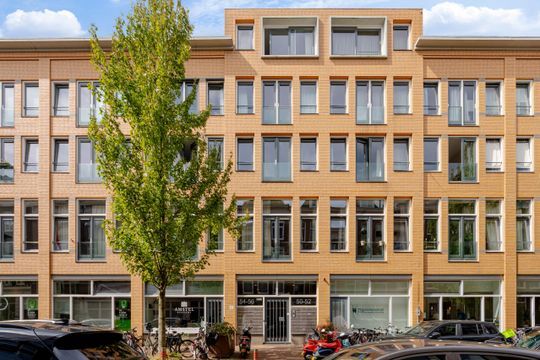
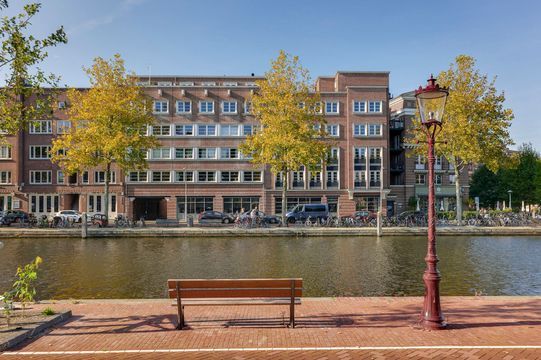
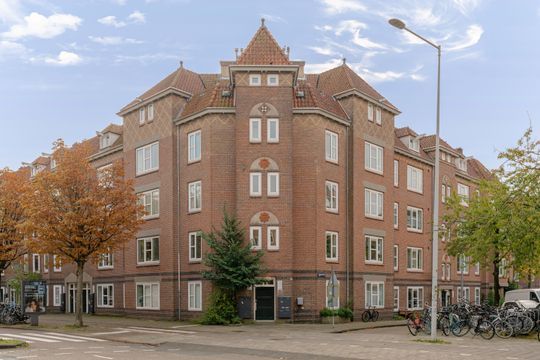
High-quality renovated and exceptionally well-laid-out three-room apartment of 56 m², featuring a 4 m² roof terrace, situated on the fourth and top floor in the vibrant De Pijp neighbourhood. The apartment has recently been completely renovated and offers a bright living room with a luxurious open-plan kitchen, two bedrooms, a luxury bathroom and a roof terrace. Thanks to the large windows, sliding glass doors and skylight above the staircase, the apartment enjoys an abundance of natural light and a spacious feel. Furthermore, the property is highly energy-efficient, featuring an A+++ energy rating, triple glazing, underfloor heating, a heat pump and solar panels.
LAYOUT
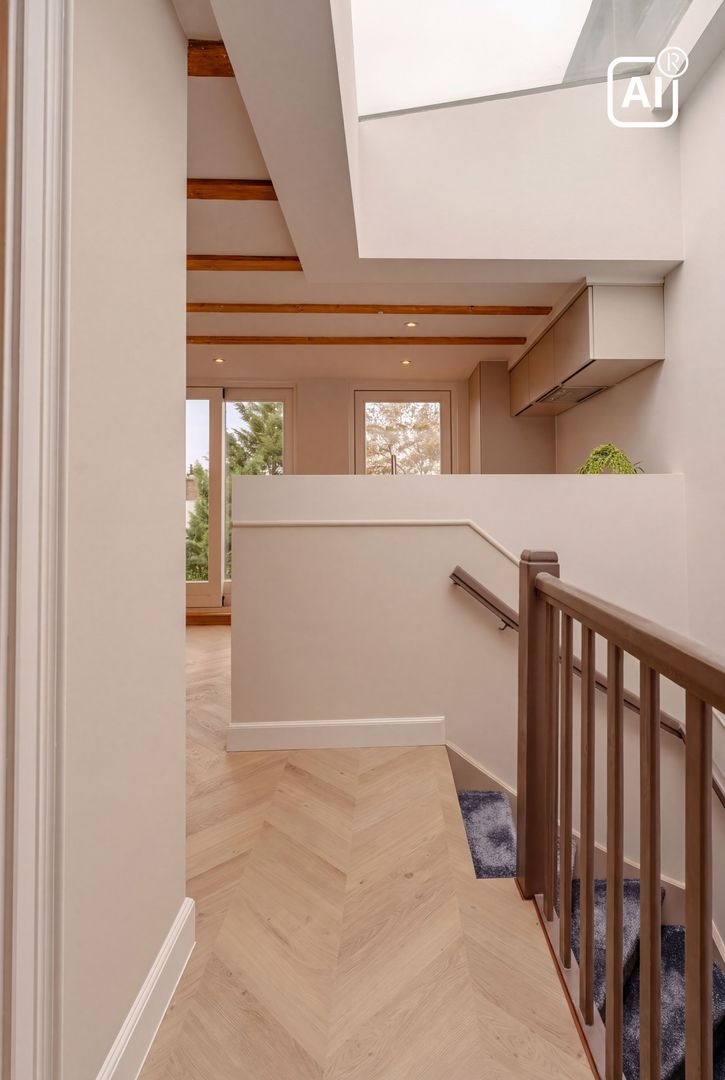
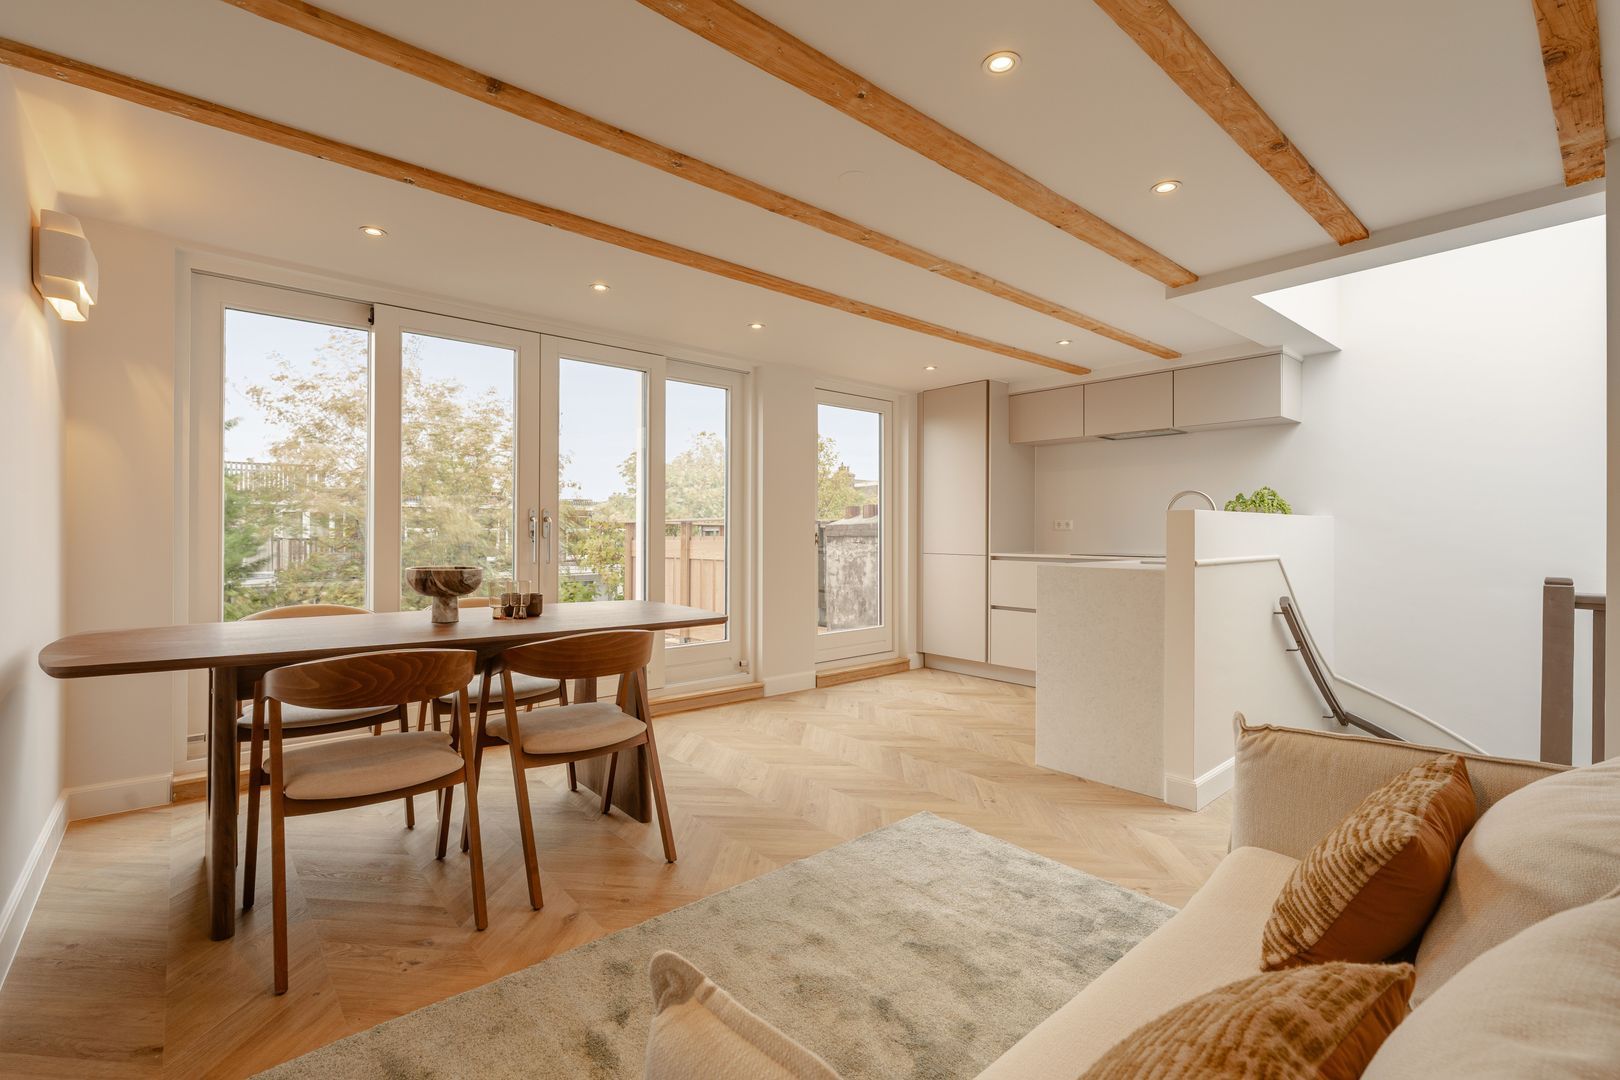
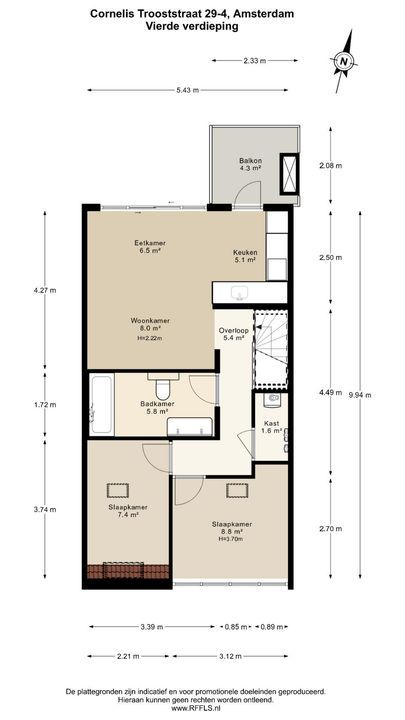
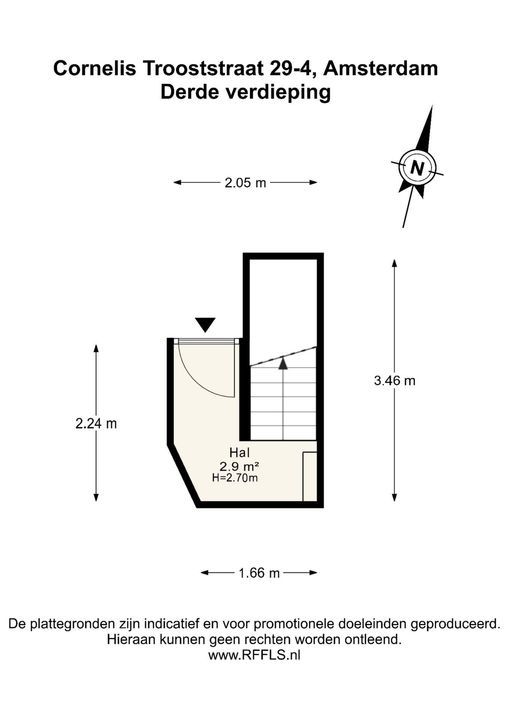
The apartment is accessed via the communal staircase, with the entrance located on the third floor. An internal staircase leads to the fourth floor, where the living area is situated. A large skylight above the staircase allows plenty of natural light to enter, creating a bright and spacious atmosphere.
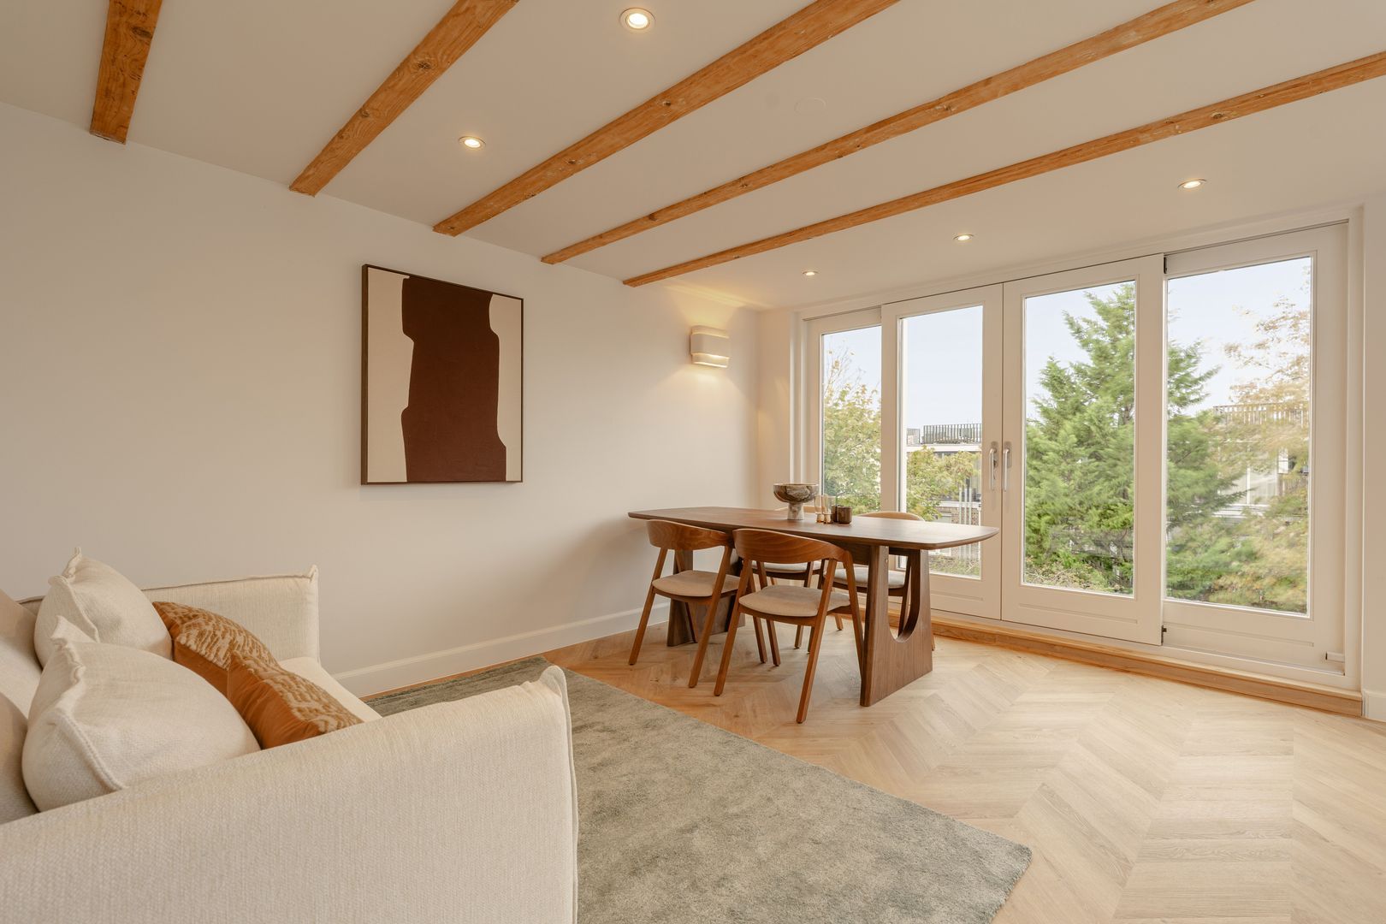
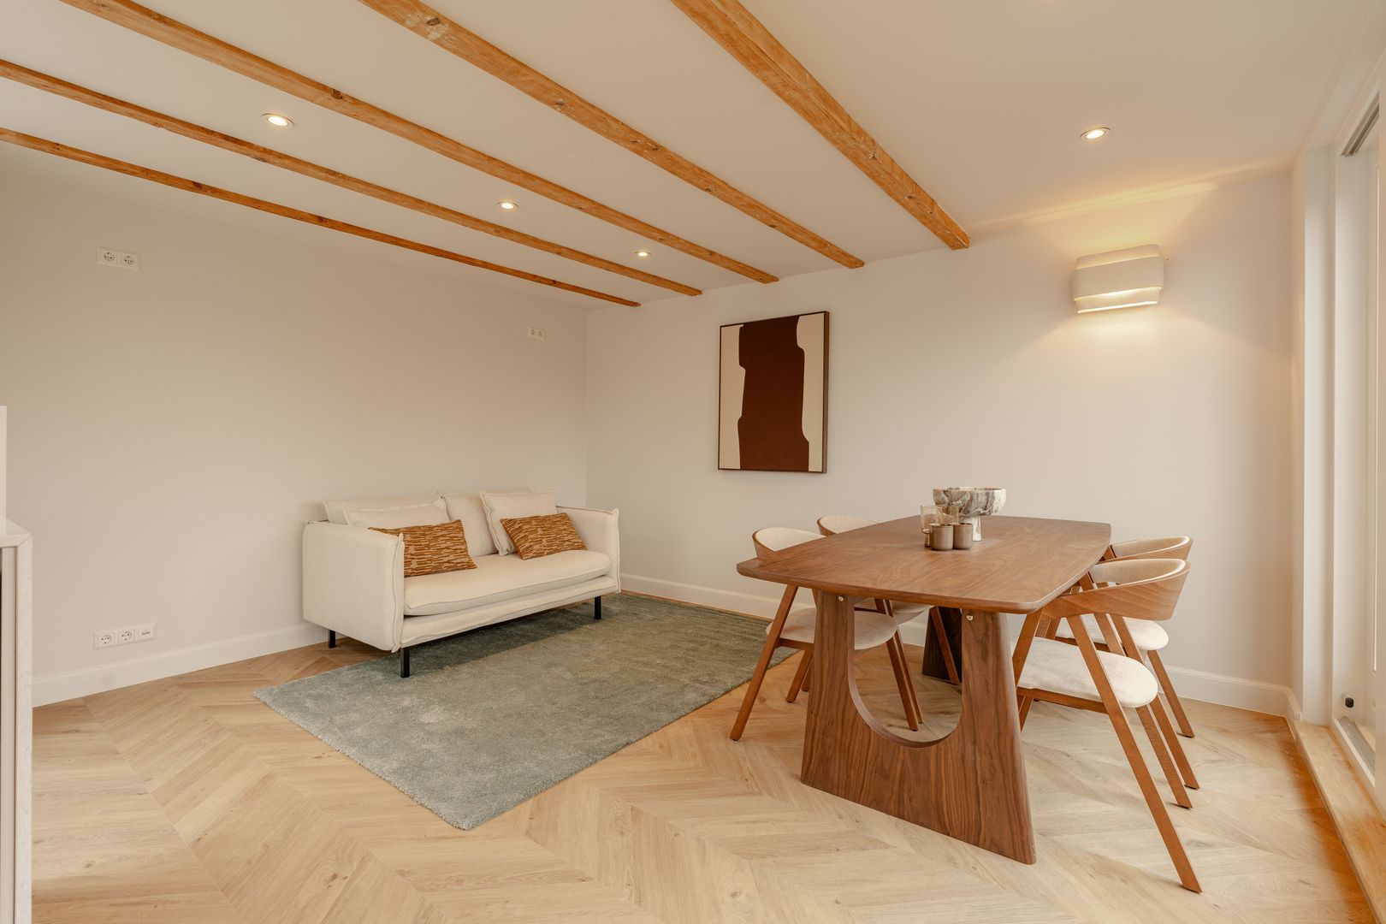
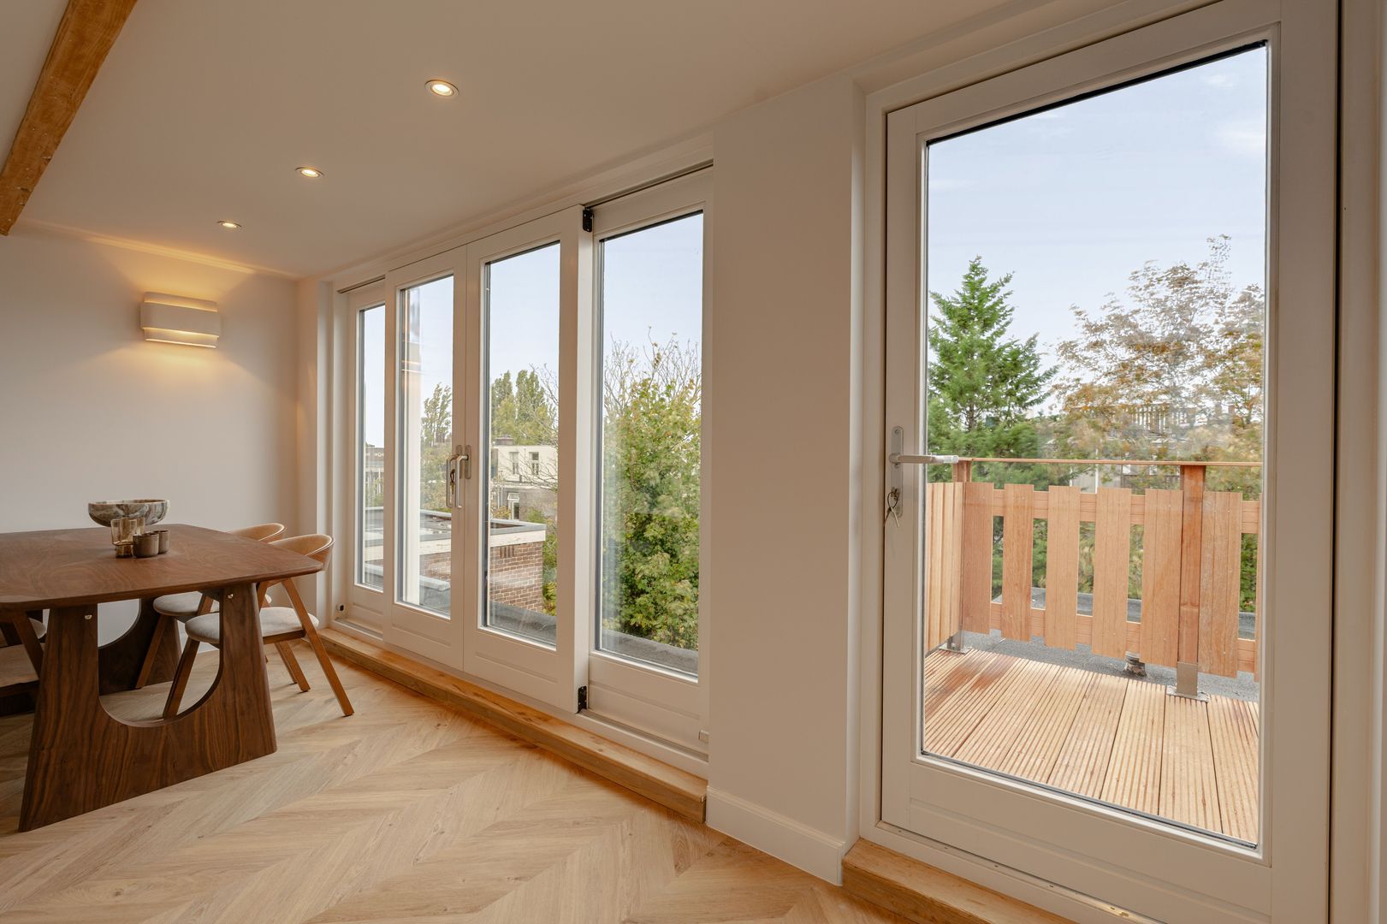
Upon entering, you are welcomed into the bright living room with an open-plan kitchen. The large sliding glass doors provide plenty of natural daylight and connect the living area to the roof terrace. The living room offers ample space for both a comfortable seating area and a dining area.
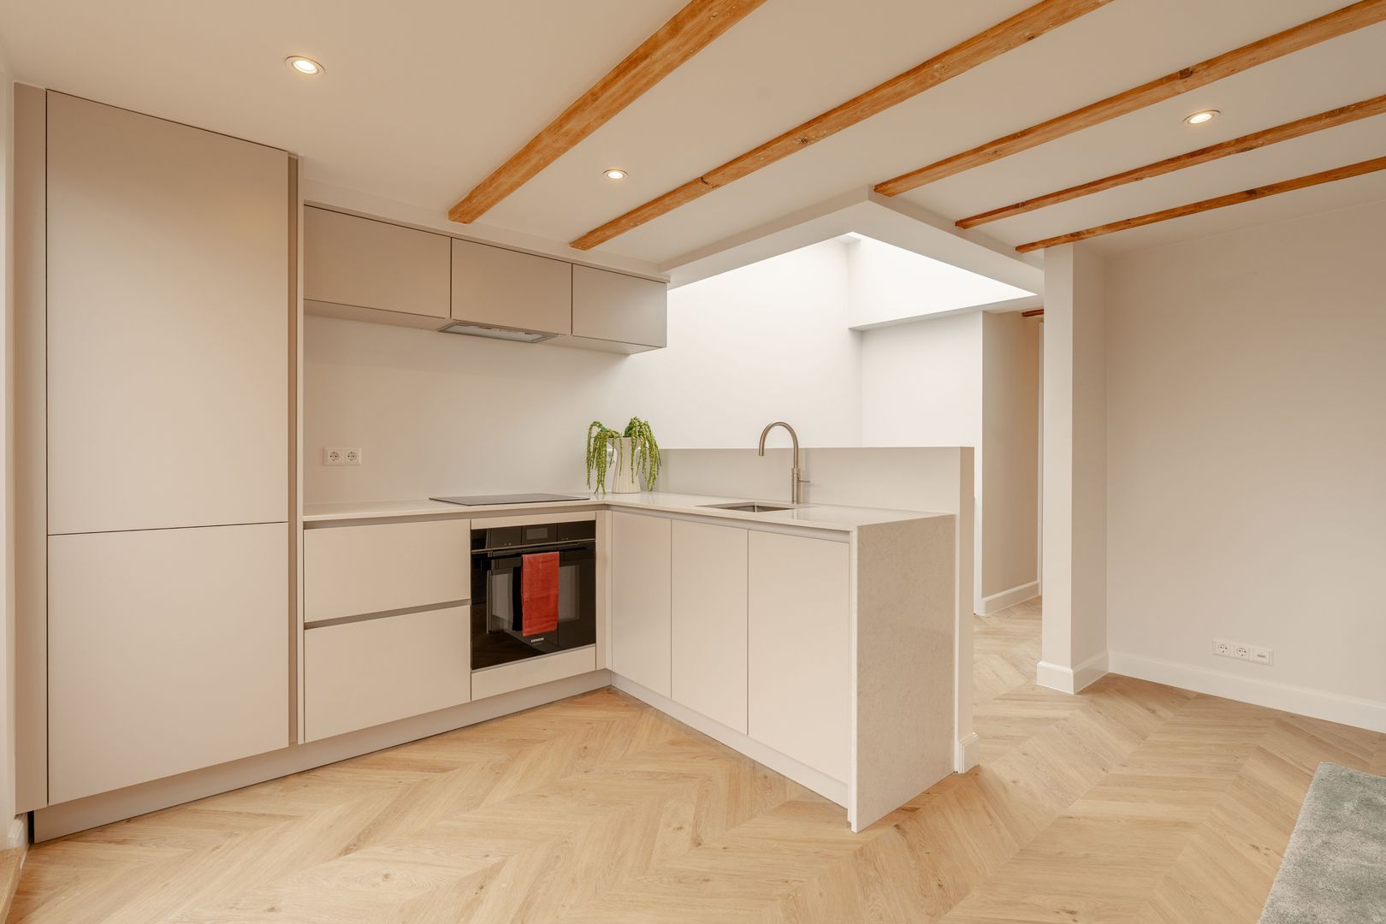
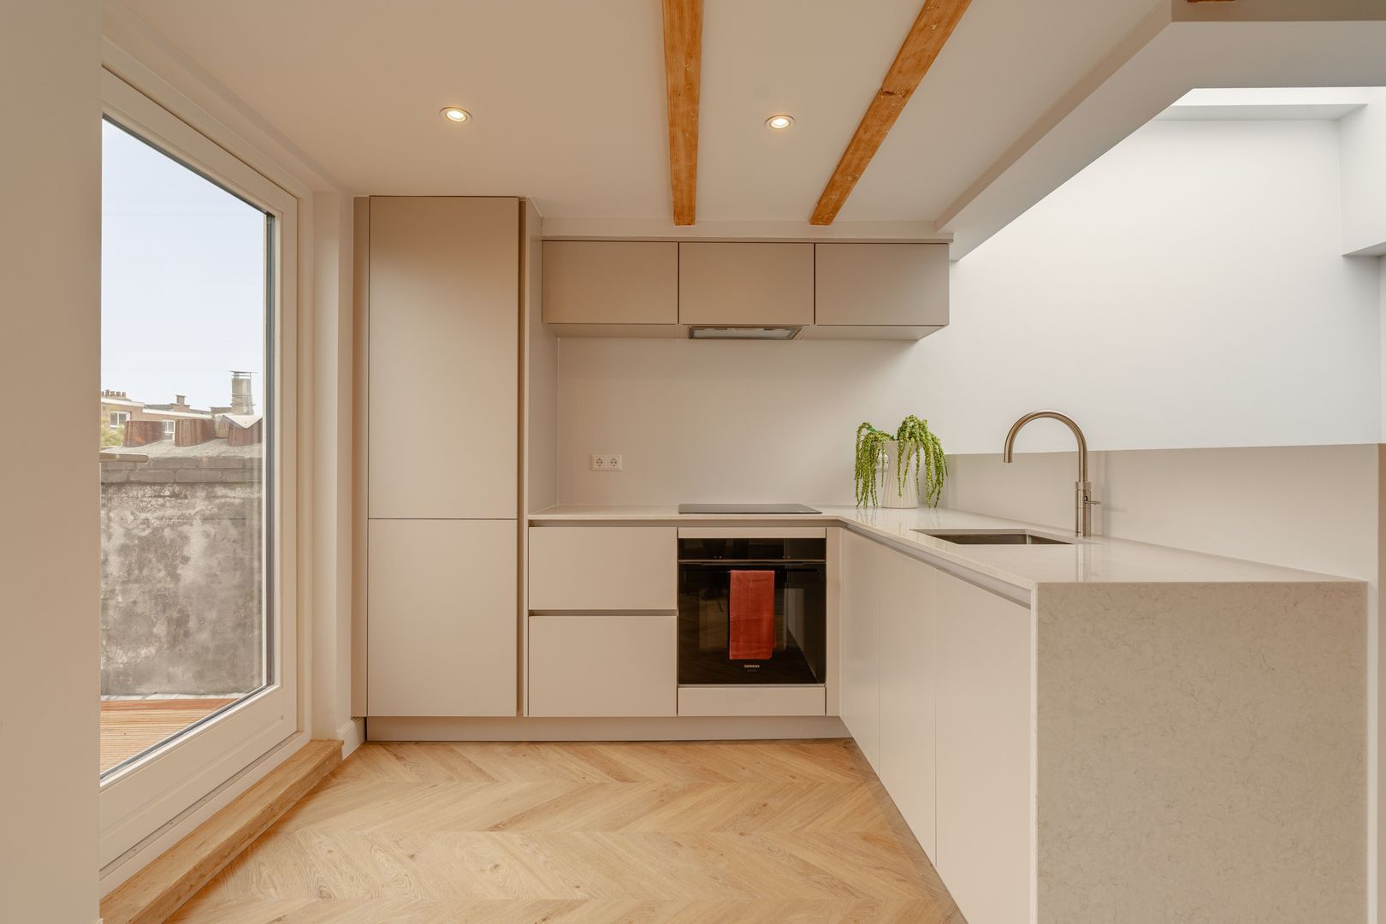
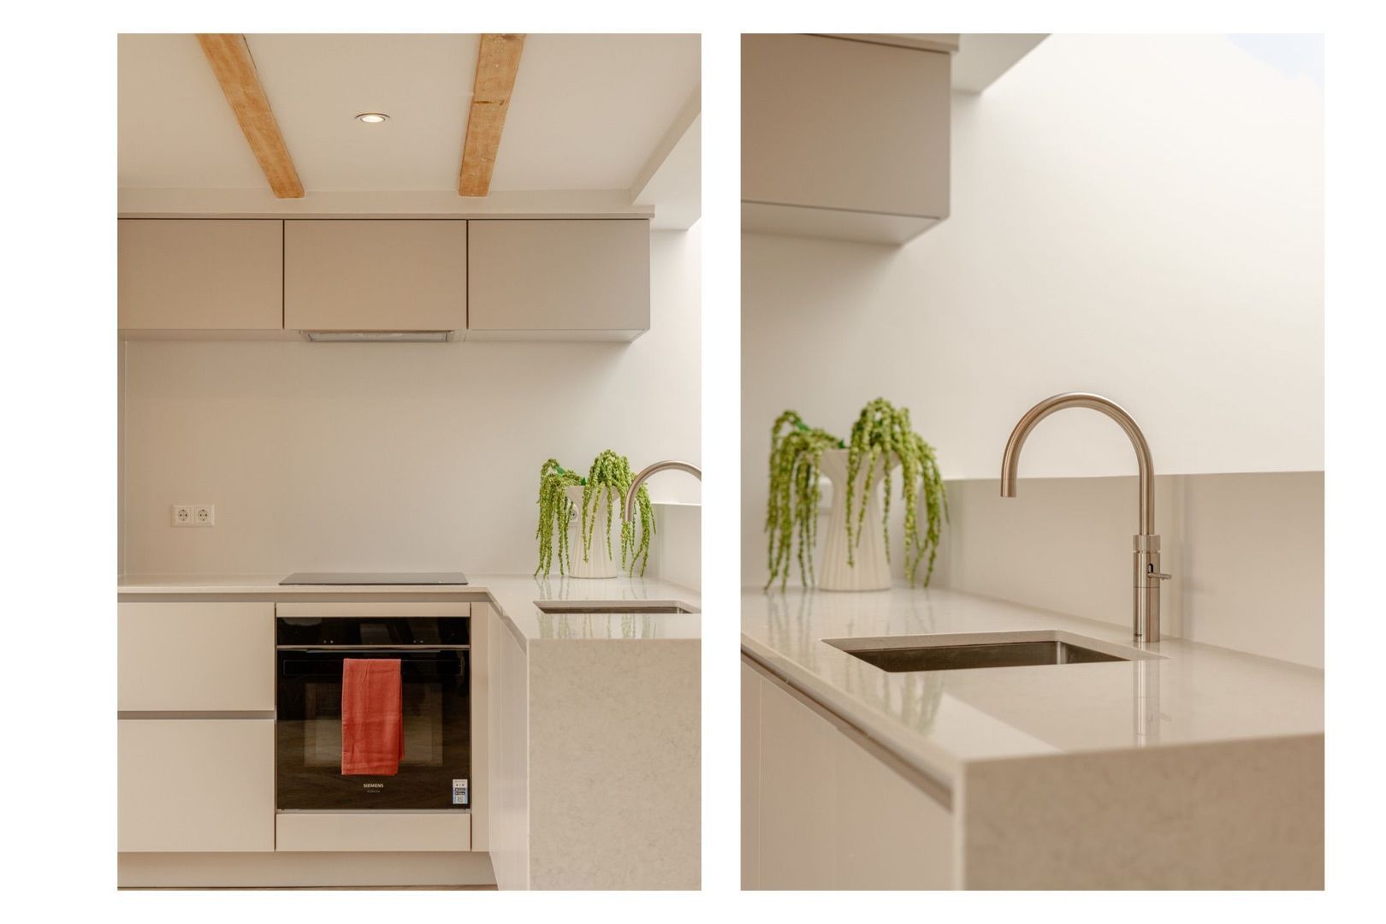
The modern open-plan kitchen features taupe-coloured cabinets and drawers combined with a white composite worktop. It is equipped with a range of built-in appliances, including a fridge-freezer, dishwasher, combination oven and Quooker tap. All built-in appliances are by Siemens, and the kitchen has been thoughtfully designed to offer plenty of workspace and storage.
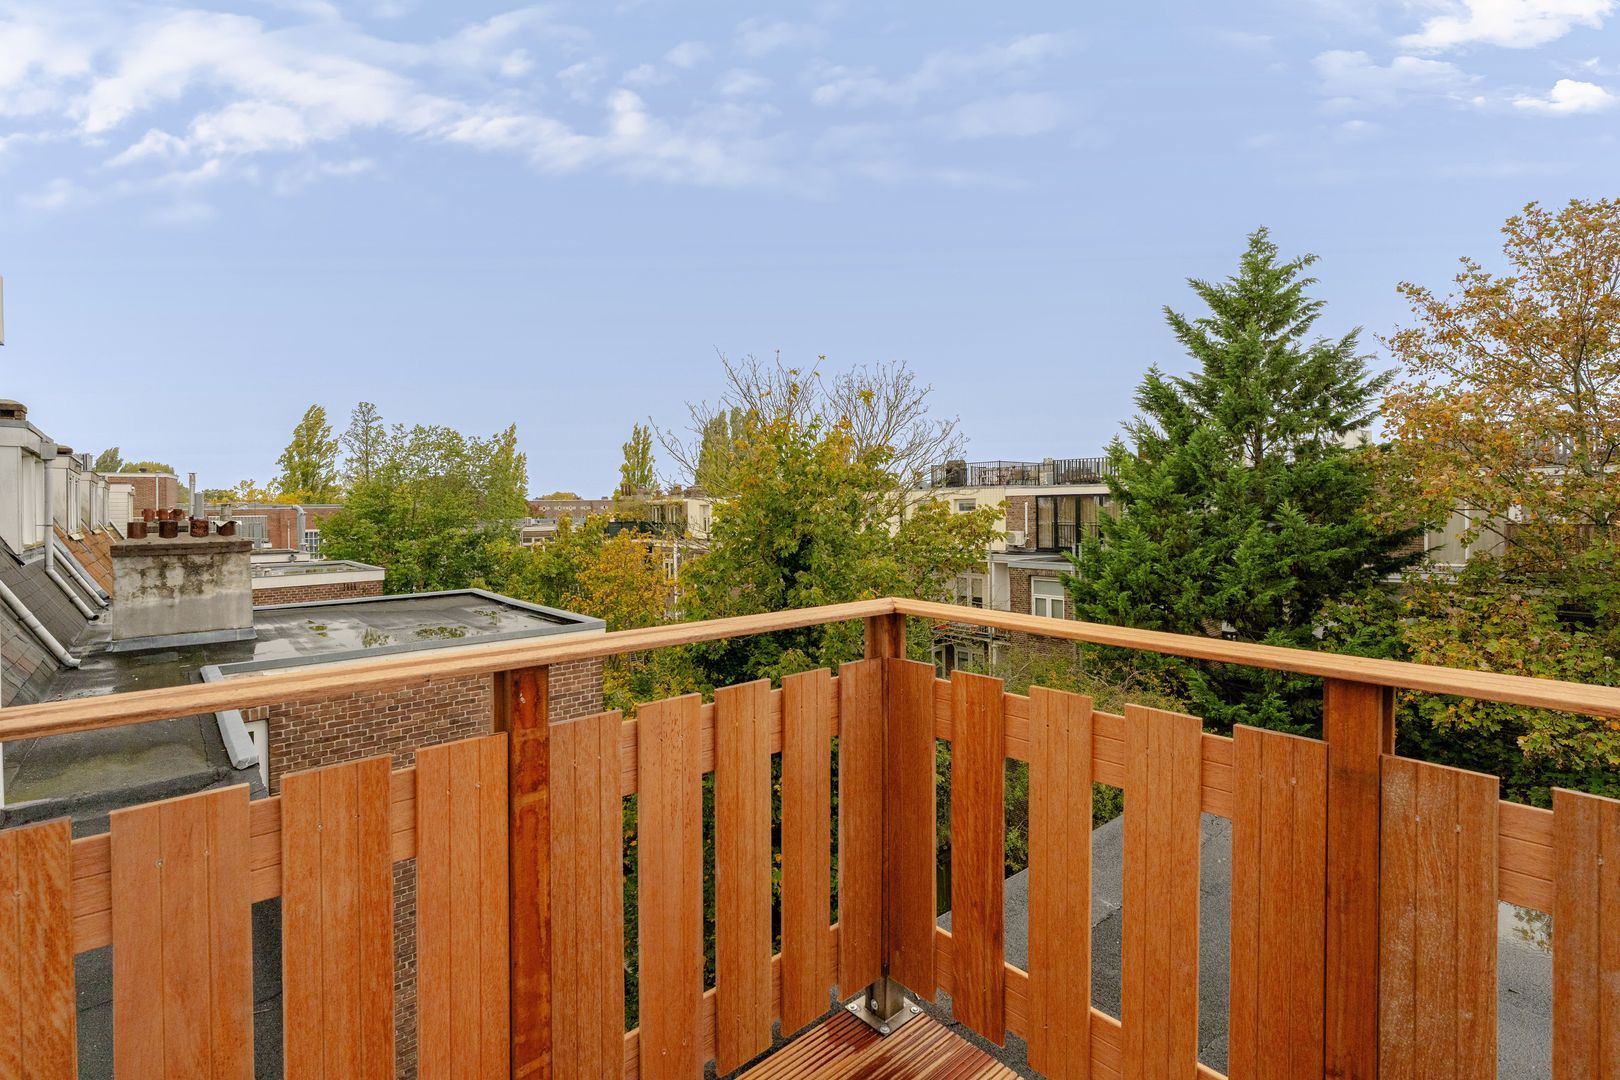
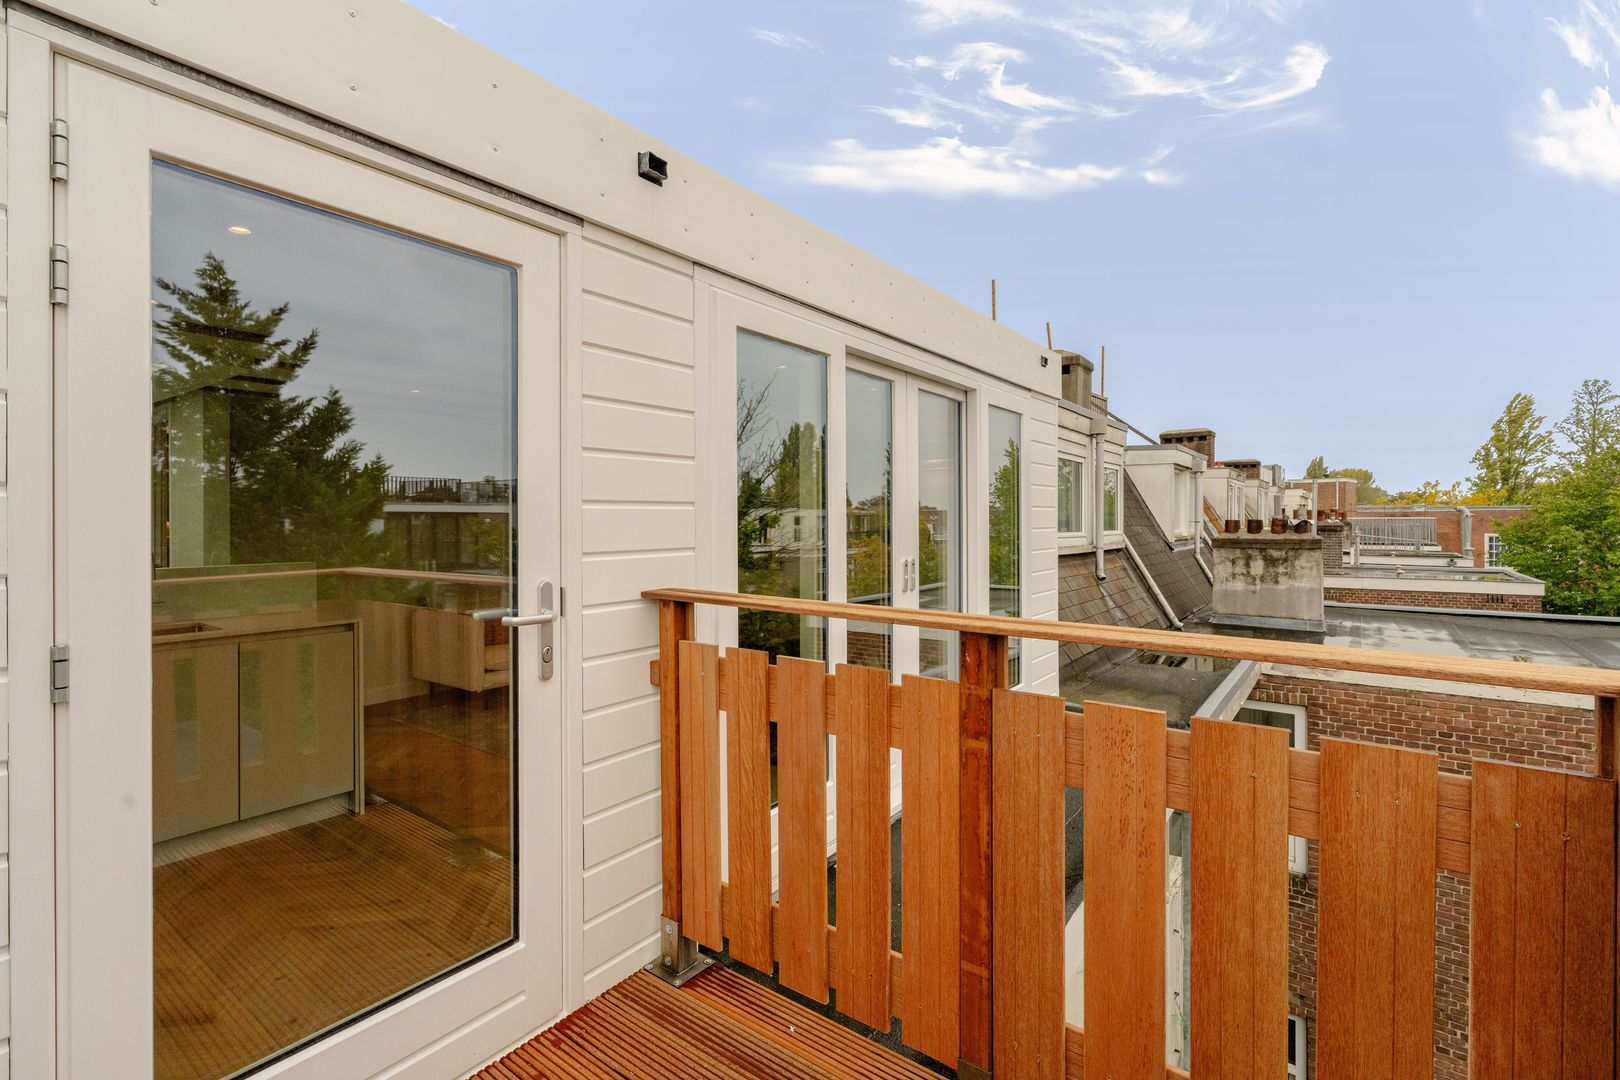
The roof terrace of approximately 4 m² can be accessed directly from the kitchen, providing a lovely outdoor space to relax and enjoy the fresh air.
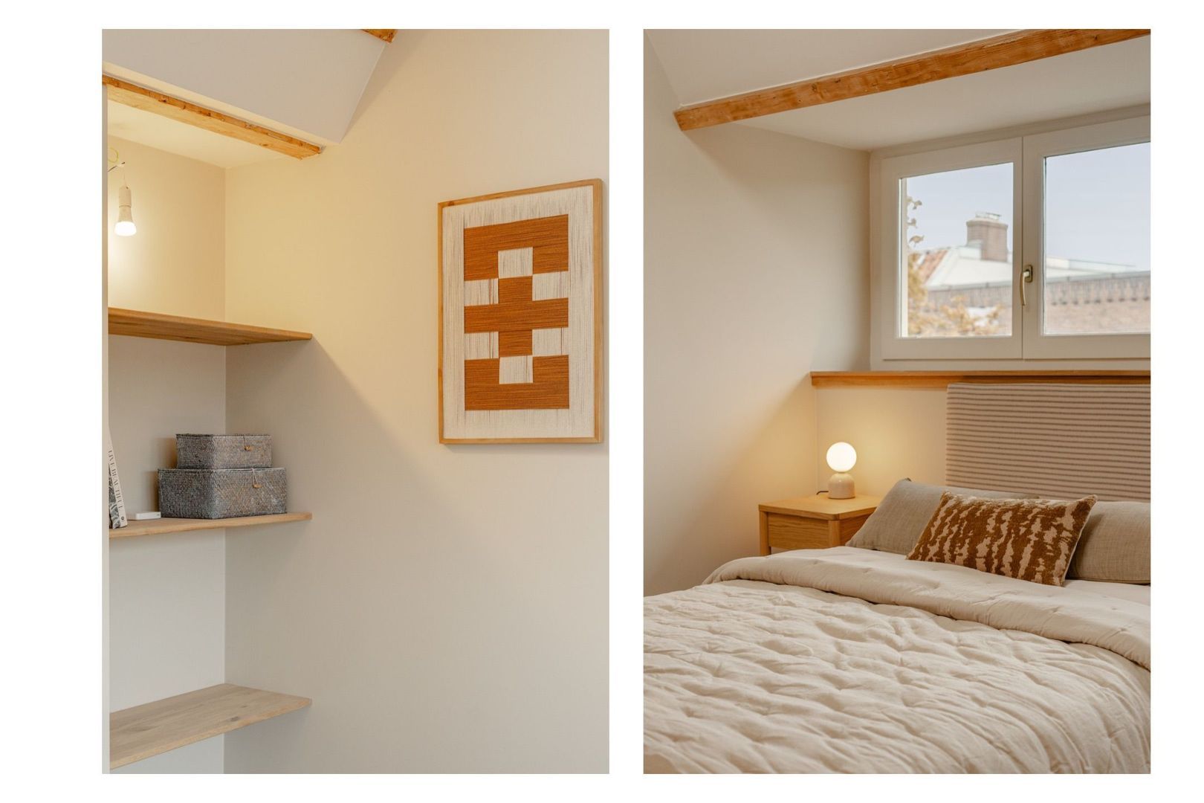
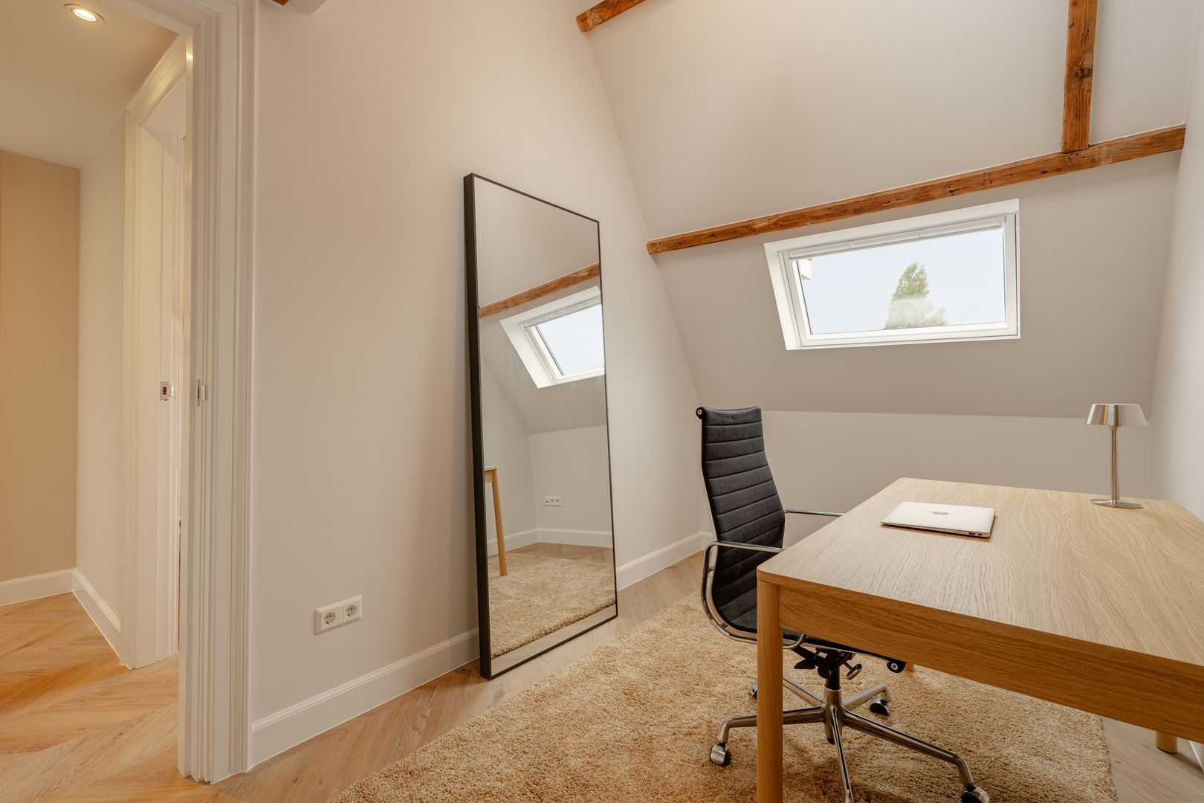
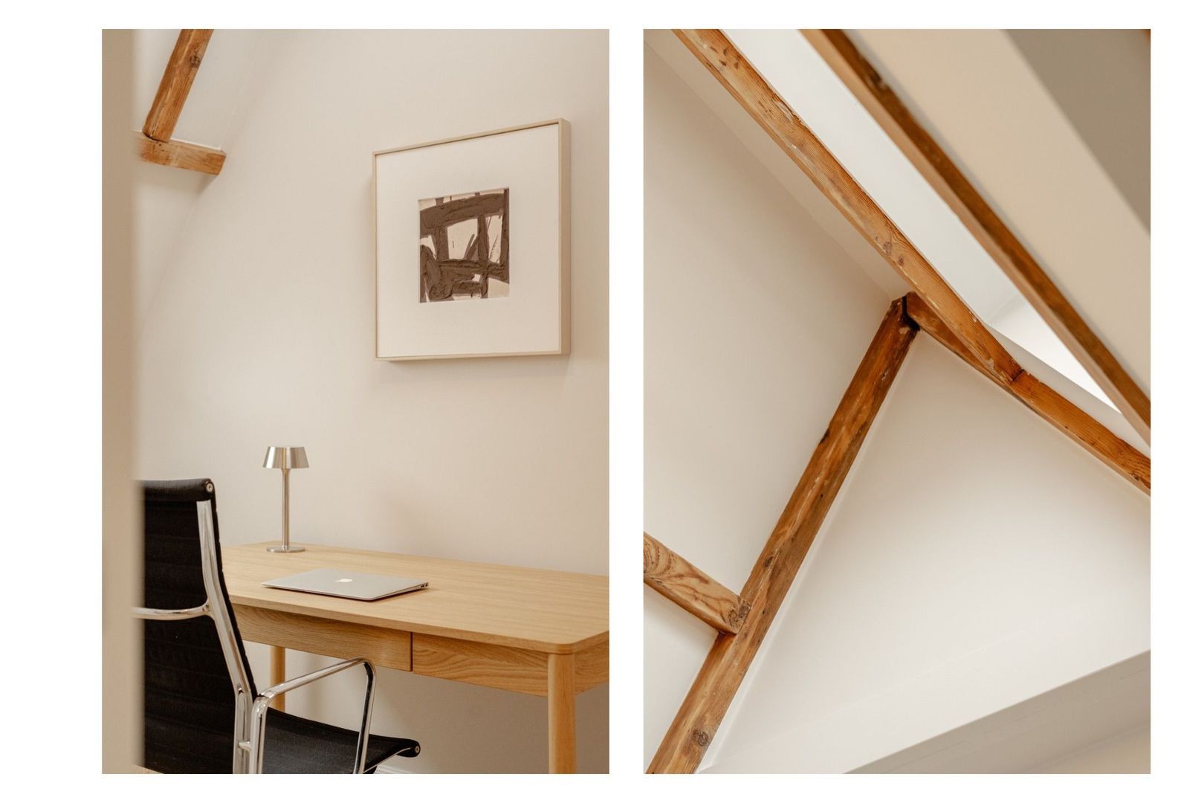
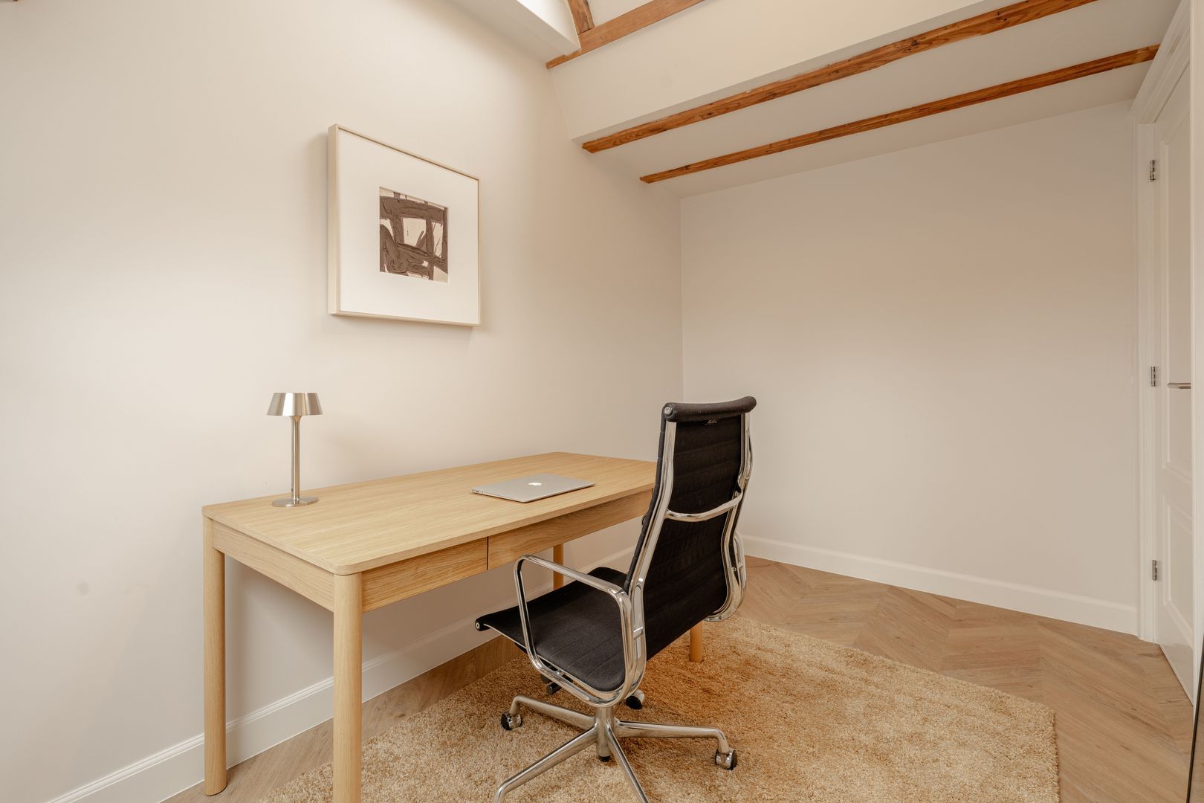
The hallway provides access to both bedrooms and the bathroom. Both bedrooms are situated at the front of the apartment and offer sufficient space for a bed and wardrobe. A charming feature of both bedrooms is their high pitched ceilings, which enhance the sense of space.
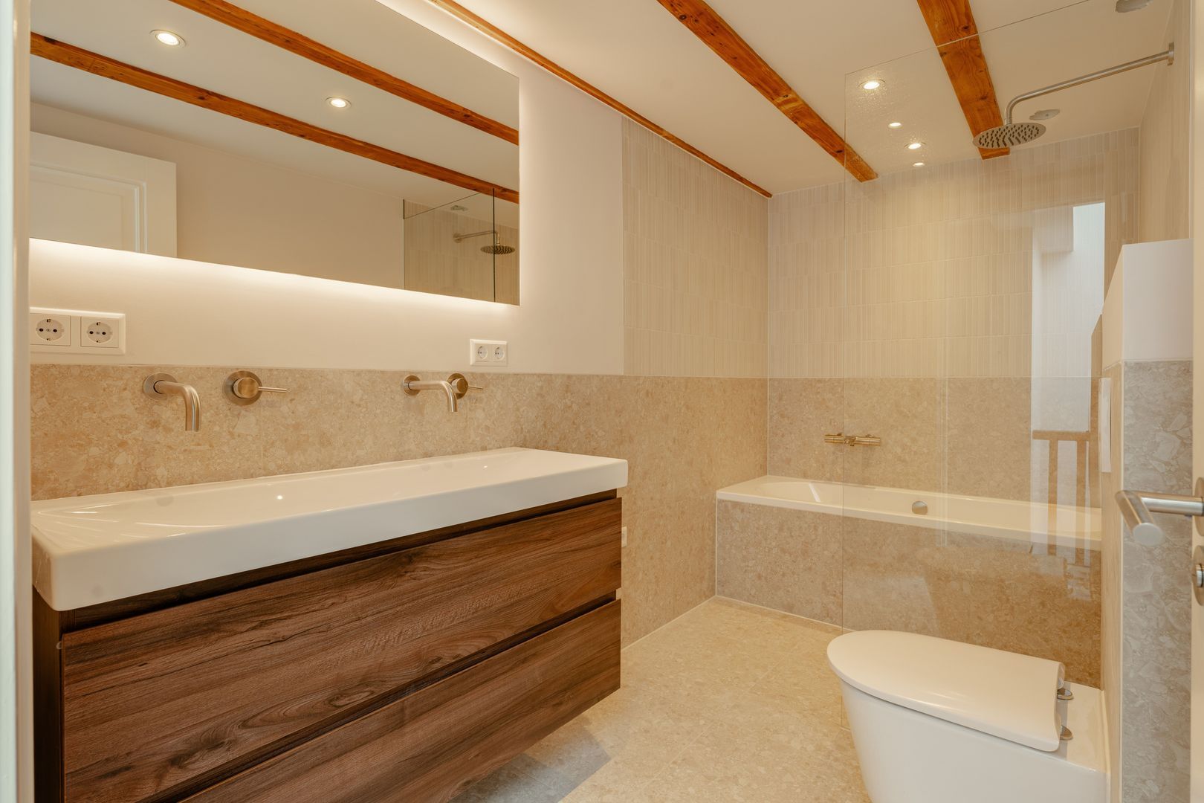
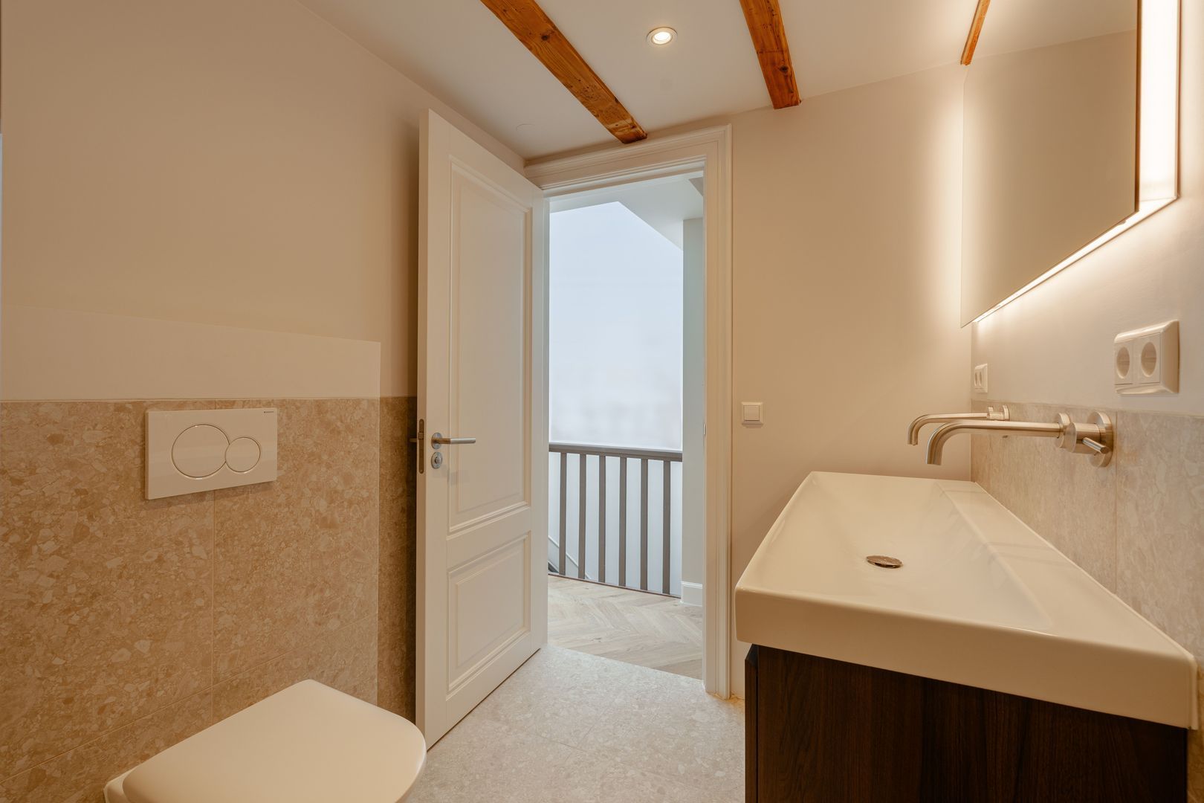
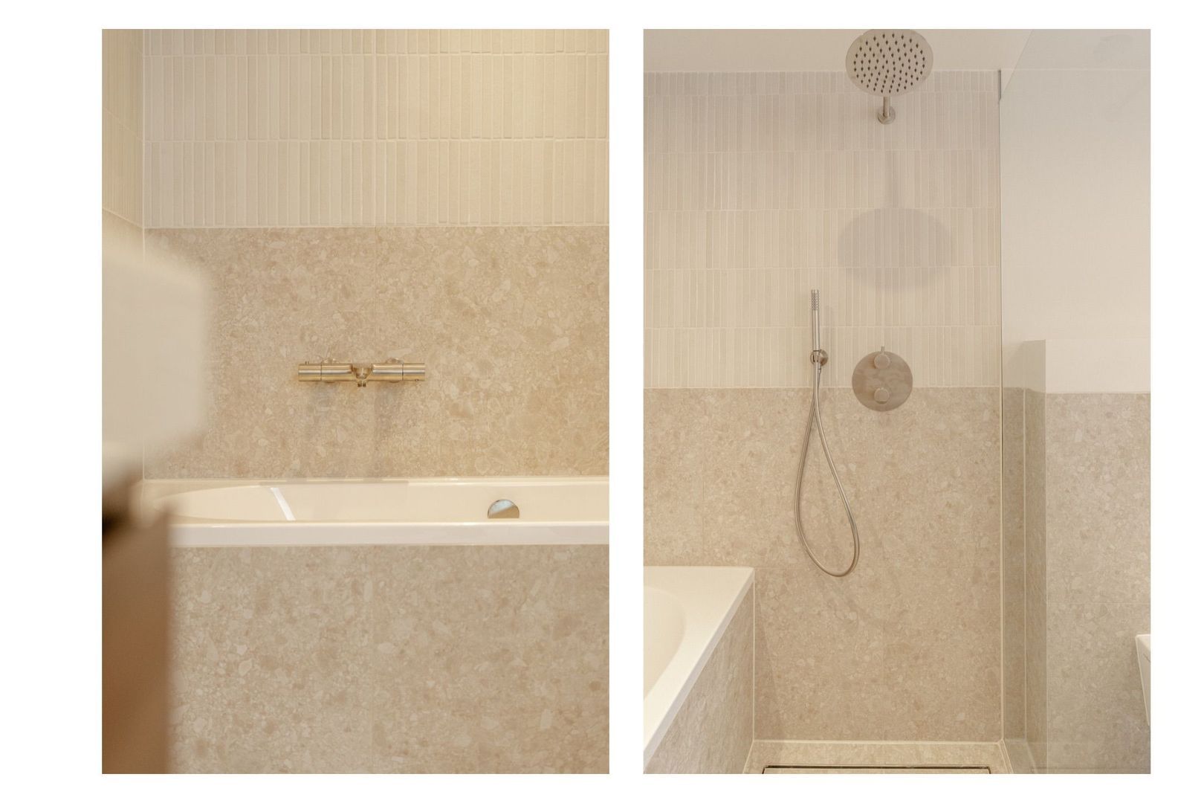
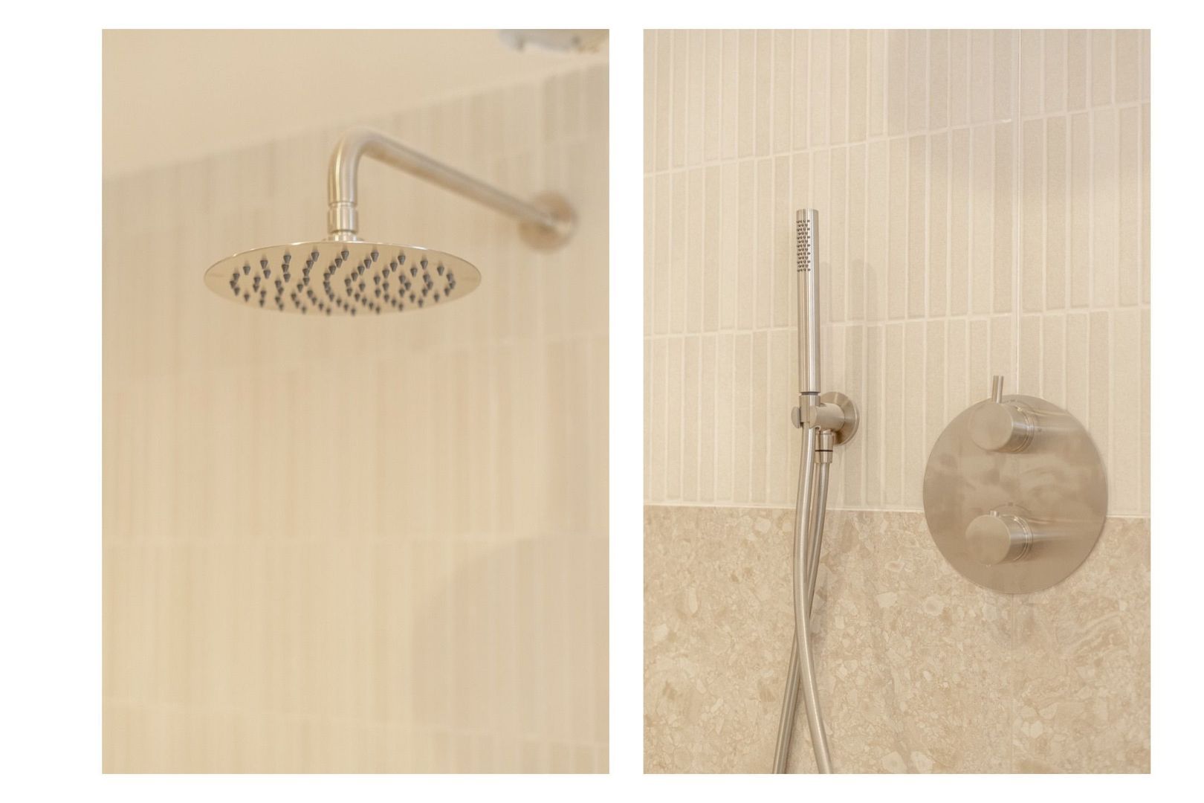
The luxurious bathroom is finished with light-coloured wall and floor tiles. It features a double wooden-look vanity unit, a wall-mounted toilet, a spacious walk-in shower with glass partition, both a hand-held and rain shower, as well as a bathtub. The concealed taps contribute to the bathroom's sleek and refined appearance.
The entire apartment has been finished to a high standard and features beautiful herringbone-pattern PVC flooring, recessed spotlights and a Philips Smart Home system. Combined with the underfloor heating, heat pump, triple glazing and solar panels, the apartment offers a comfortable and energy-efficient living environment.
LOCATION AND ACCESSIBILITY
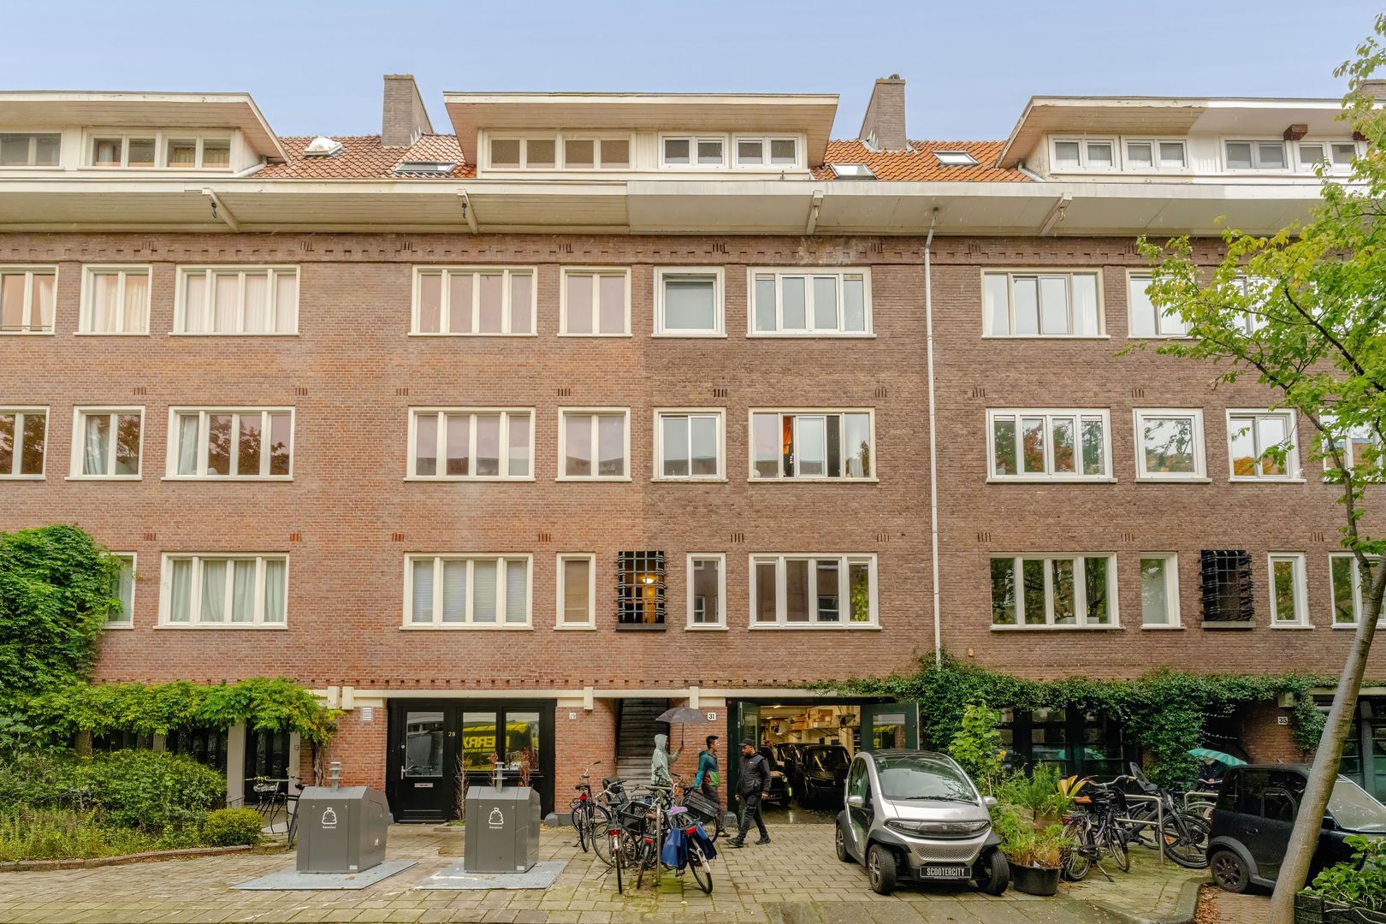
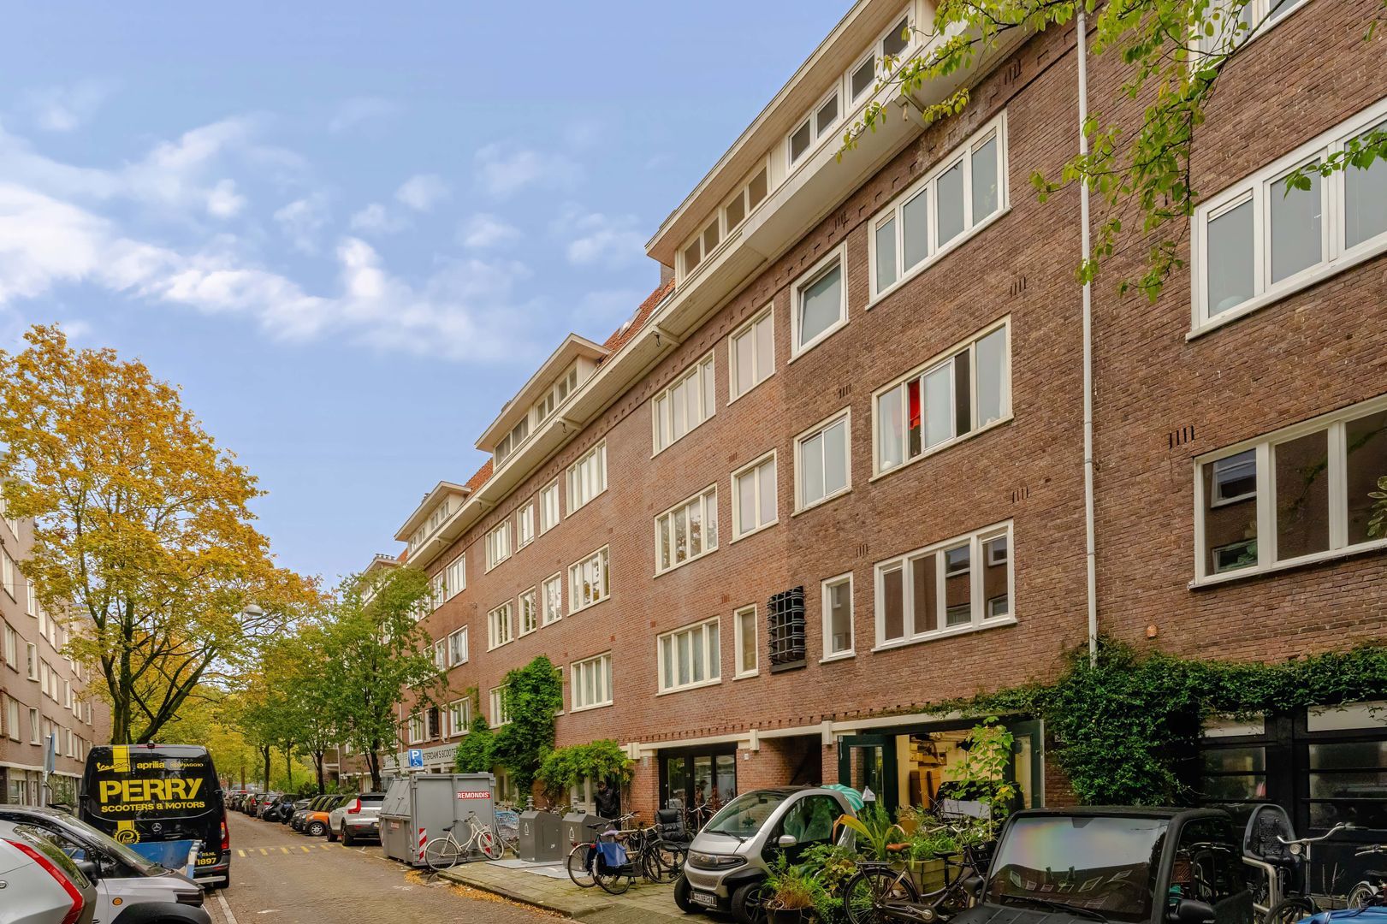
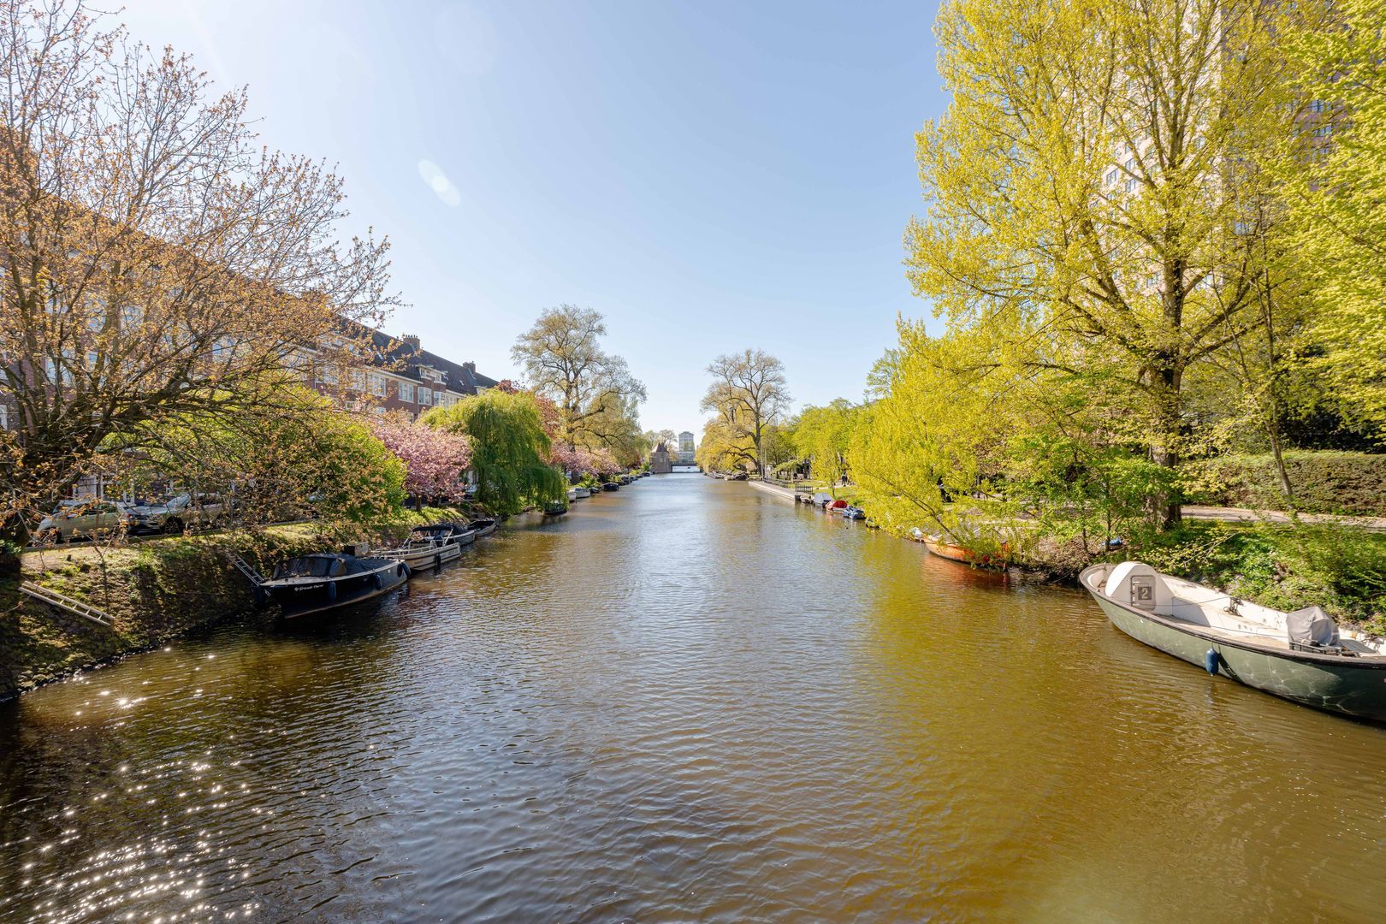
The apartment is situated on Cornelis Trooststraat, right in the heart of Amsterdam's vibrant De Pijp neighbourhood. This popular area is known for its lively atmosphere and wide selection of cafés, restaurants, shops and specialty stores. Within a short distance, you will find the famous Albert Cuyp Market, Ferdinand Bolstraat and Sarphatipark. There are also plenty of options for daily shopping in the immediate vicinity.
Thanks to its convenient location, various amenities are within walking distance. Amsterdam city centre can also be reached quickly by bicycle. Public transport connections are excellent, with several tram and metro services nearby.
PARKING
Paid parking is available on public roads. Residents may apply for a parking permit, subject to the applicable municipal regulations and any waiting list.
PARTICULARS
High-quality, fully renovated three-room apartment of 56 m²
Luxury open-plan kitchen with Siemens built-in appliances and Quooker
Roof terrace of 4 m²
Freehold property (no leasehold)
Energy label A+++
Underfloor heating and heat pump
Four solar panels
The seller has never personally occupied the property
Transfer date by mutual agreement
DISCLAIMER
This information has been compiled by us with the utmost care. However, we accept no liability for any incompleteness, inaccuracies or otherwise, nor for any consequences thereof. All stated measurements and surface areas are indicative. The buyer has a duty to conduct their own investigations into all matters that may be important to them. With regard to this property, the estate agent acts on behalf of the seller. We recommend engaging a qualified (NVM) estate agent to assist you throughout the purchasing process. If you have any specific requirements regarding the property, we advise you to communicate these to your purchasing agent in good time and to conduct independent investigations into these matters. If you do not engage a professional representative, you are considered by law to be sufficiently knowledgeable to assess all relevant matters yourself. The NVM terms and conditions apply.
NEN CLAUSE
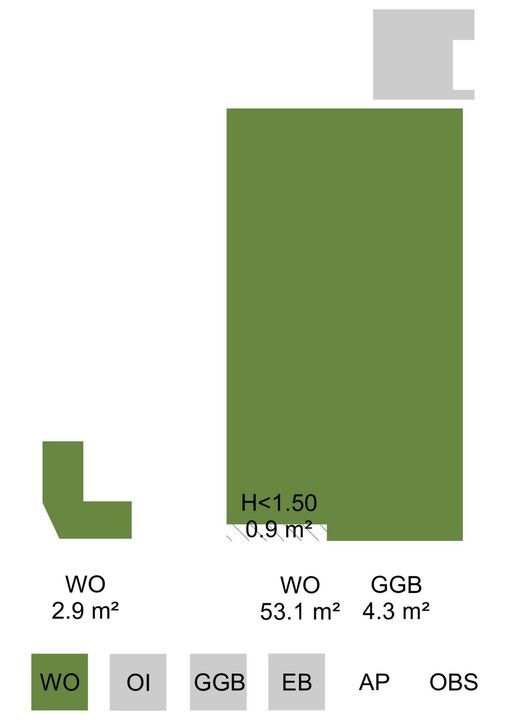
The usable floor area has been calculated in accordance with the industry-standard NEN 2580 measurement guidelines. As a result, the stated area may differ from that of comparable properties and/or previous references, primarily due to this measurement method. The buyer confirms having been sufficiently informed about the aforementioned measurement standard.
The seller and their estate agent make every effort to calculate the correct floor area and volume based on their own measurements and, wherever possible, support these figures by providing floor plans with measurements. Should the measurements not be entirely in accordance with the applicable standard, this shall be accepted by the buyer. The buyer has been given sufficient opportunity to verify the measurements independently or have them verified. Any discrepancies in the stated measurements or size shall not entitle either party to any rights, including an adjustment of the purchase price. The seller and their estate agent accept no liability in this regard.
MUNICIPAL REGULATIONS – OWNER-OCCUPANCY REQUIREMENT
As of 1 January 2022, the Dutch Housing Protection Act (Wet opkoopbescherming) came into effect. This legislation allows municipalities to impose an owner-occupancy requirement when purchasing a property. For detailed information, please refer to the municipality of Amsterdam.
Floor plans
Details
Transfer
Price
€ 595.000 k.k.
Status
Available
Acceptance
In consultation
Build
Apartment type
Upper floor apartment,
Apartment
Build type
Existing
Build year
1927
Maintenance inside
Excellent
Maintenance outside
Good
Particulars
Protected town view
Surface and volume
Living surface
56m²
Volume
259m³
Layout
Rooms
3
Bedrooms
2
Bathrooms
1
Number of floors
1
Facilities
Skyline, Mechanical ventilation, Sliding door, Solar panel





 Nederlands
 English