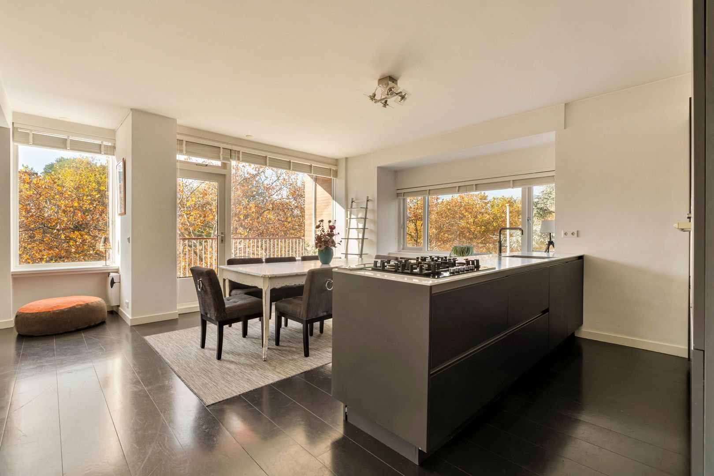
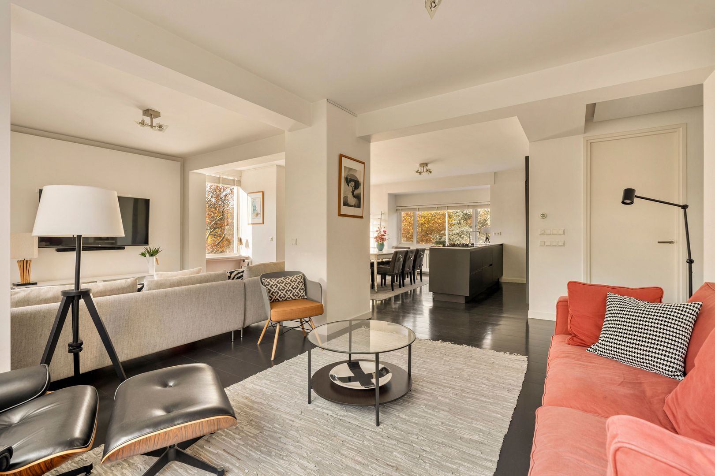
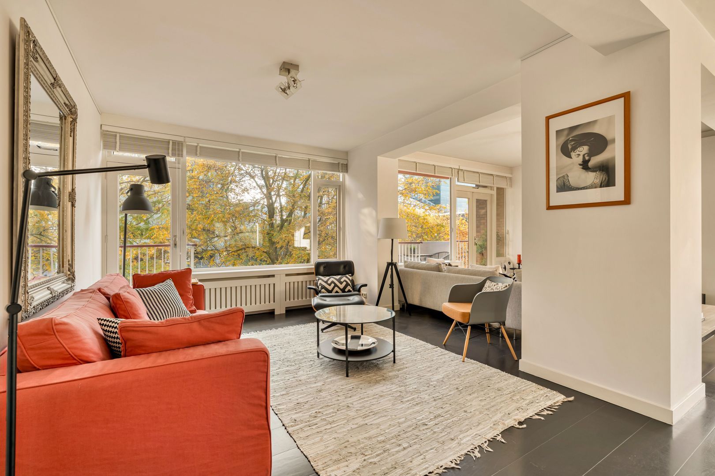
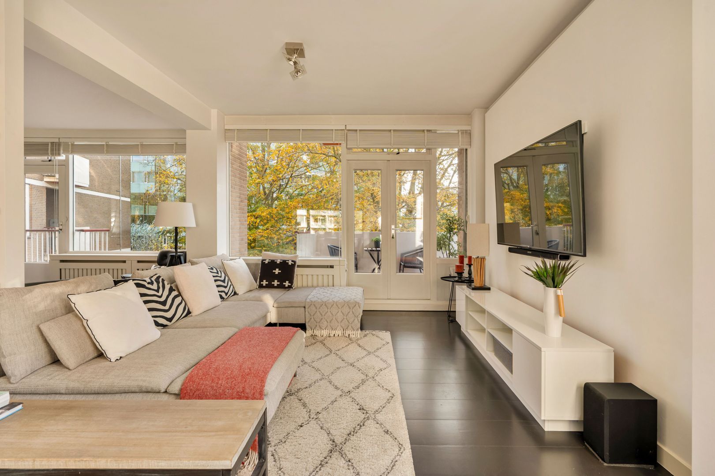
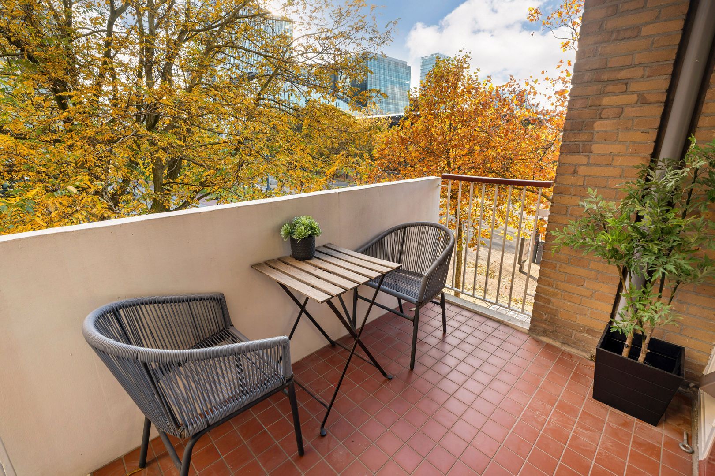
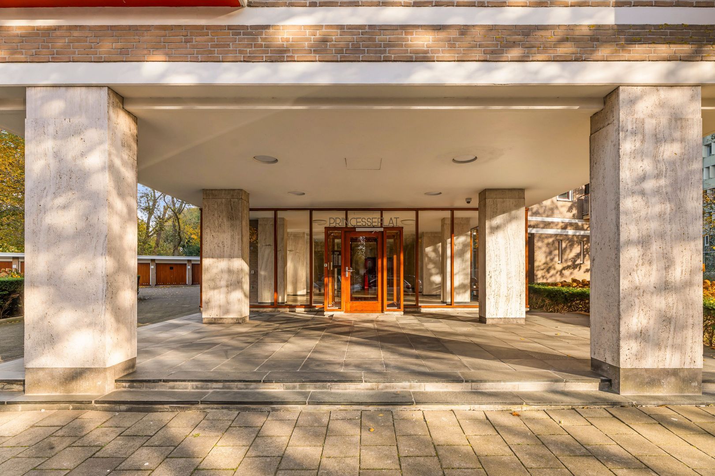
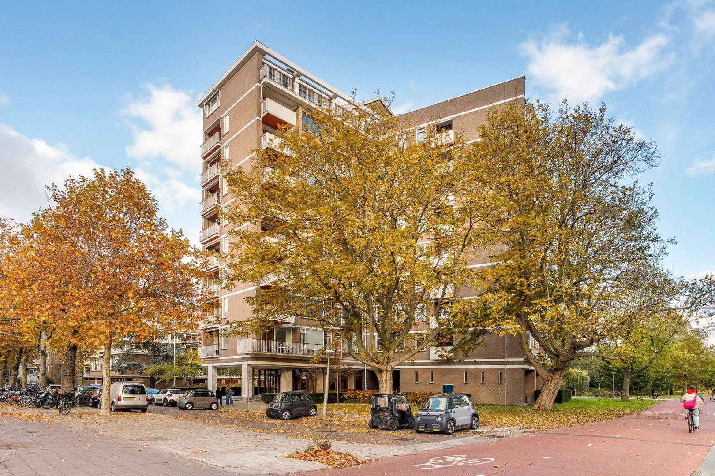
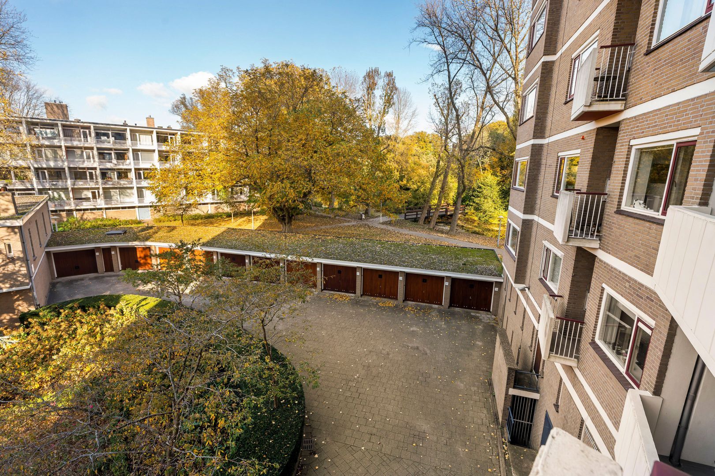
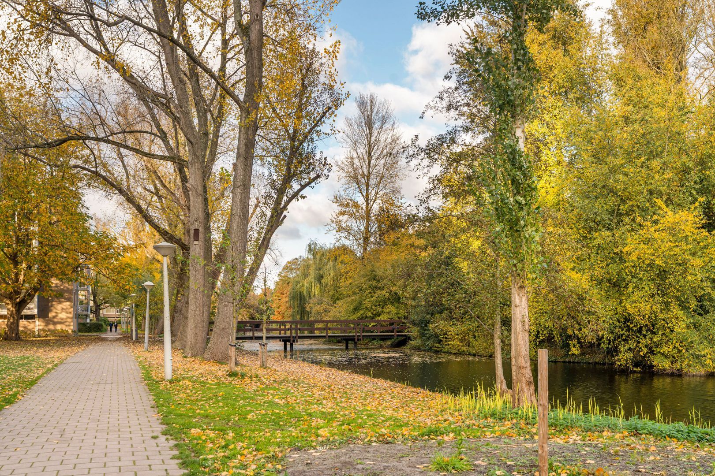
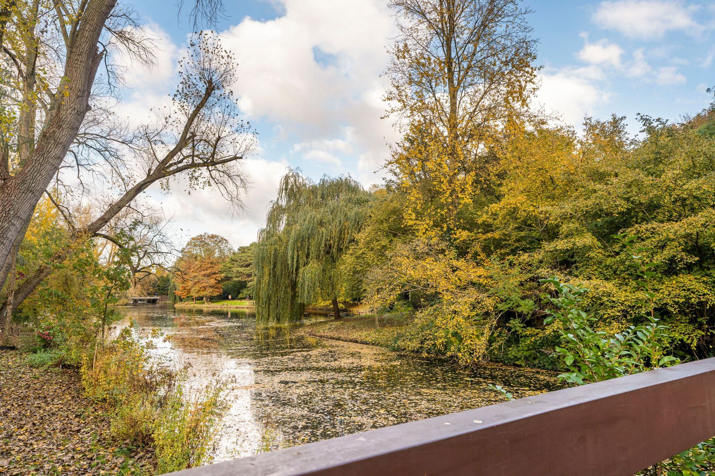
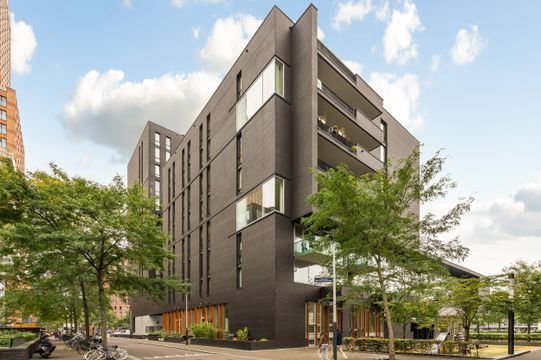
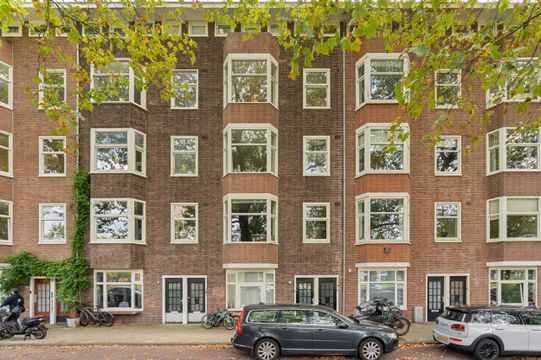
Exceptionally bright and particularly spacious three-room apartment measuring 117 m², featuring four balconies, two bedrooms with en-suite bathrooms, a private storage unit and a garage. The property, known as ‘Princesseflat’, is situated at the head of Beethovenstraat, bordering Beatrixpark and in the heart of the prestigious Apollobuurt neighbourhood.
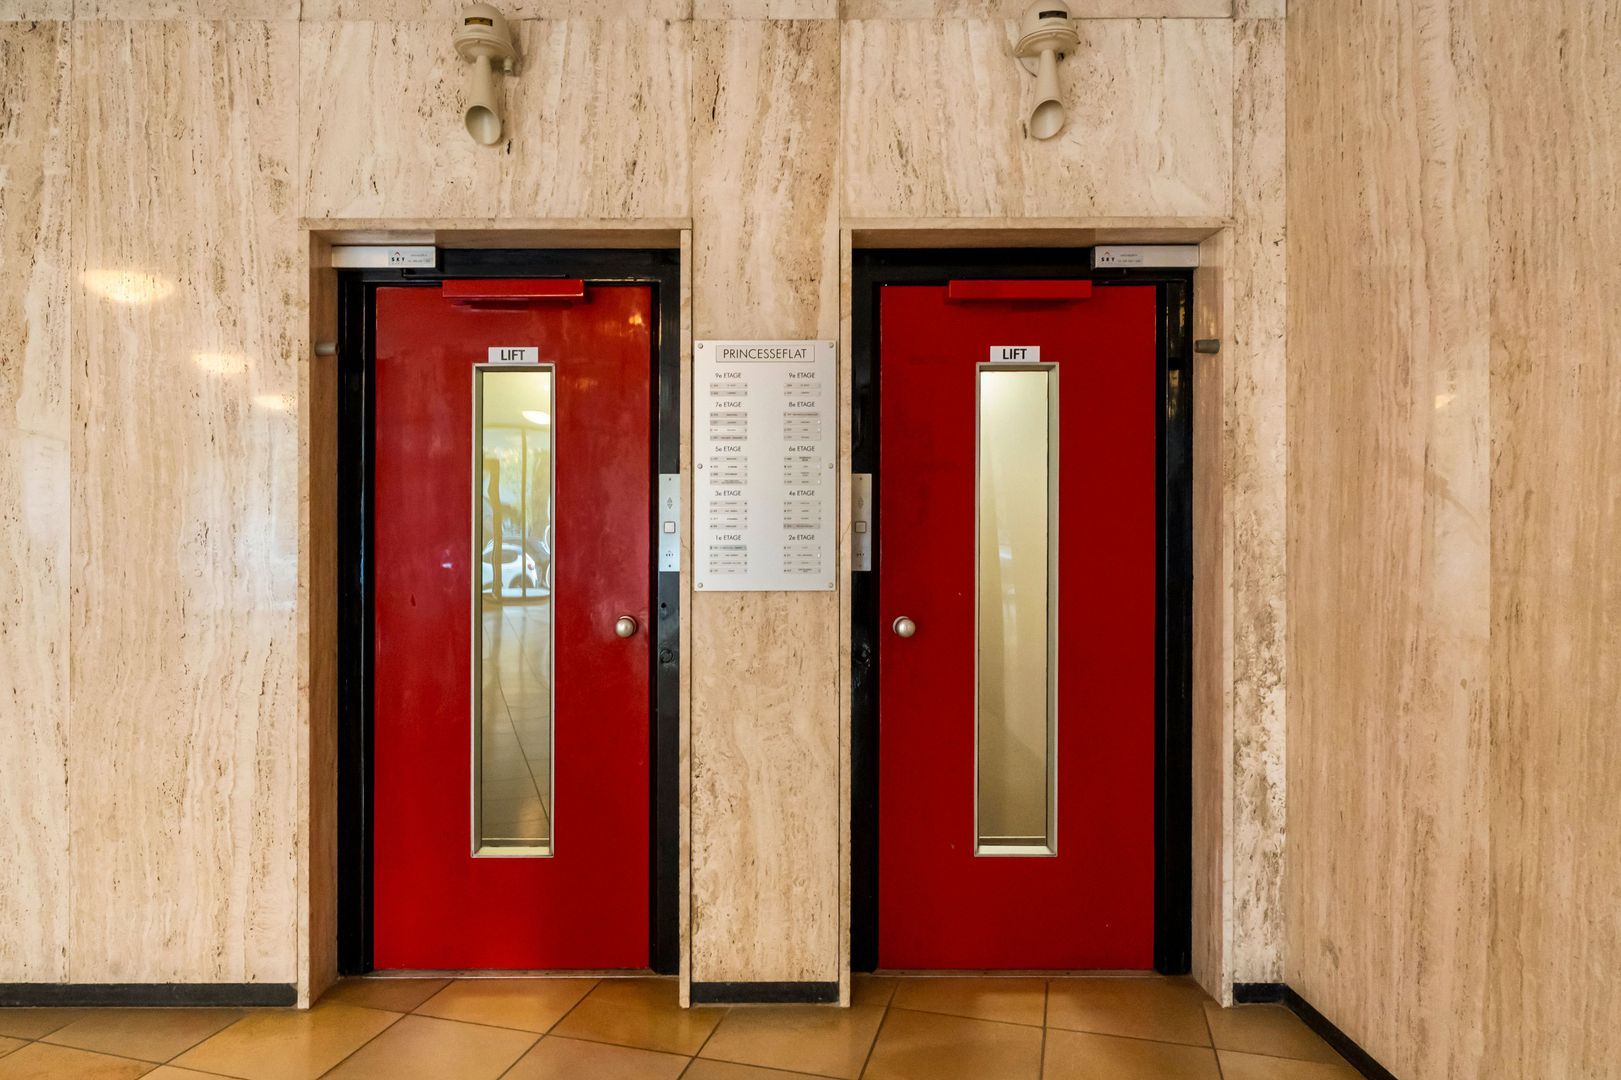
The building is equipped with two lifts and features a communal rooftop terrace on the top floor.
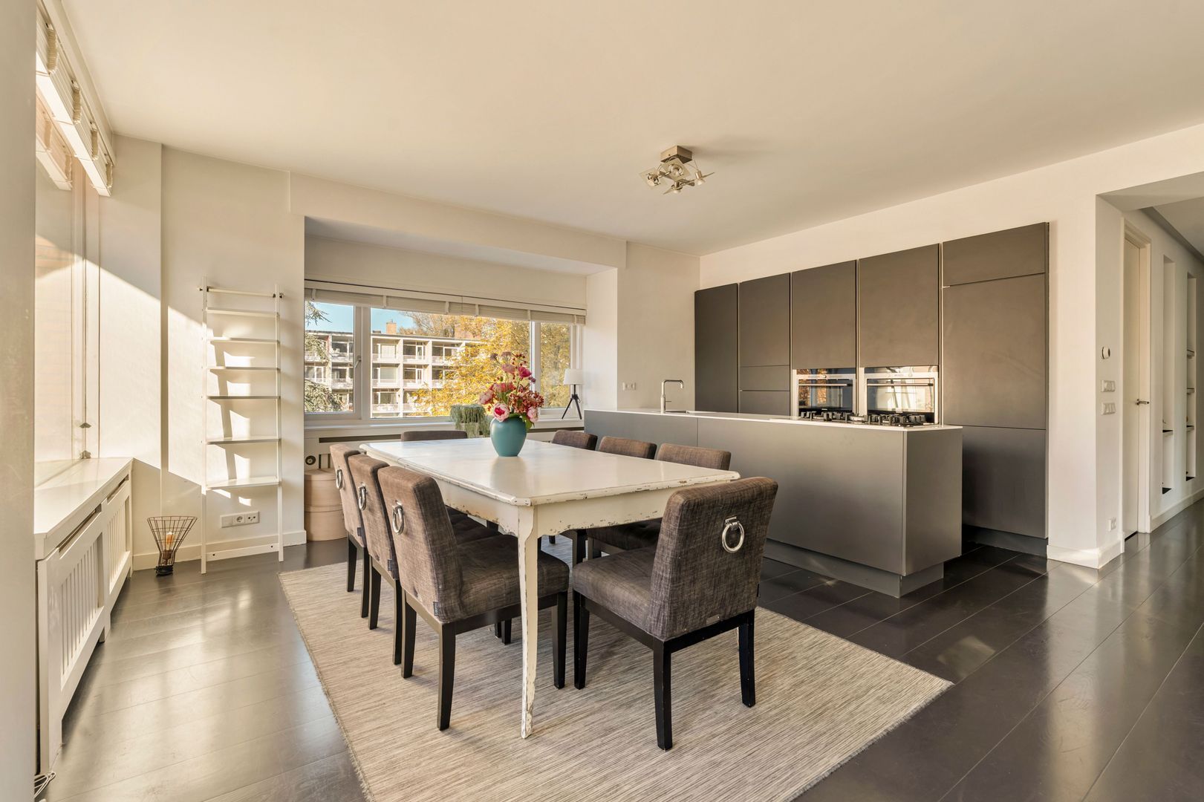
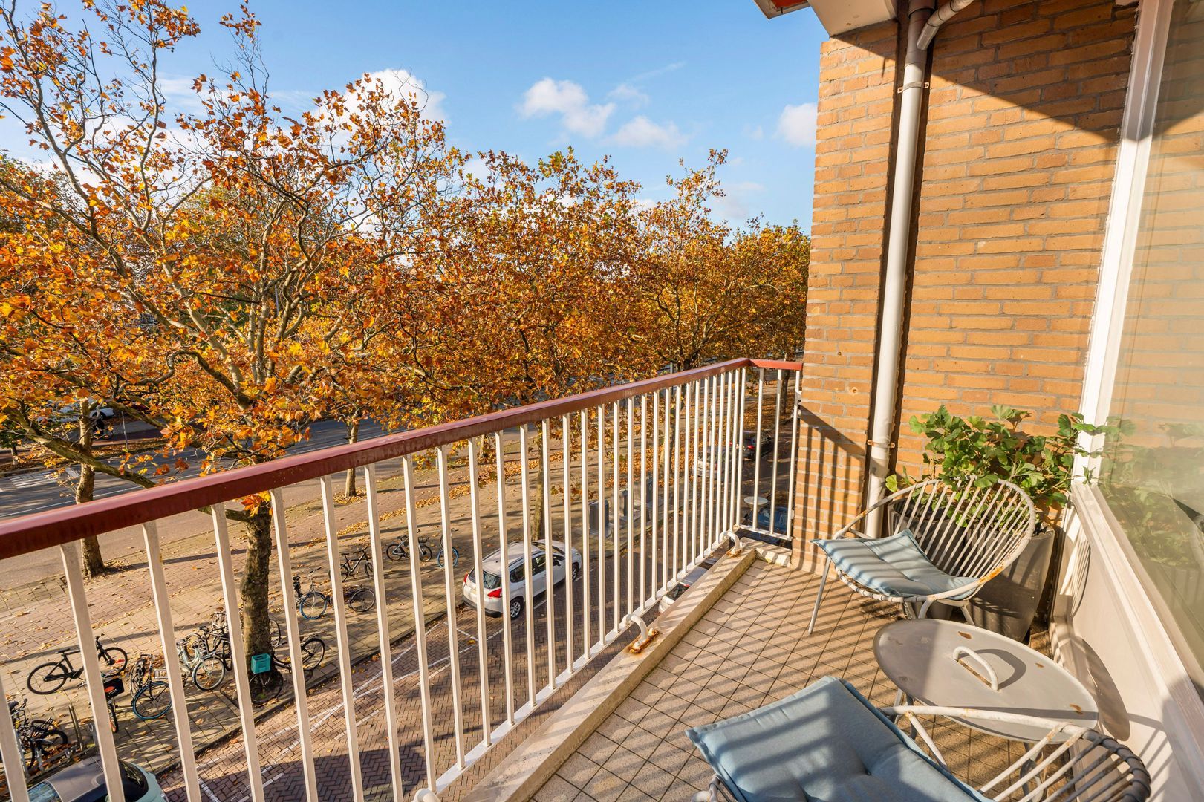
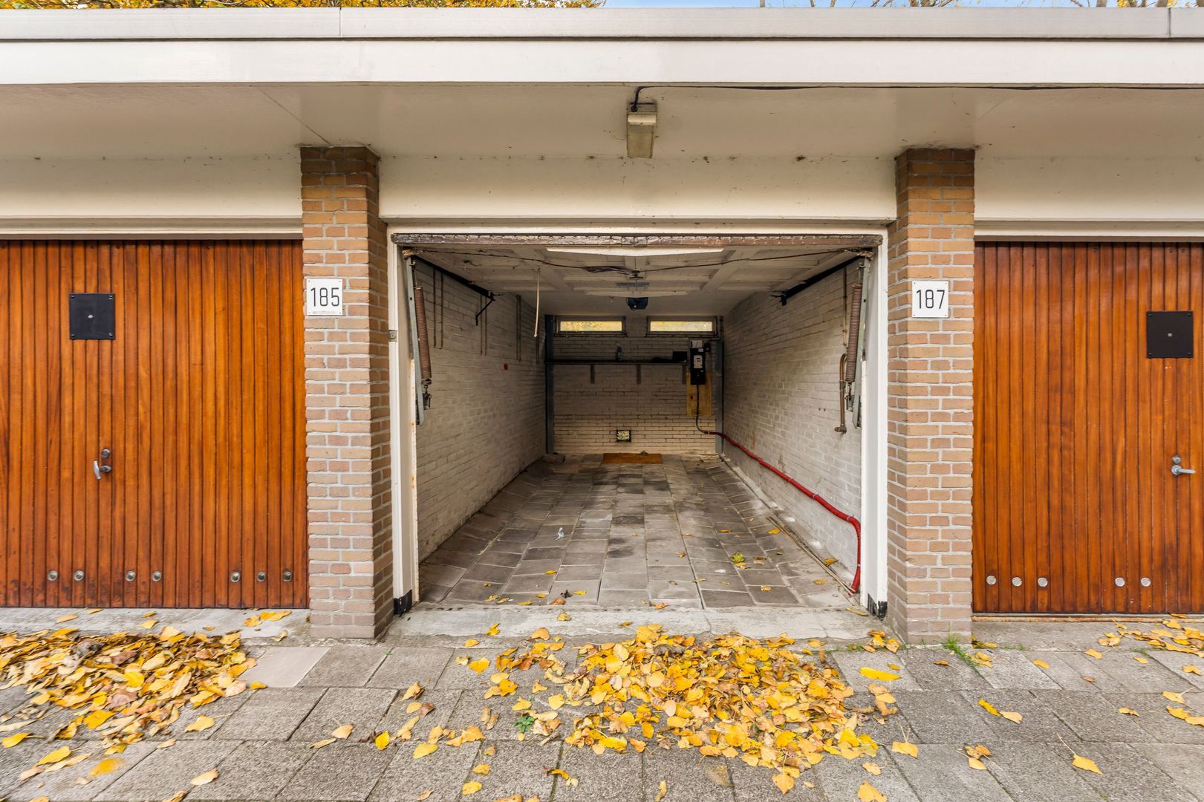
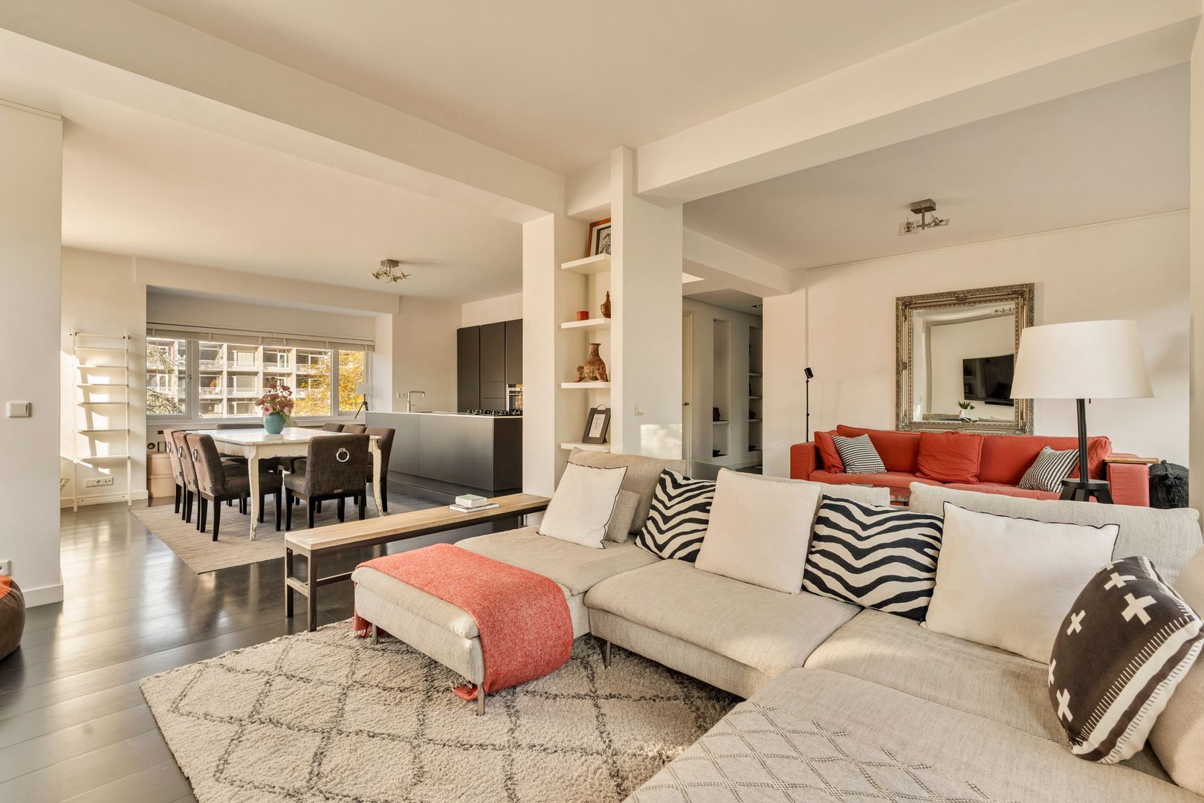
A particular highlight is the generous living space, featuring large windows on three sides, two separate sitting areas, a spacious kitchen-diner and three adjoining balconies. An additional major advantage is the adjacent private garage (16 m²), allowing you to park right outside your home at all times.
LAYOUT
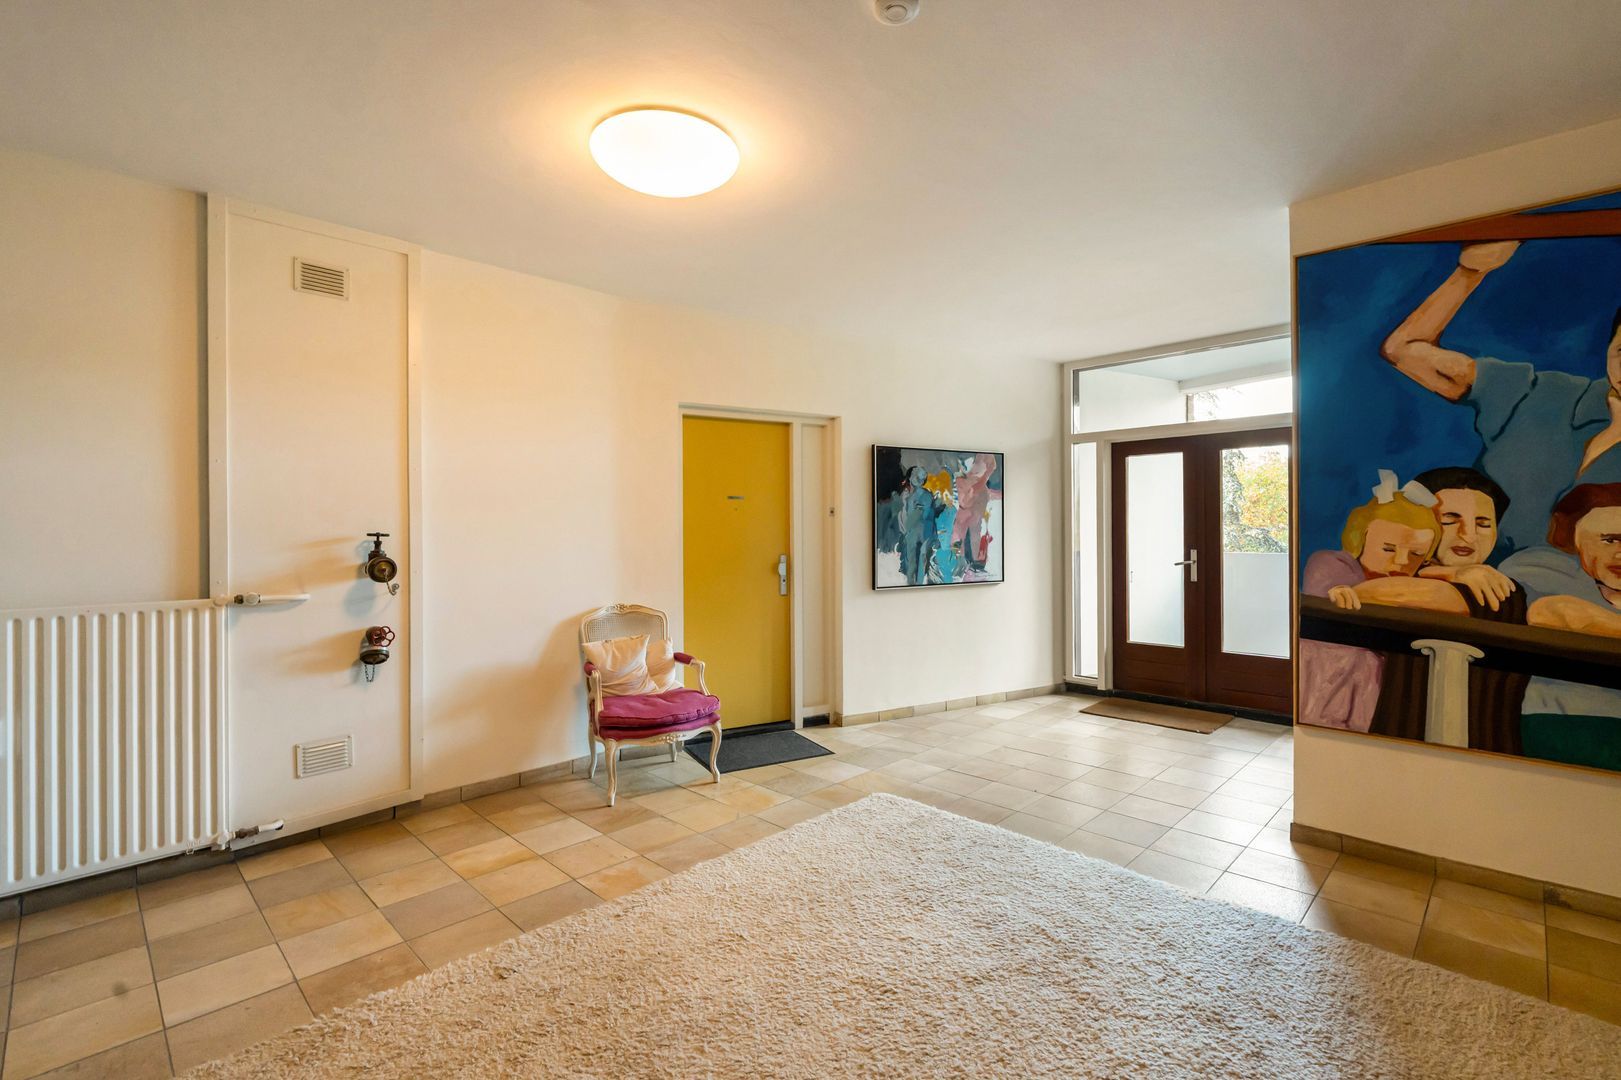
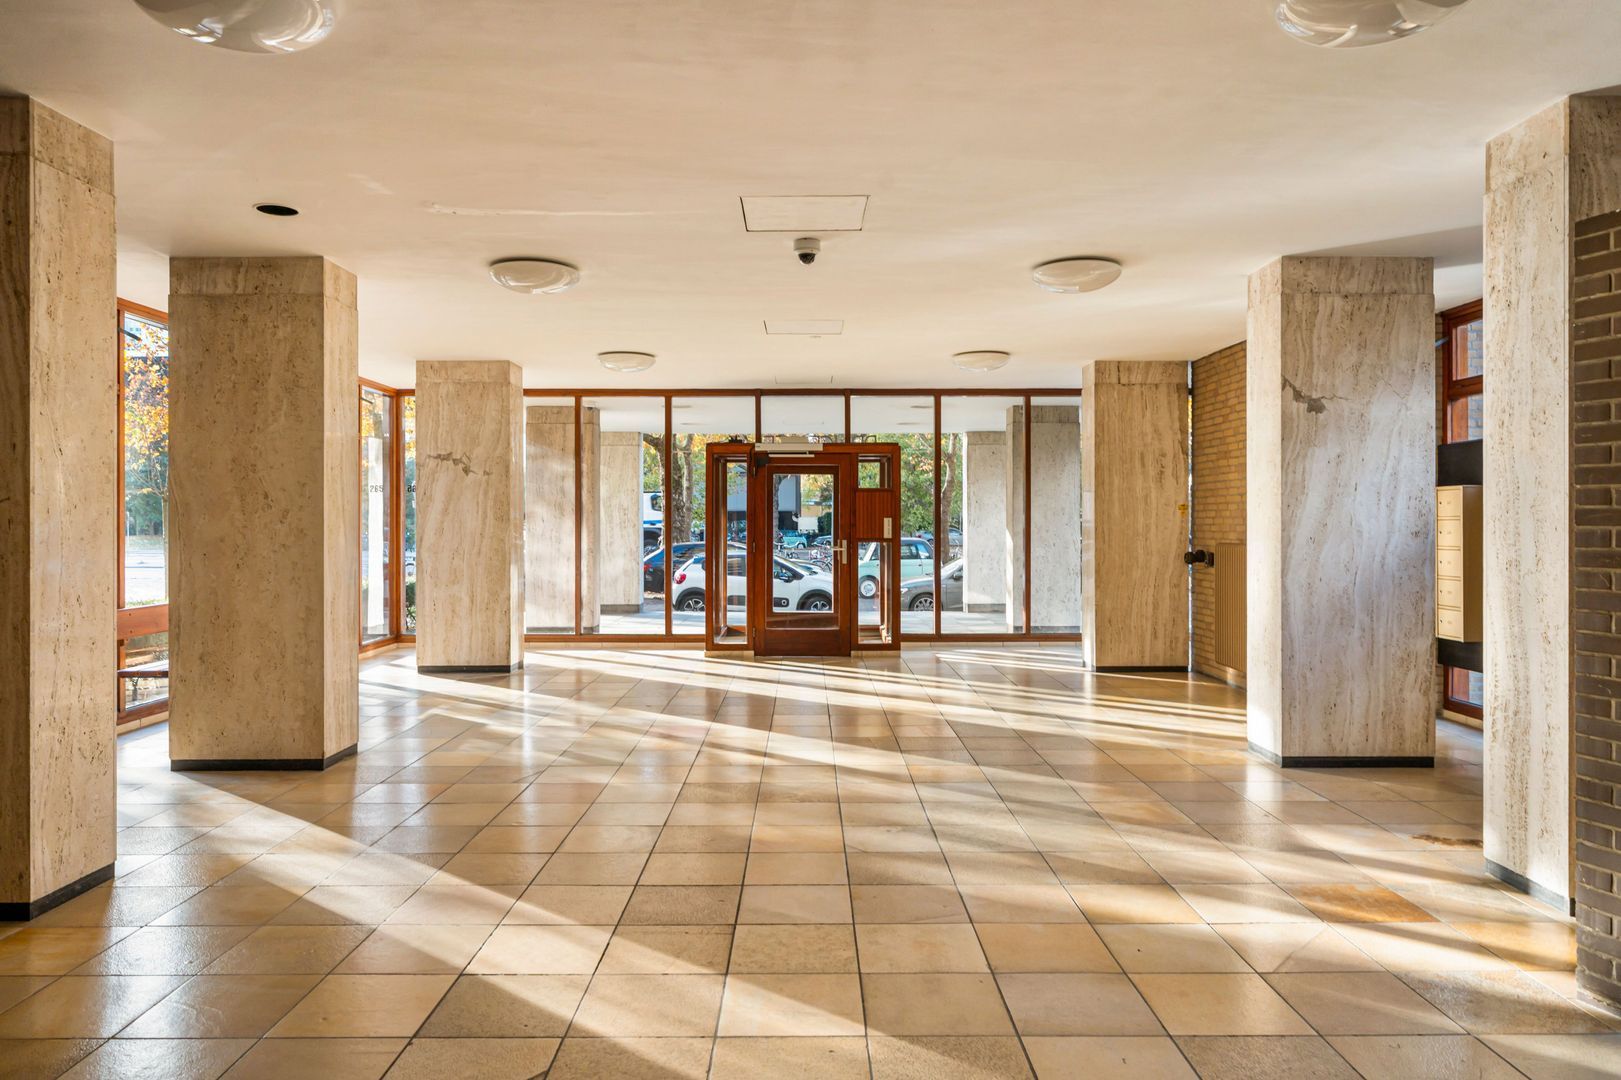
The building is accessed via the communal entrance hall, from which the upper floors can be reached by lift or staircase. The spacious entrance hall provides access to the apartment on the second floor.
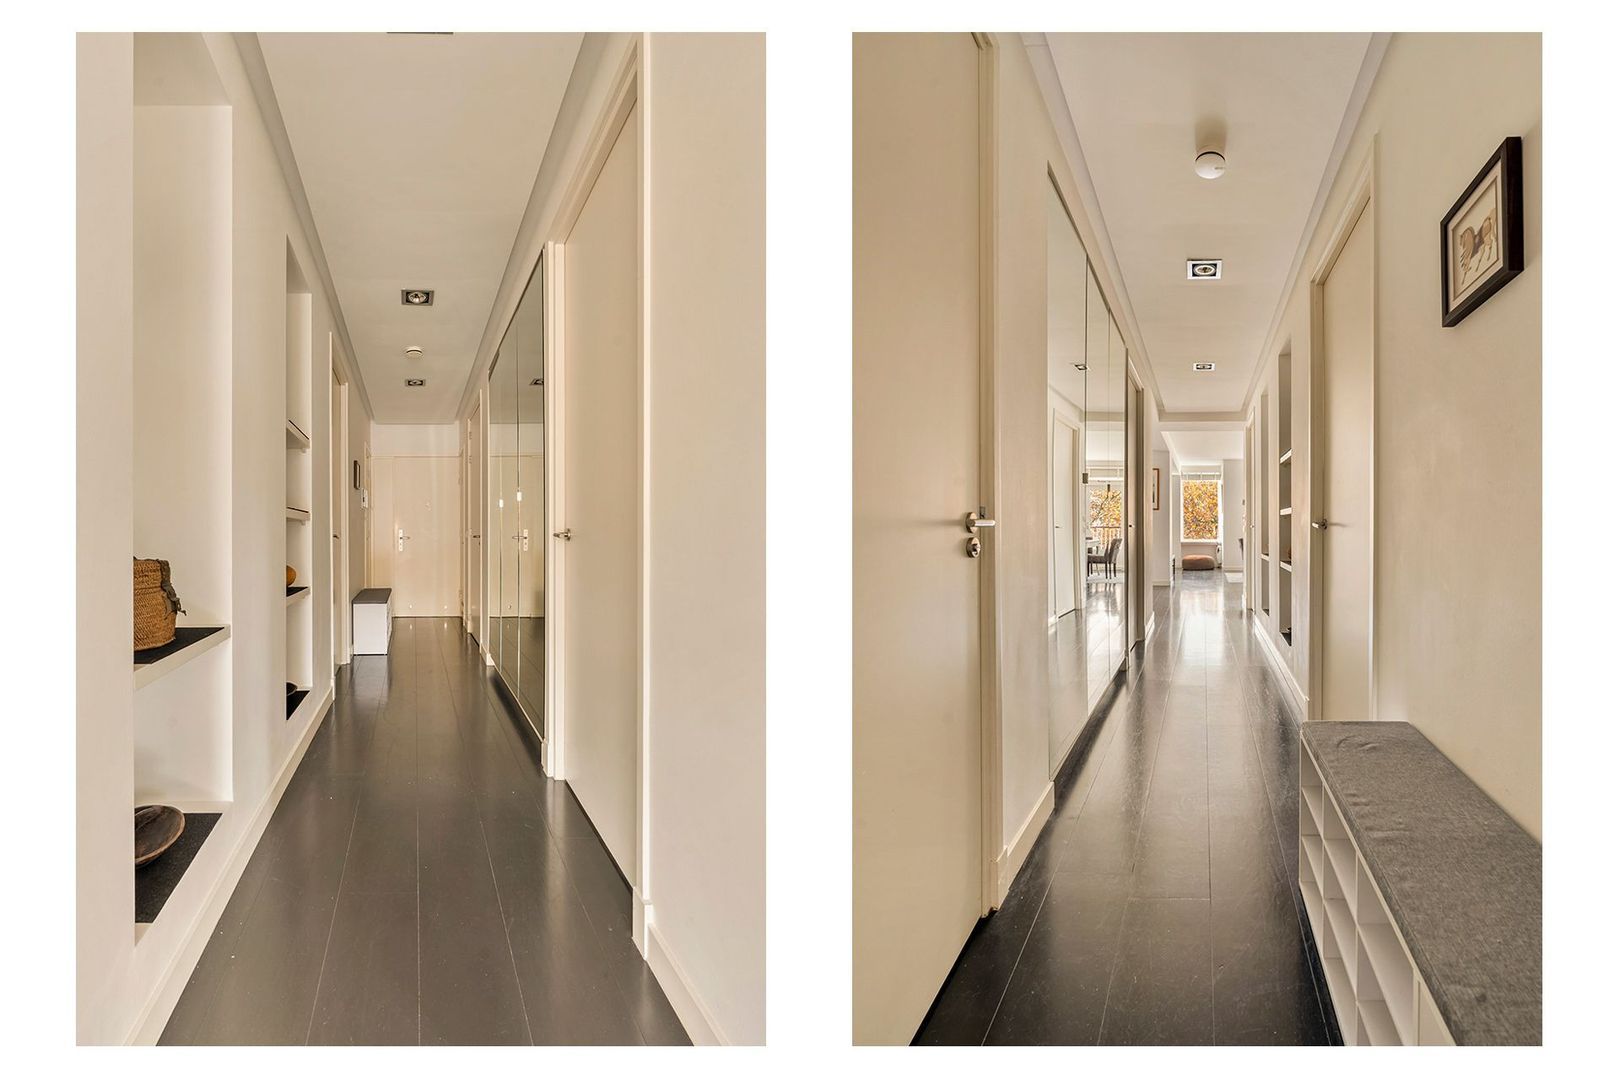
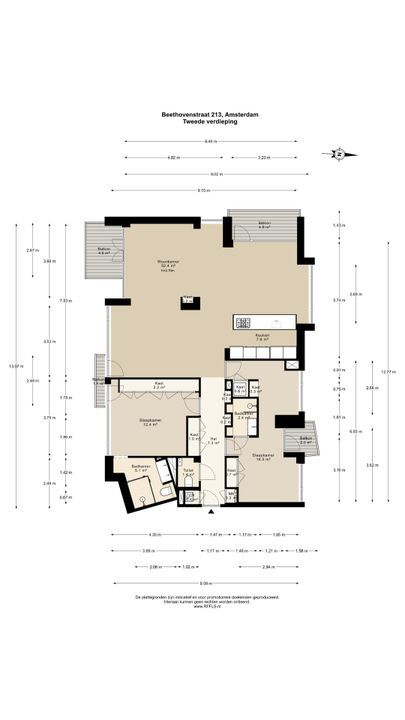
The long hallway features bespoke fitted cupboards on both sides. The open shelving on the right-hand side is particularly suitable for displaying artwork or creating an attractive library.
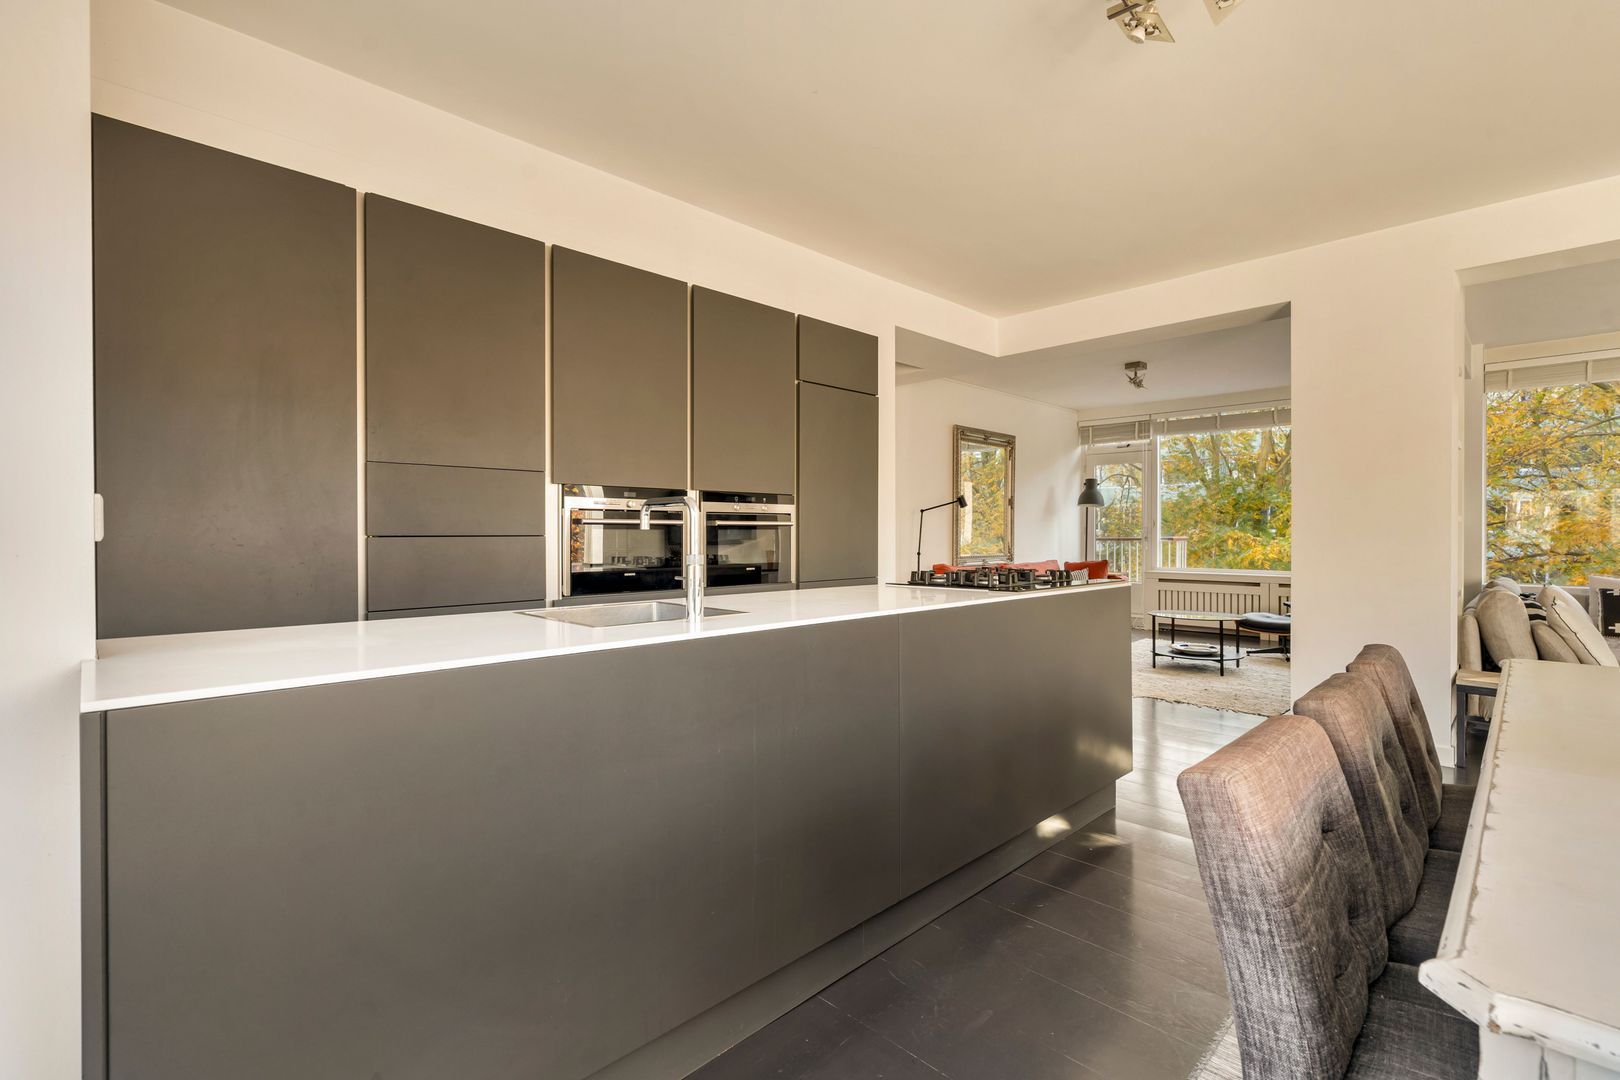
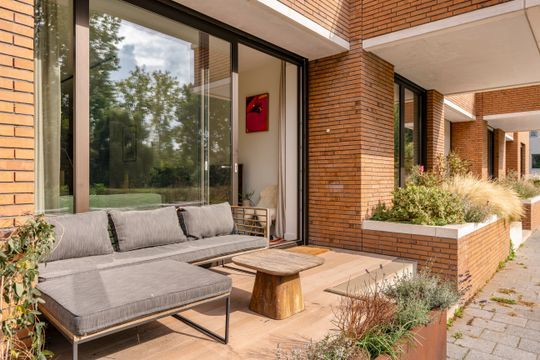
The generous living area comprises three interconnected spaces: two lounge areas and a spacious, modern kitchen-diner. Each area provides access to its own private balcony.
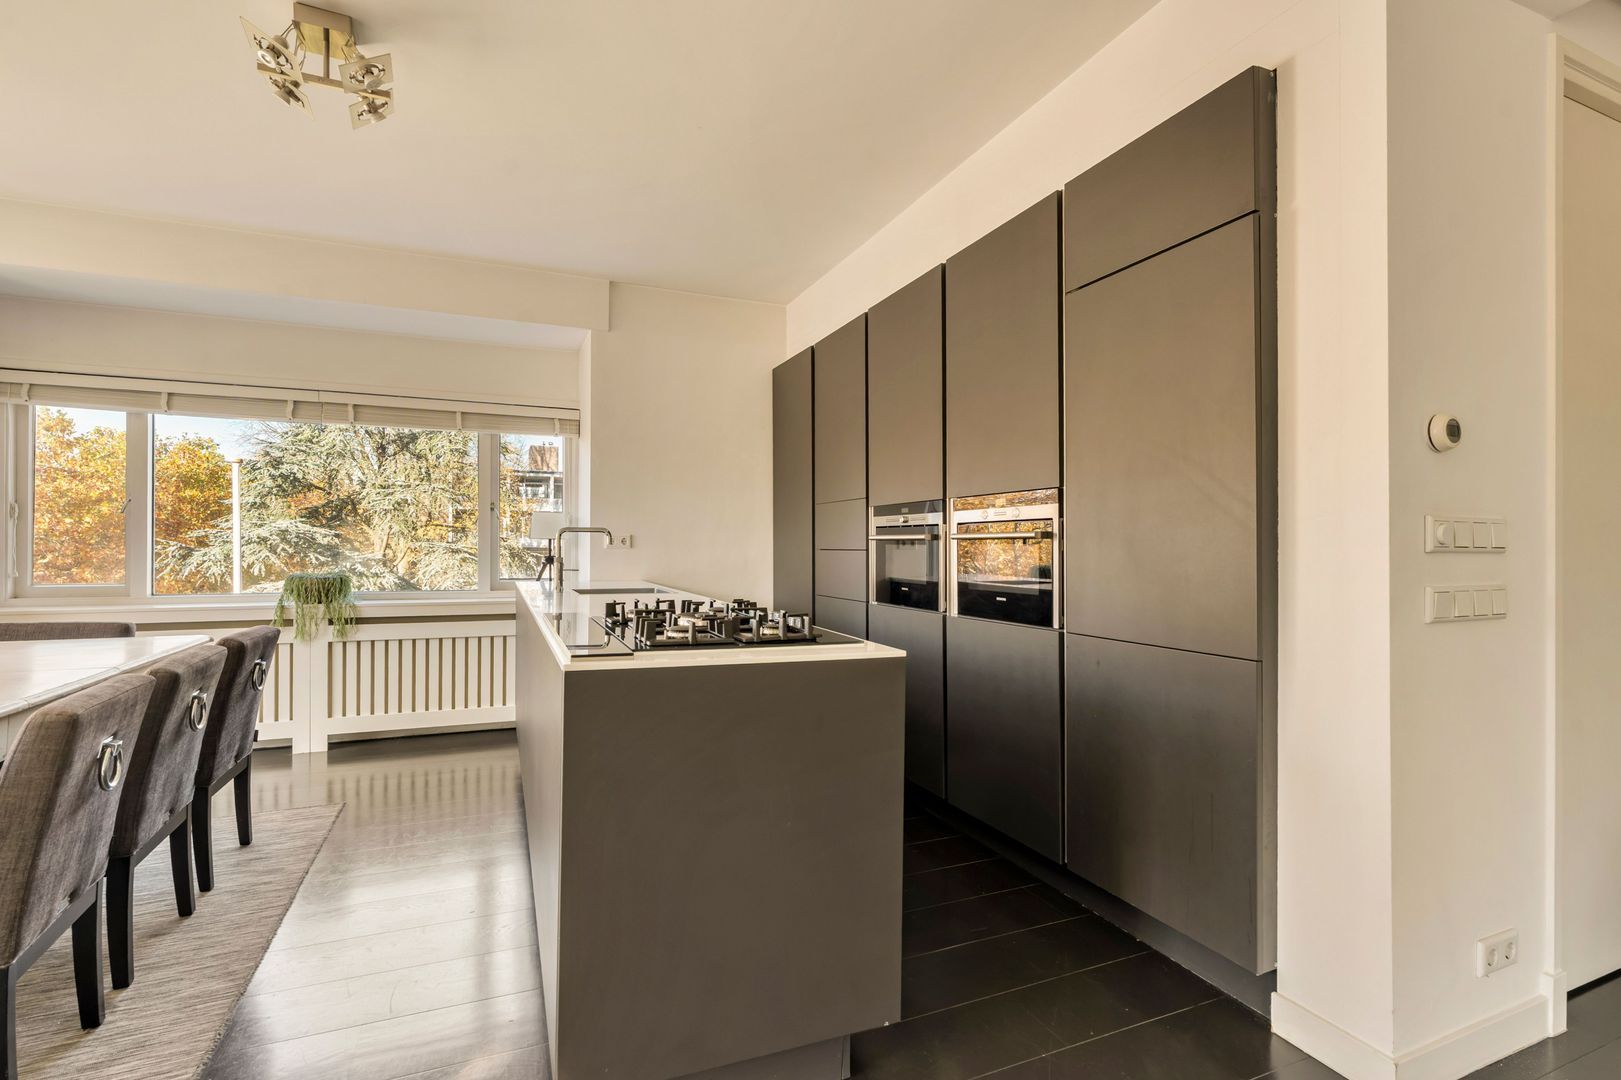
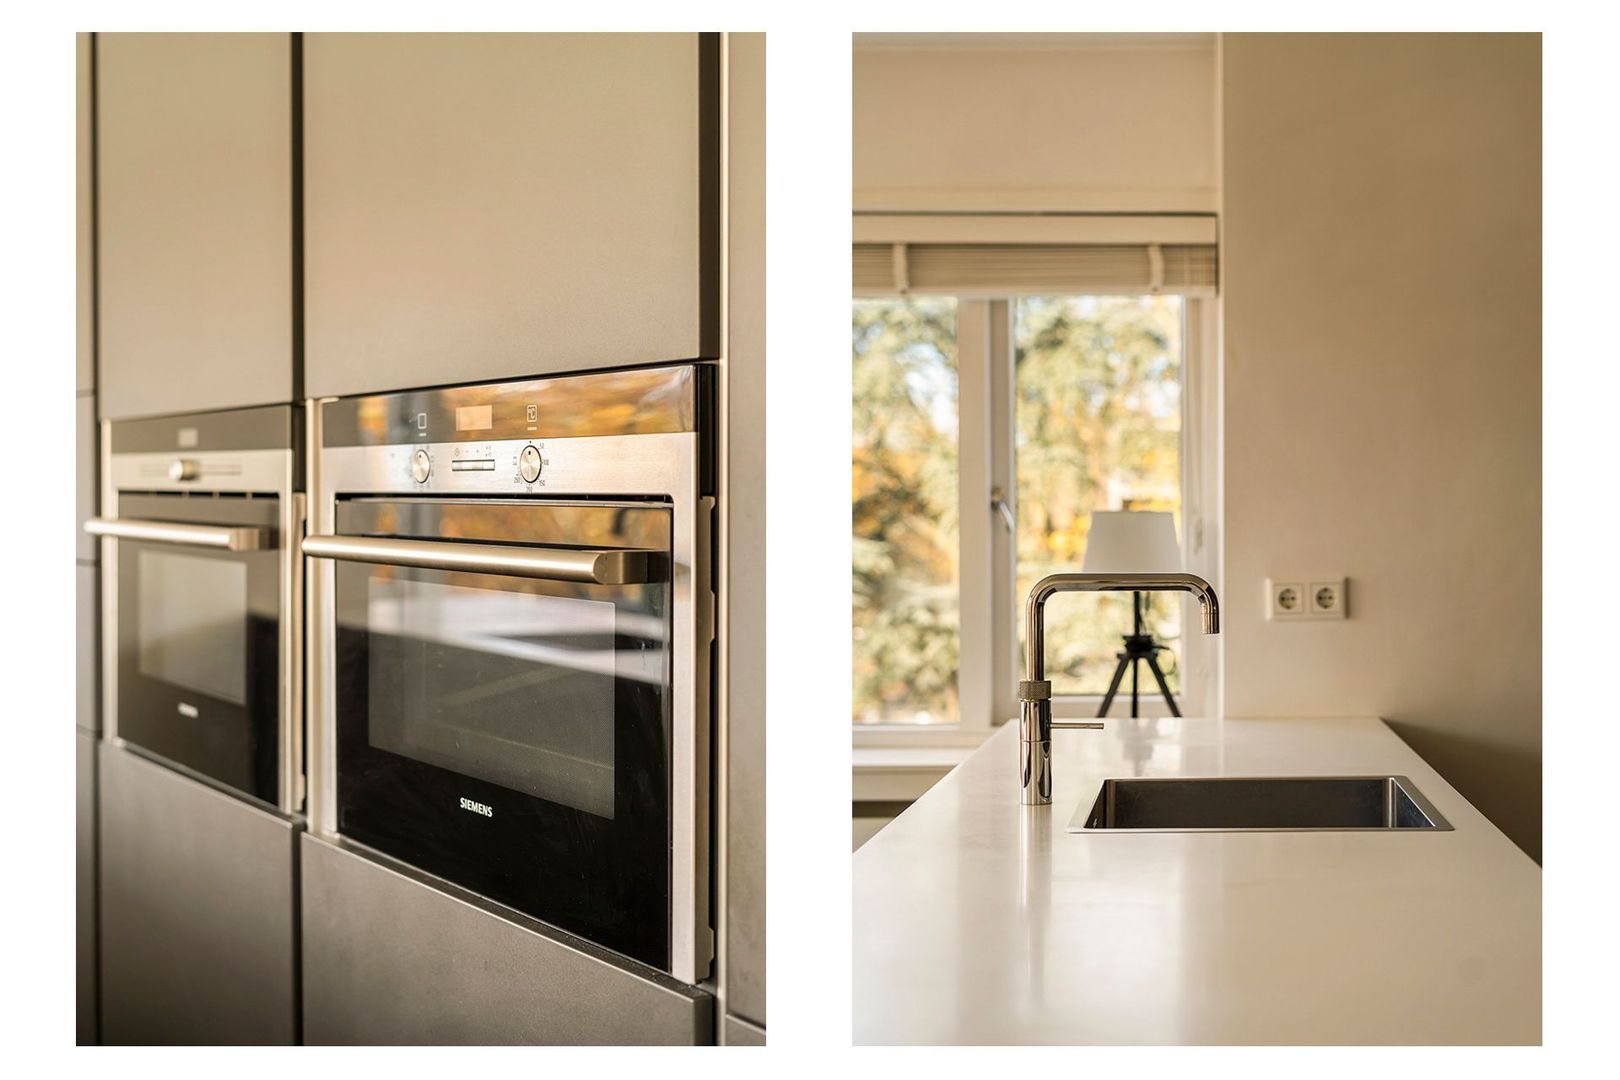
The kitchen features matt grey cabinets and drawers combined with a light natural stone worktop. It also includes a semi-detached cooking and preparation island, with a full-height wall of integrated appliances opposite. The kitchen is equipped with various built-in appliances, including a downdraft extractor system and a Quooker boiling-water tap.
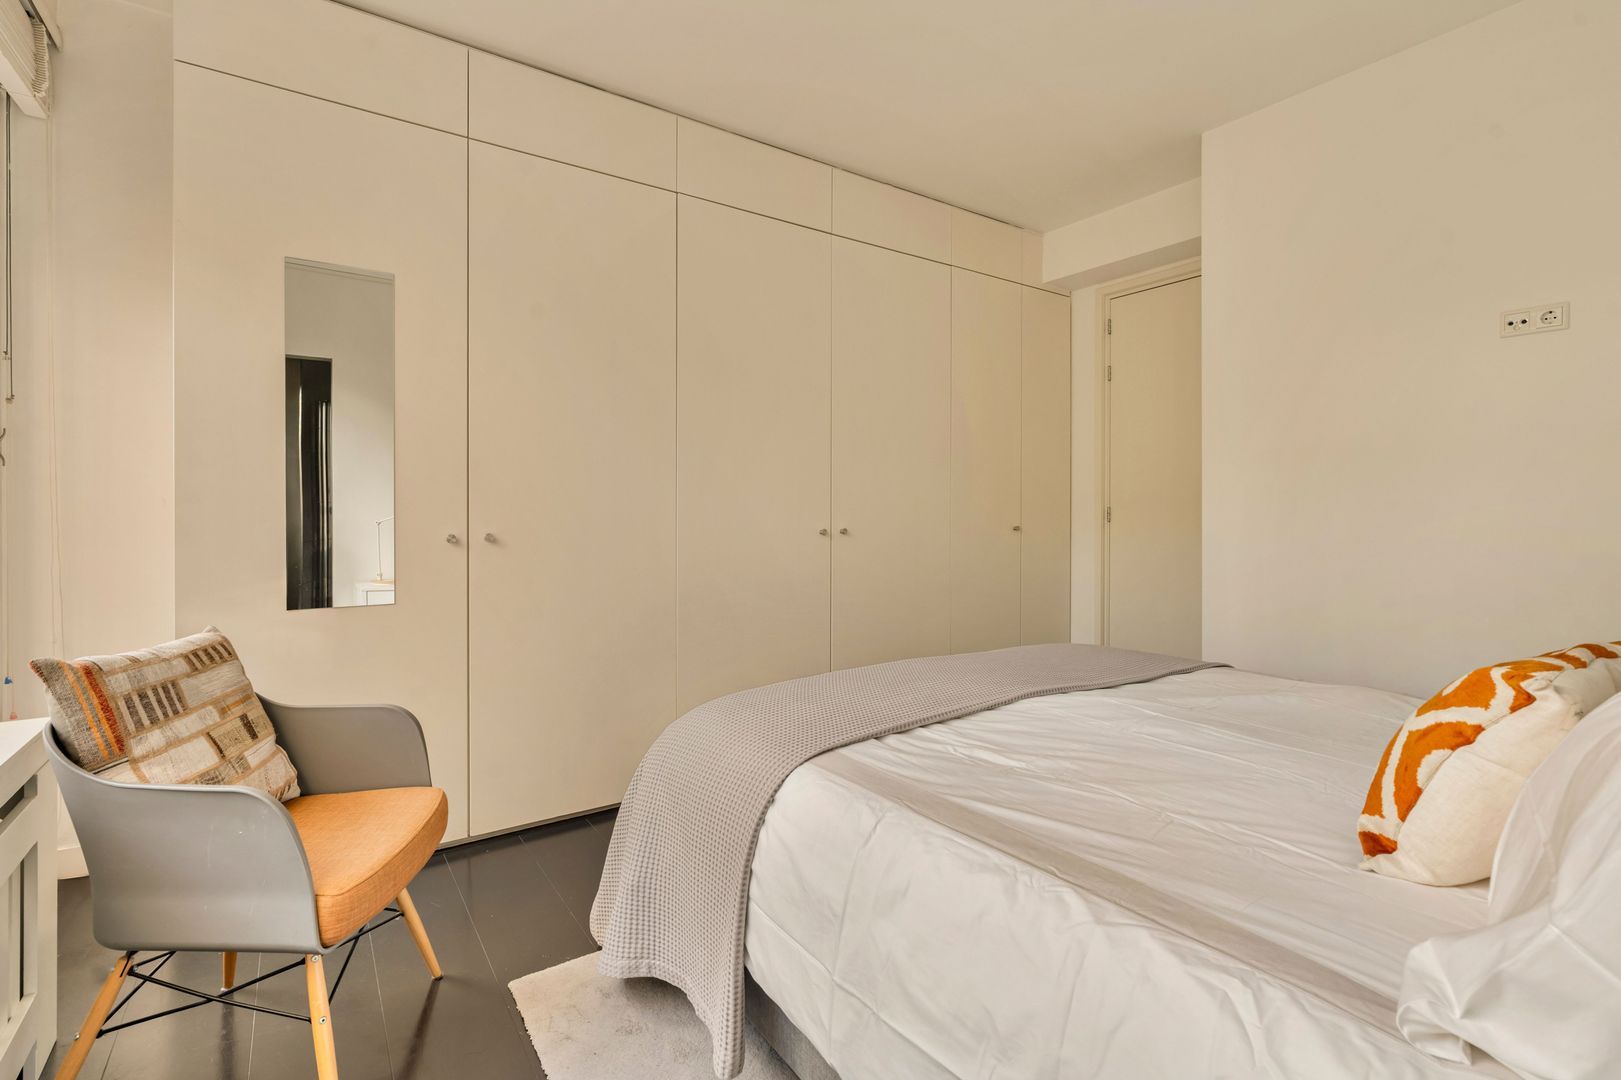
Both bedrooms are accessed from the hallway and feature their own en-suite bathrooms.
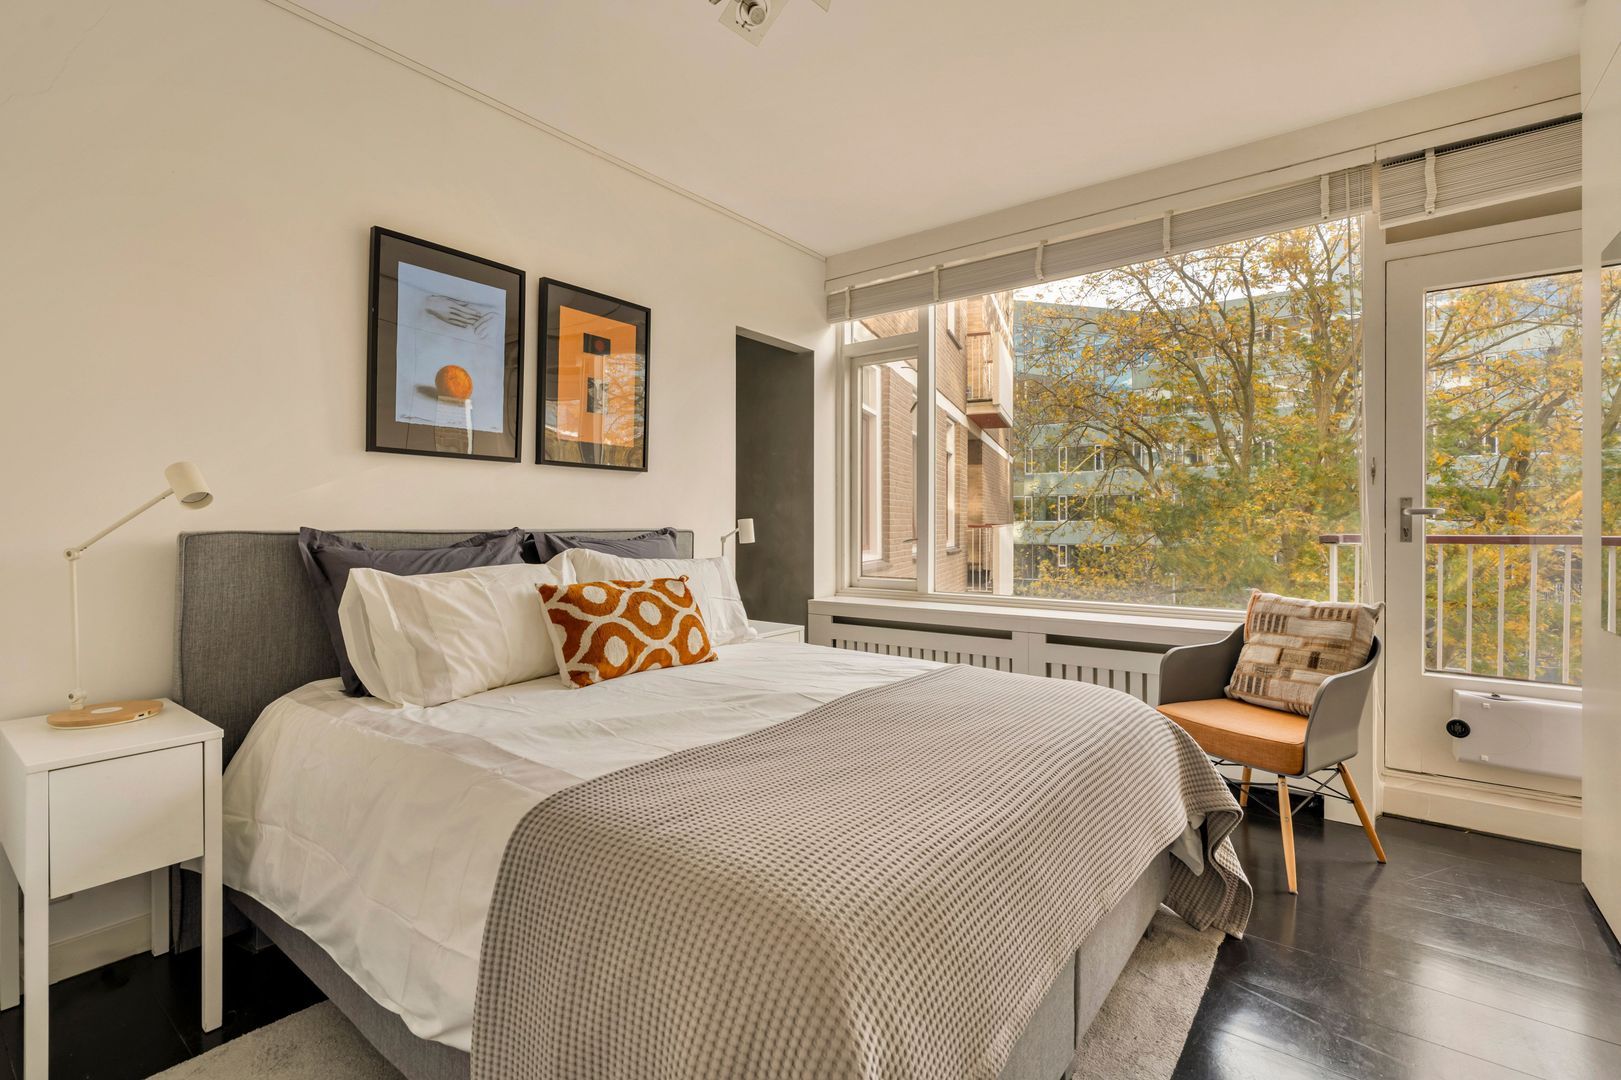
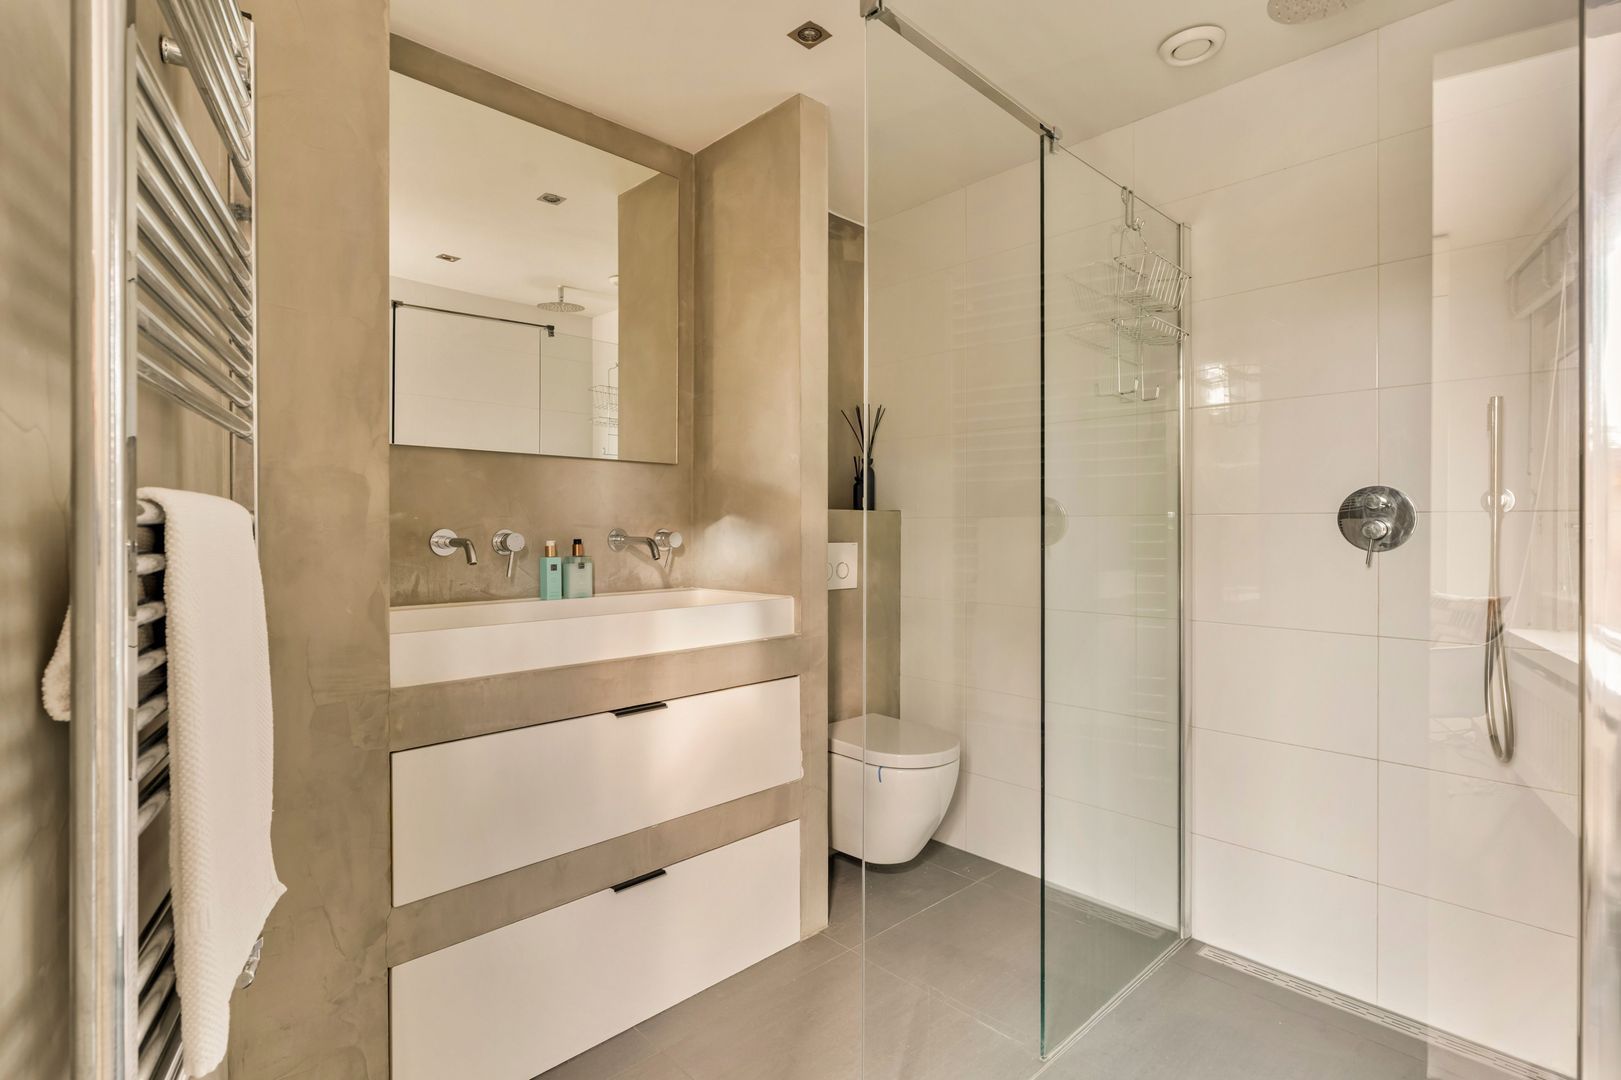
The master bedroom has a French balcony overlooking Beatrixpark. The spacious bathroom features light grey floor tiles, white wall tiles and clay-coloured microcement walls. It is further equipped with a large walk-in shower with rainfall and handheld showerheads, a wide vanity unit with double taps, a wall-hung toilet and a heated towel rail.
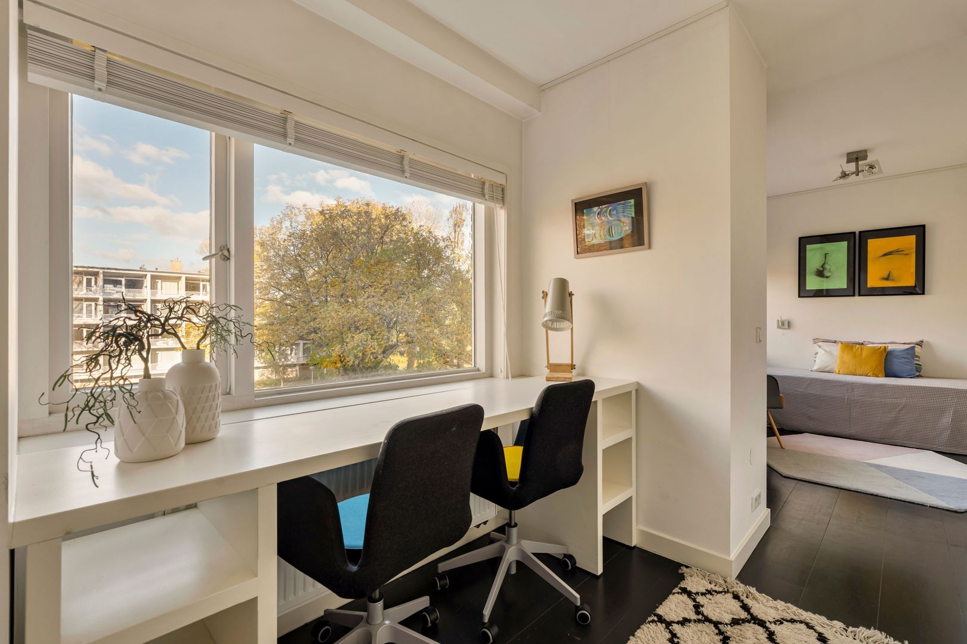
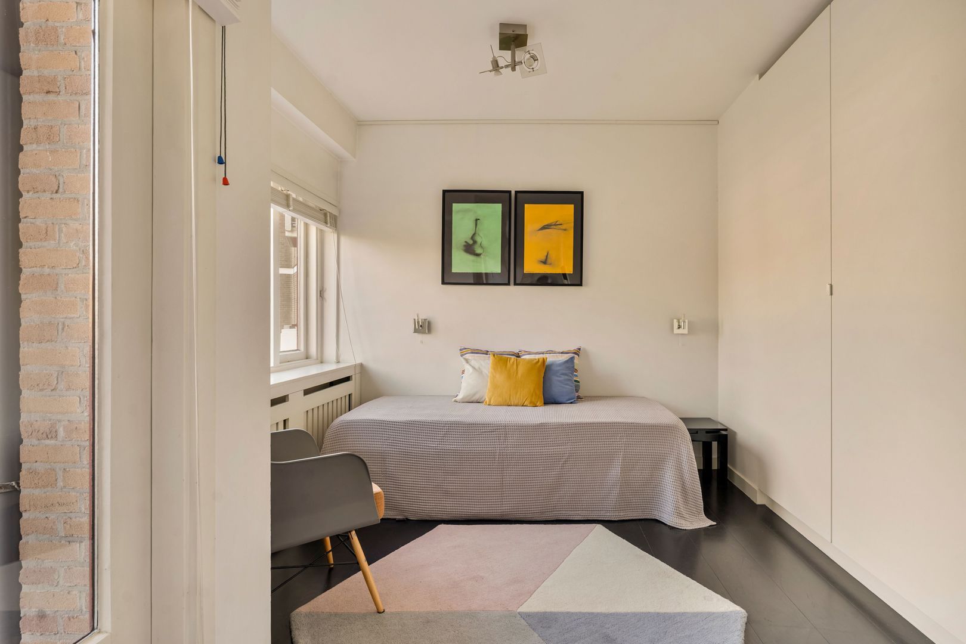
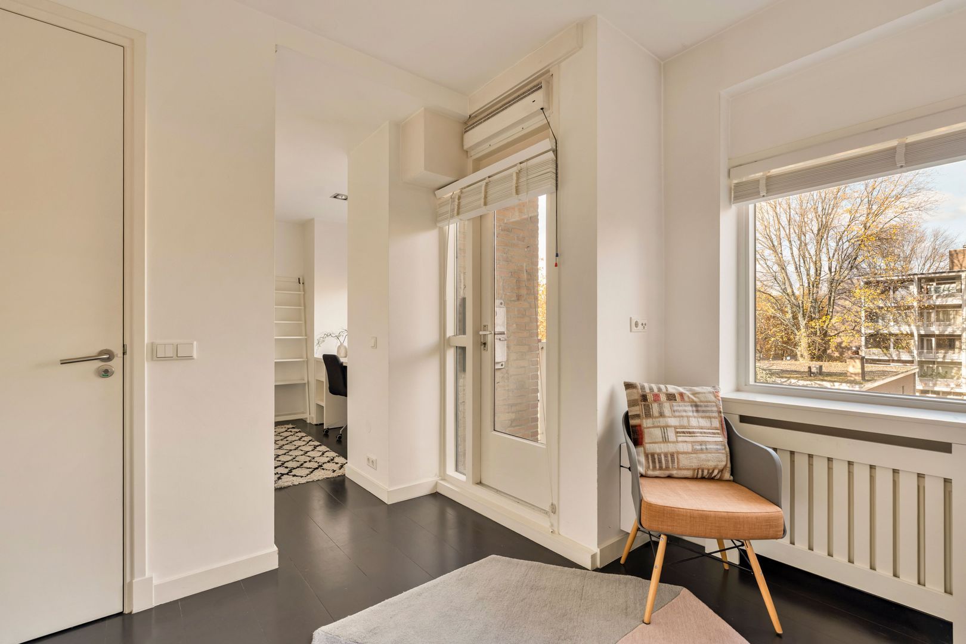
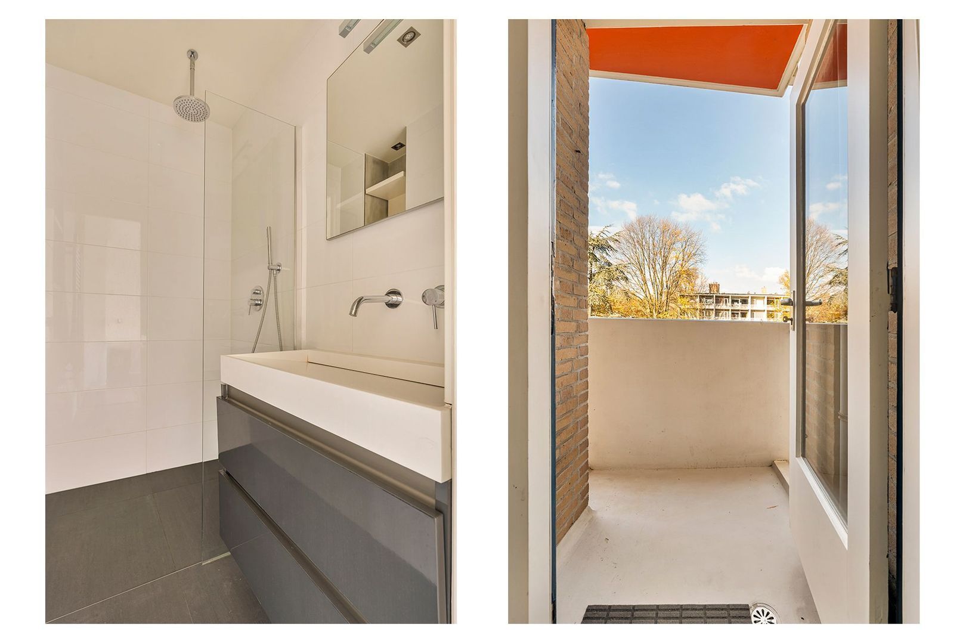
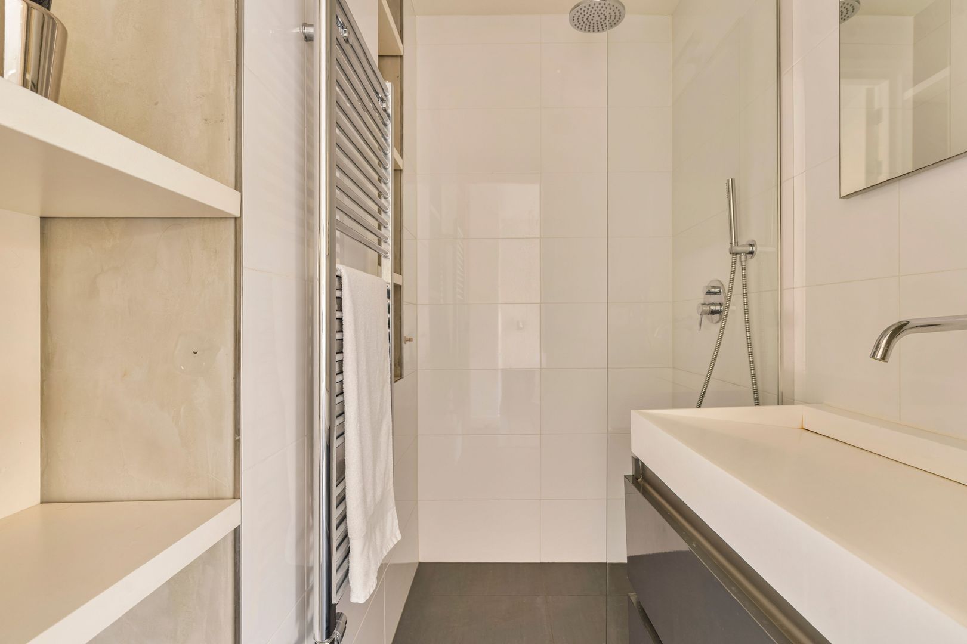
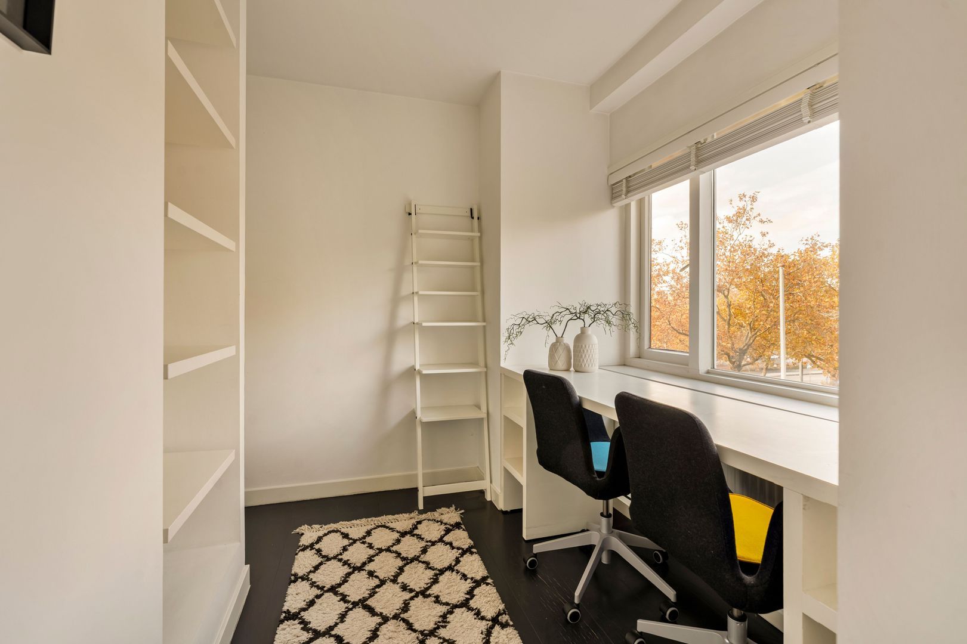
The second bedroom, located opposite, has a more playful layout. The sleeping area is situated on the right-hand side and flows into an adjoining study area. The bedroom provides access to its own balcony and en-suite bathroom, which features anthracite floor tiles and fully tiled white walls. This bathroom includes a walk-in shower with rainfall and handheld showerheads, a vanity unit and a heated towel rail. It also benefits from practical open shelving with glass shelves and clay-coloured side panels.
The study area features a deep built-in cupboard housing the washing machine and tumble dryer connections.
The hallway also contains the electrical meter cupboard and the central heating cupboard. Throughout the apartment, the floors are finished in dark wood, complemented by white walls and ceilings.
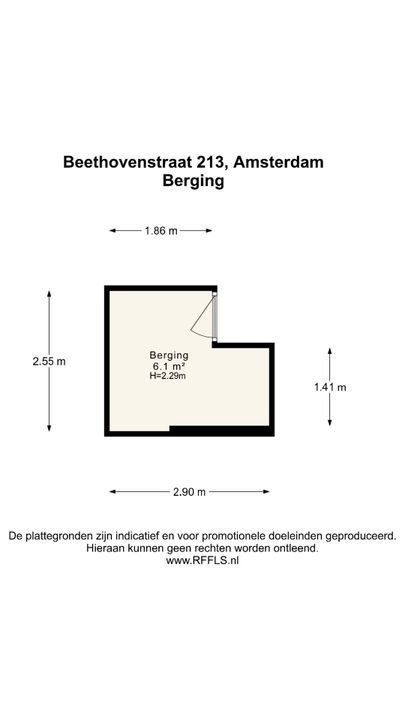
From the communal entrance hall, you can access the private storage unit measuring 6.1 m², which is equipped with electricity.
The lift takes you to the top floor, where you can access the communal rooftop terrace.
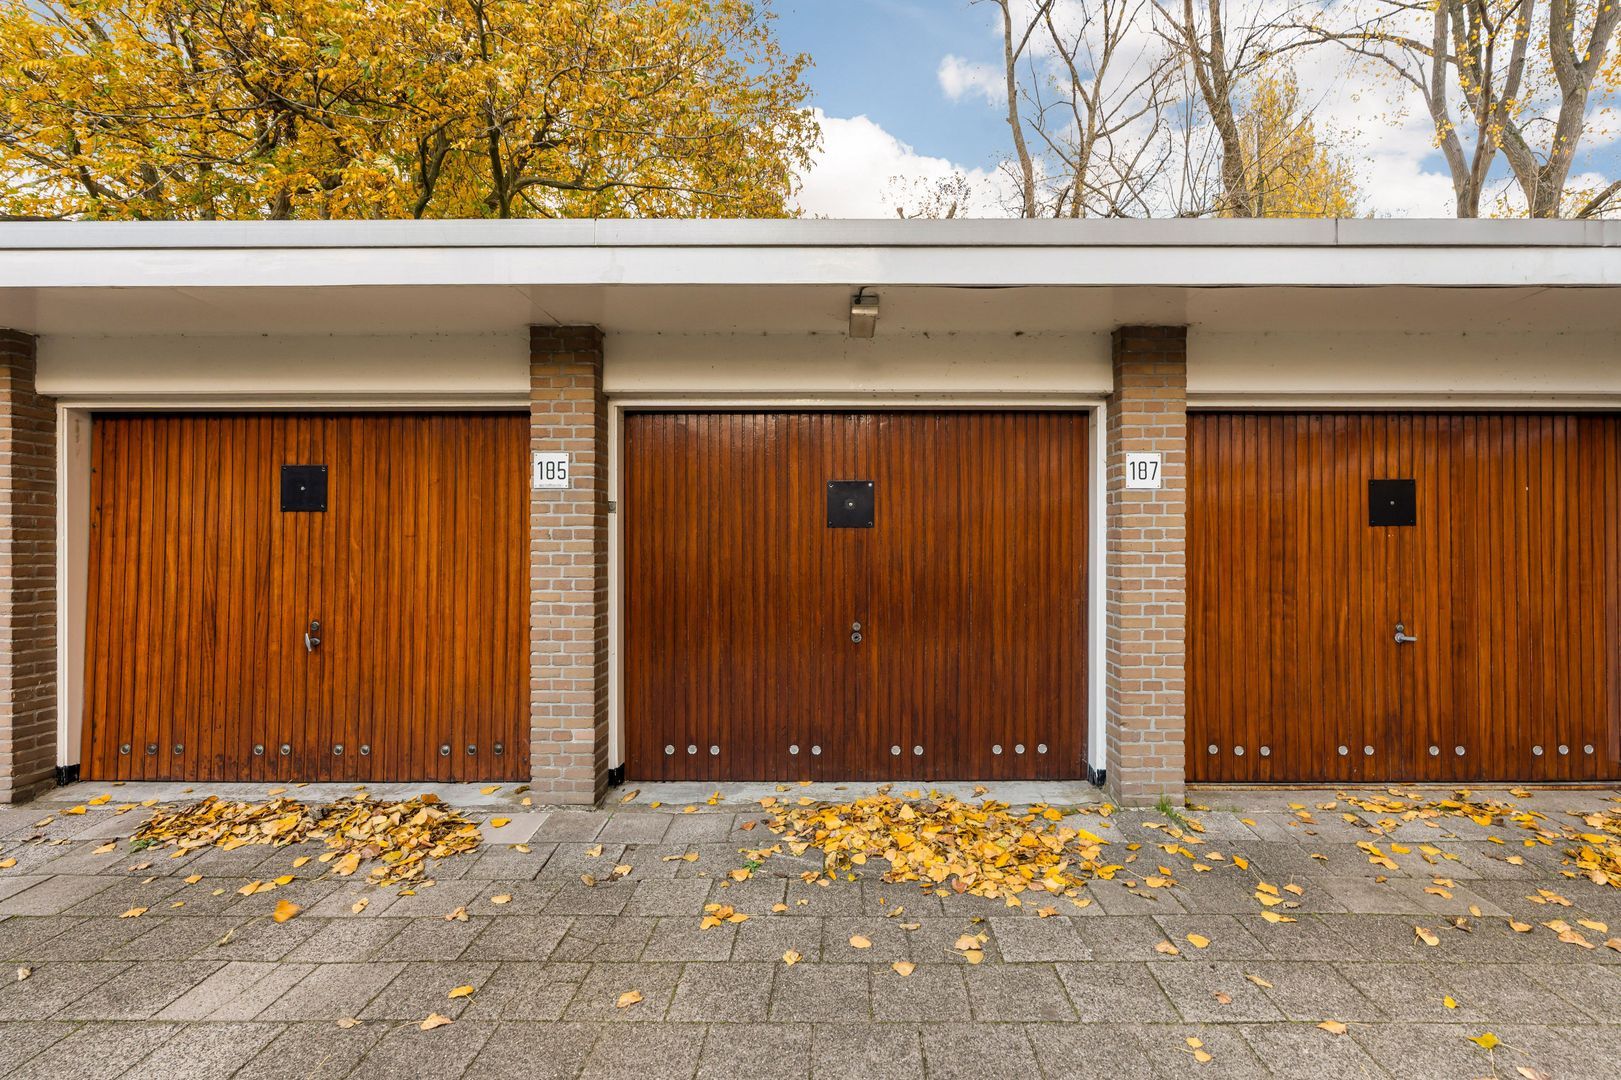
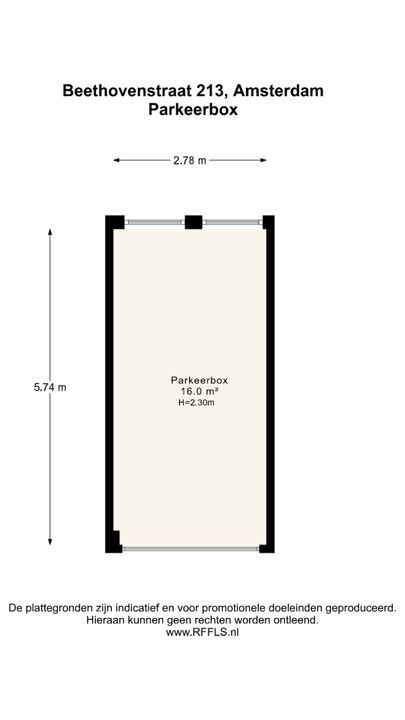
The side entrance of the apartment building leads directly to the private garage, which is equipped with electricity and accommodates one car. The garage is offered separately at an asking price of €125,000, buyer's costs payable.
OWNERS' ASSOCIATION (VvE)
The Owners' Association is professionally managed. The monthly service charges amount to €389.36 for the apartment. The service charges for the garage are approximately €54 per month.
The Owners' Association has its own internal regulations and is actively working towards making the entire building more sustainable.
LOCATION & ACCESSIBILITY
The apartment enjoys a convenient and central location in the Apollobuurt neighbourhood, just a stone's throw from the WTC.
Beethovenstraat itself offers a diverse selection of exclusive shops and restaurants, as well as the nearby Gelderlandplein shopping centre. Stadionweg also provides a wide range of shops for everyday groceries, alongside various specialist food stores, including Marqt and Le Fournil.
Also worth mentioning is the organic Minerva Market, held every Friday at Minervaplein.
The renowned Cornelis Schuytstraat, the prestigious P.C. Hooftstraat, the Museum Quarter and Vondelpark are all within easy cycling distance.
For families with children, the nearby green surroundings of Beatrixpark and several playgrounds offer plenty of opportunities for outdoor activities.
The neighbourhood is home to a large number of highly regarded primary and secondary schools, excellent childcare facilities and international schools, including the British School and the French School.
The major motorways A2, A4 and A10 are easily accessible. Public transport connections towards Amstelveen and Amsterdam city centre stop virtually on your doorstep. Amsterdam Zuid railway station is also within walking distance.
PARKING
Paid parking applies on public roads, with parking permits available through the municipal permit system.
According to the City of Amsterdam's website, there is currently no waiting list for a parking permit (waiting list information as of 2 November 2026, parking permit area Zuid 5).
KEY FEATURES
Exceptionally bright and playfully laid-out three-room apartment measuring 117 m².
Located in the listed monumental building ‘Princesseflat’, designed by architect Mart Stam.
Building equipped with a lift and communal rooftop terrace.
Generous living area with no fewer than three balconies.
Two well-proportioned bedrooms, both with en-suite bathrooms.
Additional French balcony adjoining one of the bedrooms.
Radiator covers and Venetian blinds throughout the apartment.
Fixed ground lease (erfpacht) until 15 August 2034.
Ground rent (canon) fixed for the subsequent period following the current lease term.
Private external storage unit measuring 6.1 m².
Private garage measuring 16 m², offered at an asking price of €125,000, buyer's costs payable.
Active and professionally managed Owners' Association.
Completion can take place at short notice.
DISCLAIMER
This information was composed by us with due care. However, we can accept no liability whatsoever for any inaccuracies, incomplete information or otherwise, nor for any loss or inconvenience that this may cause. All specified sizes and dimensions are indicative. Purchaser has his/her own obligation to investigate all matters which are important to him or her. Pertaining to this house, the broker-consultant is of the vendor. We advise you to make use of an expert (NVM) broker to guide you for the purchase process. If you have specific wishes regarding the house, then we recommend you to communicate these in a timely manner to your purchasing broker and to do an independent examination of these things. If you do not make use of an expert representative, then the law considers you enough of an expert to be able to have a good grasp of all matters which are of importance. The NVM conditions apply.
NEN CLAUSE
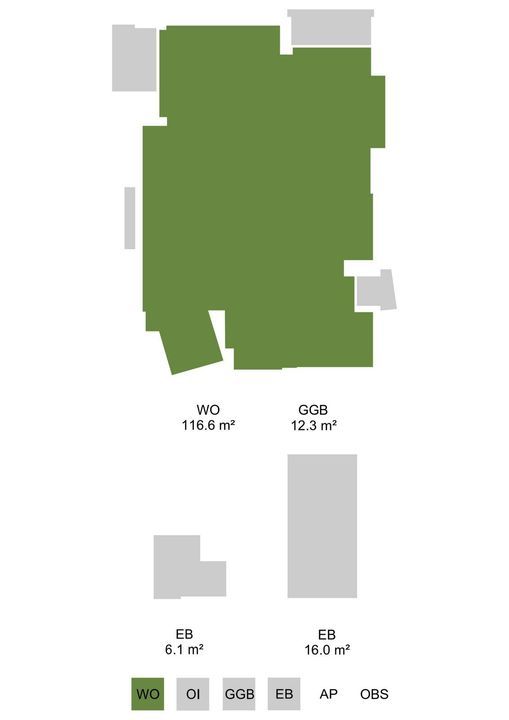
The usable surface area is calculated in accordance with the NEN 2580 standard determined by the industry. The surface area may therefore deviate from similar buildings and/or old references. This is mainly due to this (new) calculation method. The purchaser states to be sufficiently informed about the aforementioned standard. The vendor and the broker of the vendor do their very best to calculate the correct surface area and content on the basis of own measurements and to support this as much as possible by posting maps with dimensions. However, if the dimensions happen not to have been (completely) determined in accordance with the standard, then this is accepted by the purchaser. The purchaser has been sufficiently given the opportunity to check the dimensions. Differences in the indicated measurement and size do not provide any right to the parties, also do not the adjust the purchase price. The vendor and the broker of the vendor do not accept any liability in this matter.





 Nederlands
 English