WELL-LAID-OUT 4-ROOM APARTMENT OF 72 SQ M WITH 9 SQ M EAST-FACING BALCONY
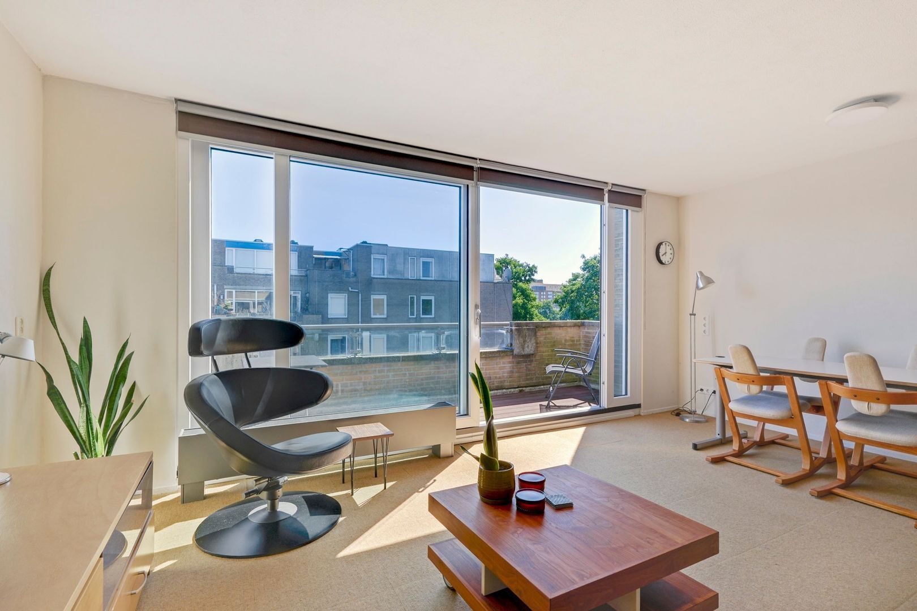
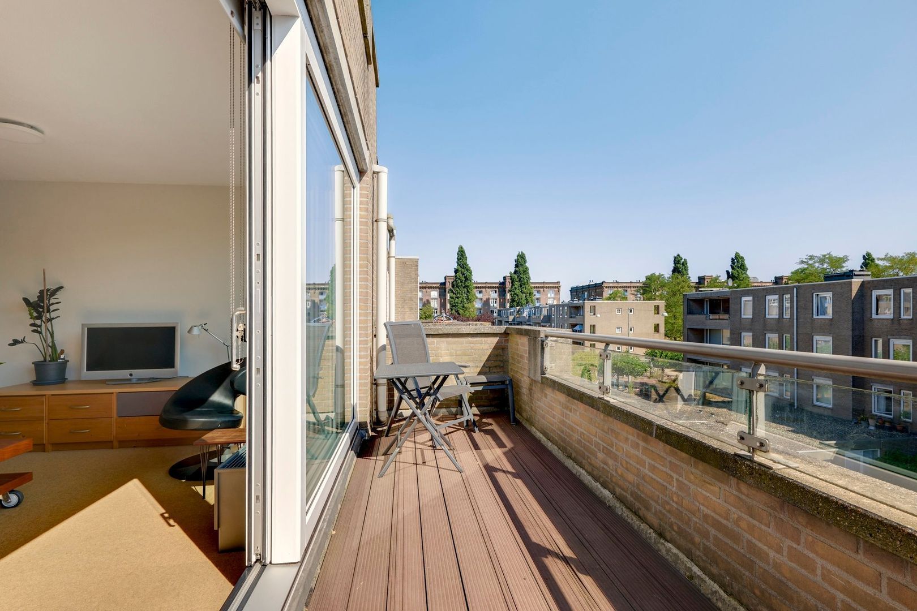
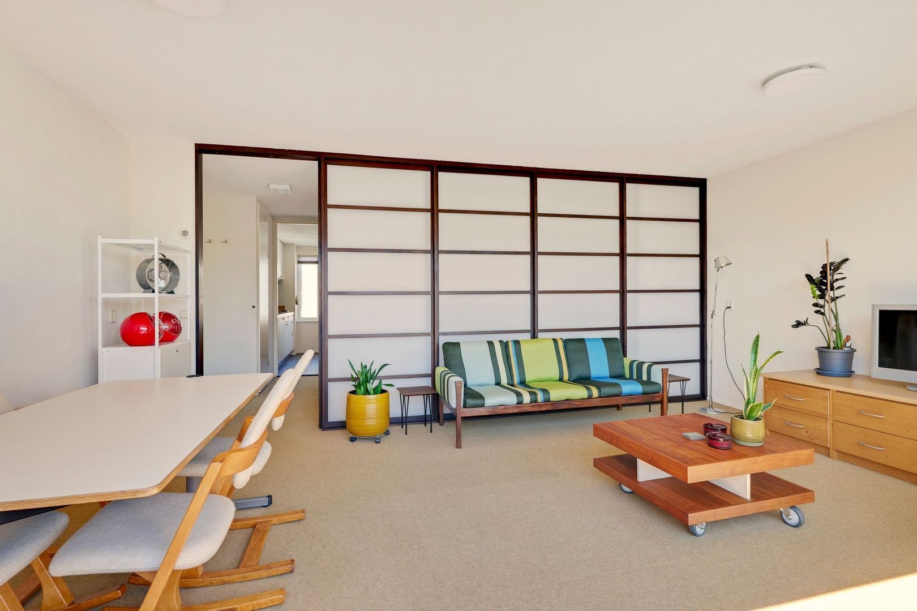
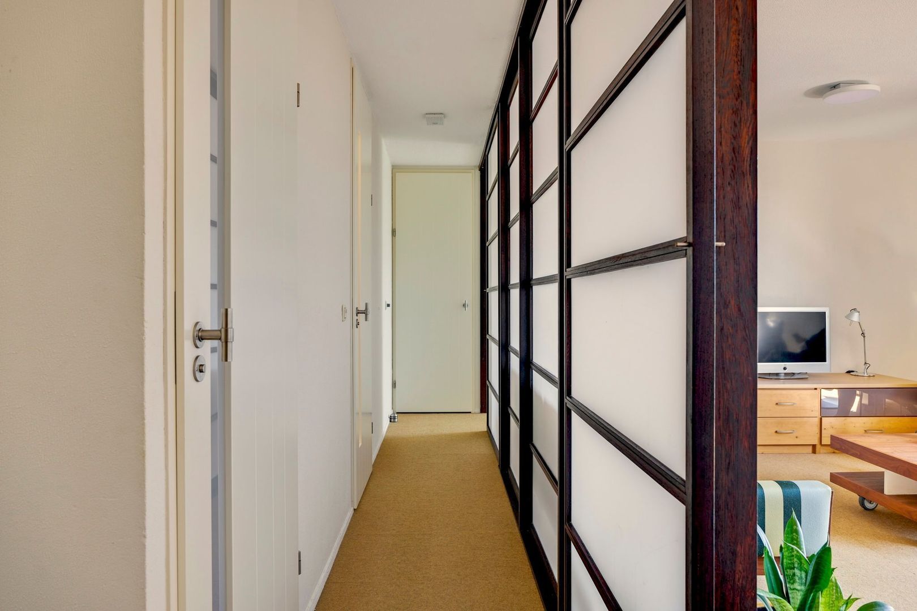
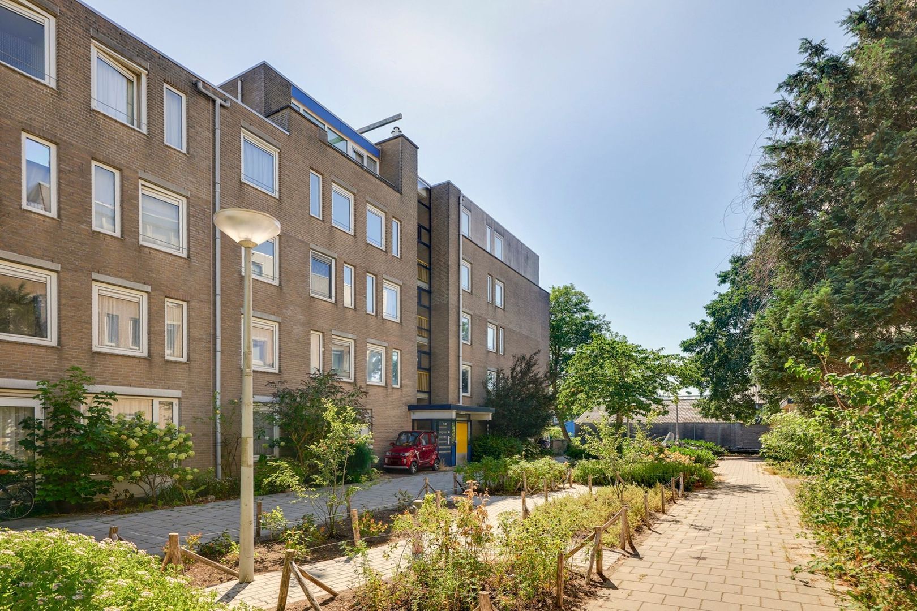
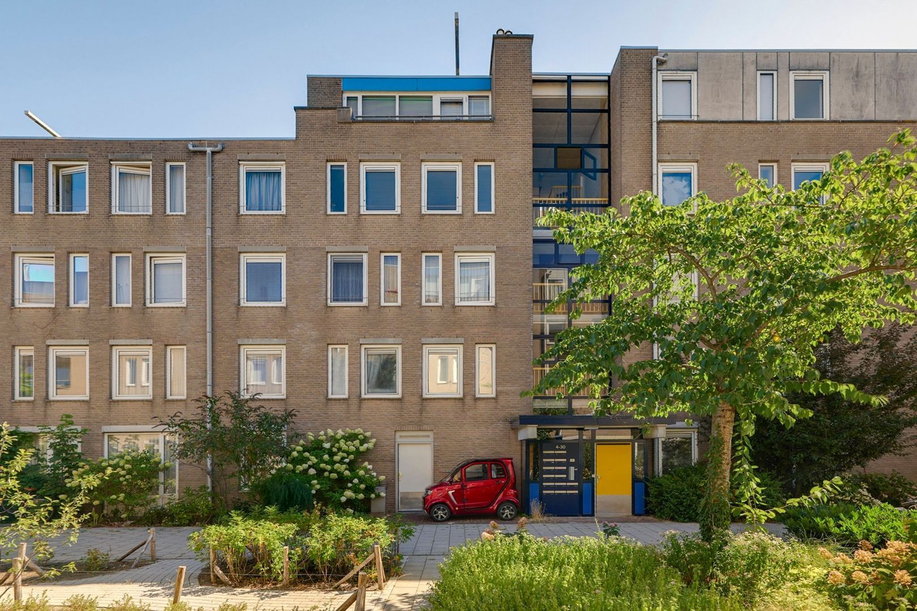
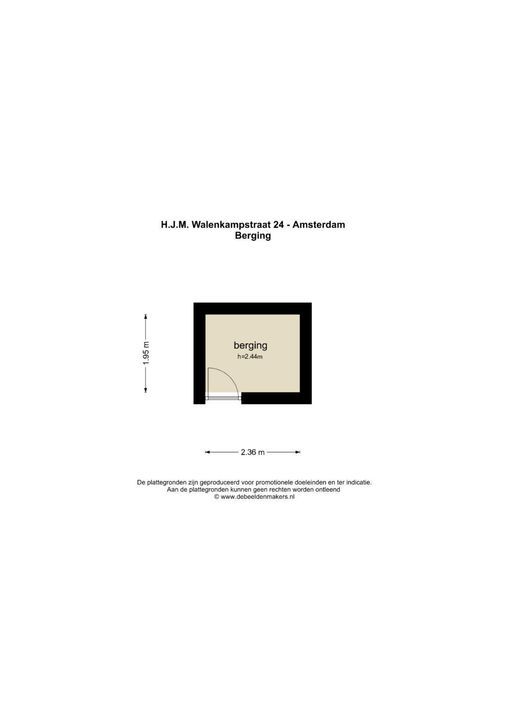
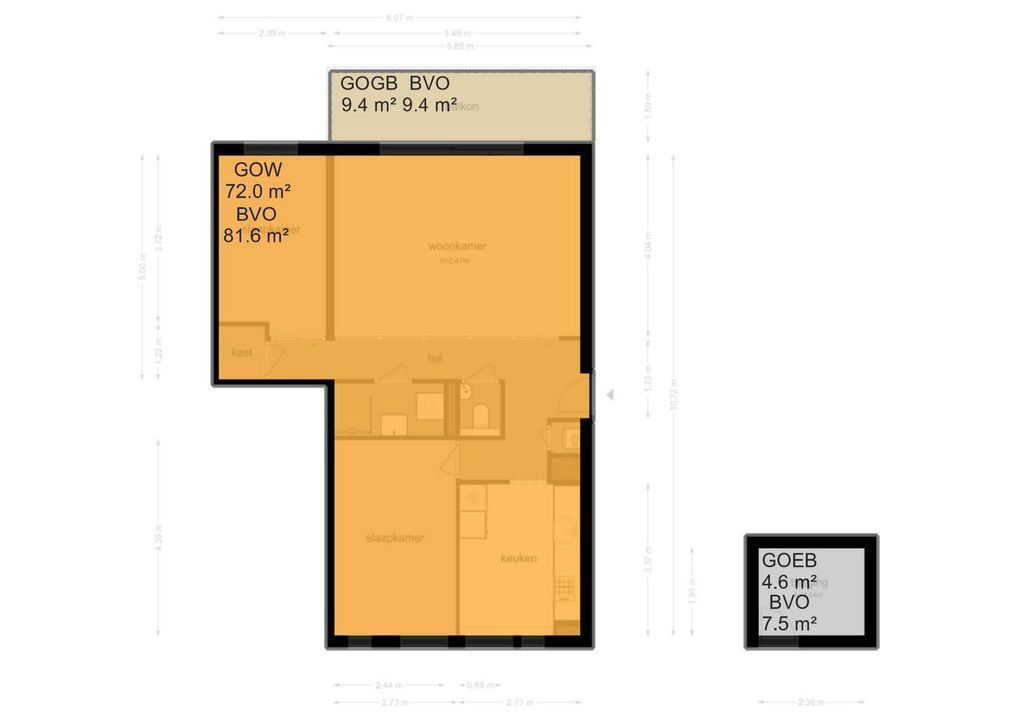
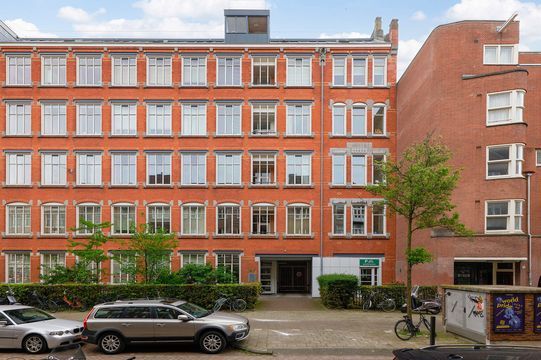
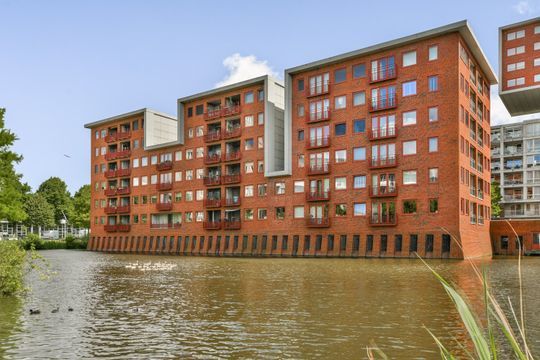
Well-laid-out 4-room apartment of 72 sq m with a spacious 9 sq m east-facing balcony and a convenient 5 sq m storage/bicycle storage room on the ground floor. The property is located on the third floor of a well-maintained apartment complex dating from 1988. The layout is highly practical, featuring a bright living room, two well-sized bedrooms and a cosy eat-in kitchen.
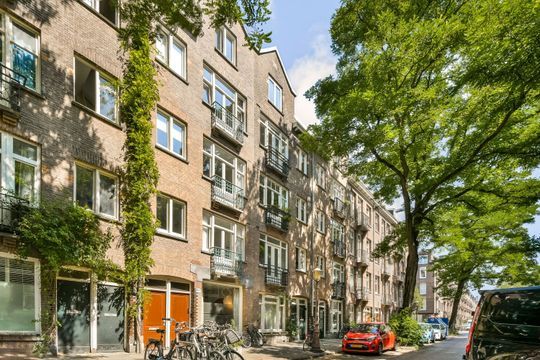
The property is located in the quiet Architectenbuurt neighbourhood on Cruquiuseiland in Amsterdam-East, between Zeeburgerkade and Zeeburgerpad. Within walking distance are shopping centre “Brazilië” and the lively and diverse Javastraat, where you can find everything you need for your daily shopping. The area also offers numerous restaurants, cosy bars and trendy nightlife venues, including Panama, Bar Basquiat, Studio K (an arthouse cinema with a café and restaurant), Garde du l’Est and Pompstation. For relaxation and recreation, Flevopark is nearby, offering activities and events throughout the year.
LAYOUT
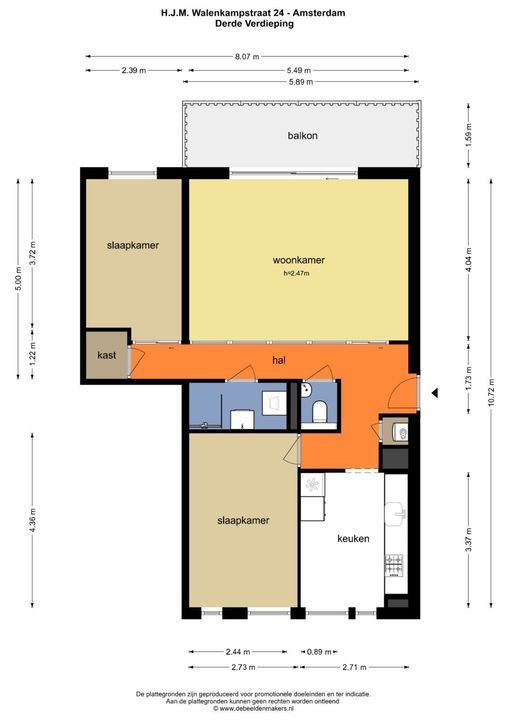
The third floor can be reached via the well-maintained communal entrance and staircase. Upon entering the apartment, the hallway provides access to all rooms.
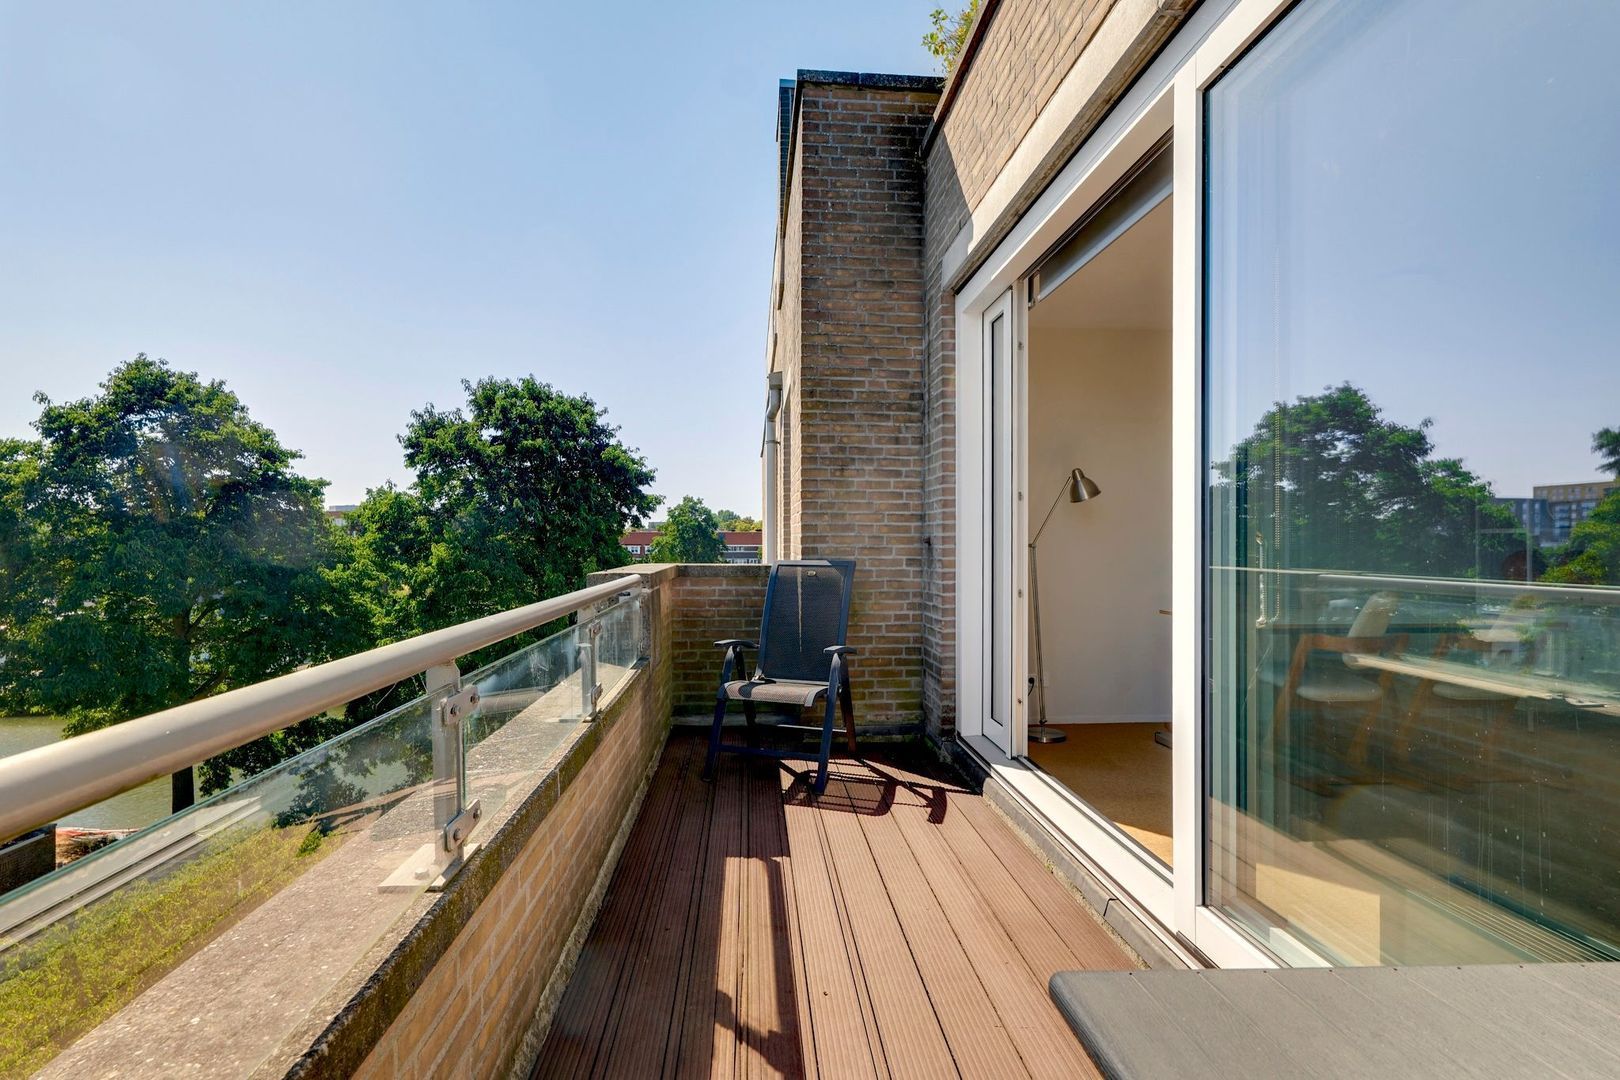
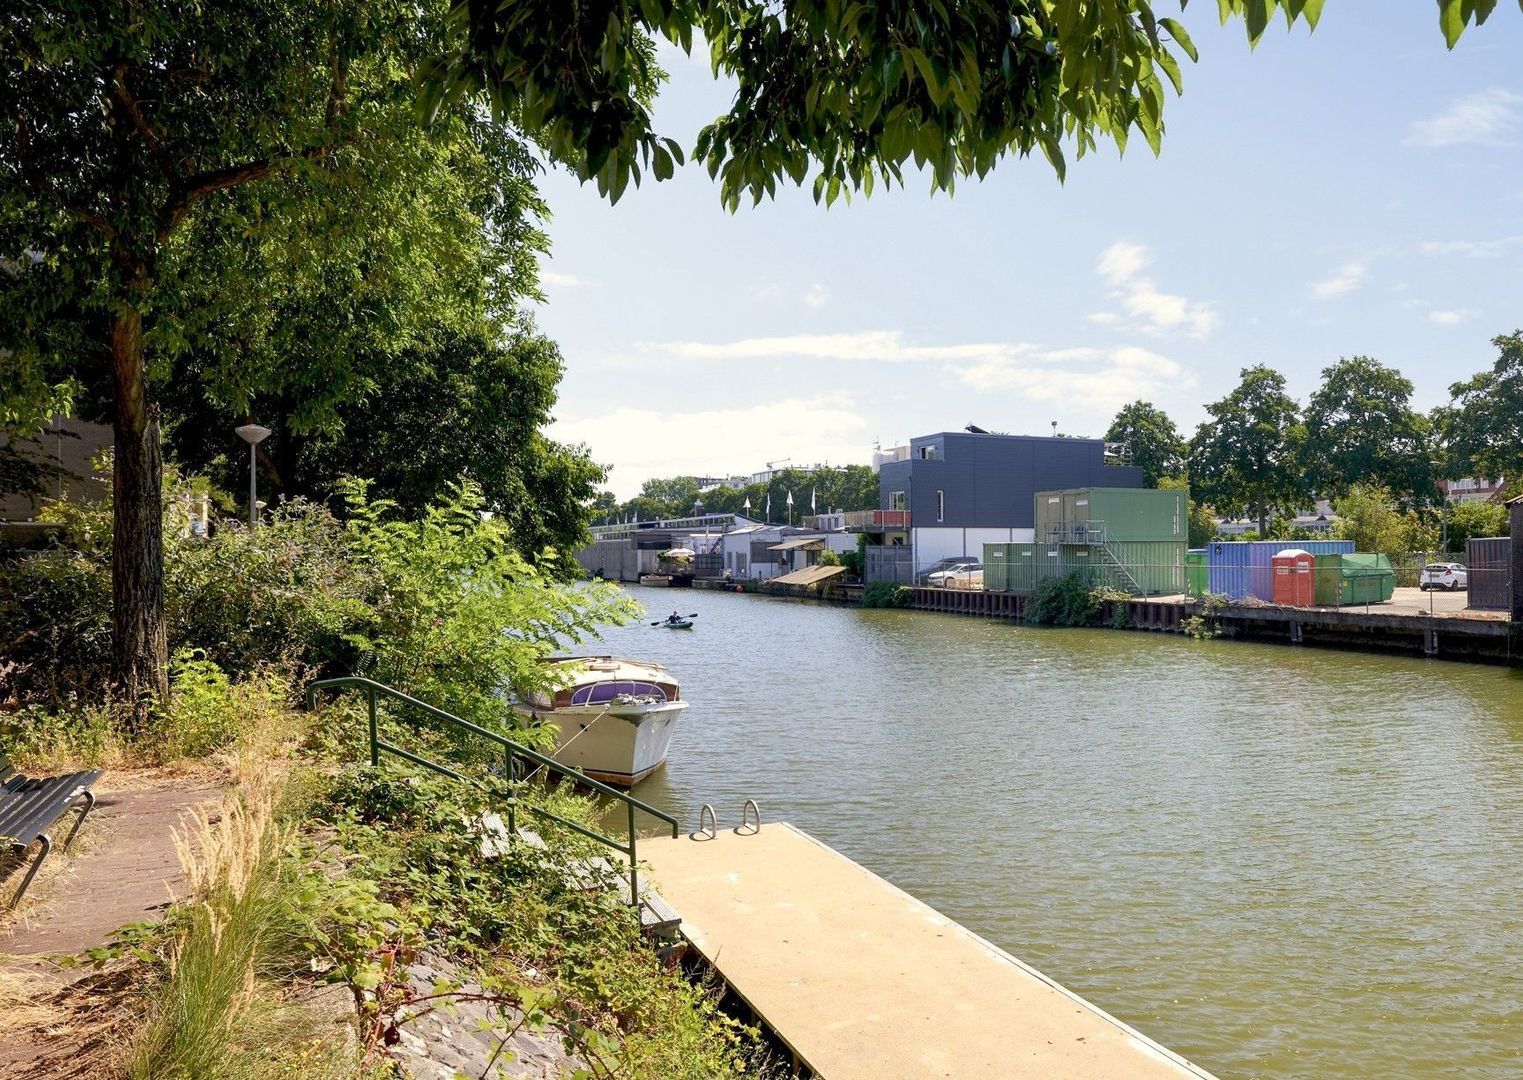
The bright living room offers ample space for both a comfortable seating area and a dining table. Thanks to the recently renewed sliding doors, the living room has a direct connection to the balcony. The 9 sq m balcony provides plenty of space for outdoor seating and overlooks the communal courtyard garden and the water of the adjacent canal.
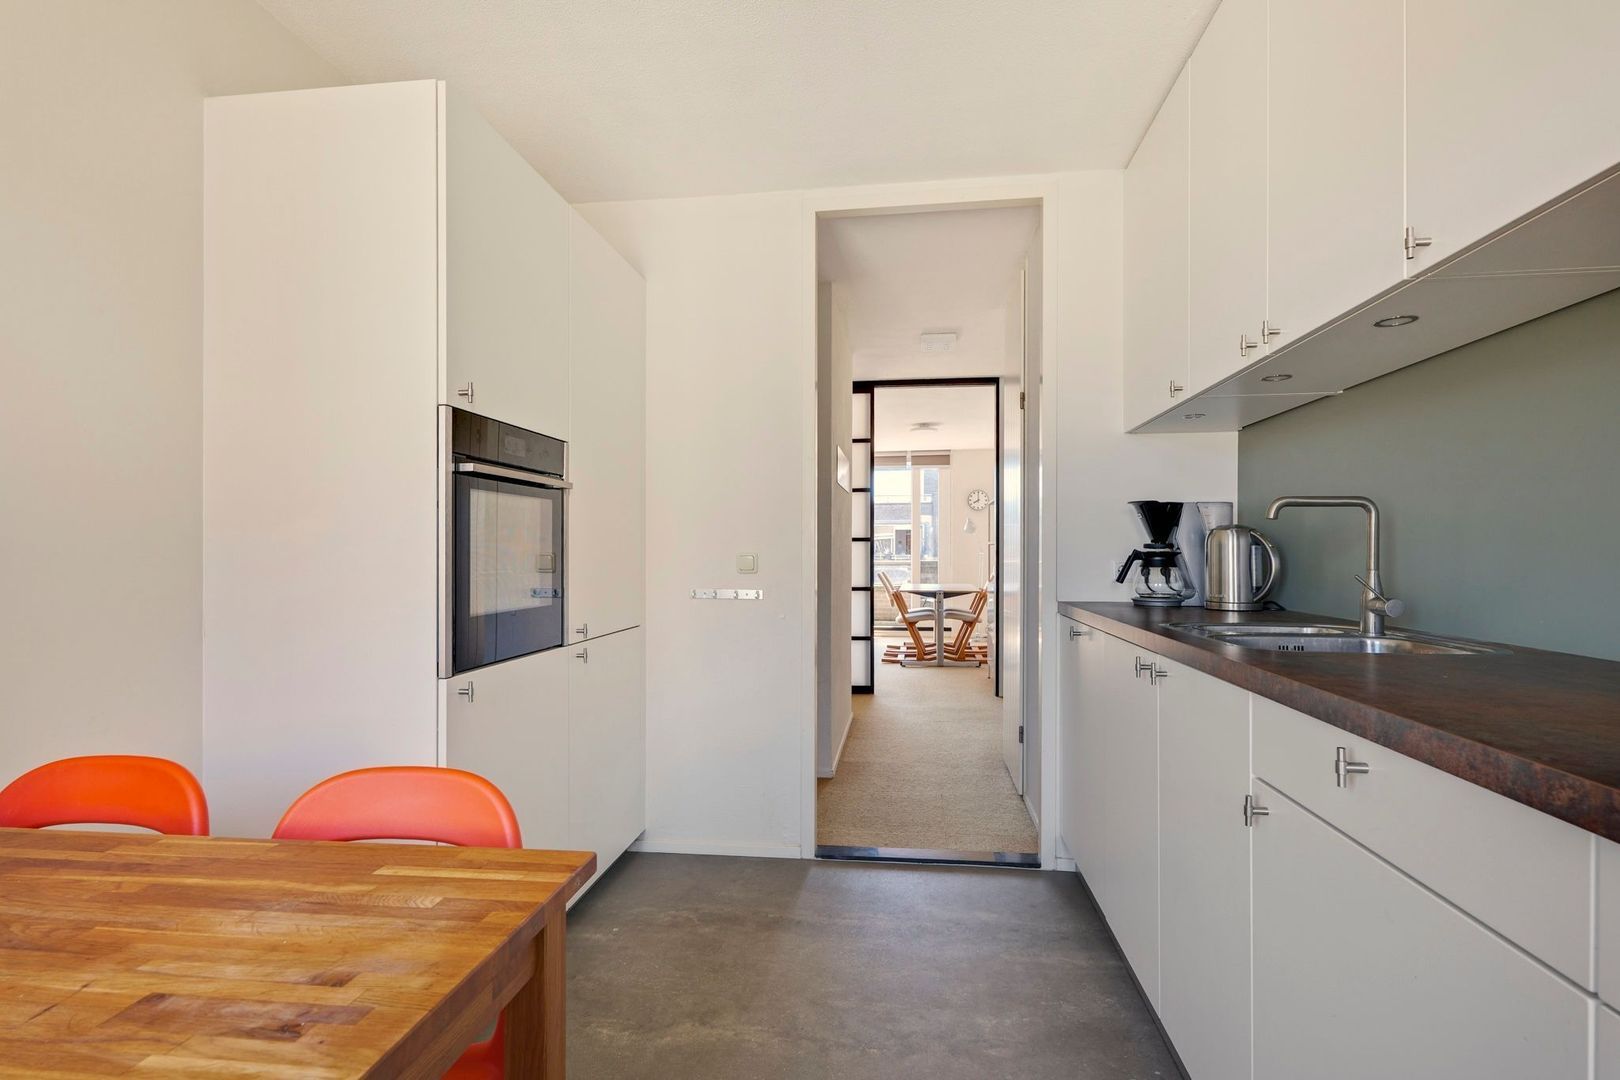
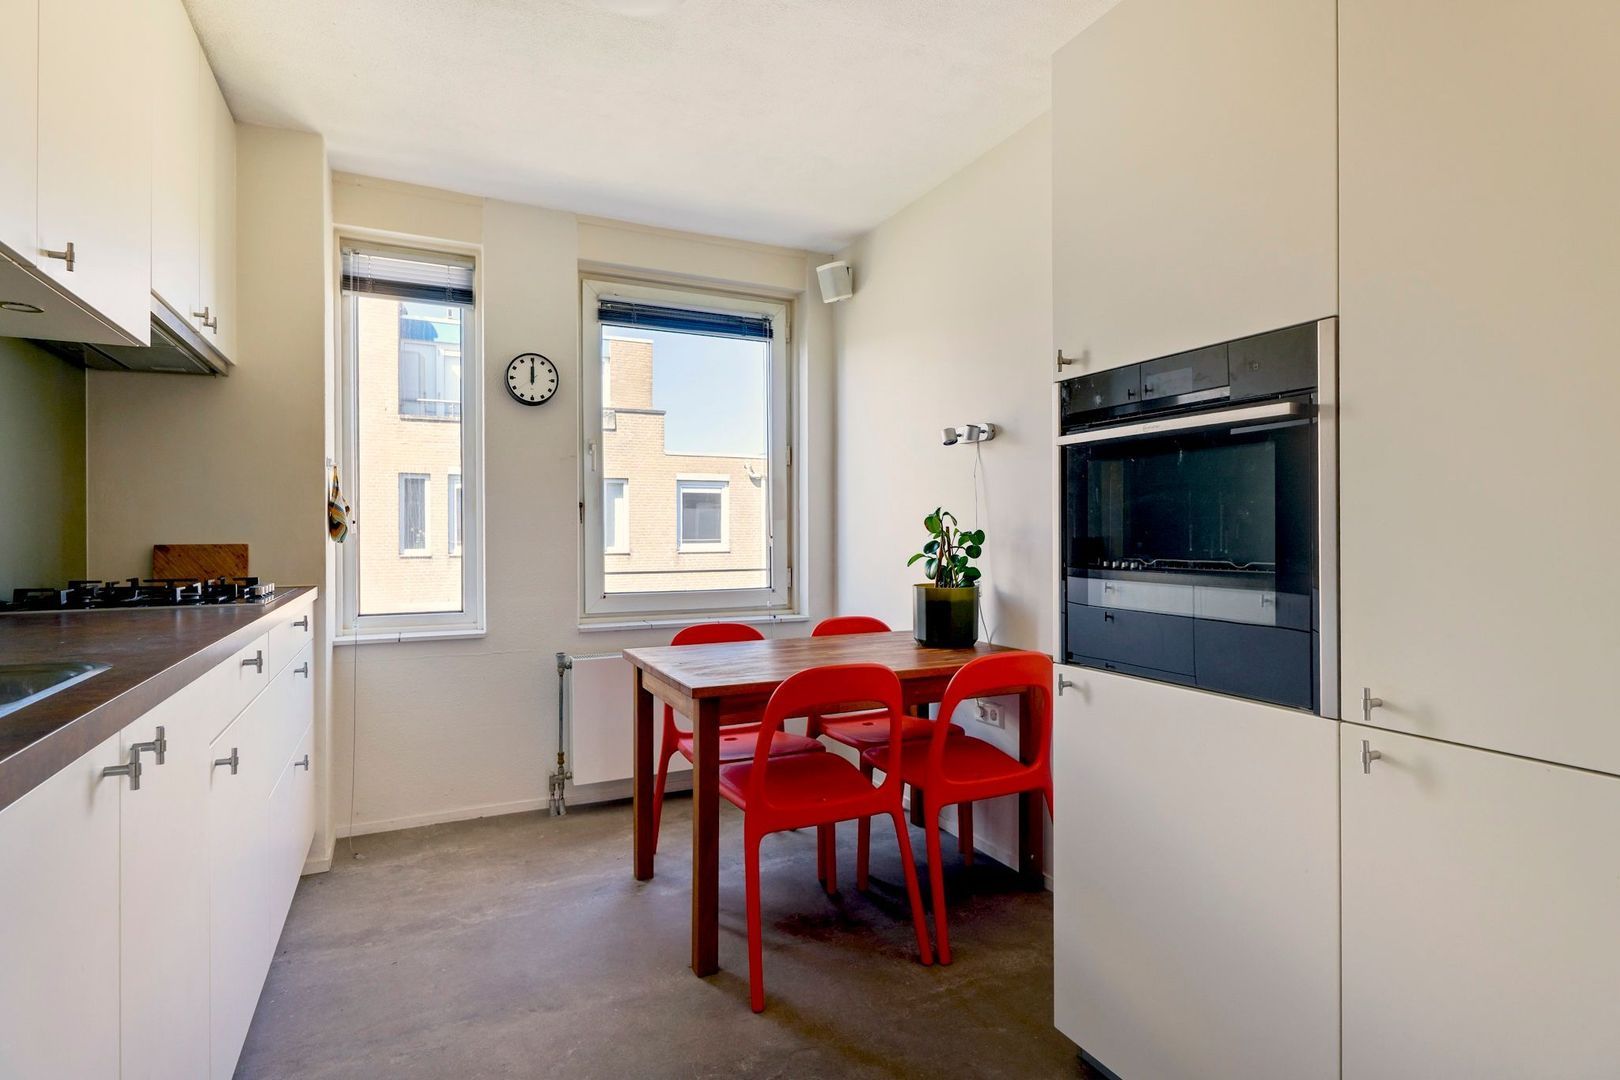
The eat-in kitchen features white cabinetry combined with a dark brown mottled worktop. It is equipped with various built-in appliances, including a 4-burner gas-on-glass hob (Siemens), steam oven (Neff), dishwasher (Neff), fridge-freezer combination (Siemens) and a convenient one-and-a-half bowl sink. The kitchen also offers plenty of cupboard space, providing ample practical storage.
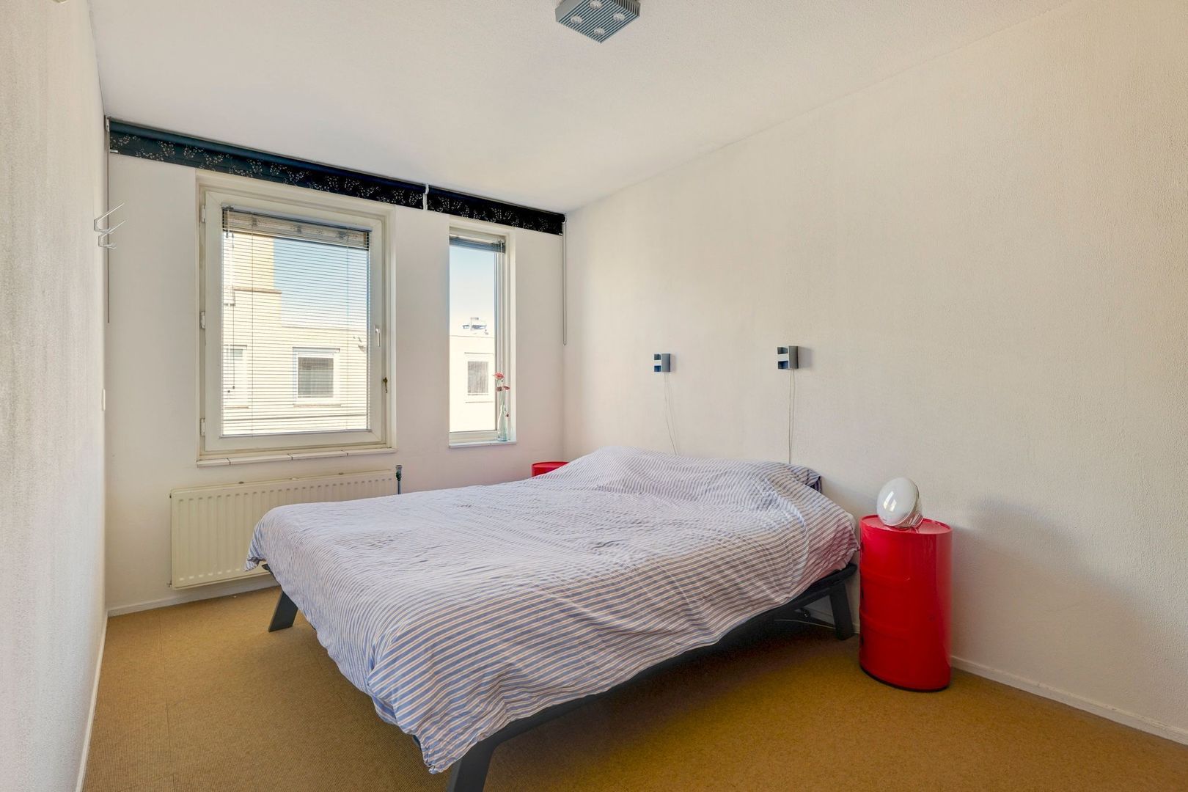
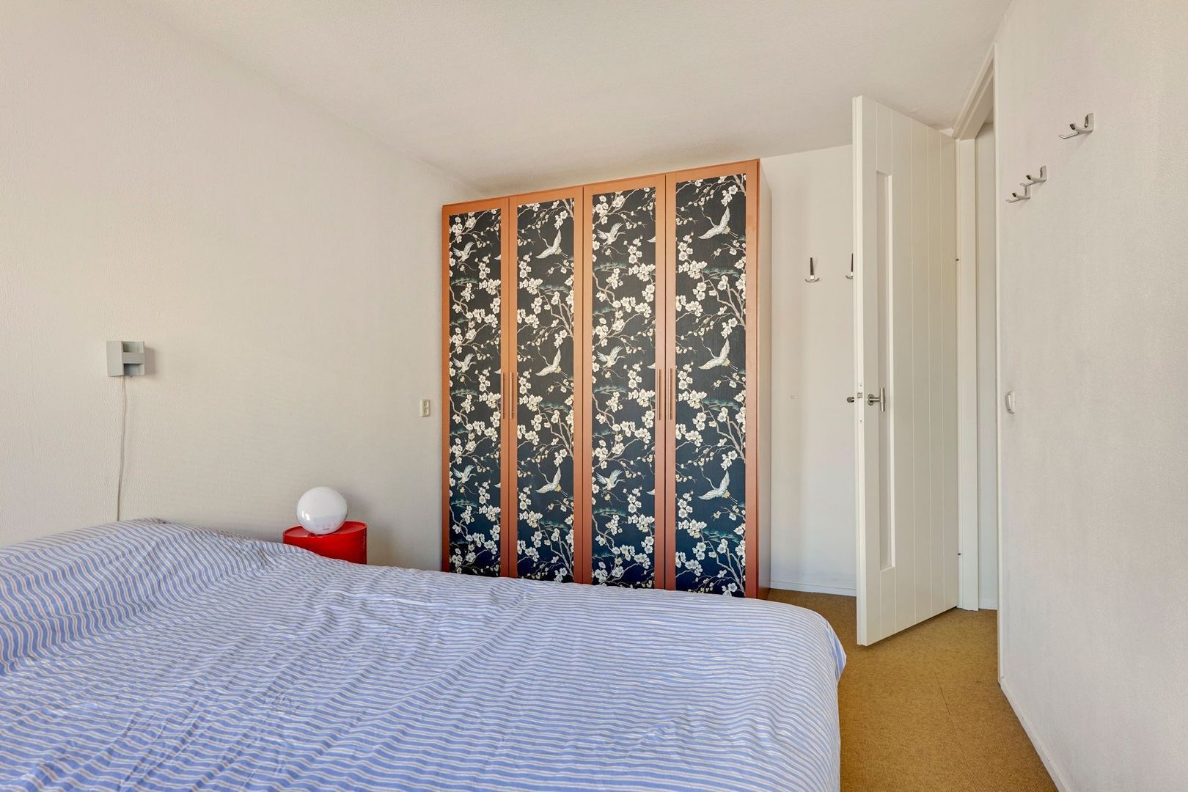
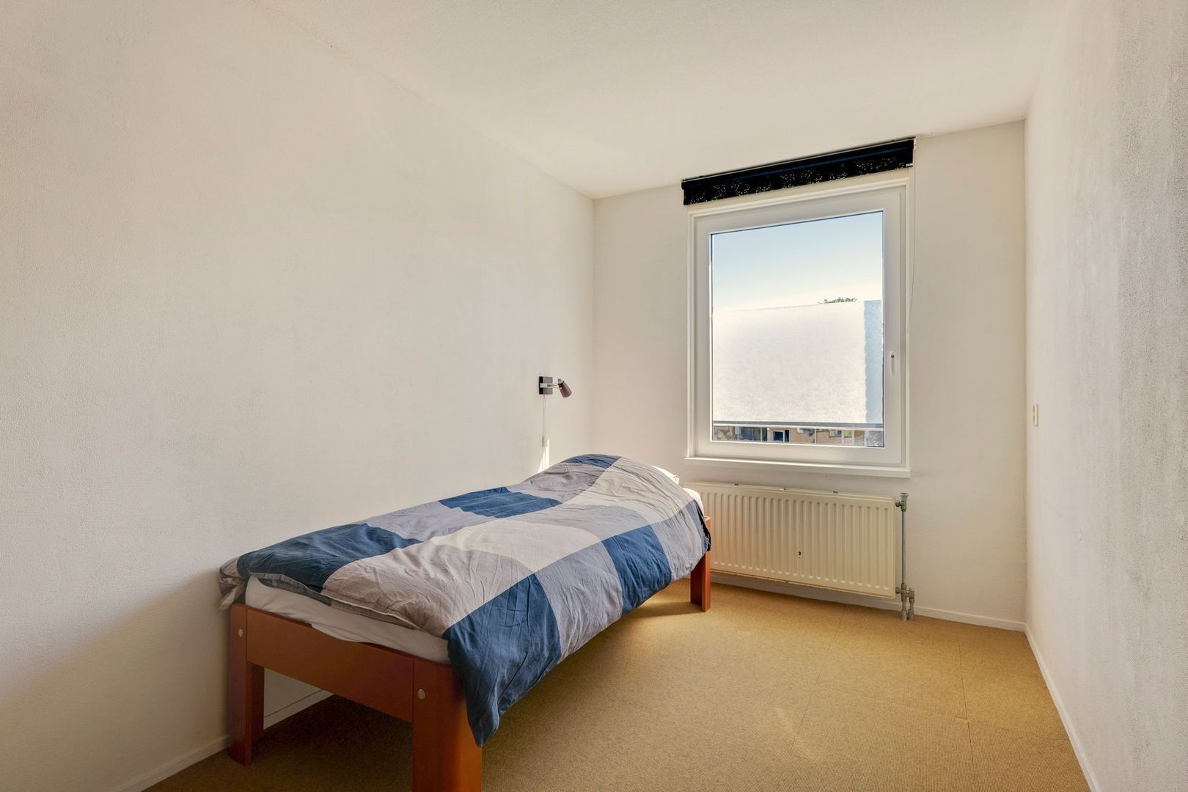
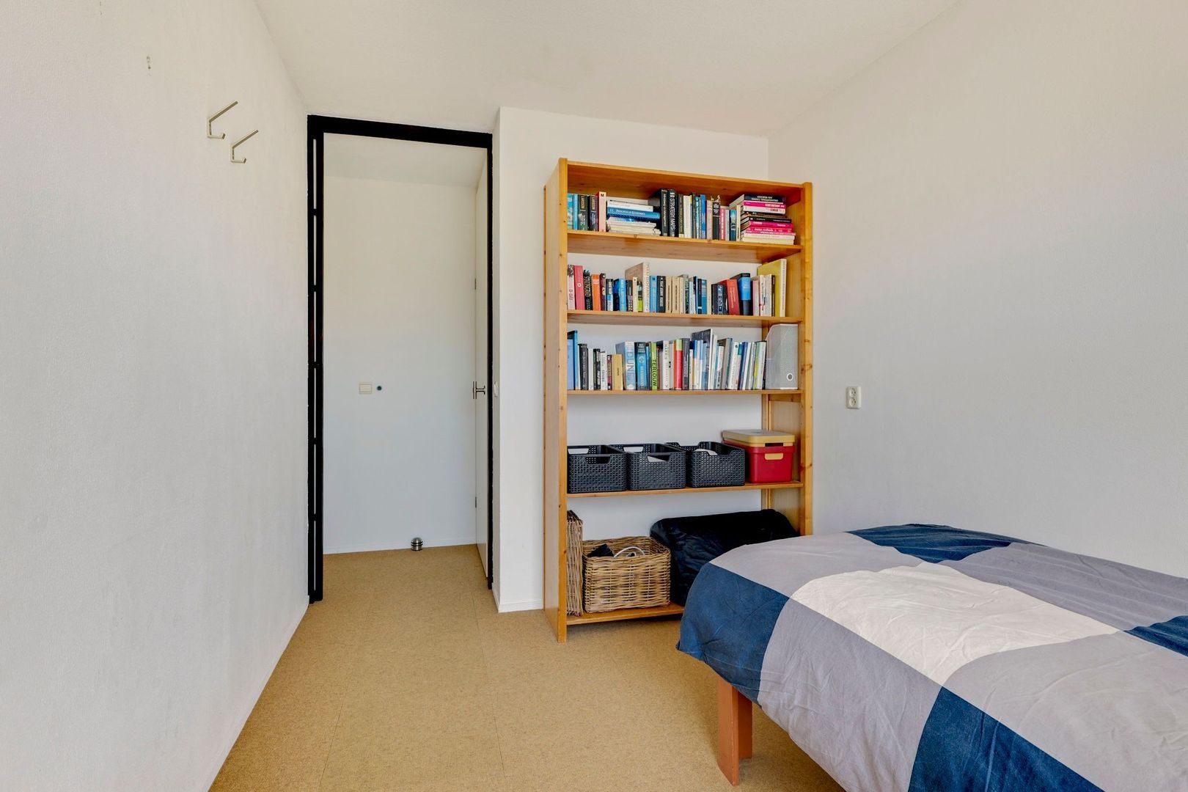
The apartment has two bedrooms. The spacious master bedroom offers enough room for a double bed and a large wardrobe. The guest/office room is also well-sized and provides sufficient space for a bed, wardrobe and desk.
The separate toilet is accessible from the hallway and features grey floor and wall tiles and a small washbasin.
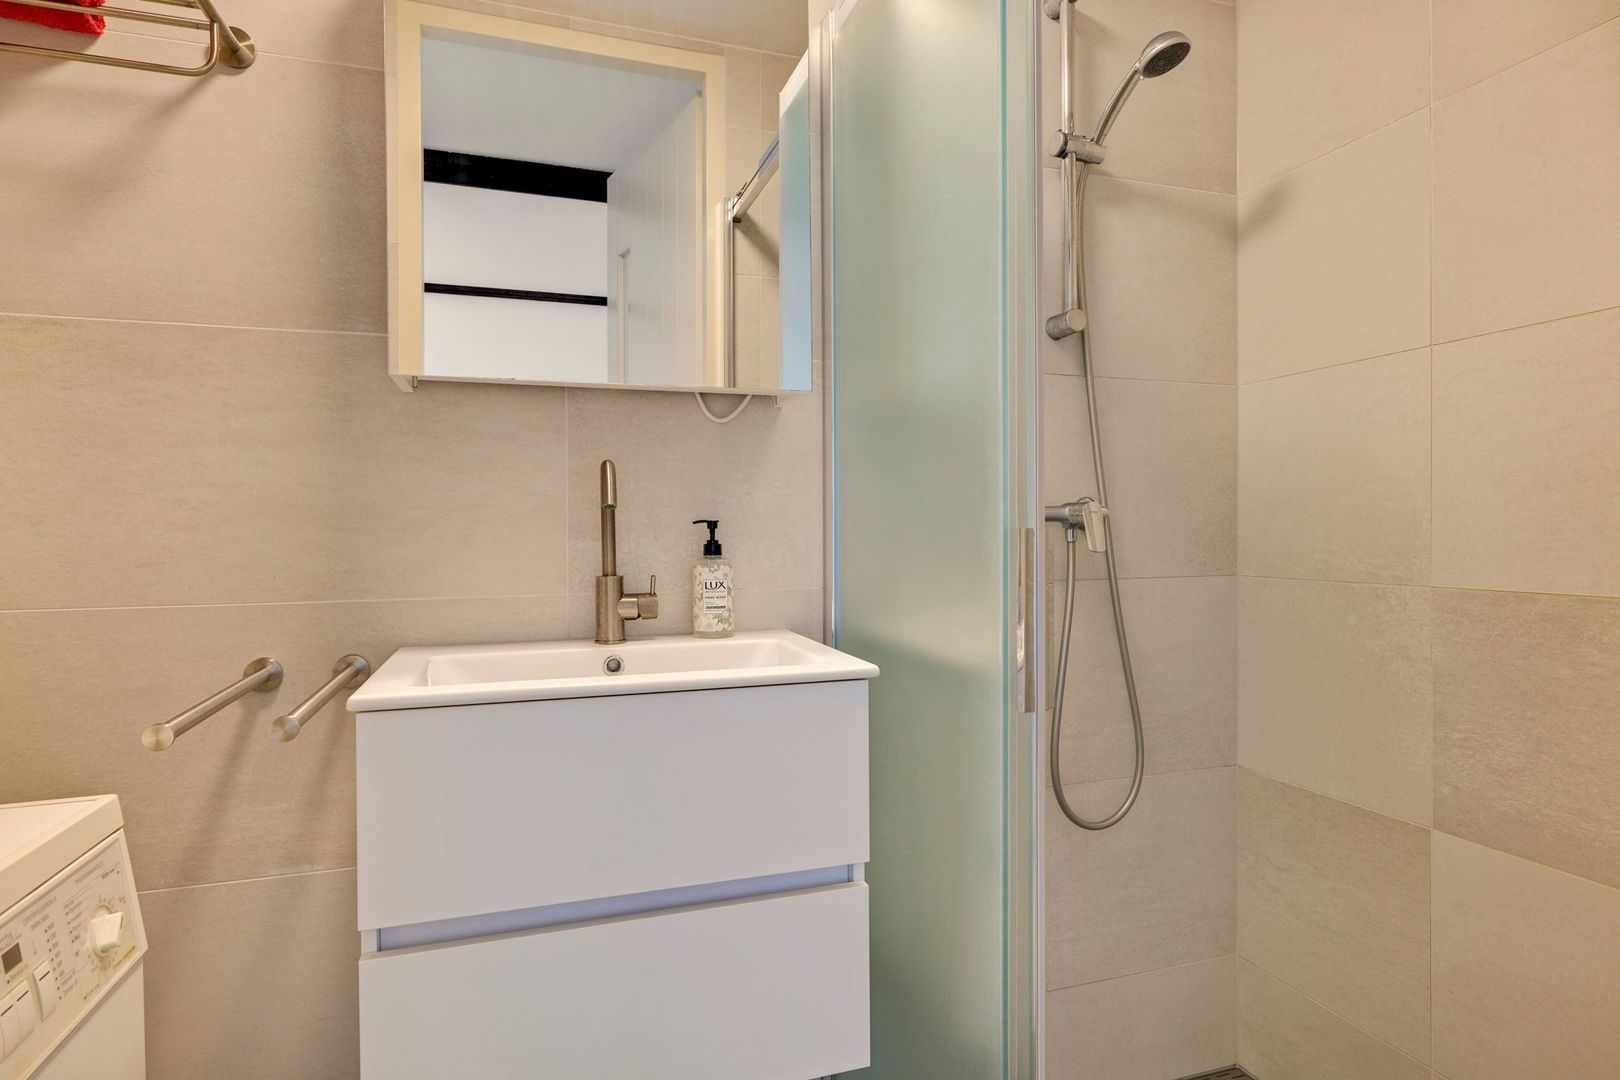
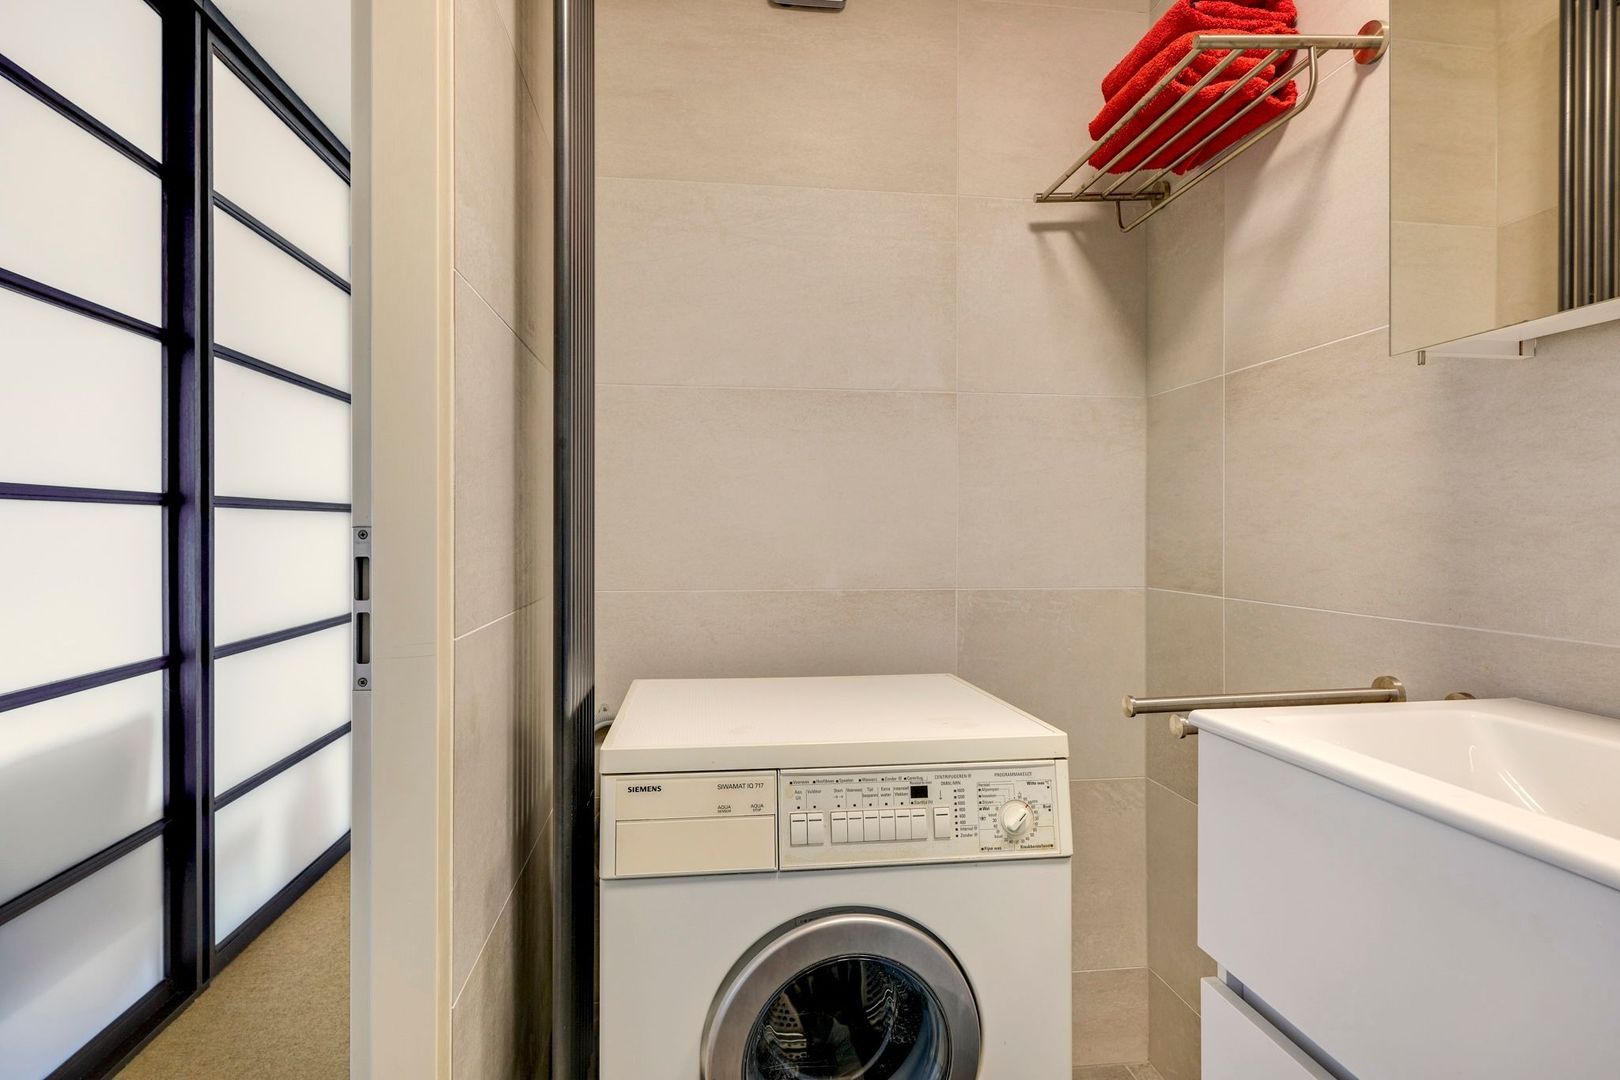
Adjacent to the toilet is the bathroom, also finished with grey floor and wall tiles. It features a walk-in shower with glass screen, a vanity unit with mirrored cabinet and connections for a washing machine.
ACCESSIBILITY & PARKING
The property has excellent accessibility. Veelaan bus stop, served by bus route 22, is just a few minutes’ walk away, while Amsterdam Muiderpoort railway station can be reached within 5 minutes by bicycle. By car, the A10 ring road can be reached within a few minutes via both the Piet Heintunnel and the Amsterdam Bridge. Parking is available with a residents’ parking permit or through paid parking. There is ample parking available in the surrounding area.
OWNERS’ ASSOCIATION (VvE)
The Owners’ Association “Walenkampstraat 4-52 in Amsterdam” consists of 54 apartments. The administration is professionally managed by VvE Beheer Amsterdam. The association is active and financially healthy and has a long-term maintenance plan. The monthly service charges are €138.26.
KEY FEATURES
* Well-laid-out apartment of 72 sq m;
* 5 sq m storage/bicycle storage room on the ground floor;
* 9 sq m east-facing balcony overlooking the water;
* Communal courtyard garden;
* Pleasant swimming jetty just around the corner;
* Leasehold prepaid until 30 April 2051;
* The transition to perpetual leasehold under the favourable terms has already been completed;
* Well-insulated property with energy label A;
* Heating and hot water provided by a central heating boiler from 2019;
* Non-owner-occupancy clause applies;
* Transfer date to be agreed upon.
DISCLAIMER
This information has been compiled by us with due care. However, we accept no liability for any incompleteness, inaccuracies or other errors, nor for any consequences thereof. All dimensions and areas stated are indicative. The buyer has a duty to conduct their own investigations into all matters that may be relevant to them.
With regard to this property, the estate agent acts as the seller’s adviser. We recommend engaging an experienced (NVM) estate agent to assist you throughout the purchasing process. If you have specific requirements regarding the property, we recommend informing your purchasing agent of these in good time and conducting, or commissioning, independent investigations into these matters. If you do not engage a professional representative, you are deemed by law to be sufficiently knowledgeable to assess all relevant matters. The NVM terms and conditions apply.
NEN CLAUSE
The usable floor area has been calculated in accordance with the NEN 2580 standard established for the industry. The stated area may therefore differ from that of comparable properties and/or older references. This is primarily due to the (new) calculation method. The buyer declares that they have been sufficiently informed about the aforementioned standards.
The seller and their estate agent make every effort to calculate the correct floor area and volume based on their own measurements and to support these measurements as much as possible by providing floor plans with dimensions. Should the measurements inadvertently not fully comply with the applicable standards, this is accepted by the buyer. The buyer has been given sufficient opportunity to verify the measurements themselves or have them verified by a professional. Differences in the stated dimensions or size do not entitle either party to any rights, including an adjustment of the purchase price. The seller and their estate agent accept no liability in this regard.
**MUNICIPAL REGULATIONS & OWNER-OCCUPANCY REQUIREMENT**
Since 1 January 2022, the Housing Purchase Protection Act has been in effect, meaning that municipalities may impose an owner-occupancy requirement when purchasing a property. For detailed information, please refer to the relevant municipality.





 Nederlands
 English