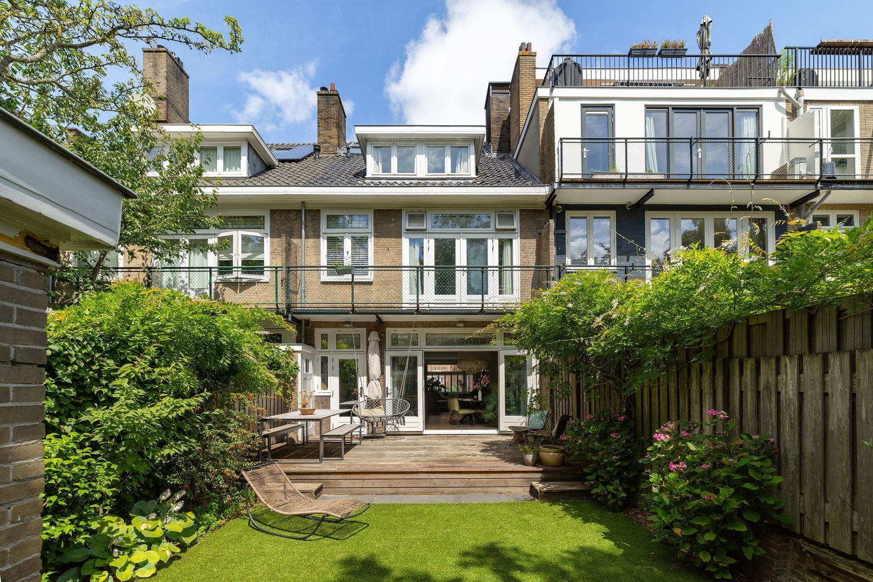
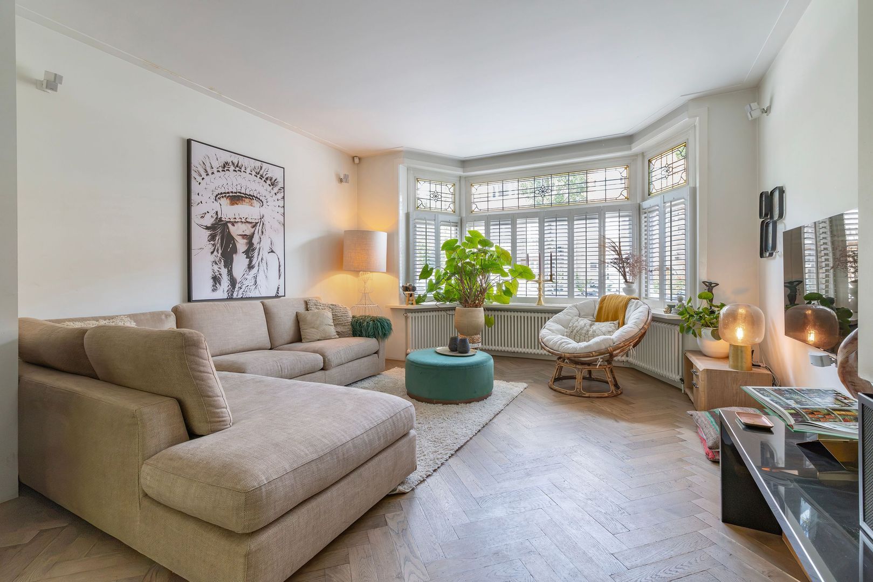
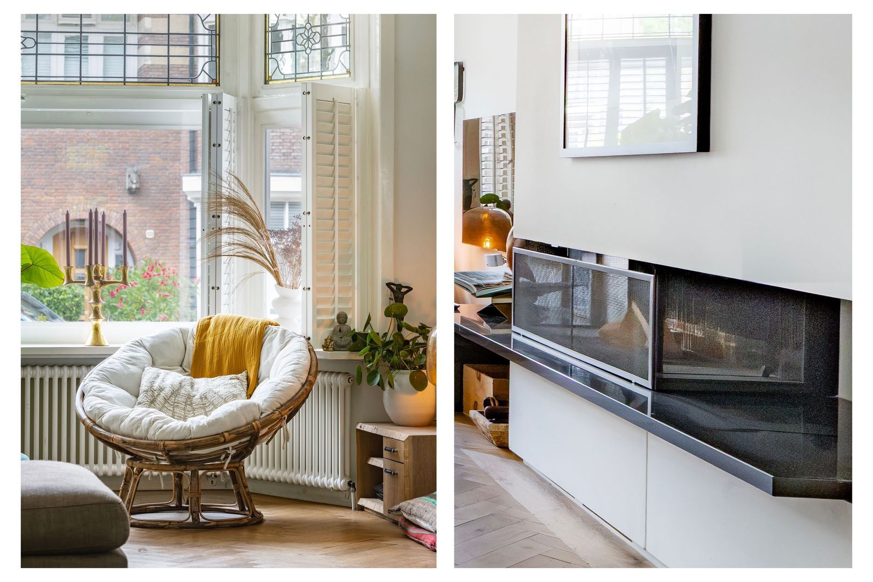
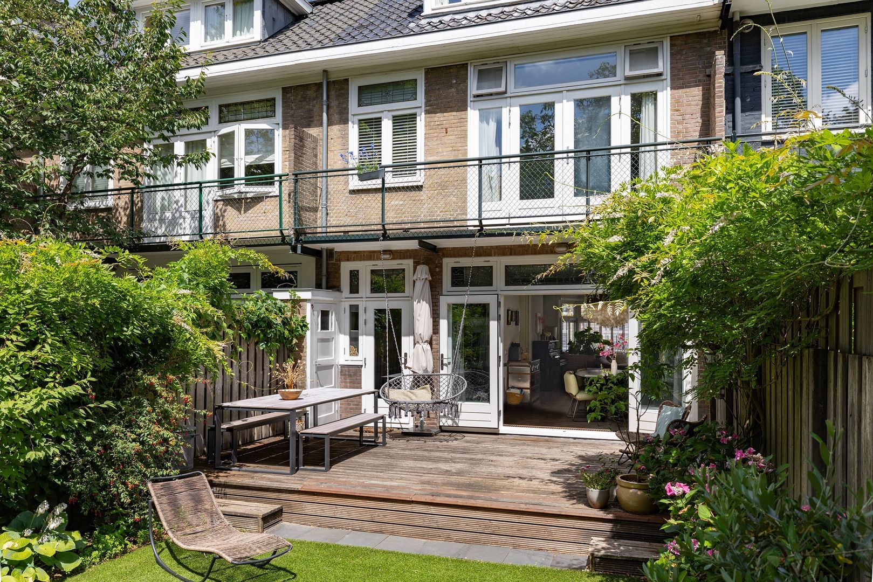
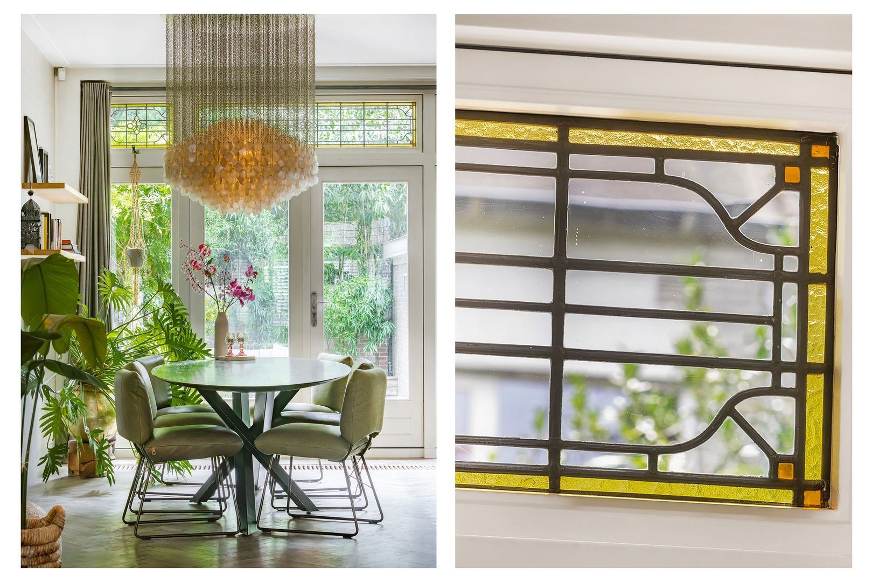
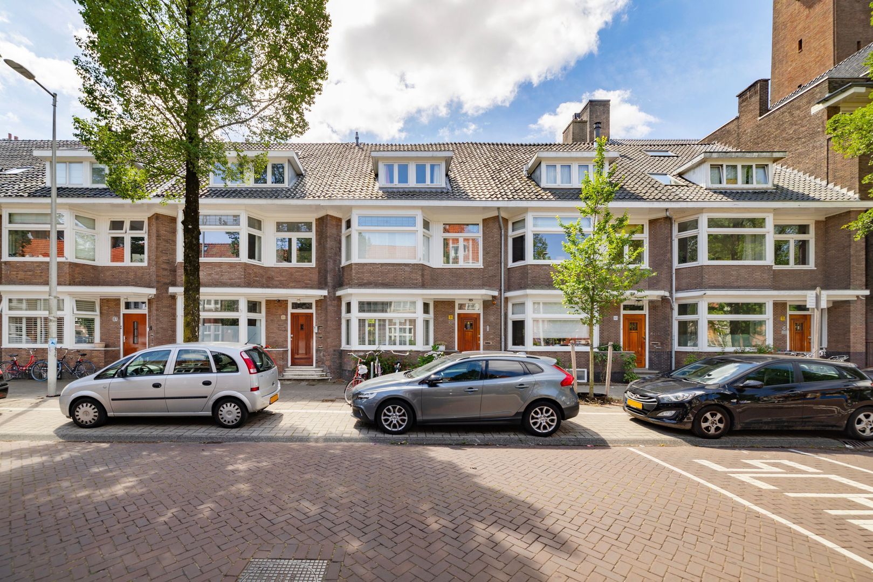
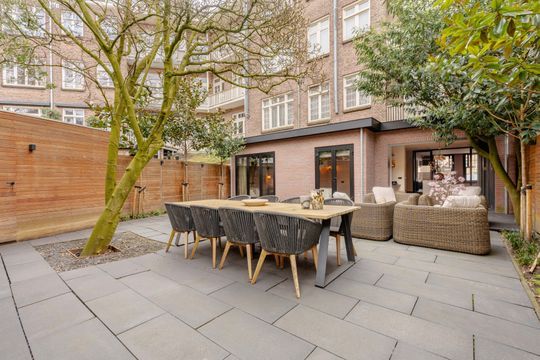
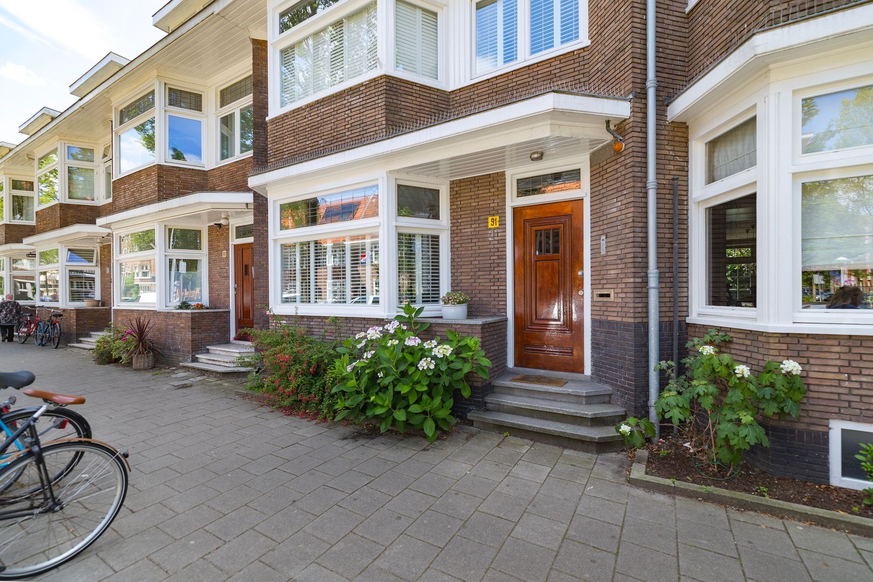
Located on the sought-after Gerrit van der Veenstraat, in a particularly attractive setting in the prestigious Amsterdam Oud-Zuid district, this spacious and characterful family home offers approximately 250 m² of living space, including a generous 40 m² basement. The property features a beautifully landscaped south-facing garden of approximately 65 m² and an exceptionally pleasant layout spread over several floors. The home exudes character and elegance and is distinguished by a wealth of authentic and tasteful details. Characteristic bay windows, beautiful stained-glass windows and stylish white shutters at the front immediately catch the eye. These original features have been harmoniously combined with the comfort and space expected of a modern city home.
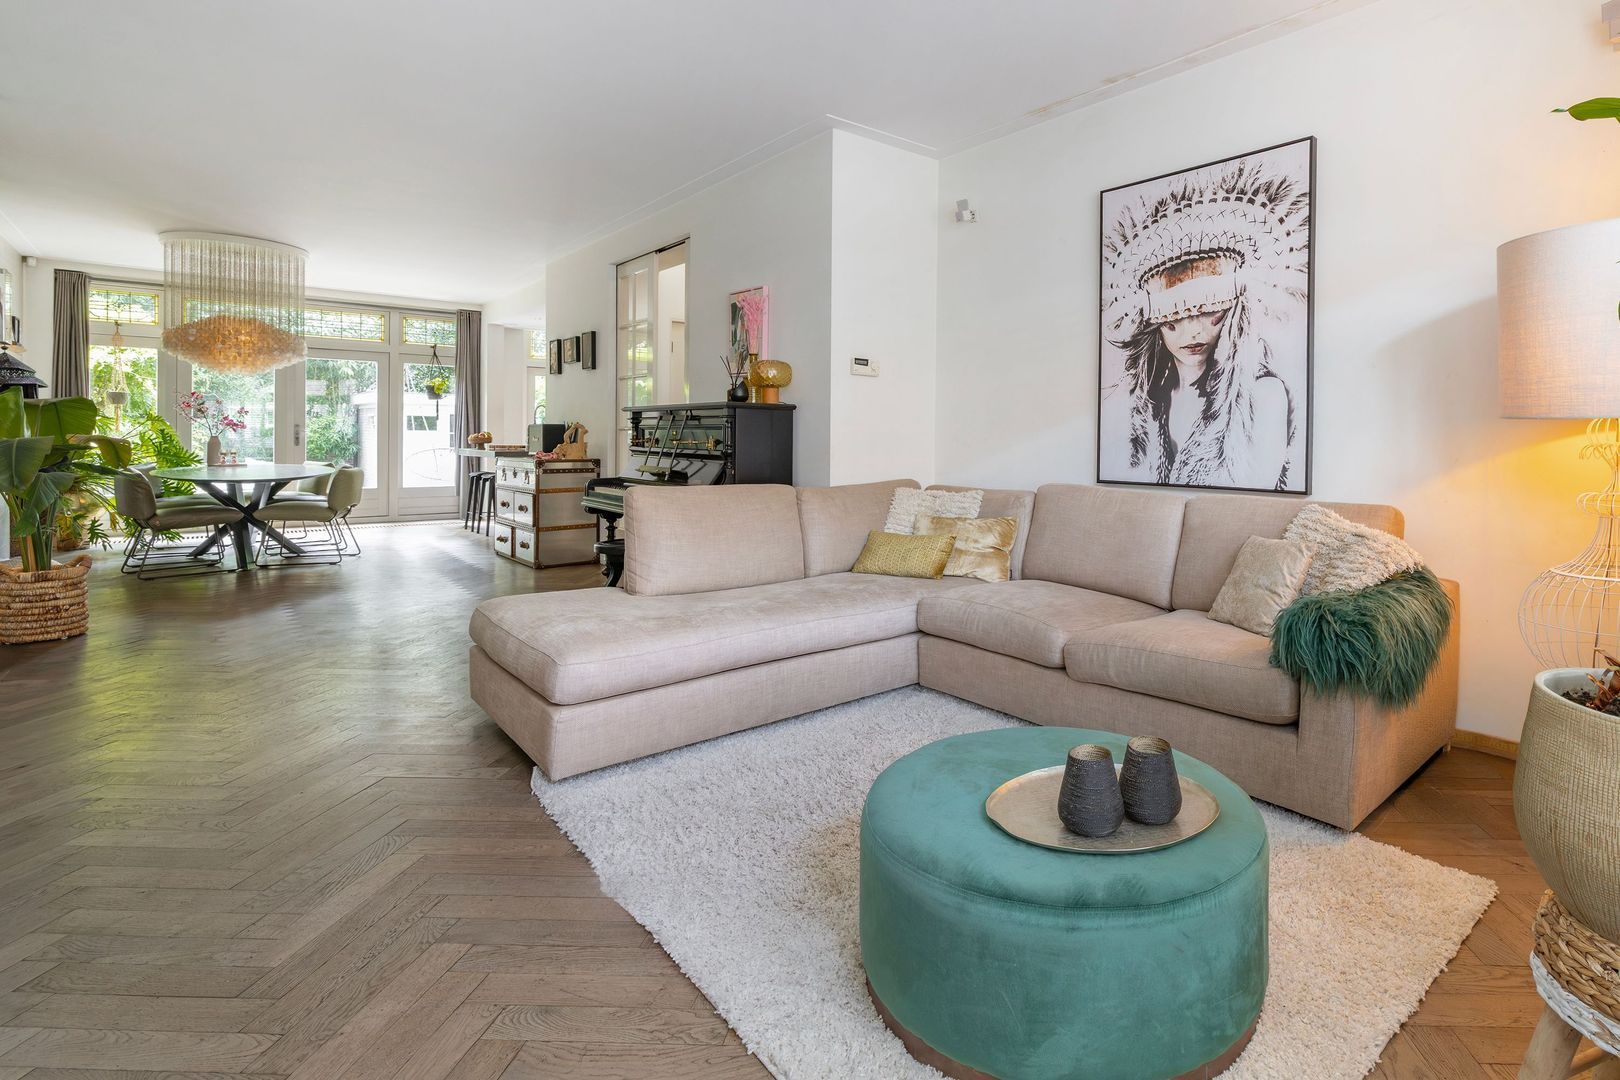
The generous living room forms the heart of the home and is directly connected to the open-plan kitchen. In addition, there are six bedrooms, two bathrooms, an atmospheric attic level and a spacious basement of approximately 40 m². The sunny south-facing rear garden provides a wonderful place to enjoy the outdoors in peace and privacy.
Thanks to its generous proportions, practical layout and multiple floors, the property offers plenty of space for a large family. There is also scope, if desired, for an au pair, guest accommodation or a comfortable home office.
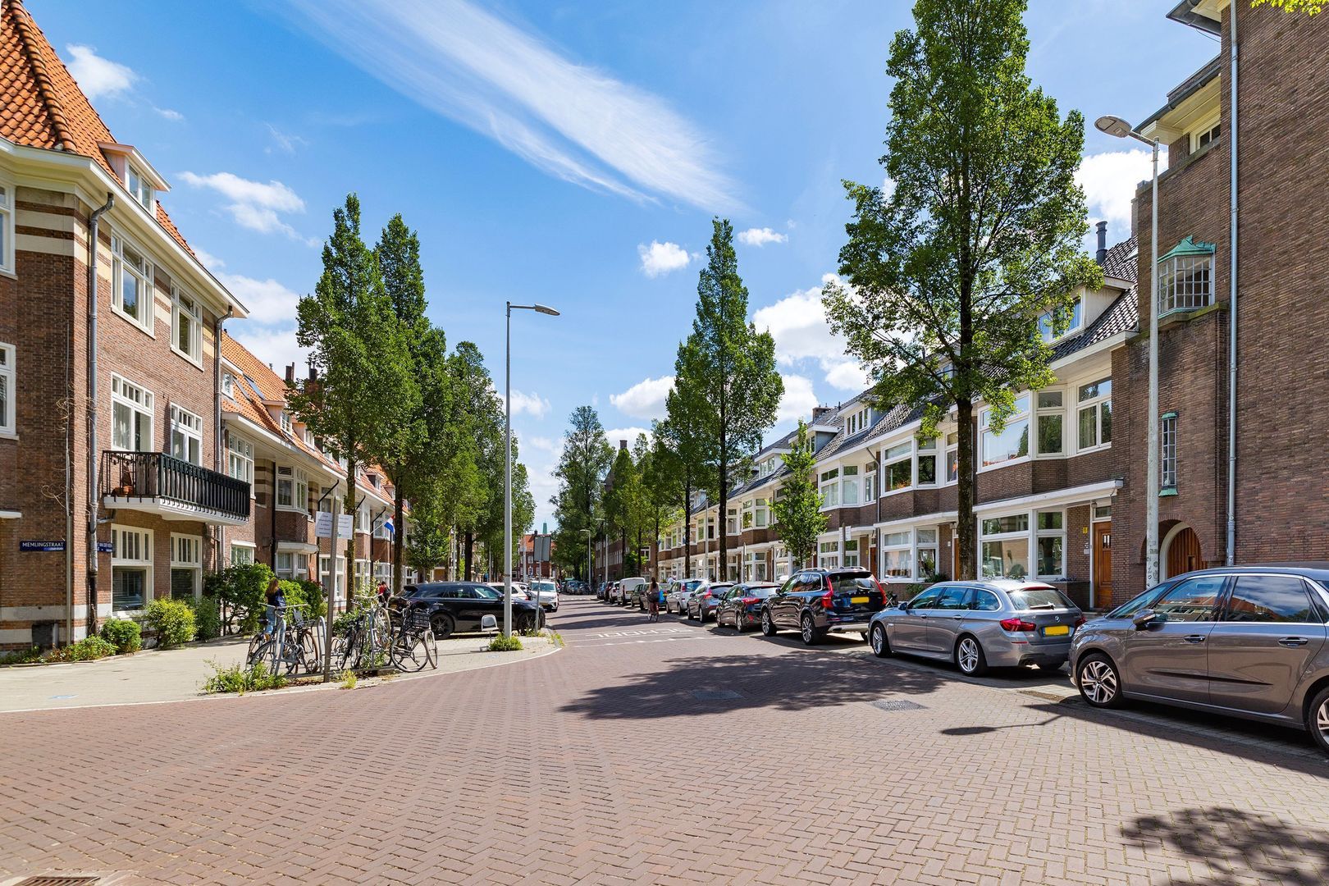
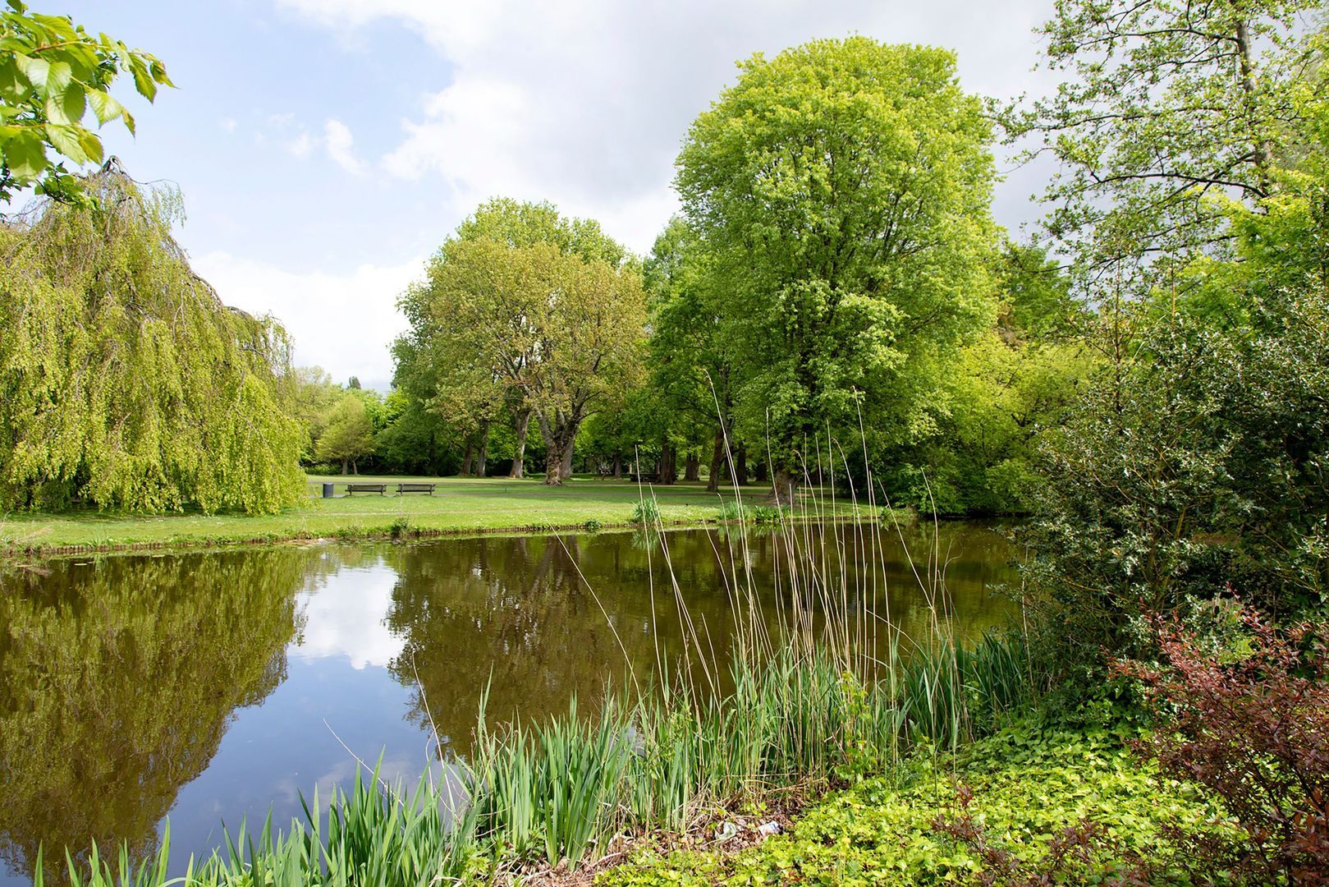
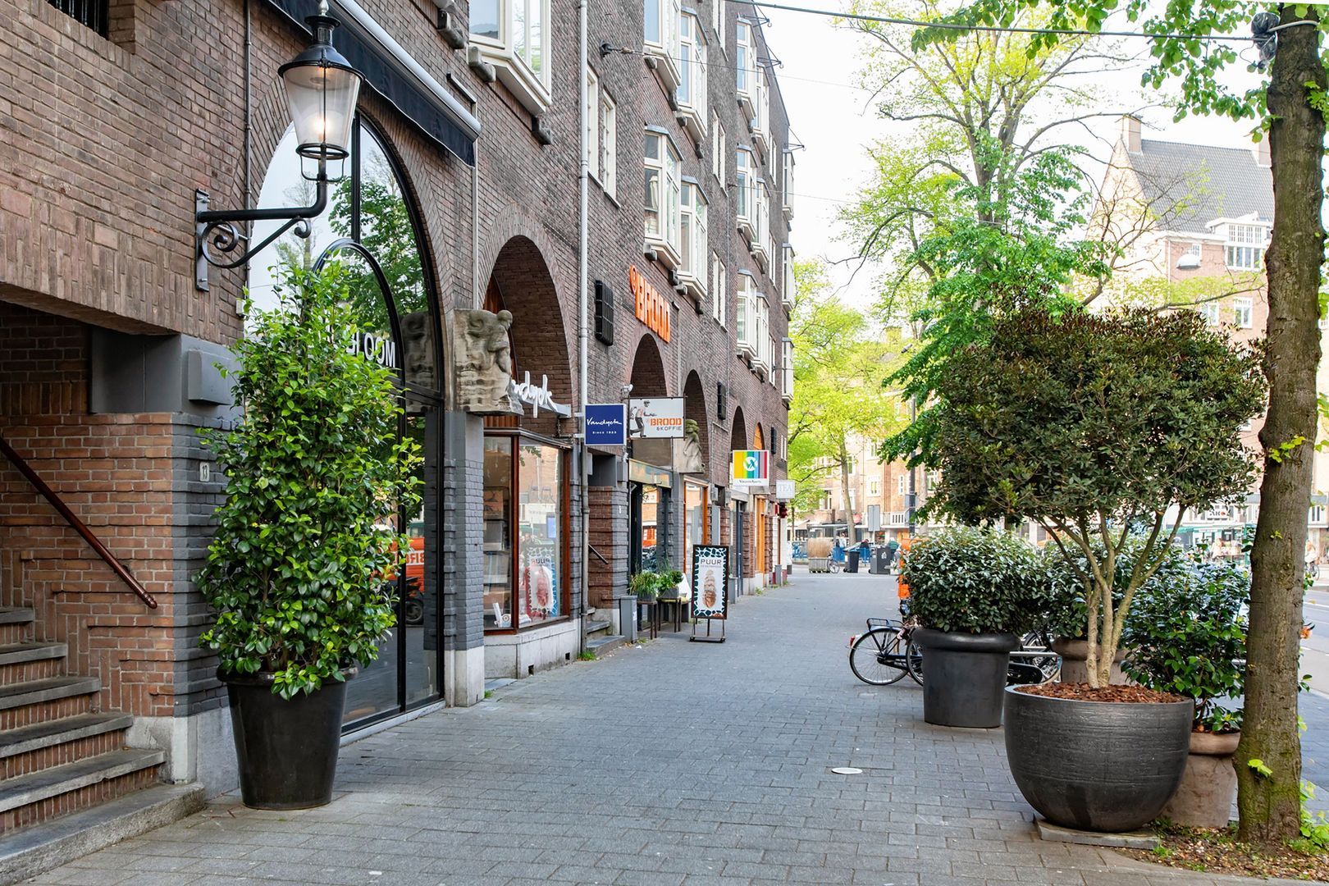
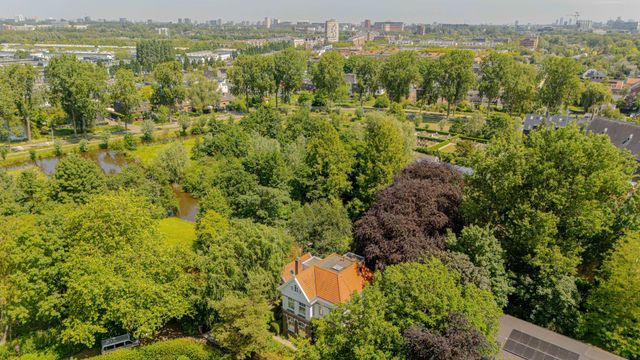
The location is truly exceptional. Situated in the prestigious Amsterdam Oud-Zuid district, the property is just a short distance from the Beethovenstraat, offering a wide variety of shops, delicatessens, specialist stores, restaurants and cafés. The green Beatrixpark, several renowned schools, a range of sports facilities and the Zuidas business district are also within easy reach. An ideal combination of character, comfort, greenery and urban amenities in one of Amsterdam’s most sought-after locations.
Layout
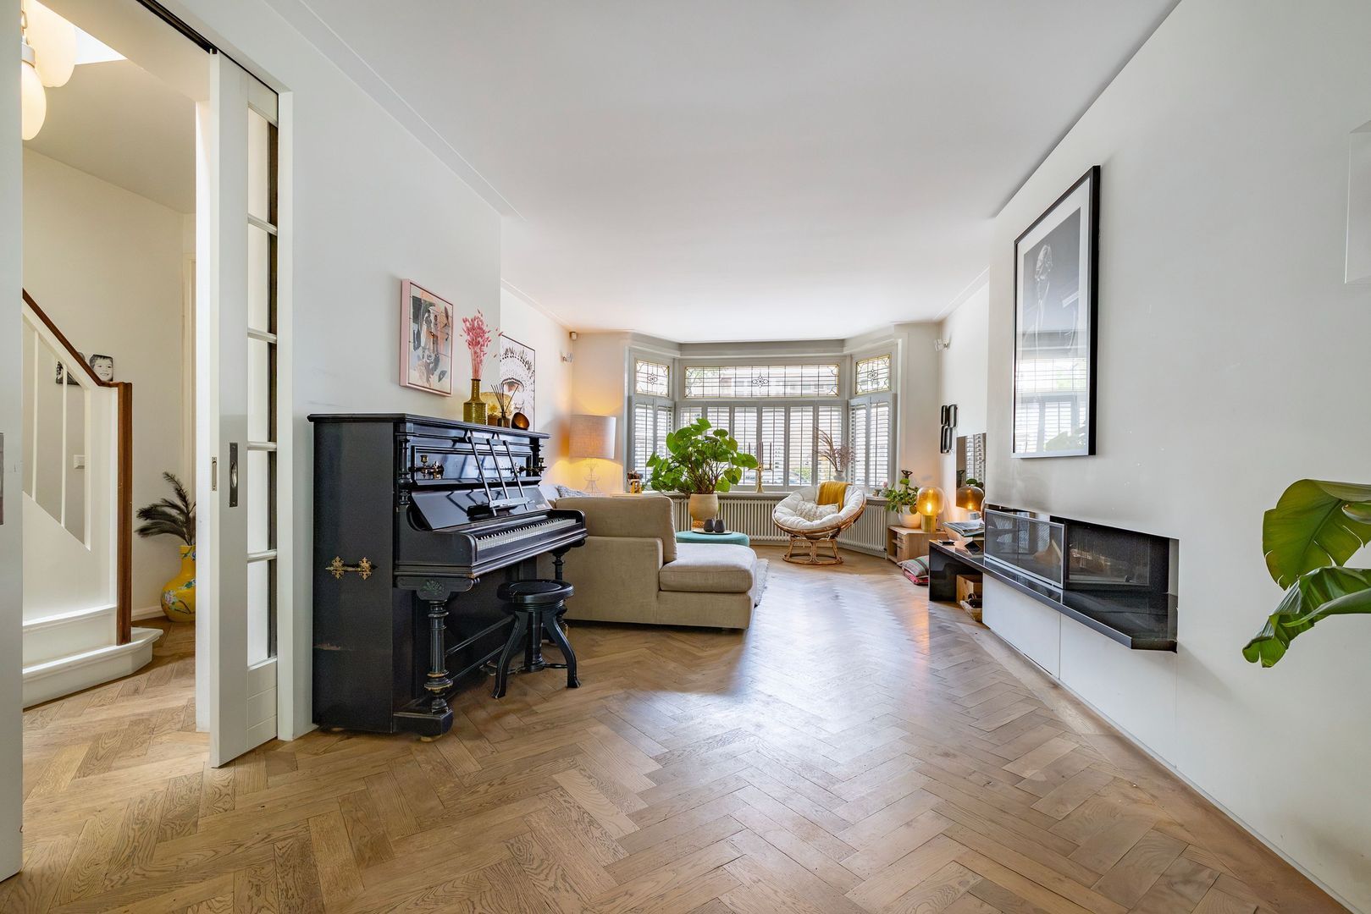
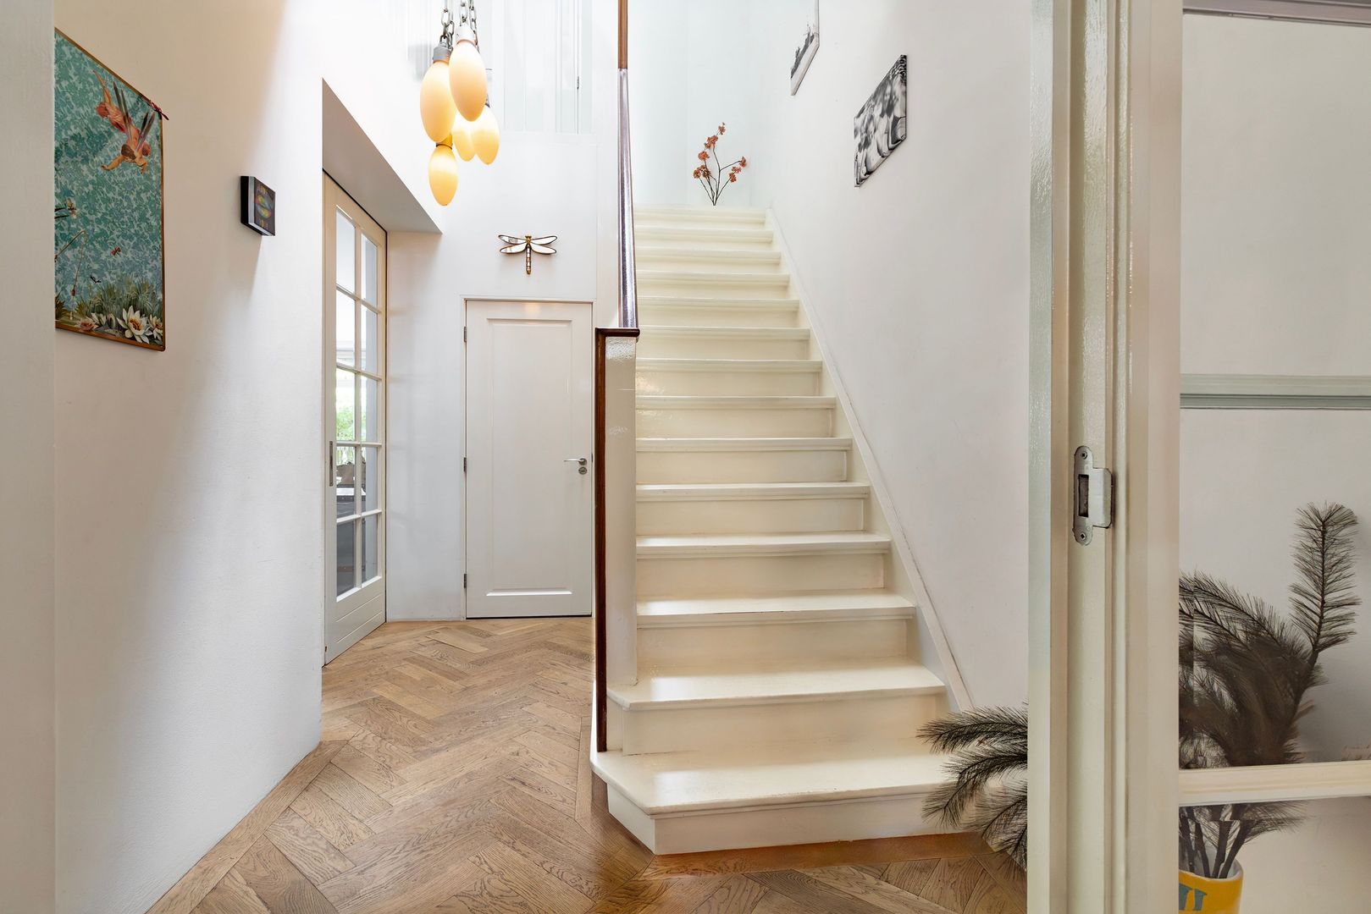
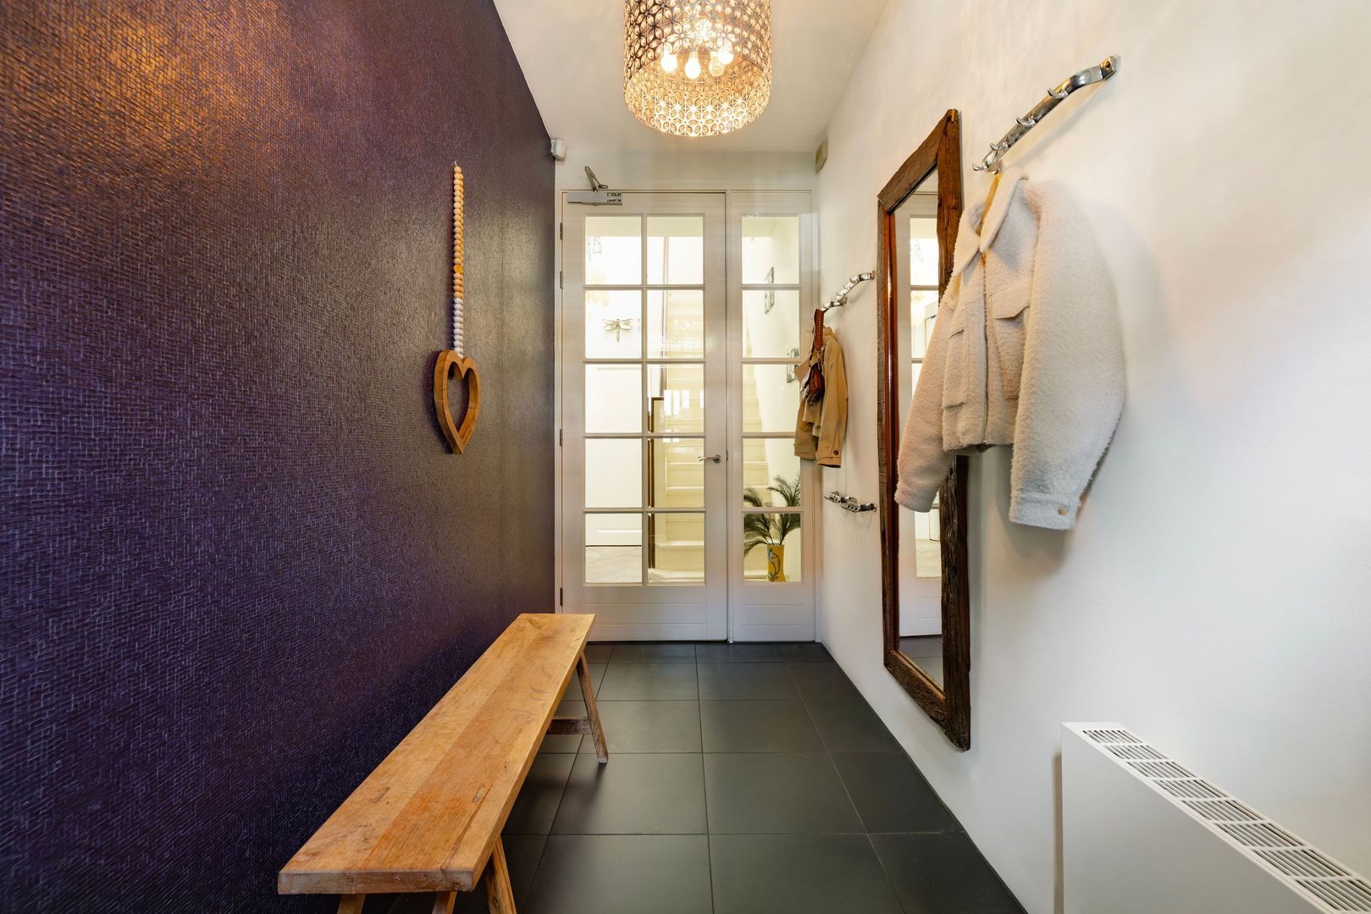
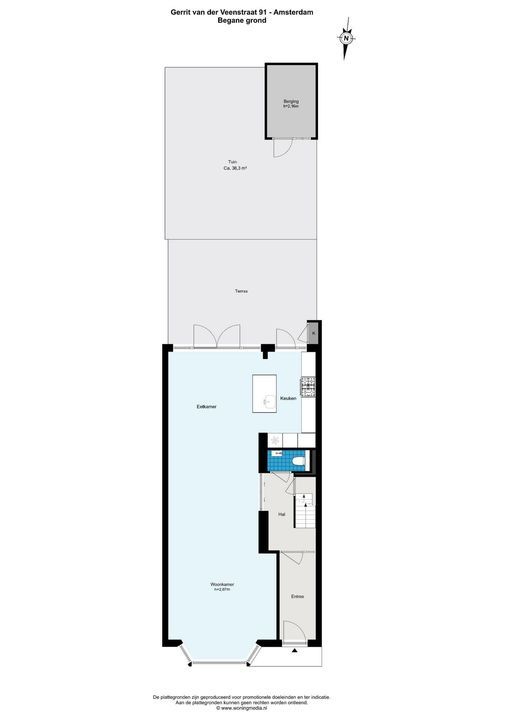
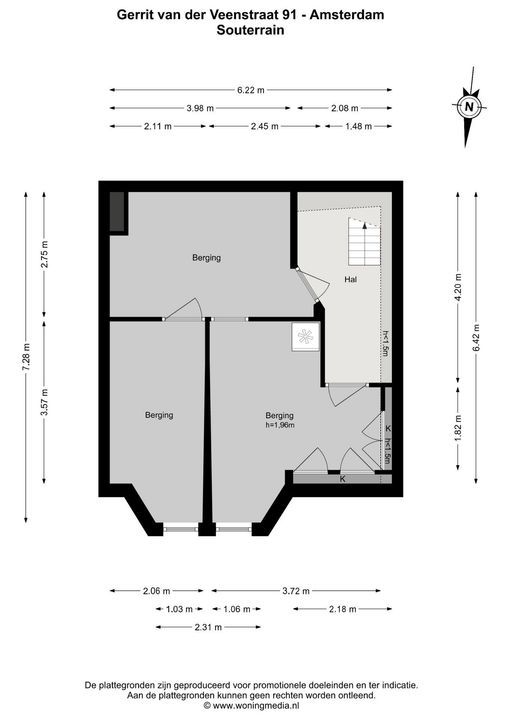
The property is accessed through a well-maintained private entrance. A generous, long hallway with space for a wardrobe leads through a characteristic dividing door to the spacious central hall. This hall provides access to the separate toilet and the basement. Beautiful glass sliding doors create an elegant connection to the generous double-aspect living room.
At the front is the atmospheric sitting room, where the wide bay window and characteristic fireplace immediately draw attention. The combination of generous proportions, authentic architectural details and abundant natural light creates a particularly pleasant and stylish atmosphere.
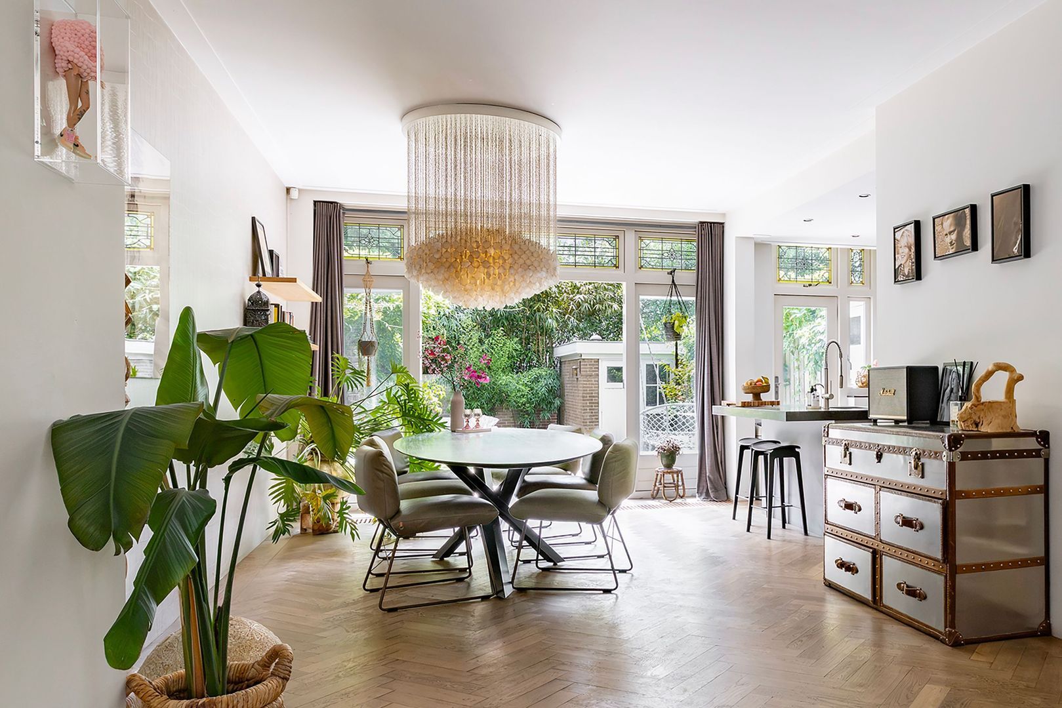
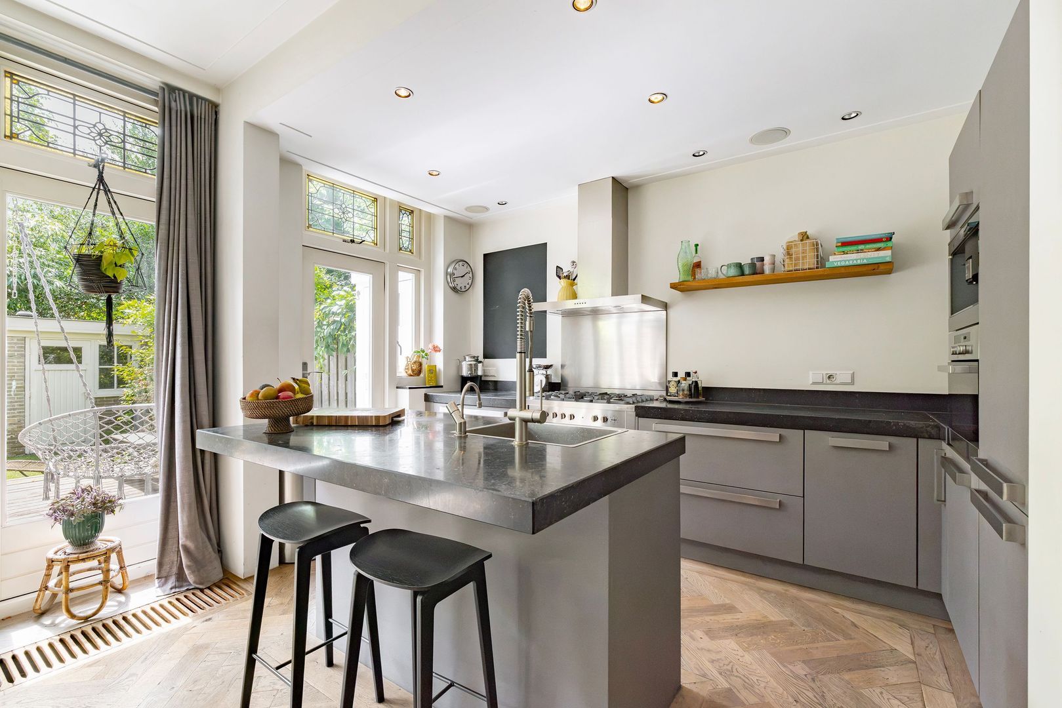
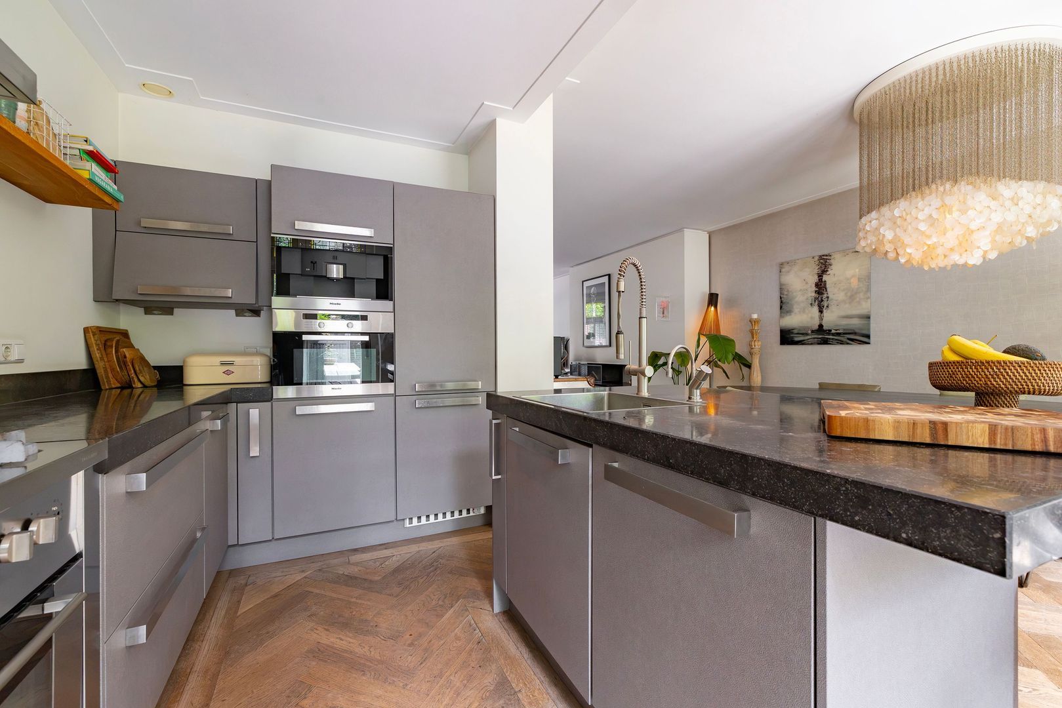
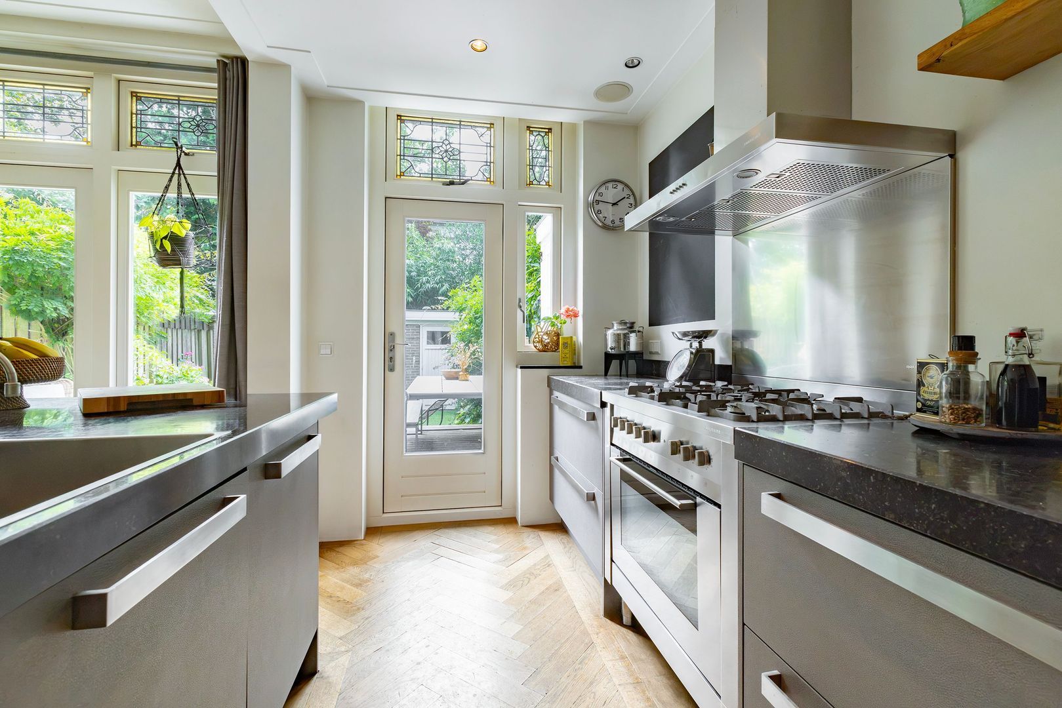
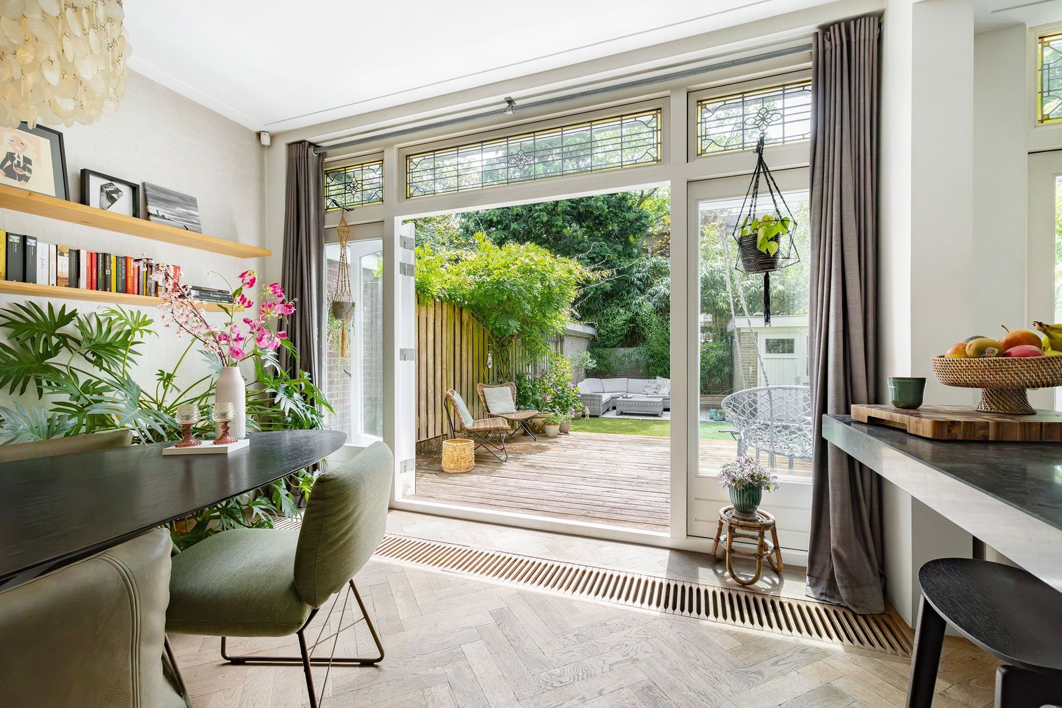
At the rear is the spacious dining room with a contemporary open-plan kitchen. The kitchen is finished in a refined shade of grey and complemented by a luxurious black natural stone worktop. The generous island forms a natural connection between the kitchen and dining room and features a stylish breakfast bar with seating on the dining-room side, overlooking the rear garden.
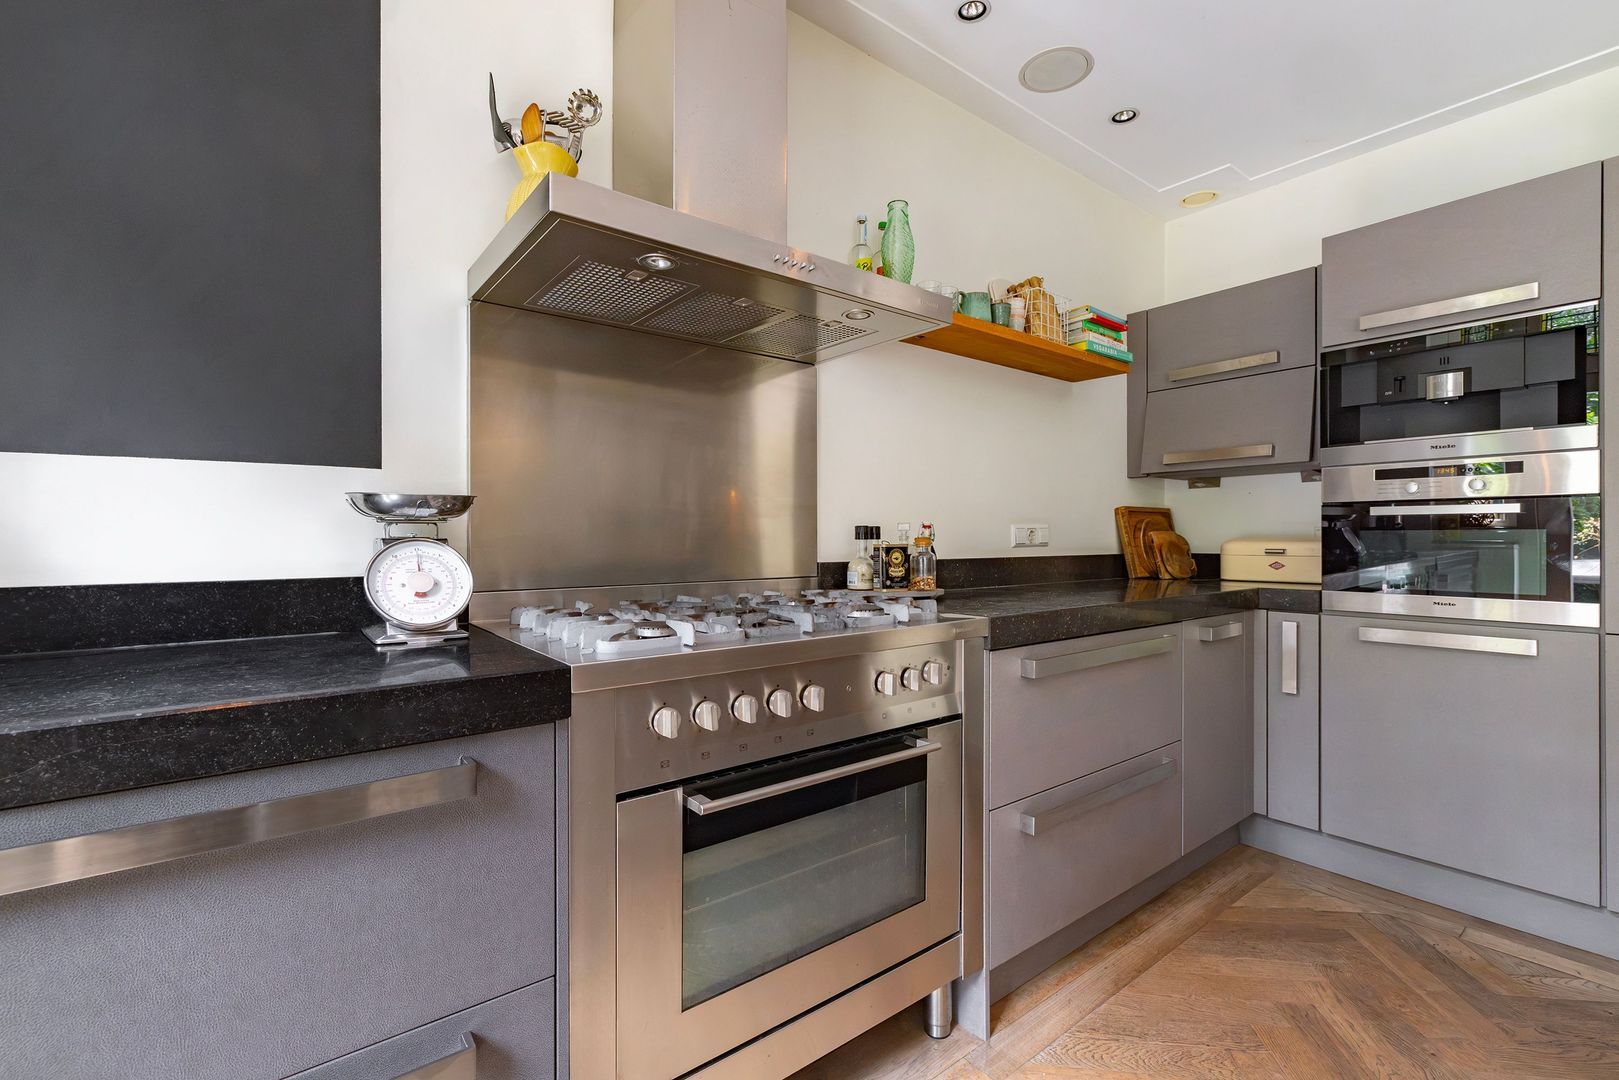
The cooking area is positioned along the wall in a practical L-shaped configuration and is equipped with a range of high-quality built-in appliances, including a Quooker, Miele combination oven, gas hob and dishwasher. The generous number of drawers and cupboards also provides ample practical storage space.
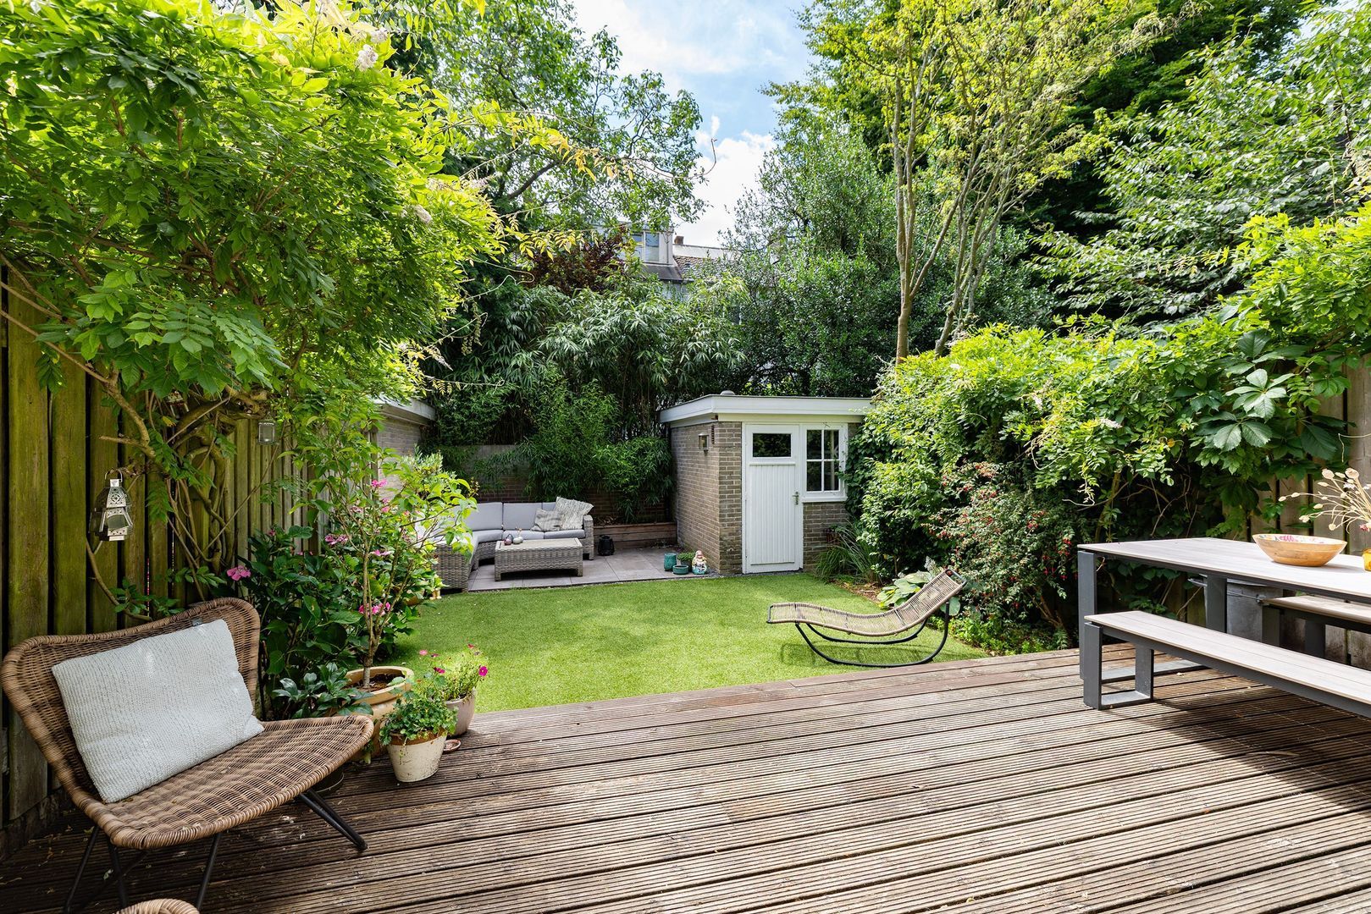
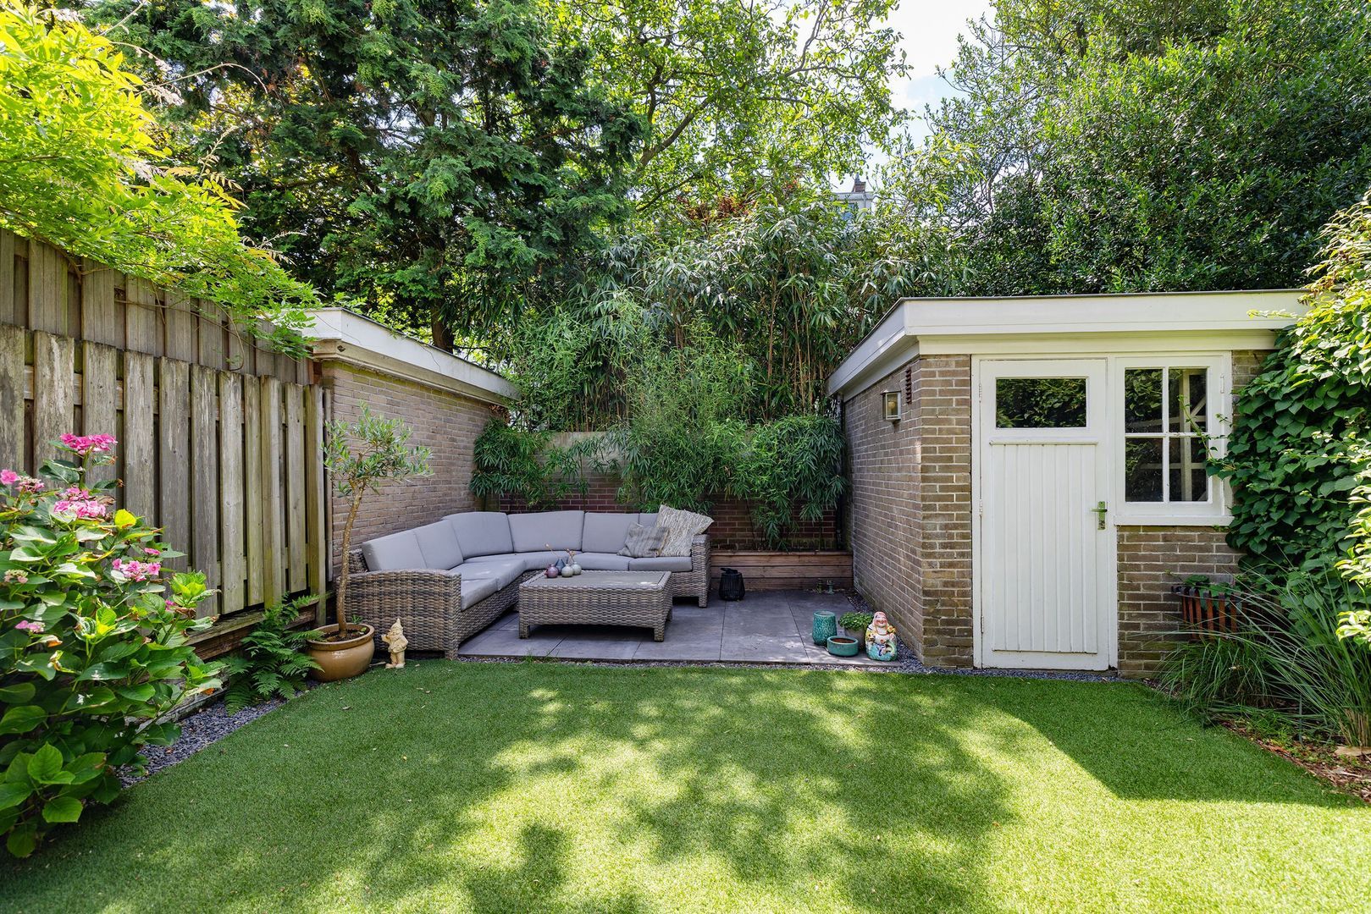
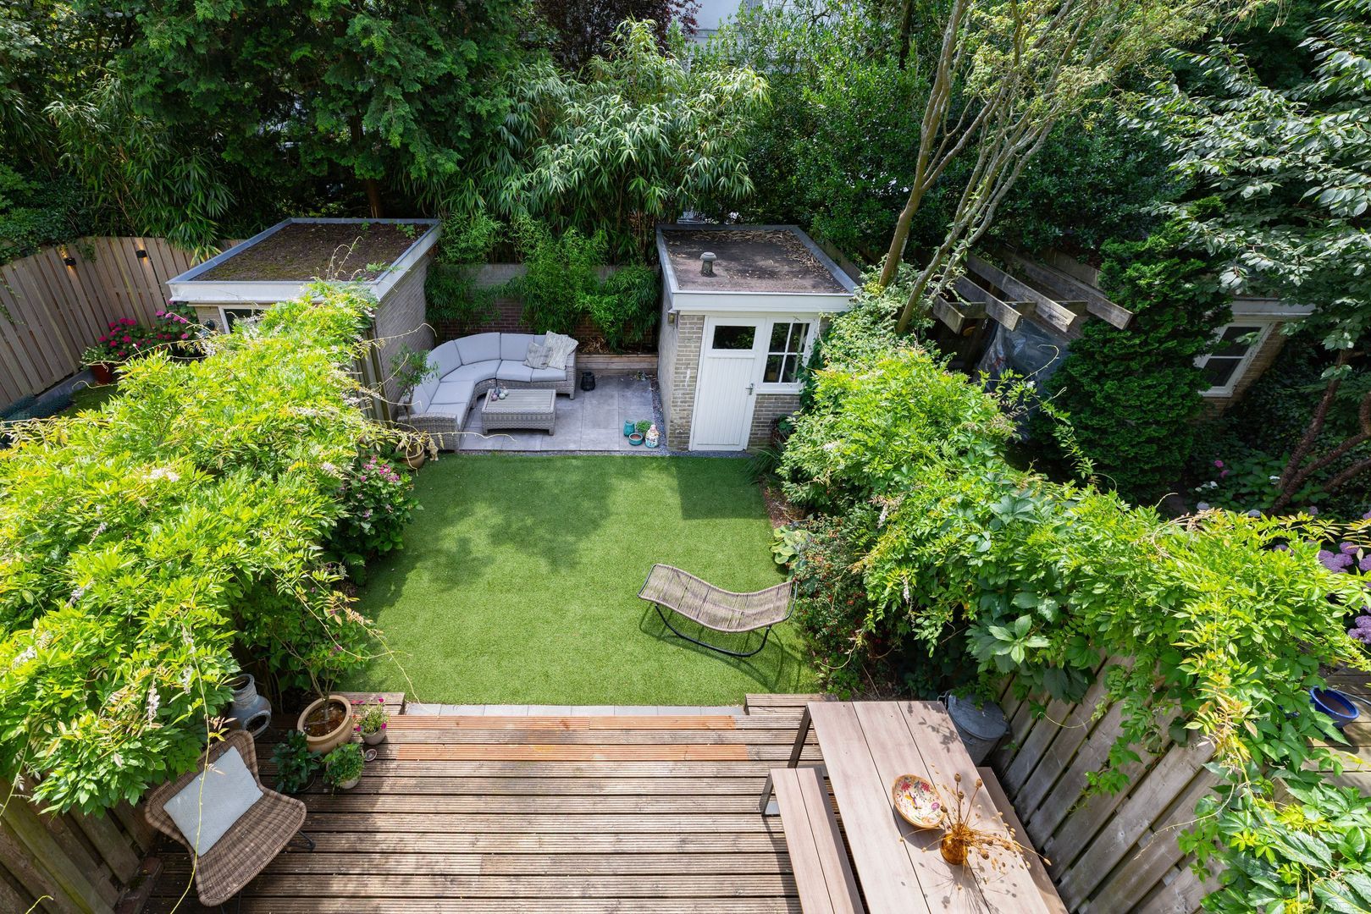
Both the dining room and kitchen provide access to the beautifully landscaped and sunny rear garden. The garden is divided into several levels and finished with a variety of materials, including a wooden decking terrace directly adjoining the house, a well-maintained artificial lawn in the middle and a generous tiled terrace at the rear. The substantial garden offers plenty of room for several seating and lounge areas as well as a large dining table, making it an ideal space for enjoying the outdoors throughout the warmer months. A stone garden shed at the rear provides additional storage space.
First floor
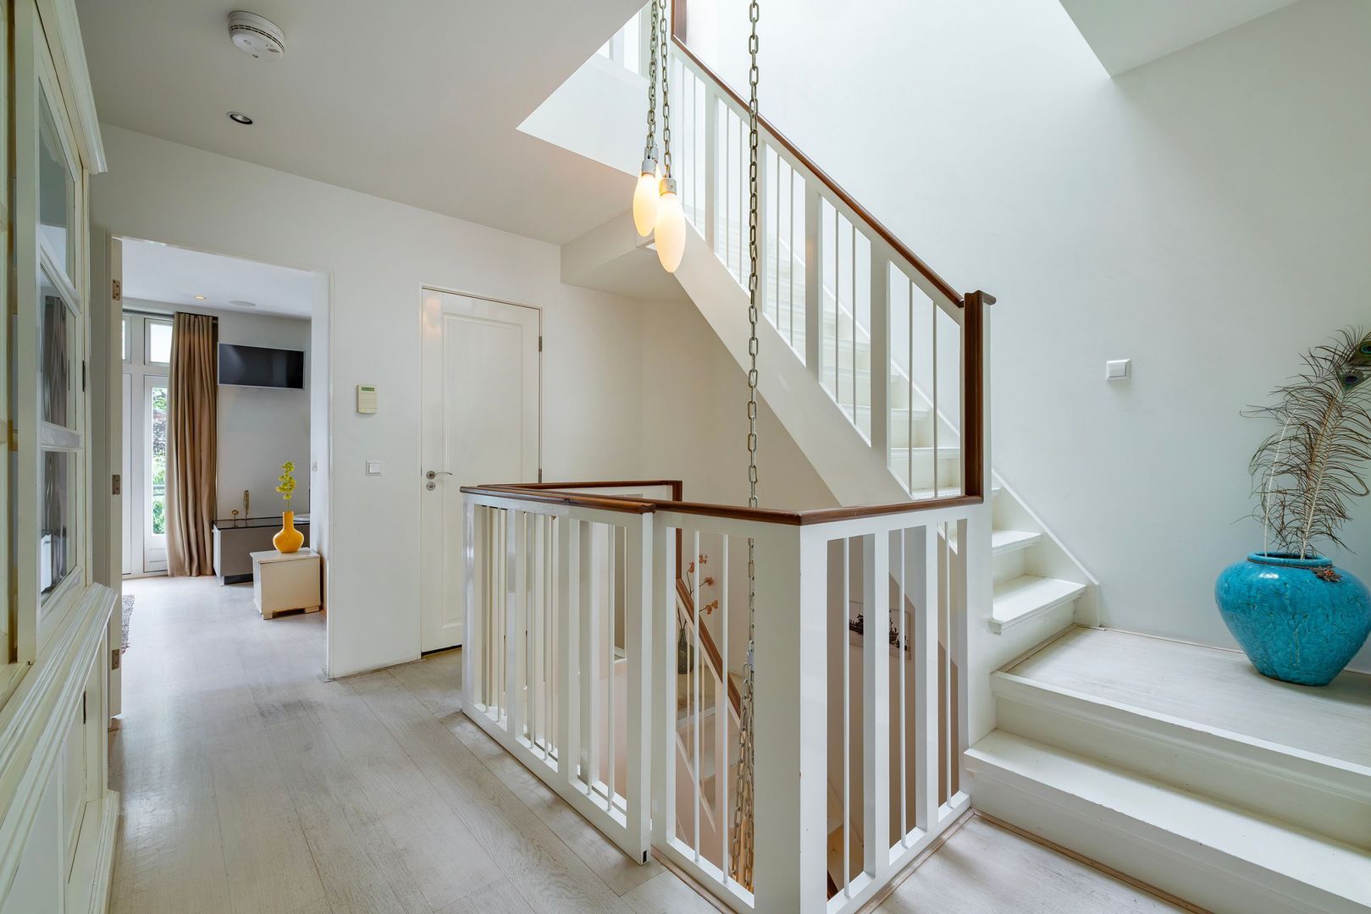
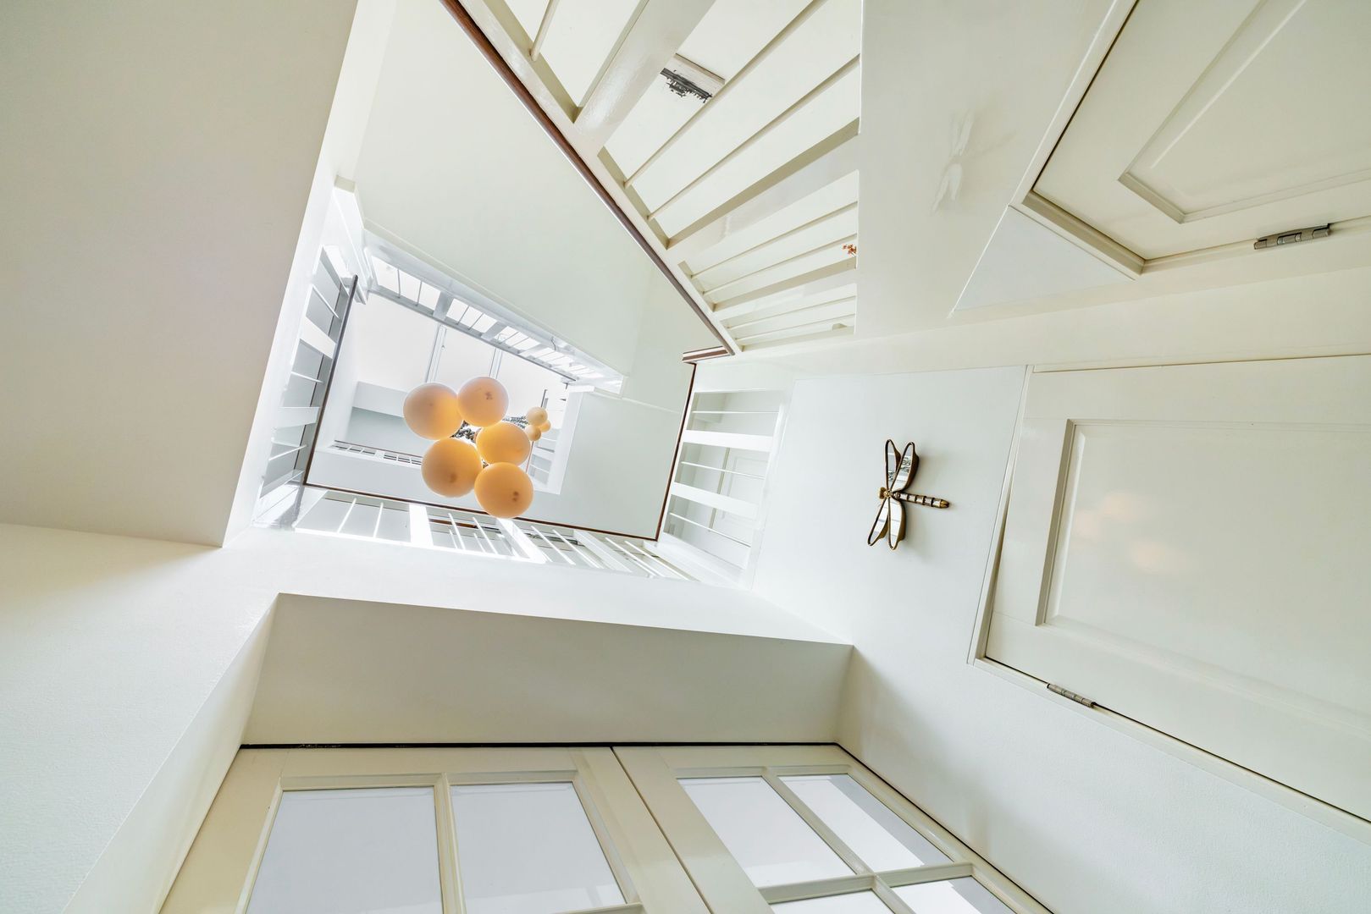
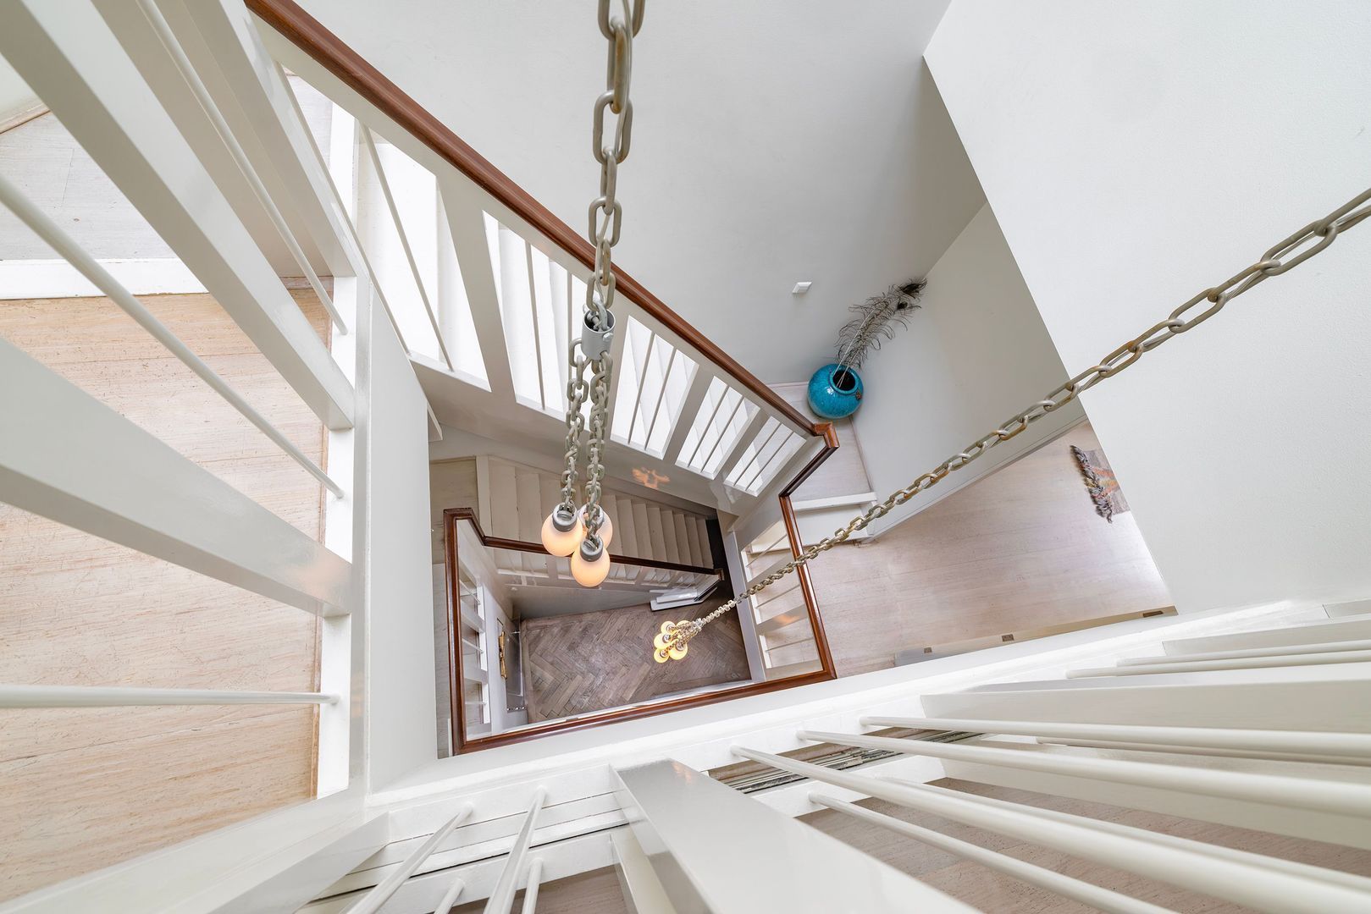
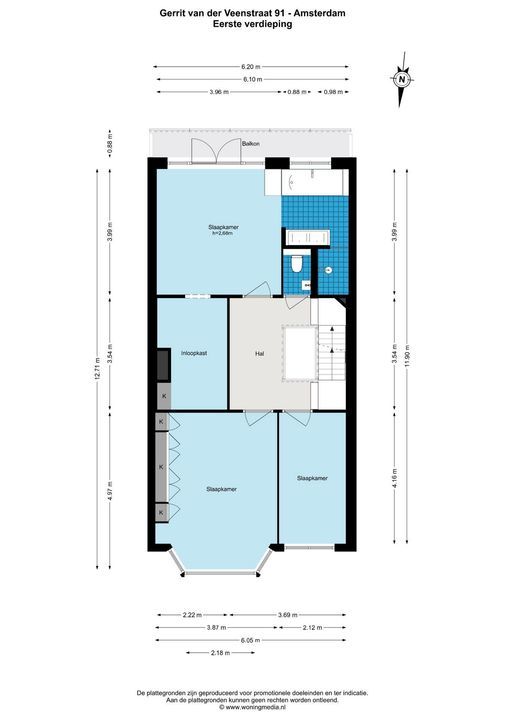
The first floor is reached via the stylish white wooden staircase from the hall. This floor comprises four bedrooms and a particularly tasteful bathroom.
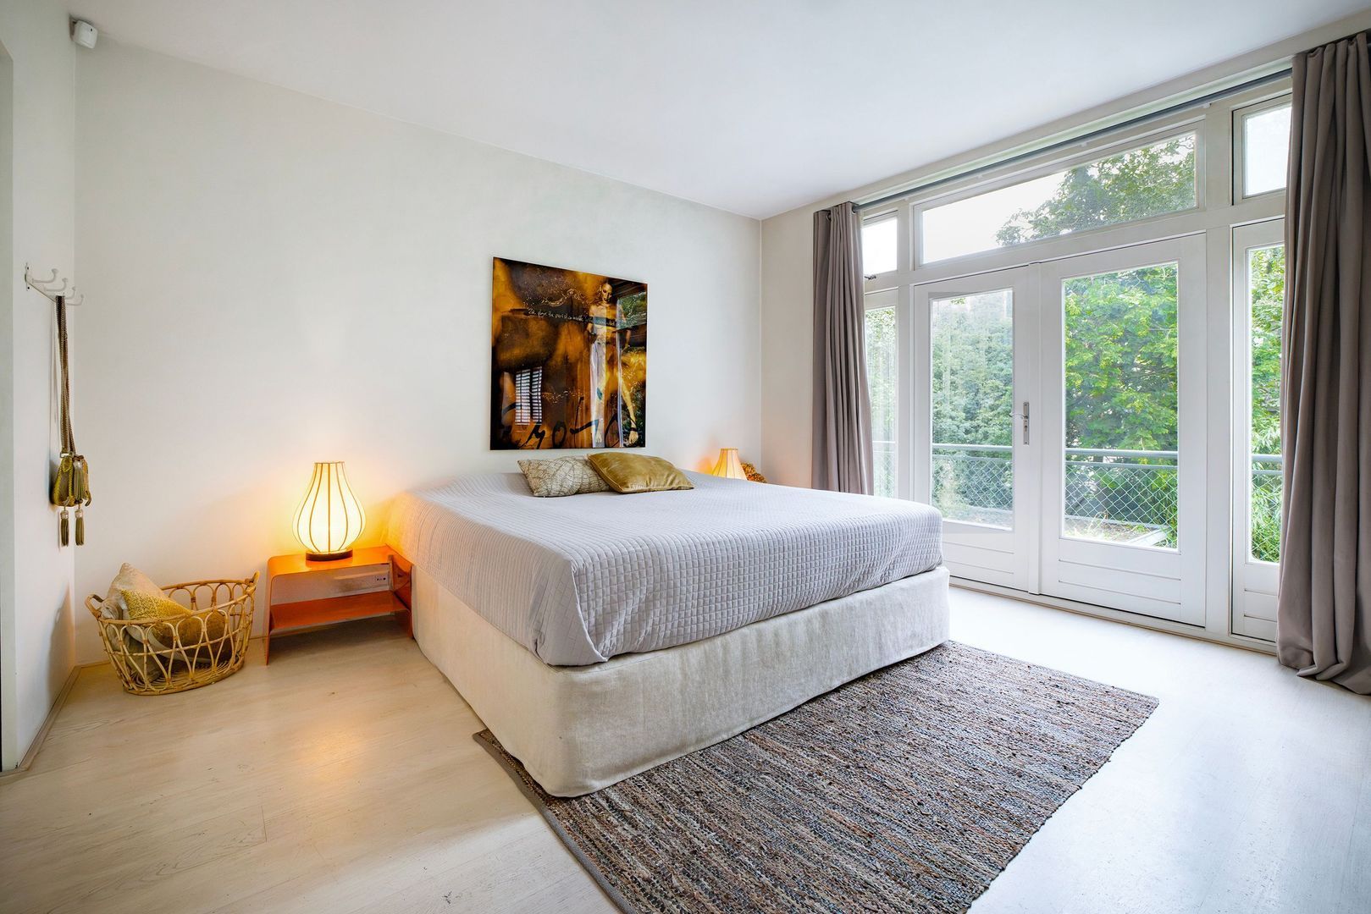
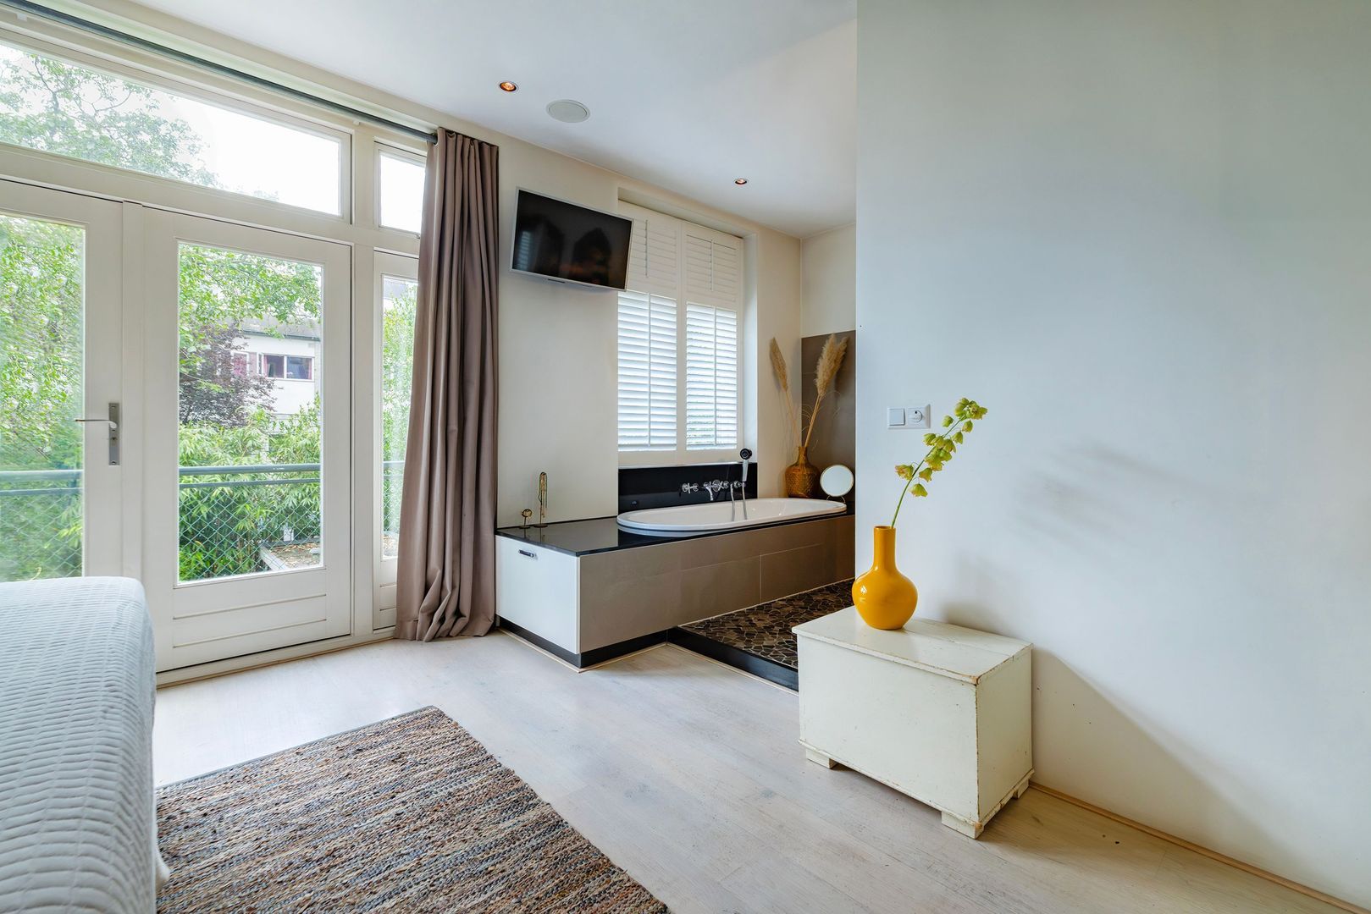
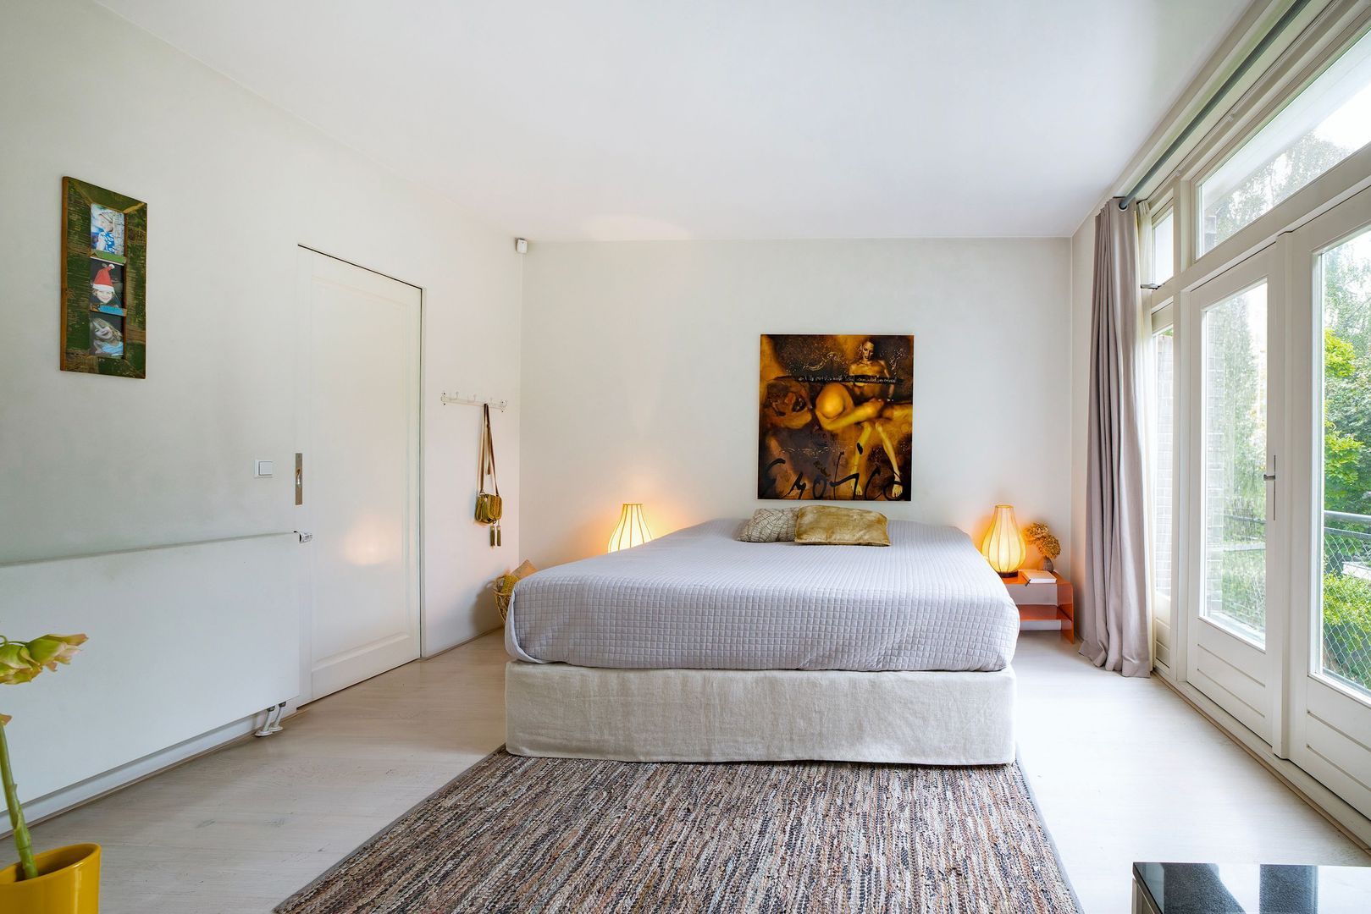
The generous principal bedroom is located at the rear and easily accommodates a double bed. French doors open onto a charming Juliet-style balcony, offering a pleasant view of the private rear garden. The bedroom is directly connected to the luxurious en-suite bathroom.
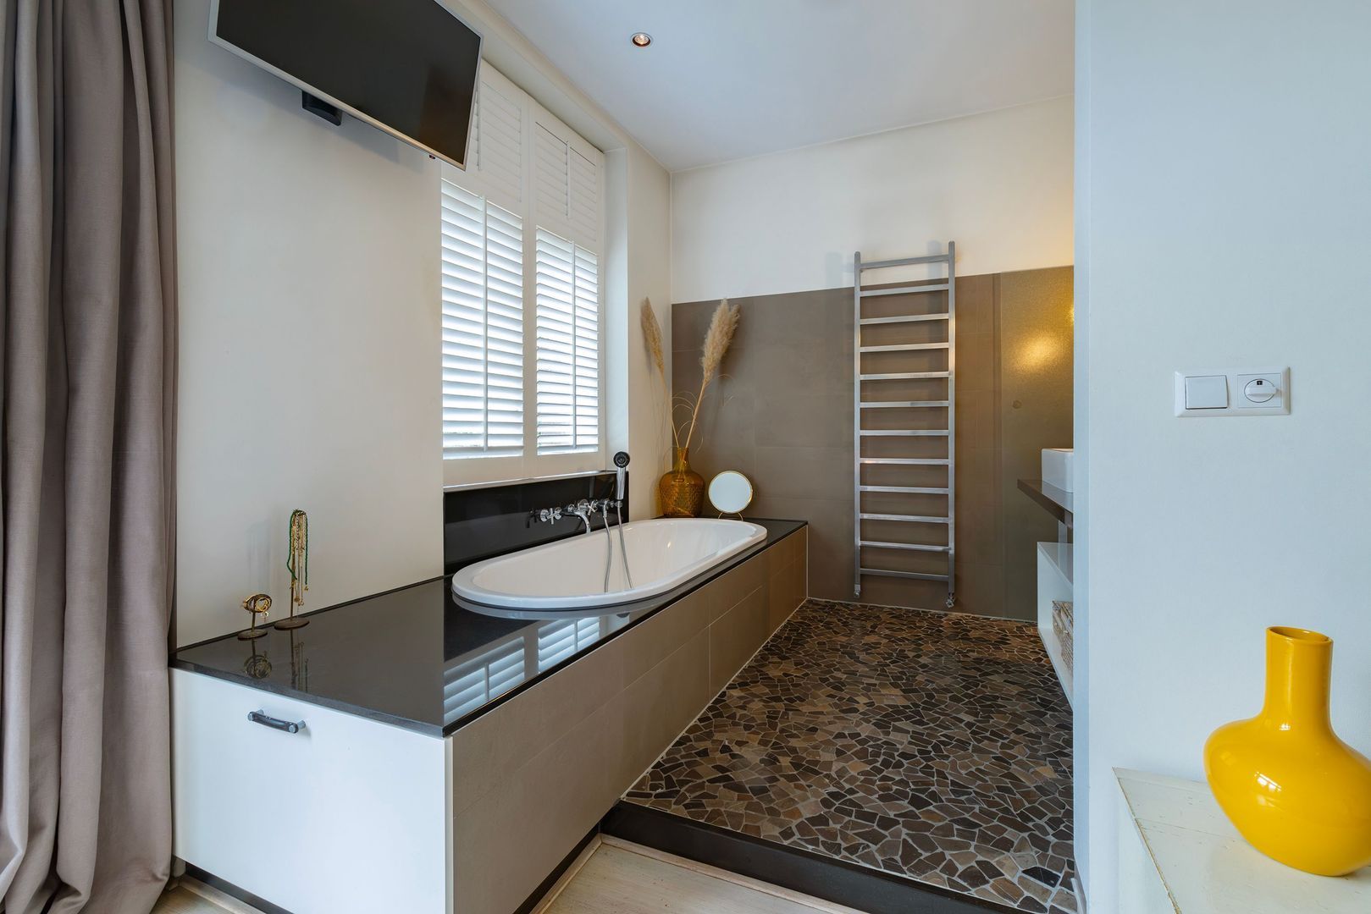
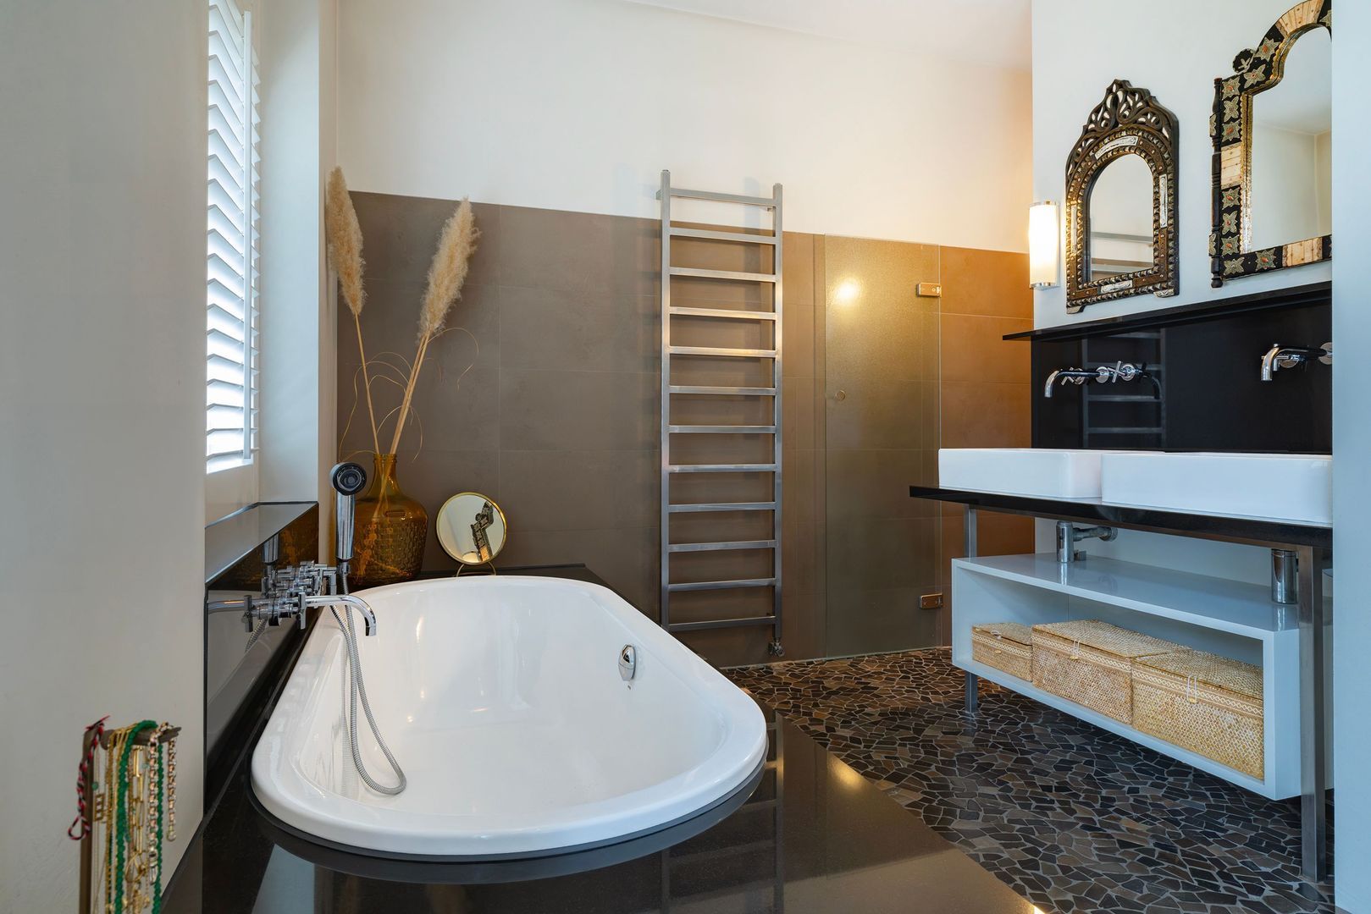
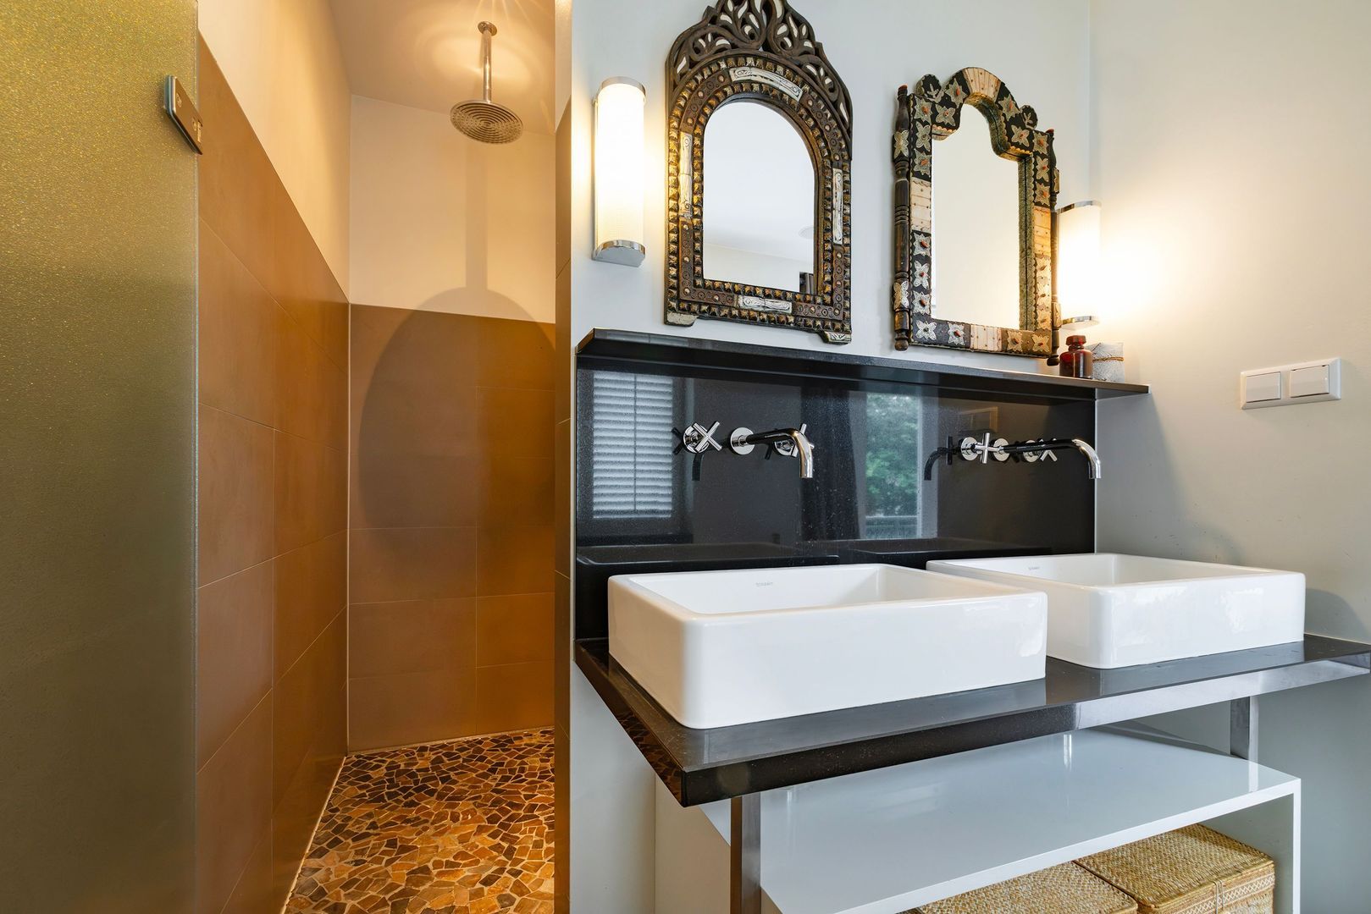
The bathroom is tastefully finished with refined taupe-coloured wall tiles and a characteristic stone floor tile. It features a comfortable bathtub, a generous walk-in shower with glass screen and a modern double vanity unit. The taps are stylishly integrated, while the window provides pleasant natural ventilation and daylight.
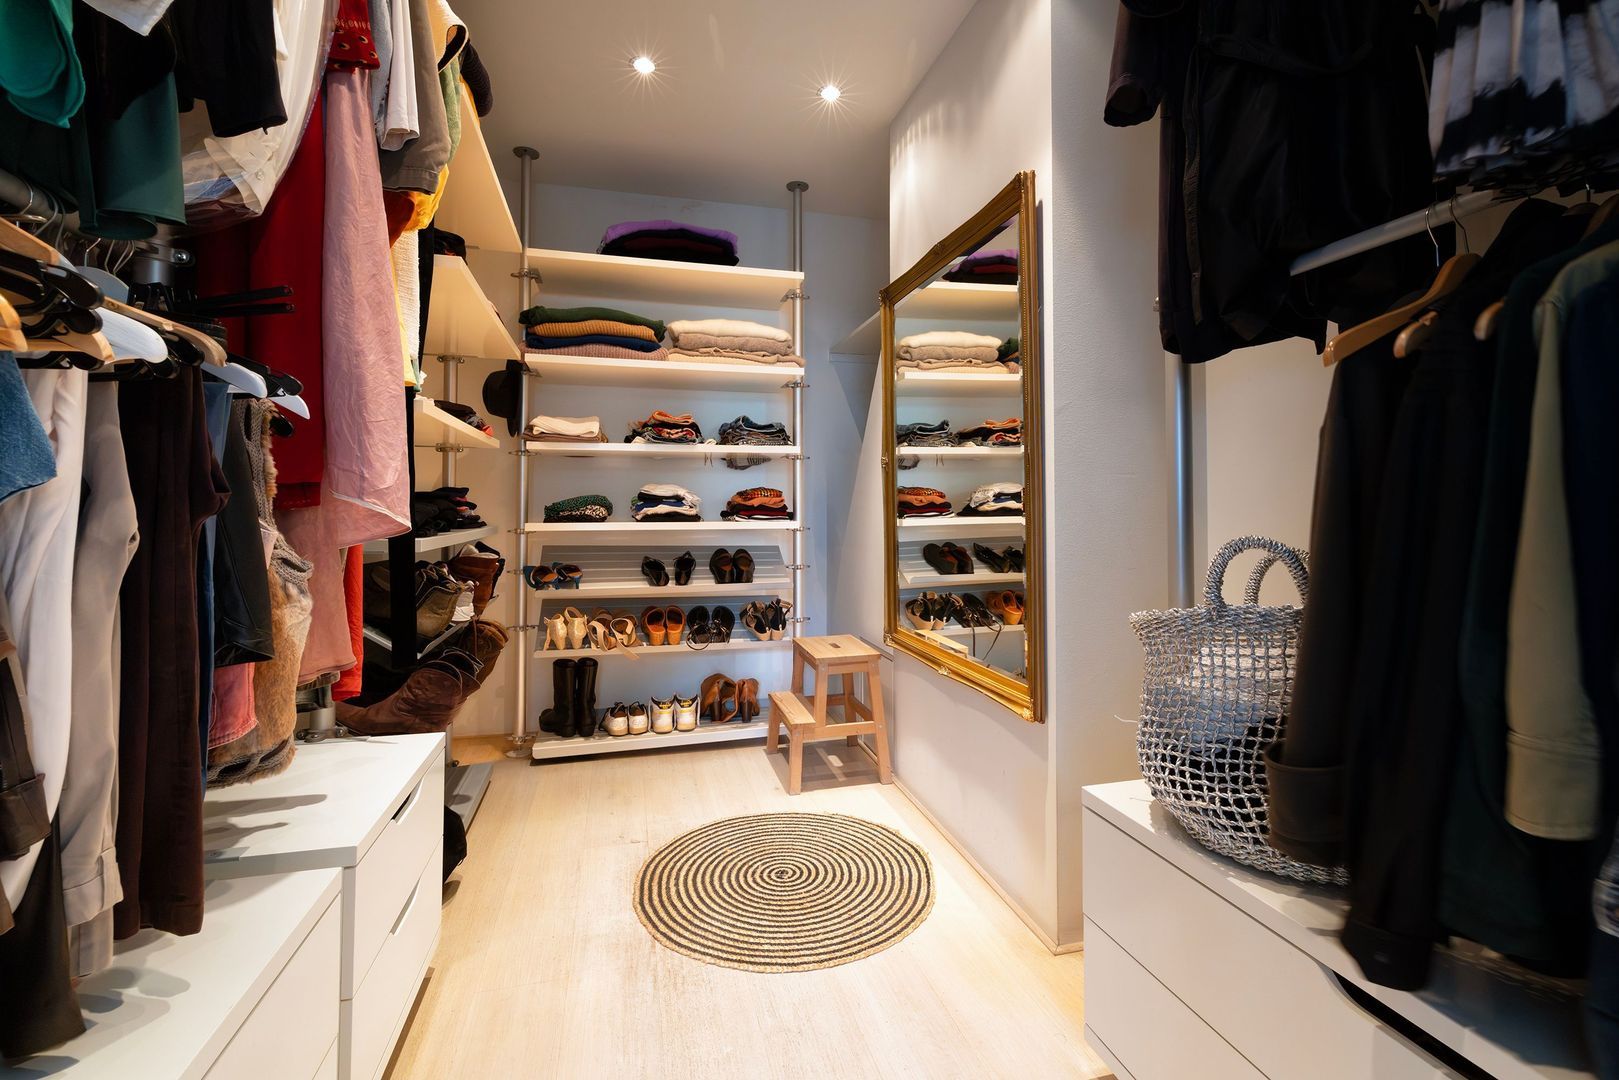
On the other side of the bedroom is a spacious, well-enclosed walk-in wardrobe, which connects naturally to the bedroom and provides generous wardrobe space.
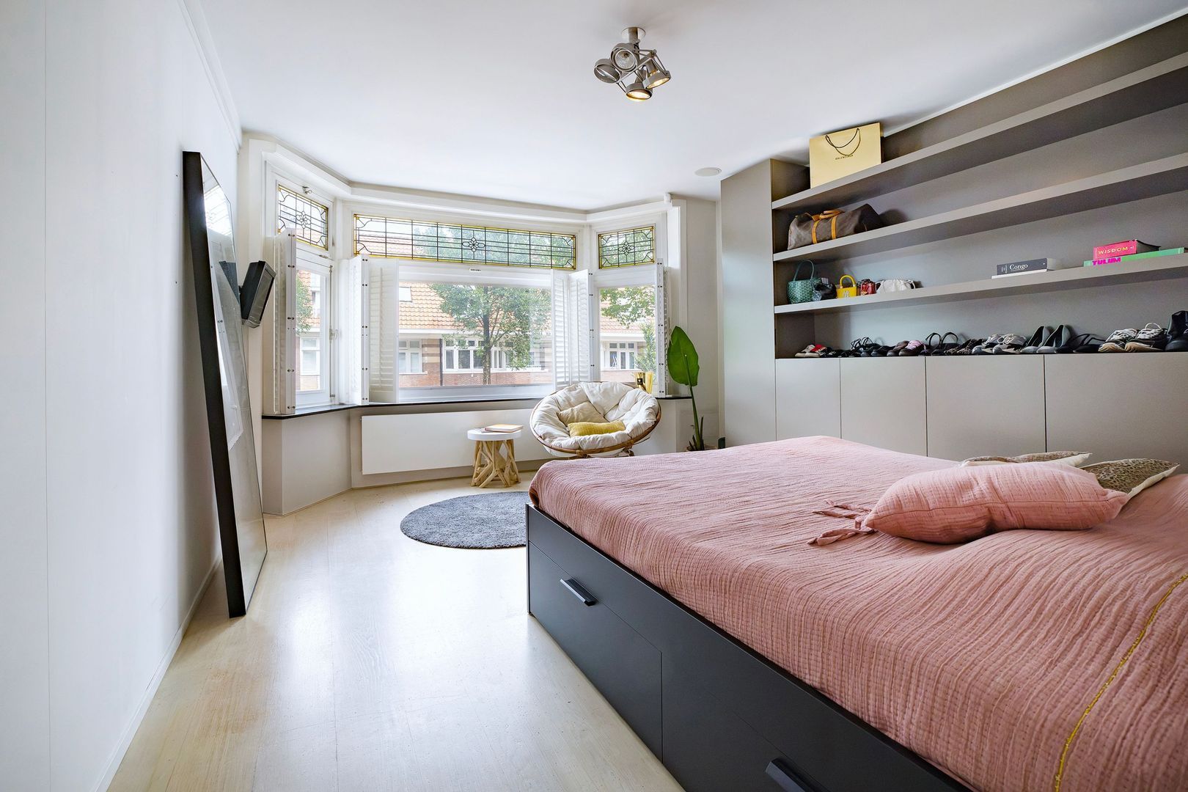
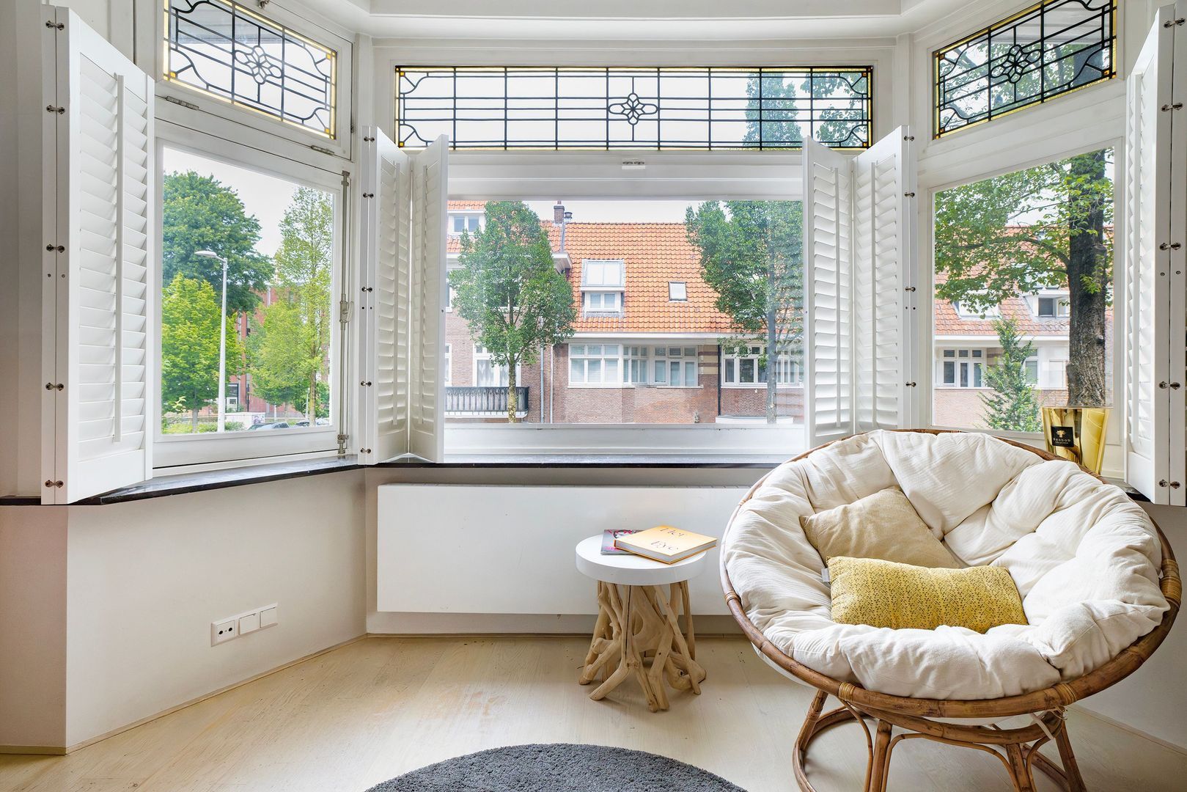
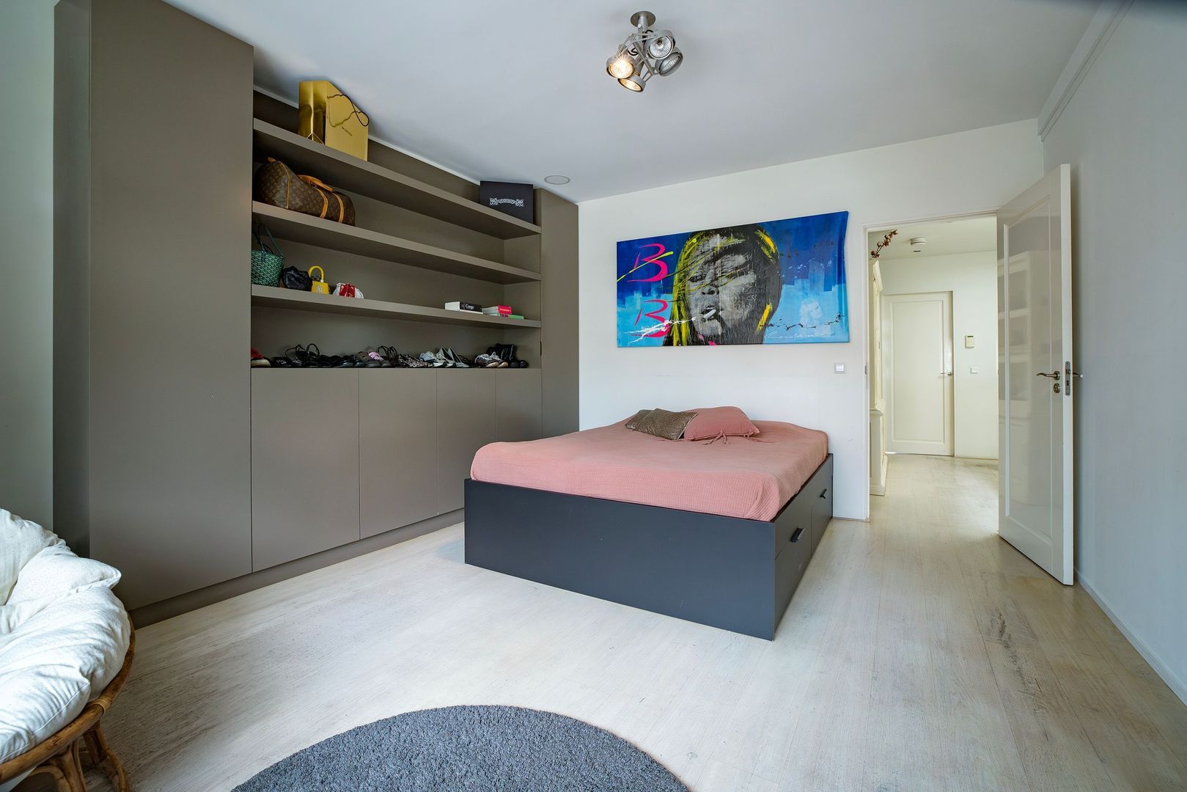
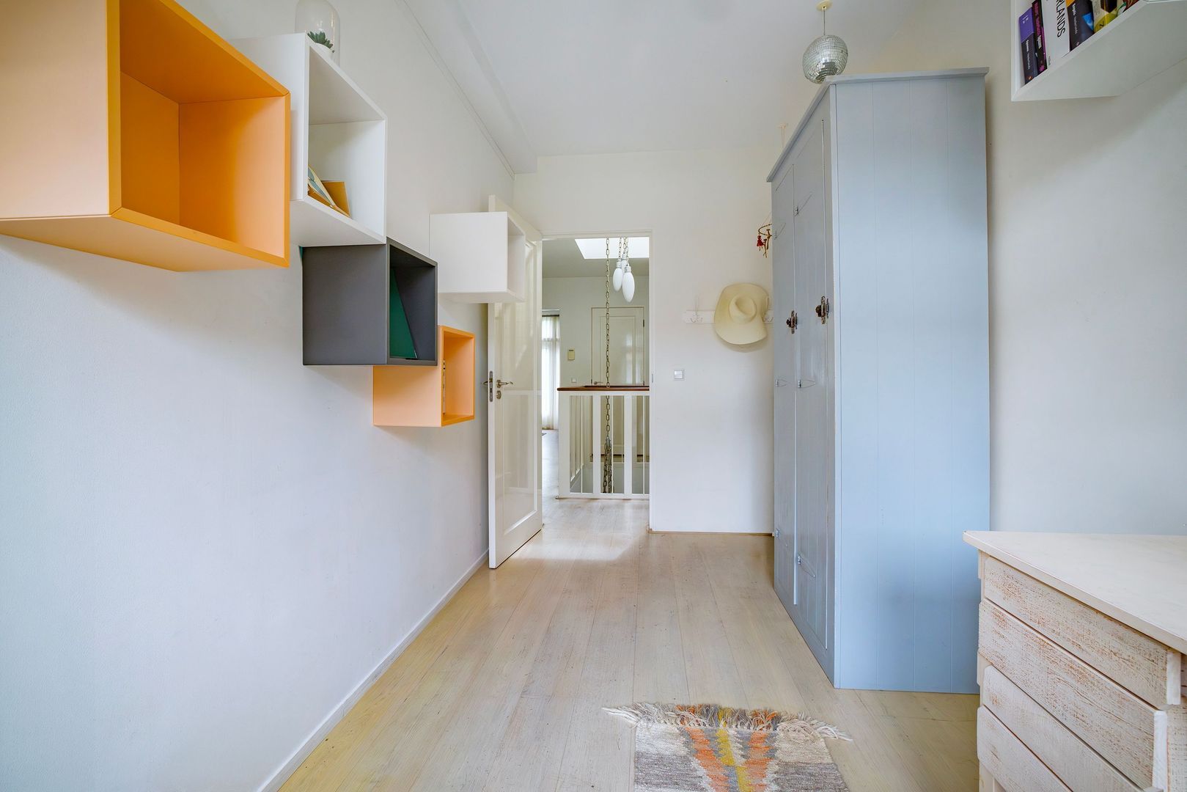
From the landing, the two bedrooms at the front can be accessed. The generous bedroom features a wide bay window with beautiful stained-glass details, giving the room a distinctive character. The taupe-coloured built-in wardrobe is both stylish and practical. The room is spacious enough to accommodate a comfortable double bed.
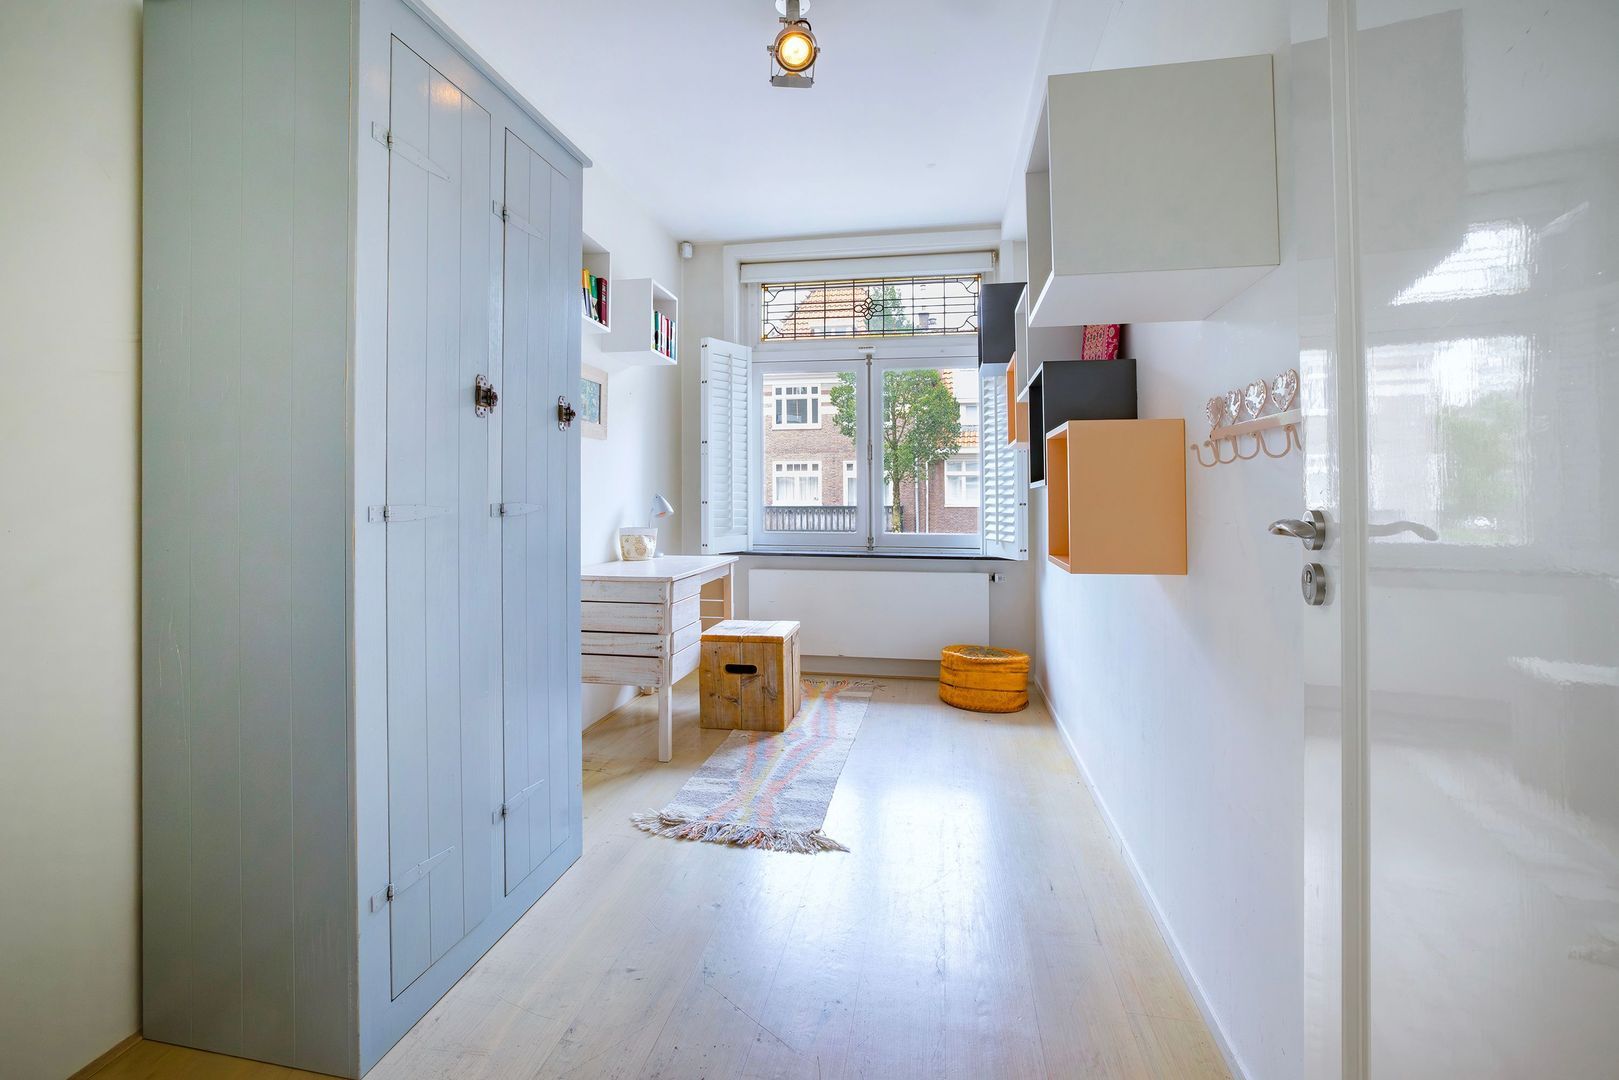
The third bedroom is currently arranged as an atmospheric home office, but would also be well suited as a nursery, children’s bedroom or guest room.
Second floor
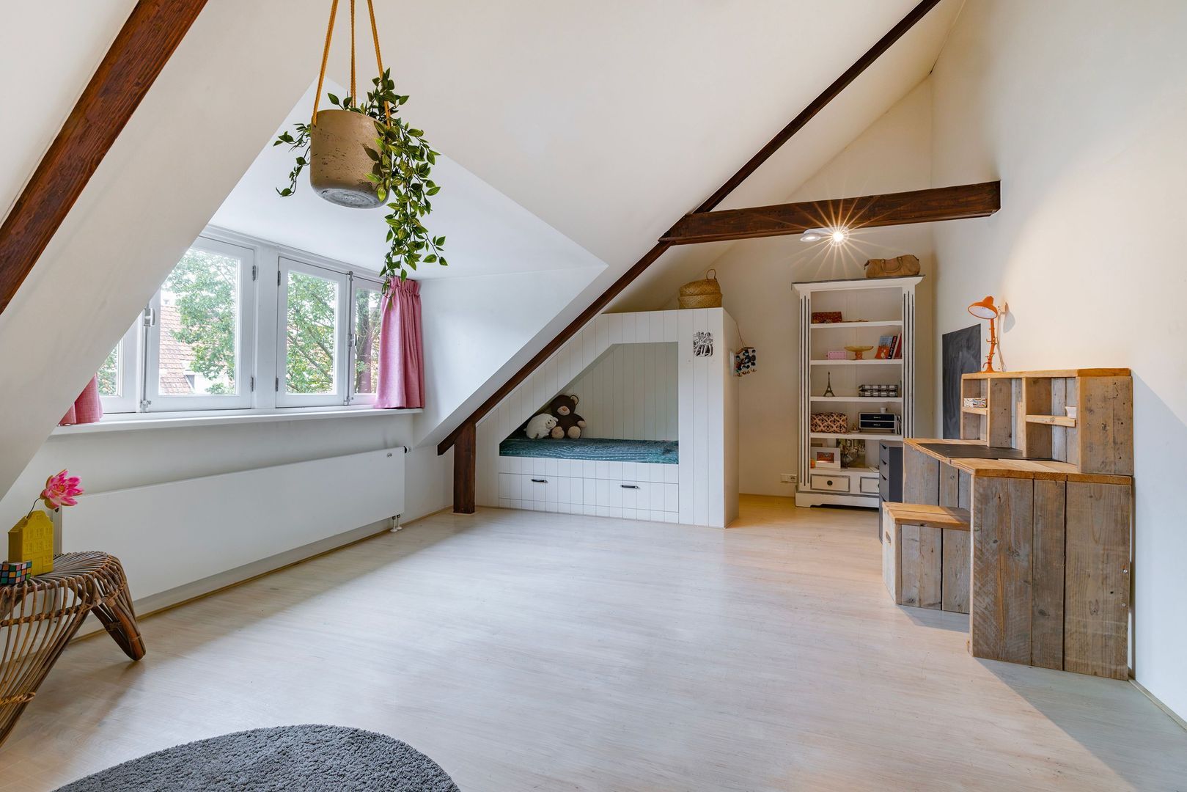
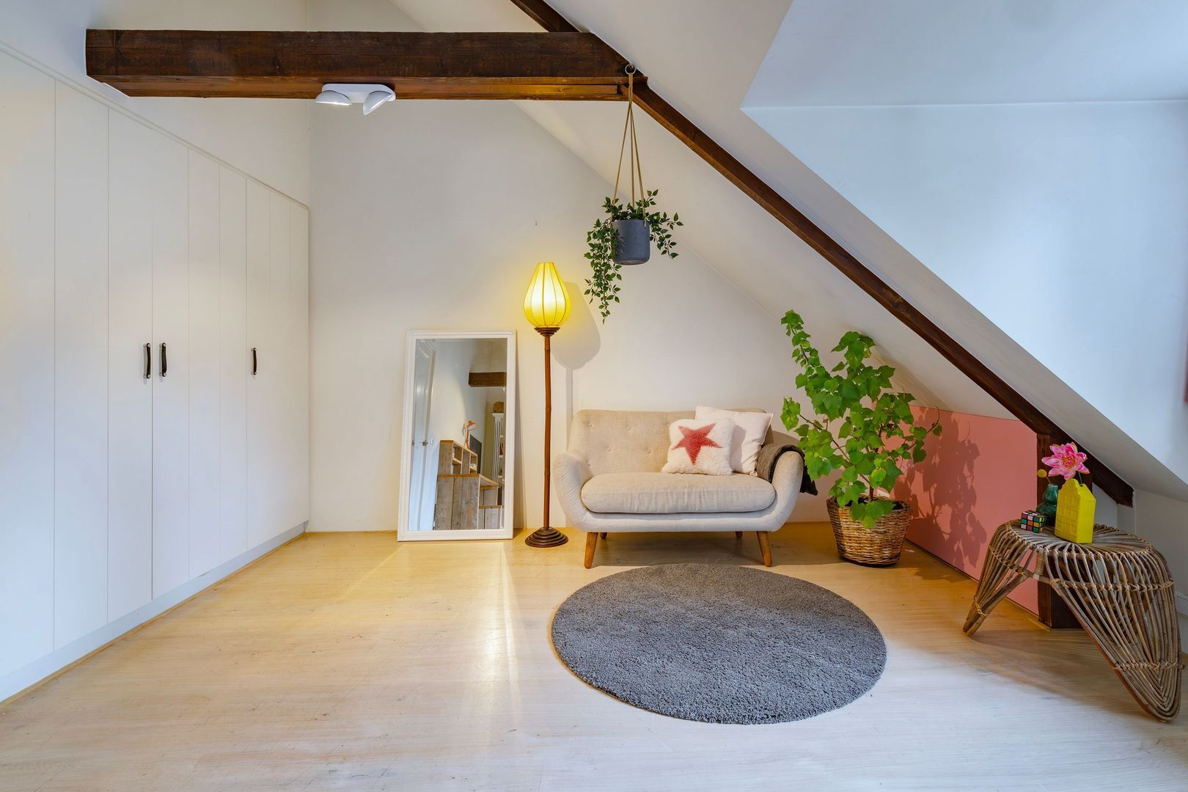
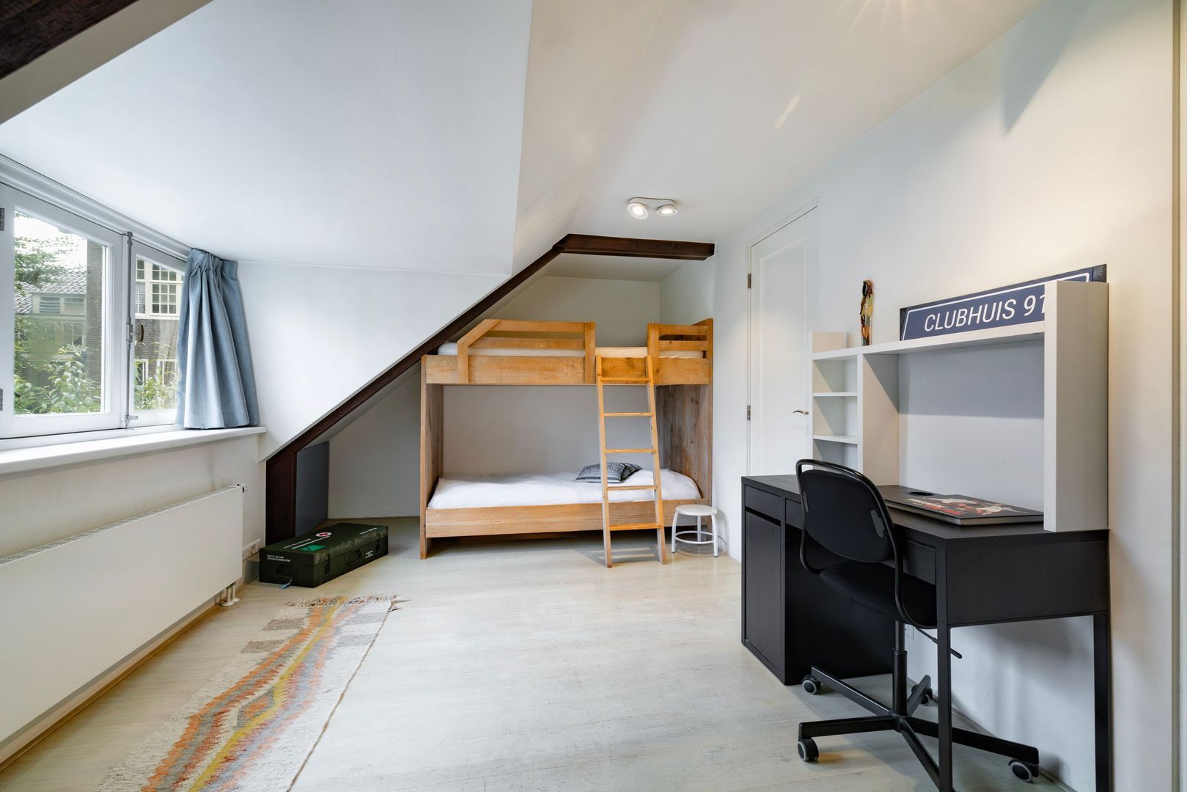
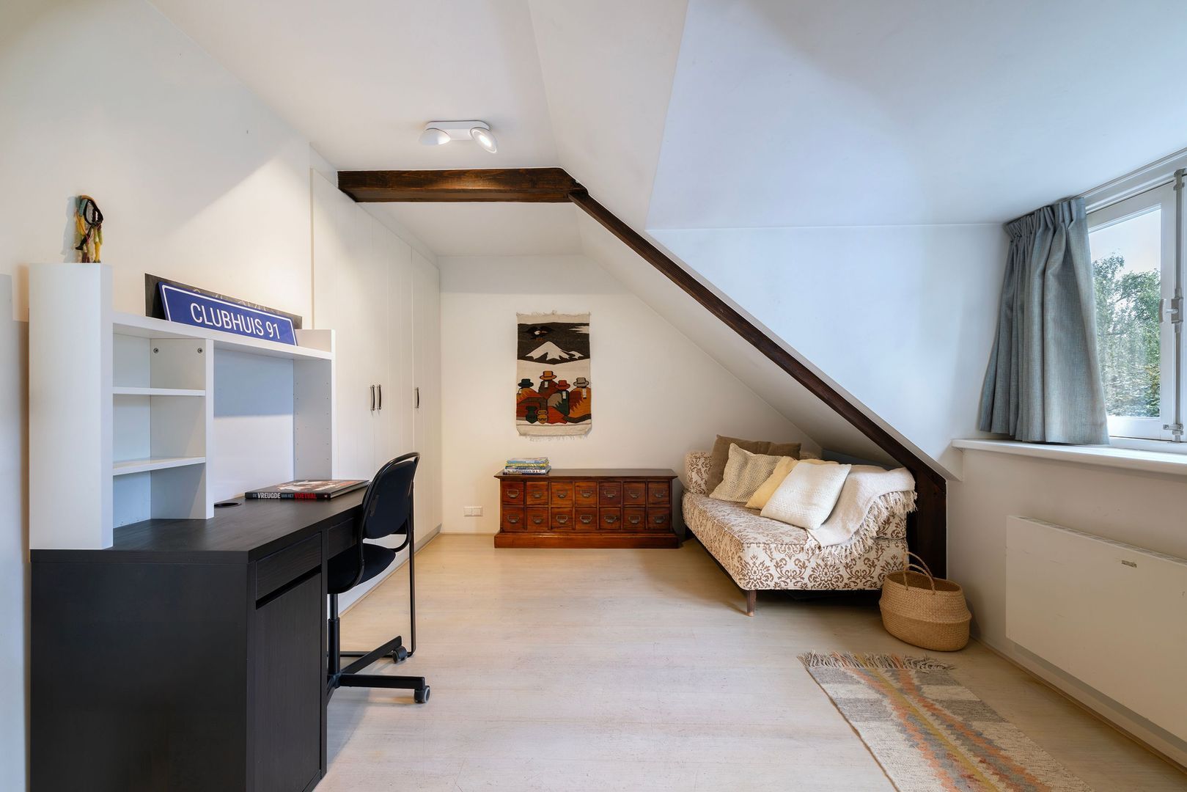
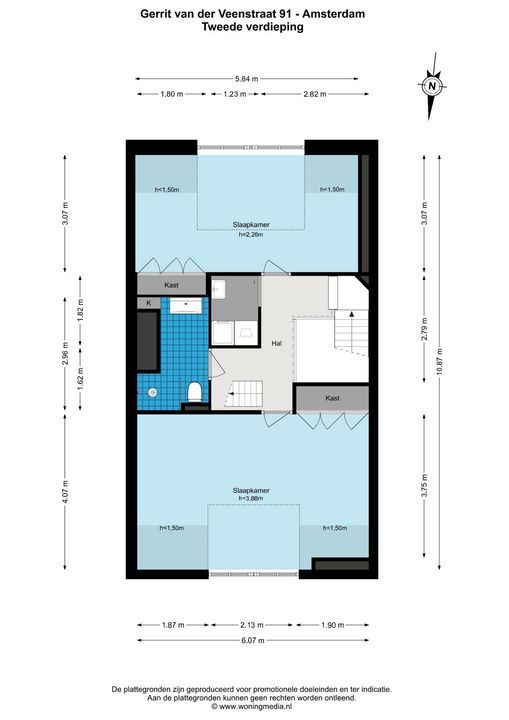
The staircase leads to the second floor, where there are two generous bedrooms, a second bathroom and a separate laundry room. Thanks to the extensions at both the front and rear, this floor offers particularly generous proportions and a surprisingly spacious feel. Both bedrooms feature high, wide built-in wardrobes, providing ample practical storage space.
The original wooden beams are a striking architectural feature and lend both rooms a warm and characterful atmosphere. The combination of authentic elements and generous proportions creates an inviting and distinctive living level.
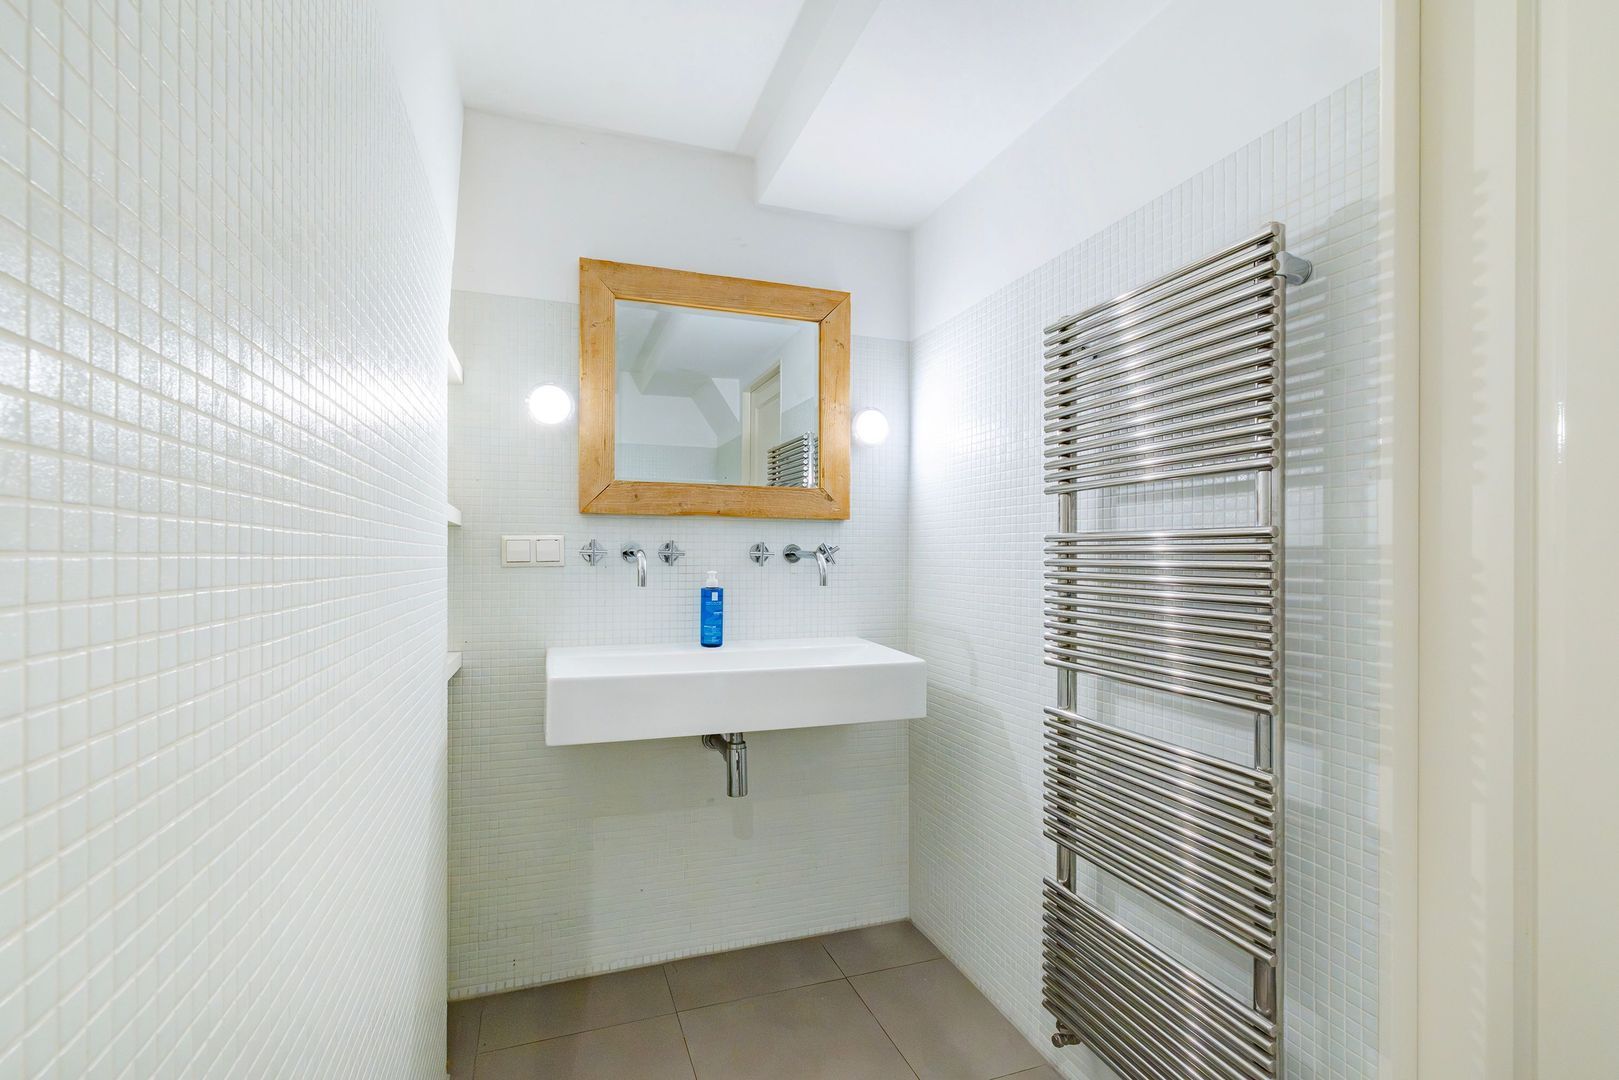
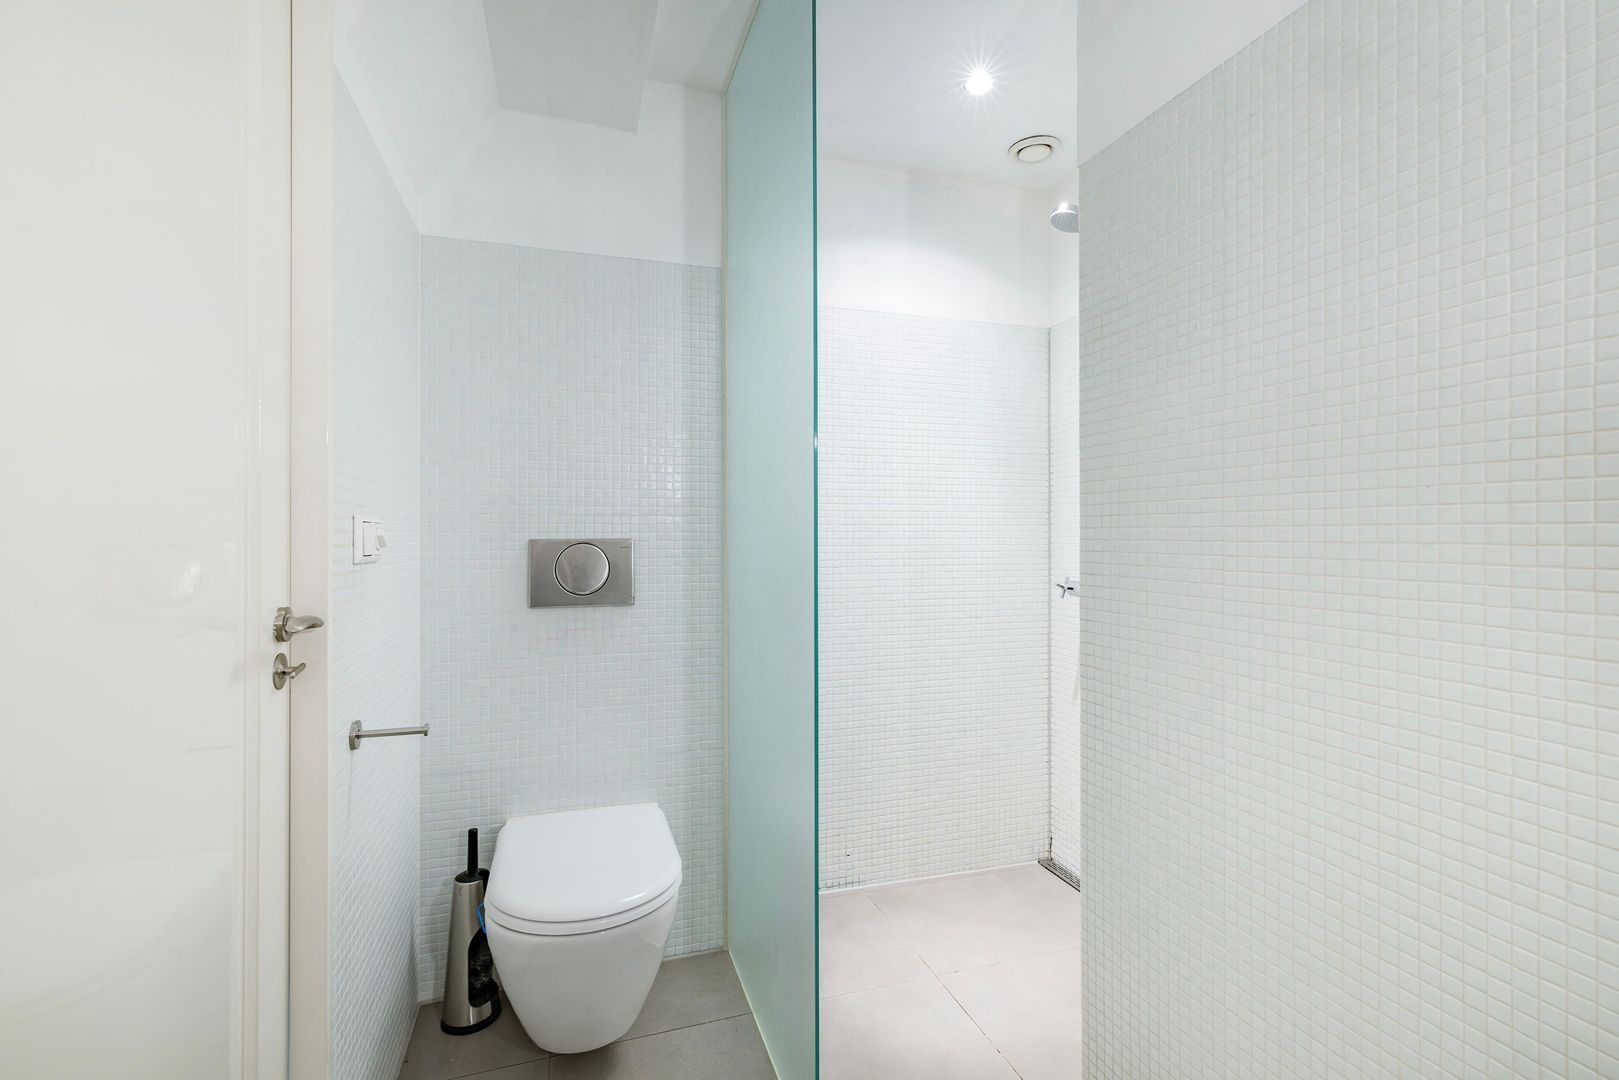
The second bathroom is finished in an elegant combination of taupe-coloured floor tiles and a light blue mosaic wall. The bathroom is equipped with a washbasin, walk-in shower, toilet and heated towel rail.
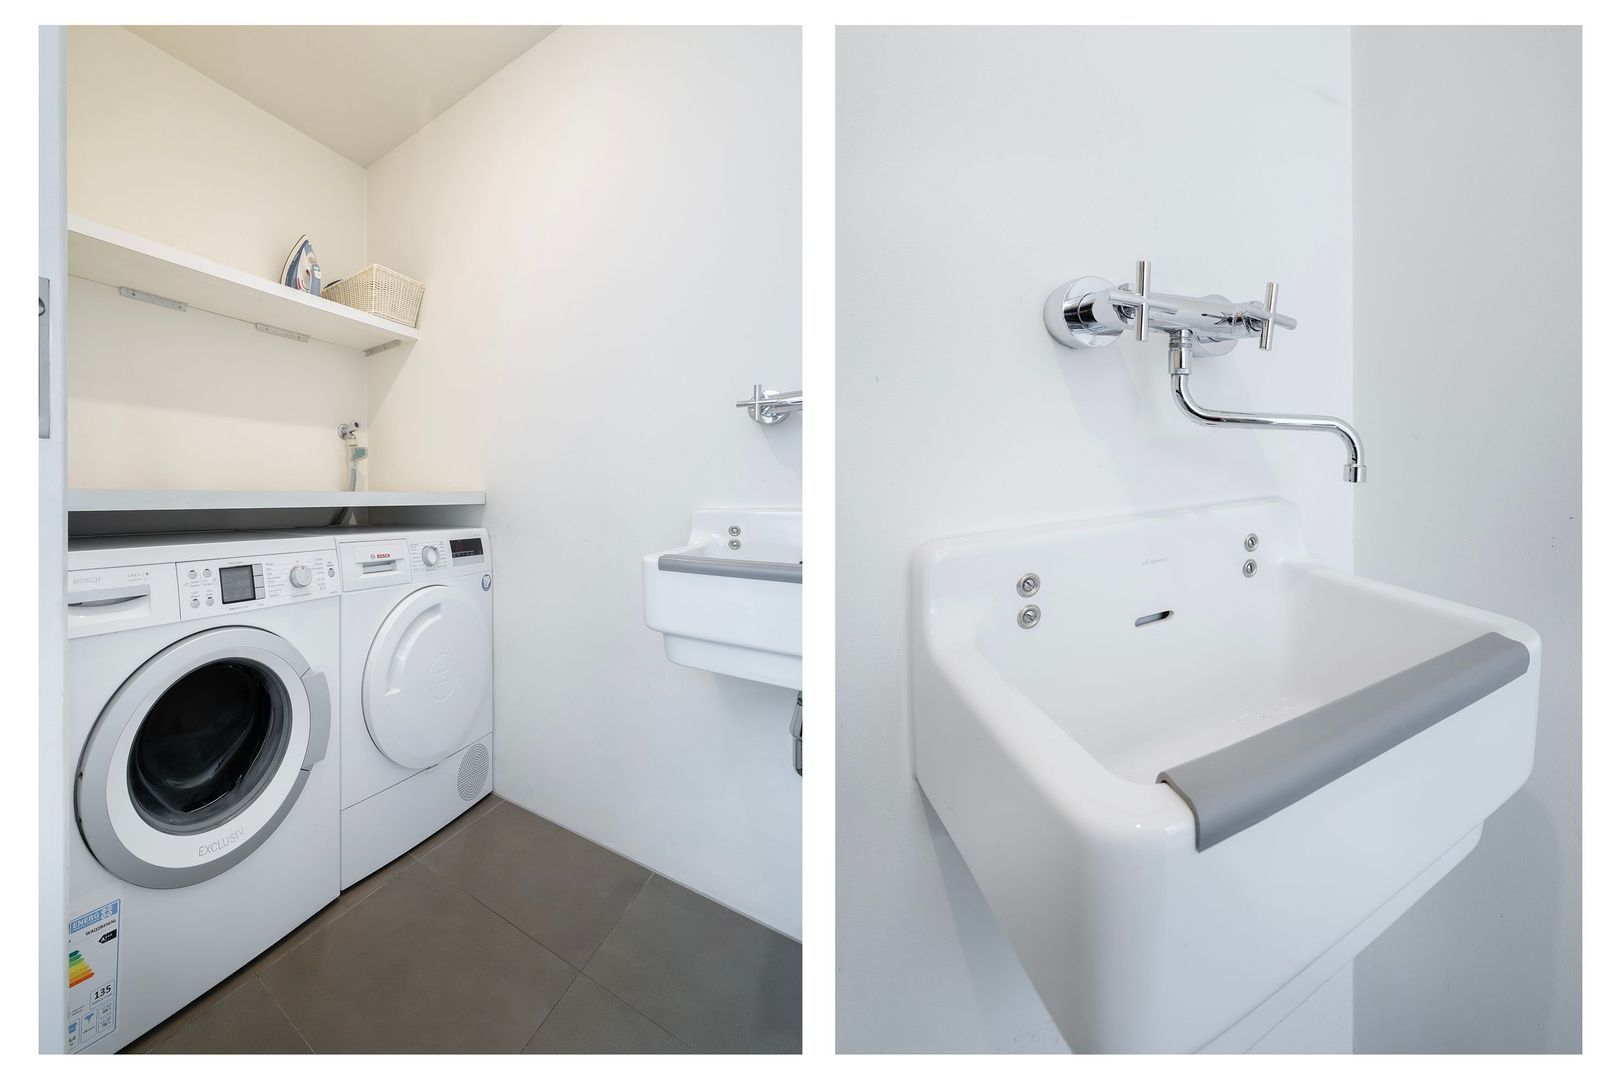
The practical laundry room is also accessible from the landing. It is equipped with connections for a washing machine and dryer and also features an additional washbasin.
Attic floor
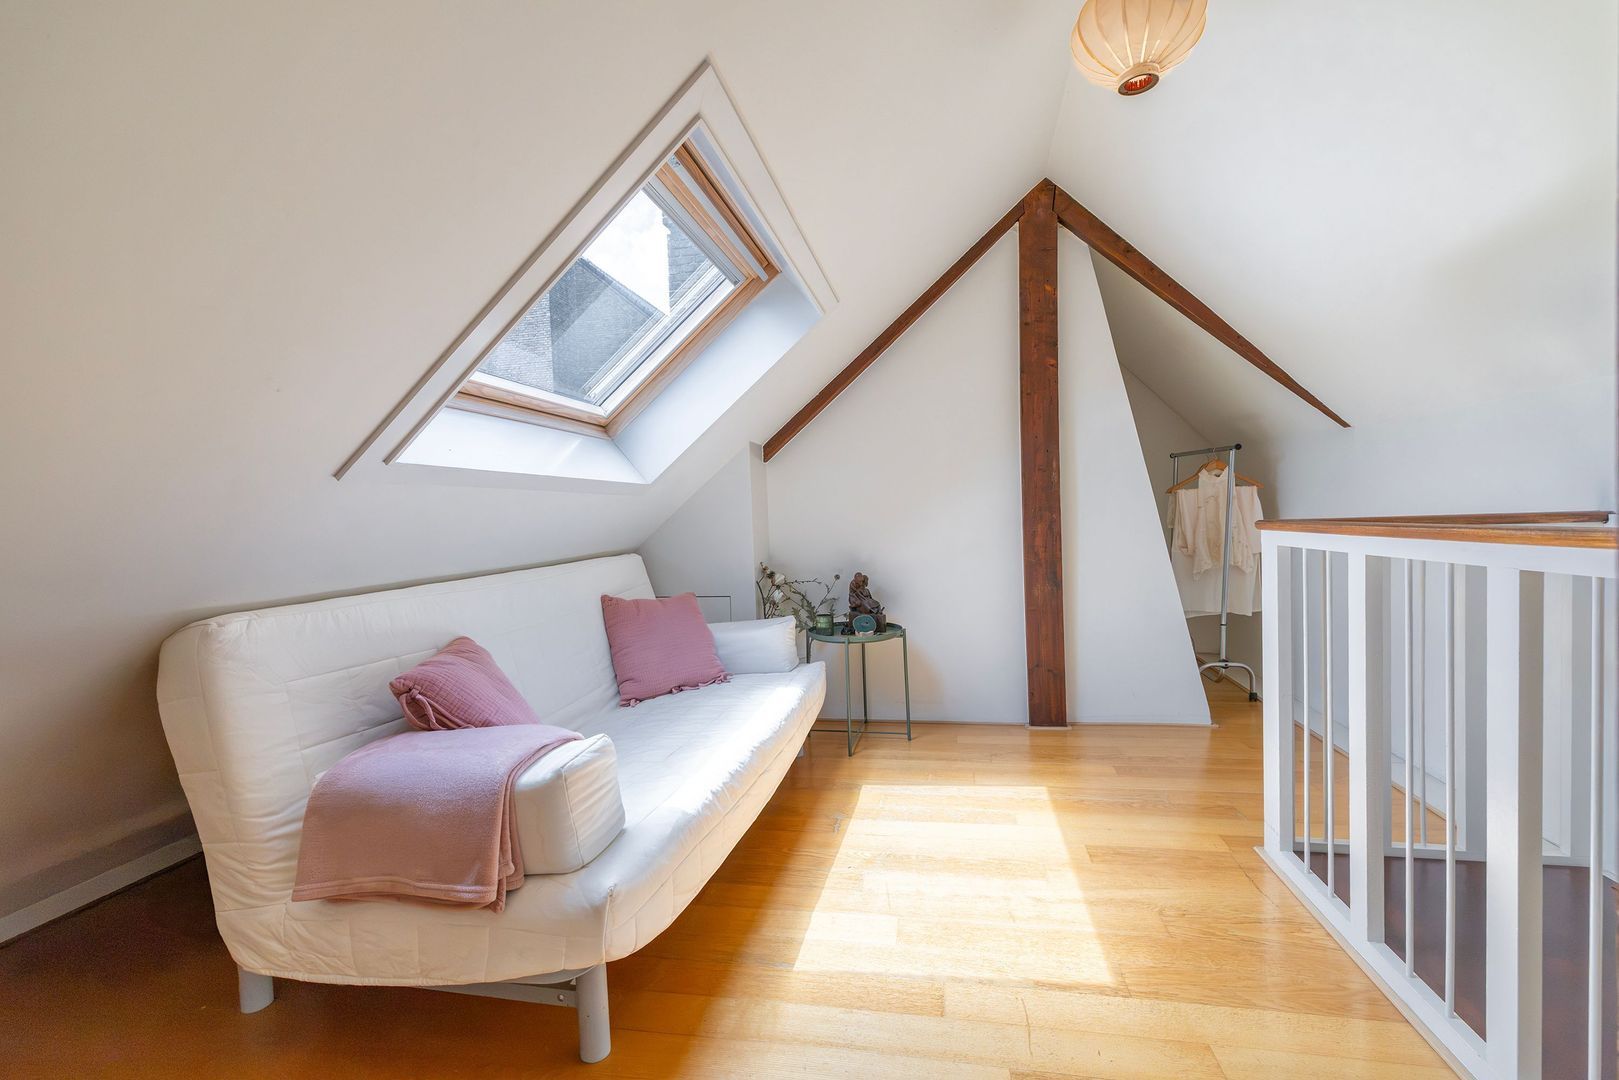
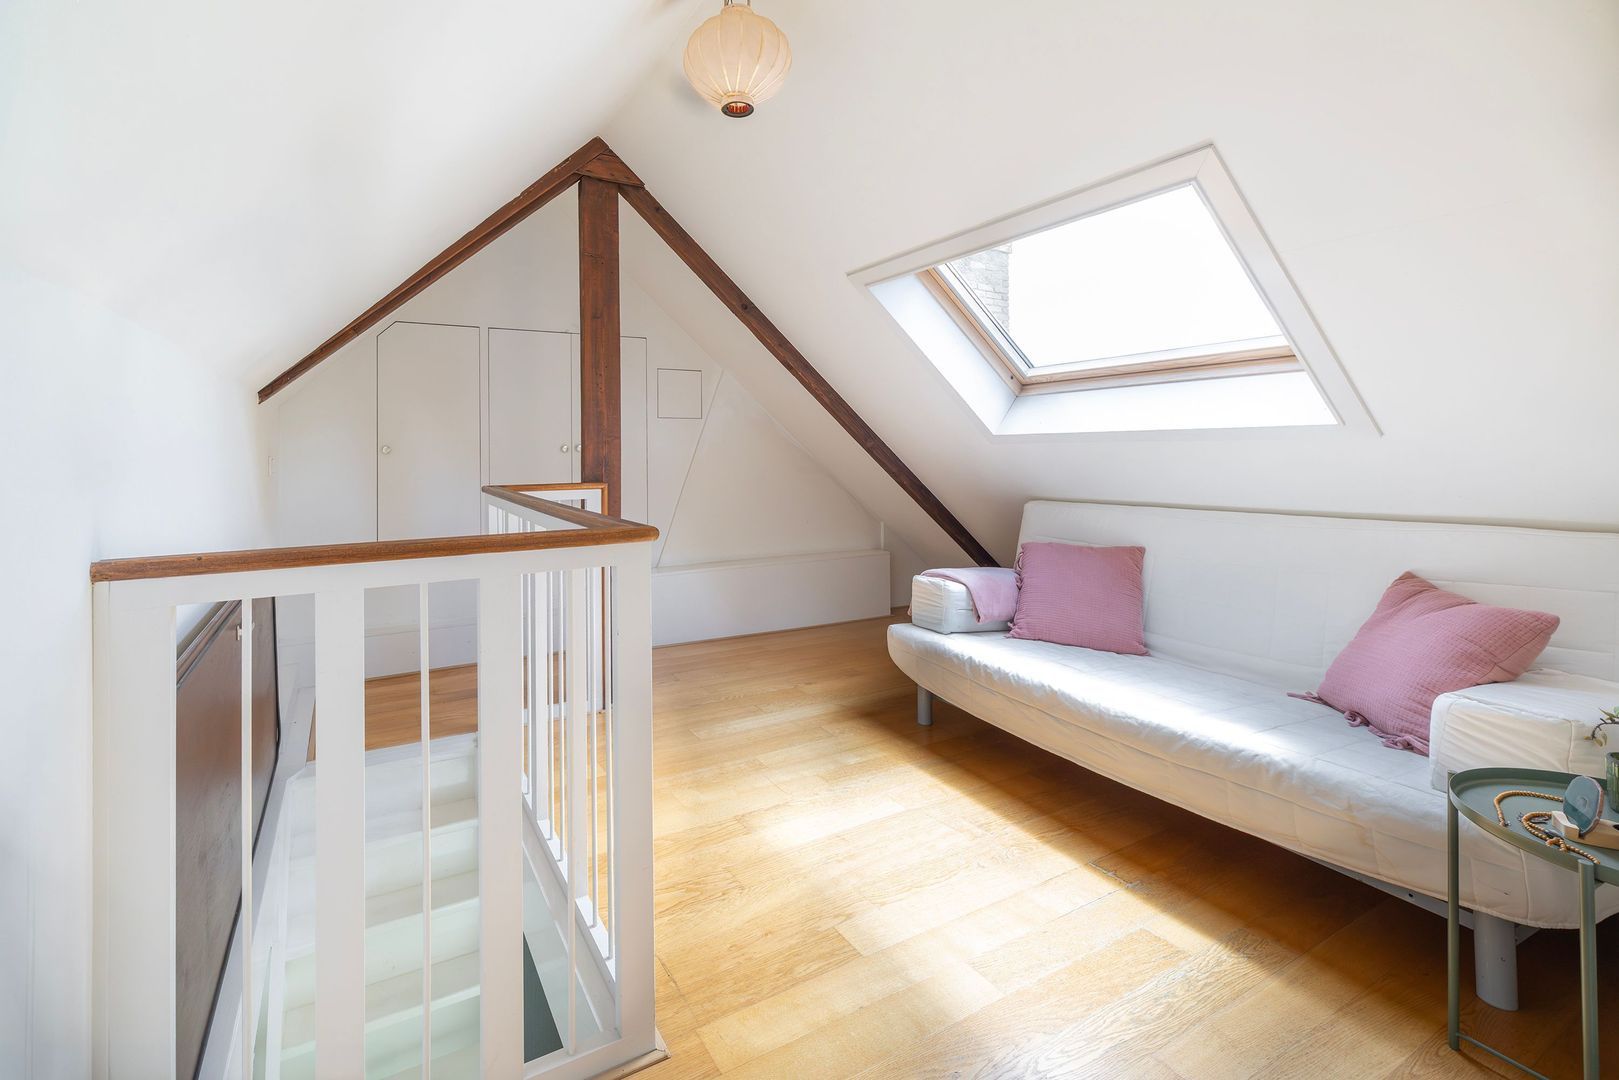
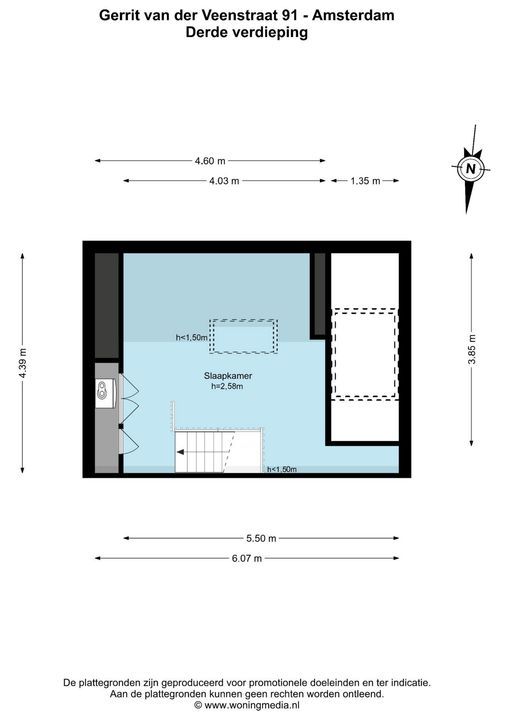
The fixed staircase leads to the uppermost floor. This atmospheric space is currently used as a guest bedroom and benefits from an abundance of natural daylight thanks to the generous skylight.
The attic floor offers a variety of possibilities and could, depending on the occupants’ needs, be used as a sixth bedroom, quiet home office, studio or generous hobby room.
It is clear that this is a characterful and spacious family home in which authentic Amsterdam charm is naturally combined with contemporary living comfort. The generous proportions, beautiful original details, stylish finish and sunny rear garden make this a particularly appealing family home in a highly desirable location in Amsterdam Oud-Zuid.
Parking
Paid street parking applies by means of a residential parking permit system. According to information published on the Municipality of Amsterdam’s website, there is currently no waiting list for a residential parking permit (waiting list information as of 14 September 2026, permit area Zuid 2.2). A maximum of two permits can be obtained for this permit area.
Location & accessibility
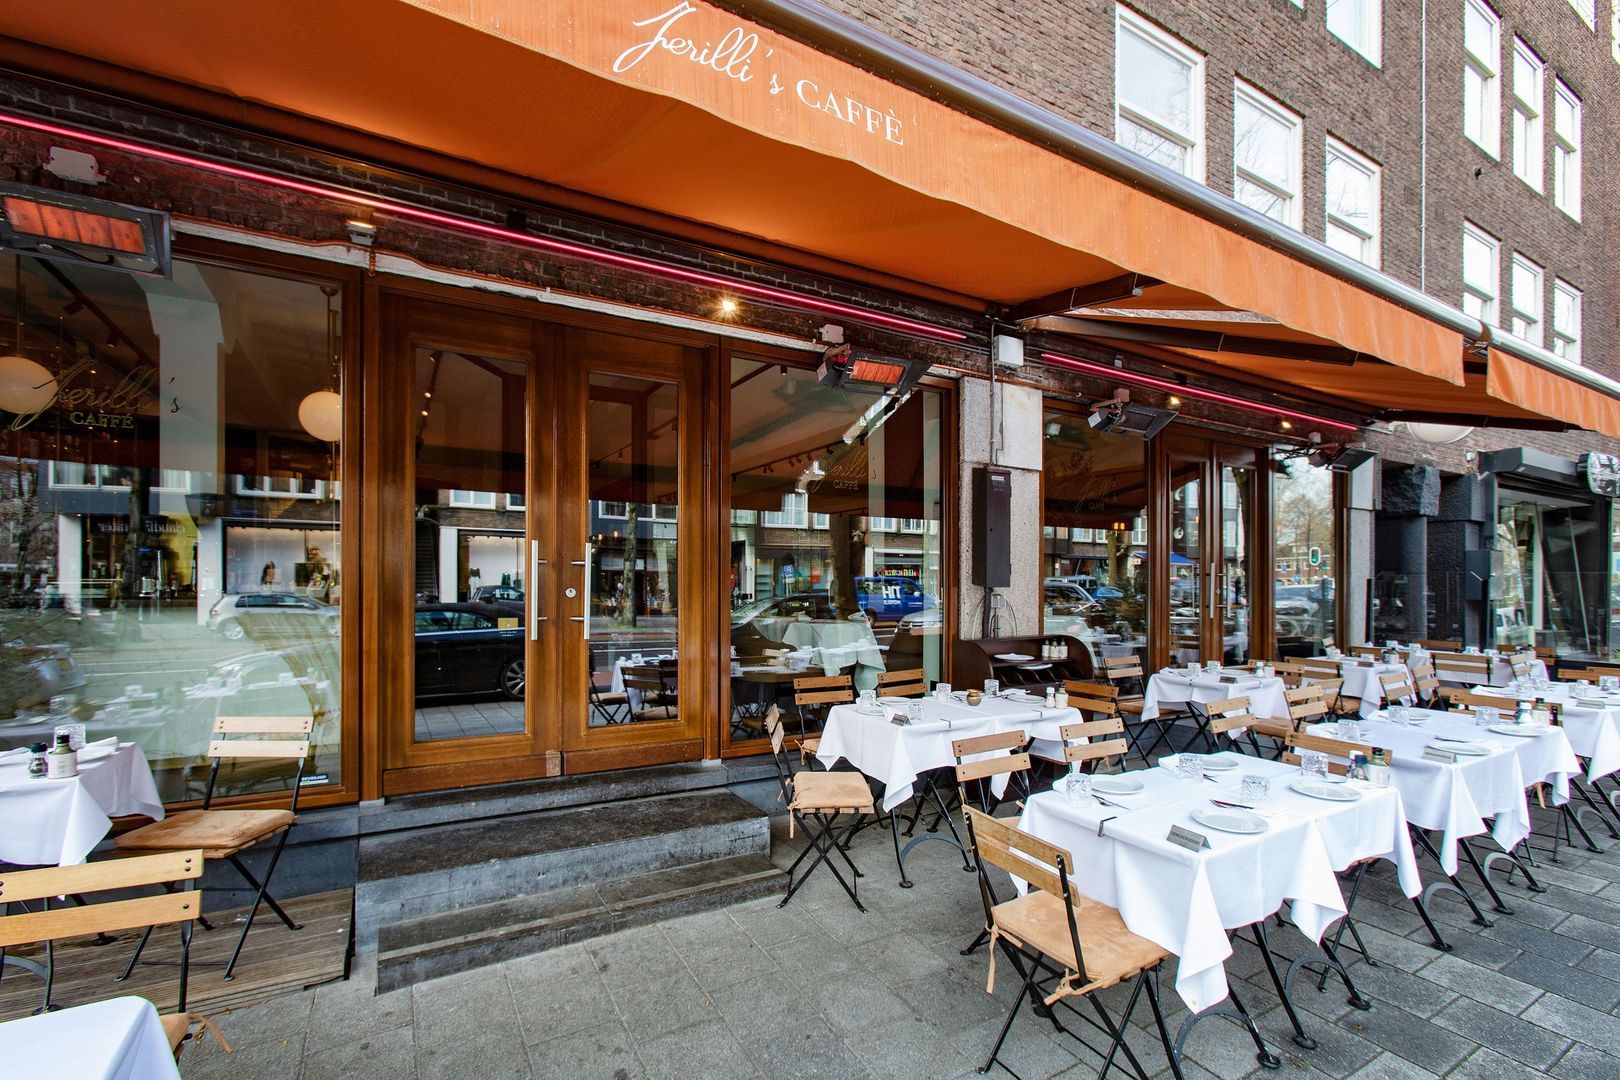
The property enjoys a convenient and central location in the heart of the Apollobuurt in Amsterdam Zuid, virtually on the corner of the lively Beethovenstraat. The immediate surroundings offer a wide range of specialist shops, luxury boutiques and restaurants and cafés. Popular restaurants such as Jondani, Margaux and Williams Farmhouse are within walking distance. For a good cup of coffee, Et Claire and Cafecito are popular local addresses.
The famous Cornelis Schuytstraat, P.C. Hooftstraat and Vondelpark are all within cycling distance. Beatrixpark and several playgrounds in the area provide plenty of opportunities for families with children to enjoy the outdoors. Public transport, major roads and highly regarded schools, both primary and secondary, as well as childcare facilities, are all located nearby. The British School is just a 10-minute cycle ride away.
Key features
Spacious 1930s family home of approximately 250 m², including a 40 m² basement;
Sunny south-facing garden of approximately 65 m²;
6 bedrooms and 2 bathrooms;
Energy label C;
Fully renovated in 2007, while retaining the authentic architectural details;
Ground lease with a fixed annual canon of €4,637.40 until 2060;
Transfer to perpetual ground lease completed under favourable conditions;
Completion in consultation.
DISCLAIMER
This information was composed by us with due care. However, we can accept no liability whatsoever for any inaccuracies, incomplete information or otherwise, nor for any loss or inconvenience that this may cause. All specified sizes and dimensions are indicative. Purchaser has his/her own obligation to investigate all matters which are important to him or her. Pertaining to this house, the broker-consultant is of the vendor. We advise you to make use of an expert (NVM) broker to guide you for the purchase process. If you have specific wishes regarding the house, then we recommend you to communicate these in a timely manner to your purchasing broker and to do an independent examination of these things. If you do not make use of an expert representative, then the law considers you enough of an expert to be able to have a good grasp of all matters which are of importance. The NVM conditions apply.
NEN CLAUSE
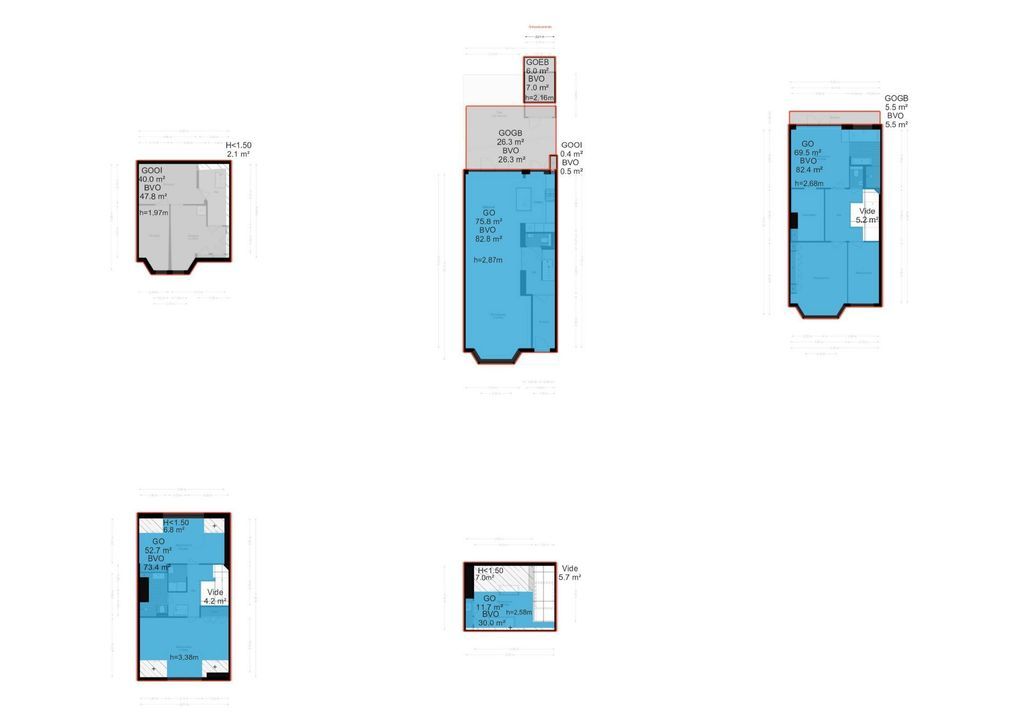
The usable surface area is calculated in accordance with the NEN 2580 standard determined by the industry. The surface area may therefore deviate from similar buildings and/or old references. This is mainly due to this (new) calculation method. The purchaser states to be sufficiently informed about the aforementioned standard. The vendor and the broker of the vendor do their very best to calculate the correct surface area and content on the basis of own measurements and to support this as much as possible by posting maps with dimensions. However, if the dimensions happen not to have been (completely) determined in accordance with the standard, then this is accepted by the purchaser. The purchaser has been sufficiently given the opportunity to check the dimensions. Differences in the indicated measurement and size do not provide any right to the parties, also do not the adjust the purchase price. The vendor and the broker of the vendor do not accept any liability in this matter.





 Nederlands
 English