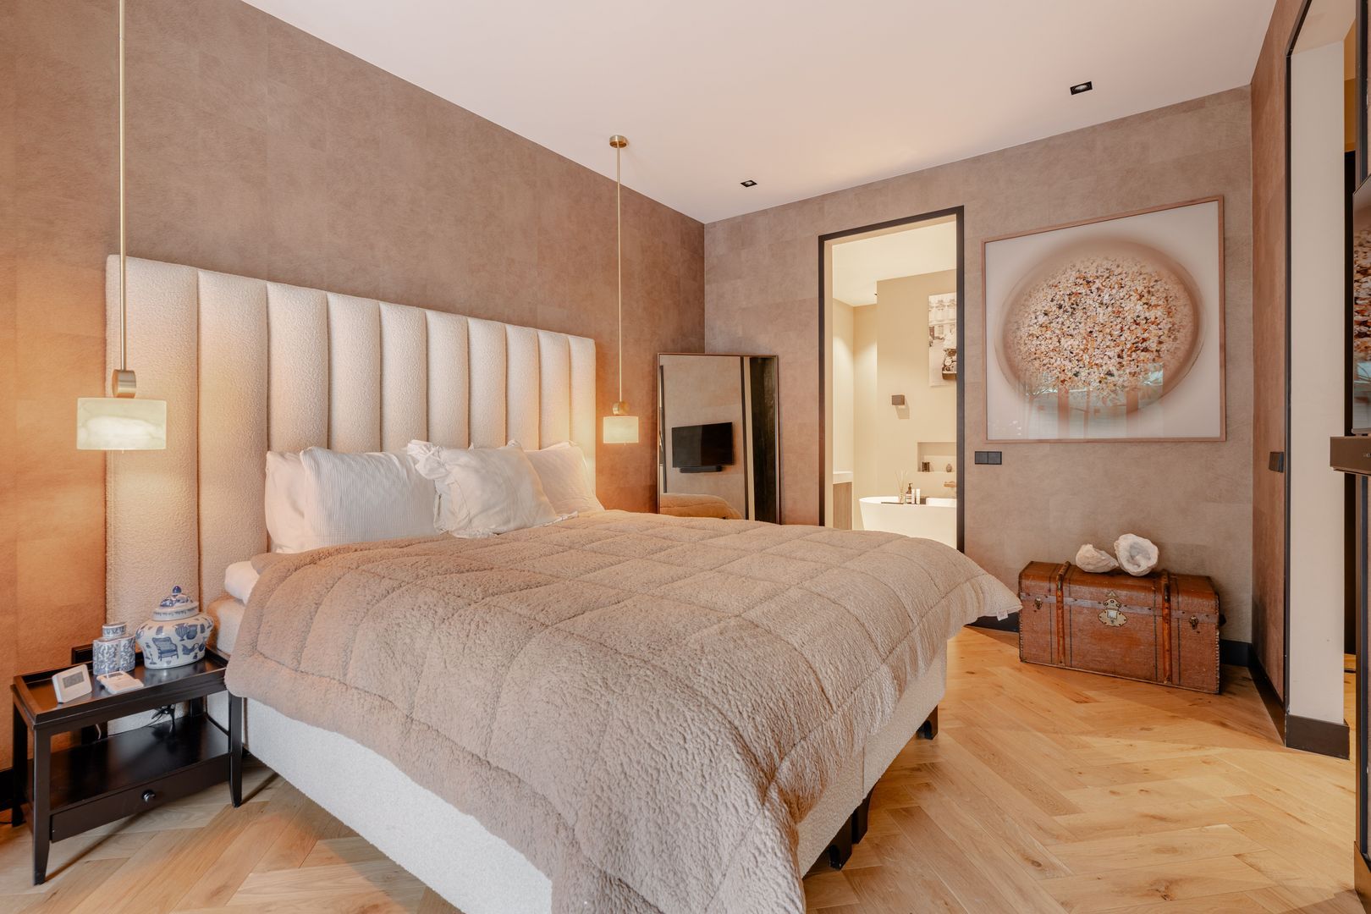
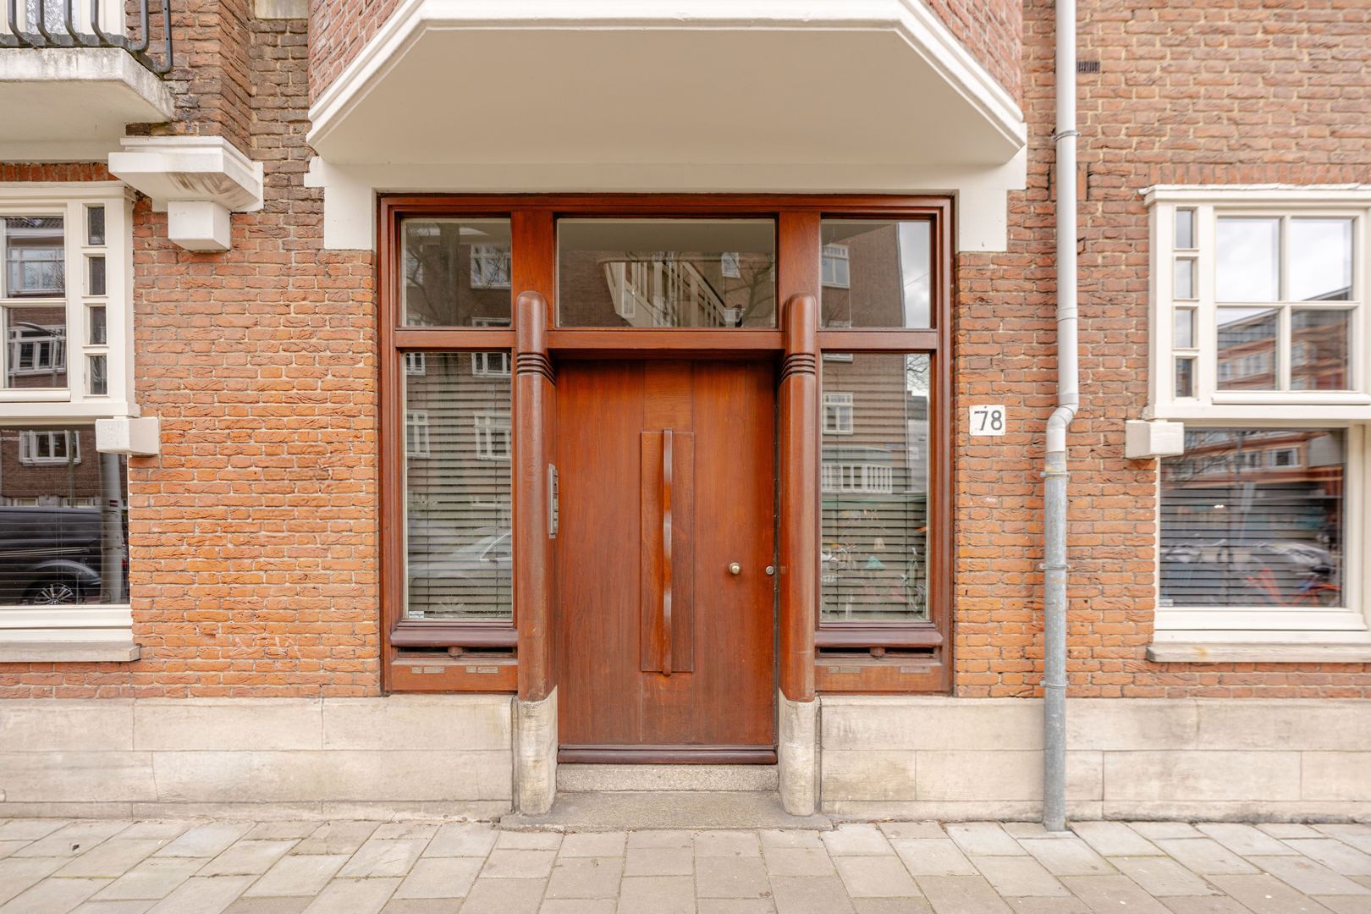
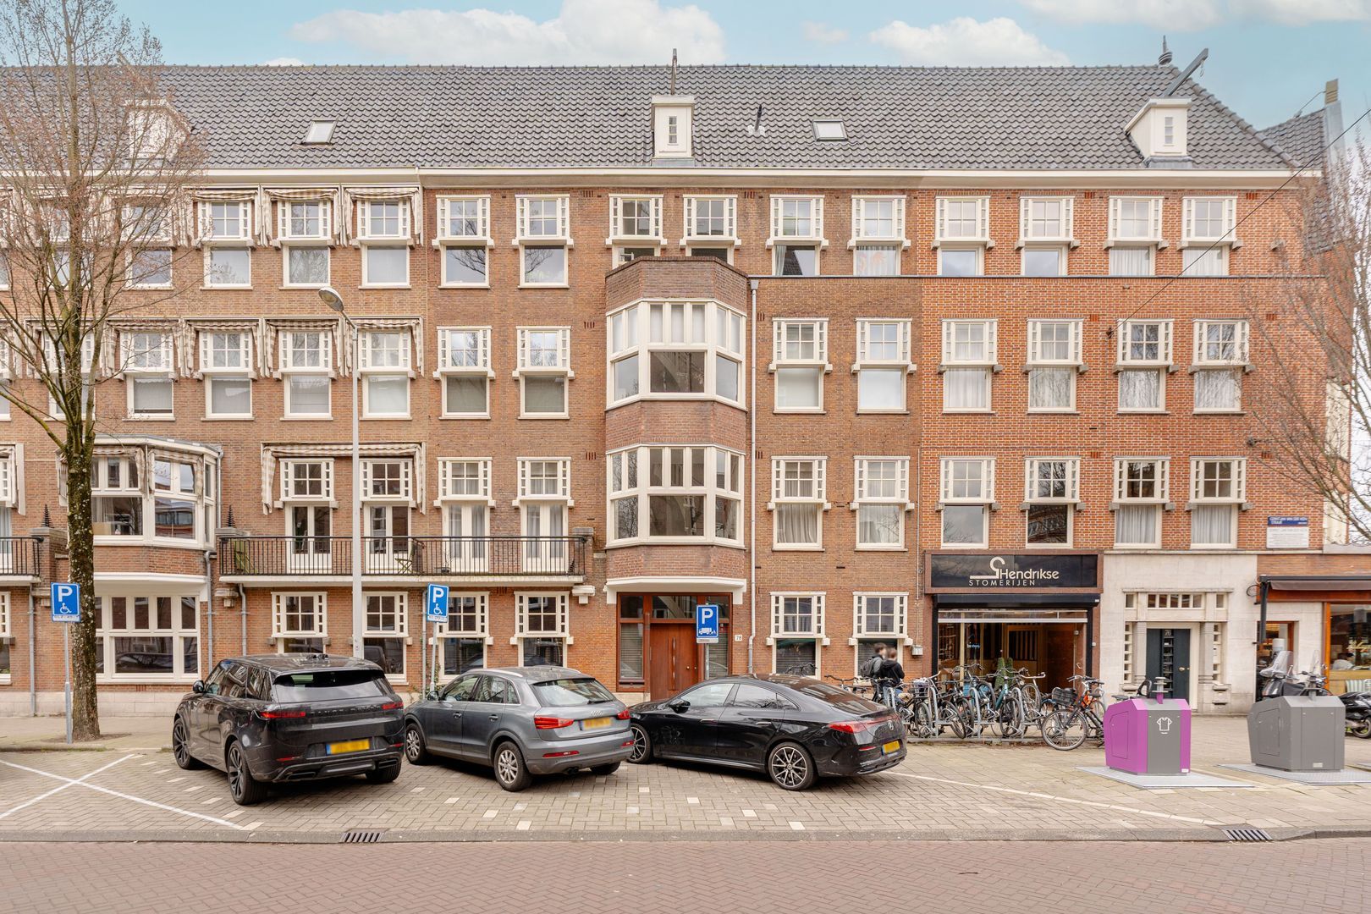
Generous, luxurious and tasteful are the key words that best describe this high-end renovated 168 sqm ground-floor apartment, featuring a beautifully landscaped 96 sqm garden, located at Gerrit van de Veenstraat 78 HS in Amsterdam Oud-Zuid. This stunning residence boasts a striking interior with a distinctive boutique-hotel aesthetic. Bold combinations have been thoughtfully created in perfect balance, using exclusively high-quality and luxurious materials. During the extensive renovation in 2022, only the most sustainable and premium materials were selected, characterised by a harmonious, natural colour palette. The various living spaces flow effortlessly into one another, creating a sophisticated and tranquil atmosphere. The combination of the elegant finishes, extensive bespoke joinery, modern installations and excellent location makes this an exceptionally appealing home in one of Amsterdam Oud-Zuid’s most sought-after areas. The apartment is also fully equipped with an integrated Sonos sound system, with speakers throughout all rooms, allowing the perfect ambience to be created effortlessly in every space. In addition, there are no fewer than three air-conditioning units, one in each bedroom, ensuring optimum comfort throughout the year.
Last but not least, the ground lease has been bought off in perpetuity.
LAYOUT
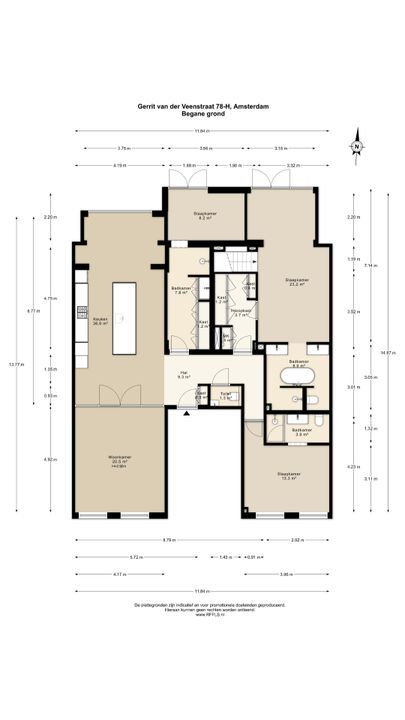
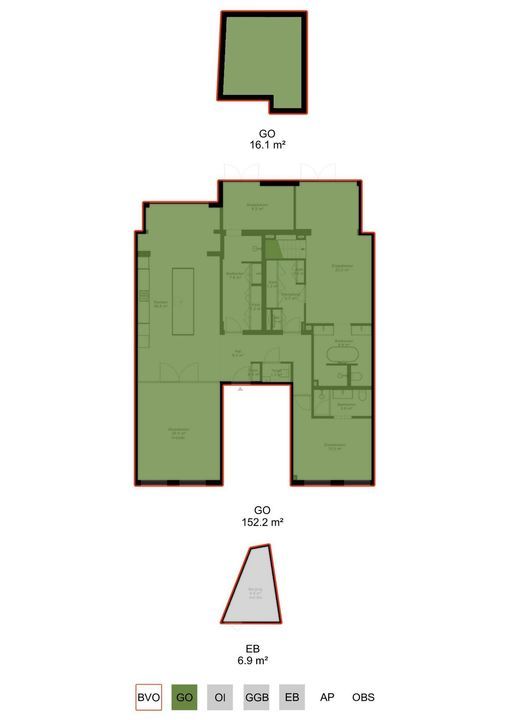
Via the well-maintained communal entrance, you reach the private entrance to the apartment. Upon entering, the spacious open hallway provides access to all rooms. A separate guest WC is also located in the hallway.
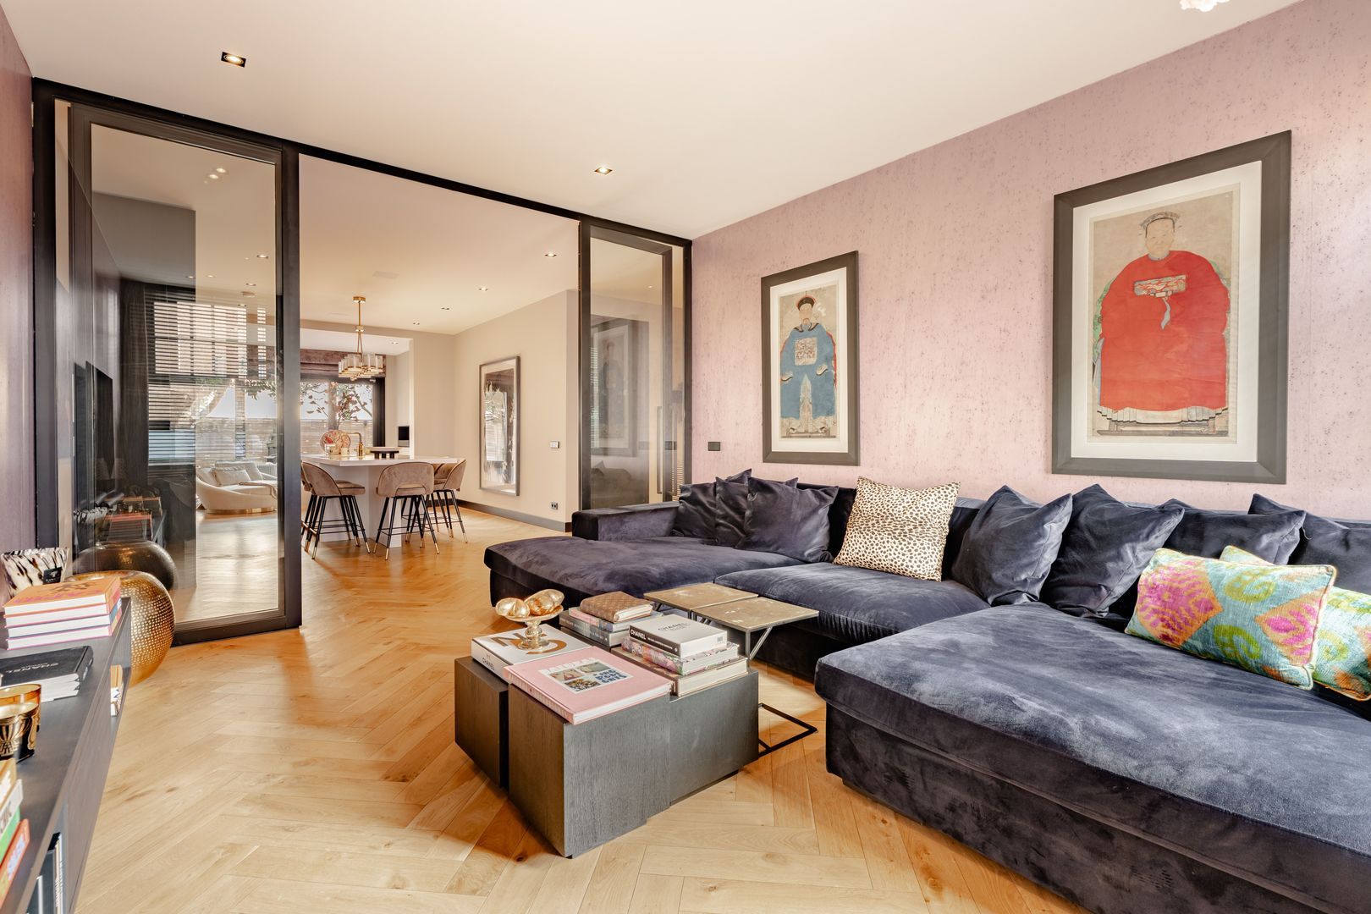
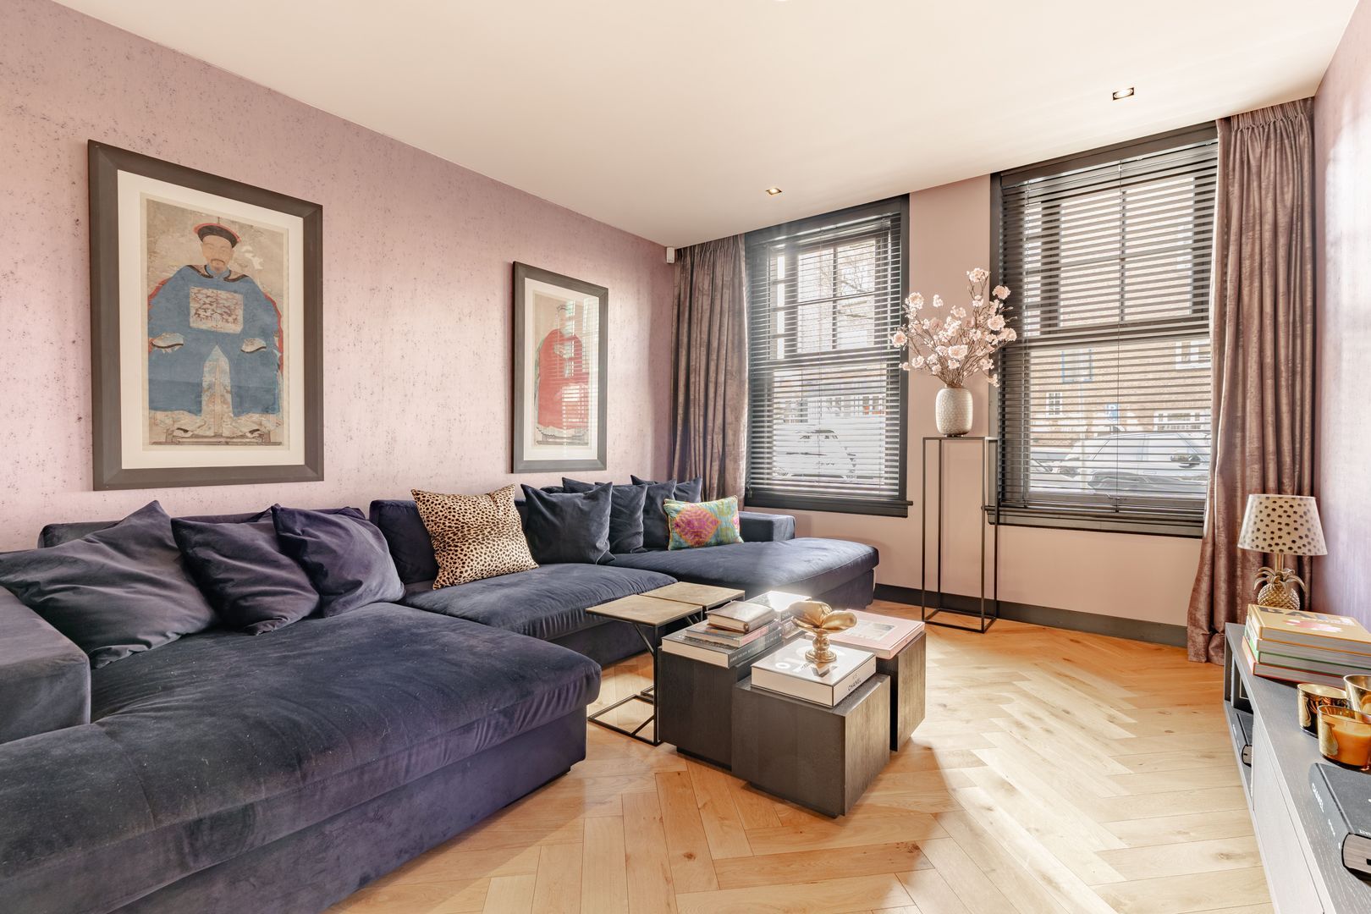
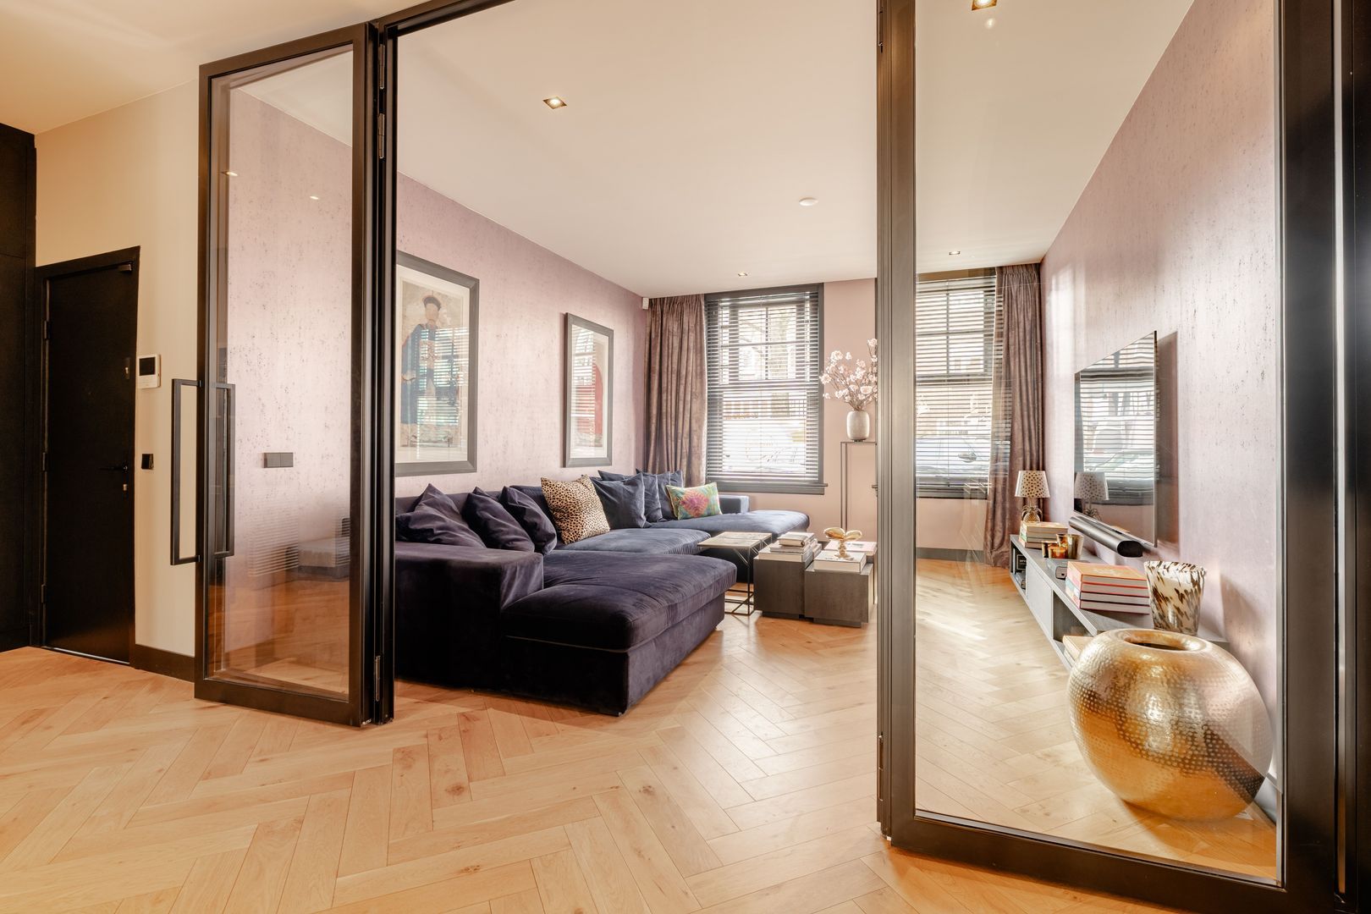
At the front of the property is the atmospheric living room, which can be separated from the adjoining kitchen diner by means of a ceiling-height steel-framed glass door. This sitting area features large windows and has been finished in a dark colour palette, creating an intimate and stylish living environment.
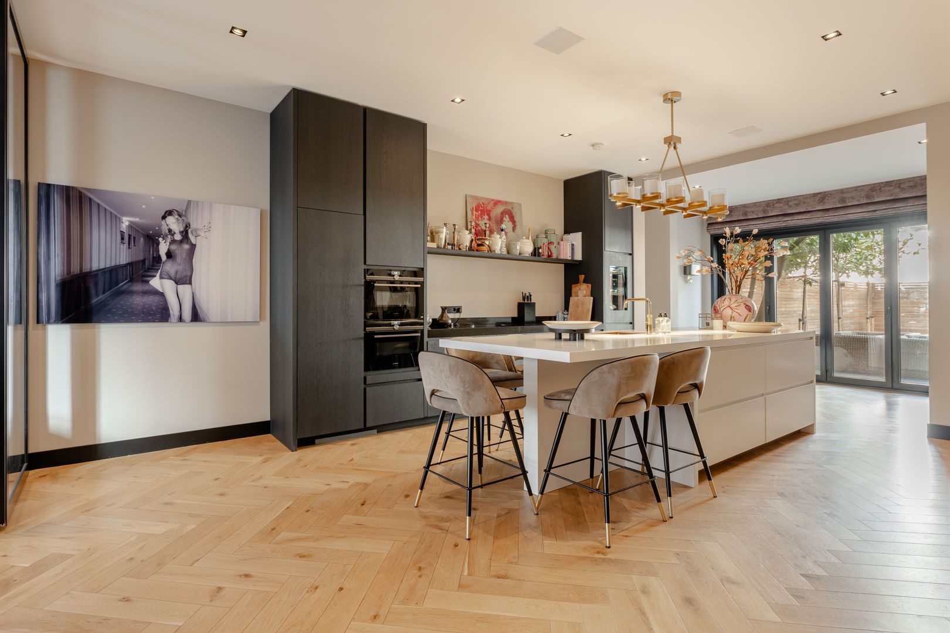
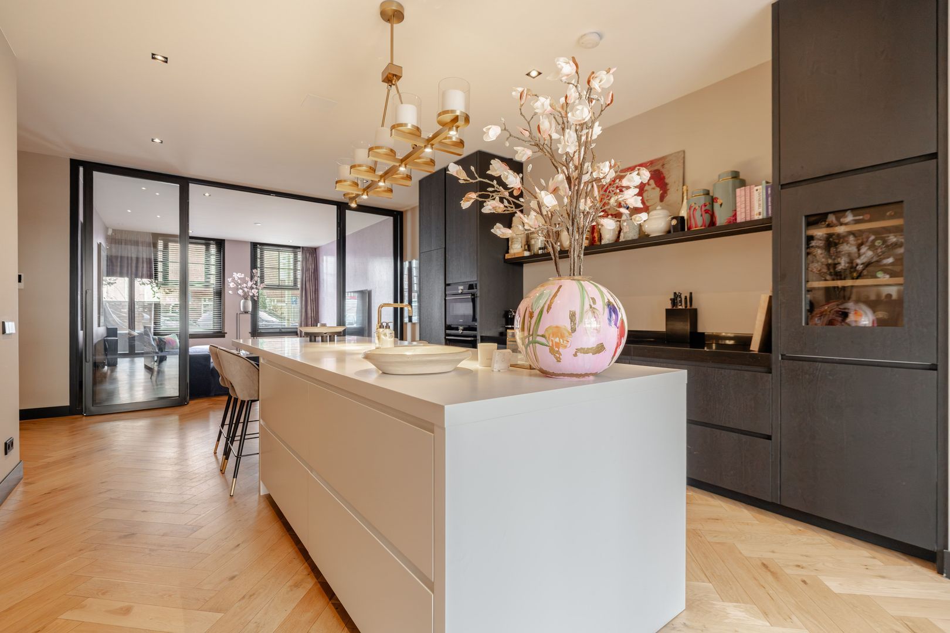
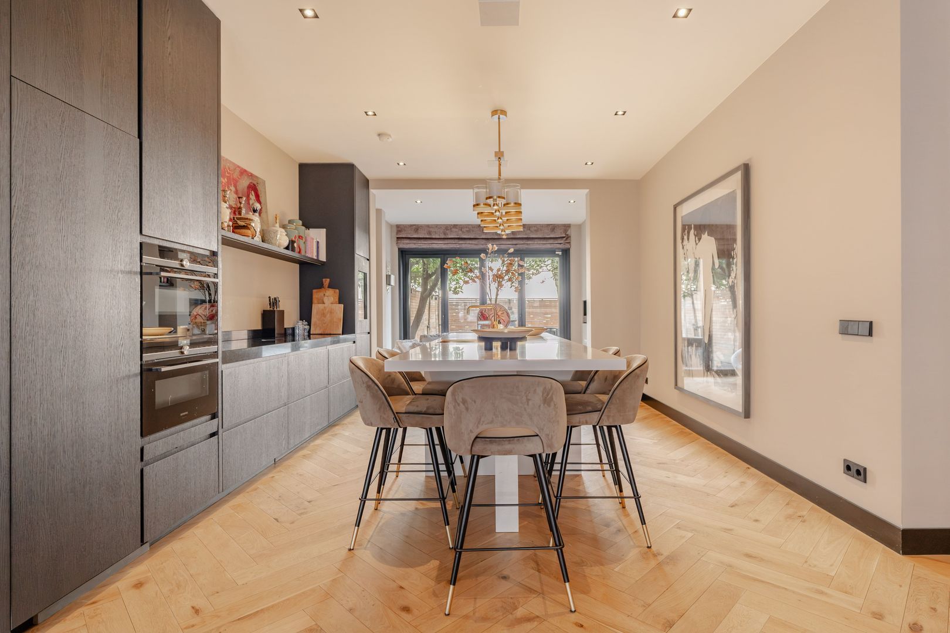
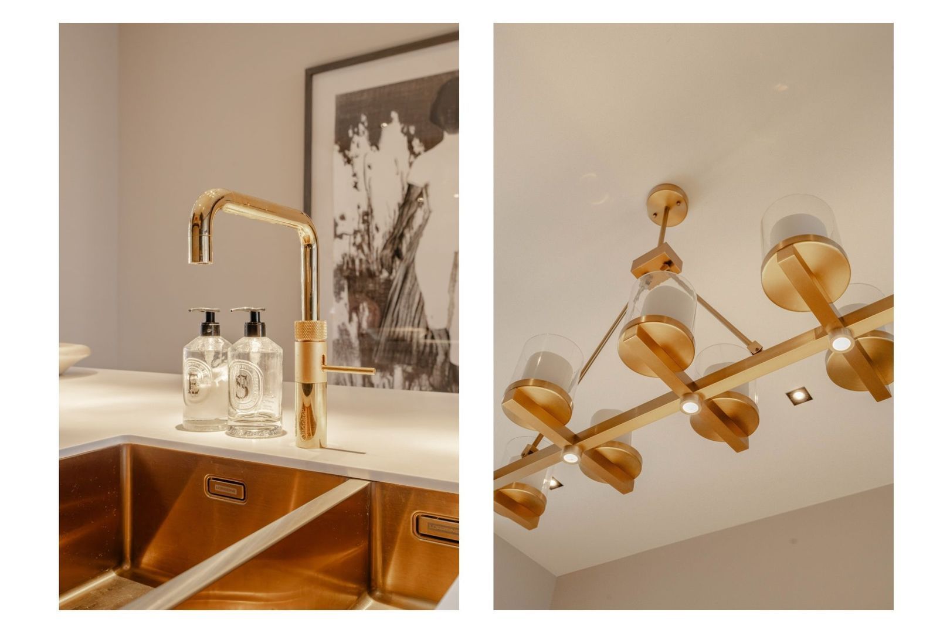
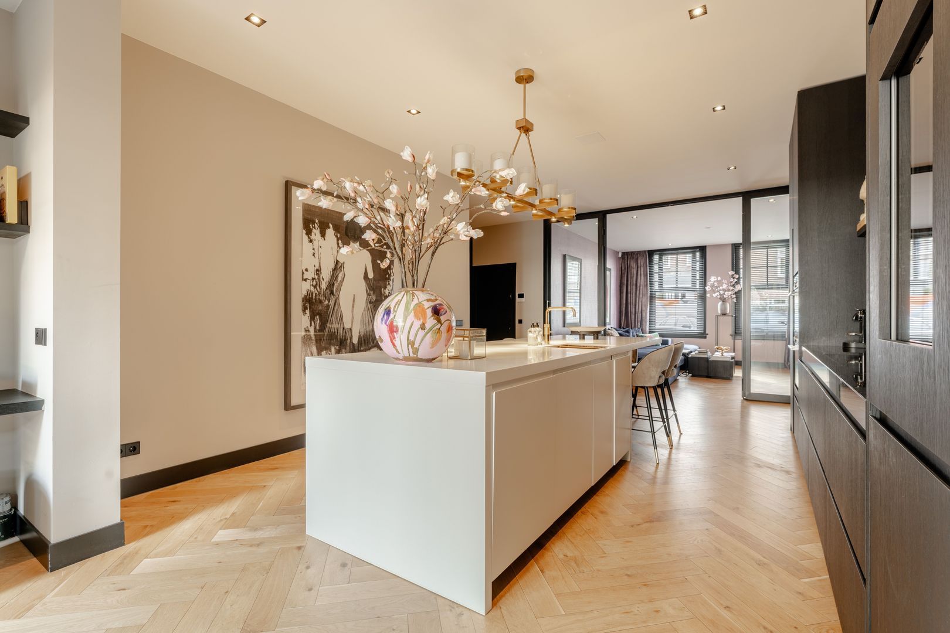
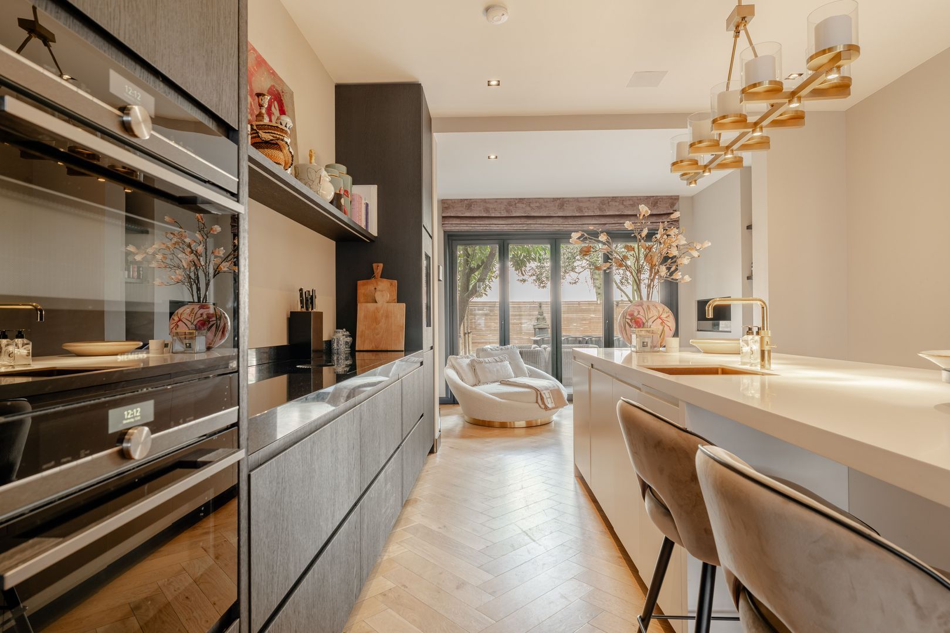
The luxurious kitchen diner forms the central heart of the home and combines both light and dark elements. The generous island, with integrated seating, is finished in a light colour palette with handleless drawers and features a gold-finished Quooker tap, dishwasher and ample storage space.
The cooking area is positioned along the wall and finished in a contrasting black colour scheme, complemented by a solid natural stone worktop. It is equipped with a range of high-end built-in appliances, including two combination ovens, an induction hob with integrated extractor, refrigerator, freezer and wine climate cabinet.
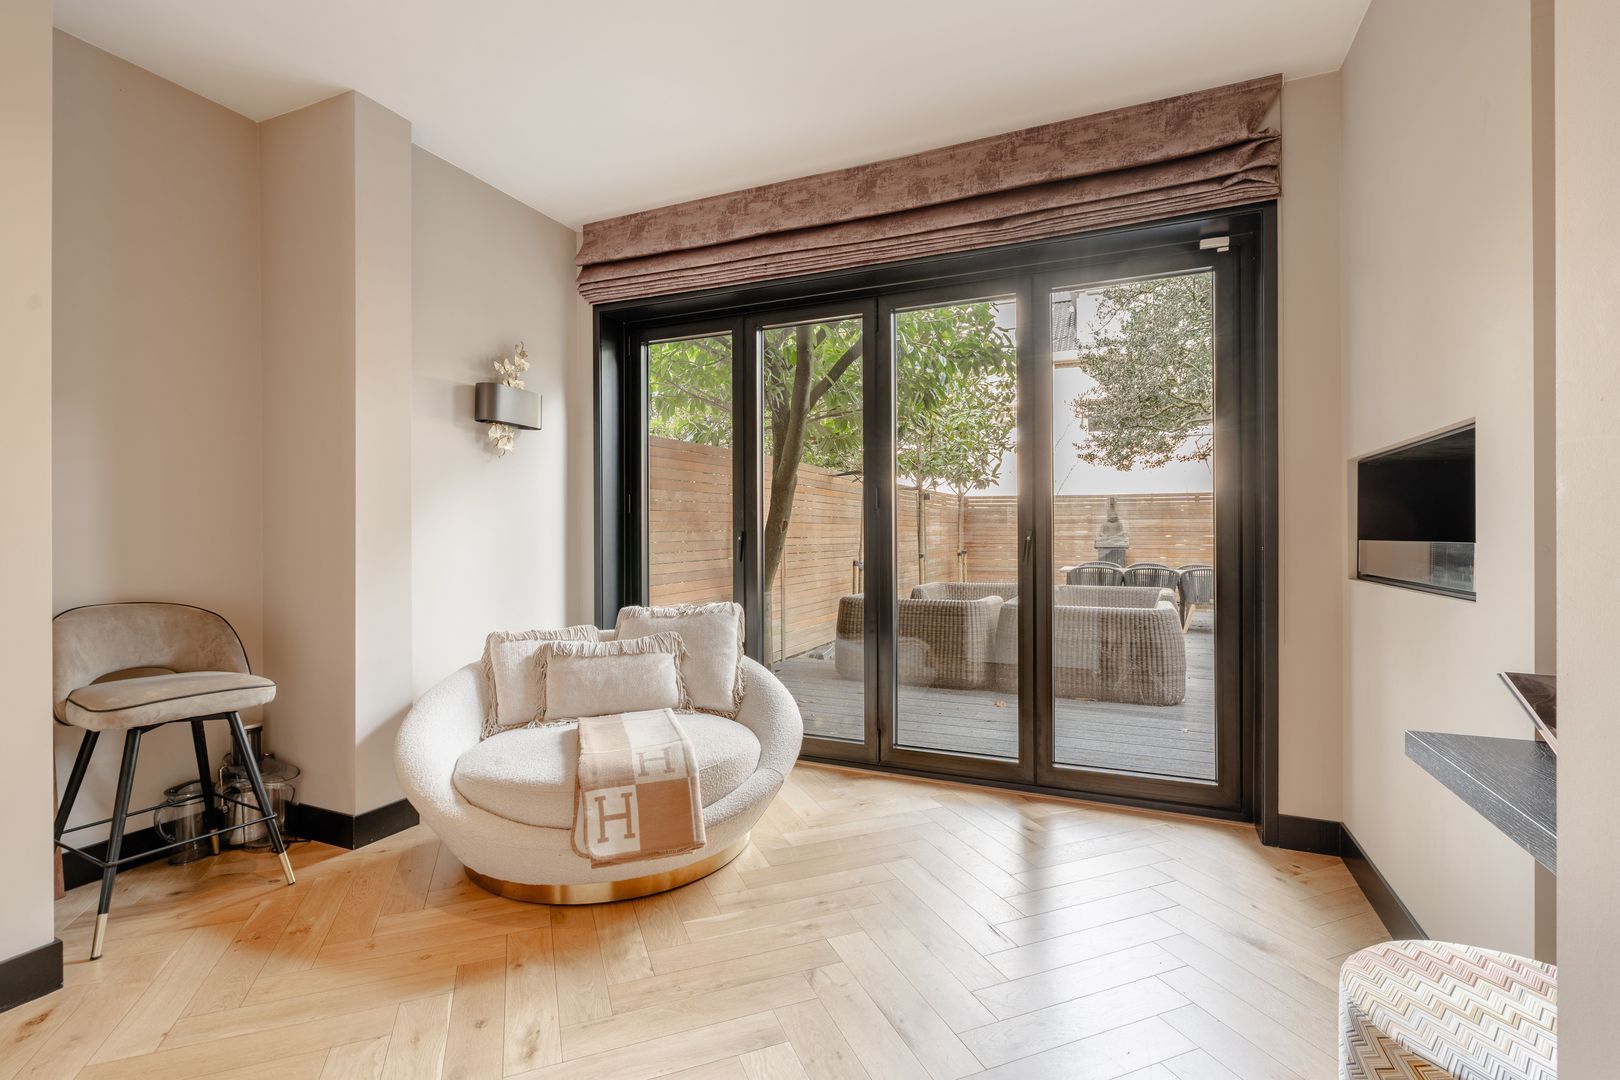
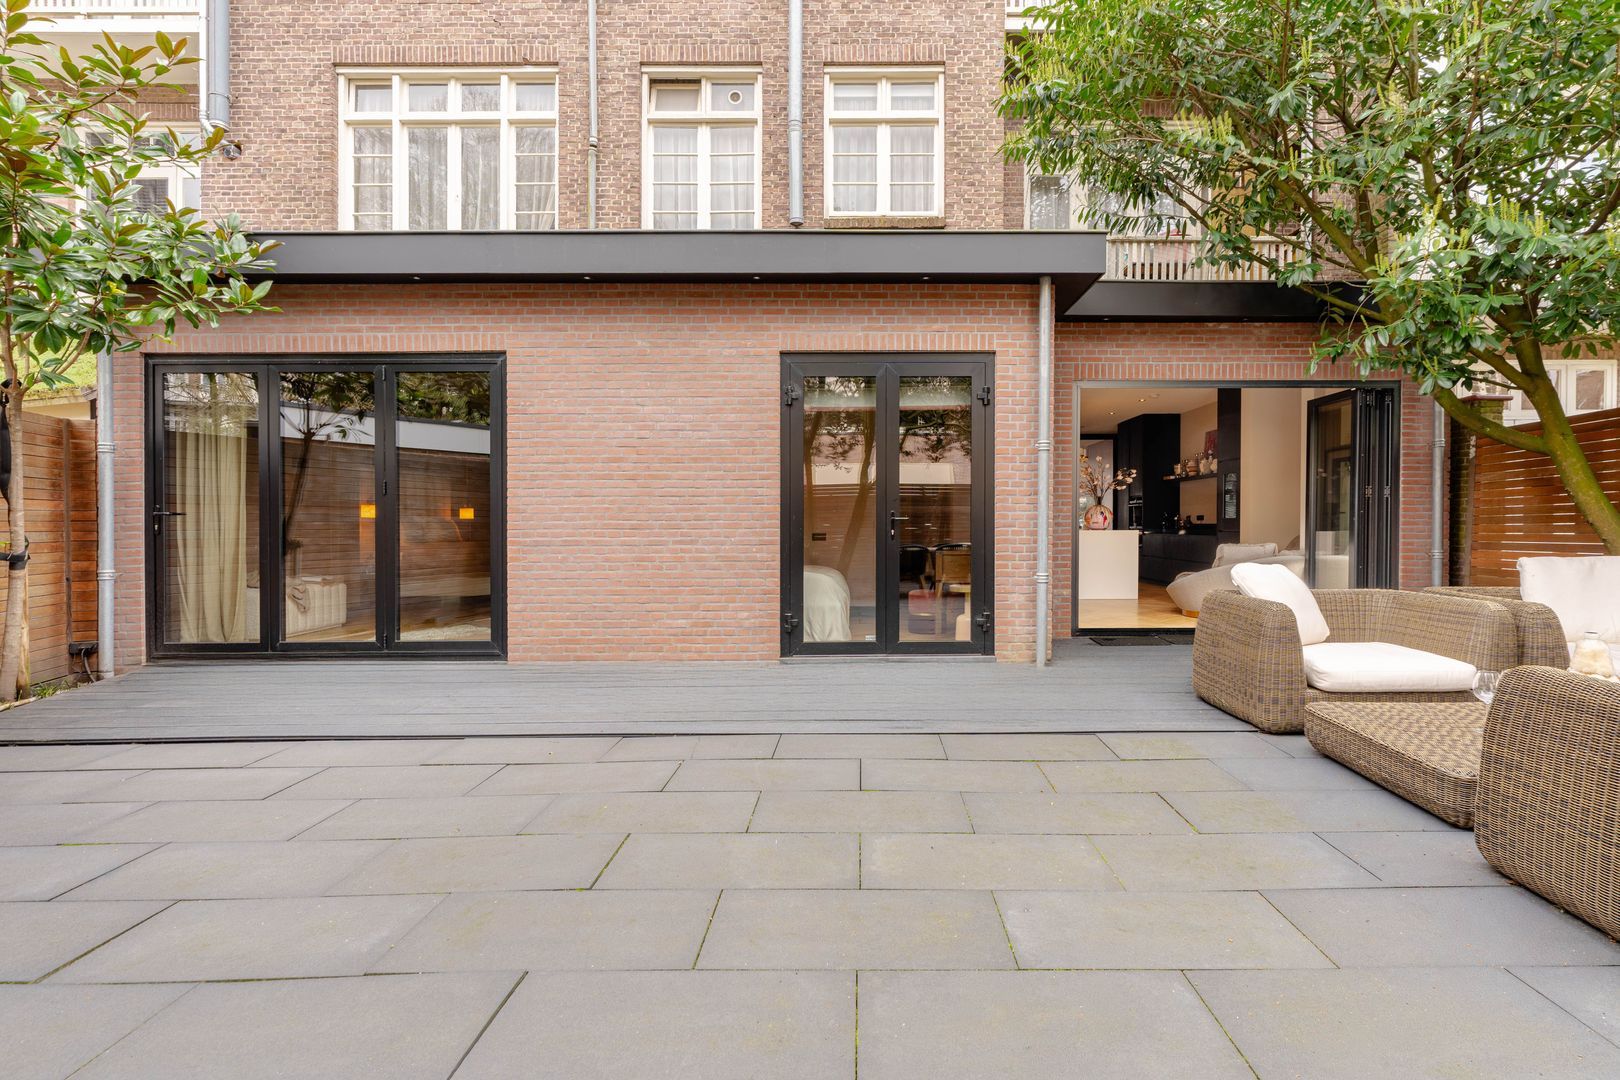
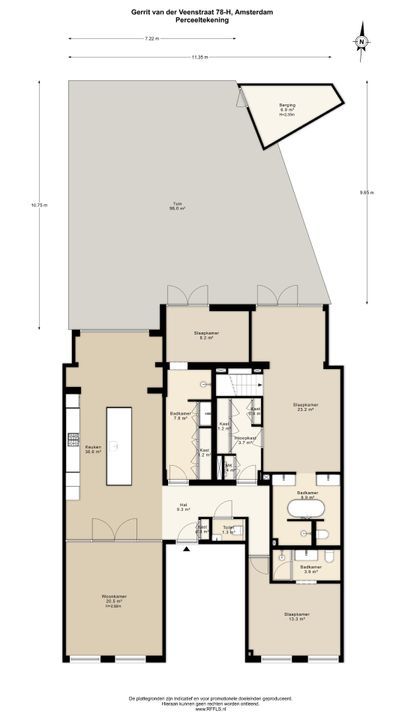
Adjacent to the kitchen, a practical home office area has been created, as well as a cosy seating area with a feature fireplace. From here, the ceiling-height bi-fold doors provide access to the generous and beautifully landscaped 96 sqm garden.
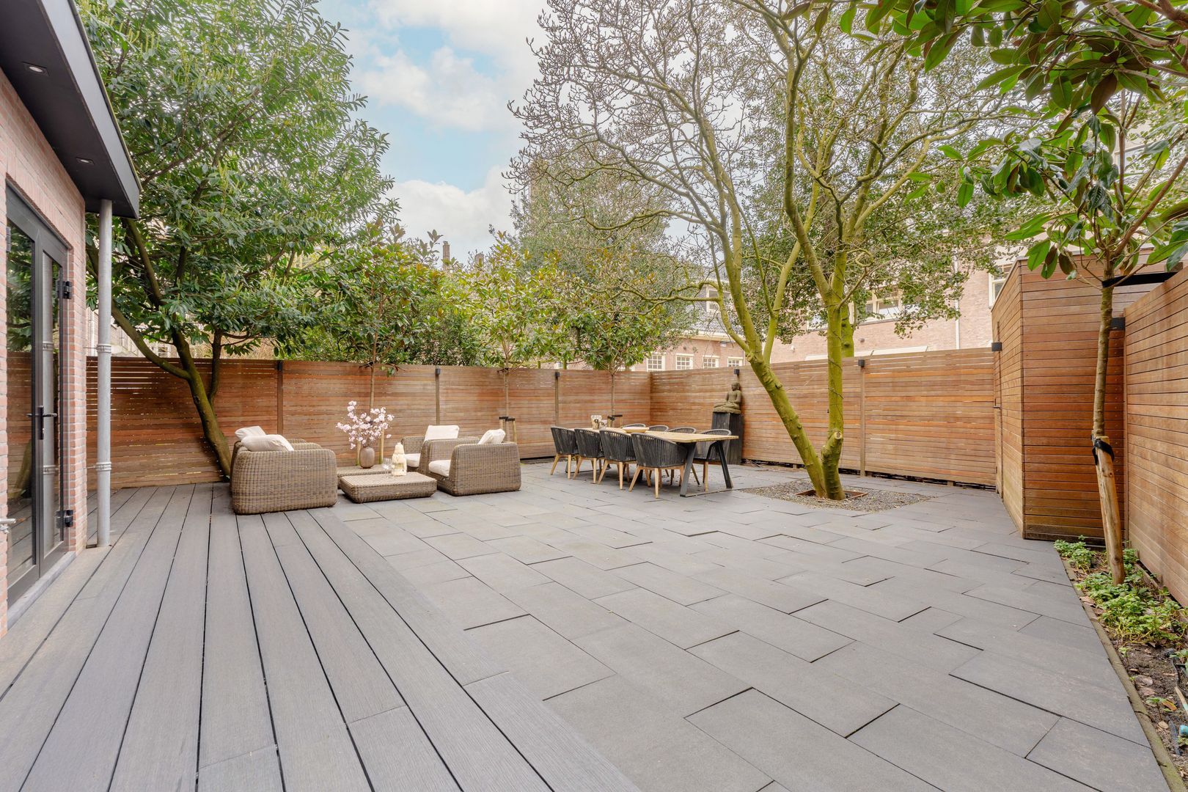
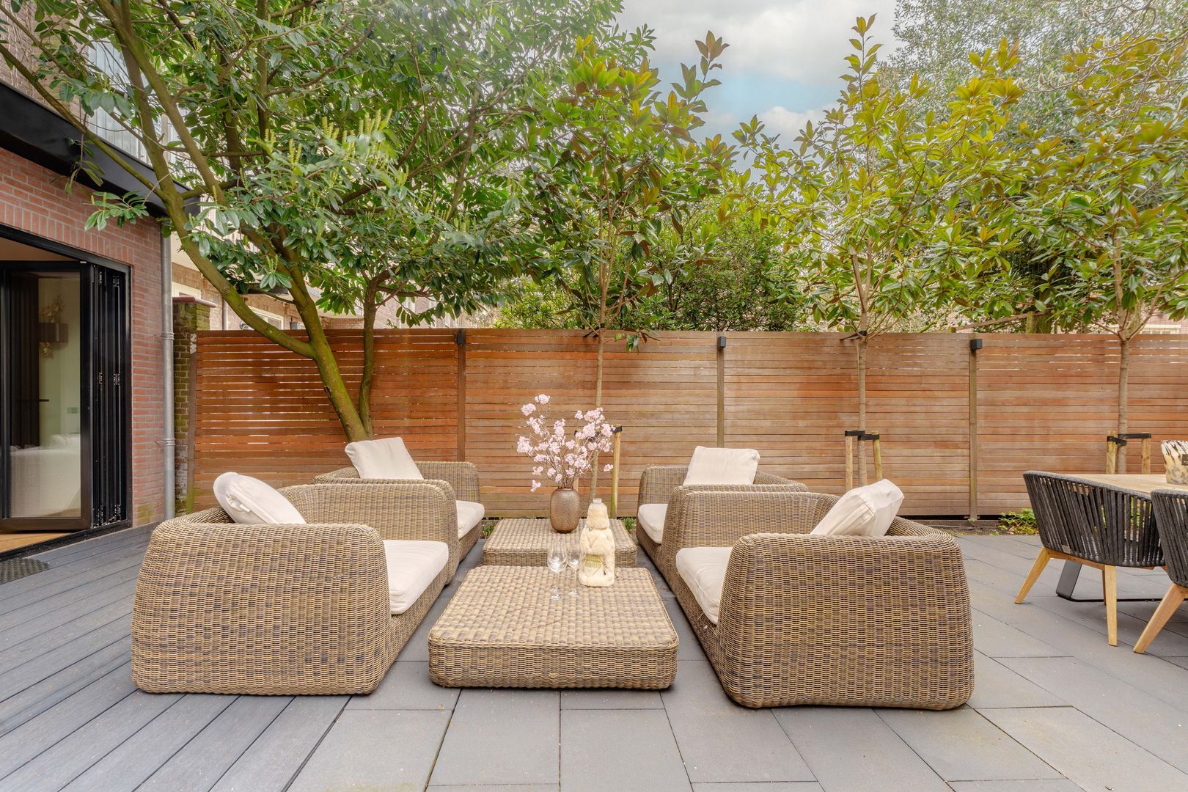
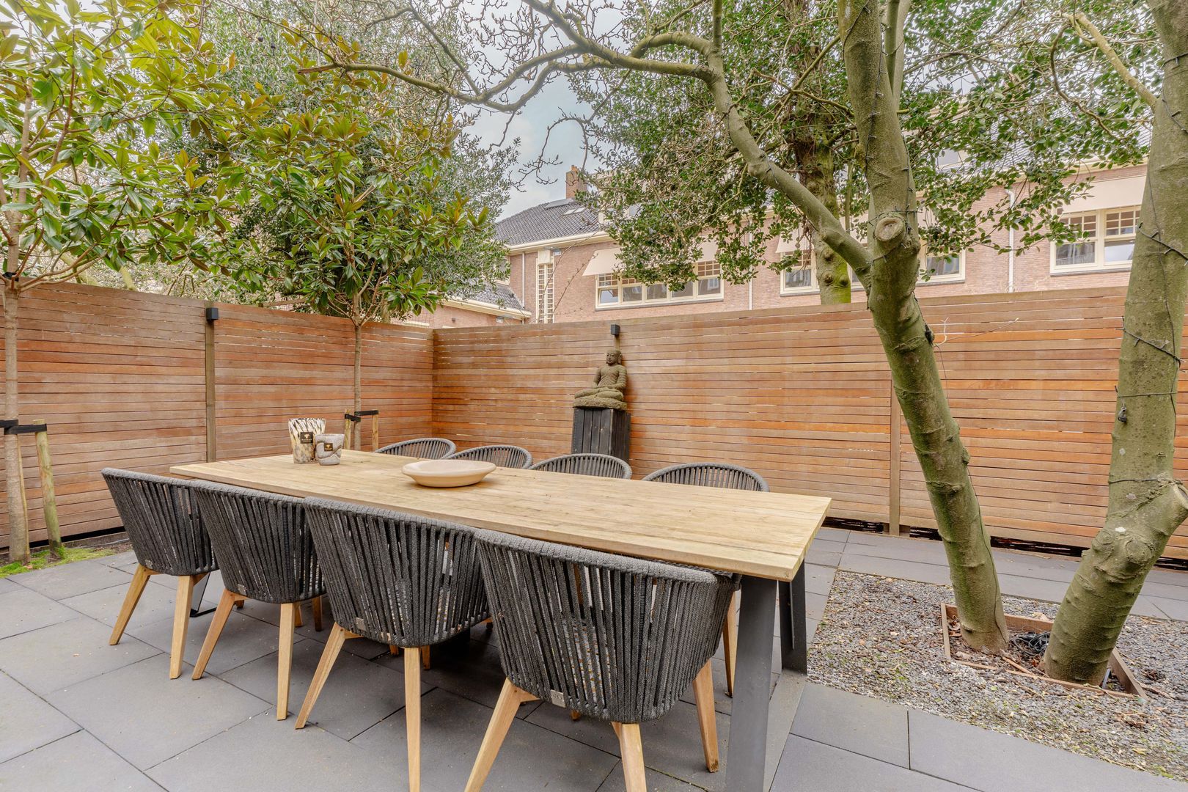
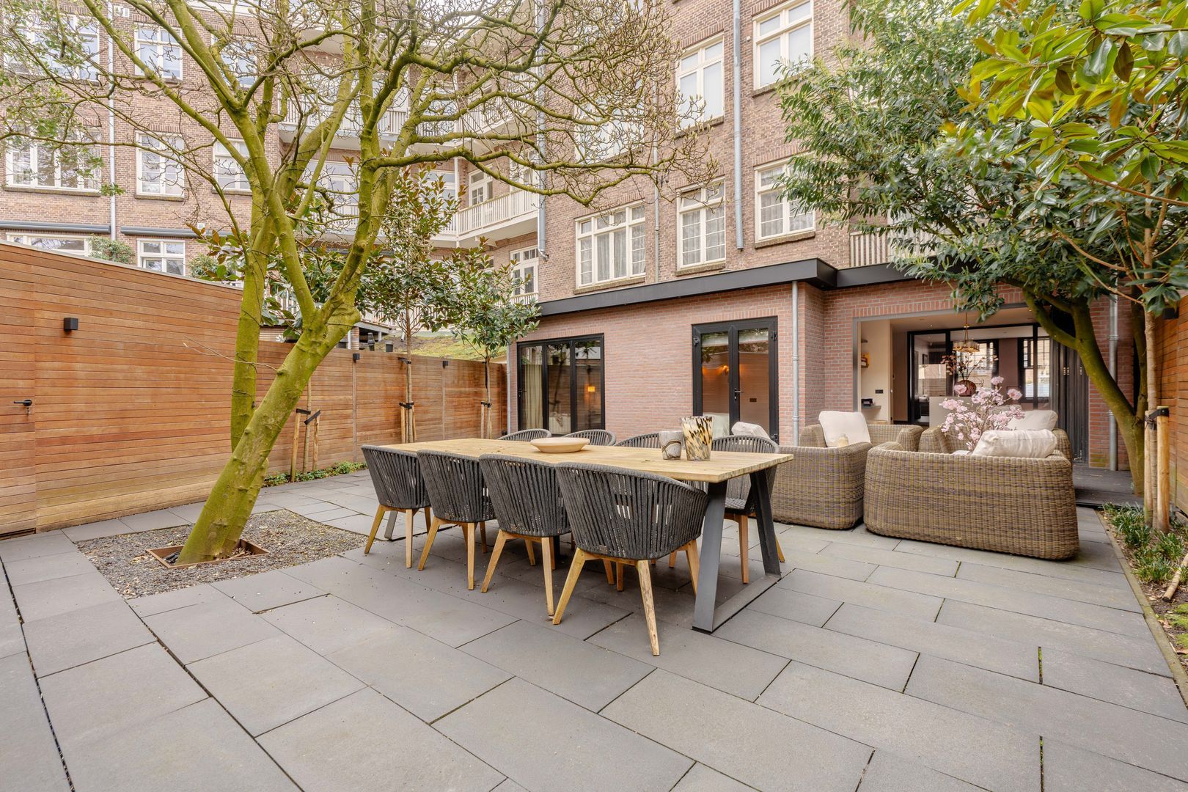
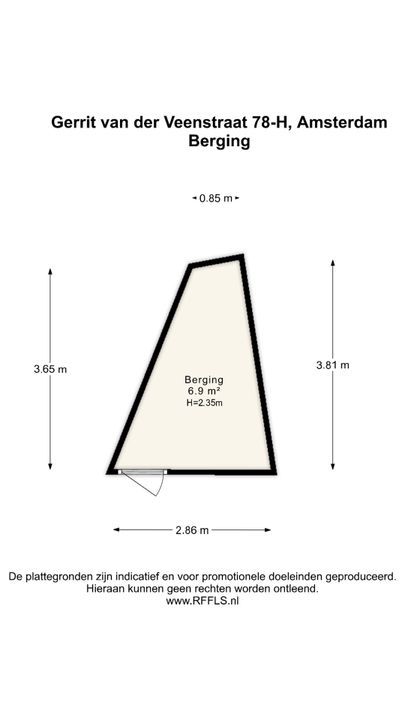
Thanks to its generous proportions, the garden offers ample space for both a large dining area and a comfortable, spacious lounge area. At the rear of the garden is a detached 7 sqm wooden storage shed.
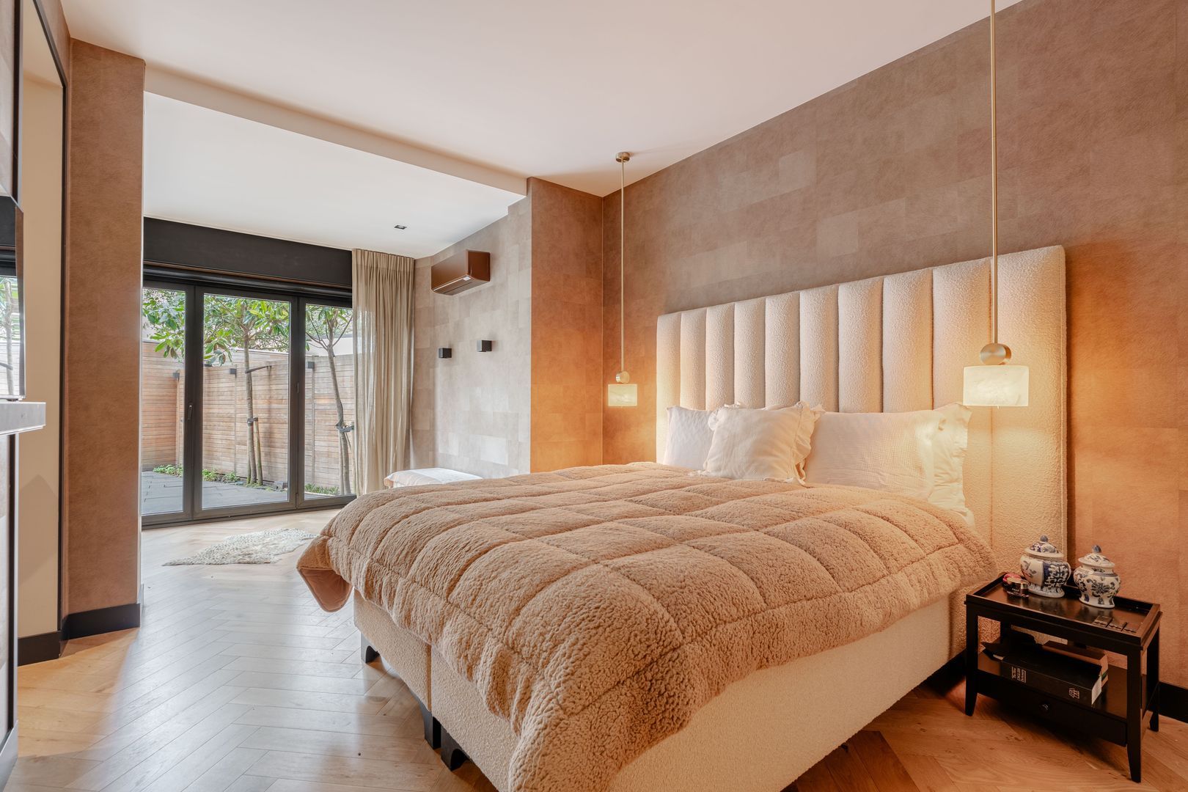
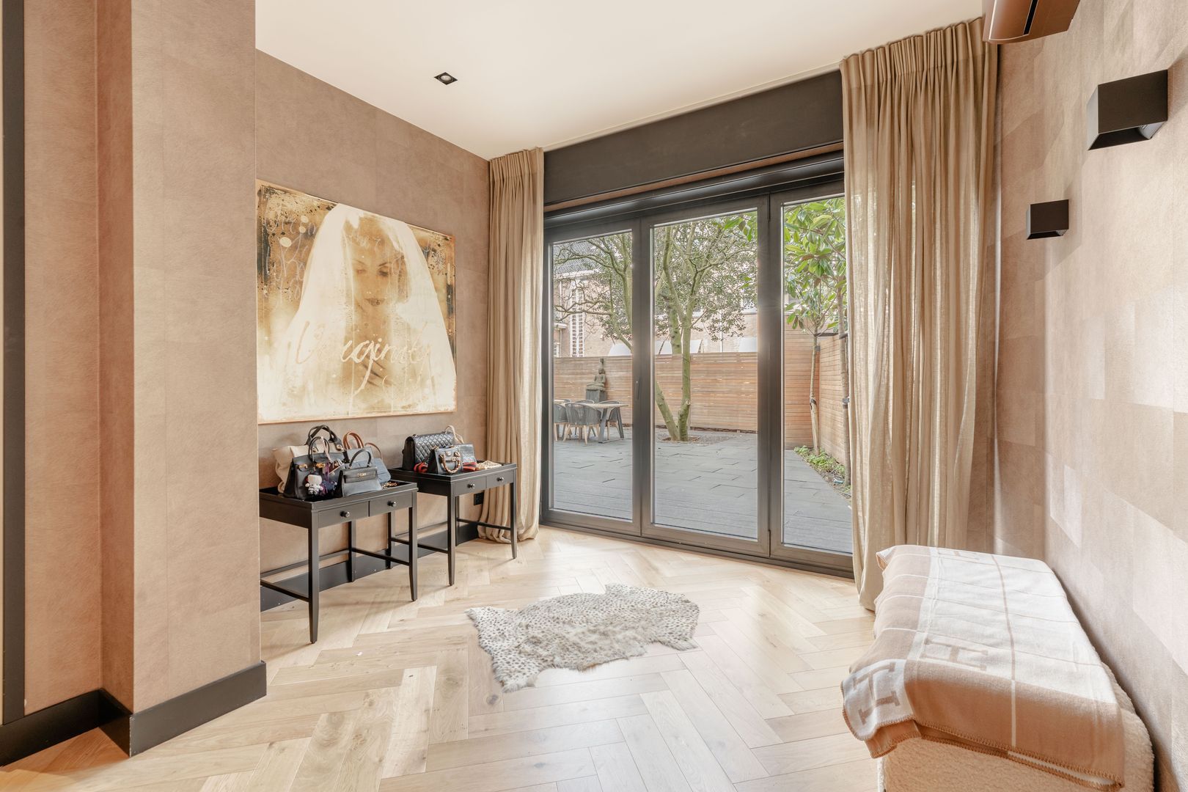
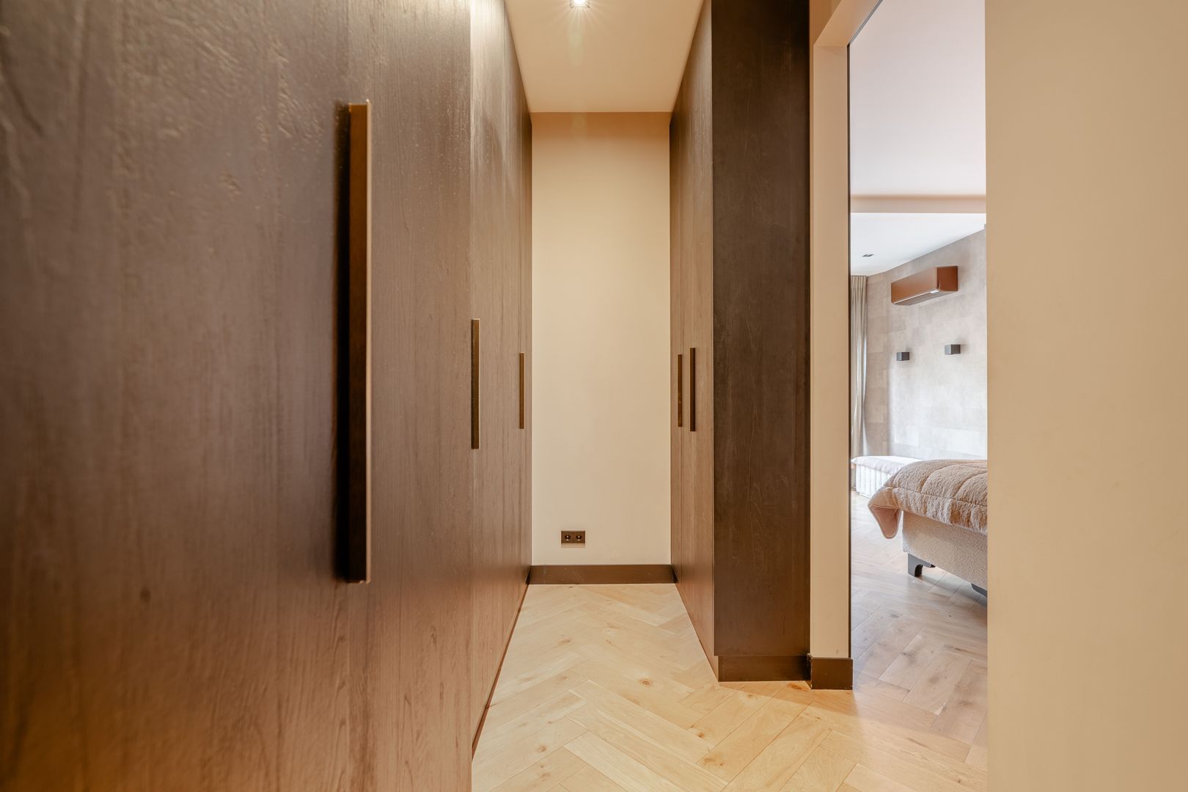
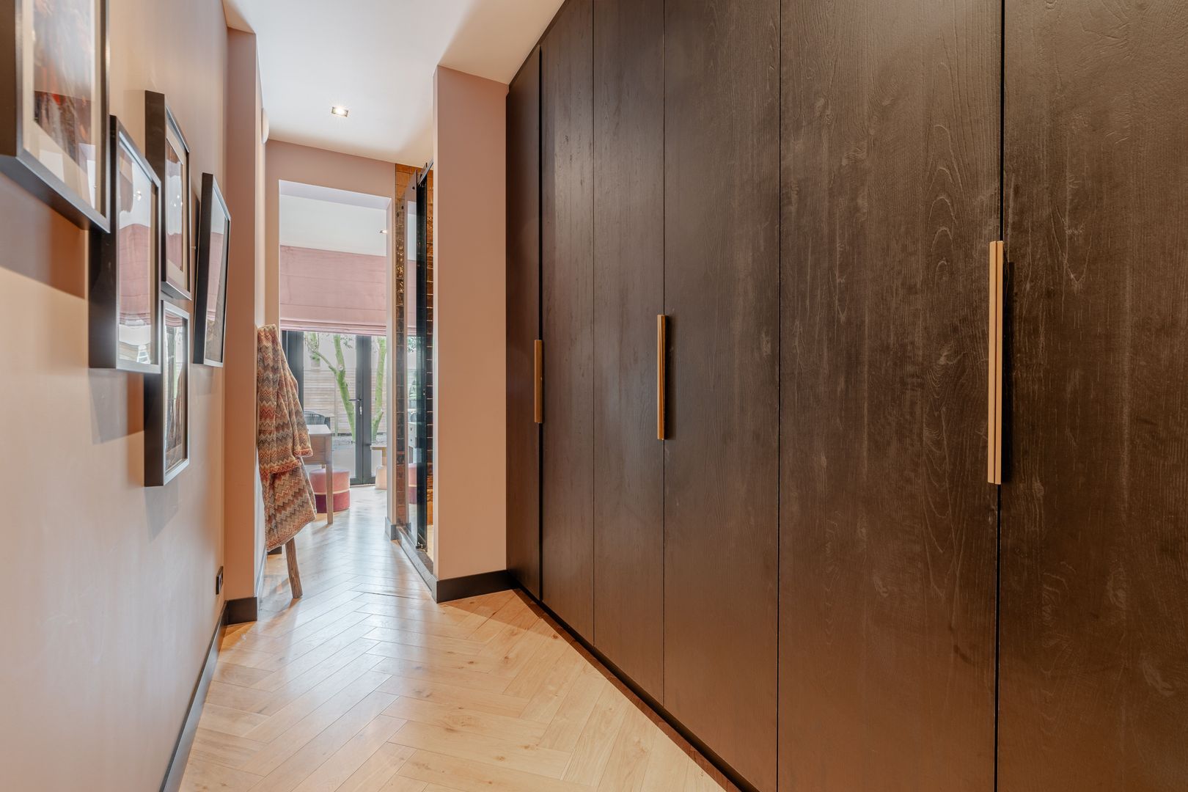
The master bedroom is situated at the rear of the property and also features bi-fold doors providing direct access to the garden. This exceptionally spacious room is equipped with air conditioning and includes an additional seating area overlooking the garden, as well as a generous walk-in wardrobe fitted with ceiling-height, bespoke wooden built-in cabinetry.
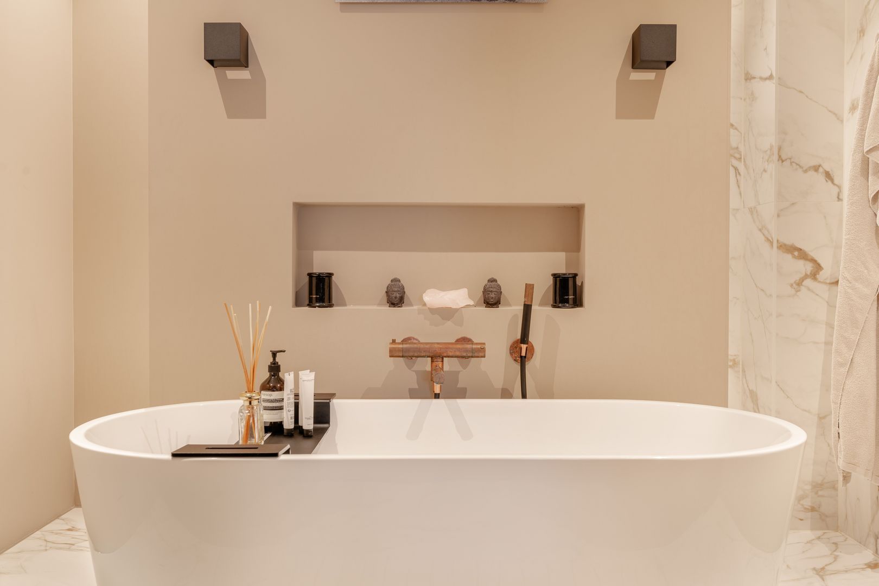
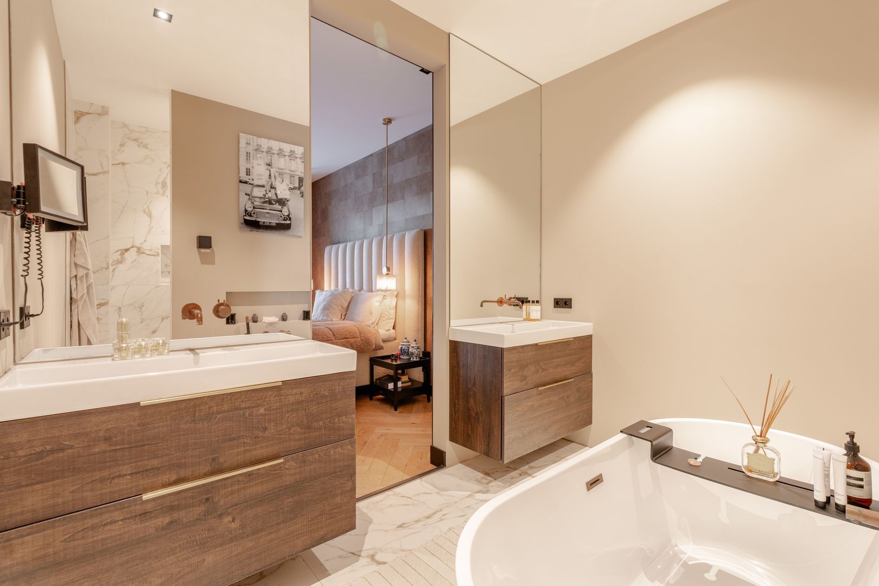
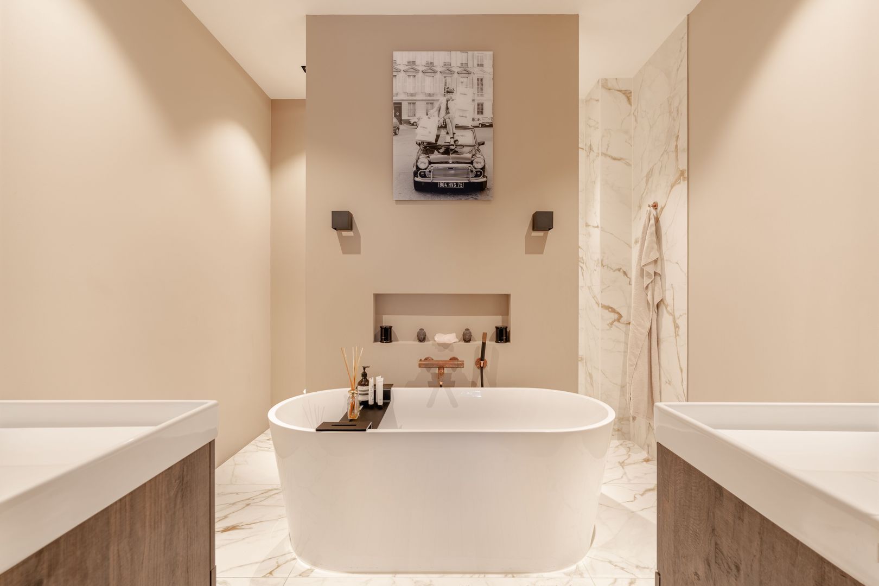
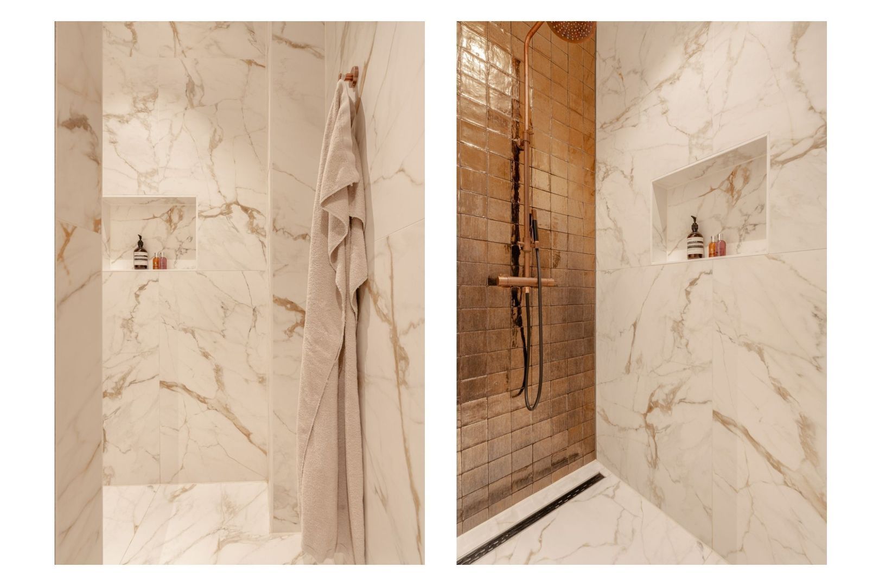
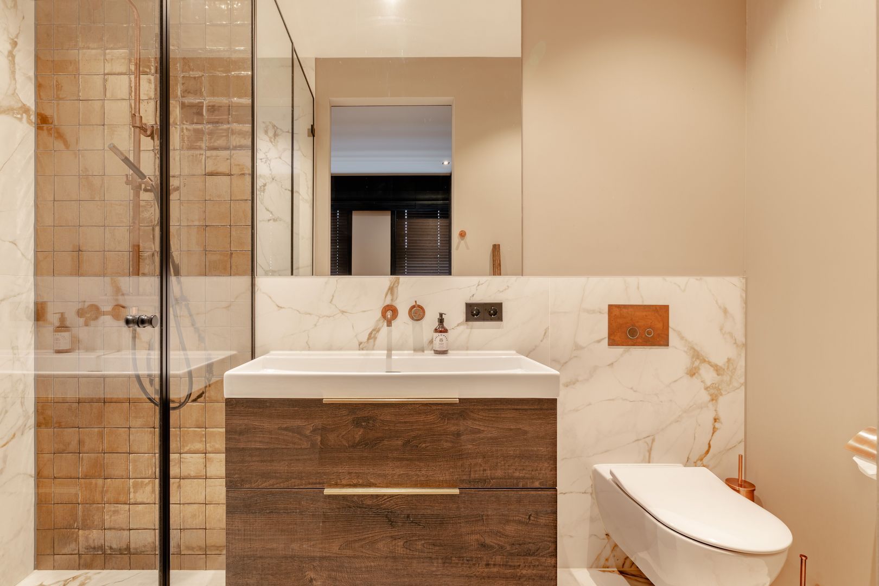
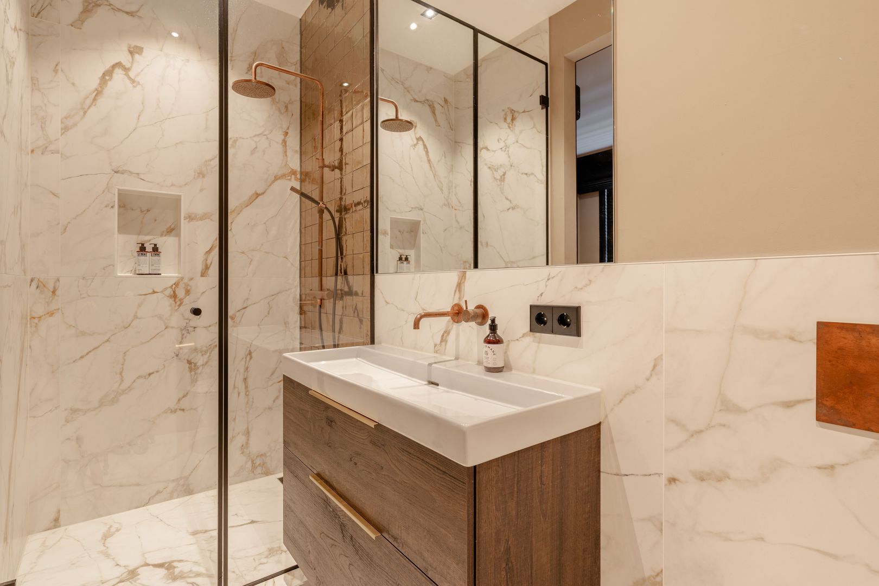
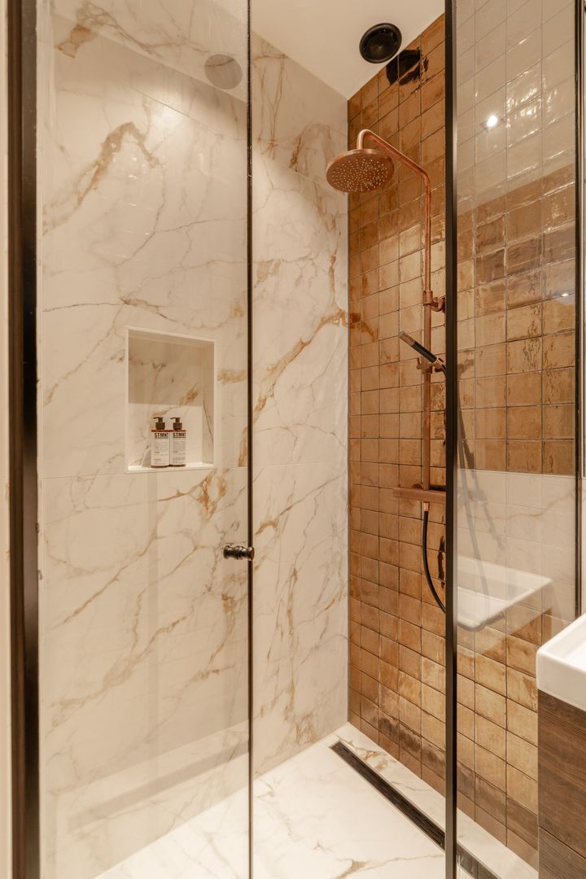
The luxurious en suite bathroom is finished in a neutral colour palette, featuring marble flooring and walls, partly combined with sand-coloured walls. The bathroom further comprises two separate wooden vanity units with handleless drawers, a freestanding bathtub and a spacious walk-in shower with an elegant bronze-framed shower screen.
A WC is located on the opposite side of the walk-in shower. The combination of luxurious materials, bronze detailing, built-in fittings and the generous proportions creates an exceptionally comfortable and exclusive bathroom.
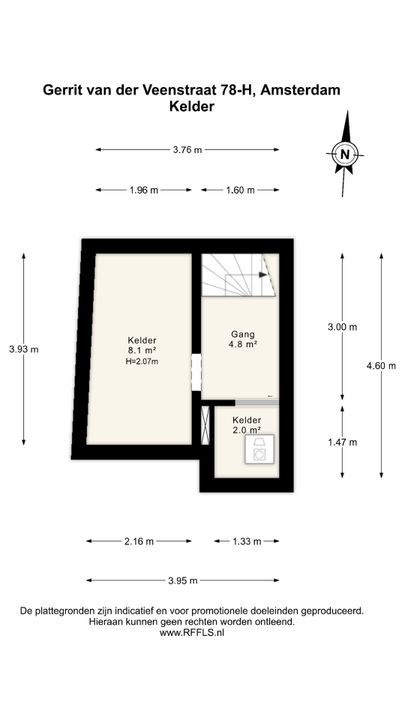
A staircase from the master bedroom leads to the basement level. This floor has been redesigned and is currently used as a practical laundry area, with a washing machine and tumble dryer positioned separately, one above the other.
The basement also offers a generous storage area and a spacious walk-in wardrobe with a full wall of built-in cupboards and a separate wall dedicated to shoe storage, providing an abundance of storage space.
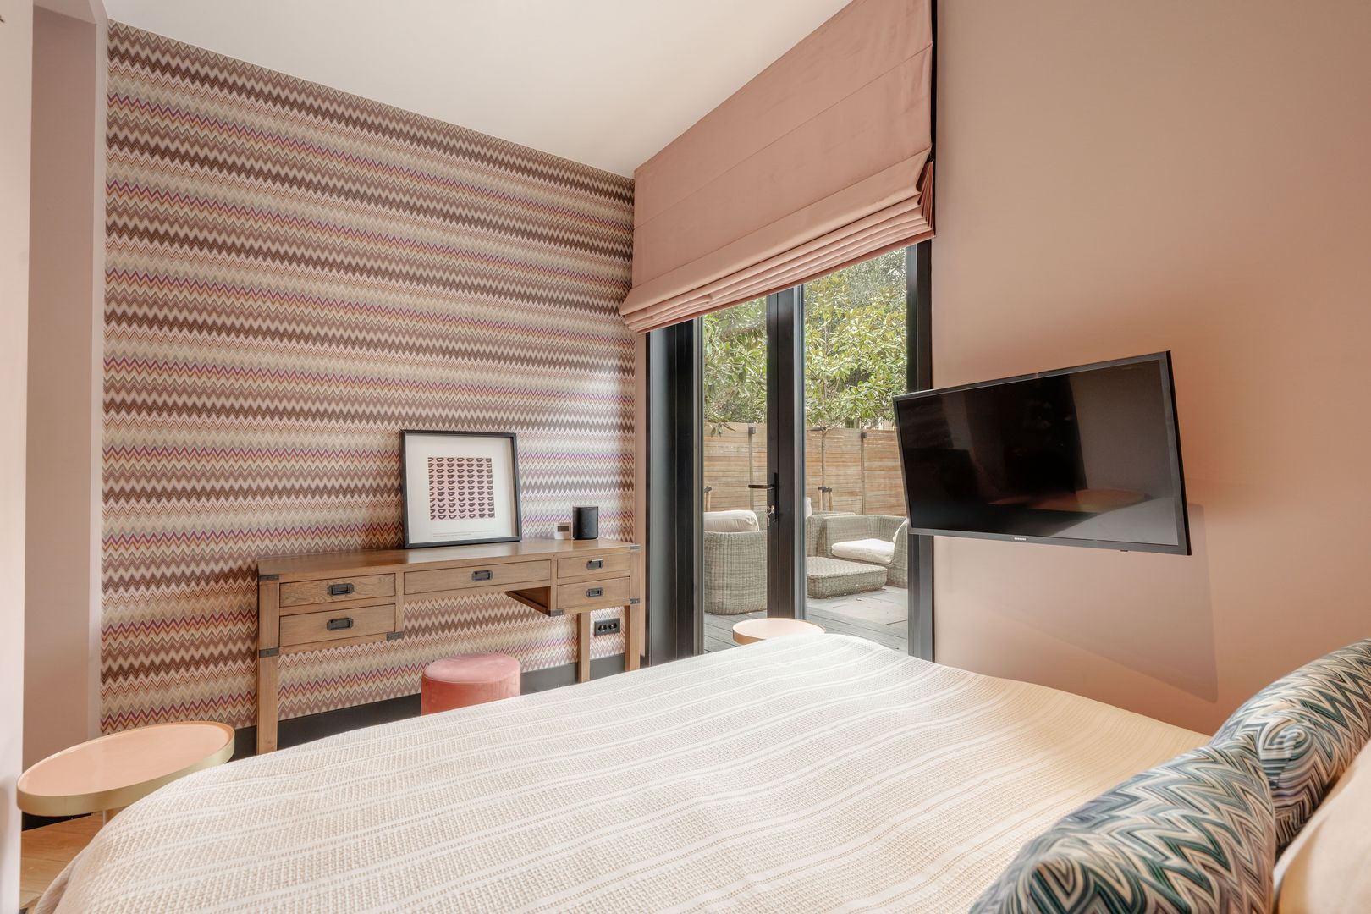
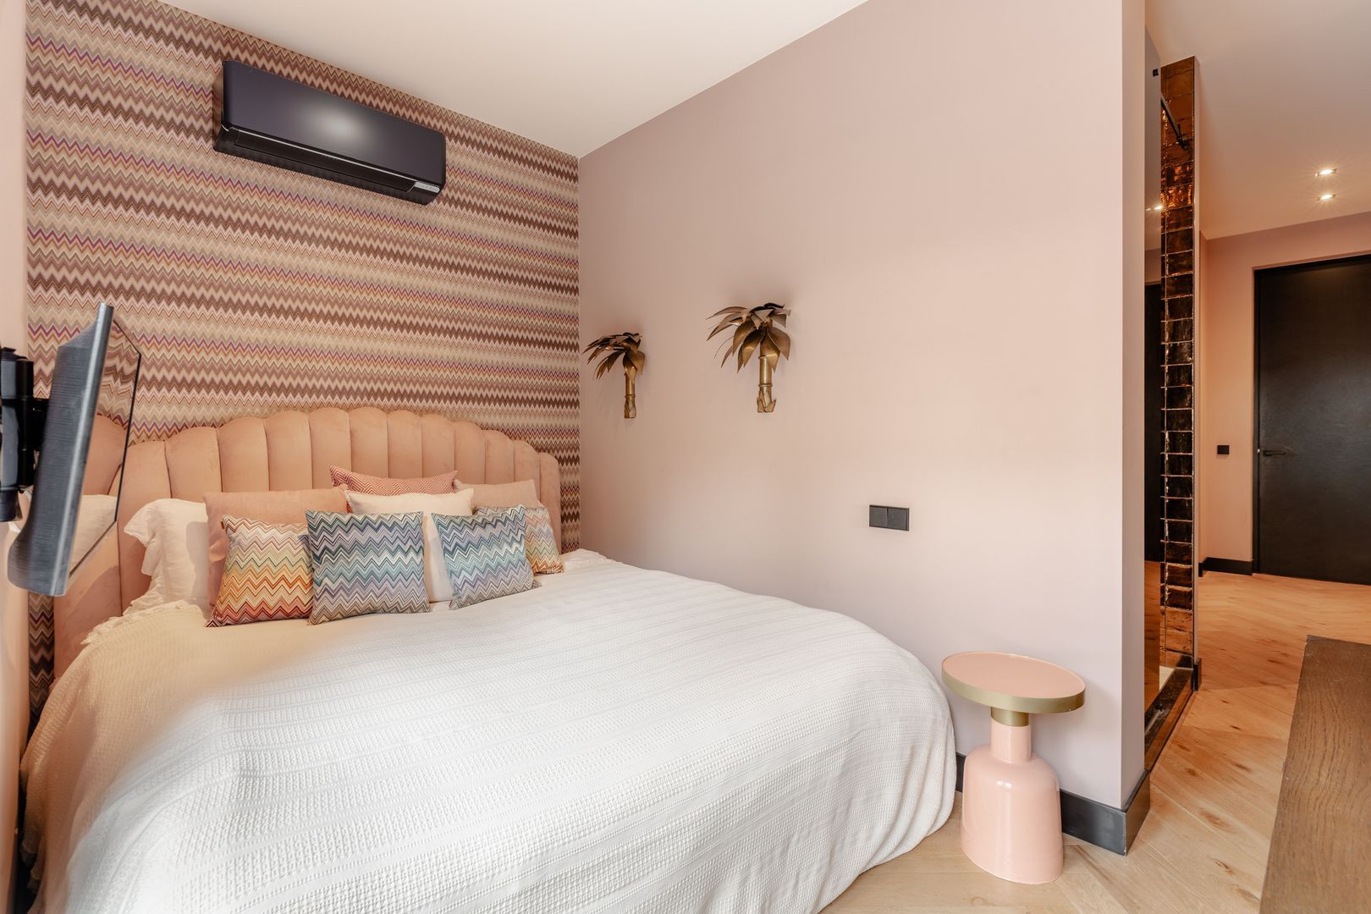
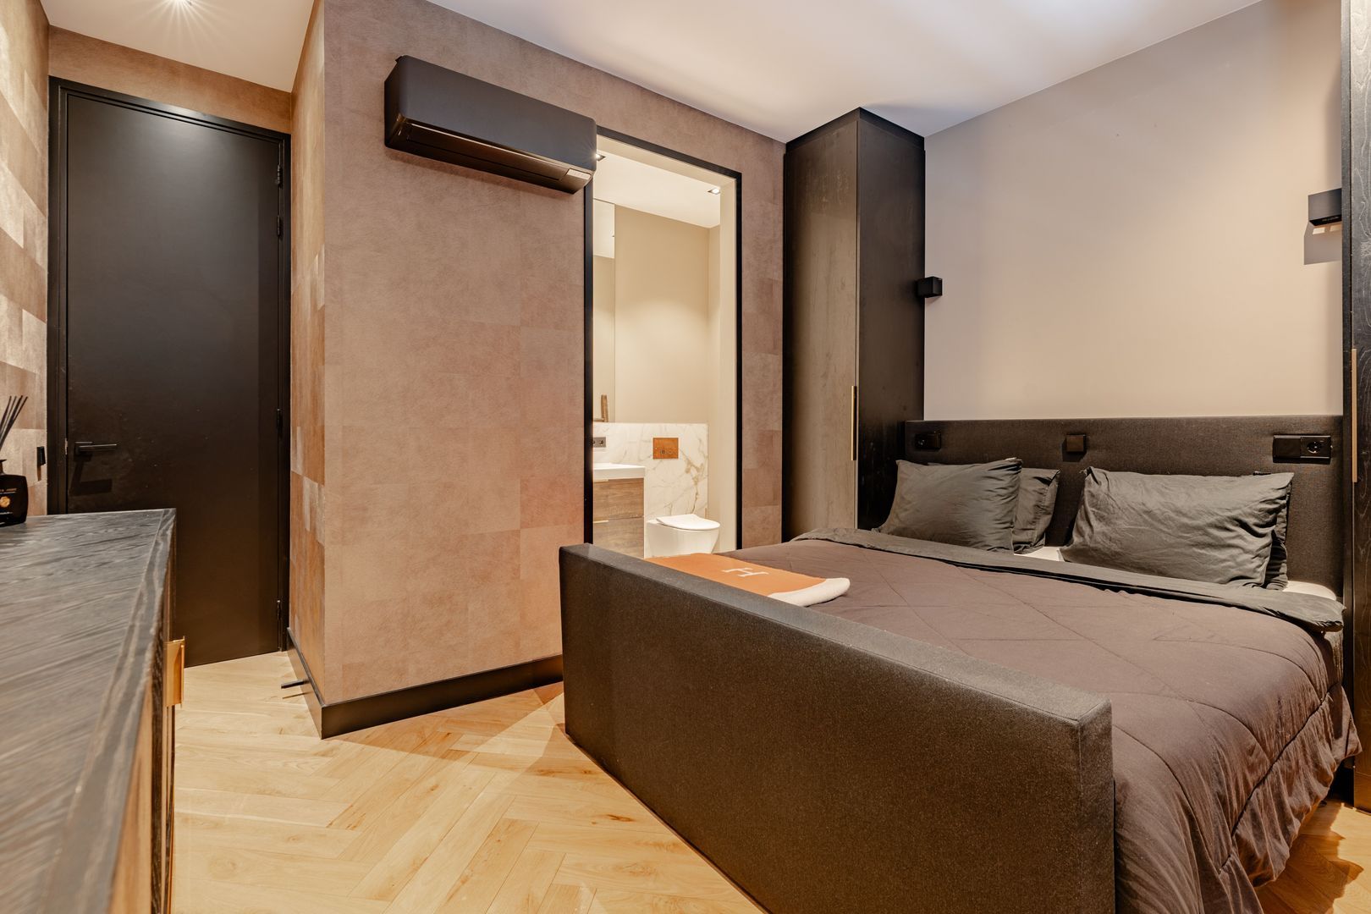
The adjacent bedroom comfortably accommodates a double bed and features striking Missoni wallpaper, giving the room a distinctive and sophisticated character.
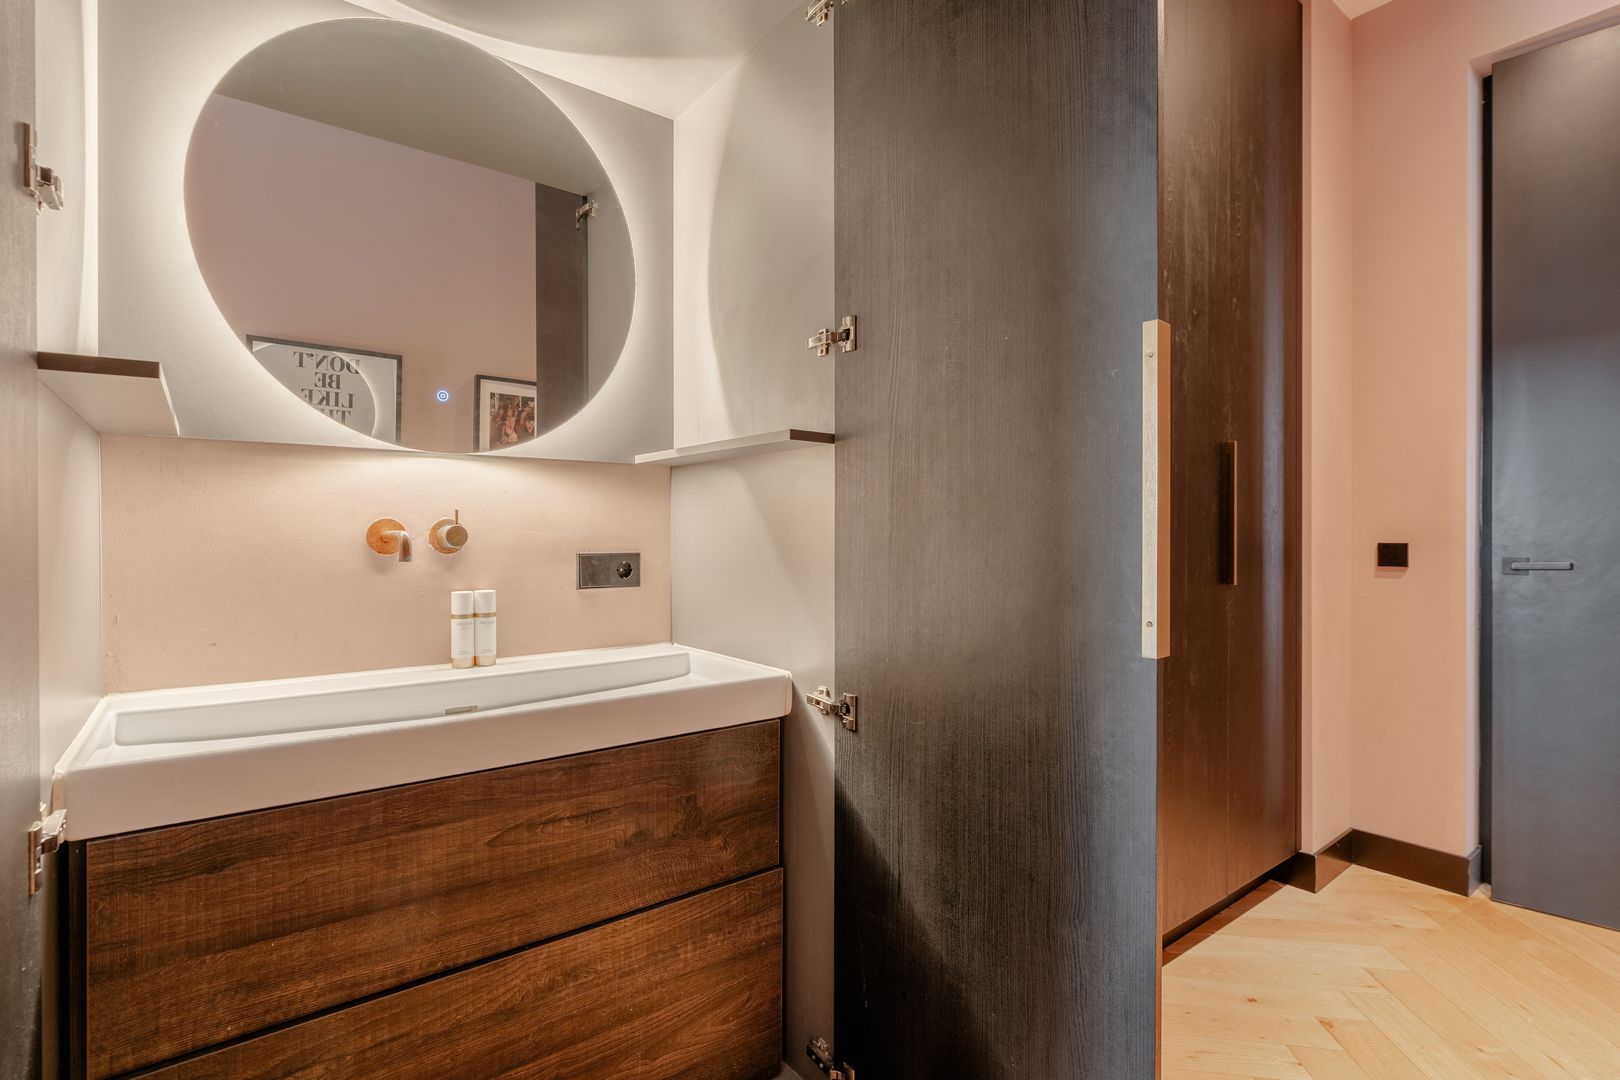
Like the master bedroom, this bedroom is equipped with air conditioning and ceiling-height, bespoke wooden built-in wardrobes, incorporating an elegant vanity unit complete with mirror and subtle integrated lighting.
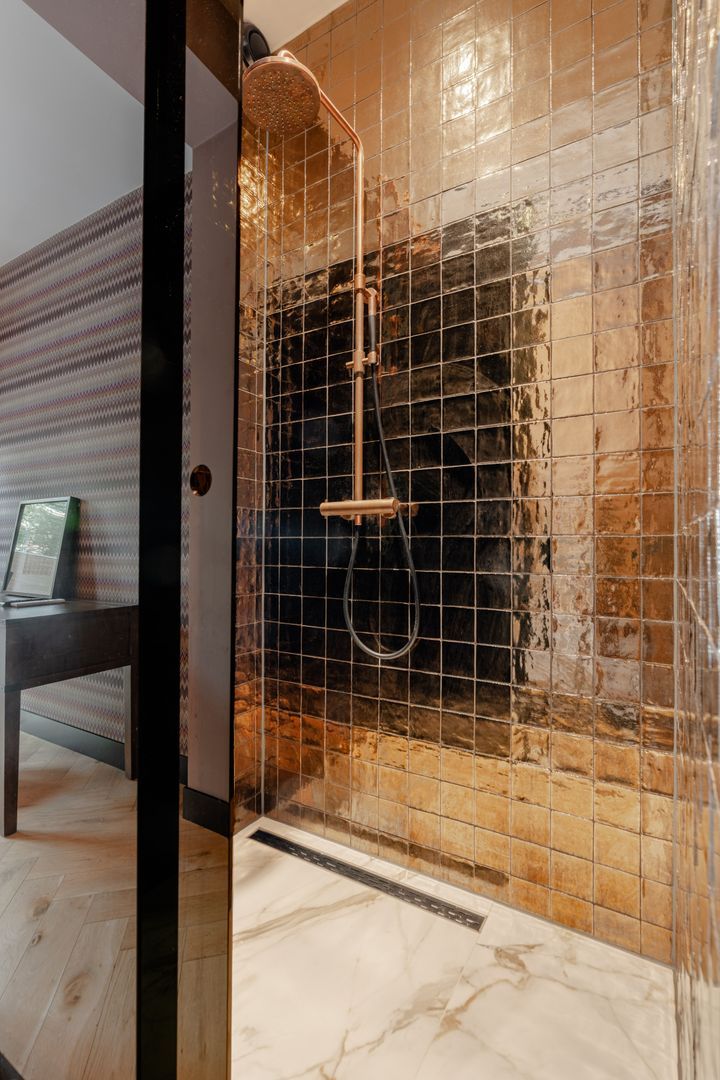
The separate shower room is accessed through a dark smoked-glass sliding door and features a distinctive bronze tiled wall.
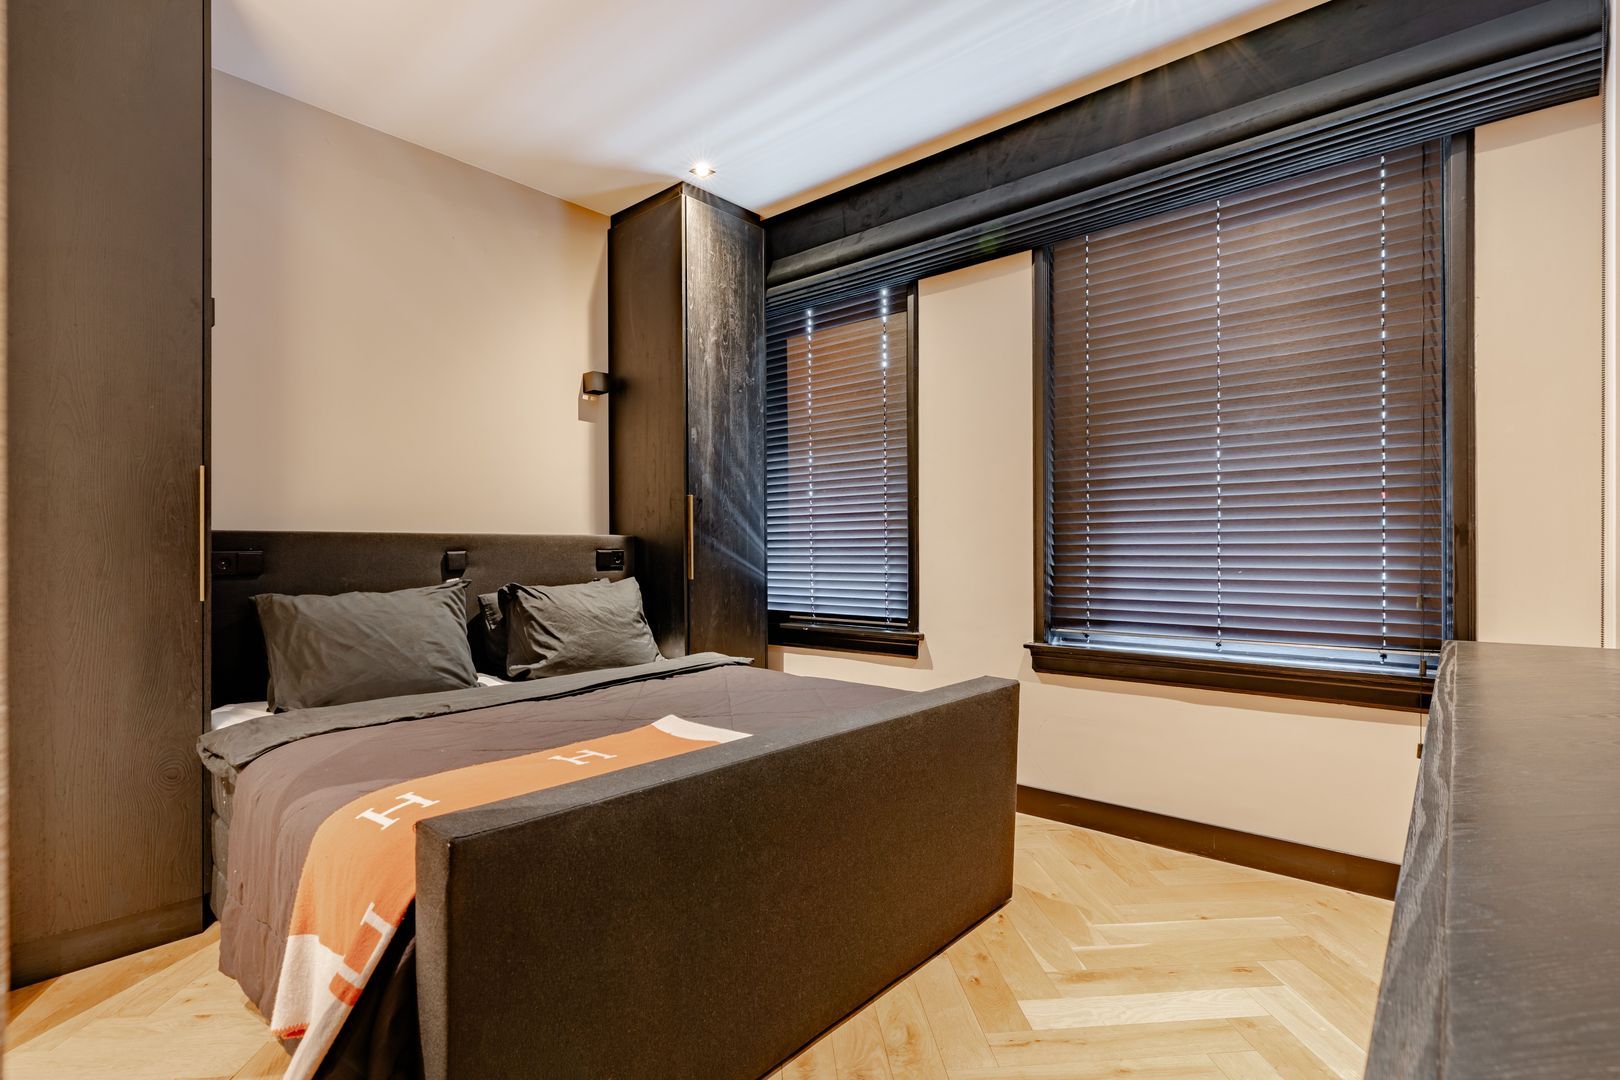
The third bedroom is located at the front of the property and also comfortably accommodates a double bed, alongside two tall, dark built-in wardrobes. This room is likewise equipped with air conditioning.
The en suite bathroom has been finished in the same style as the master bathroom and features a walk-in shower, an elegant wooden vanity unit and a WC.
FINISHES
The property was completely renovated in 2022 and features wooden flooring with underfloor heating, double glazing, air conditioning in all bedrooms, a fully integrated Sonos sound system throughout every room and an alarm system.
The high-end finish is characterised by refined bronze accents, subtly integrated recessed lighting, elegant black window frames and bespoke built-in cabinetry.
The distinctive wall finishes and harmonious, serene colour palette combine to create an exclusive and characterful ambience throughout the home.
PARKING
Paid parking applies on public roads through a permit system. According to the Municipality of Amsterdam website, there is currently no waiting list for a parking permit (as of September 14, 2026, permit area Zuid 2.2). Two permits are available for this area.
LOCATION AND ACCESSIBILITY
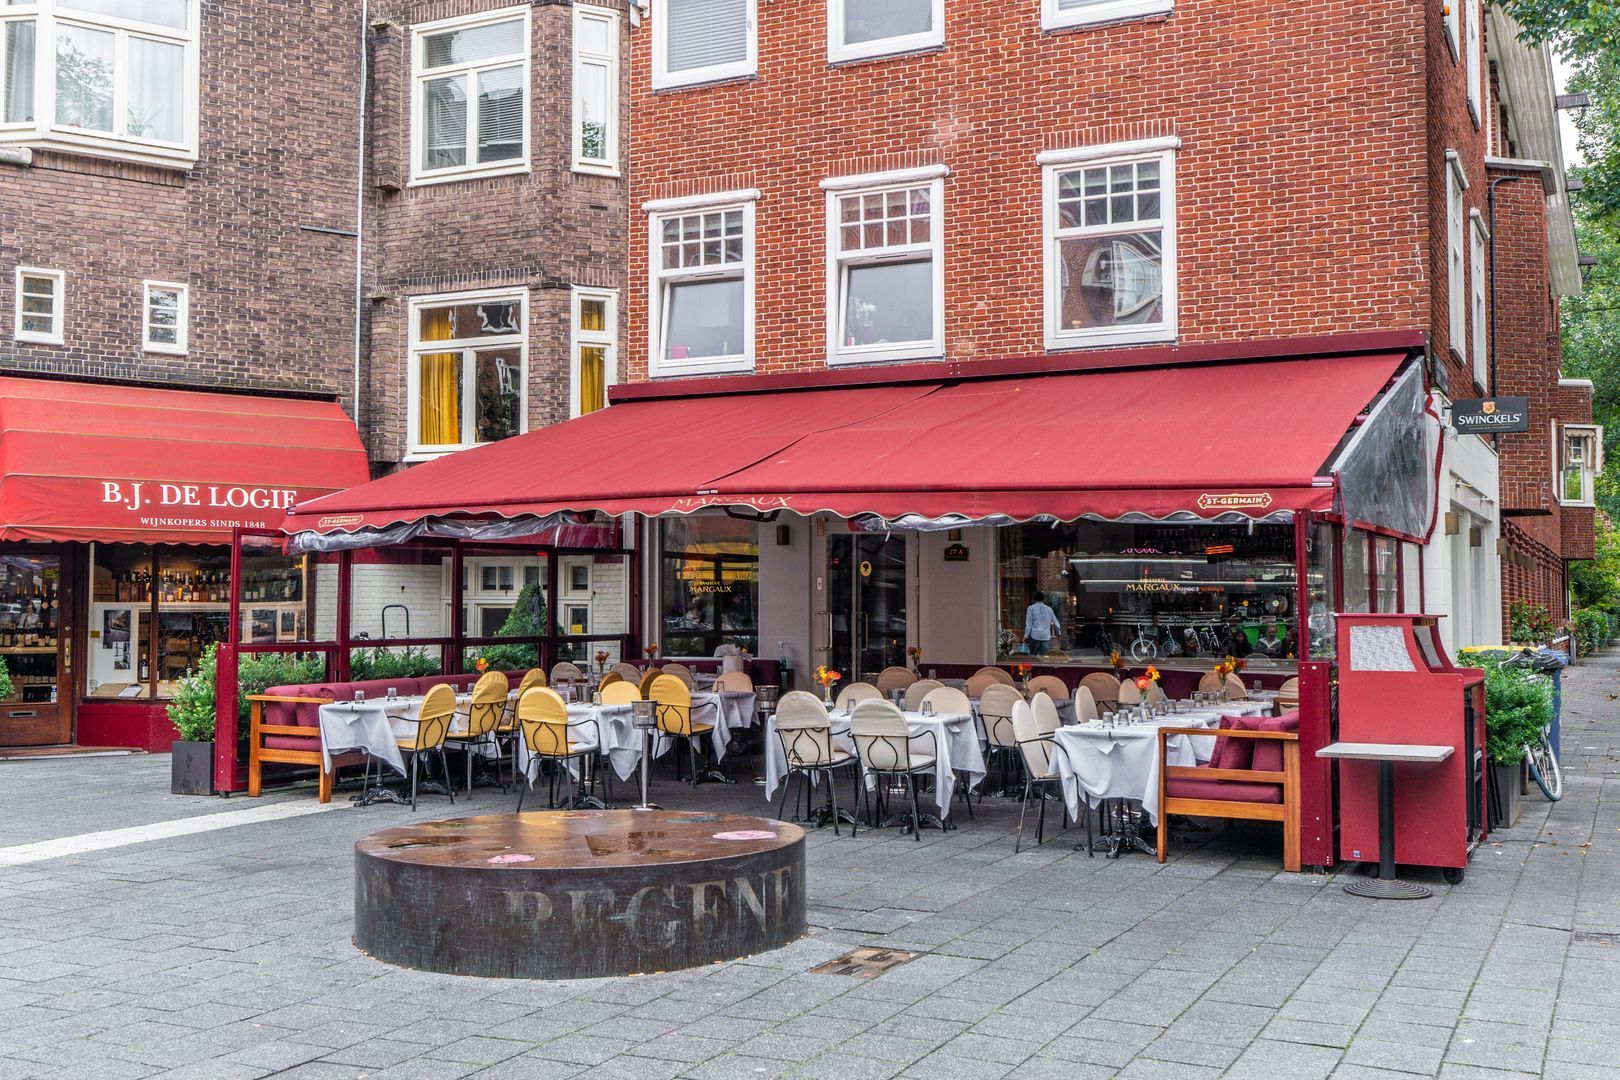
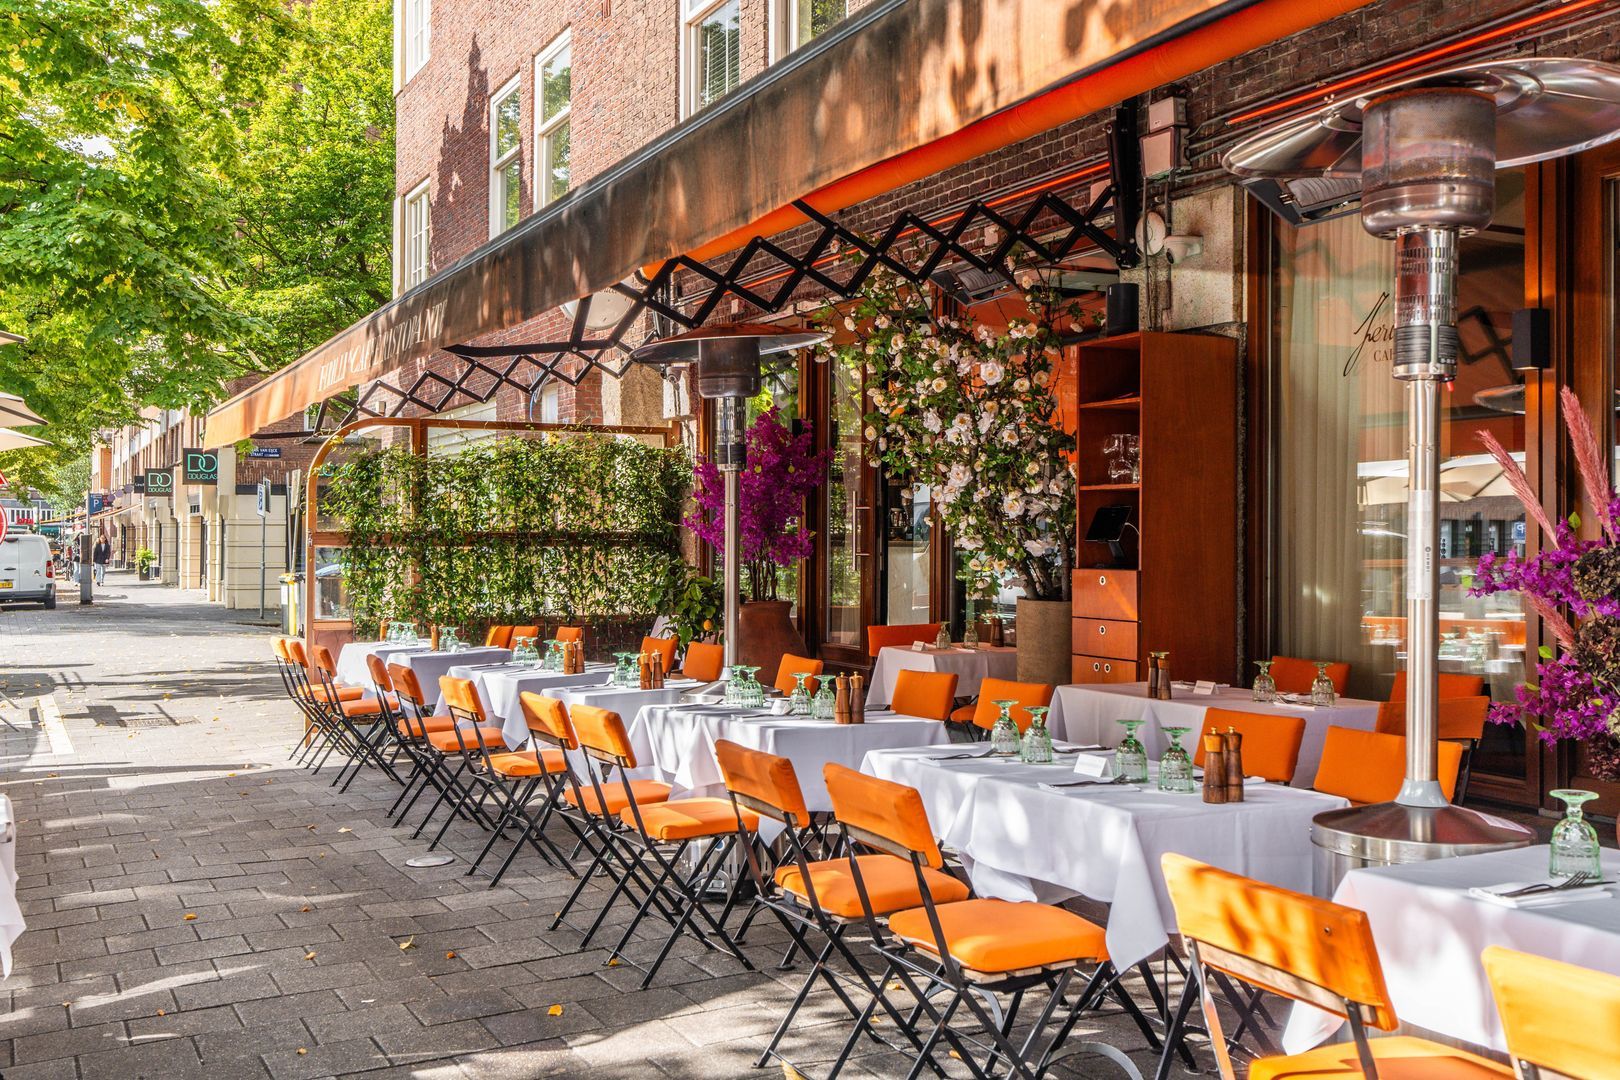
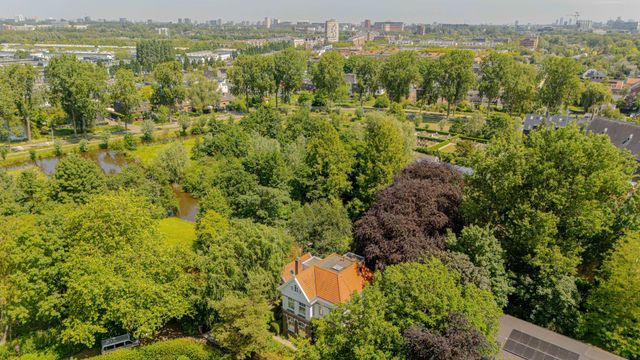
The property enjoys a highly desirable and central location in the Apollobuurt in Amsterdam South, almost on the corner of the lively Beethovenstraat. The immediate surroundings offer a wide range of specialty shops, luxury boutiques, and restaurants. Popular establishments such as Jondani, Margaux, and Williams Farmhouse are within walking distance. For a good cup of coffee, Et Claire and Cafecito are local favorites.
The famous Cornelis Schuytstraat, P.C. Hooftstraat, and Vondelpark are all within cycling distance. For children, the nearby Beatrixpark and several playgrounds provide plenty of green space. Public transport, major roads, highly regarded schools (both primary and secondary), and childcare facilities are all located nearby. The British School is just a 10-minute bike ride away.
FEATURES
High-quality, exclusive, and very luxurious ground-floor apartment of 168 m²;
Ground lease bought off in perpetuity;
Spacious garden of 96 m²;
Energy label A;
High ceilings with beautiful folding doors to the garden;
Fully equipped with underfloor heating;
All bedrooms fitted with air conditioning;
Homeowners’ association: self-managed, service costs € 279,51 per month;
Two parking permits available;
Transfer in consultation.
DISCLAIMER
This information was composed by us with due care. However, we can accept no liability whatsoever for any inaccuracies, incomplete information or otherwise, nor for any loss or inconvenience that this may cause. All specified sizes and dimensions are indicative. Purchaser has his/her own obligation to investigate all matters which are important to him or her. Pertaining to this house, the broker-consultant is of the vendor. We advise you to make use of an expert (NVM) broker to guide you for the purchase process. If you have specific wishes regarding the house, then we recommend you to communicate these in a timely manner to your purchasing broker and to do an independent examination of these things. If you do not make use of an expert representative, then the law considers you enough of an expert to be able to have a good grasp of all matters which are of importance. The NVM conditions apply.
NEN CLAUSE
The usable surface area is calculated in accordance with the NEN 2580 standard determined by the industry. The surface area may therefore deviate from similar buildings and/or old references. This is mainly due to this (new) calculation method. The purchaser states to be sufficiently informed about the aforementioned standard. The vendor and the broker of the vendor do their very best to calculate the correct surface area and content on the basis of own measurements and to support this as much as possible by posting maps with dimensions. However, if the dimensions happen not to have been (completely) determined in accordance with the standard, then this is accepted by the purchaser. The purchaser has been sufficiently given the opportunity to check the dimensions. Differences in the indicated measurement and size do not provide any right to the parties, also do not the adjust the purchase price. The vendor and the broker of the vendor do not accept any liability in this matter.





 Nederlands
 English