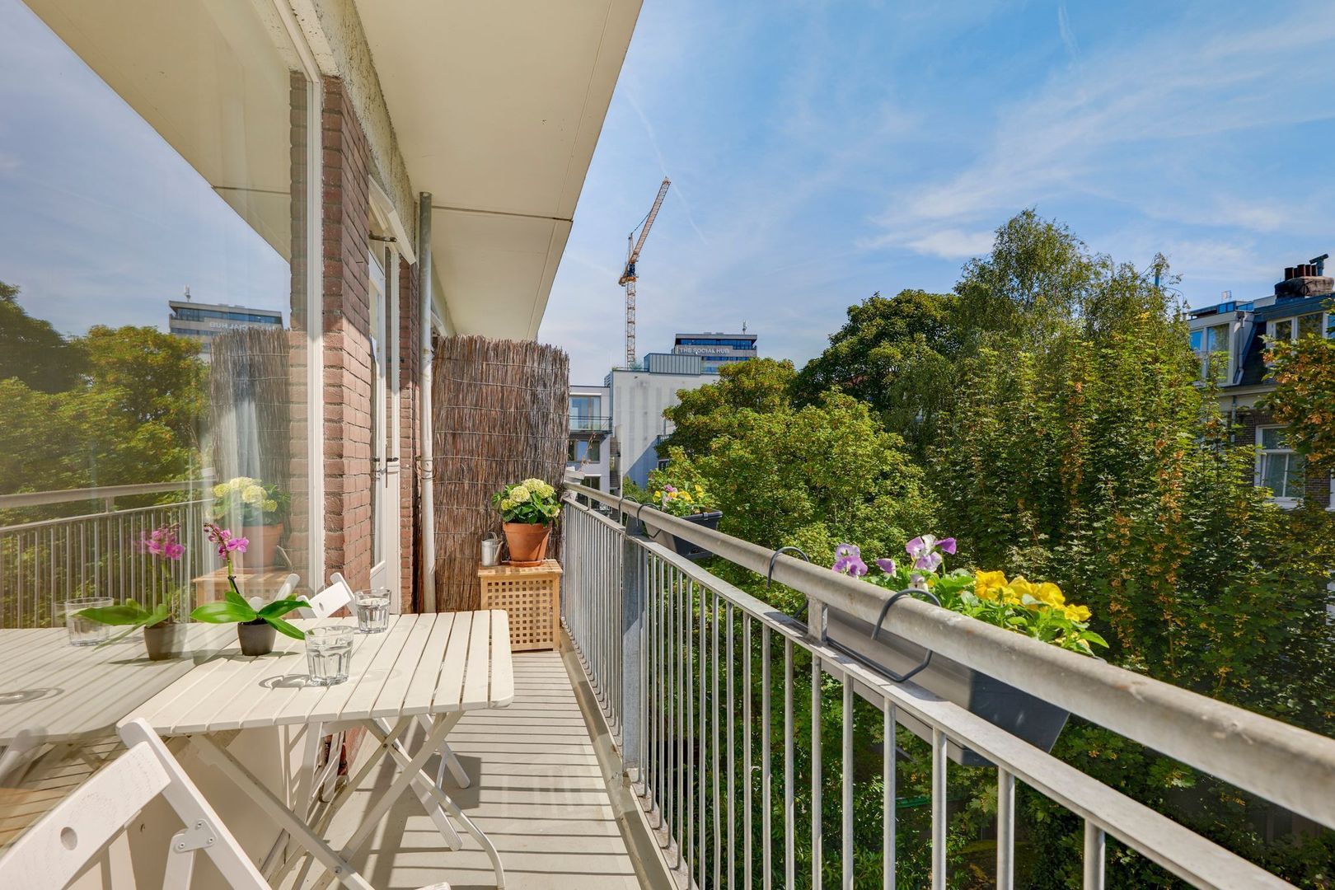
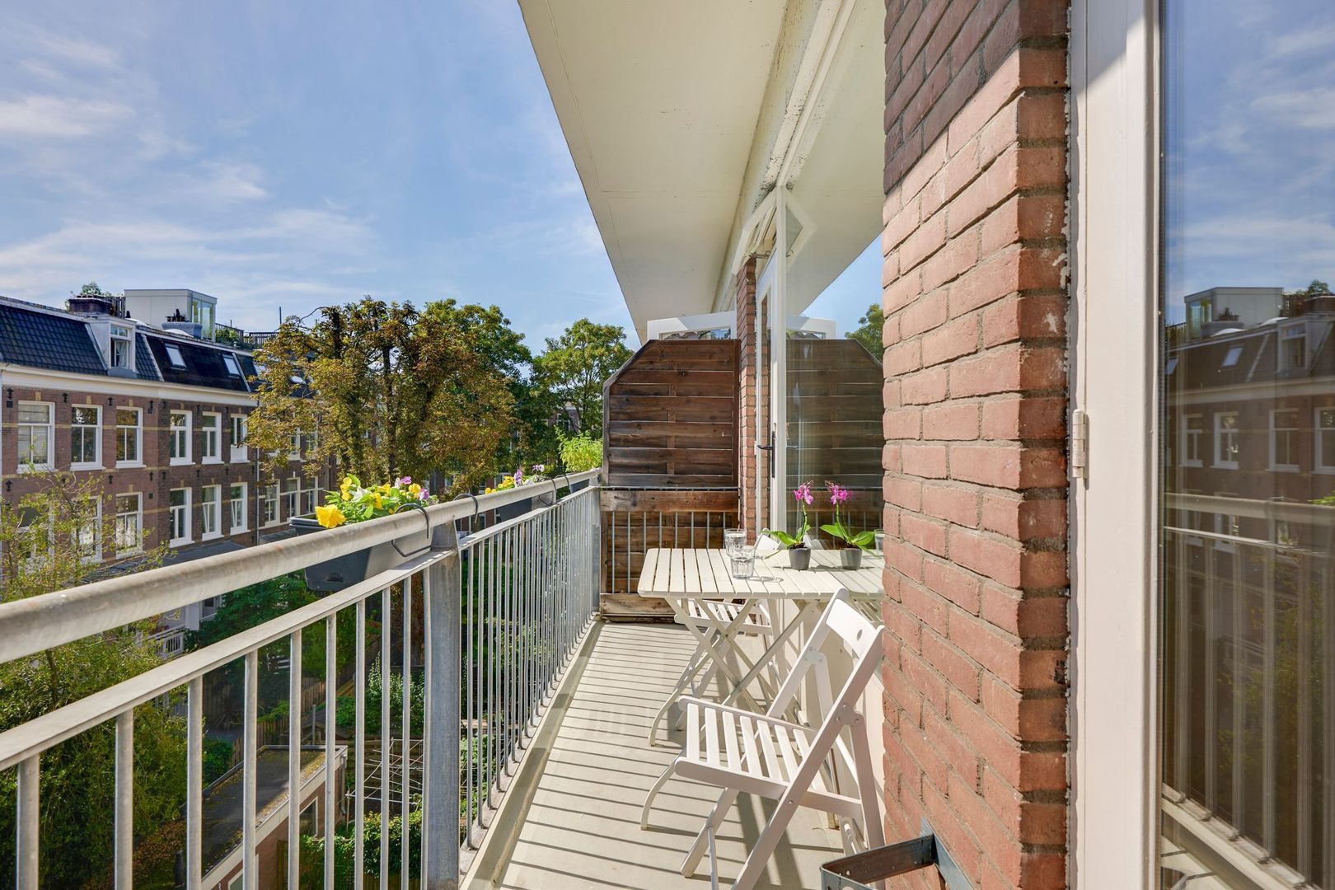
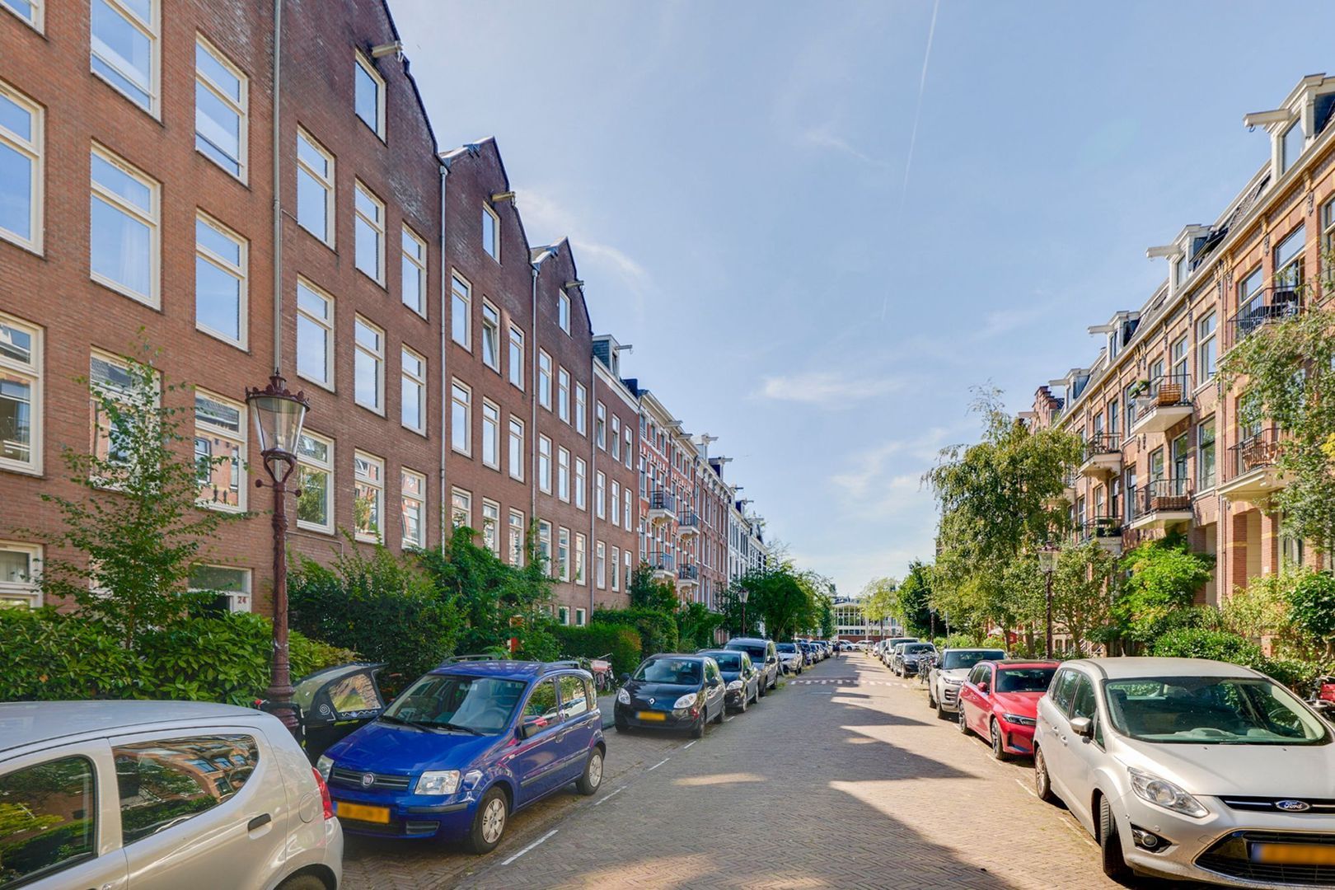
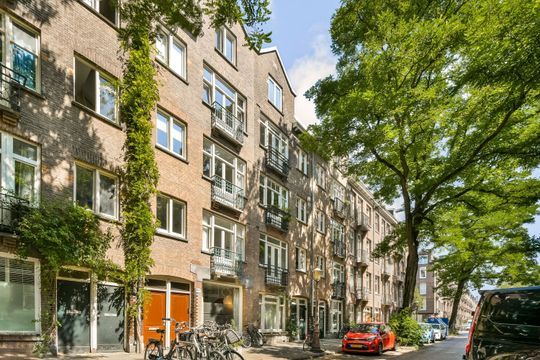
Exceptionally well-laid-out two-bedroom apartment of 55 m² with a sunny 6 m² south-facing balcony and a convenient 3 m² storage room on the top floor. The property is situated on an idyllic street, literally around the corner from the Amstel, in a prime location in Amsterdam Oost.
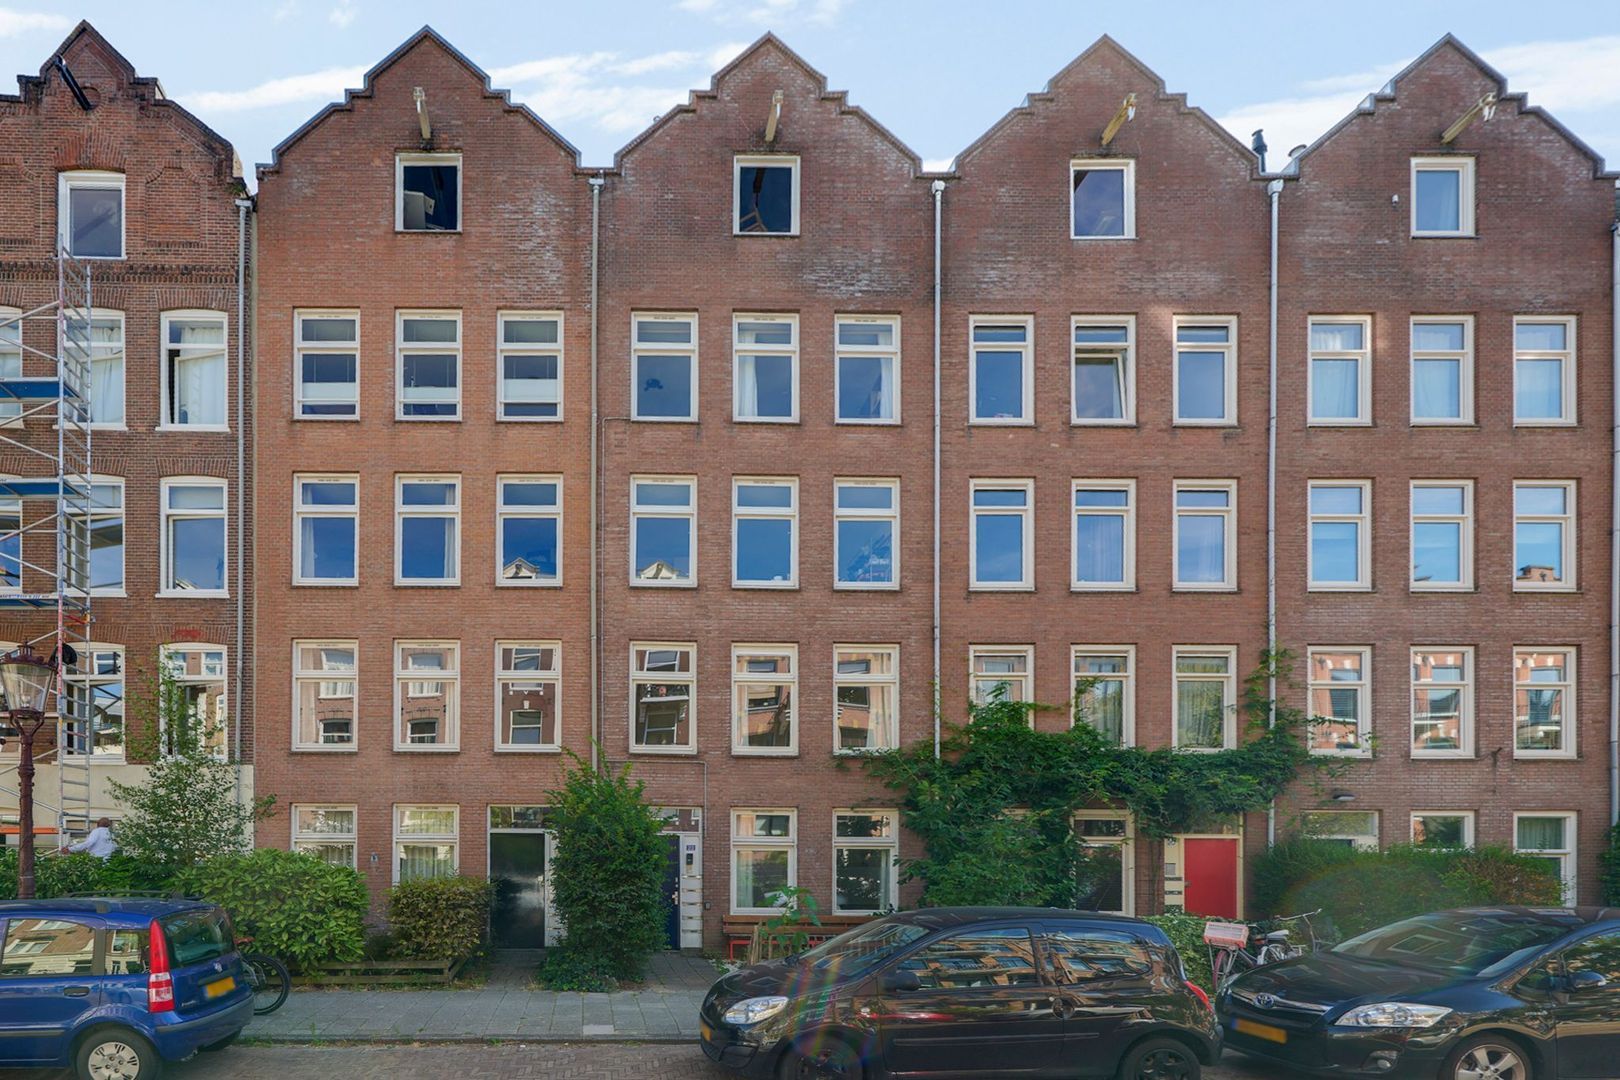
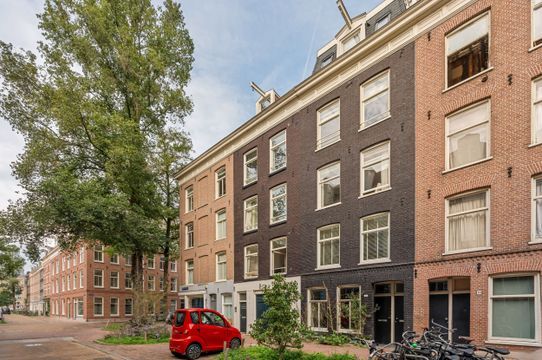
This bright apartment is located on the third floor of an attractive building dating from 1882 and benefits from an abundance of natural light thanks to its large windows.
The Owners’ Association (“Vereniging van Eigenaren”) for Burmanstraat 22 in Amsterdam consists of five apartments. The association’s administration is managed internally. The monthly service charges are €100. In addition, a monthly advance payment of €100 is due for heating costs.
LAYOUT
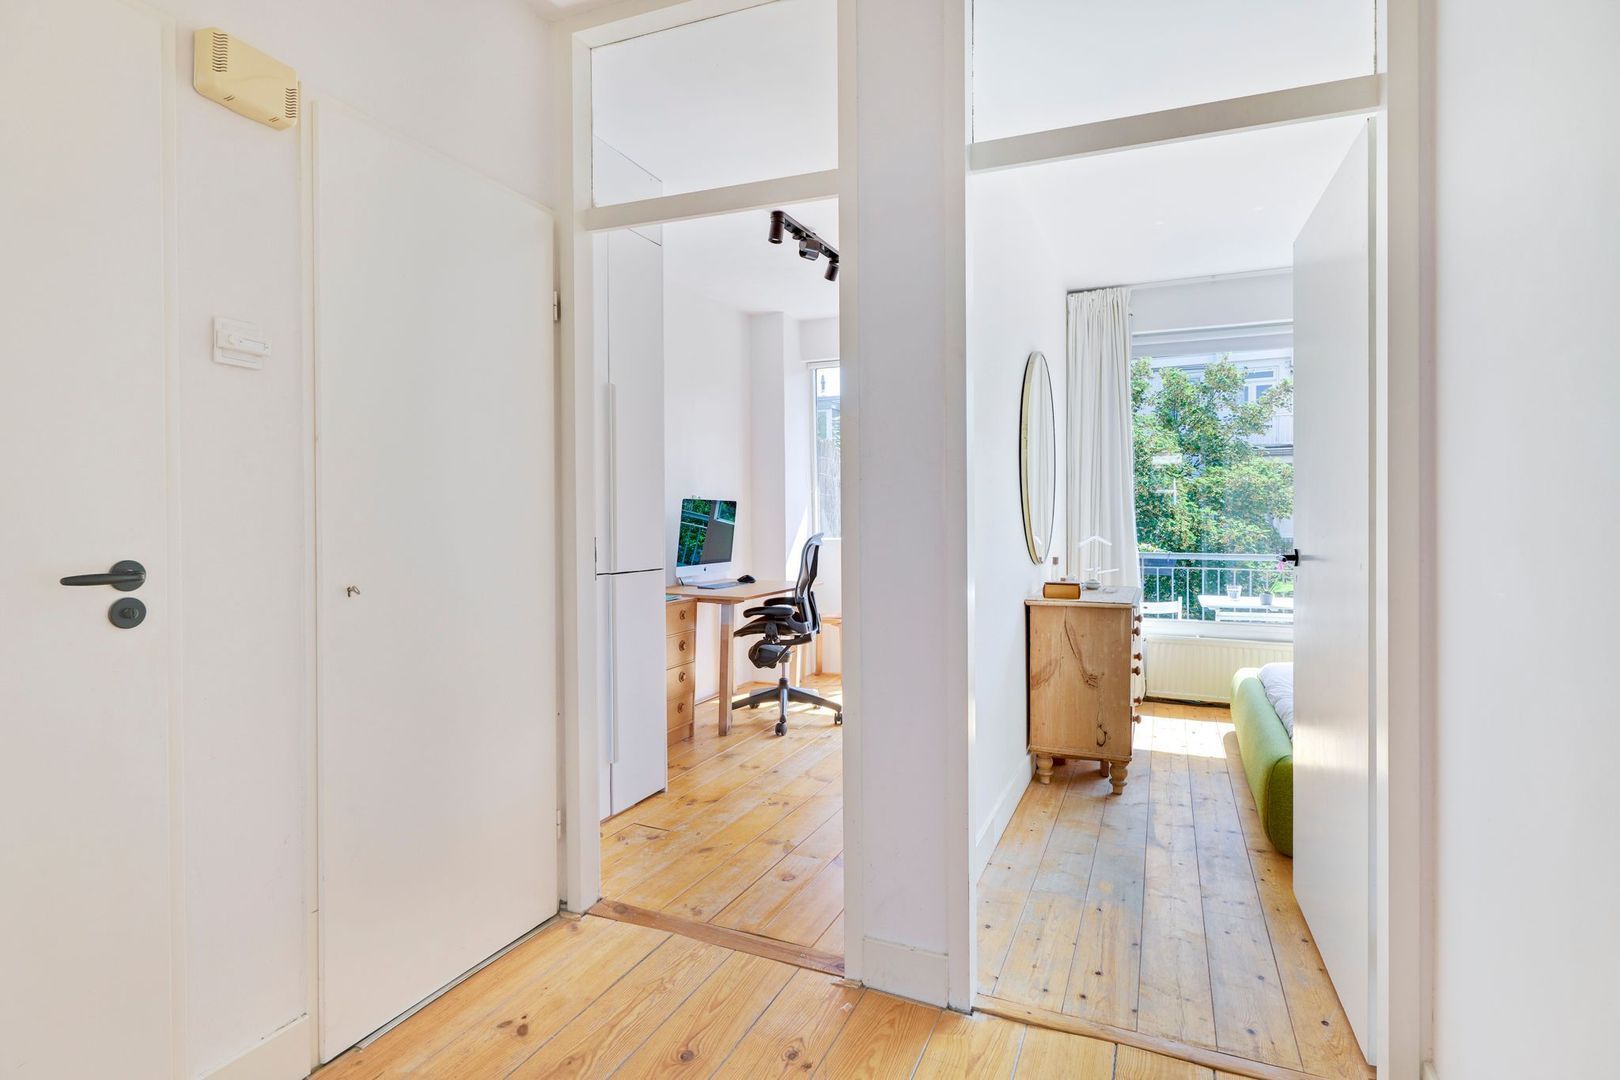
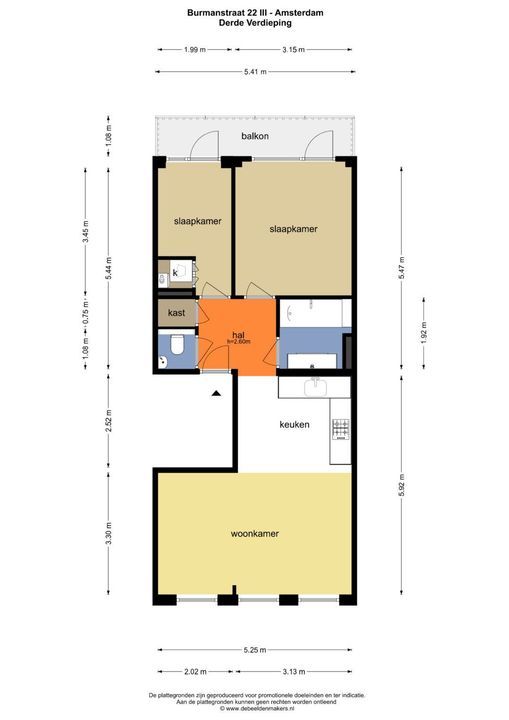
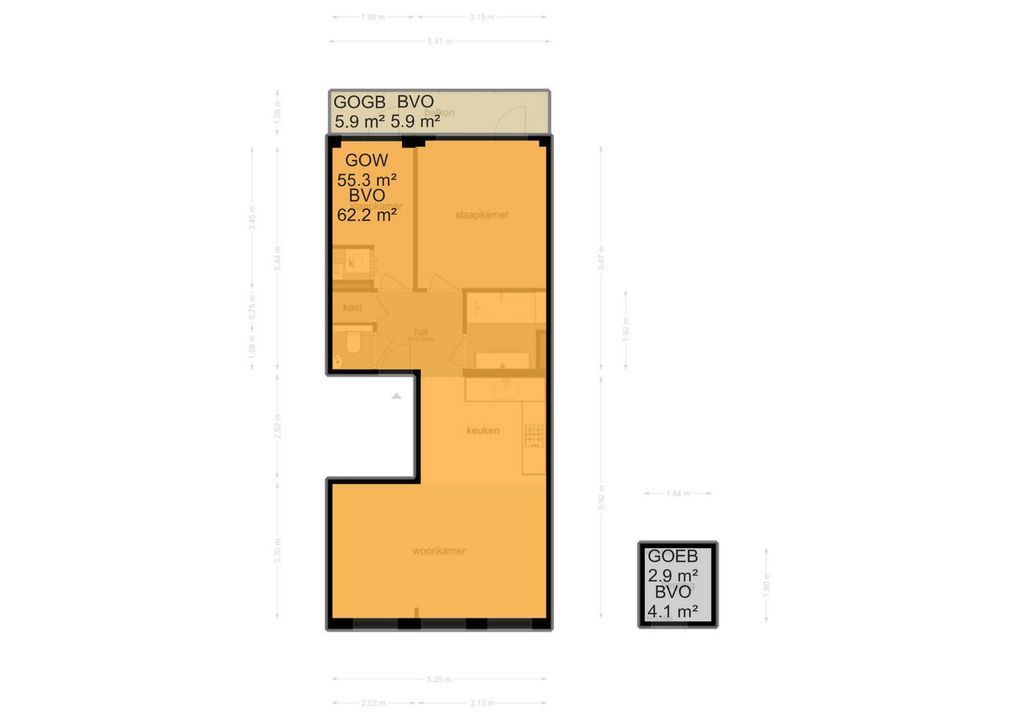
The communal entrance leads via a spacious staircase to the third floor. The private hallway provides access to all rooms.
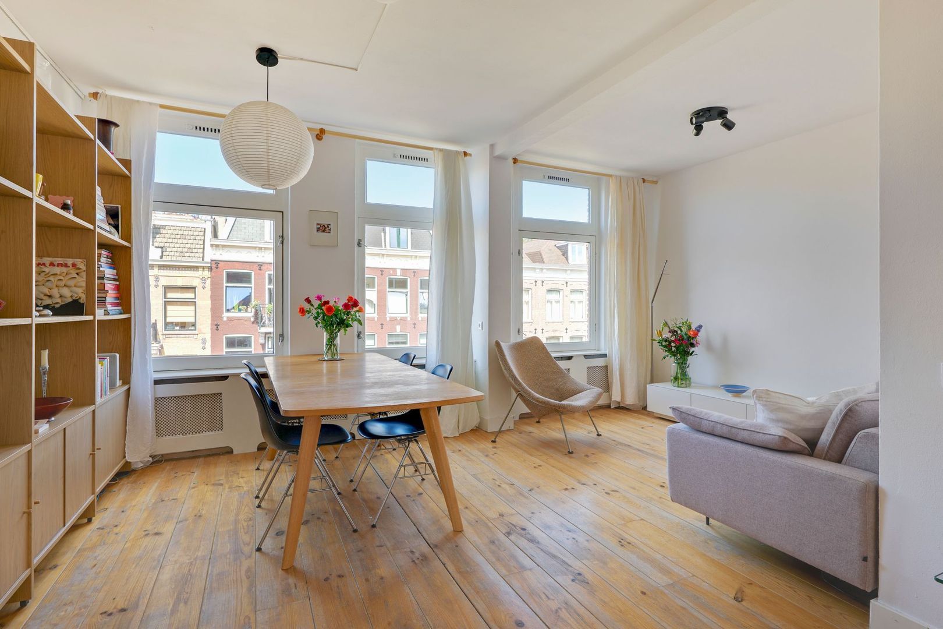
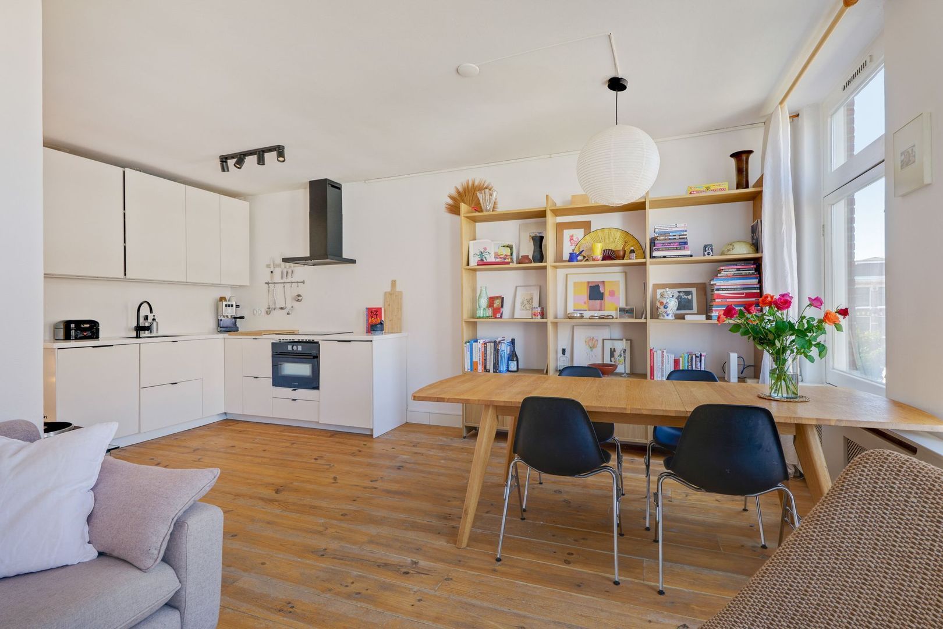
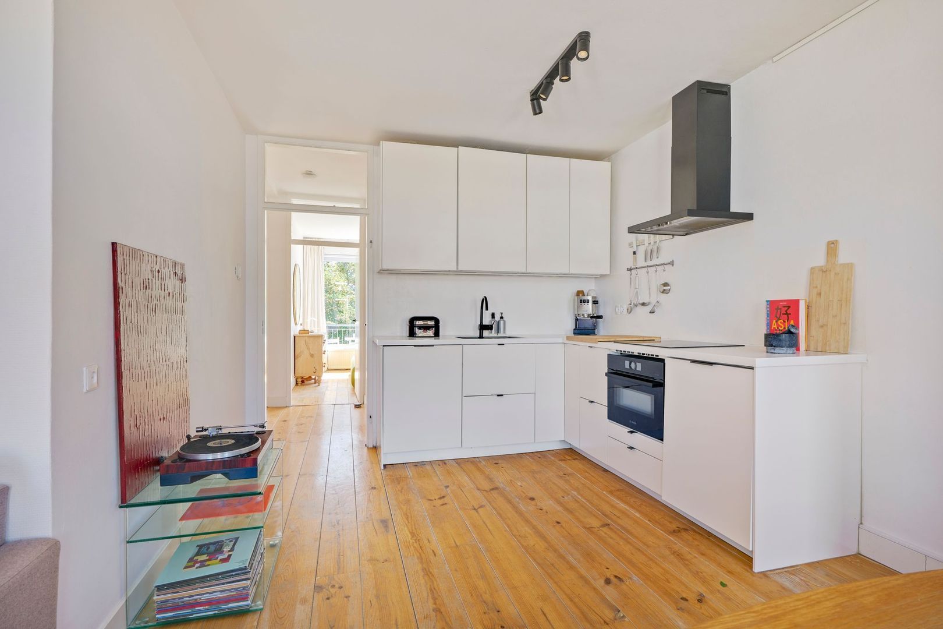
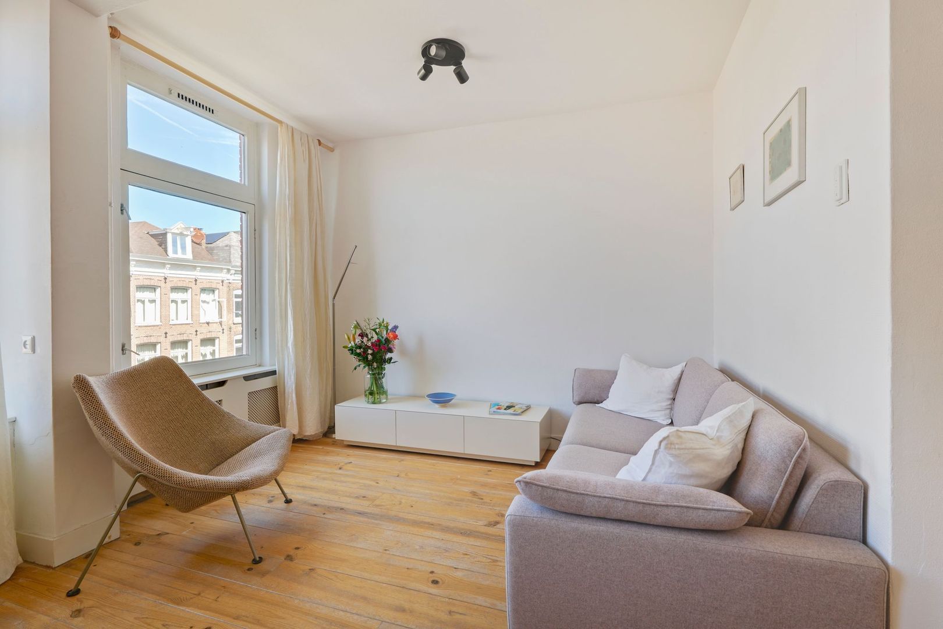
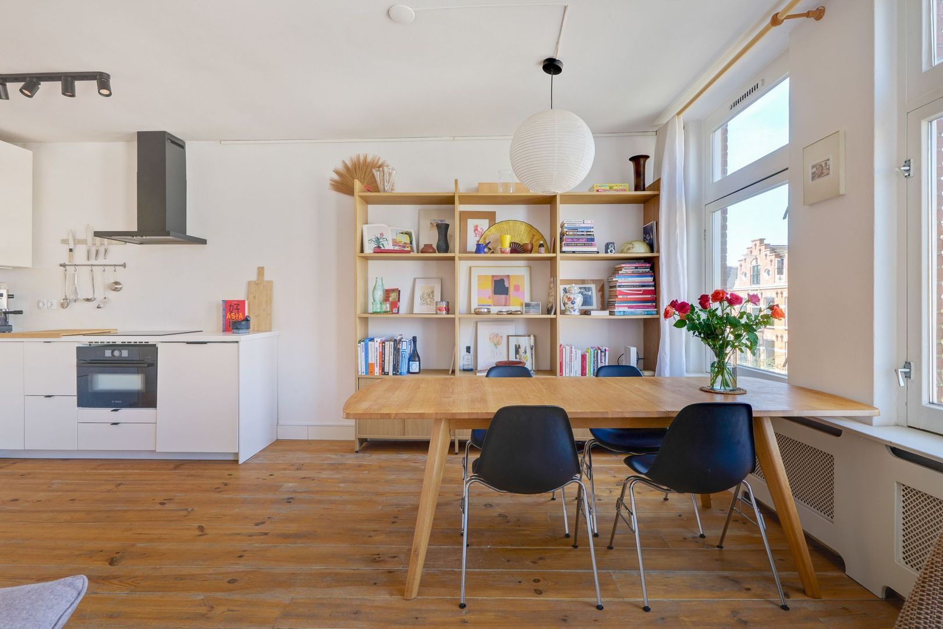
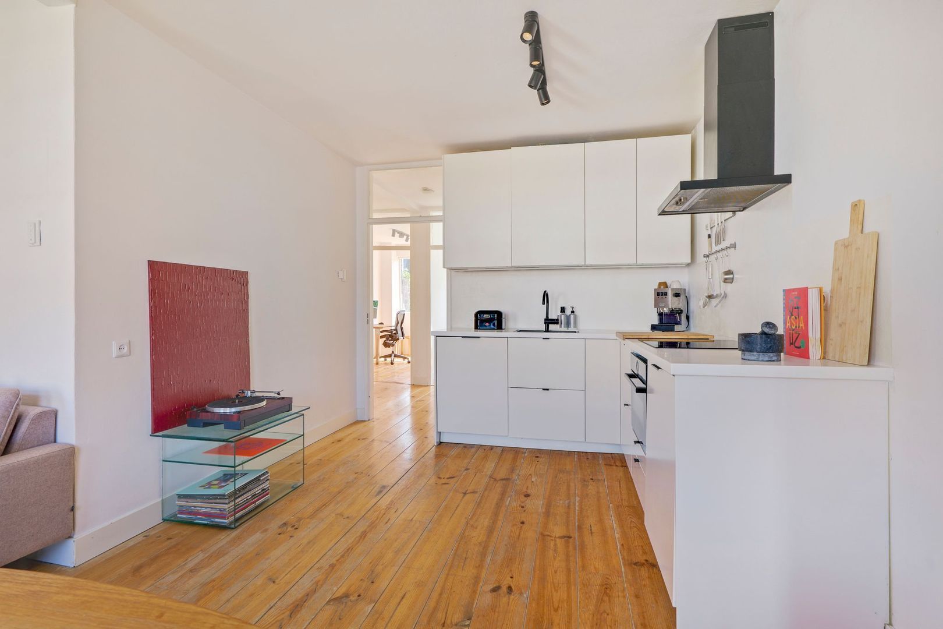
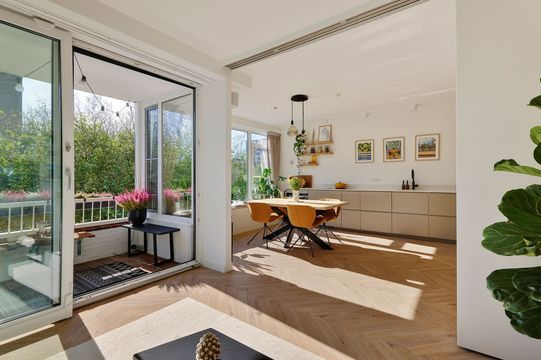
The particularly bright living room with open-plan kitchen is located at the front of the apartment and is divided into a seating area, dining area and open kitchen. The L-shaped kitchen is finished entirely in white and is equipped with various built-in appliances.
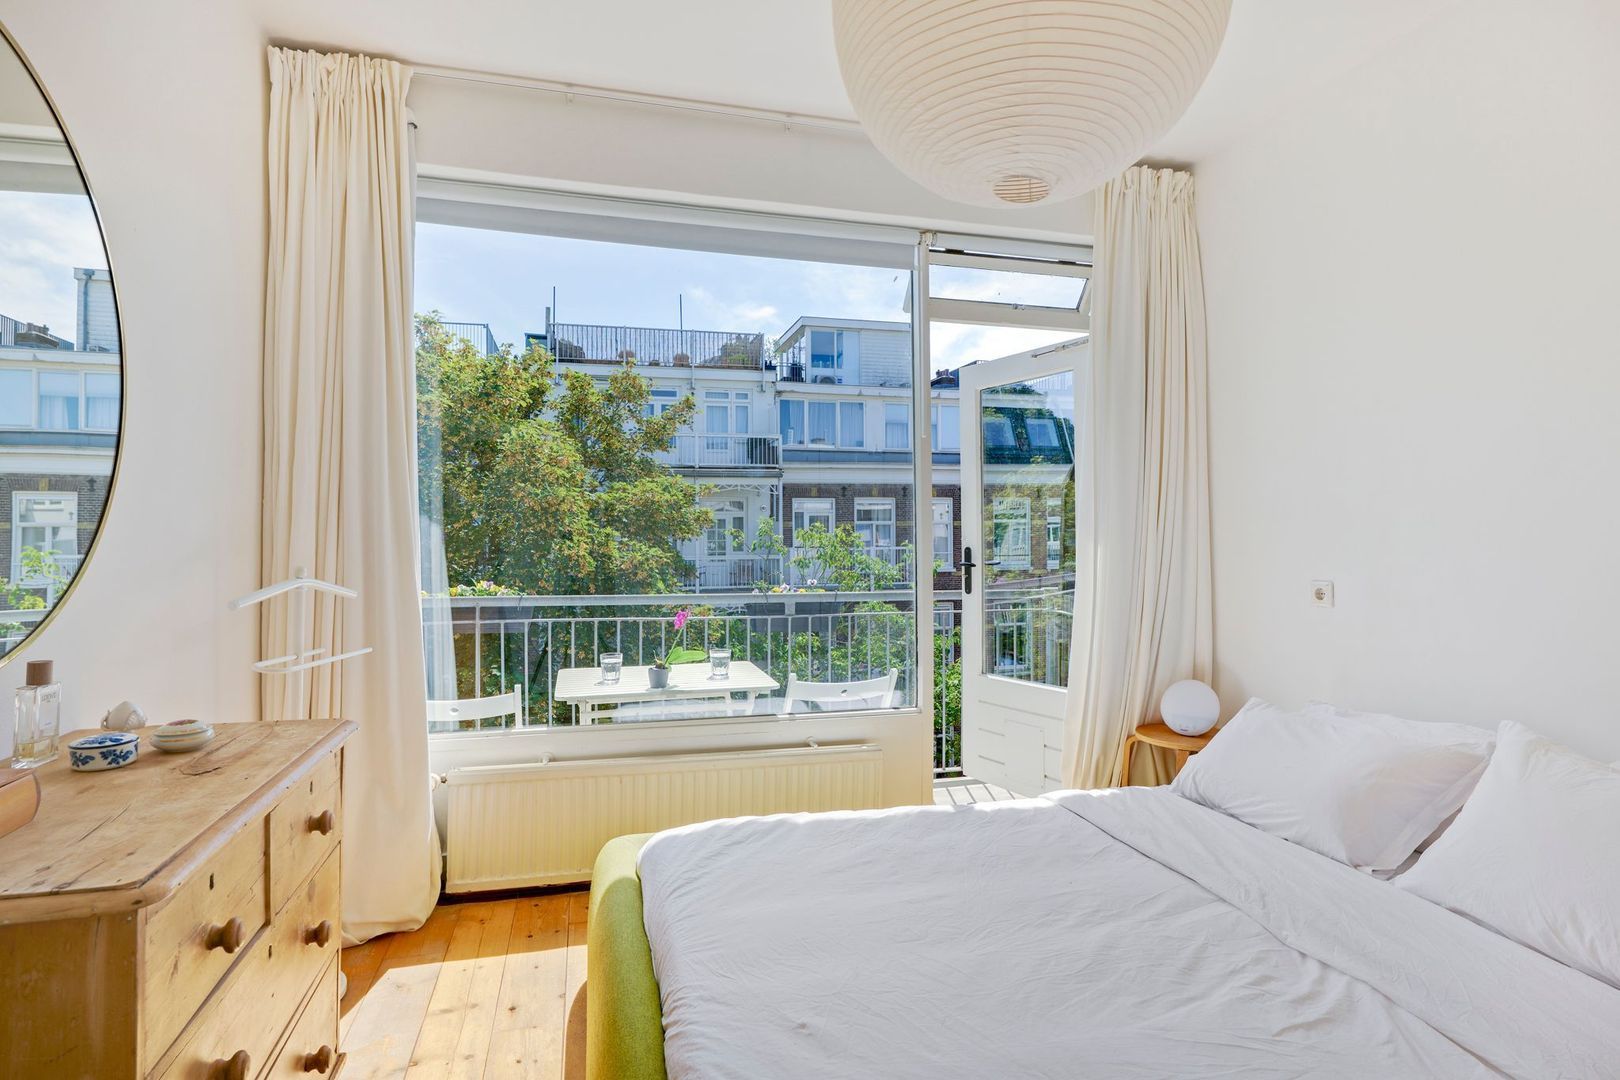
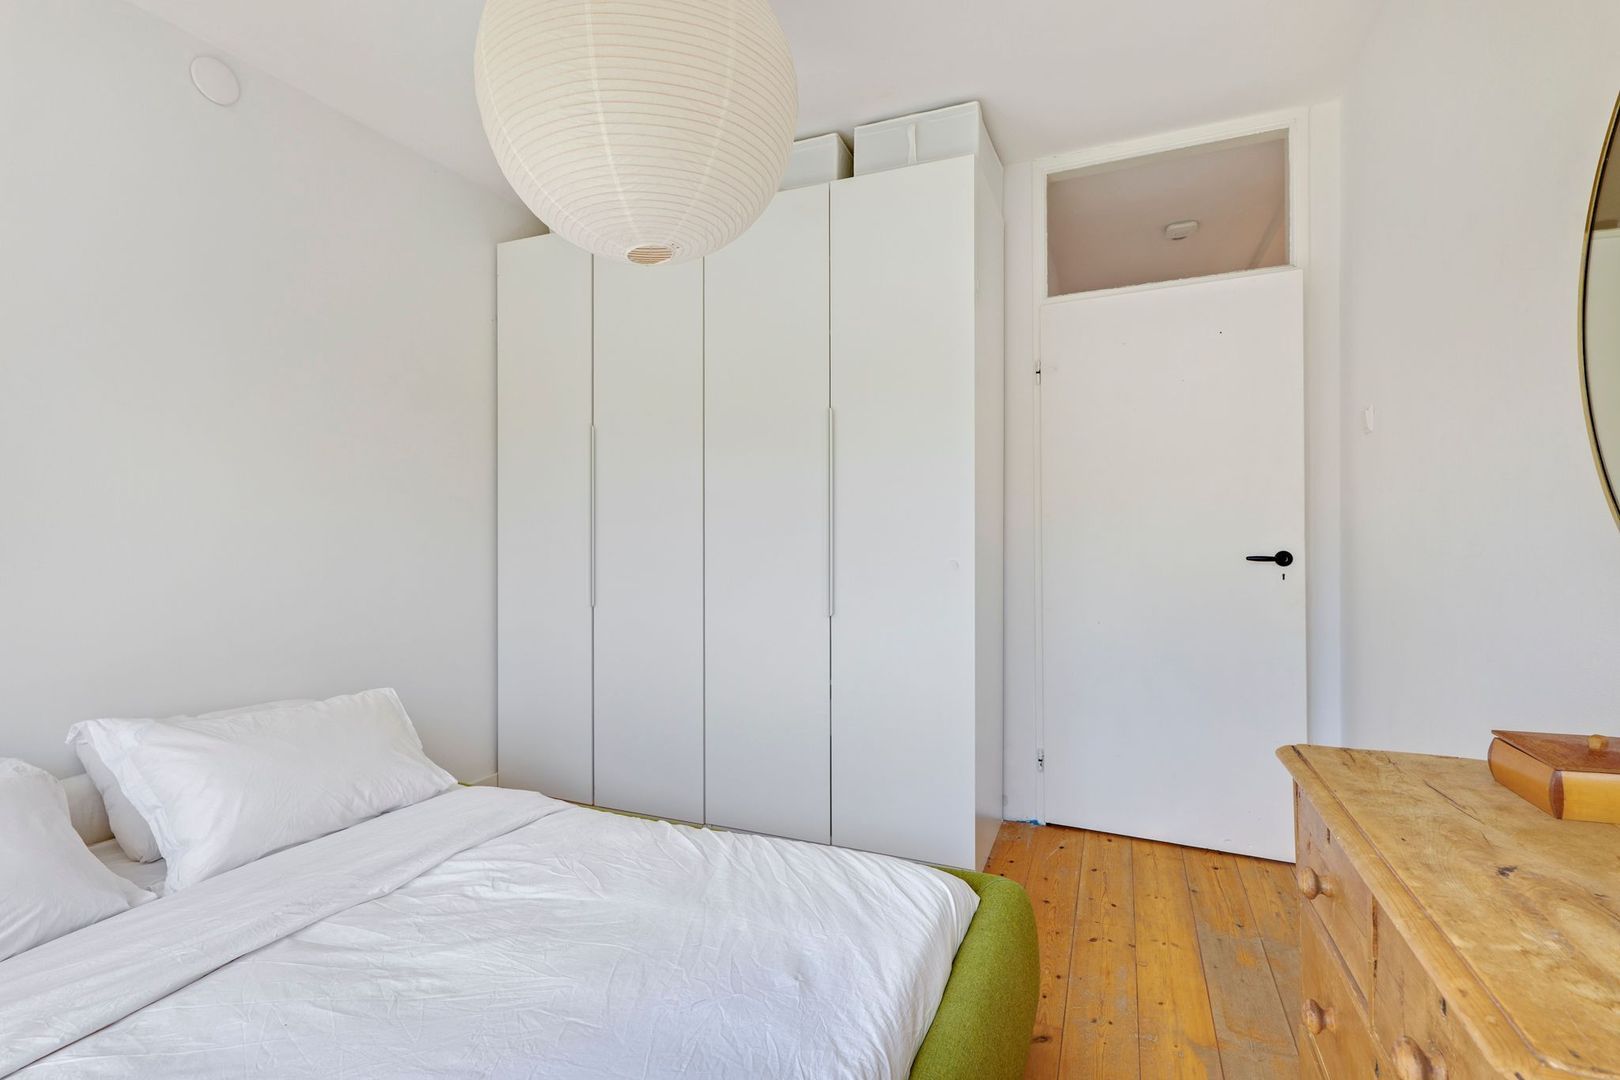
The two bedrooms are located at the rear of the apartment and both provide access to the adjoining balcony. The master bedroom is situated on the right-hand side and comfortably accommodates a double bed and a large wardrobe.
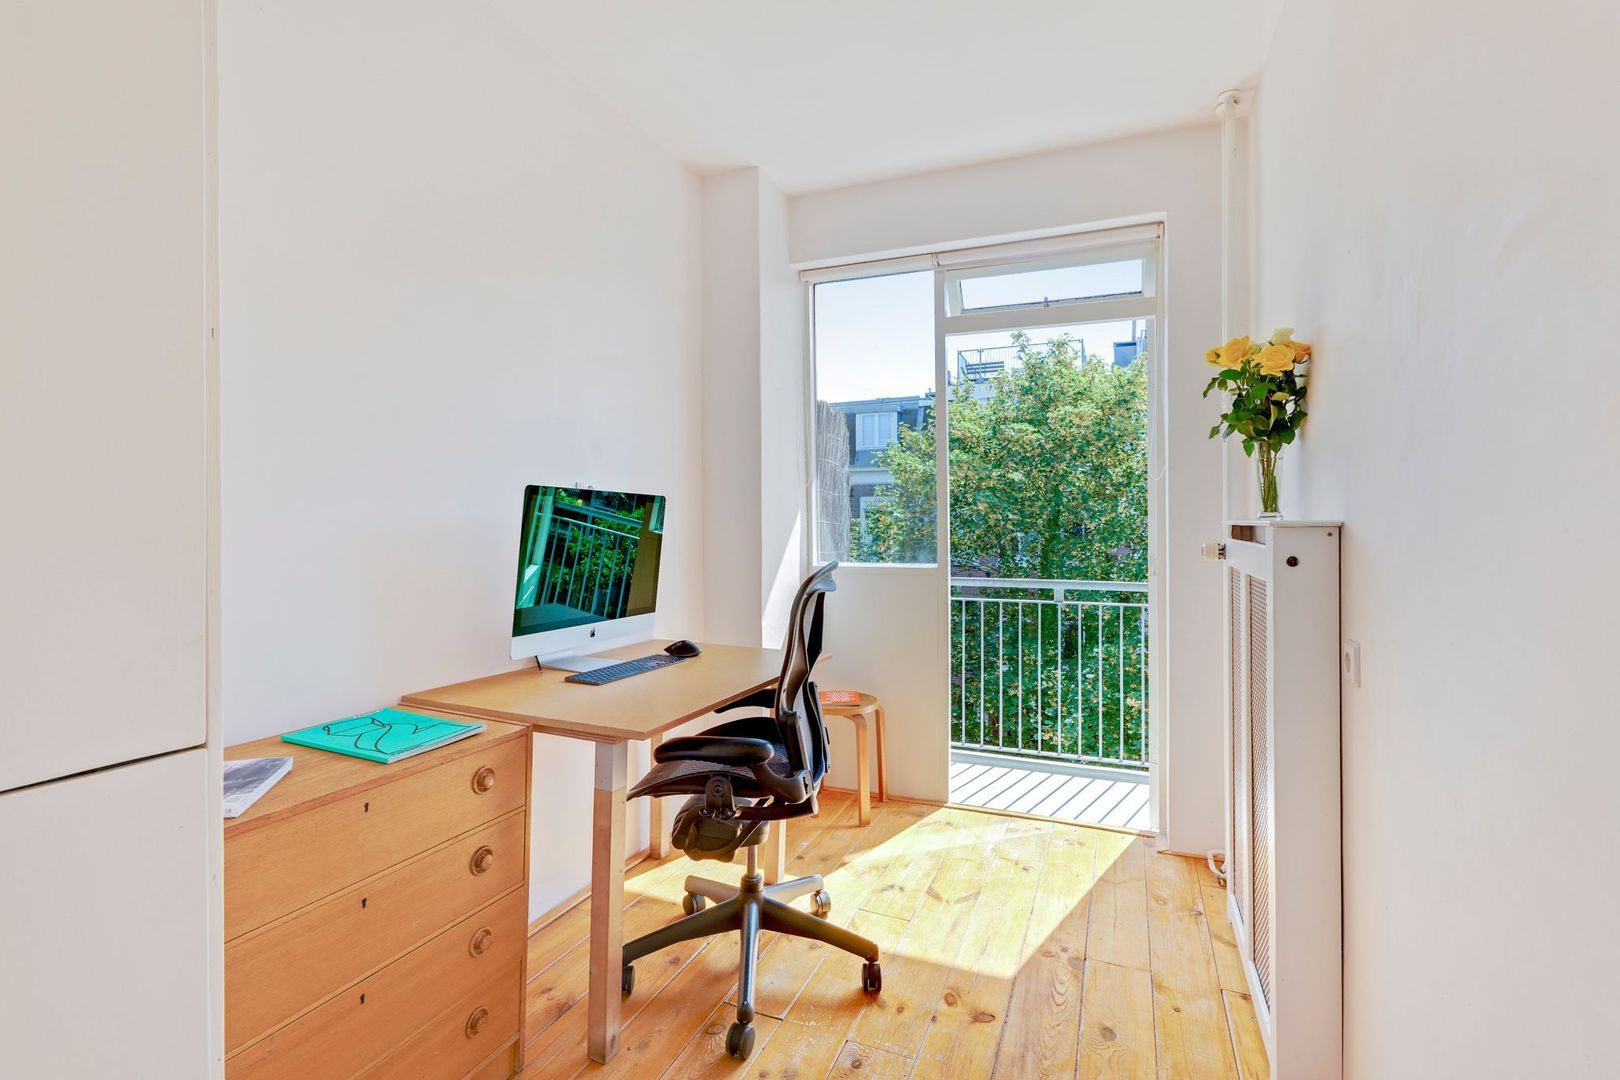
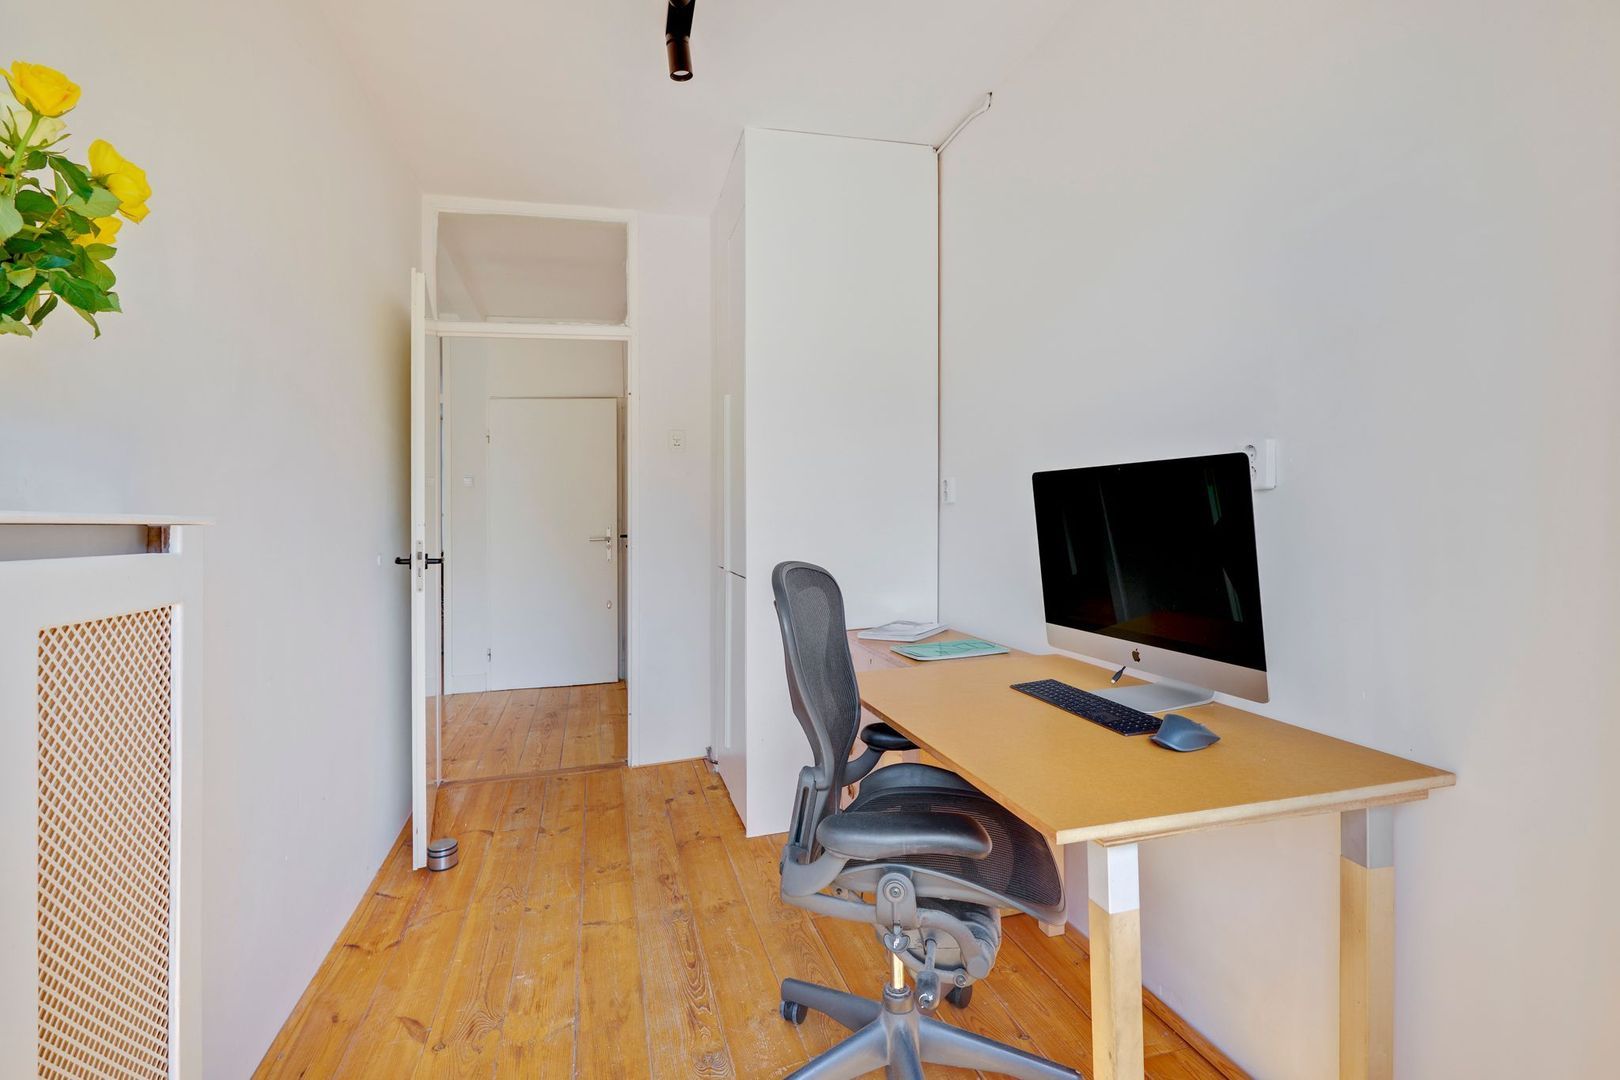
The adjacent room is currently used as a home office but can certainly also be used as a second bedroom or children's bedroom. This room also has a washing machine connection, discreetly incorporated into the floor-to-ceiling cupboard.
The bathroom and separate toilet are located in the centre of the apartment. The separate toilet is finished in sand and white tones and features a small washbasin.
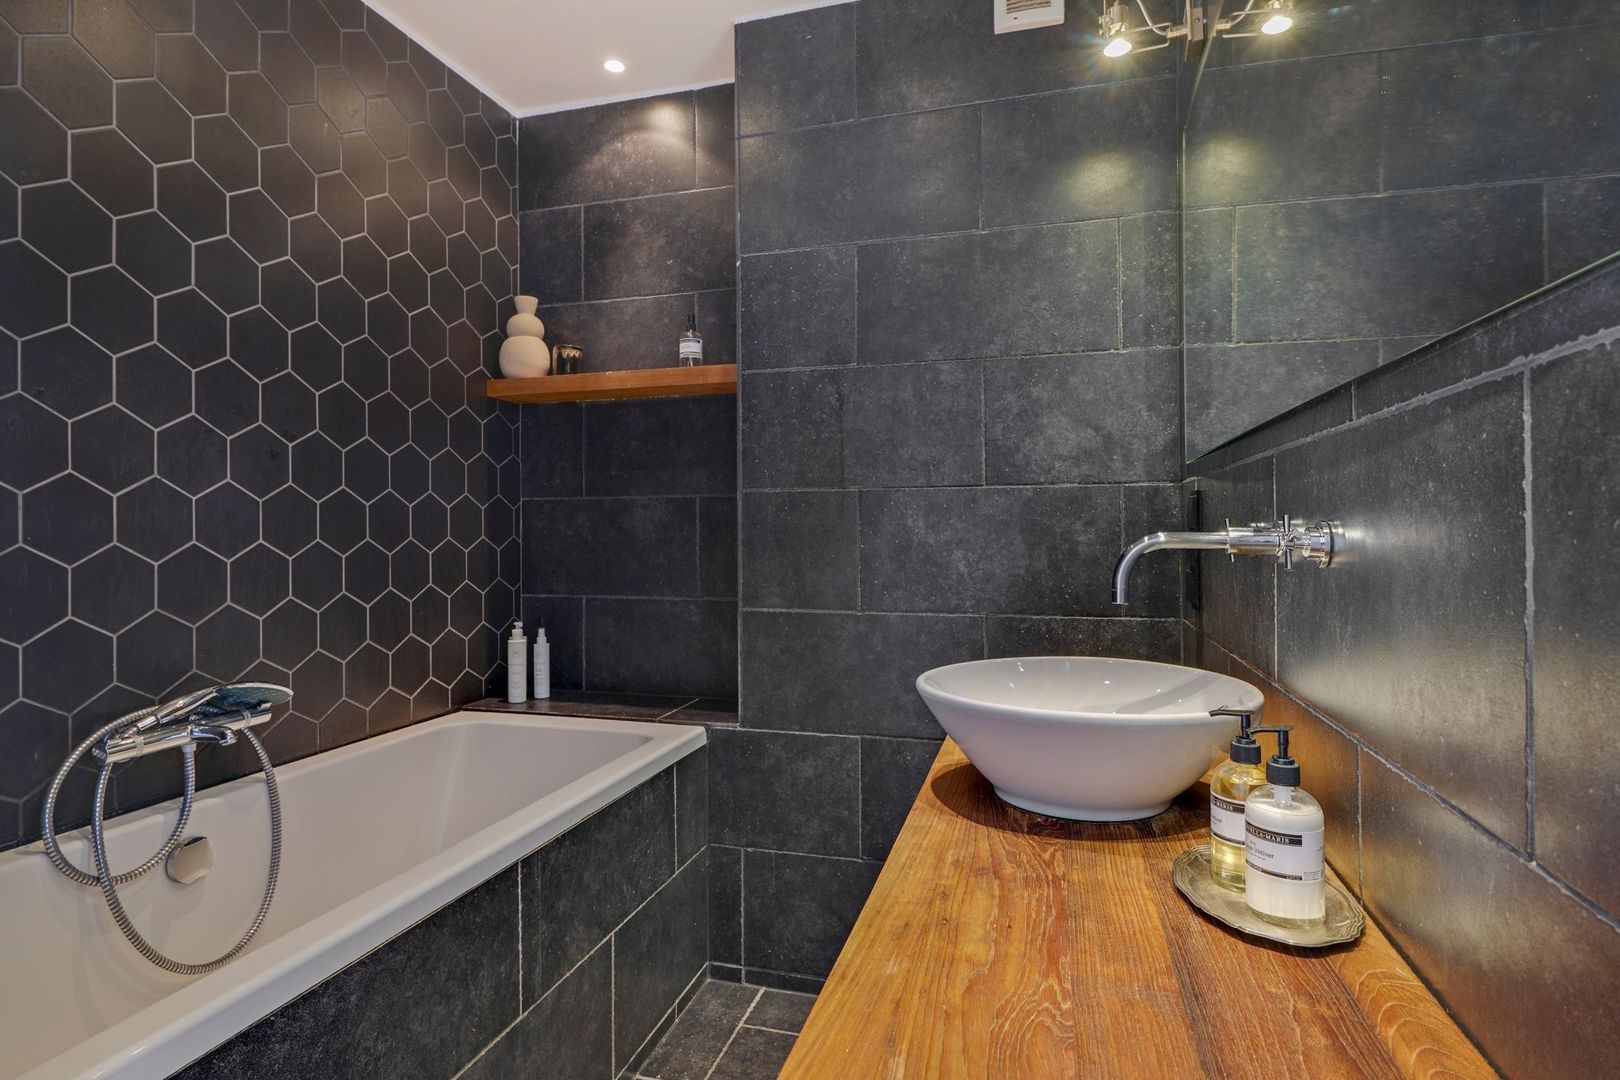
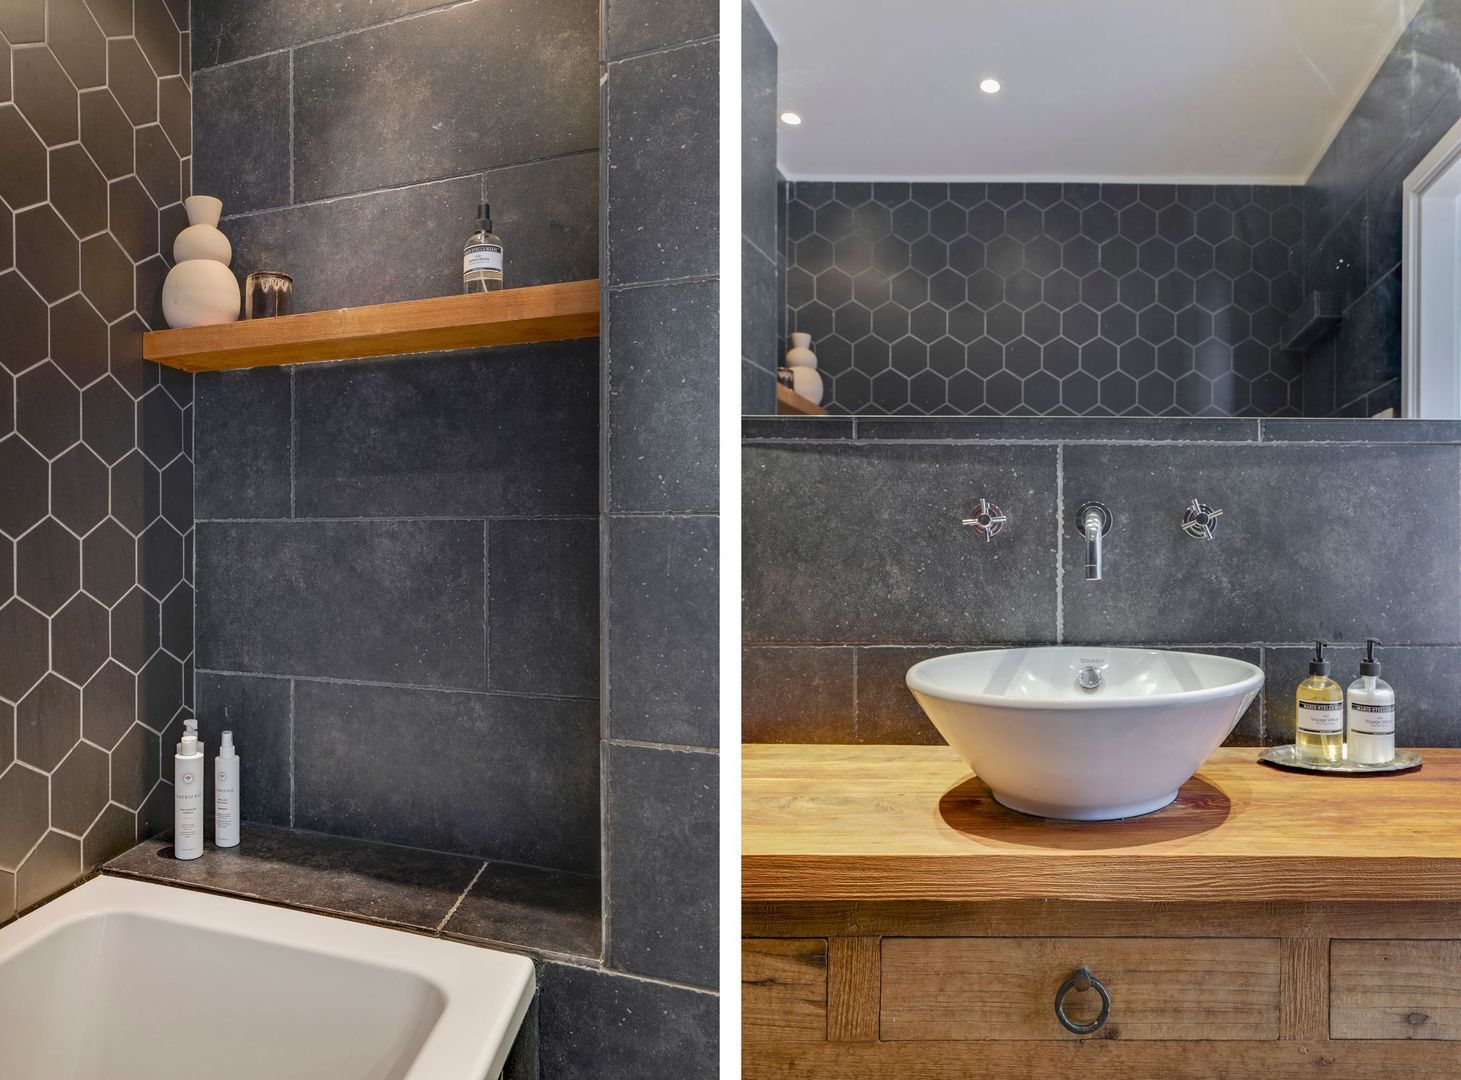
The bathroom opposite is finished in anthracite tones and features a playful honeycomb-patterned wall above the bathtub. It is equipped with a bathtub/shower combination, a wooden vanity unit with a modern countertop basin and built-in taps, as well as a wide heated mirror.
There is also a deep storage cupboard in the hallway, providing ample space for coats and other belongings.
The entire apartment features wooden flooring, white walls and white ceilings.
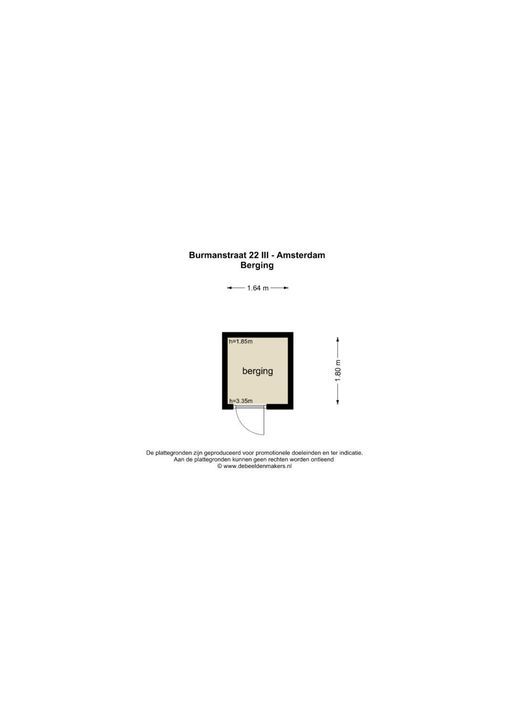
A convenient 3 m² private storage room is located on the top floor.
LOCATION & ACCESSIBILITY
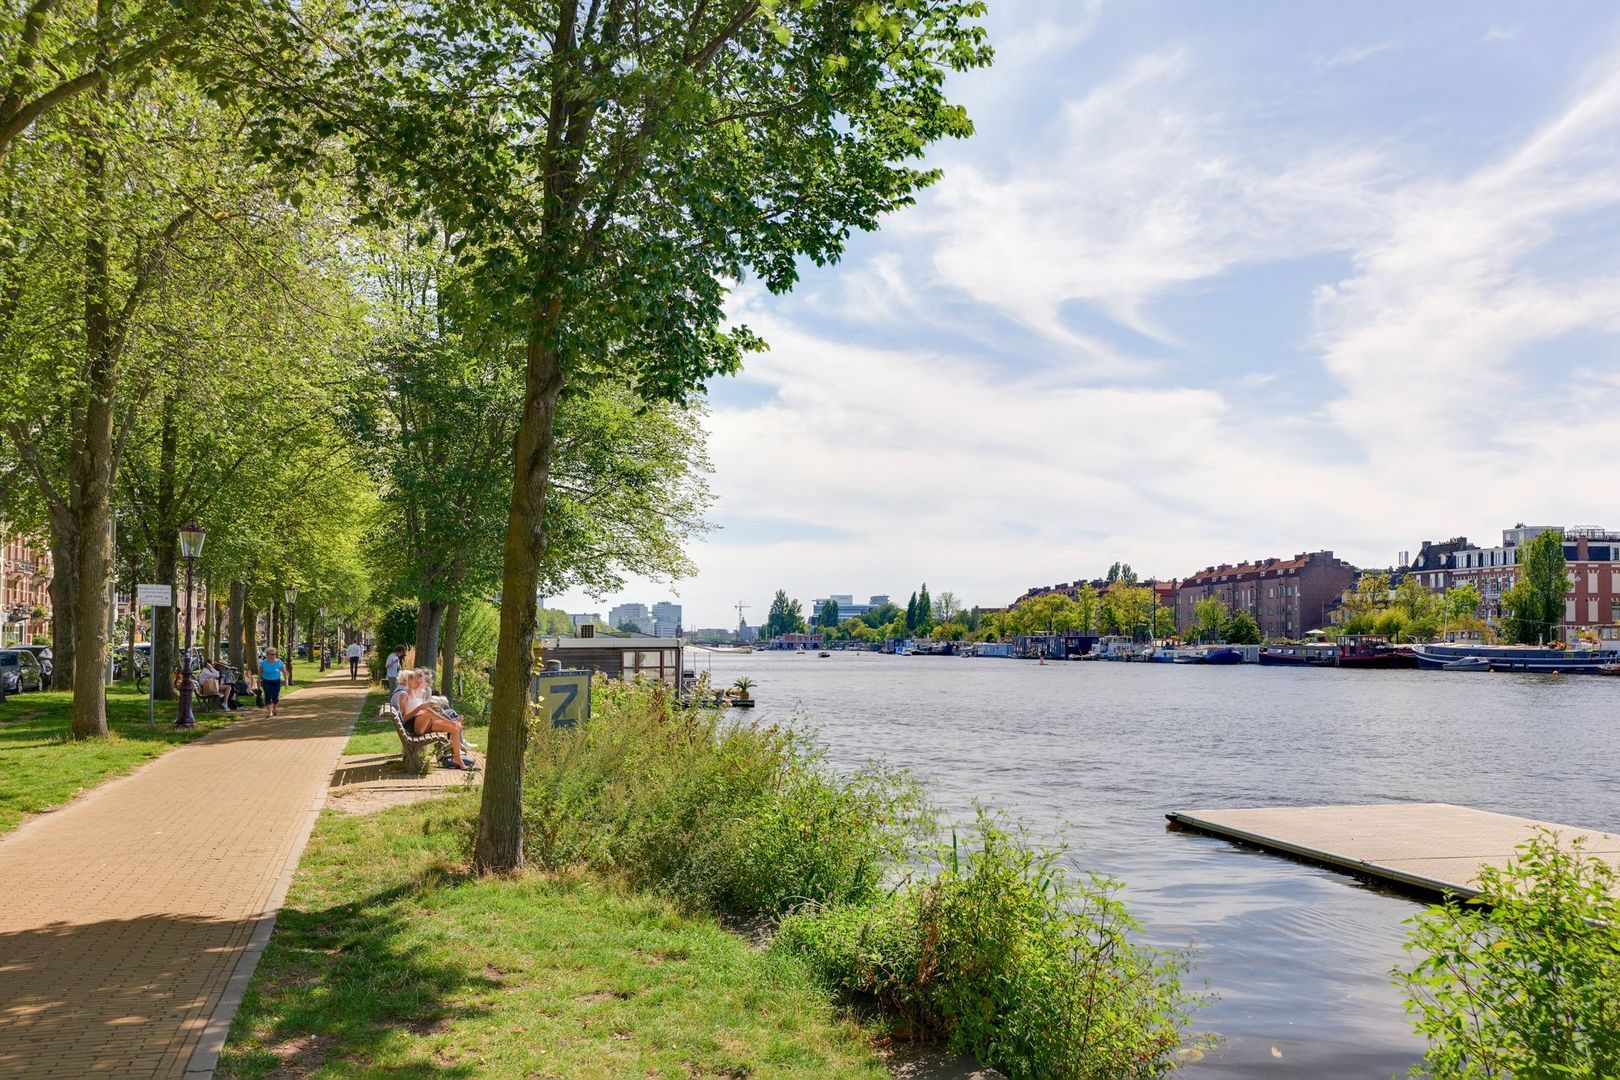
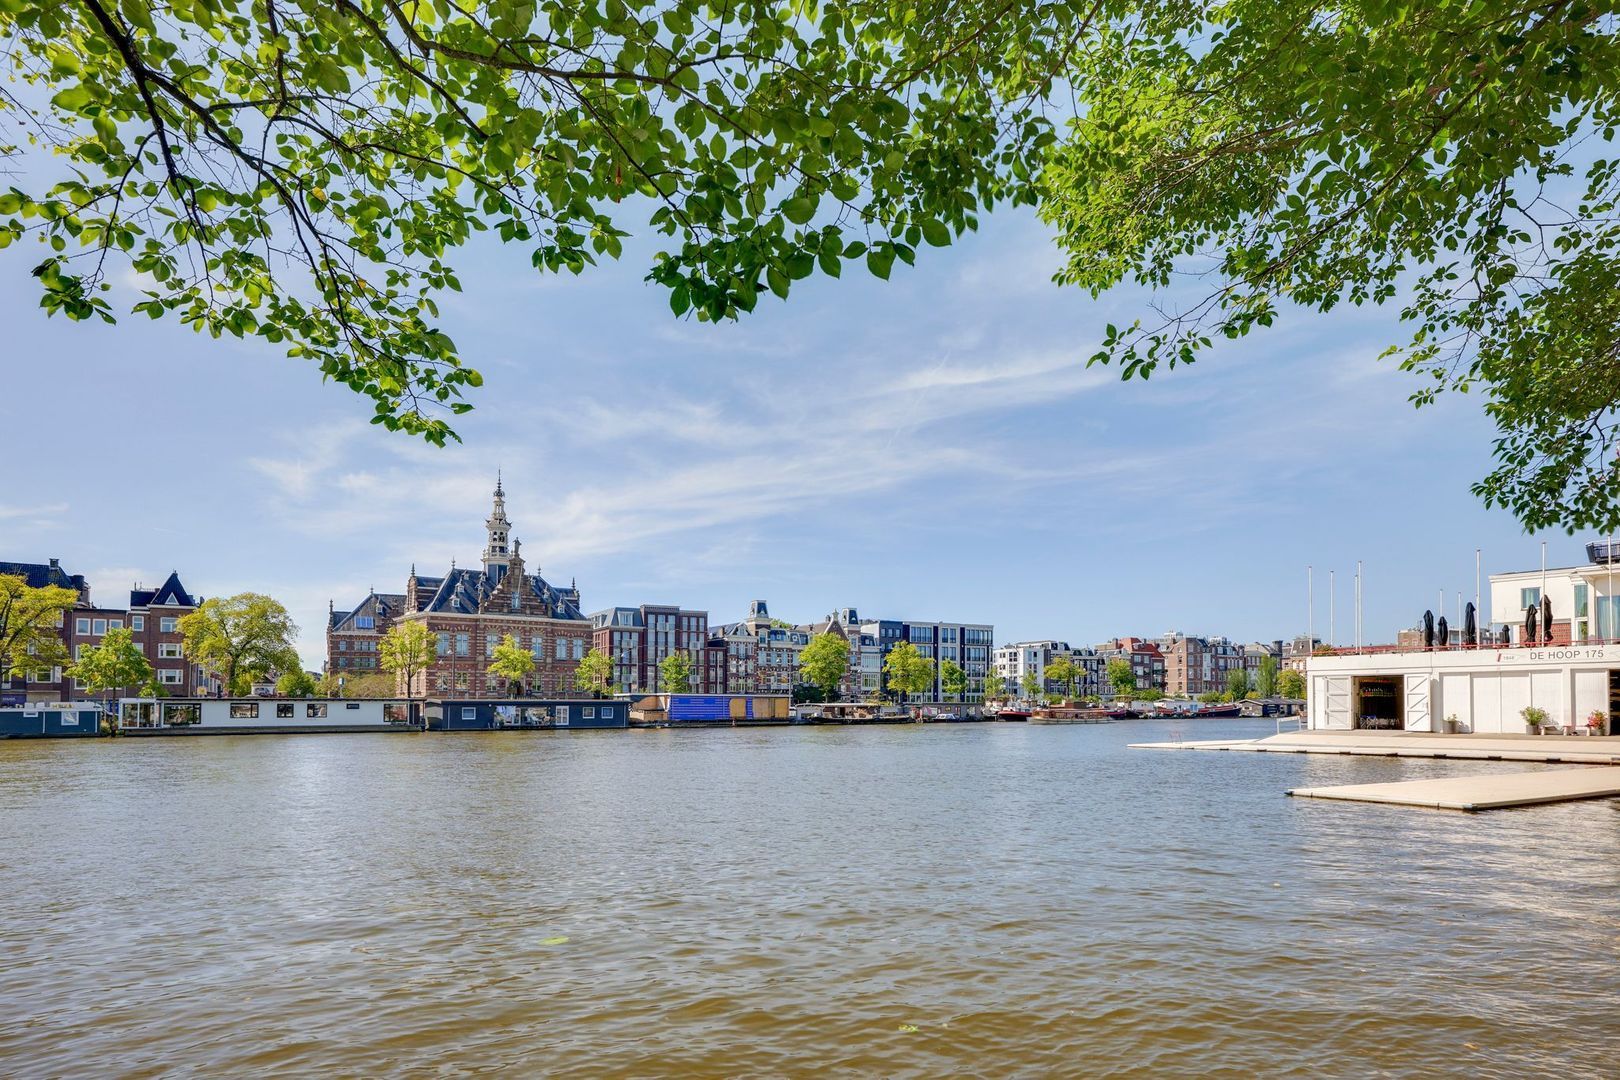
The property is situated on Burmanstraat, a quiet side street of the Weesperzijde, in a highly sought-after residential area just a stone's throw from both Amsterdam city centre and the Amstel River.
The Amstel is perfect for leisurely walks beneath the trees and past the many inviting waterside terraces. Across the Amstel lies the popular De Pijp neighbourhood, home to, among other attractions, the famous Albert Cuyp Market.
All daily amenities are within walking or cycling distance. The immediate area is home to several well-known cafés and restaurants, including Hesp, Bam Boa, Rijsel, De Ysbreeker, BAUT Oost, Canvas and Restaurant Dauphine.
There is also an excellent selection of cultural attractions nearby, including Royal Theater Carré and Dutch National Opera & Ballet. For recreation, Sarphatipark, Oosterpark and Park Frankendael are all within easy reach.
The area also offers a variety of local shops, a large Albert Heijn supermarket within walking distance and several good schools nearby.
Accessibility is excellent, both by public transport and by car. Metro stations Wibautstraat and Weesperplein, as well as Amsterdam Amstel railway station, are all within walking distance. By car, the A10 ring road can be reached within just a few minutes.
PARKING
Paid street parking applies, except on Sundays, and parking is subject to a permit system. According to information published on the City of Amsterdam’s website, there is currently a waiting list for a residential parking permit (waiting list information dated 17 August 2025, permit area Oost-1a).
FEATURES
Particularly bright and well-laid-out two-bedroom apartment of 55 m²;
Sunny 6 m² south-facing balcony;
Private 3 m² storage room on the top floor;
Freehold property (no ground lease);
Fully fitted with double glazing;
Non-owner-occupancy clause applies;
Completion by mutual agreement; early completion is possible.
DISCLAIMER
This information was composed by us with due care. However, we can accept no liability whatsoever for any inaccuracies, incomplete information or otherwise, nor for any loss or inconvenience that this may cause. All specified sizes and dimensions are indicative. Purchaser has his/her own obligation to investigate all matters which are important to him or her. Pertaining to this house, the broker-consultant is of the vendor. We advise you to make use of an expert (NVM) broker to guide you for the purchase process. If you have specific wishes regarding the house, then we recommend you to communicate these in a timely manner to your purchasing broker and to do an independent examination of these things. If you do not make use of an expert representative, then the law considers you enough of an expert to be able to have a good grasp of all matters which are of importance. The NVM conditions apply.
NEN CLAUSE
The usable surface area is calculated in accordance with the NEN 2580 standard determined by the industry. The surface area may therefore deviate from similar buildings and/or old references. This is mainly due to this (new) calculation method. The purchaser states to be sufficiently informed about the aforementioned standard. The vendor and the broker of the vendor do their very best to calculate the correct surface area and content on the basis of own measurements and to support this as much as possible by posting maps with dimensions. However, if the dimensions happen not to have been (completely) determined in accordance with the standard, then this is accepted by the purchaser. The purchaser has been sufficiently given the opportunity to check the dimensions. Differences in the indicated measurement and size do not provide any right to the parties, also do not the adjust the purchase price. The vendor and the broker of the vendor do not accept any liability in this matter.





 Nederlands
 English