Light, Space and Bespoke Design: Move-In Ready Living in Overhoeks, Featuring High Ceilings, an Open-Plan Designer Kitchen and a Walk-In Wardrobe
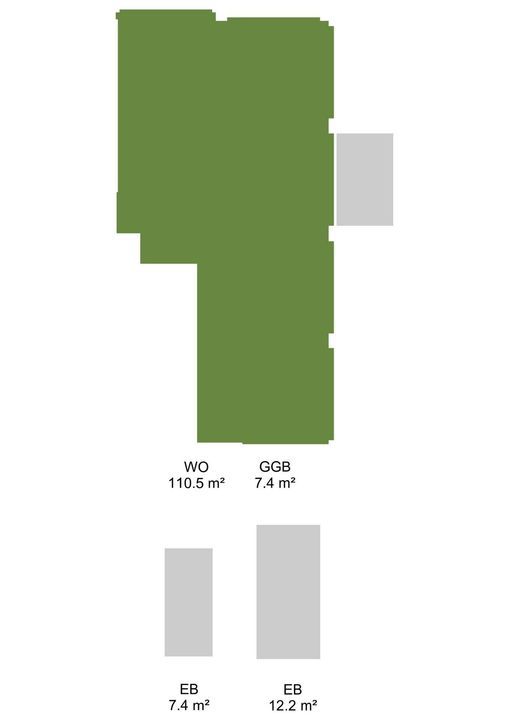
An exceptionally bright and inviting ground-floor apartment measuring 111 m², with a 7 m² balcony, situated in the “The Grid” apartment complex in Overhoeks, completed in 2021. The apartment features two spacious bedrooms, a bright living room with an open-plan bespoke kitchen, a custom-designed walk-in wardrobe, a separate 7 m² storage unit and a private parking space in the underground car park.
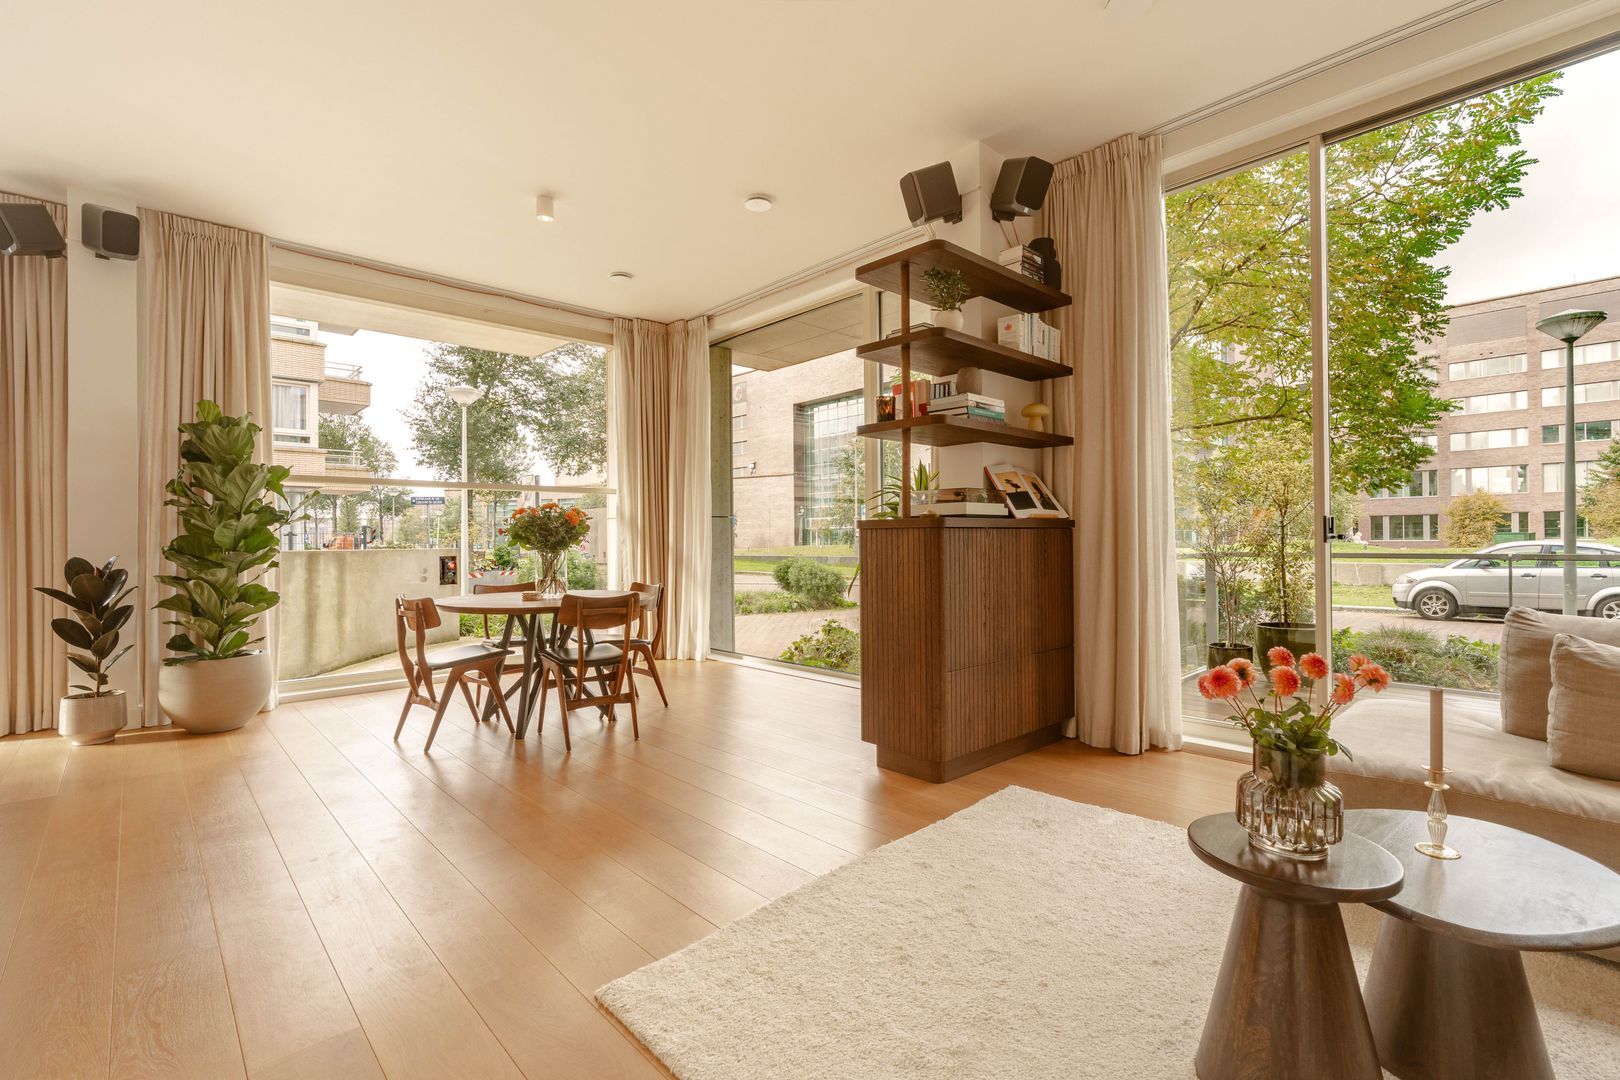
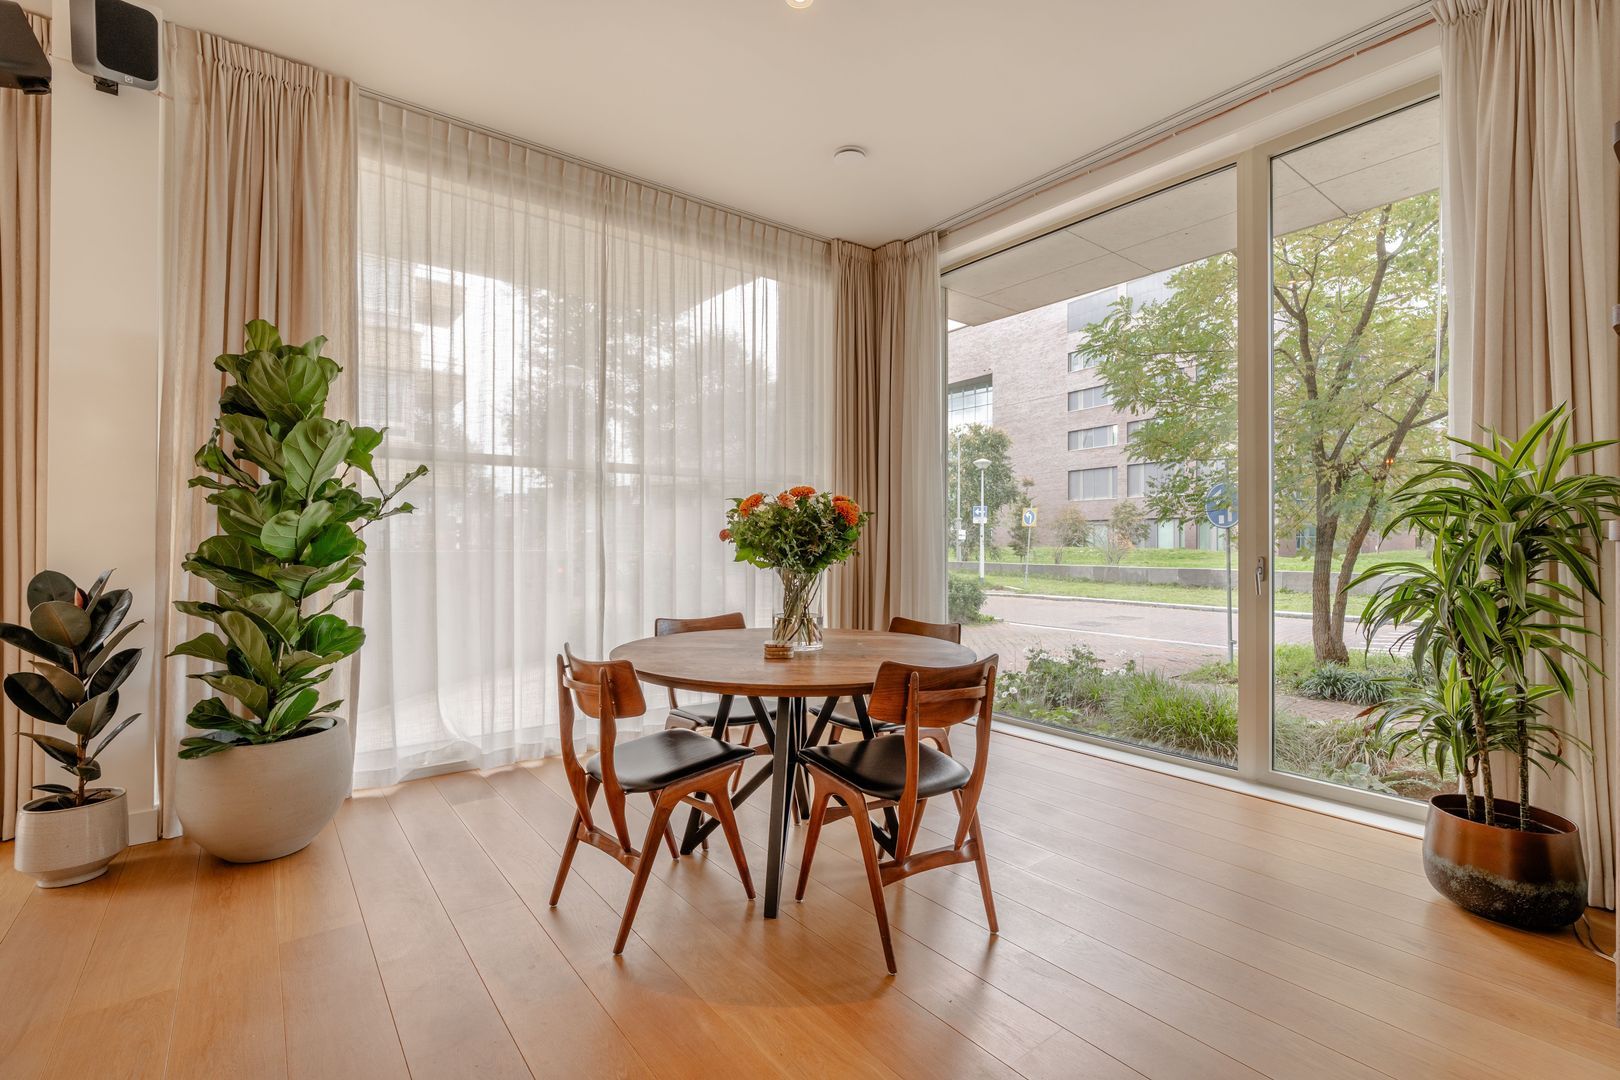
The property has been finished to a high standard, featuring, among other things, an oak wood floor. Its defining features include impressive ceiling heights of approximately 3.25 metres and large floor-to-ceiling windows that wrap around the apartment, allowing an abundance of natural light to flood the interior. The surrounding area offers an attractive mix of shops, restaurants and green spaces, all within walking distance. The free ferry also takes you to Amsterdam Central Station in just a few minutes, offering the perfect combination of peaceful living in Amsterdam Noord with the city centre just around the corner.
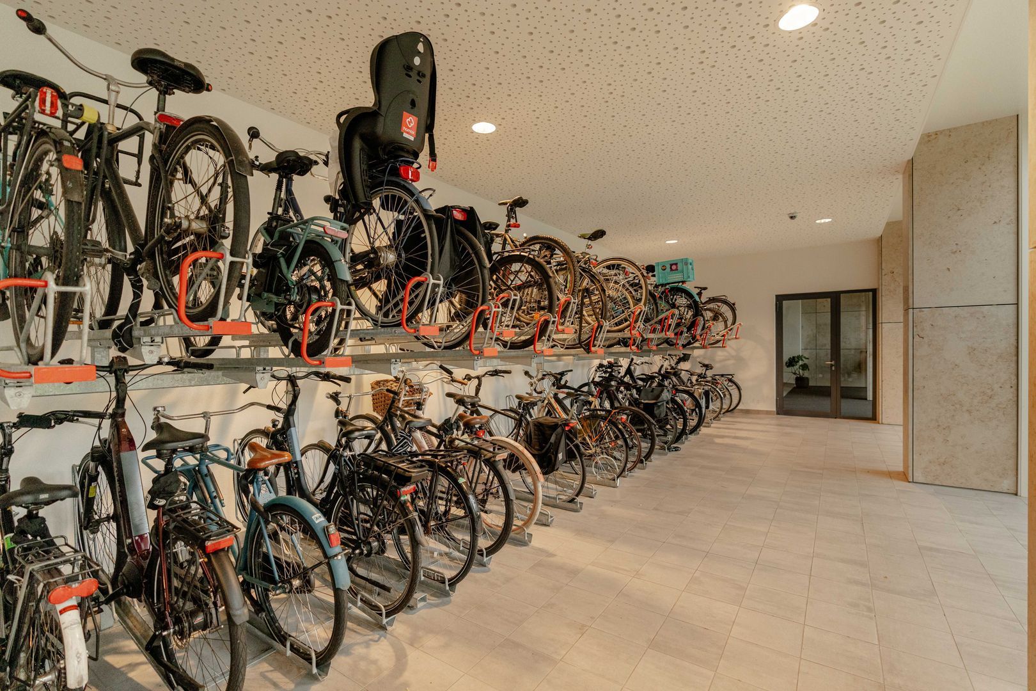
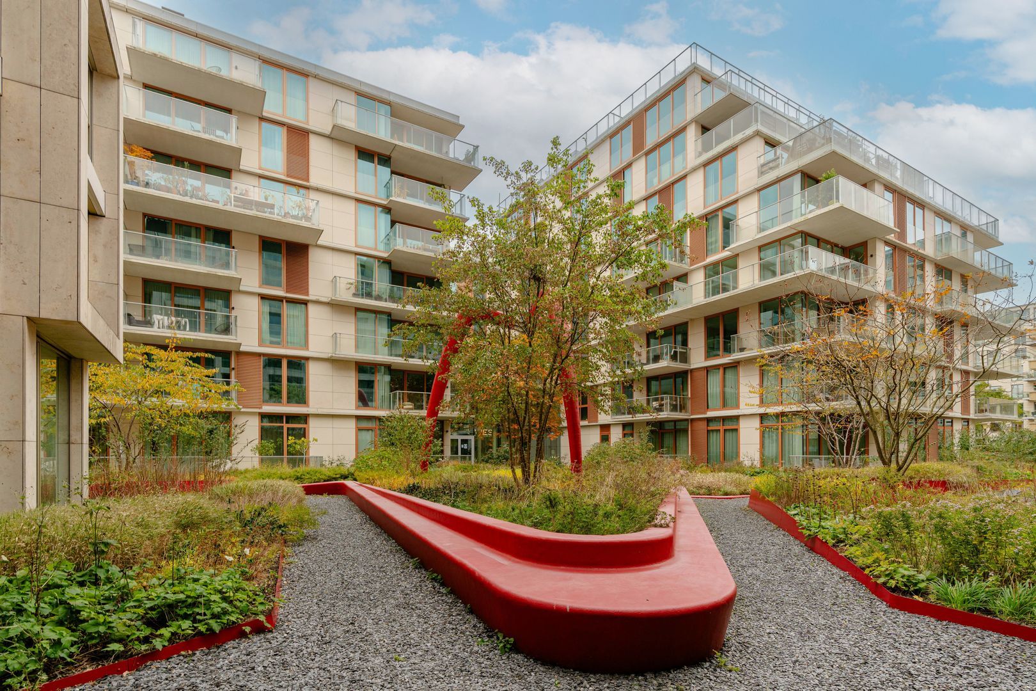
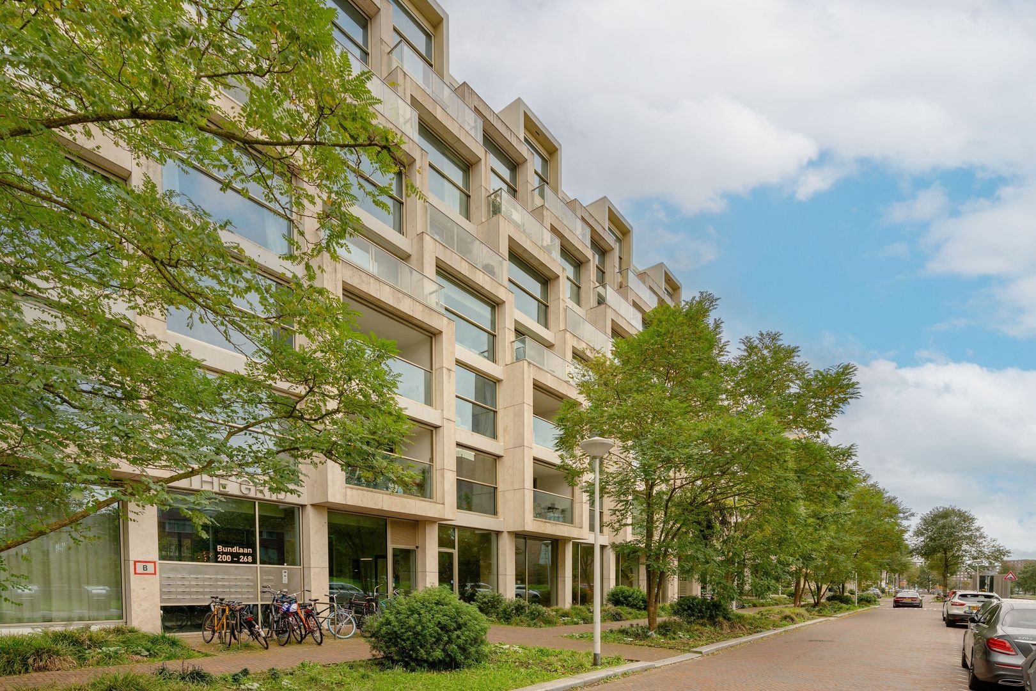
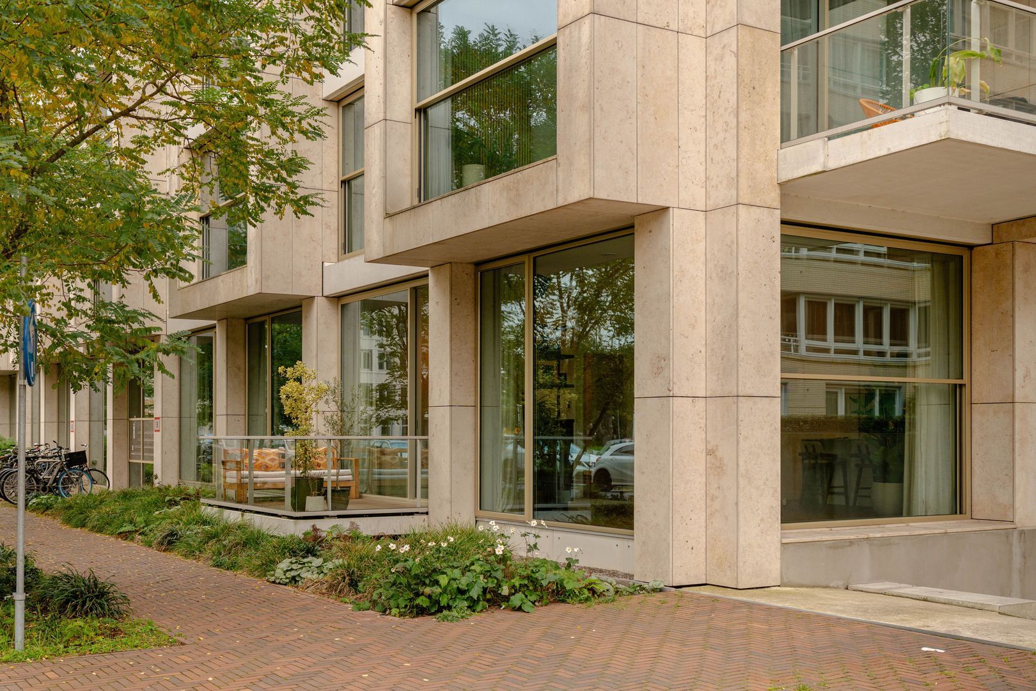
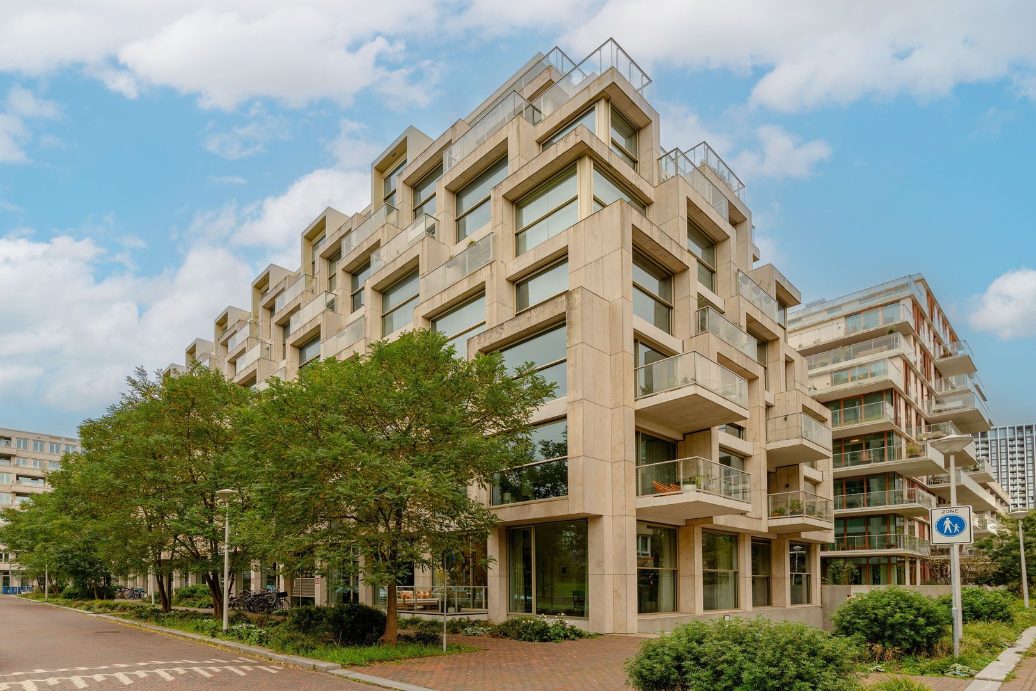
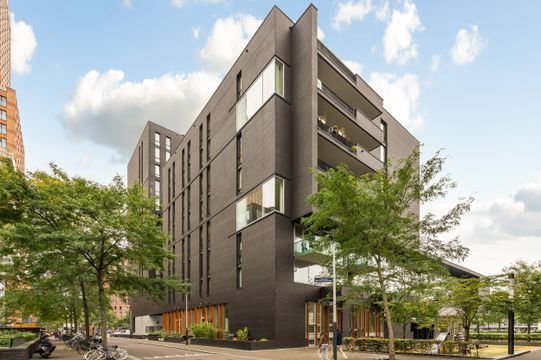
The “The Grid” apartment complex was completed in 2021. The building is characterised by its stepped façade and has been designed with great attention to detail, as reflected in its marble cladding and brass window frames. The spacious lobby, featuring exceptionally high ceilings, forms the heart of the building and provides a stylish communal meeting area with extensive glazing and views of the shared courtyard garden. This green outdoor space is accessible to all residents and offers a peaceful place to relax. In addition, the building features an indoor bicycle storage area and a “Bringme” parcel locker system. The building also performs well in terms of sustainability, with HR++ double glazing, solar panels and a thermal energy storage system (ATES), providing energy-efficient heating in winter and cooling in summer.
LAYOUT
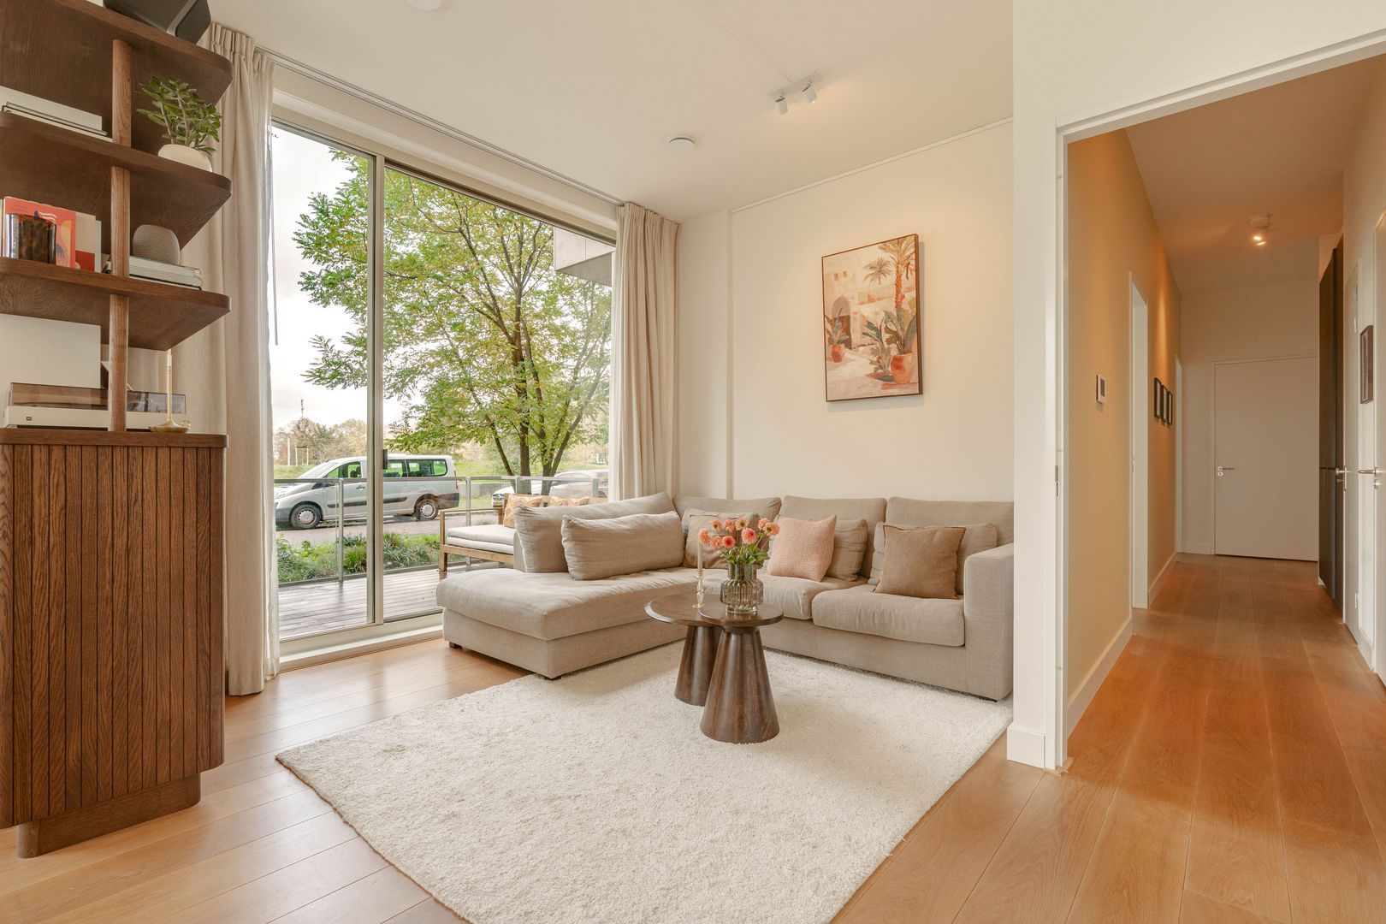
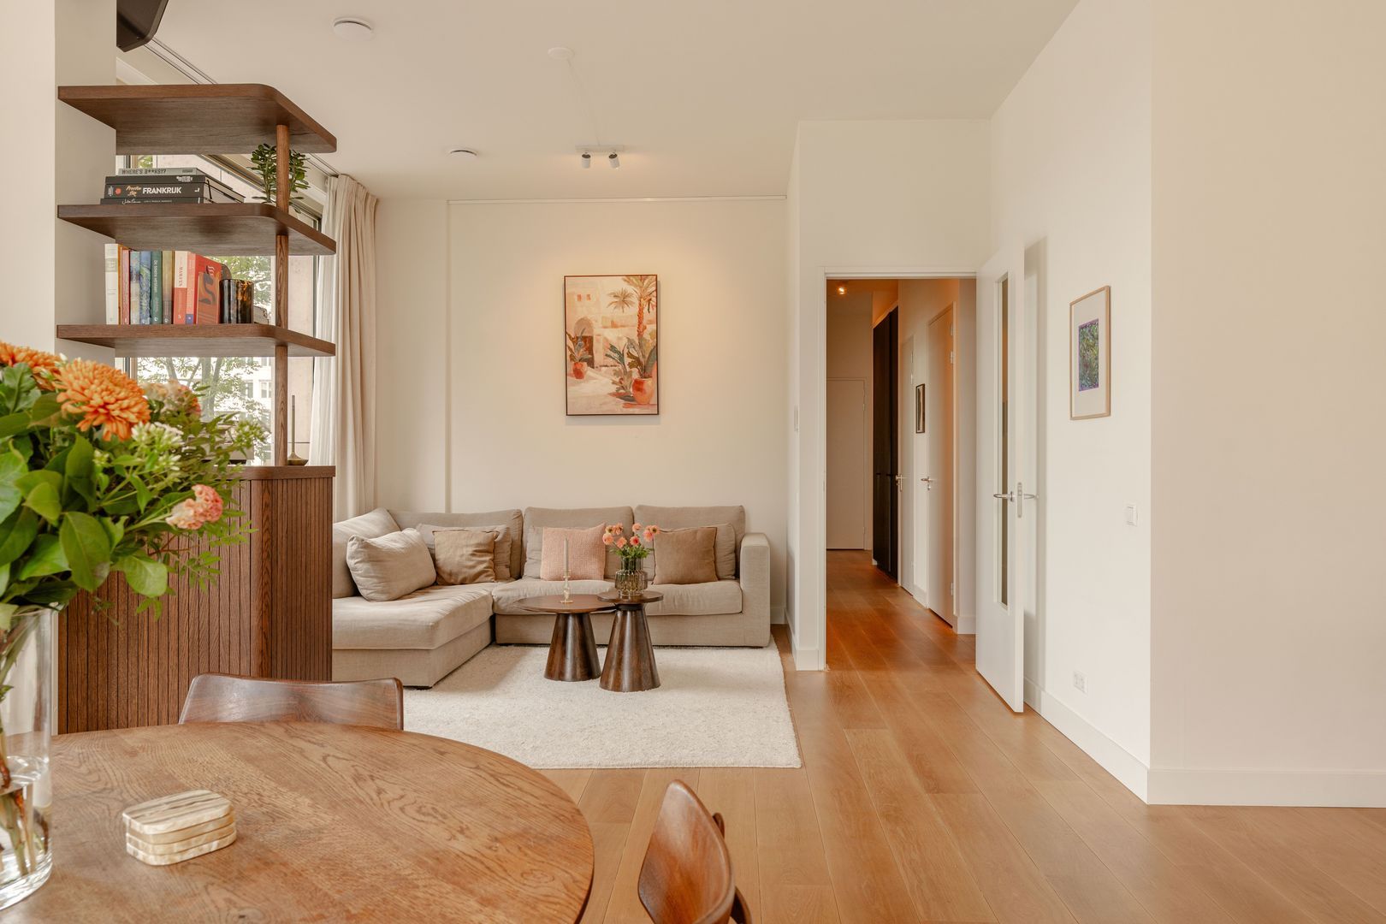
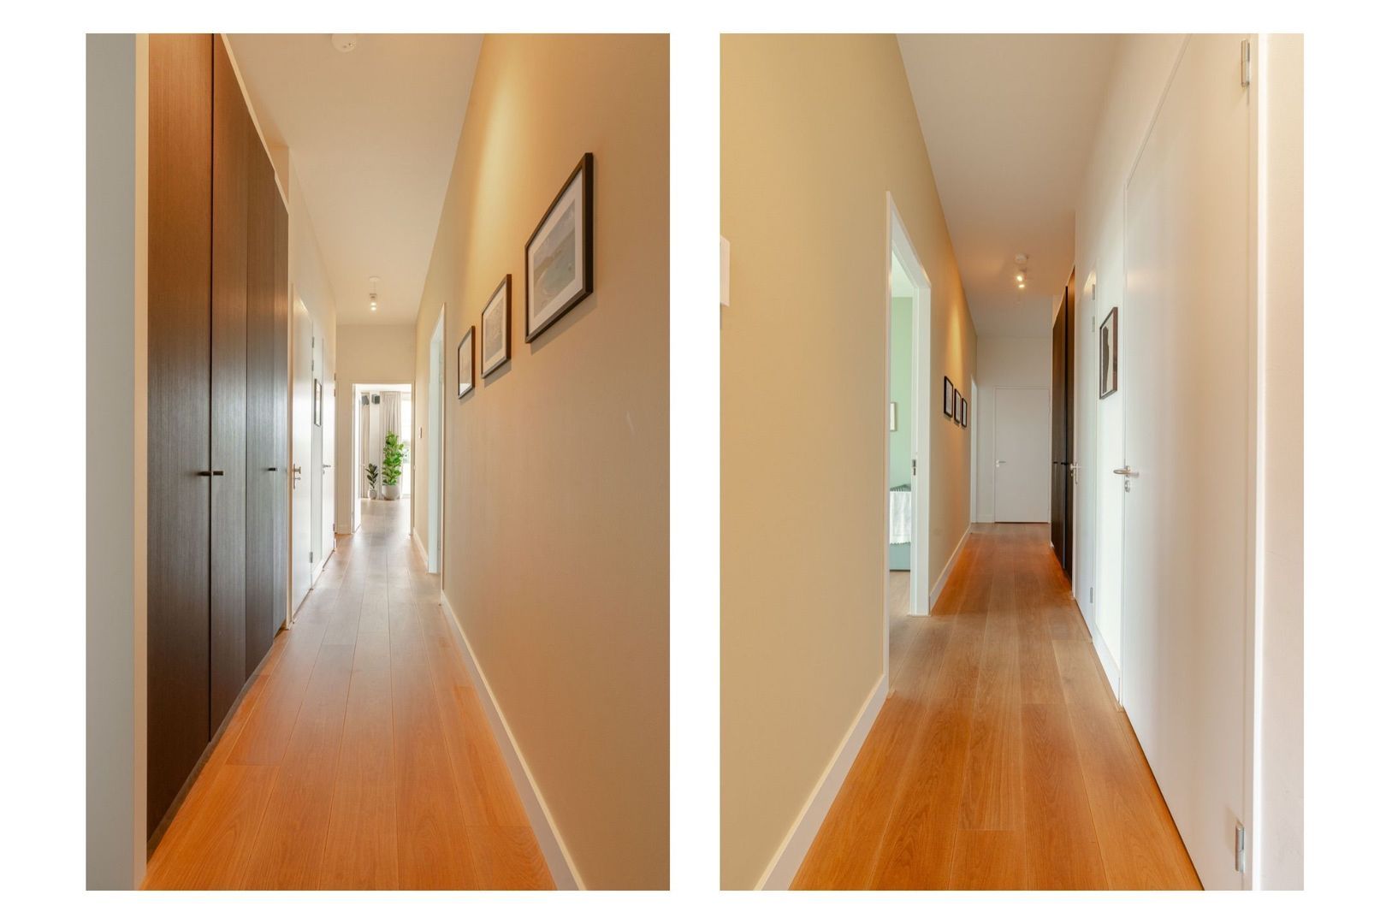
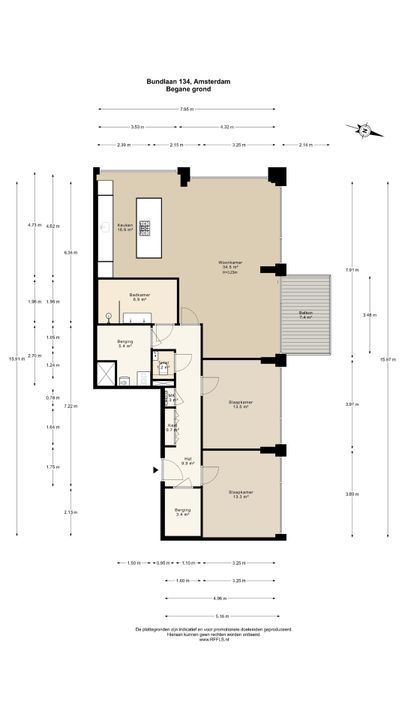
The apartment is accessed via the communal entrance, with the property situated on the ground floor. Upon entering, you arrive in the long hallway, which provides access to the various rooms. The hallway features a custom-made wardrobe, the meter cupboard and a separate toilet. From here, you enter the spacious living room with its open-plan kitchen.
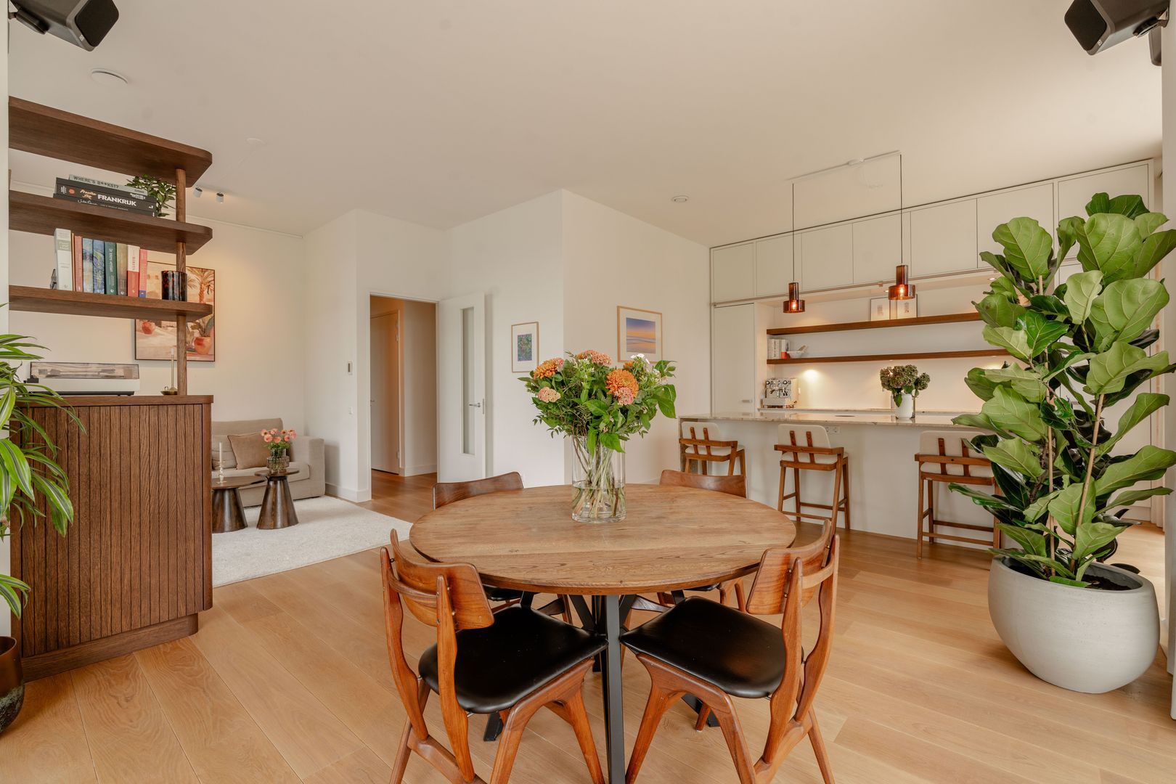
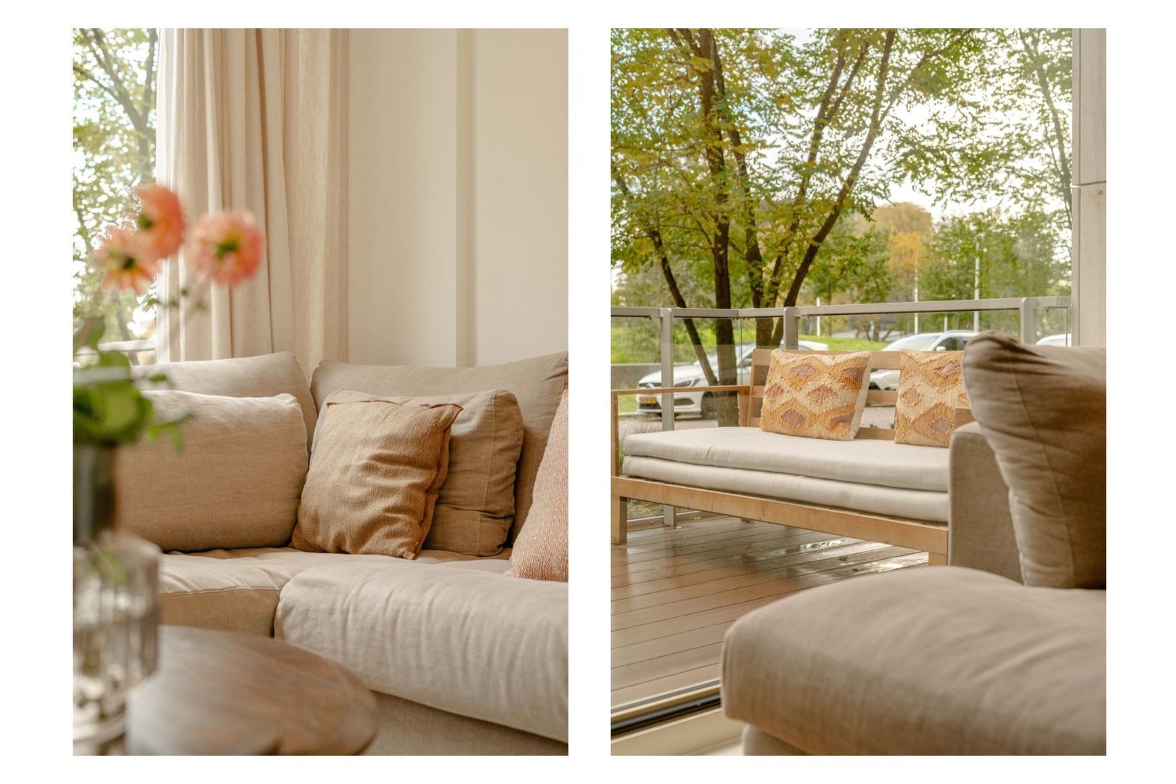
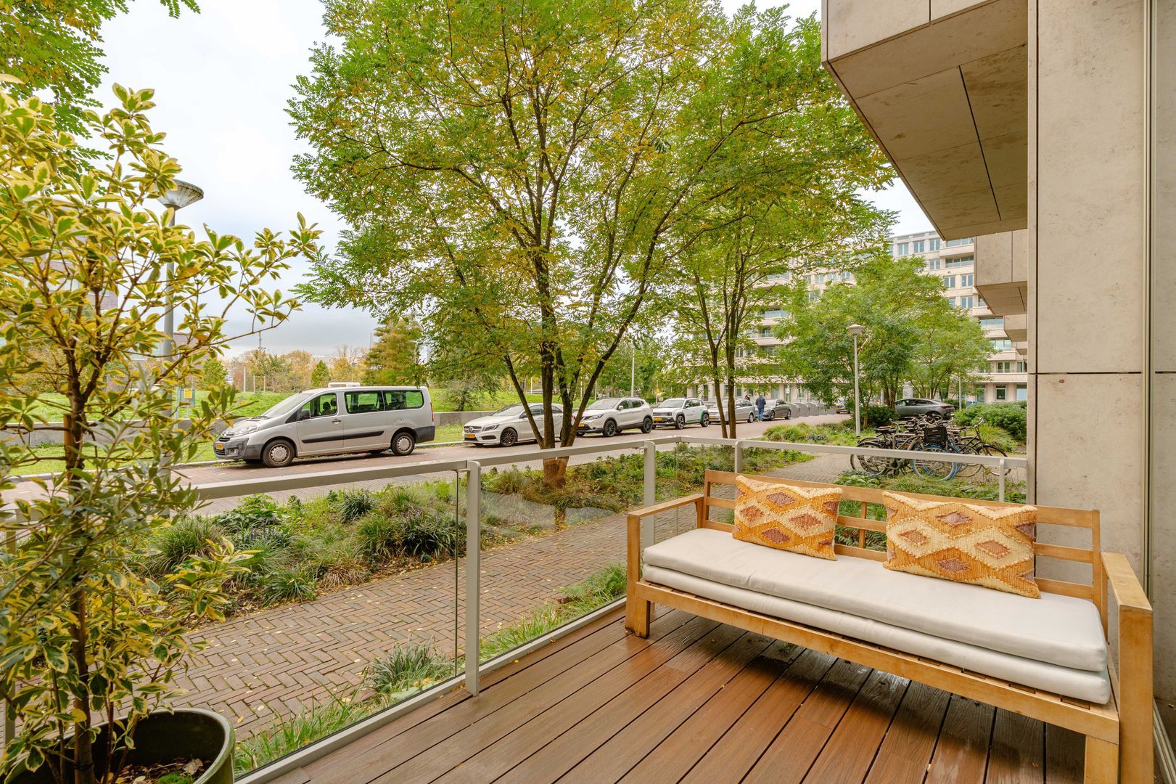
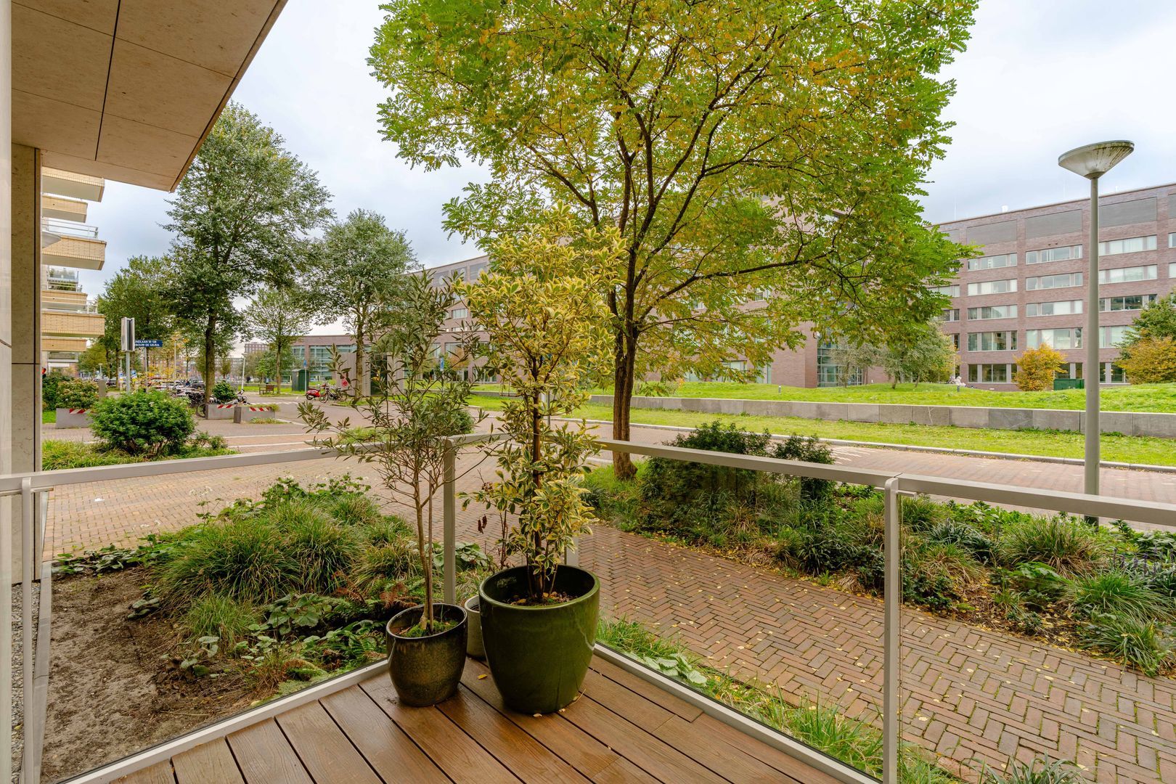
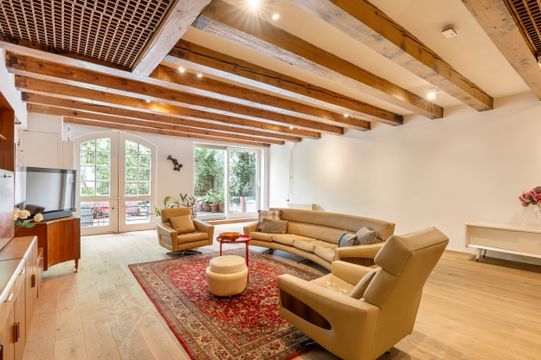
The living area offers ample space for a comfortable lounge area and a welcoming dining area. The lounge features an attractive bespoke built-in cabinet with an integrated television. Through the sliding doors, you can step directly onto the 7 m² balcony at the front of the apartment. During spring and summer, you can enjoy the afternoon and evening sunshine here, making it the perfect spot for drinks or outdoor dining.
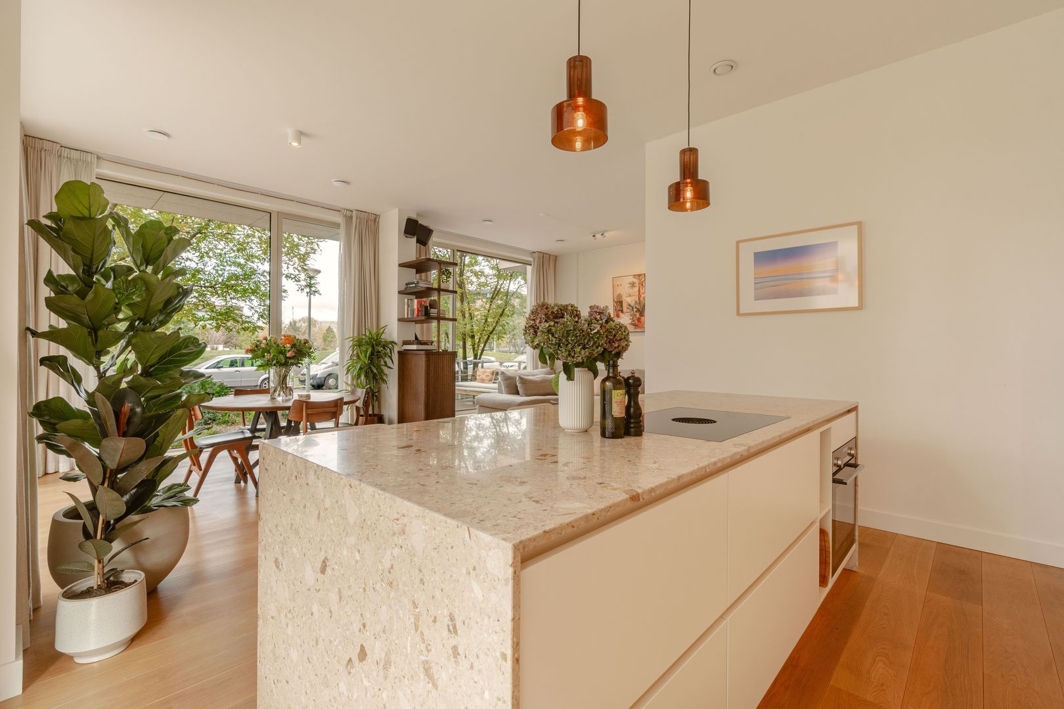
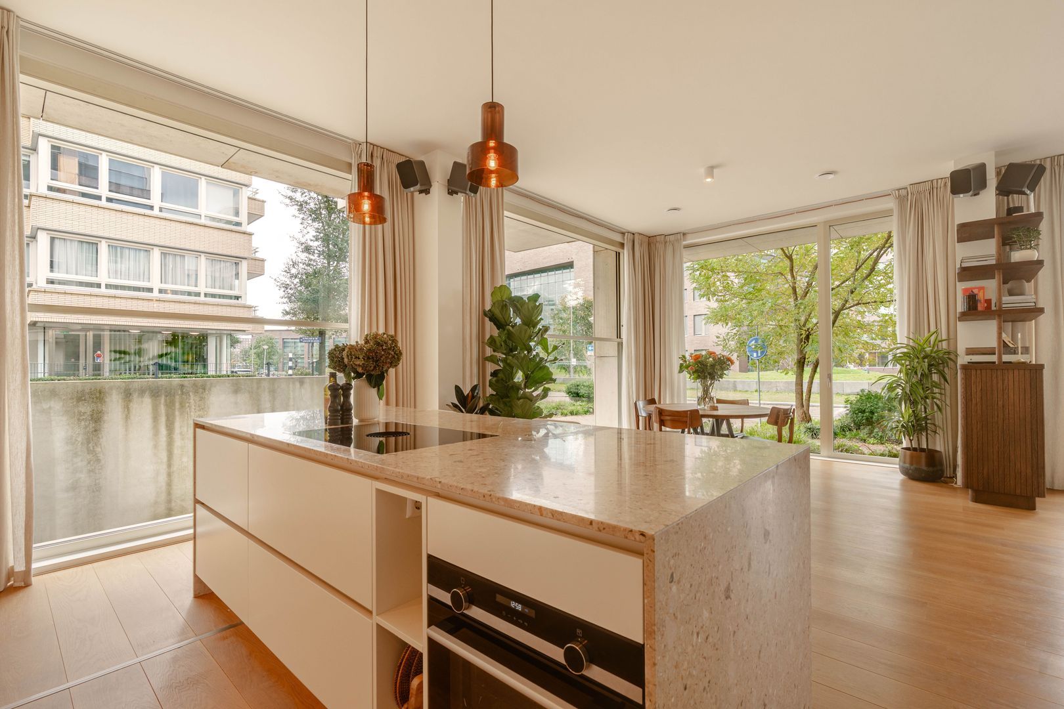
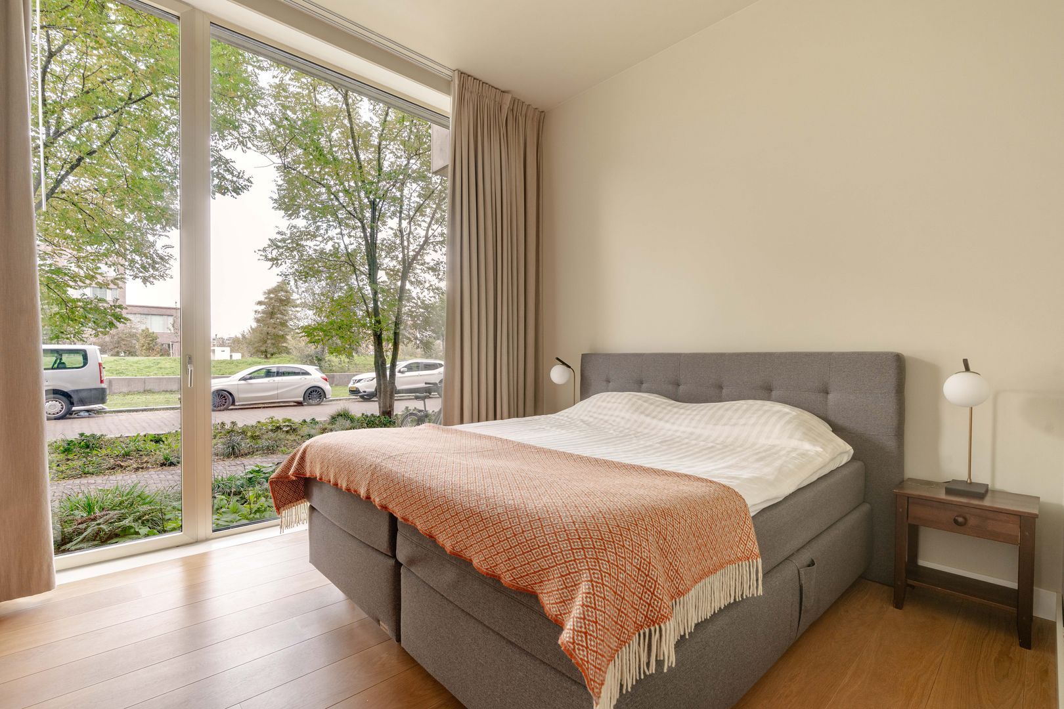
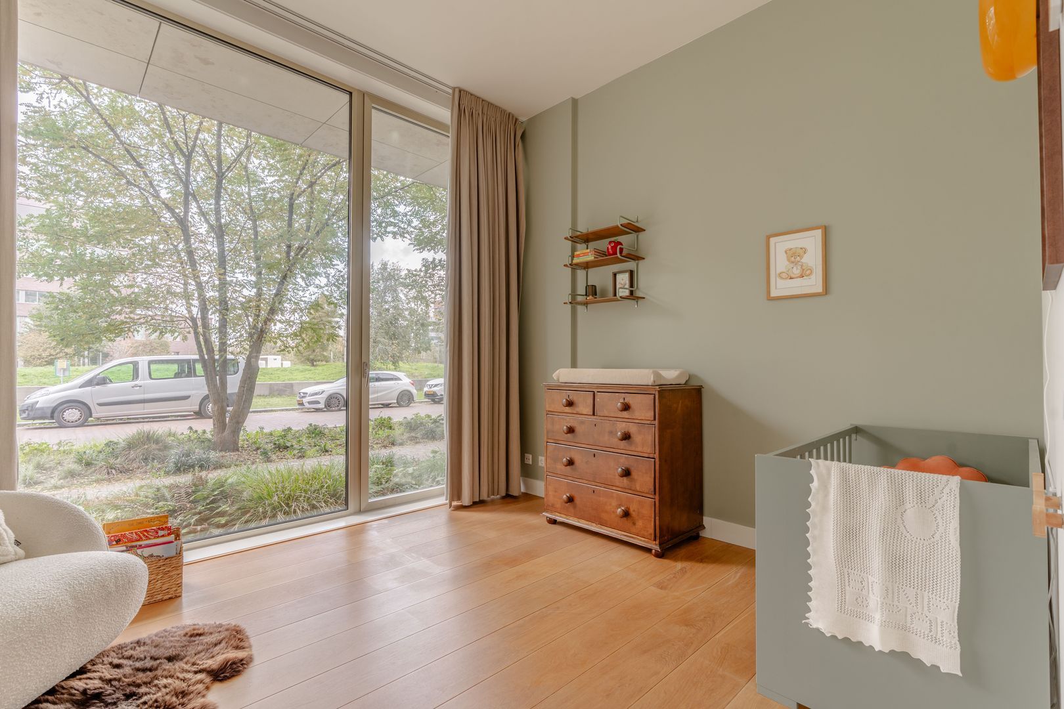
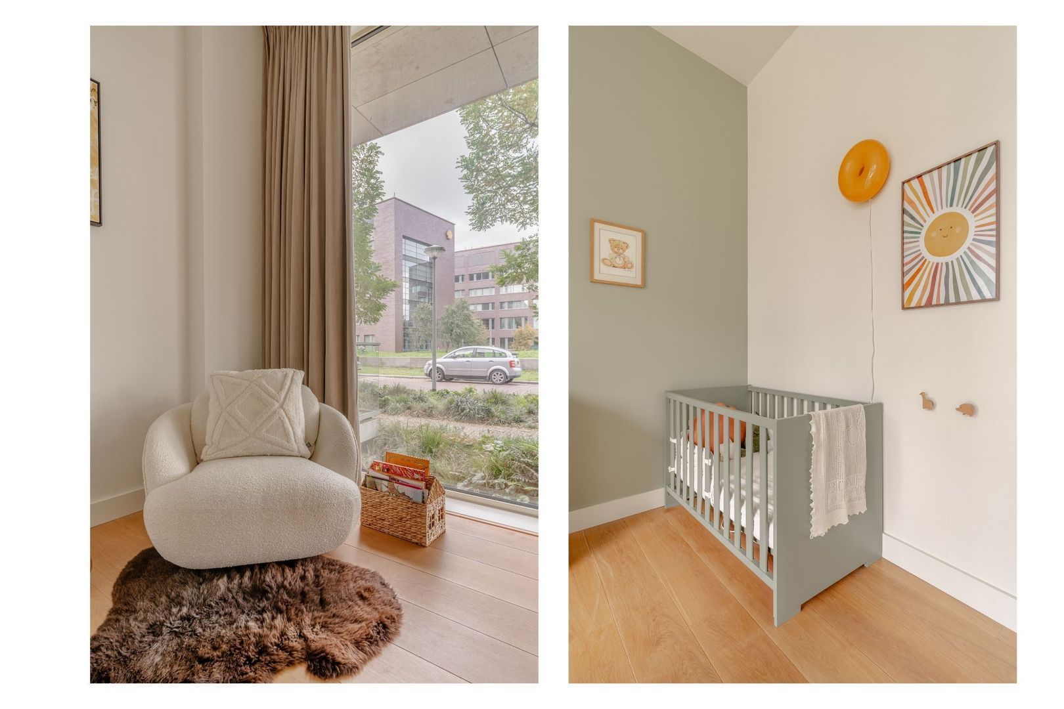
One of the apartment’s defining features is the large floor-to-ceiling windows that wrap around the property. Combined with the impressive ceiling height of approximately 3.25 metres, these create a wonderfully bright and spacious living environment, while the oak wood flooring adds warmth and character.
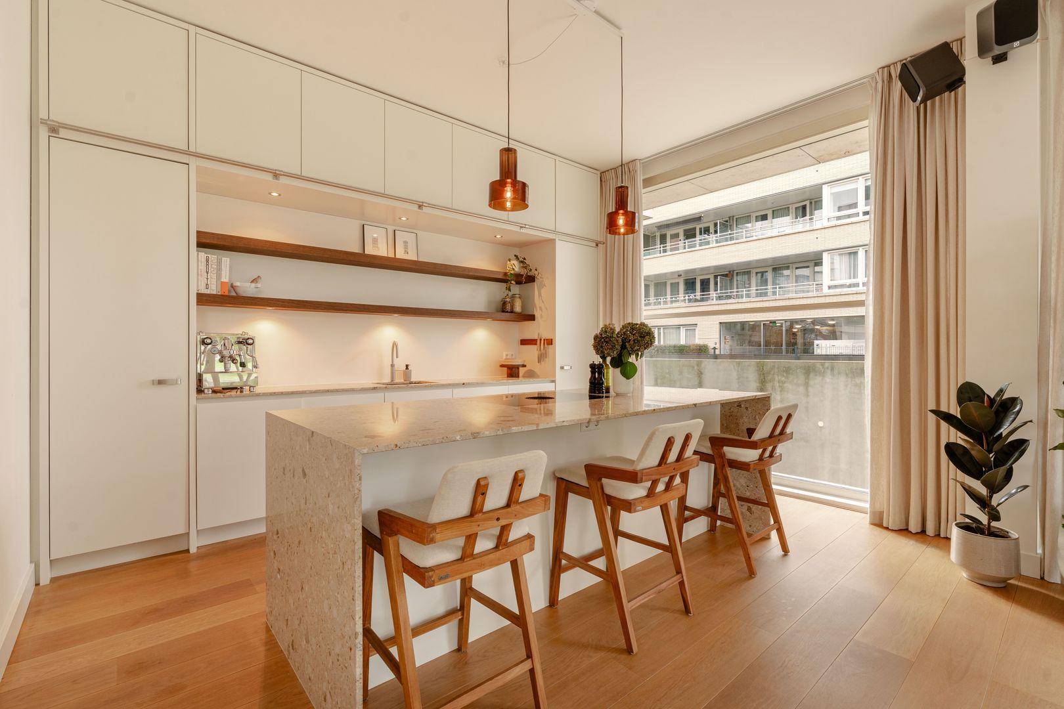
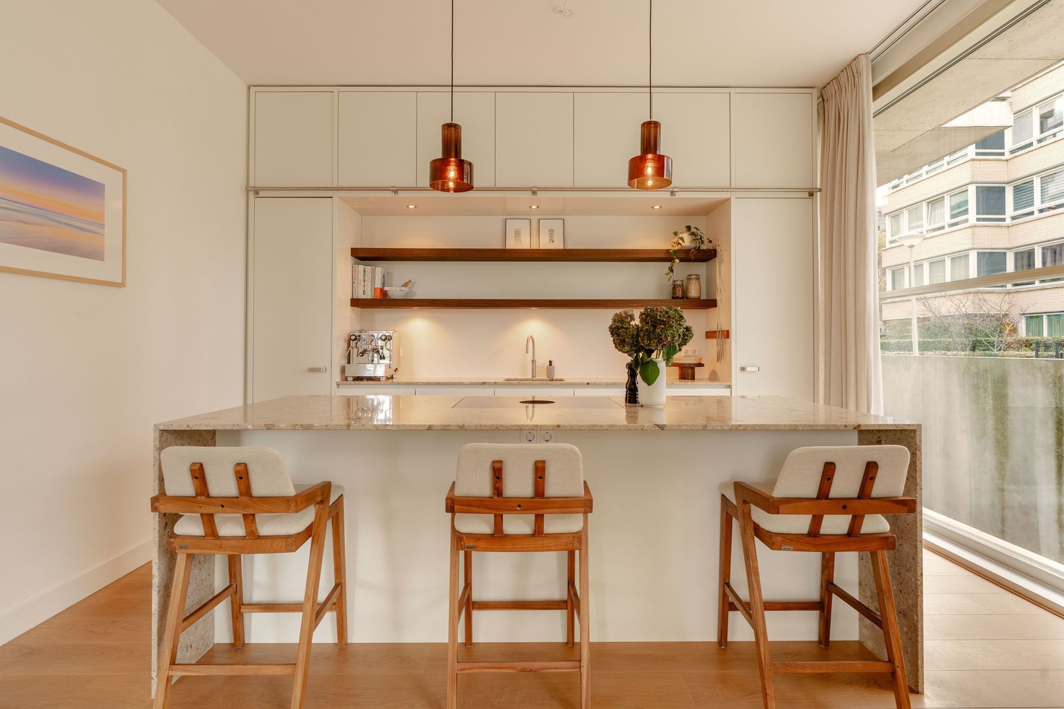
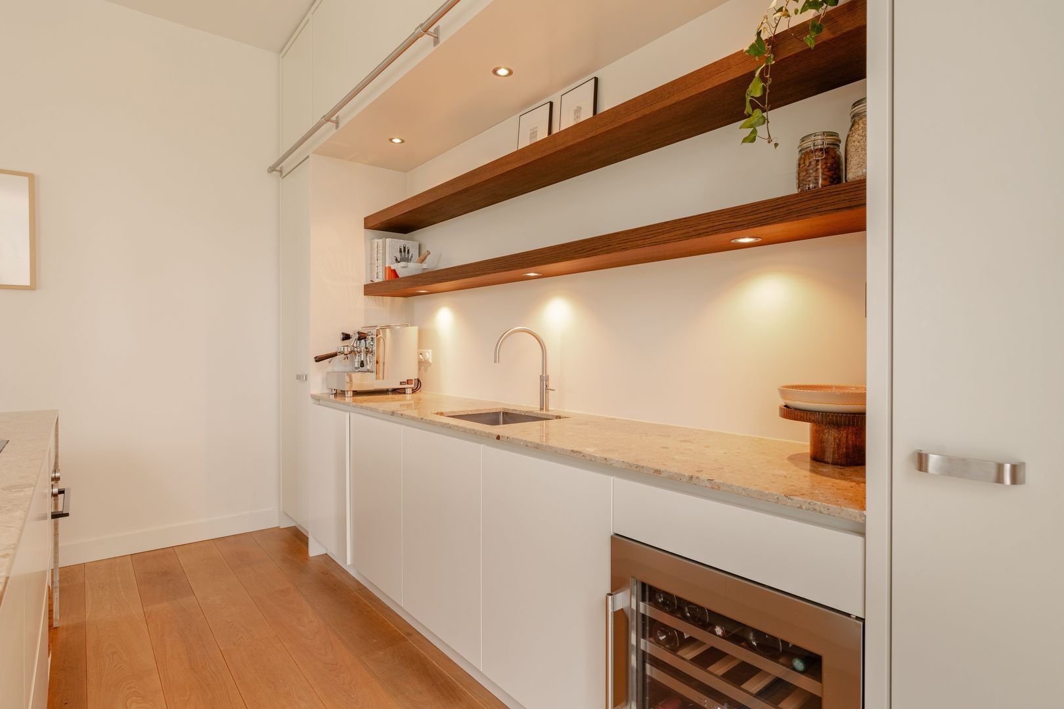
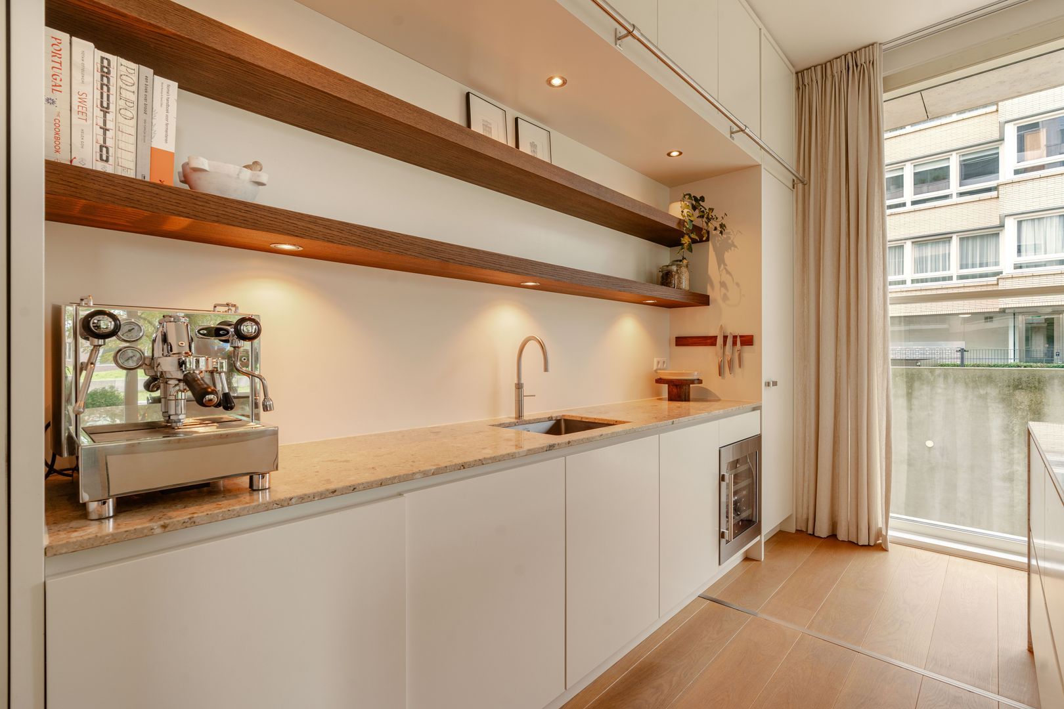
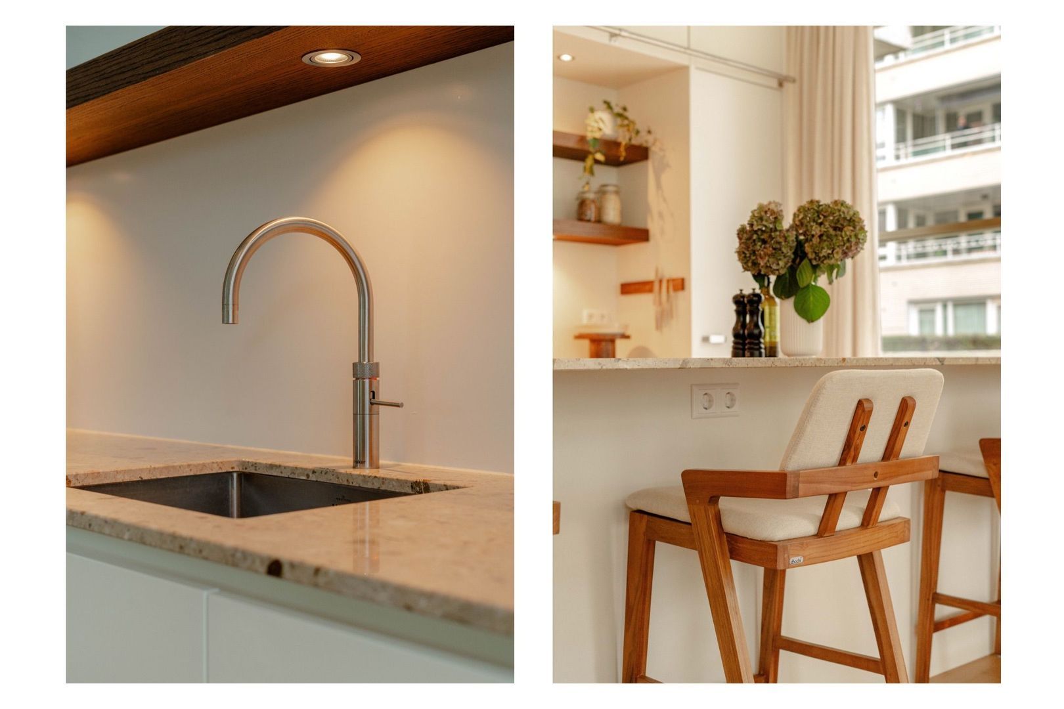
The open-plan kitchen forms the heart of the living room and was designed by the owner. It features light-coloured cabinetry and drawers, complemented by a luxurious Italian terrazzo worktop. The bespoke kitchen cabinets extend all the way to the ceiling, providing ample storage space. The kitchen is also equipped with a range of built-in appliances, including a BORA induction hob with integrated extractor, Quooker boiling water tap, wine climate cabinet, dishwasher, oven and fridge-freezer combination. A cosy breakfast bar has also been incorporated into the design, offering seating for several people.
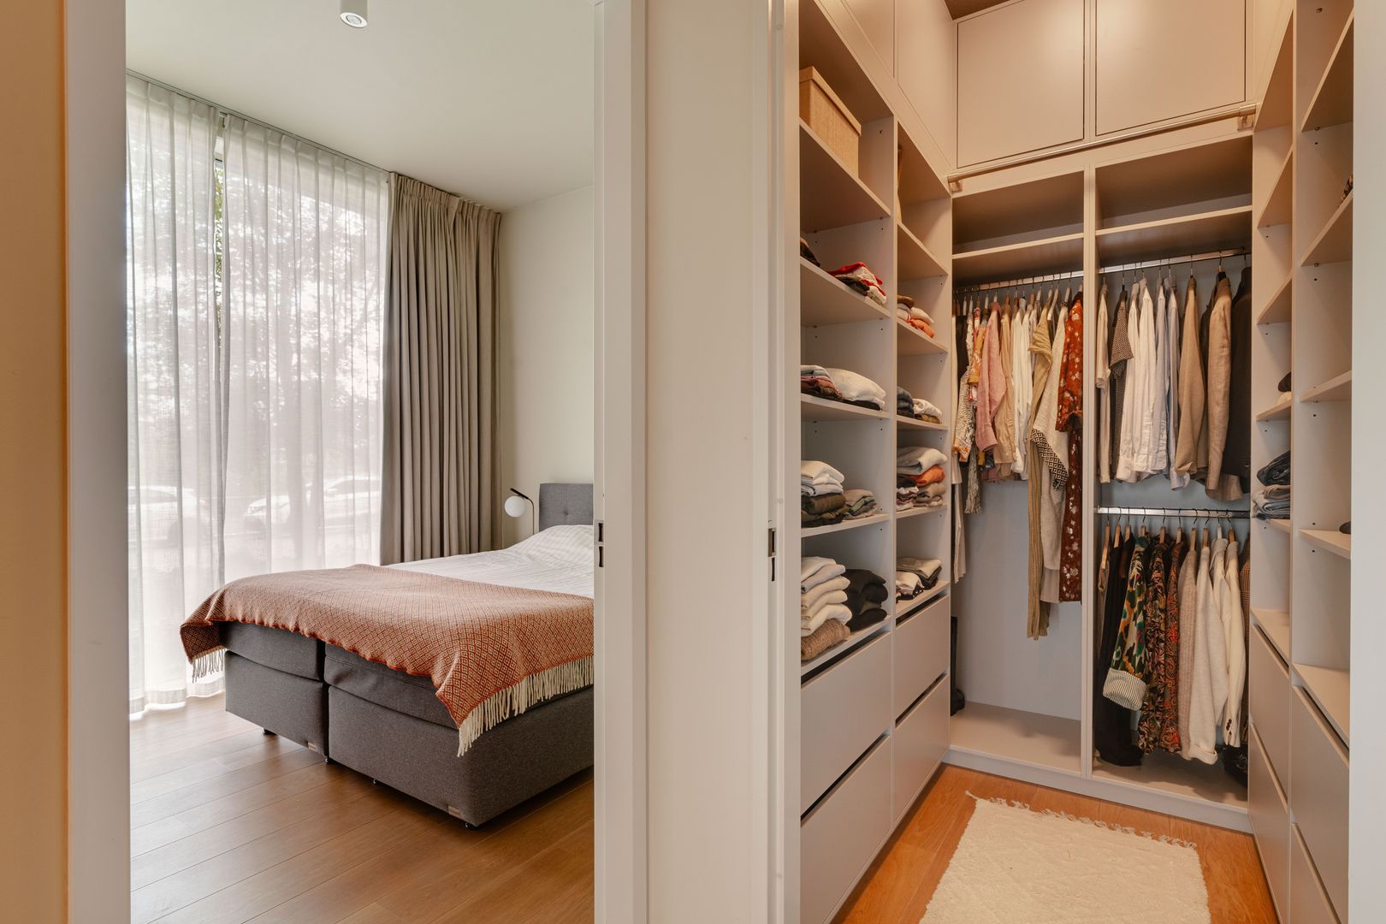
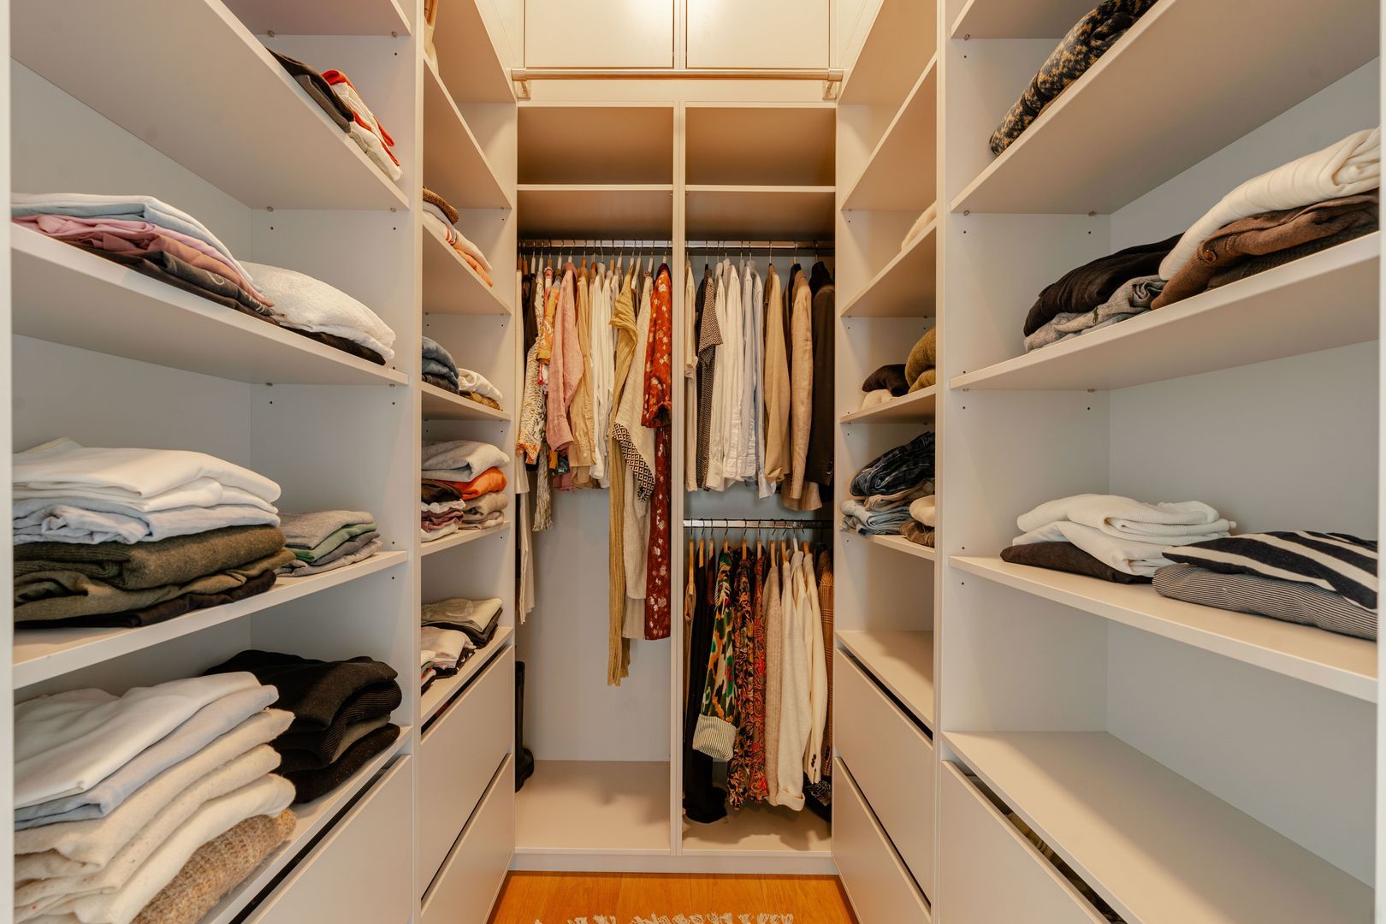
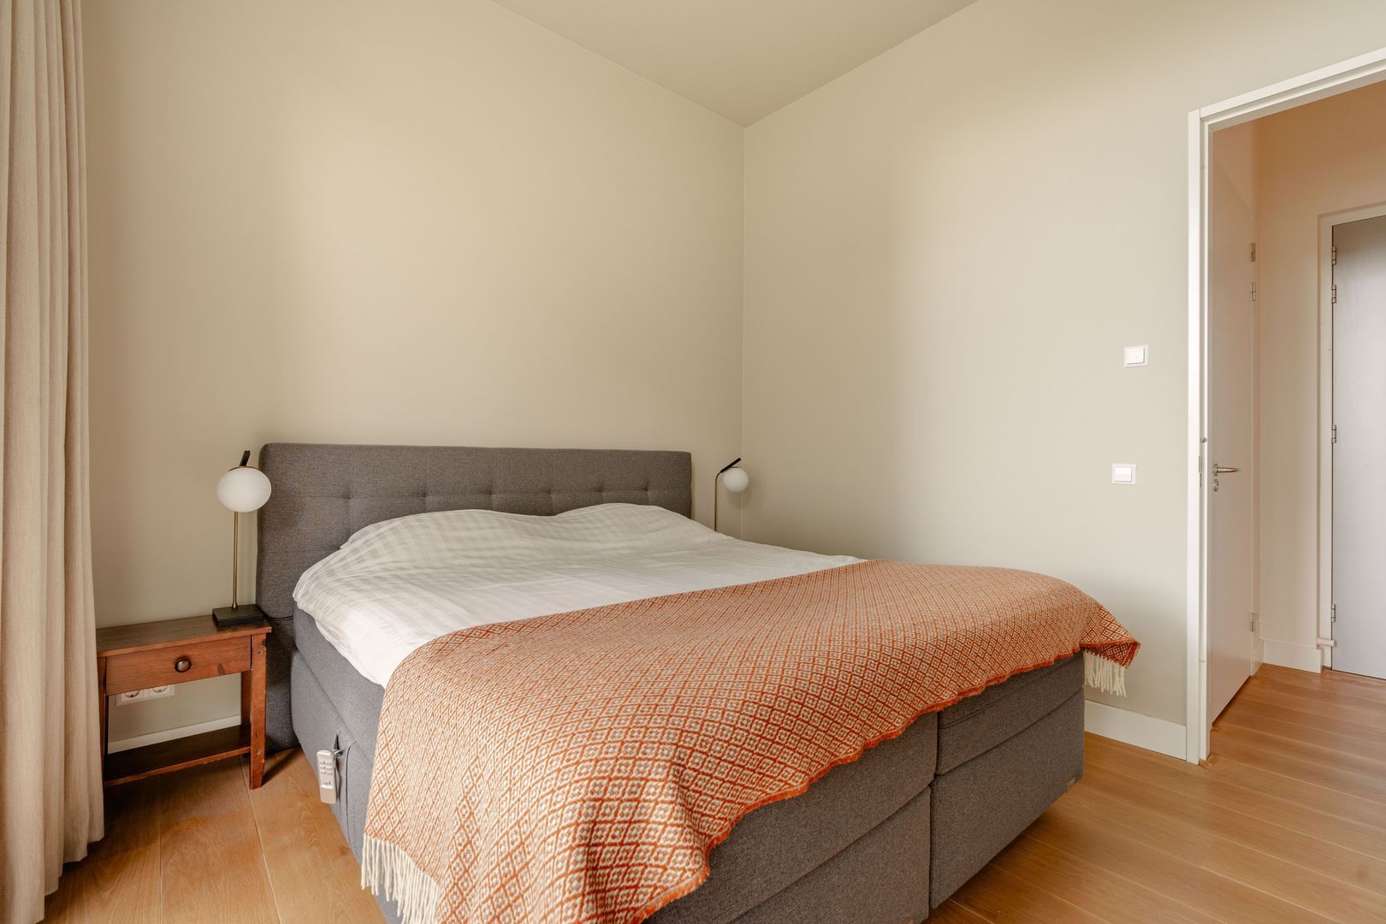
The hallway provides access to both bedrooms, the bathroom and the separate walk-in wardrobe. Both bedrooms are generously proportioned and offer sufficient space for a double bed, wardrobe and, if desired, a desk. The custom-designed walk-in wardrobe is also located off the hallway and features hanging rails, shelving and drawers.
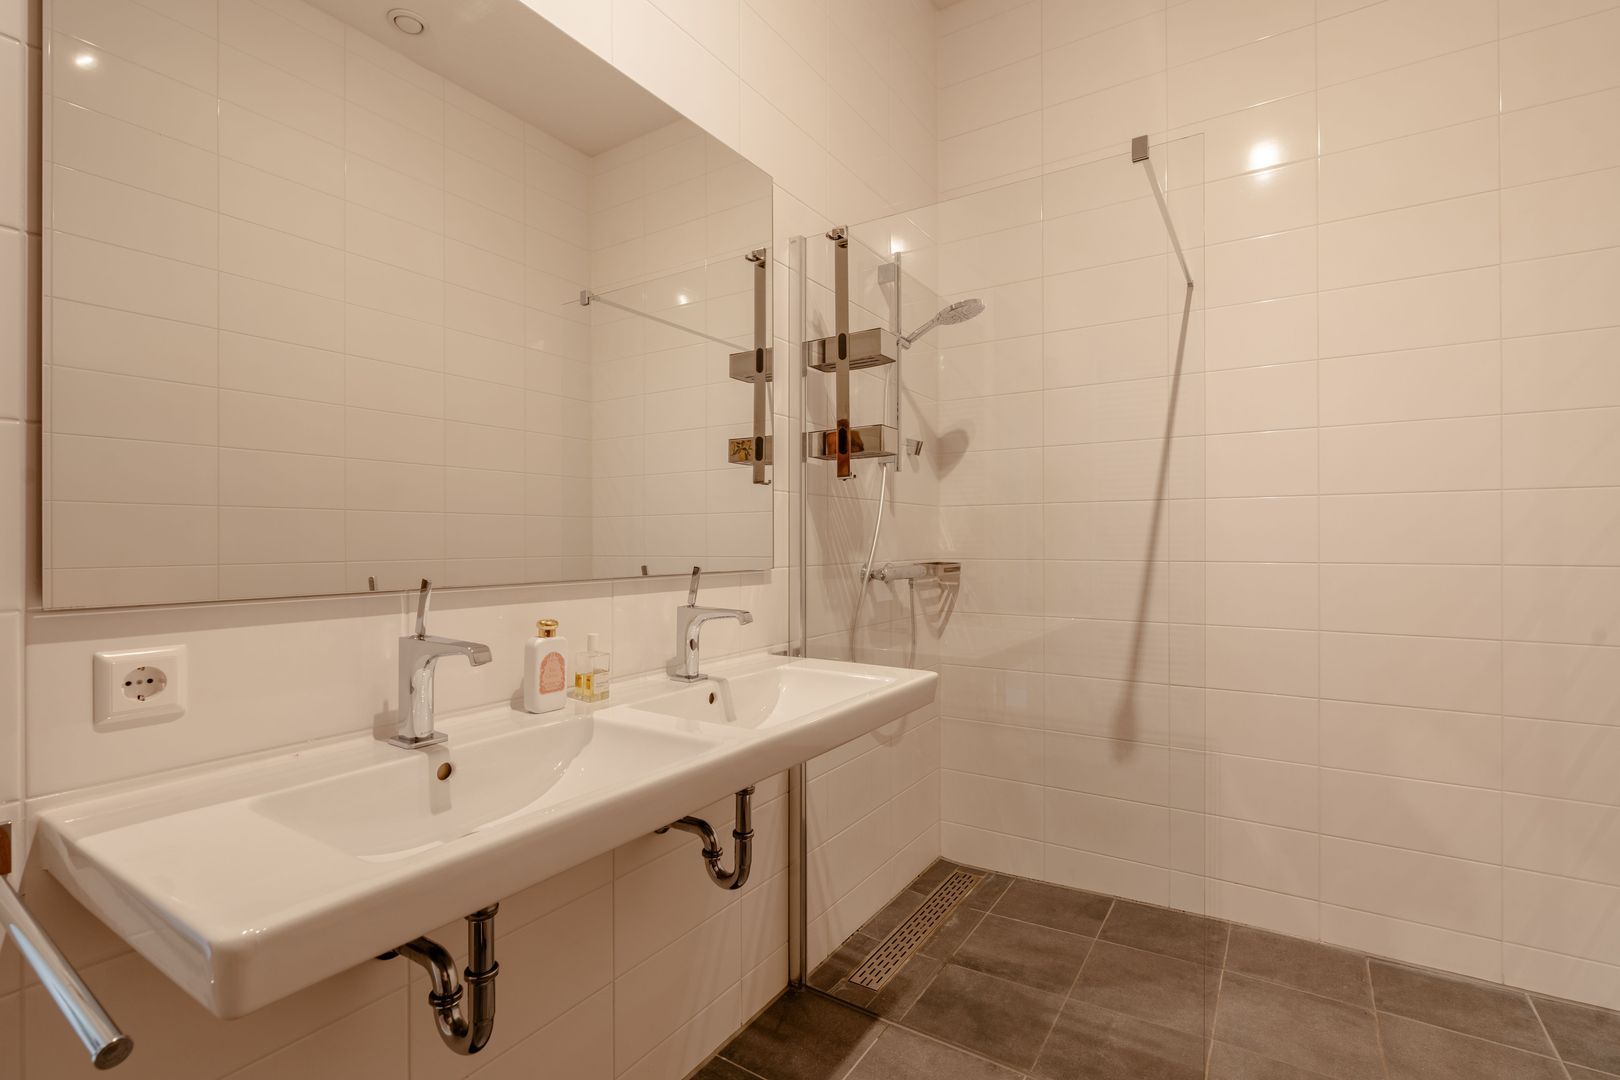
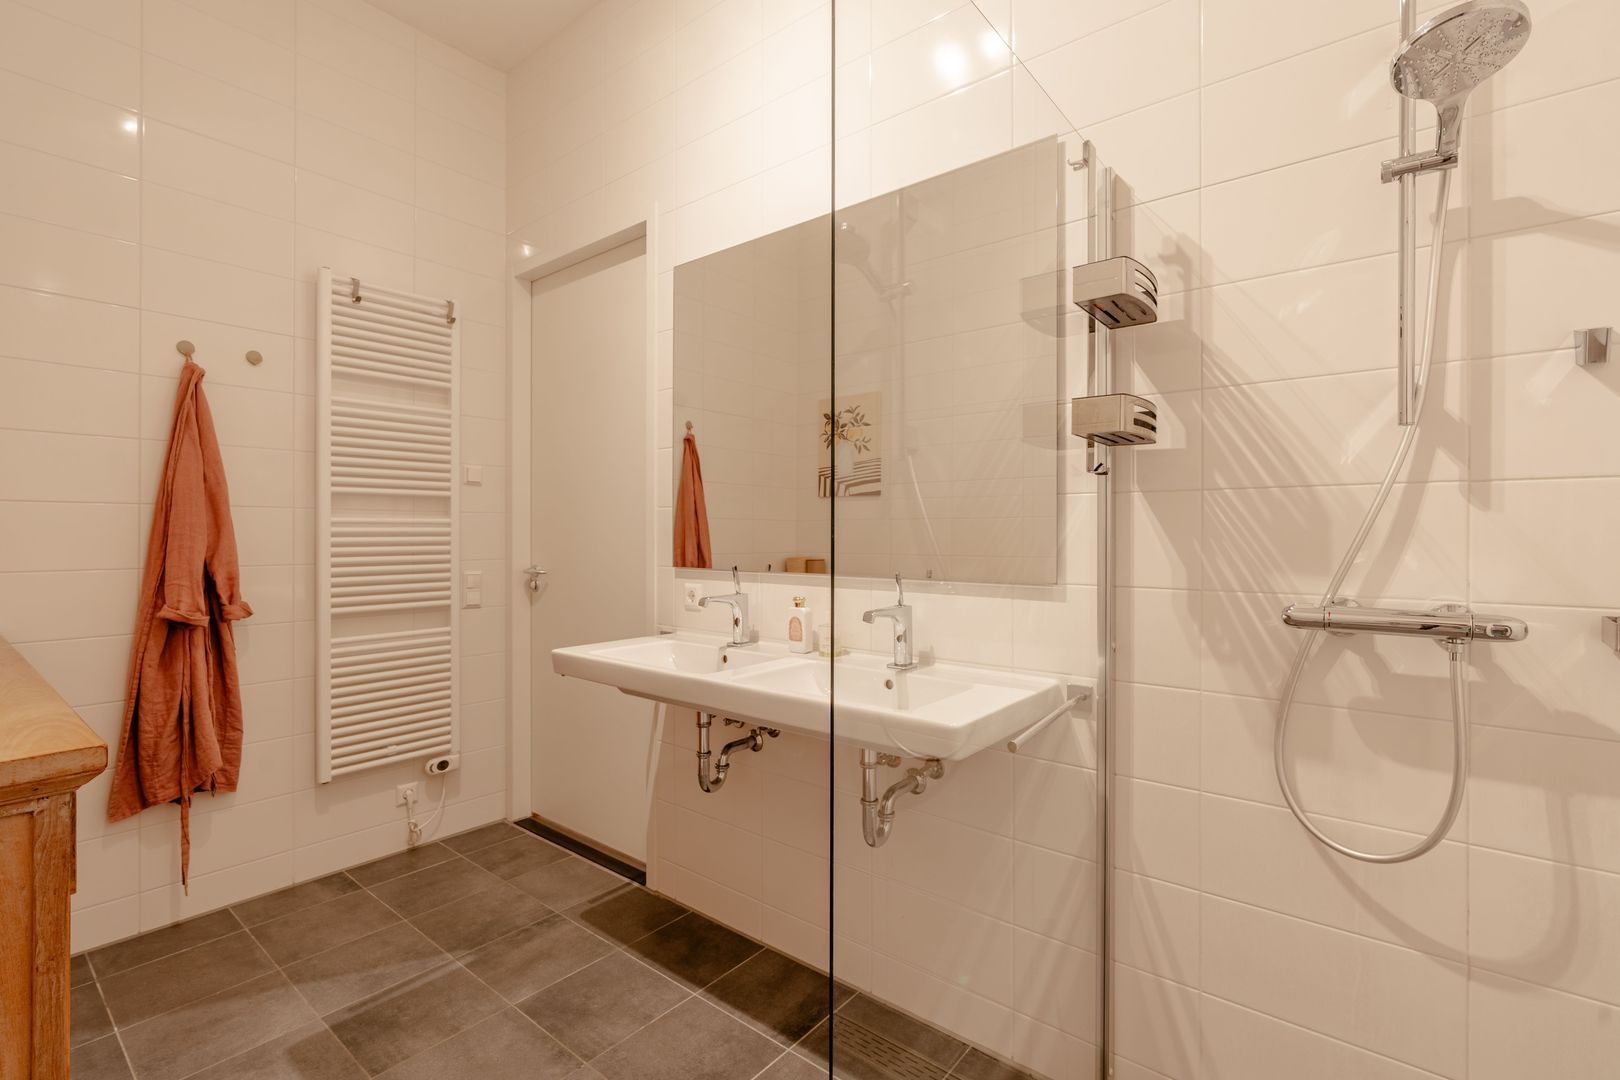
The modern bathroom is finished with anthracite-coloured floor tiles and white wall tiles. It features a double washbasin, a spacious walk-in shower with glass screen and underfloor heating. Adjacent to the bathroom is an internal storage room with connections for a washing machine.
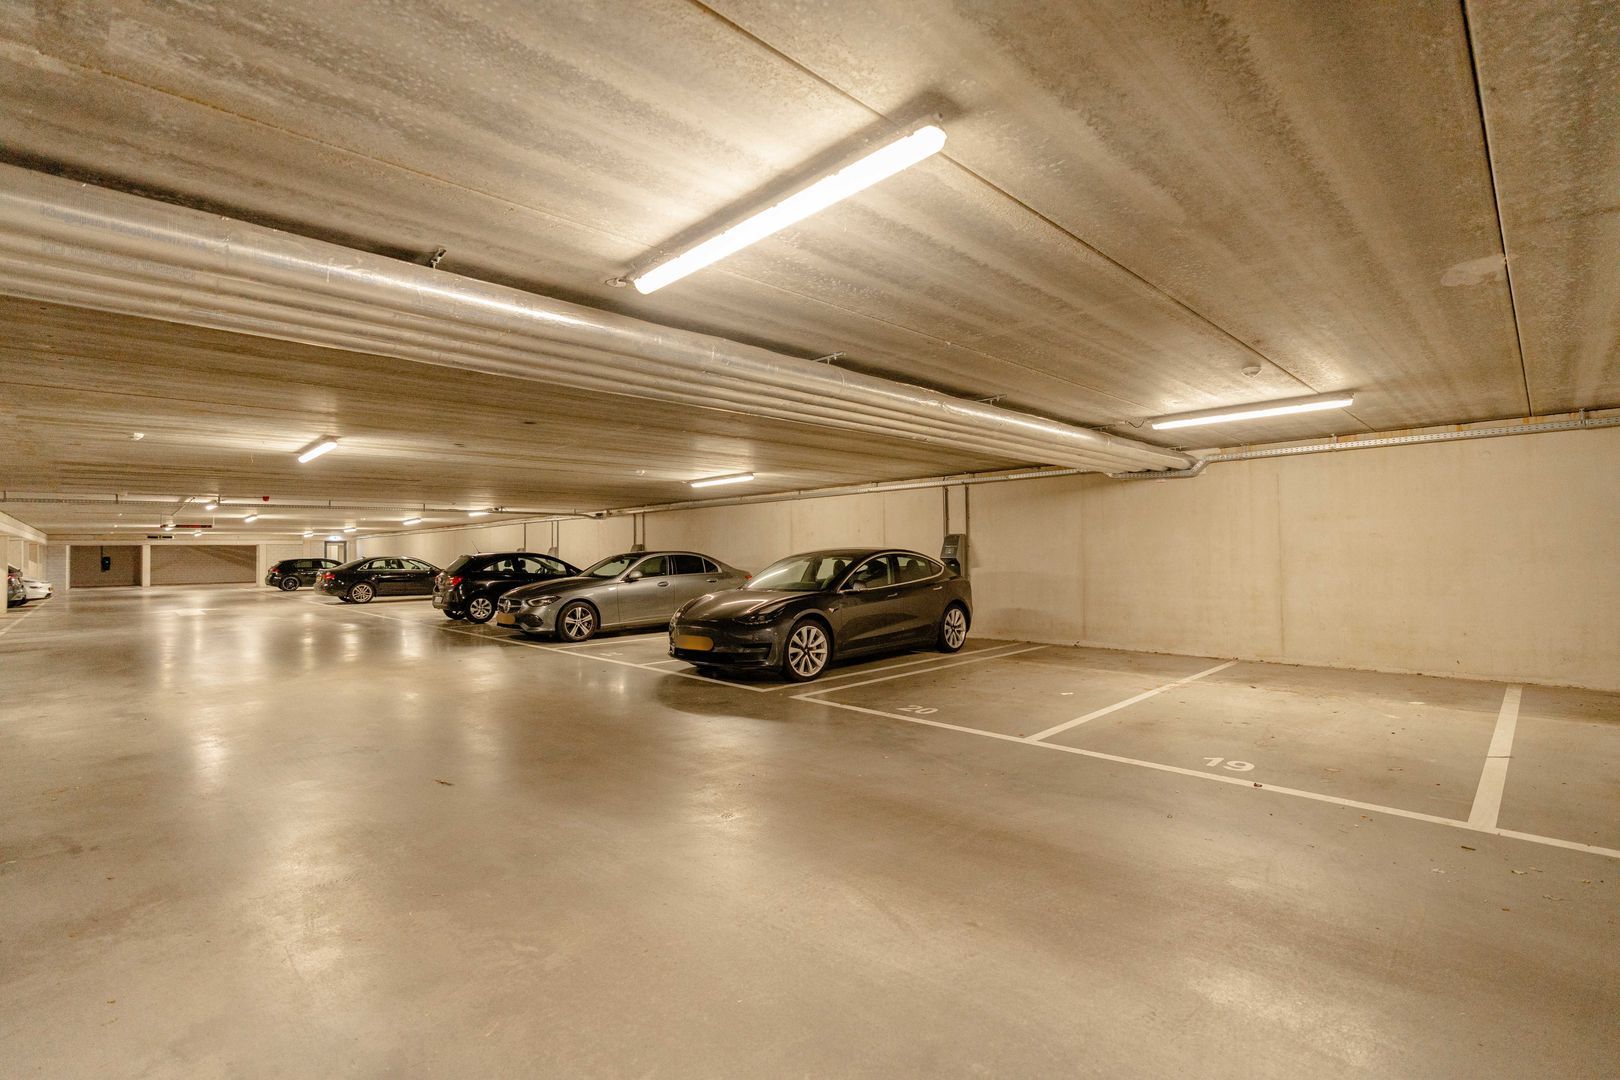
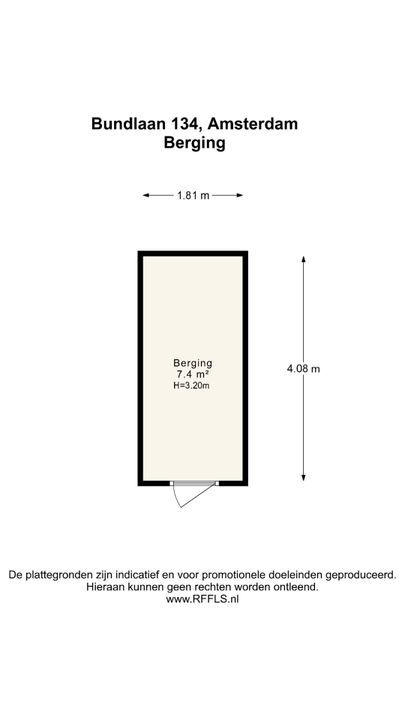
The apartment also comes with a private parking space in the underground car park and a separate storage unit measuring 7 m², featuring high ceilings. Both the car park and storage unit are easily accessible from the building via the lift and staircase.
LOCATION & ACCESSIBILITY
The apartment is situated in a fantastic location in Overhoeks, at the tip of Amsterdam Noord. Here, you can enjoy spacious and peaceful living while being just minutes away from the vibrant city centre via the free ferry, which operates 24 hours a day.
Everyday amenities are also within walking distance, including supermarkets, schools, childcare facilities and gyms. The neighbourhood offers plenty of green spaces, squares and playgrounds for children.
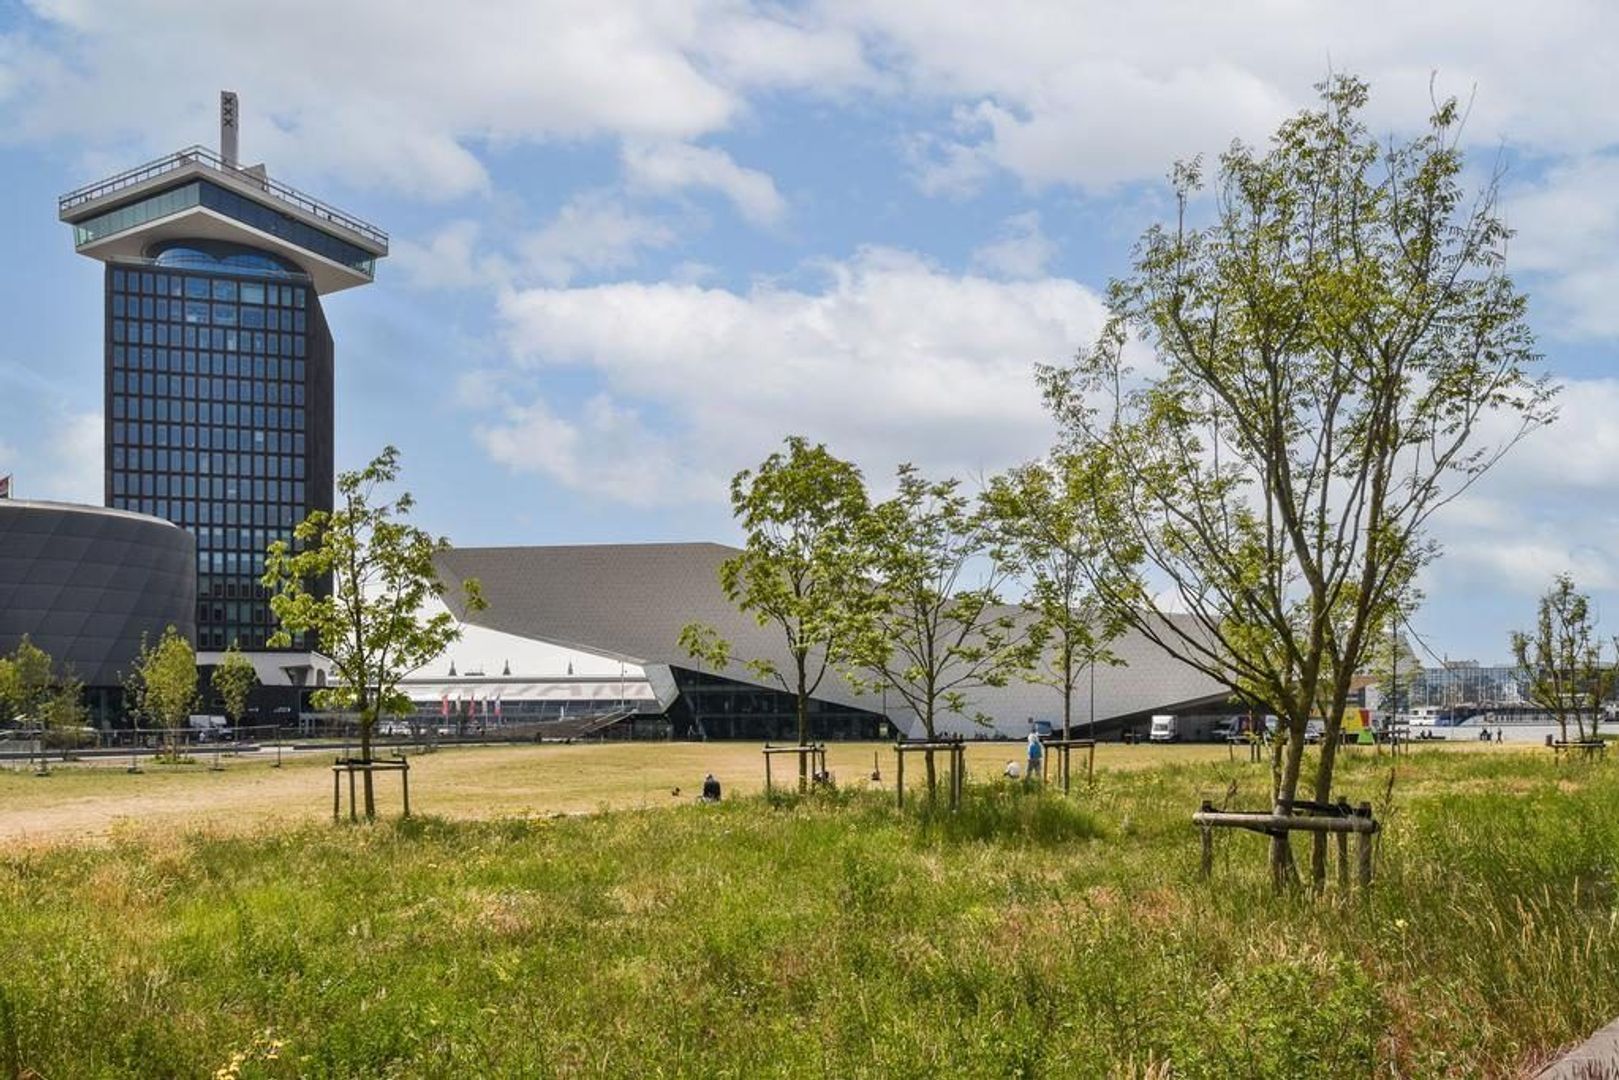
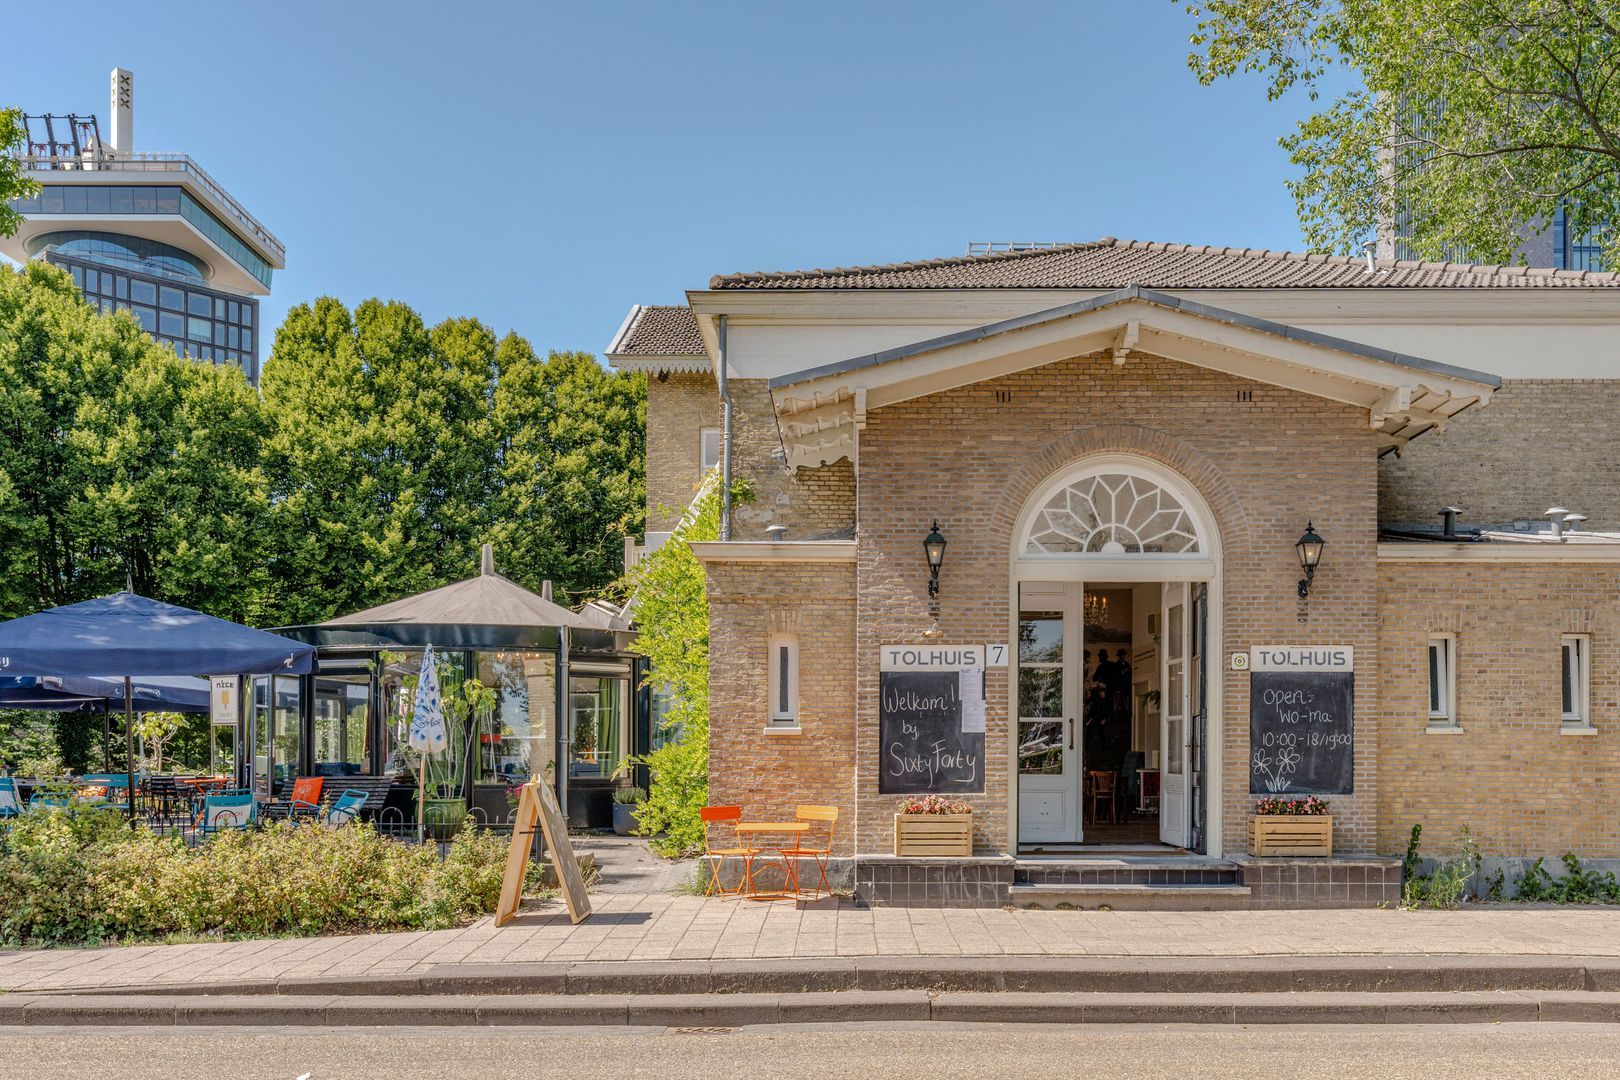
Just behind the impressive towers along the IJ waterfront lies the Van der Pek neighbourhood, with its variety of shops and weekly market on Wednesdays, Fridays and Saturdays. The striking EYE Film Museum, with its museum and cinema, is within walking distance, as is the A'DAM Tower, featuring its observation deck and restaurants.
The newer part of Amsterdam Noord is surrounded by trendy hotspots, offering a rich cultural and culinary scene. Nearby favourites include neighbourhood café Keppler, cheese shop and tasting room Kef, wine bar Vindict, and restaurants such as Café Modern, Metro and Bacalar.
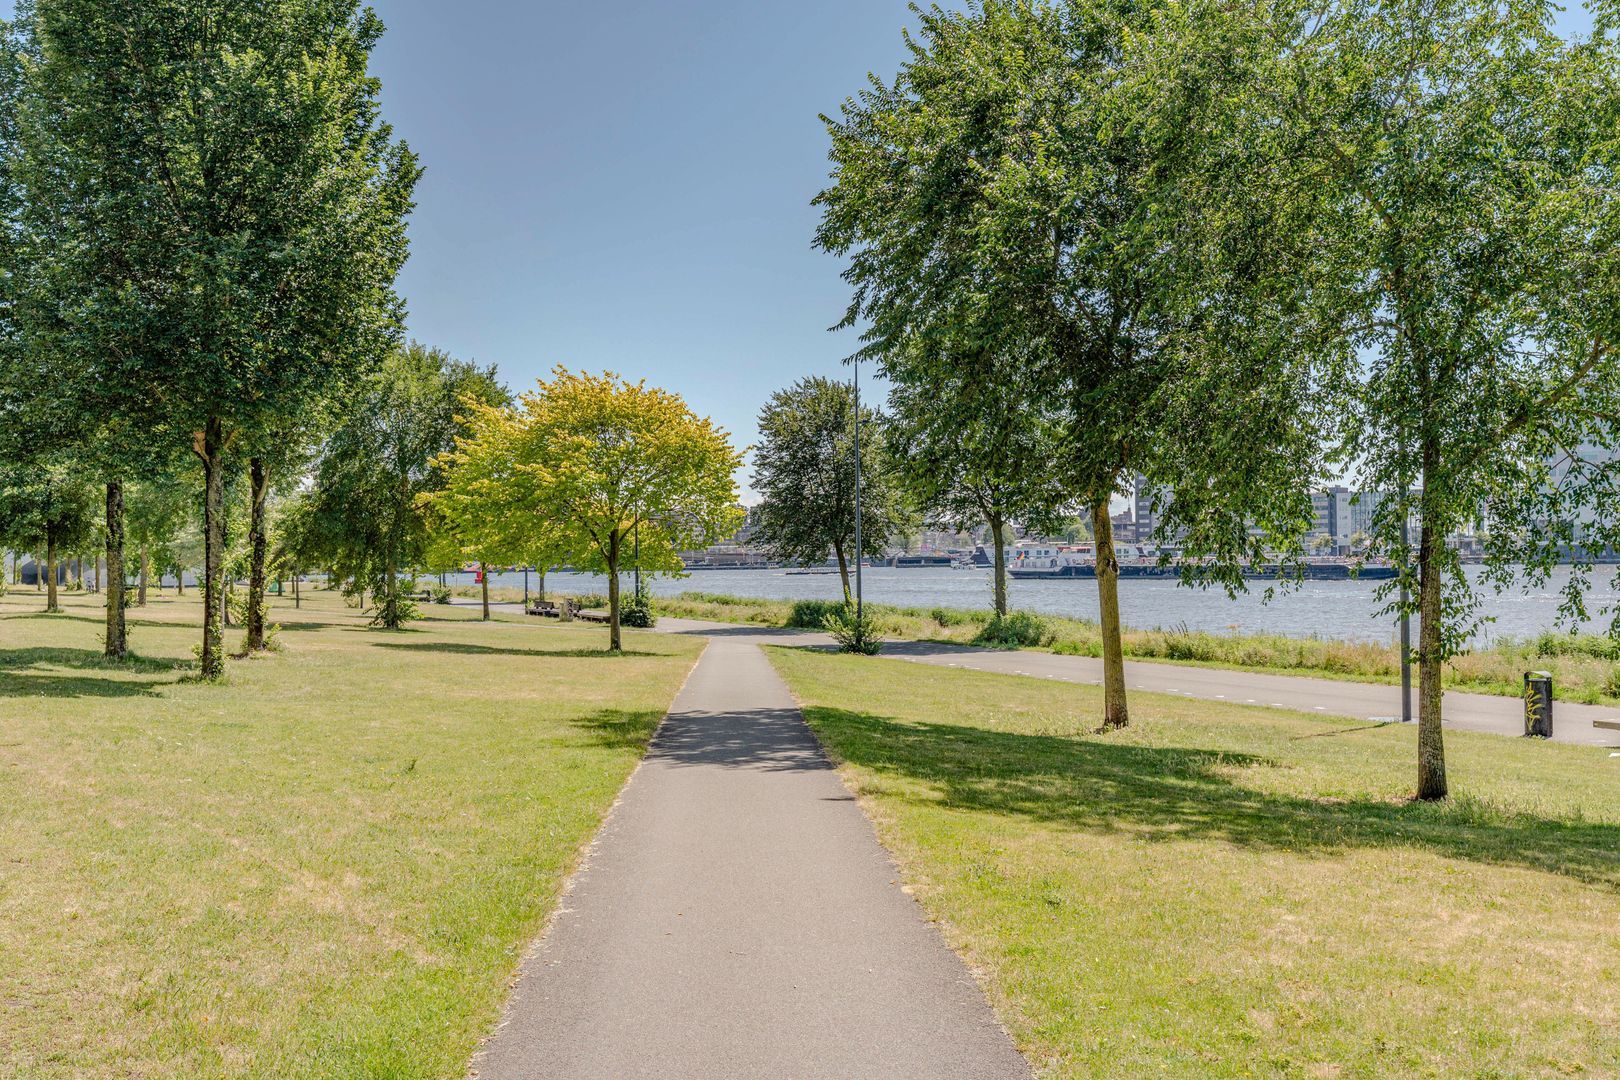
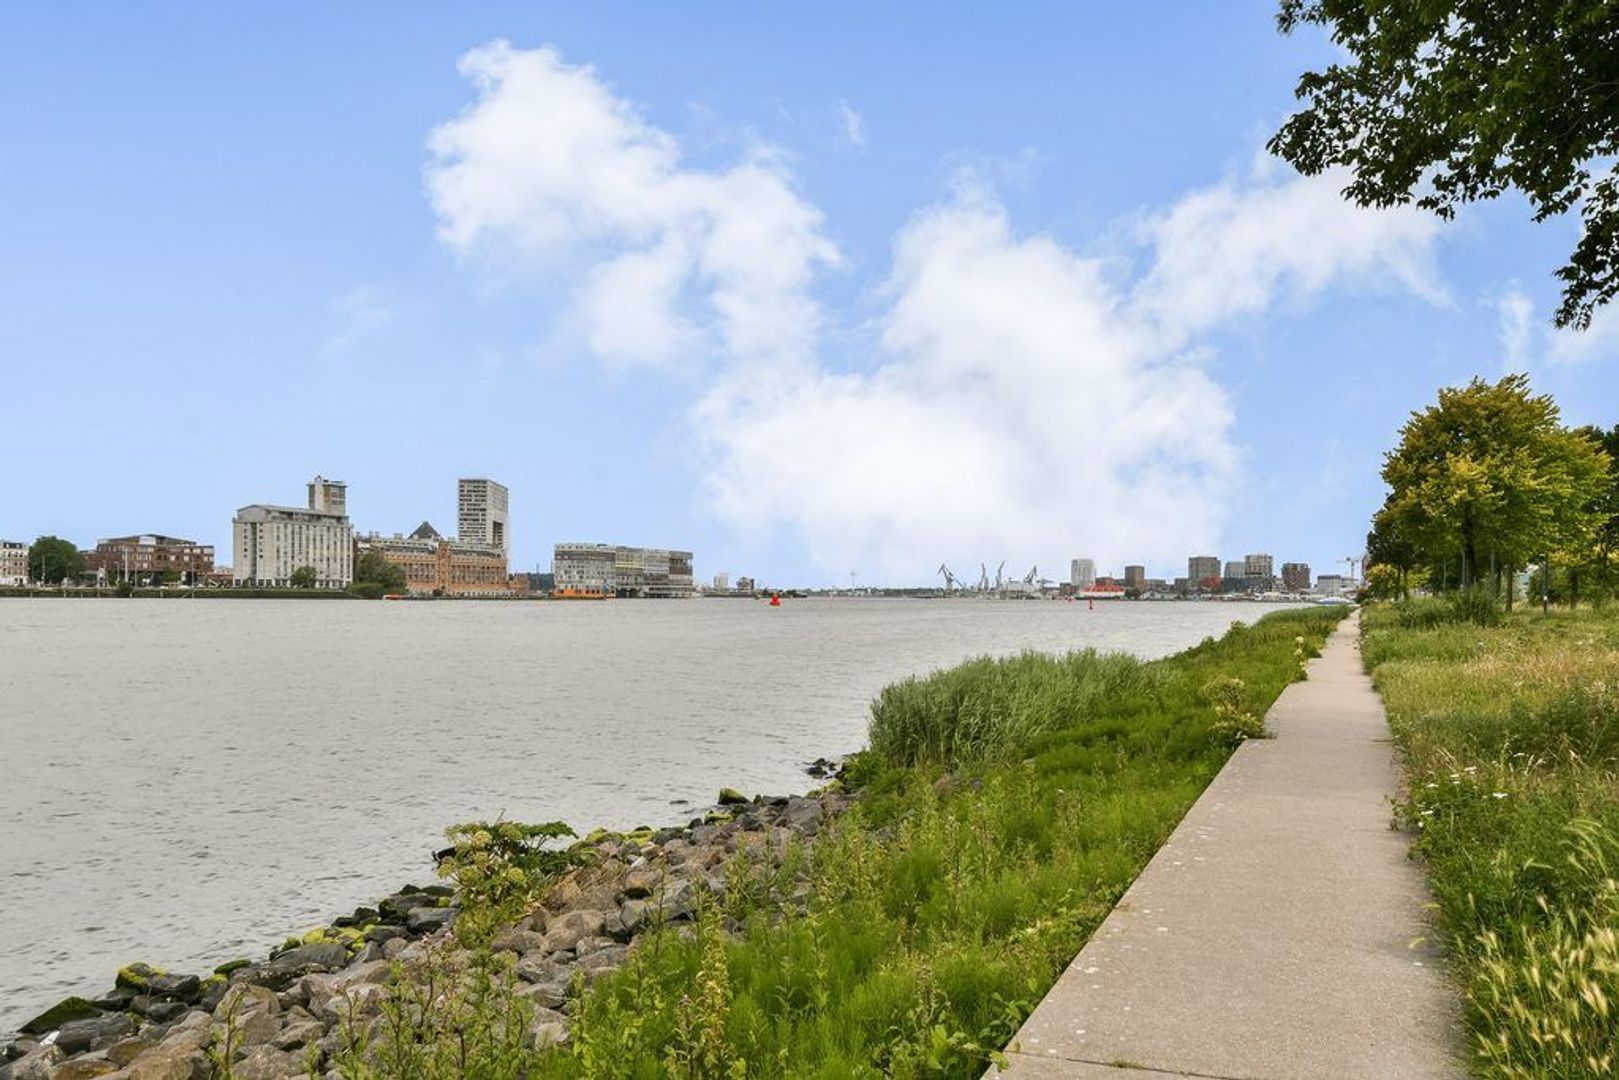
For relaxation, recreation and waterside strolls, you can enjoy the sunny IJ waterfront or visit the nearby Noorderpark and Het Twiske nature reserve. The vibrant NDSM wharf is also close by, home to attractions including the IJ-Hallen flea market, Pllek and Noorderlicht.
OWNERS' ASSOCIATION (VvE)
The Owners' Association, known as “Woongebouw The Grid”, is an active association comprising 68 apartments. The association is professionally managed by “Sturm & de Neeve”. A long-term maintenance plan (MJOP) and internal regulations are in place.
The monthly service charges amount to €215.26 for the apartment and €50.53 for the parking space.
LEASEHOLD
The ground lease for the apartment has been paid off until 31 August 2068. Thereafter, the annual ground rent will amount to €2,059.39, subject to inflation adjustments.
The ground lease for the storage unit and parking space has been bought off in perpetuity.
PARTICULARS
– Spacious and well-designed three-room apartment measuring 111 m²
– Move-in ready and finished to a high standard, including oak wood flooring
– Ceiling height of approximately 3.25 metres and floor-to-ceiling windows
– Bespoke kitchen designed by the owner, featuring an Italian terrazzo worktop, BORA induction hob, Quooker and wine climate cabinet
– Custom-designed walk-in wardrobe
– 7 m² balcony enjoying afternoon and evening sunshine during spring and summer
– Energy label A++; HR++ double glazing and thermal energy storage system (ATES)
– The apartment features underfloor heating and floor cooling
– Separate storage unit measuring 7 m²
– Communal bicycle storage located on the ground floor
– Active and professionally managed Owners' Association with a long-term maintenance plan
– The asking price for the parking space is €50,000, costs payable by the buyer. The parking space is preferably to be sold together with the apartment
– Free 24-hour ferry service to Amsterdam Central Station within walking distance
– Transfer date to be agreed upon
DISCLAIMER
This information has been compiled by us with due care. However, we accept no liability for any incompleteness, inaccuracies or otherwise, nor for any consequences thereof. All stated measurements and surface areas are indicative only. The buyer has a duty to conduct their own investigations into all matters of importance to them.
With regard to this property, the estate agent acts as the seller's adviser. We recommend engaging a qualified (NVM) estate agent to assist you throughout the purchasing process. If you have any specific requirements concerning the property, we advise you to communicate these to your purchasing agent in good time and to conduct independent investigations into these matters, or have them carried out on your behalf.
If you do not engage a professional representative, you are deemed by law to have sufficient expertise to assess all relevant matters yourself. The NVM terms and conditions apply.
NEN MEASUREMENT CLAUSE
The usable floor area has been calculated in accordance with the industry-standard NEN 2580 measurement guidelines. Consequently, the stated surface area may differ from that of comparable properties and/or previous references, primarily due to this (new) measurement method.
The buyer confirms having been sufficiently informed about the aforementioned measurement standards. The seller and their estate agent make every effort to calculate the correct surface area and volume based on their own measurements, and to support these calculations as much as possible by providing floor plans with dimensions.
Should the measurements prove not to be fully in accordance with the applicable standards, the buyer accepts this. The buyer has been given sufficient opportunity to verify the measurements independently or have them verified by a third party.
Any discrepancies in the stated measurements or surface area shall not entitle either party to any claim, including an adjustment of the purchase price. The seller and their estate agent accept no liability in this respect.





 Nederlands
 English