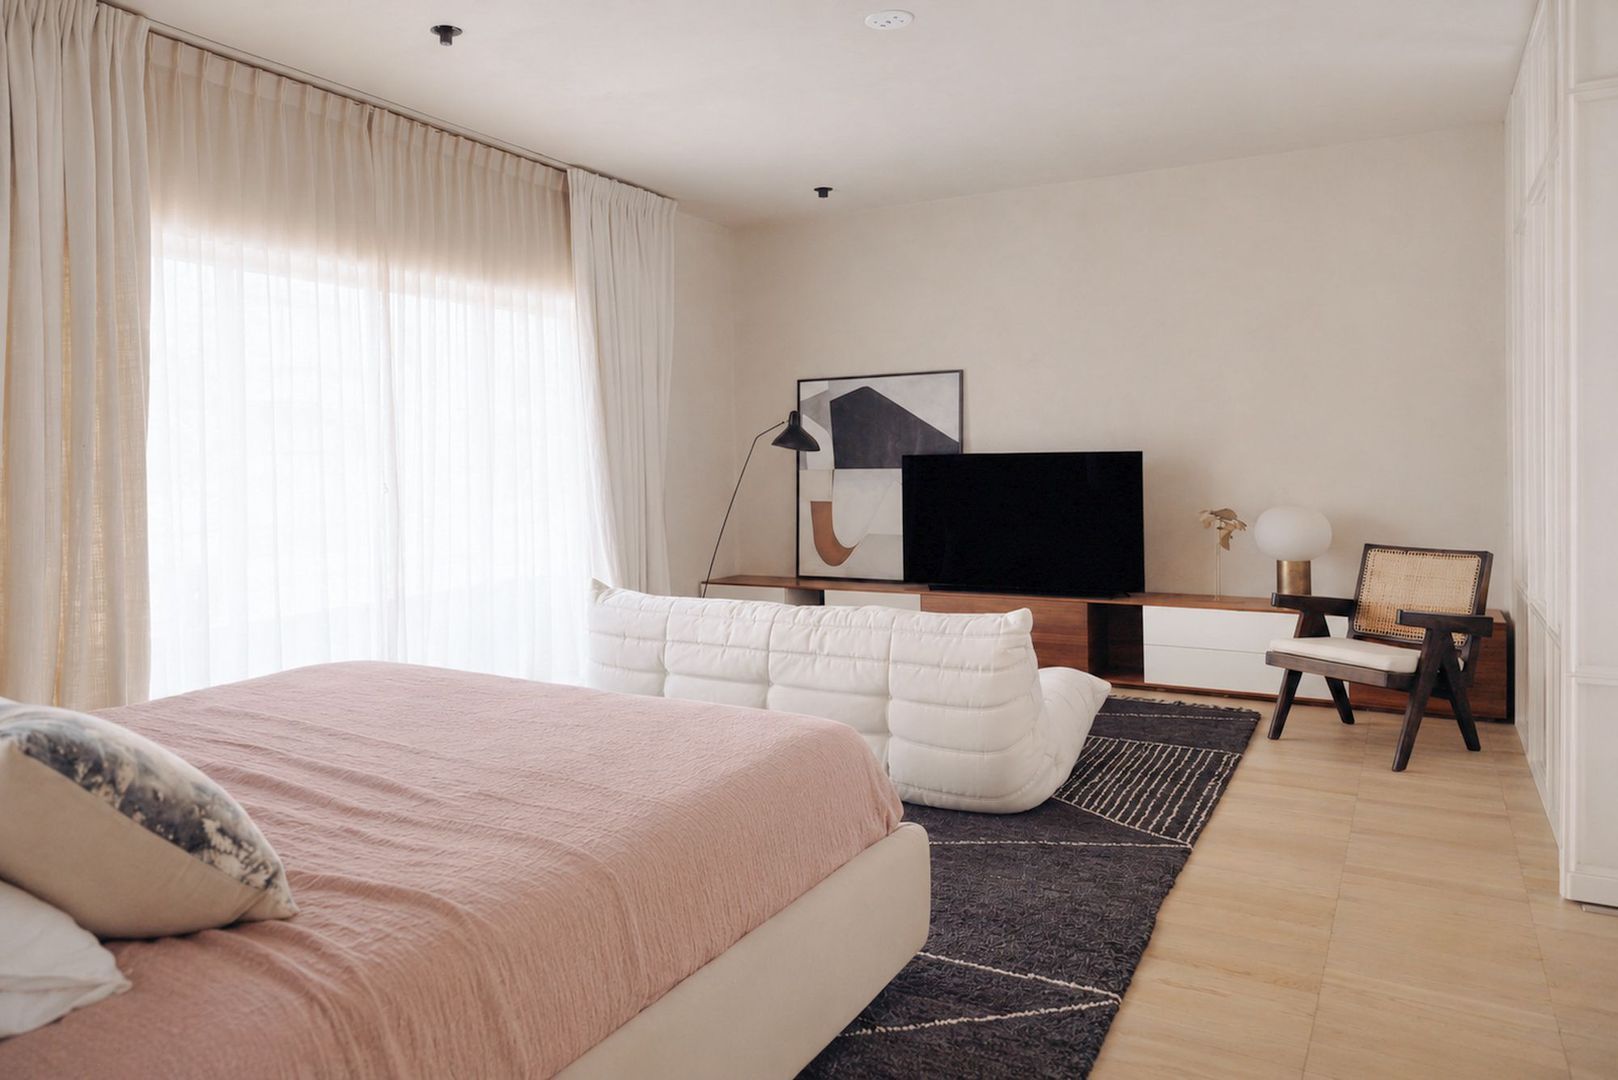
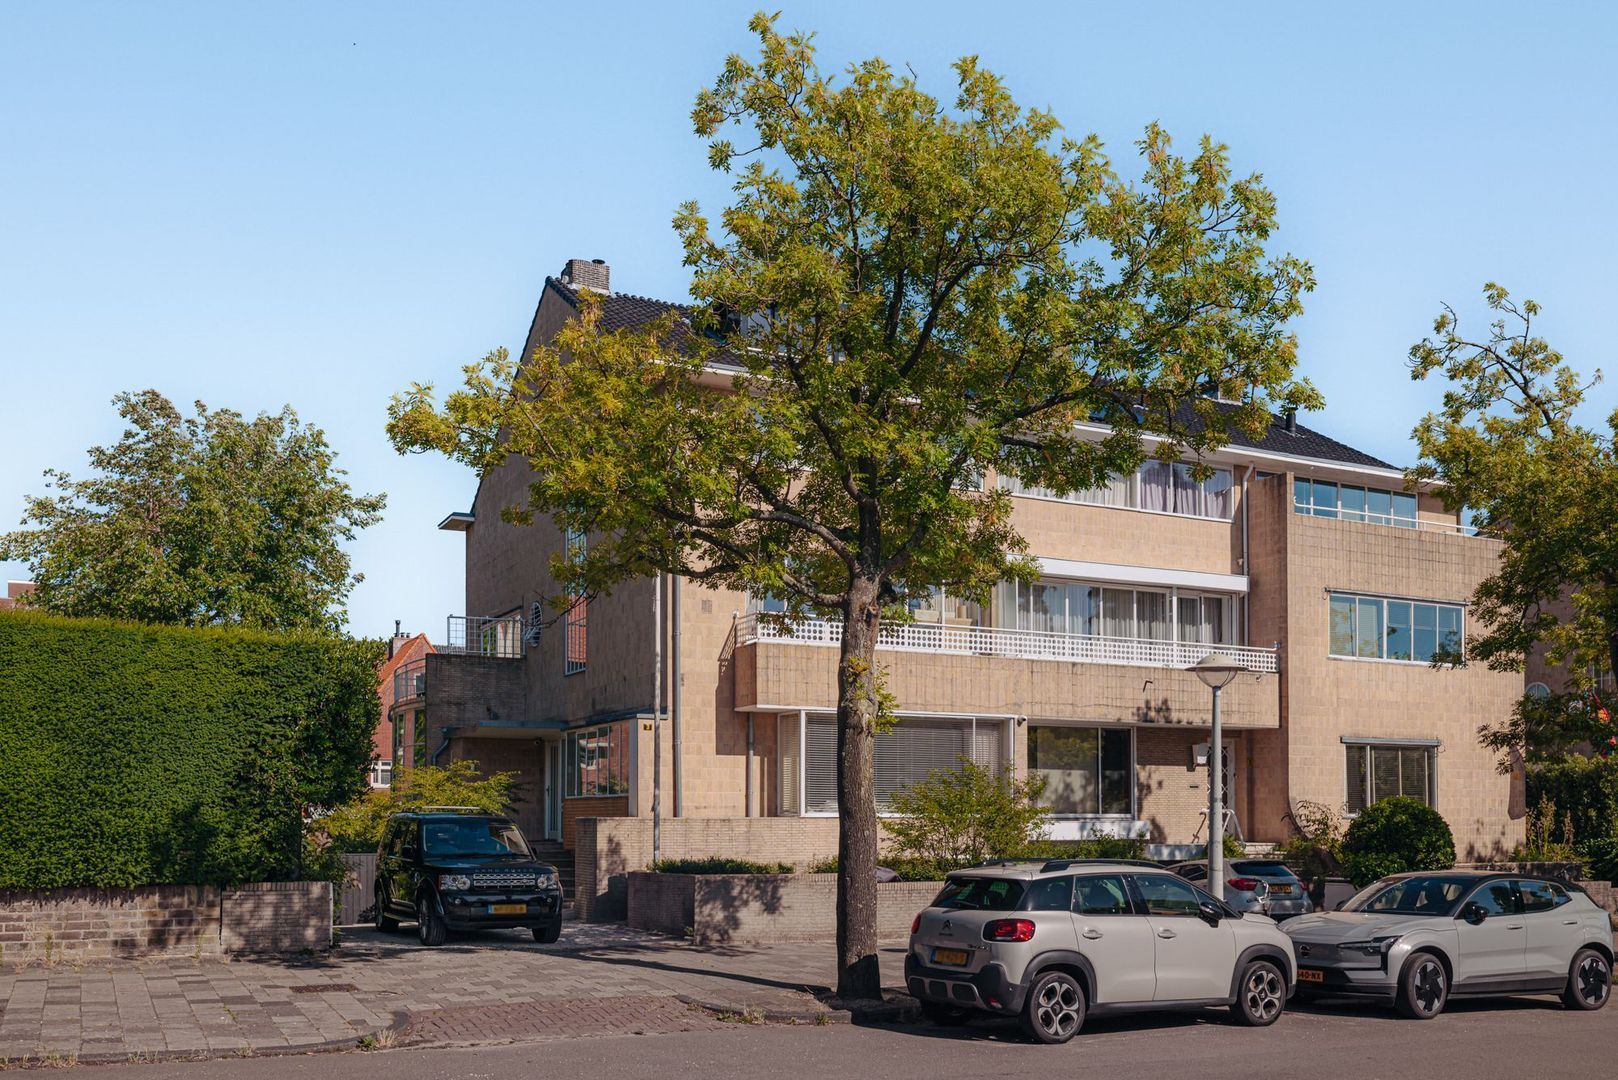
Luxury, generous proportions and exclusivity are the three defining characteristics that best describe this magnificent semi-detached villa. In 2022, this impressive residence, offering no less than 422 m² of living space, underwent an architect-designed renovation, finished to an exceptionally high standard. Beautiful combinations of materials and finishes have been carefully brought together in perfect harmony, with exclusively premium and sustainable materials used throughout, complemented by a natural and serene colour palette.
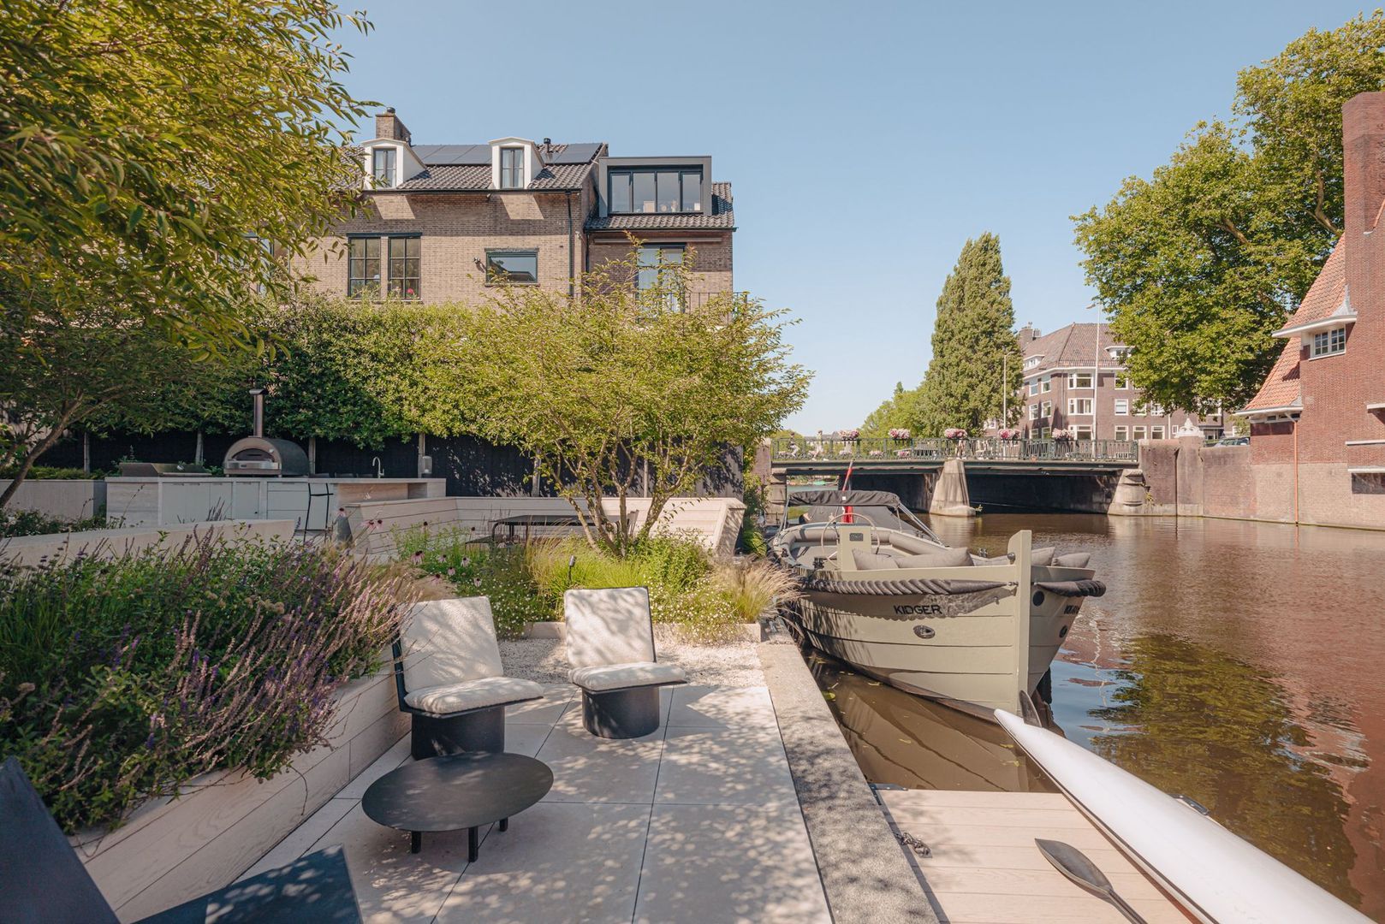
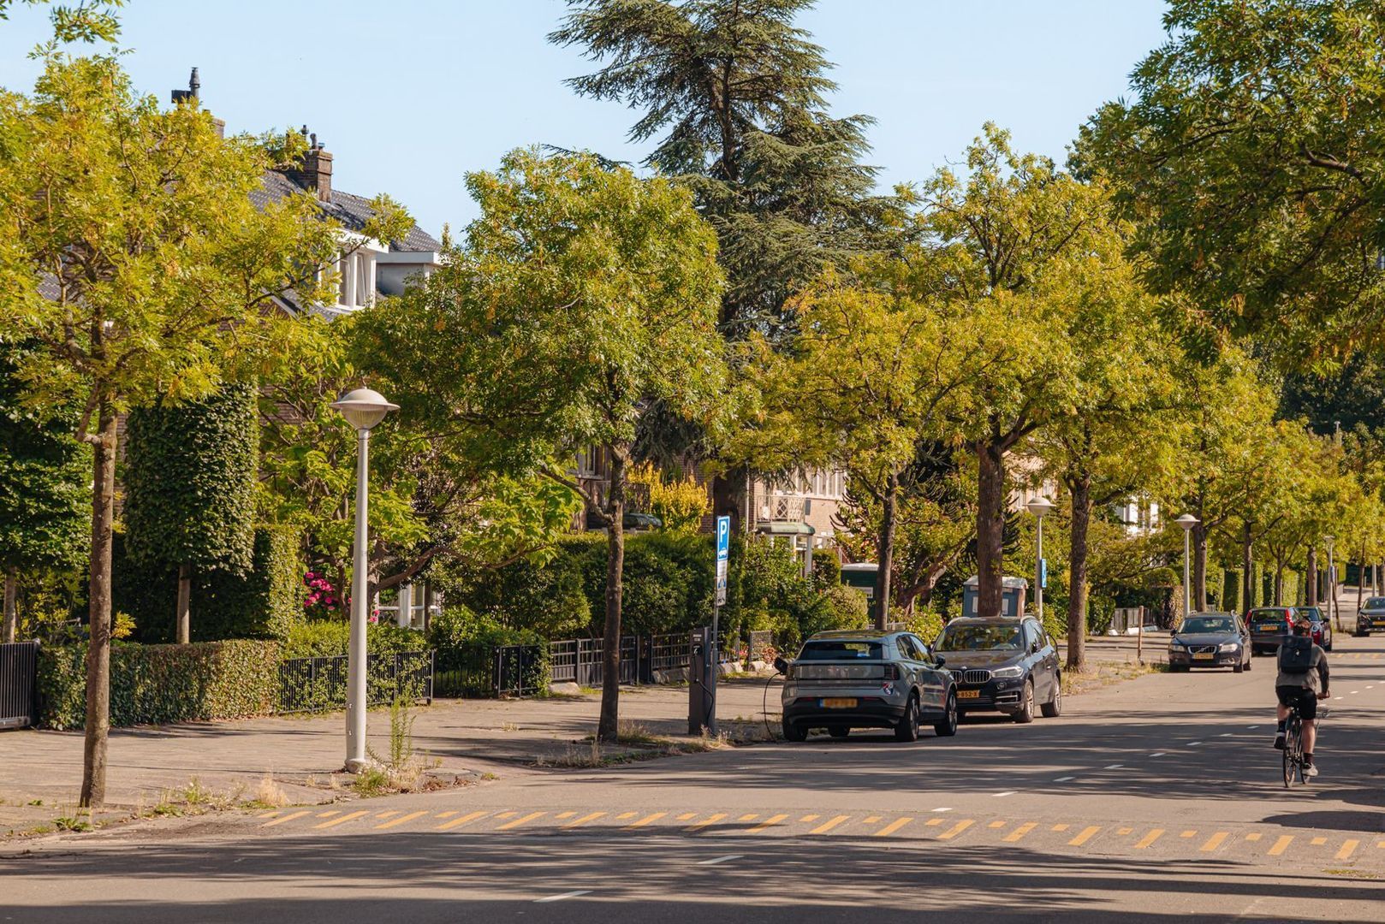
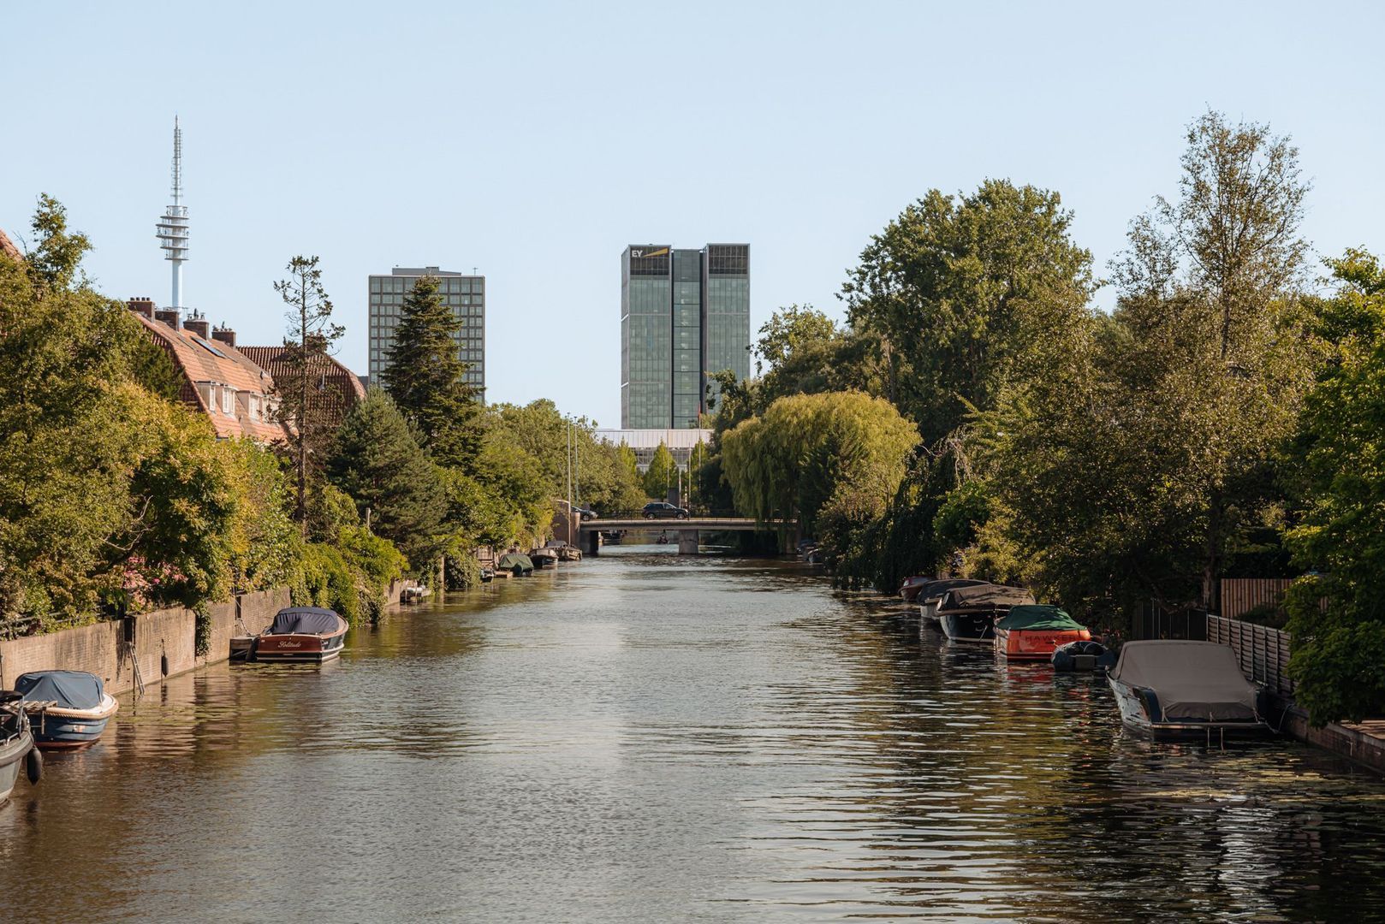
The villa enjoys a truly unique location along peaceful navigable waters, on the edge of the Apollobuurt and just a stone’s throw from the much-loved Beatrixpark. The combination of canal-side living, expansive views and the lush green surroundings of the park makes this location particularly appealing.
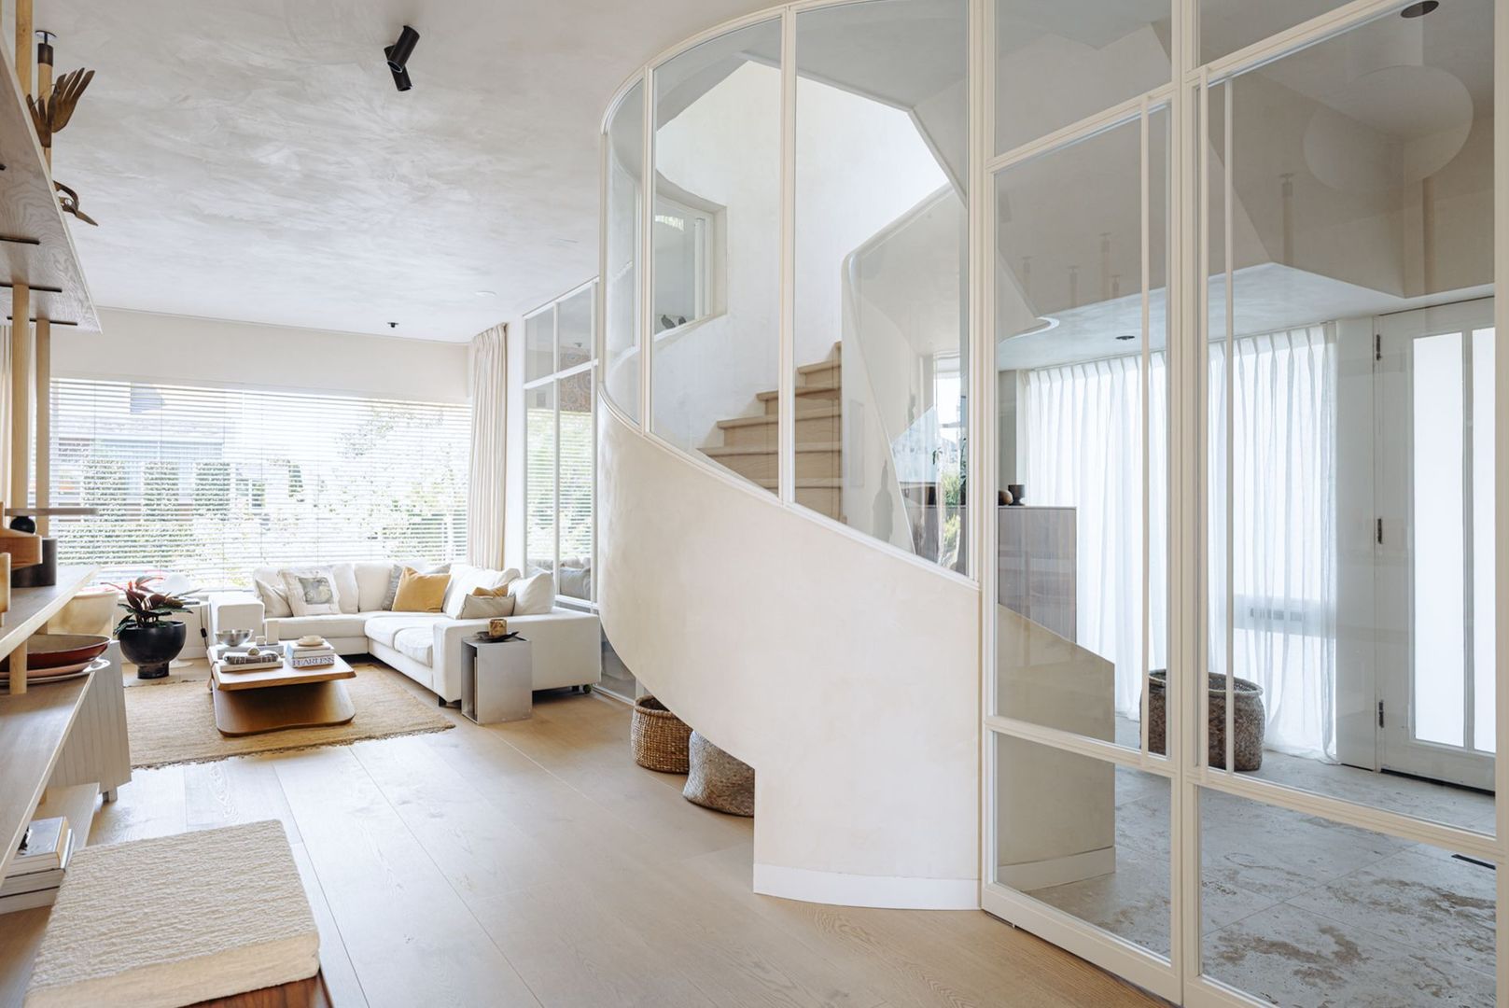
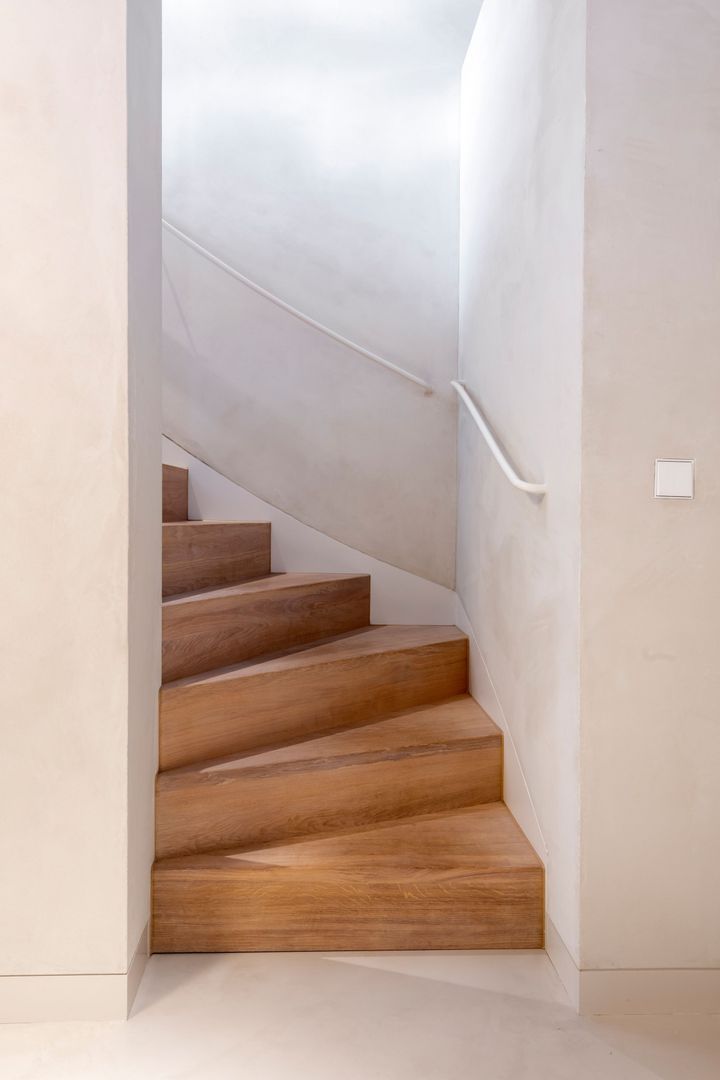
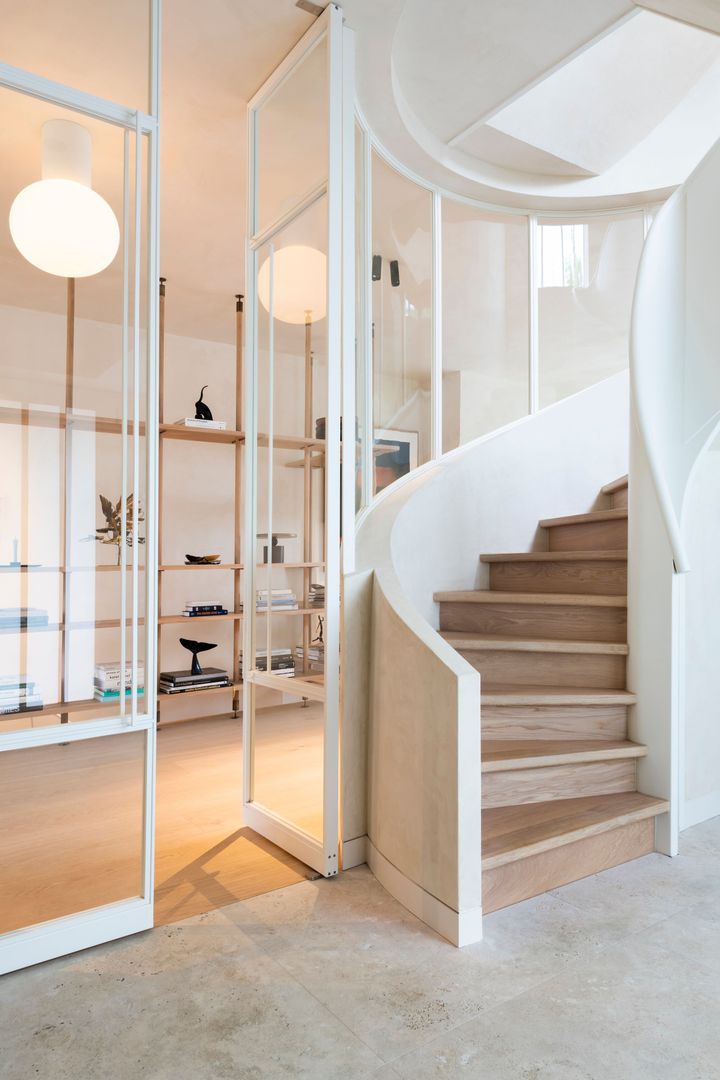
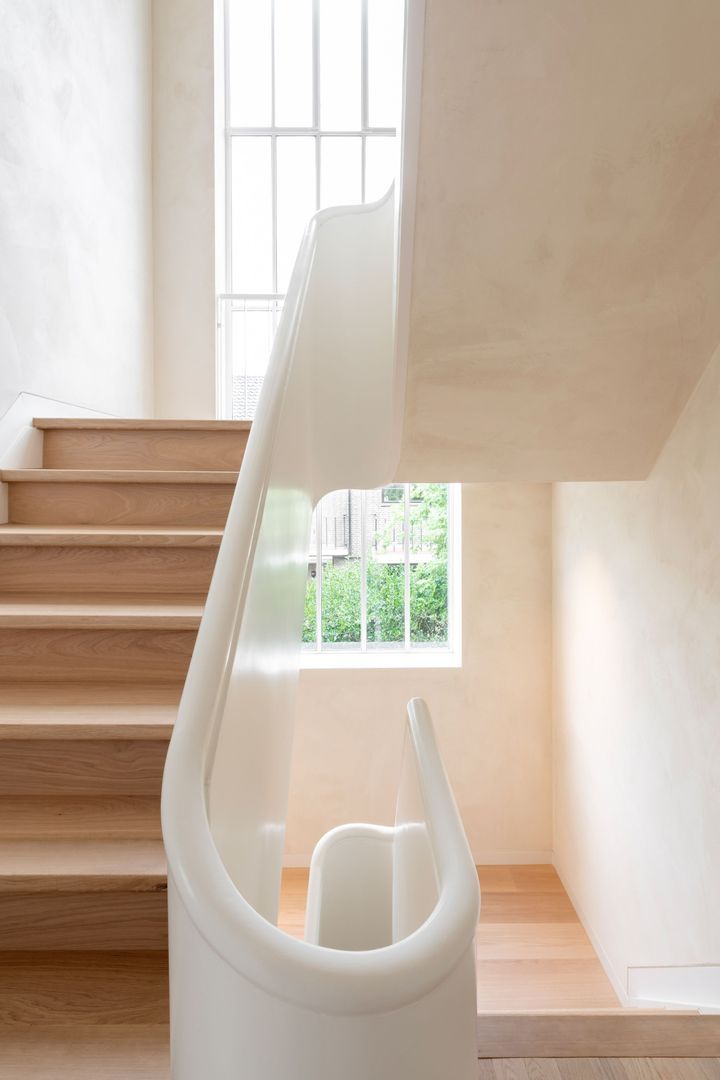
A true eye-catcher is the striking design of the staircase, with a subtle reference to the Guggenheim. Together with the double-height void, it forms an impressive architectural centrepiece, beautifully connecting the living spaces with the upper floors.
Particularly noteworthy is the expansive main living floor, featuring a stylish kitchen and adjoining terrace that flows seamlessly into the garden of approximately 300 m² below. This creates a natural transition between indoor and outdoor living, further enhancing the sense of space. The villa is arranged over five generous floors and offers no fewer than six bedrooms, five bathrooms, two home offices, a private cinema and front, side and sunny rear gardens. The impressive driveway provides parking for at least two cars.
This exceptional family home combines far-reaching views with maximum privacy and is situated in an outstanding location, with all amenities close at hand.
LAYOUT
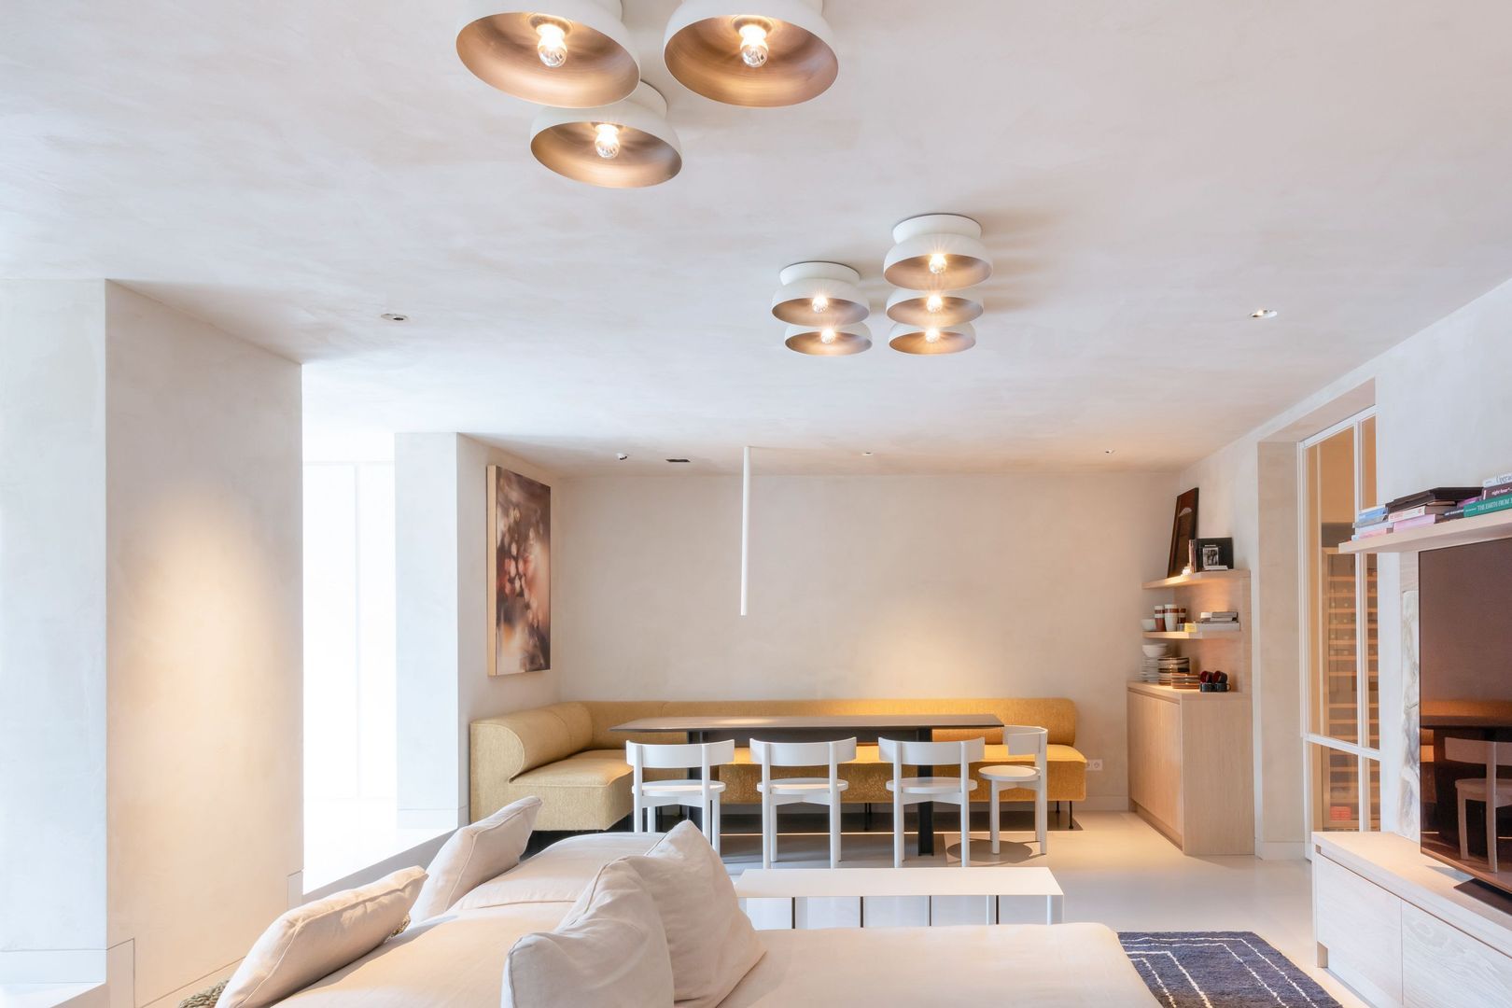
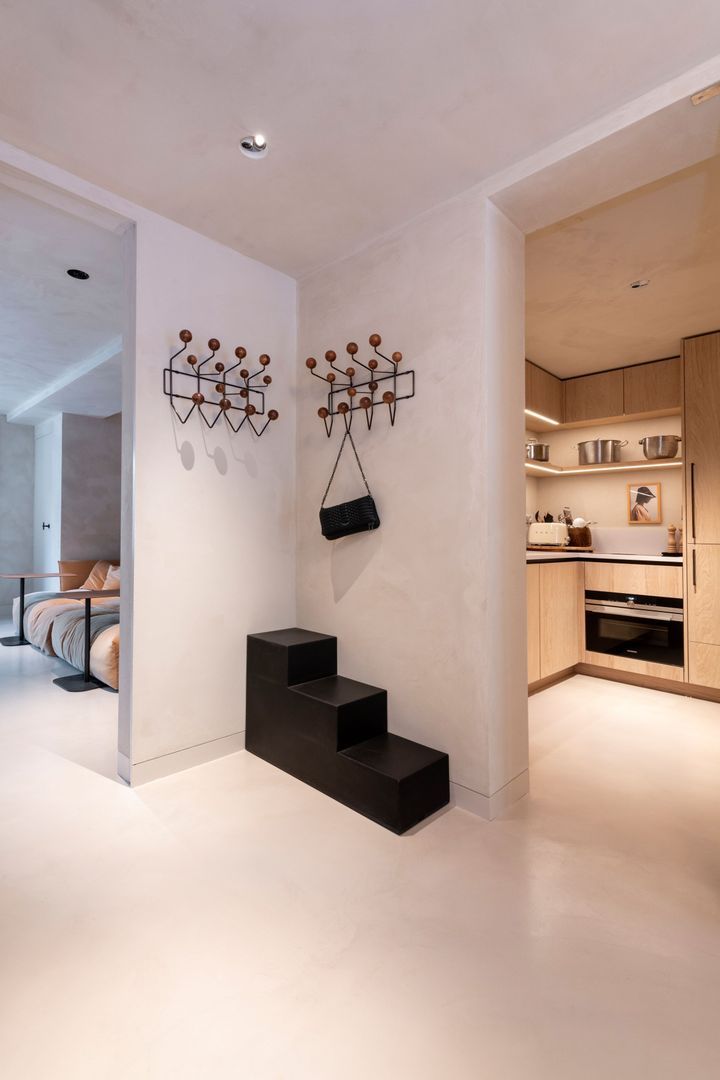
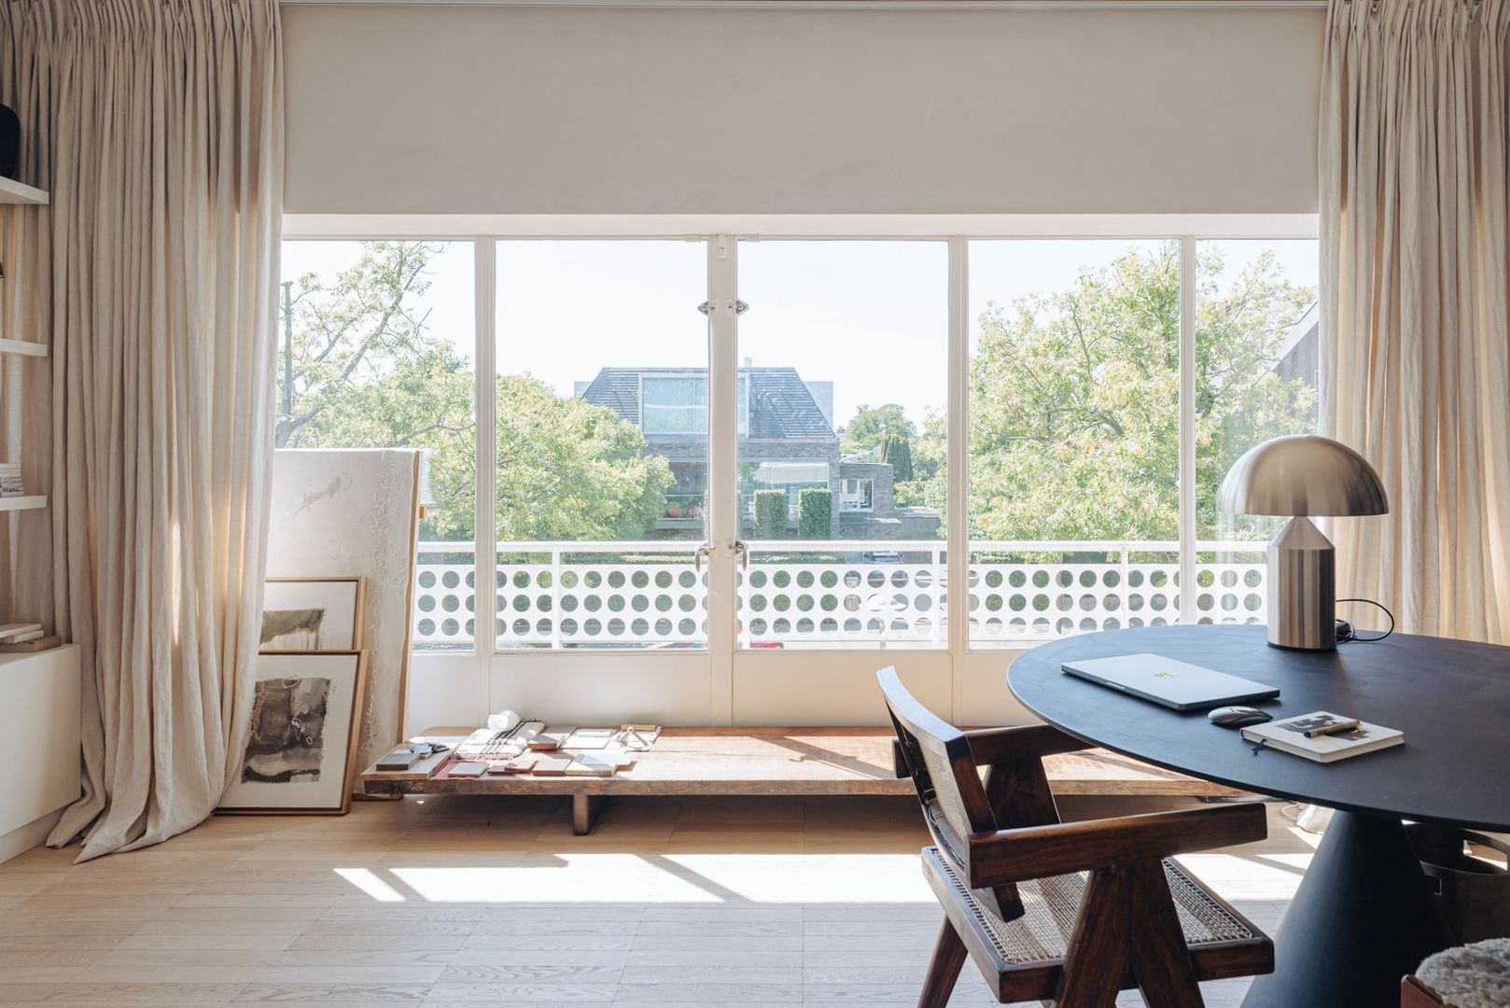
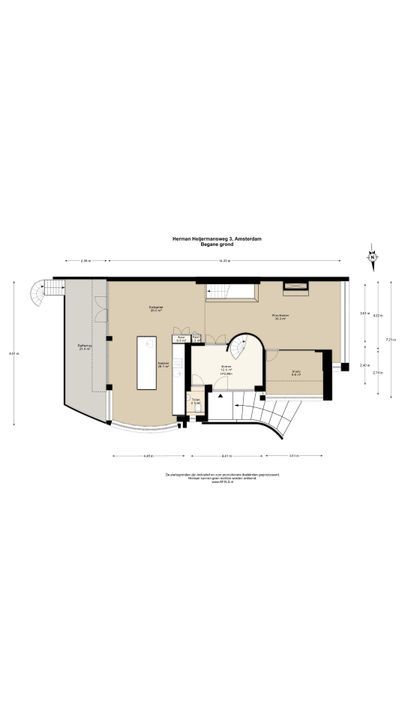
Upon entering through the welcoming entrance, you arrive in a spacious hallway where the elegant staircase immediately catches the eye. Full-height white-framed steel and glass double doors lead into the beautiful dual-aspect living area, comprising an inviting sitting room with a wood-burning fireplace at the front, an adjoining home office separated by a wide steel and glass partition, and the expansive kitchen at the rear.
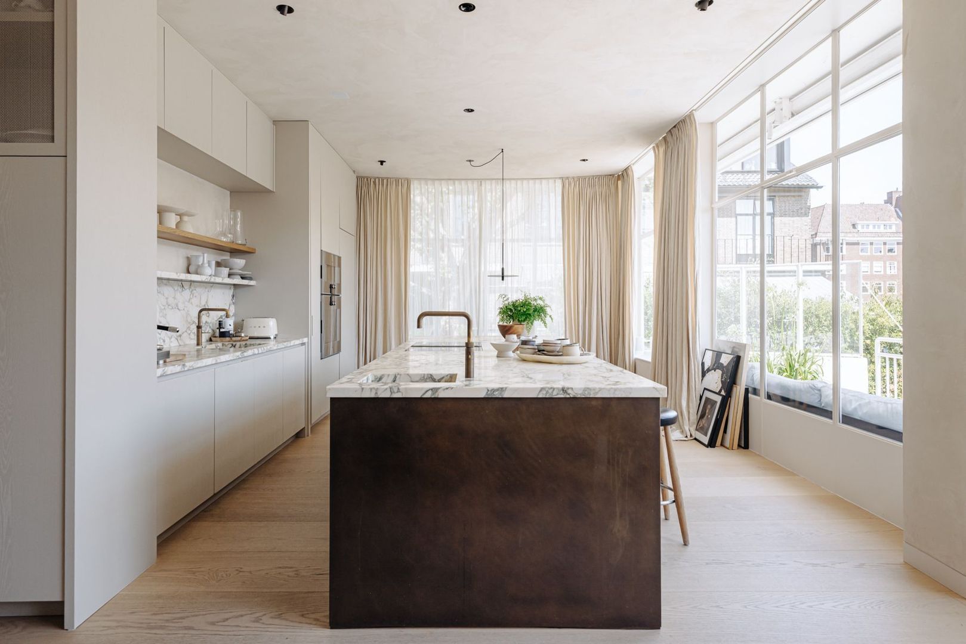
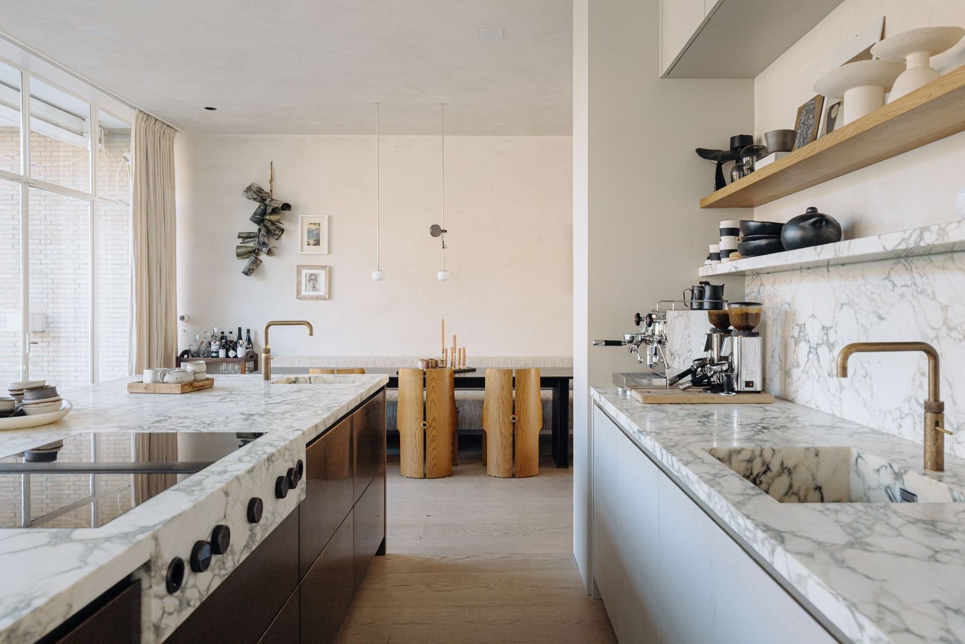
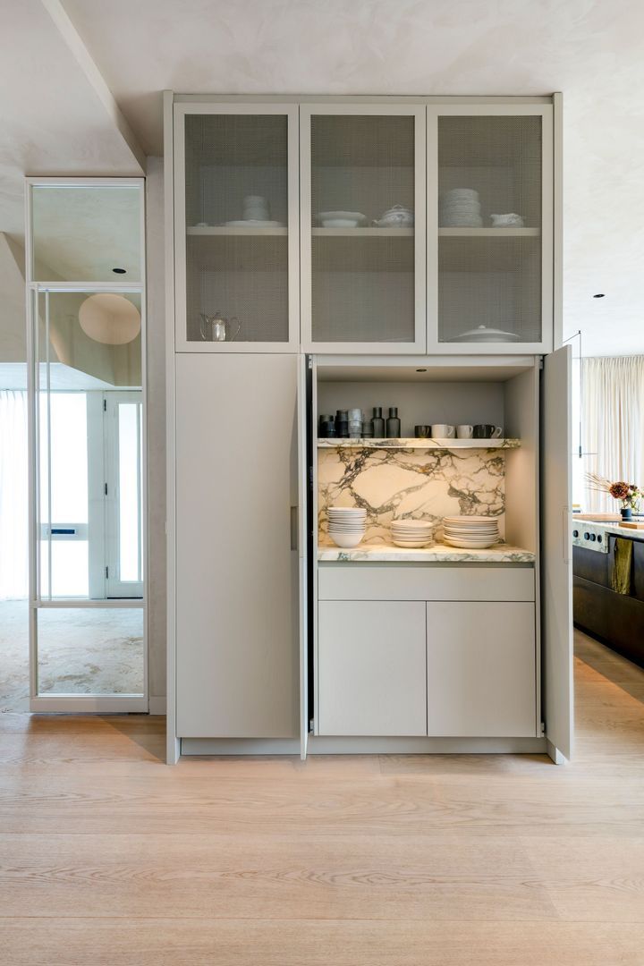
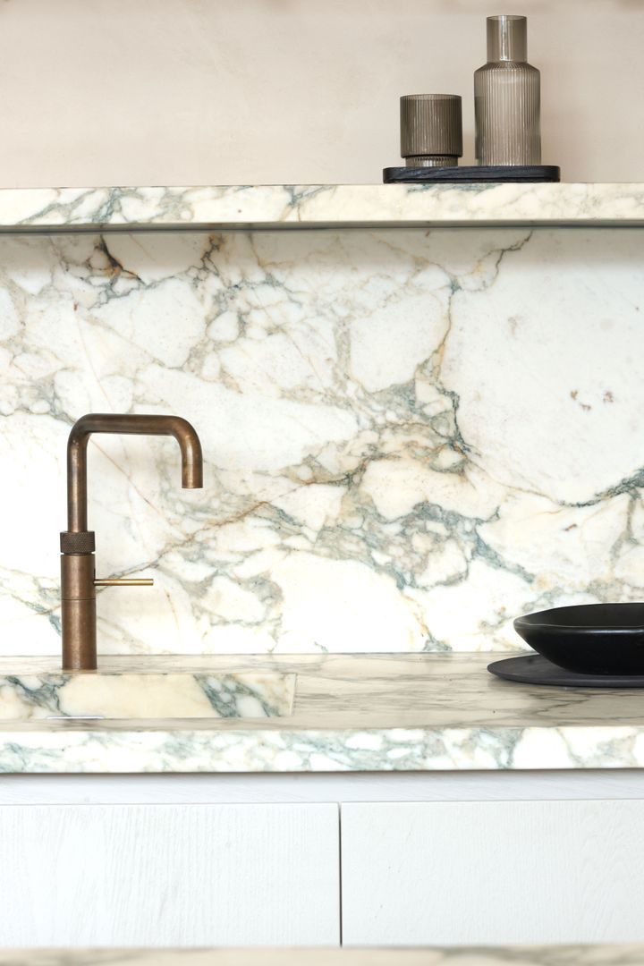
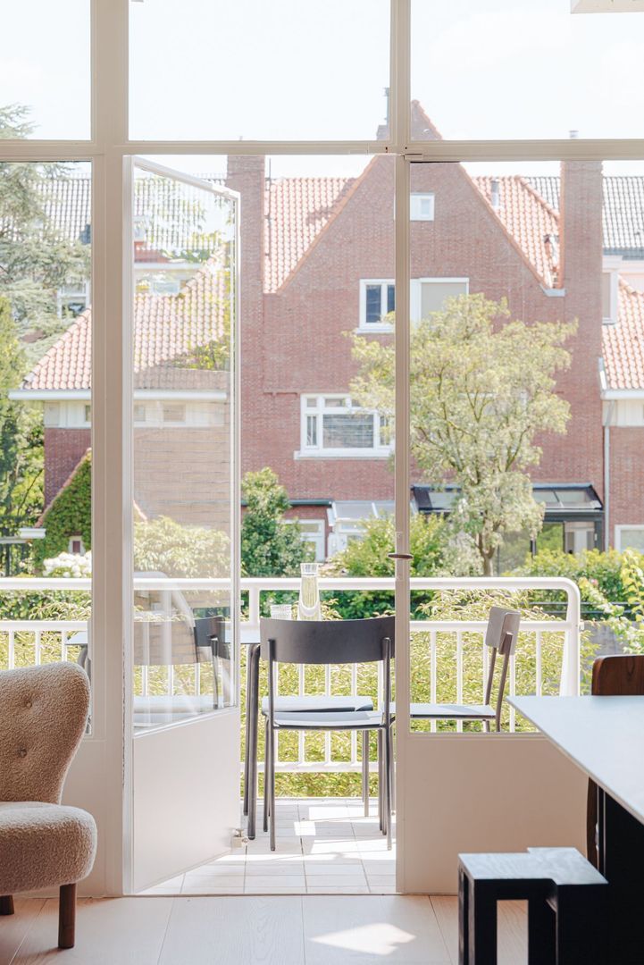
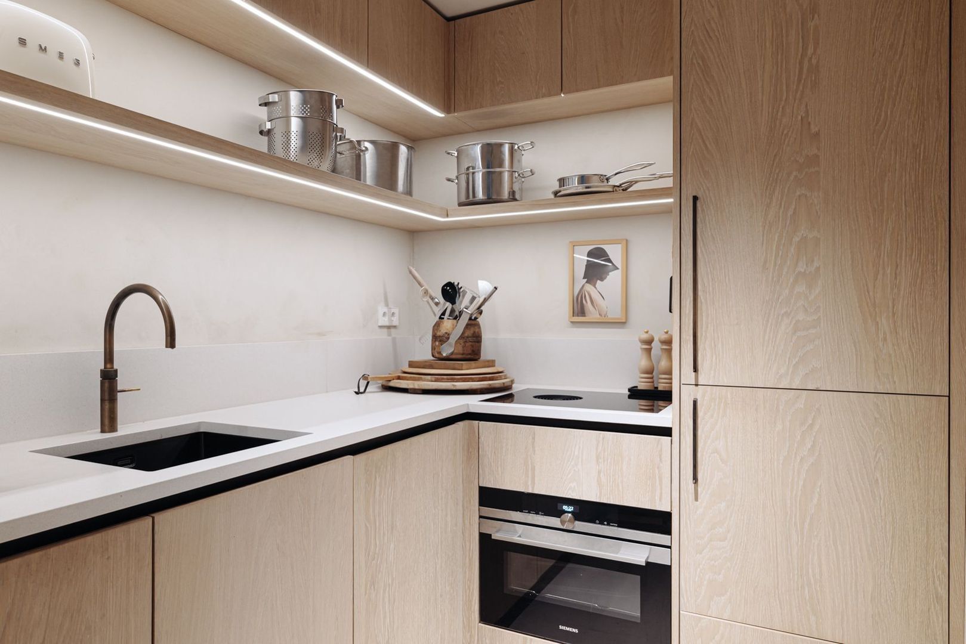
The luxurious kitchen, a masterpiece by Studio Eginstill, forms the absolute heart of the home. The interplay of a long marble countertop, a cooking island in patented bronze and full-height off-white cabinetry creates a timelessly elegant atmosphere. Thanks to its generous proportions, high ceiling and glazed rear façade with beautiful original steel profiles, the space enjoys an exceptional sense of light and openness.
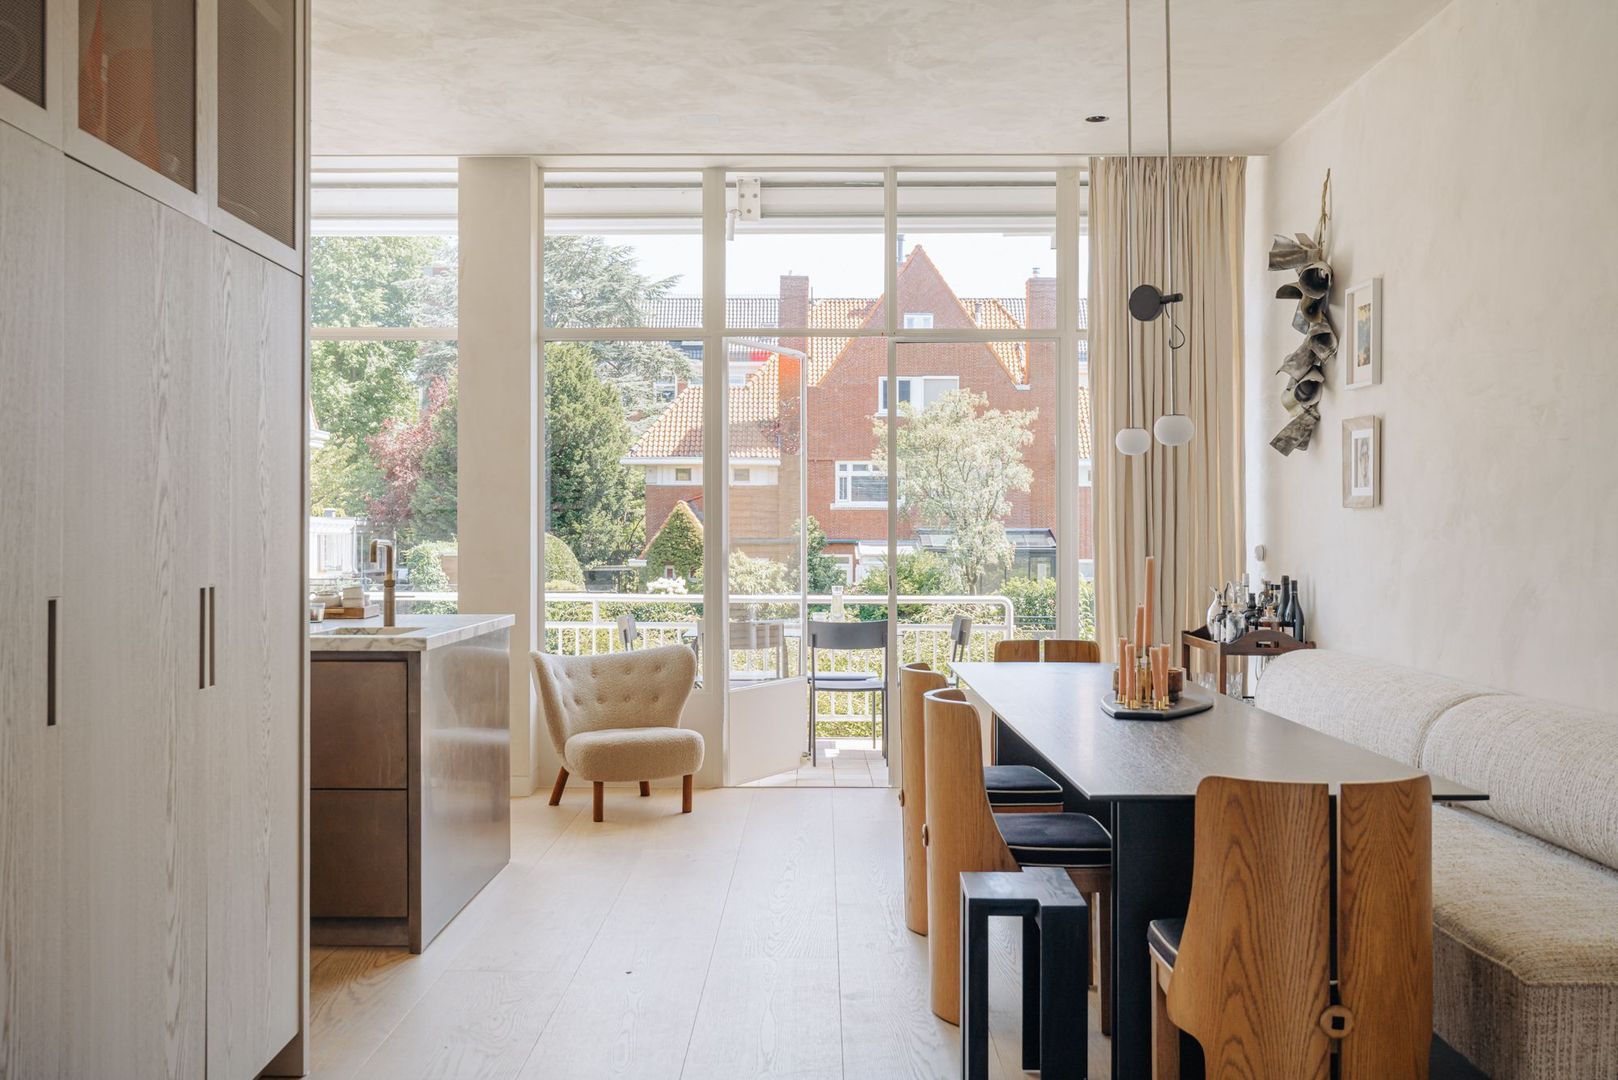
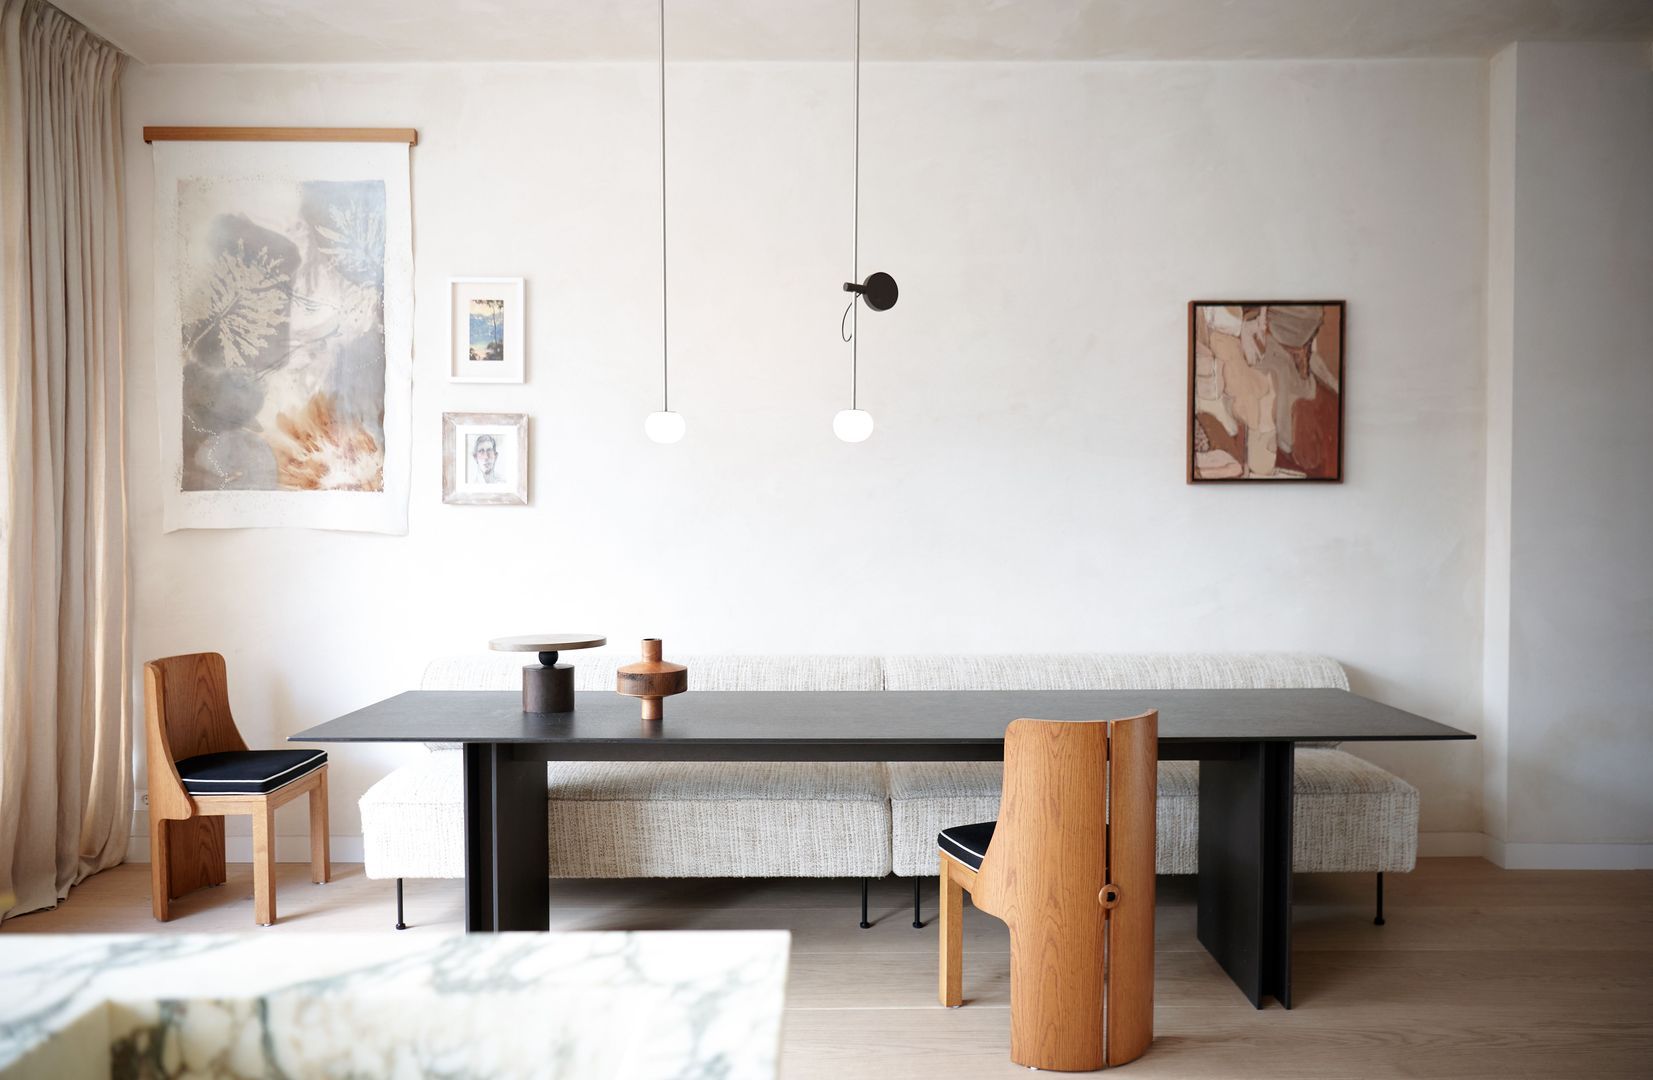
The kitchen is equipped to an outstanding standard with premium built-in appliances by Gaggenau. It also features a closable coffee corner and excellent workspace and storage facilities. The adjoining dining area comfortably accommodates twelve or more guests and overlooks the private garden.
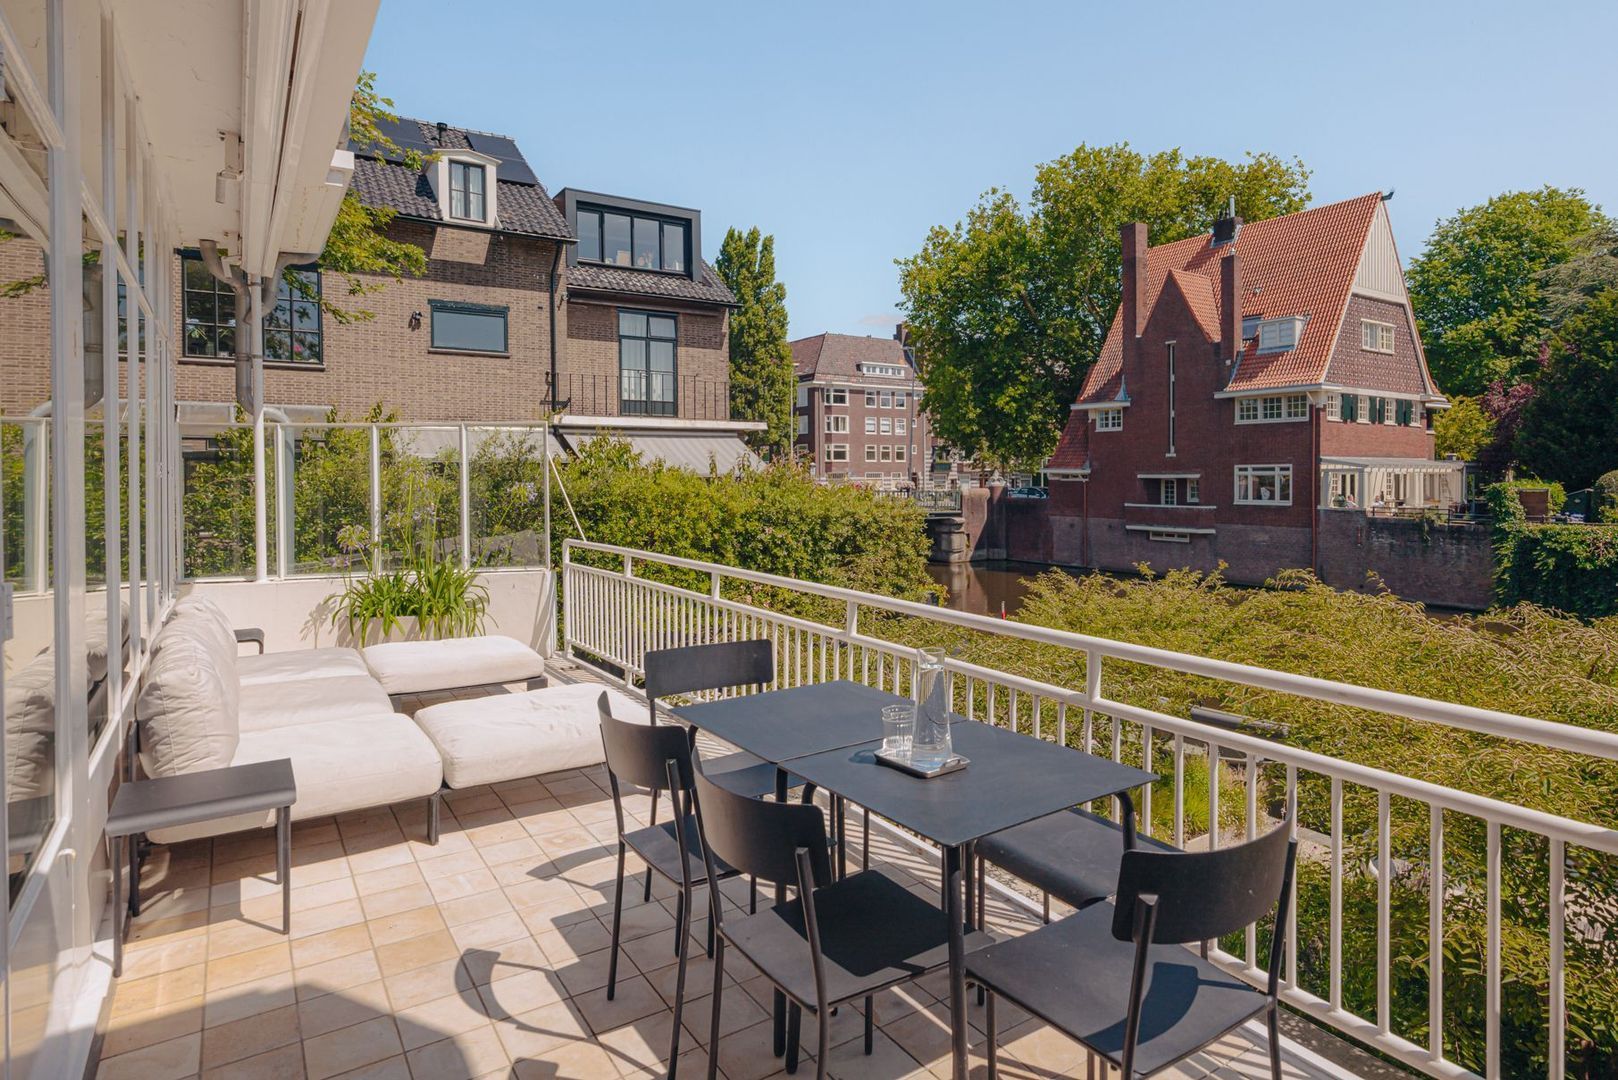
Directly from the kitchen, there is access to the sheltered and covered terrace, which connects seamlessly with the dining area and serves as a beautiful extension of the living space, allowing you to enjoy outdoor living throughout almost all four seasons. A steel staircase leads down to the waterside garden, which can also be accessed from the garden level.
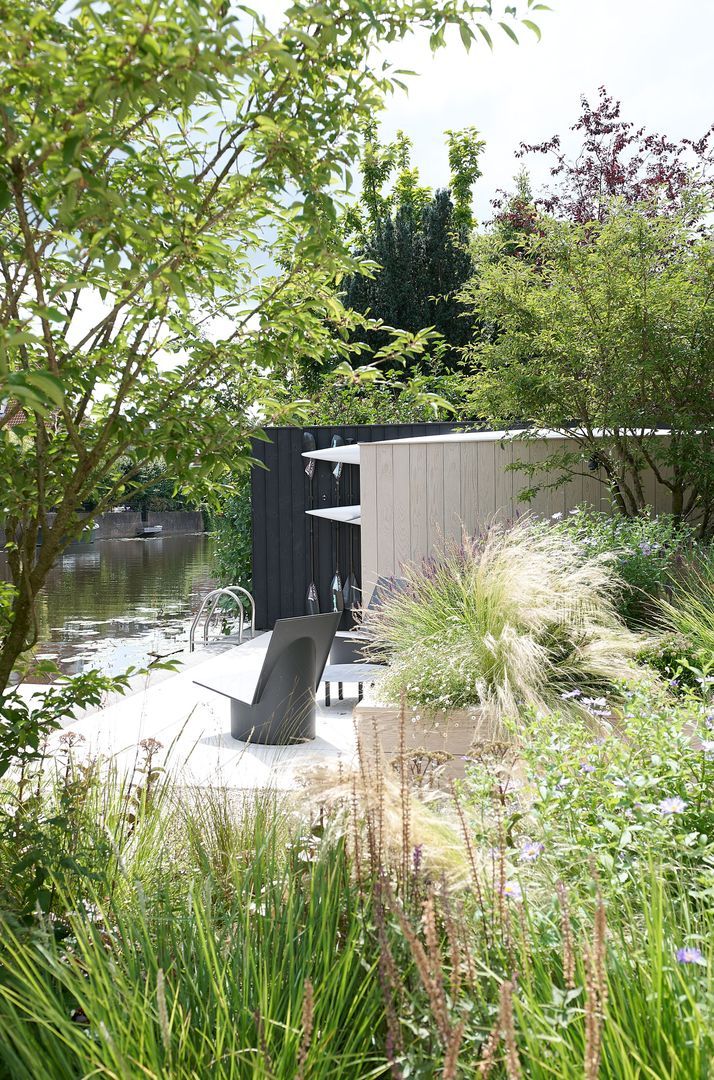
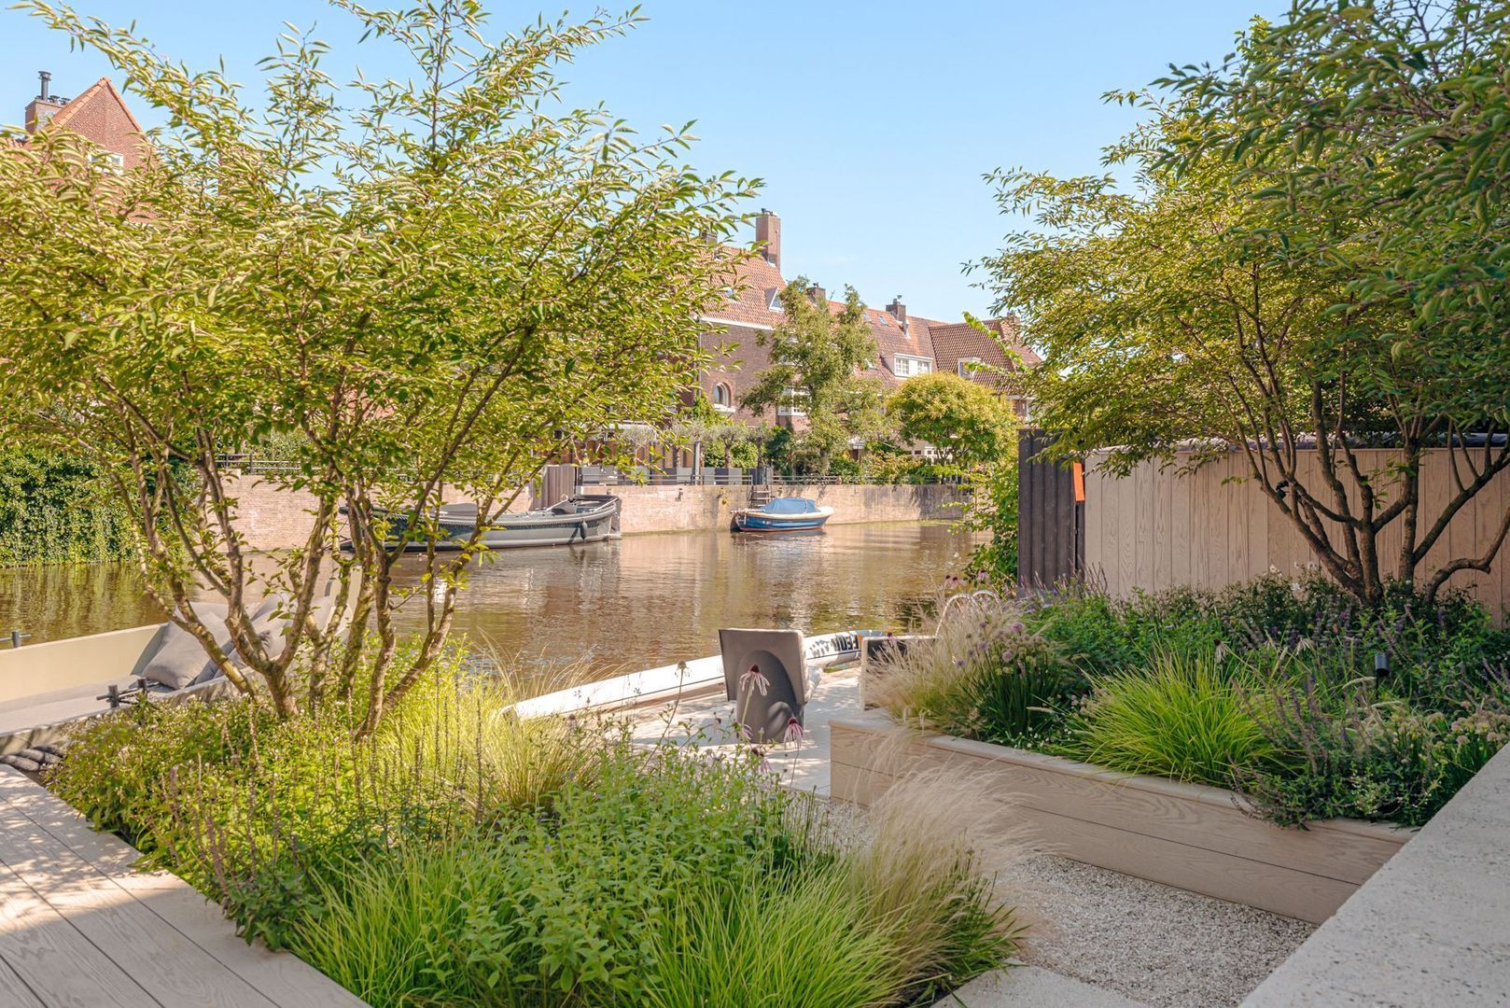
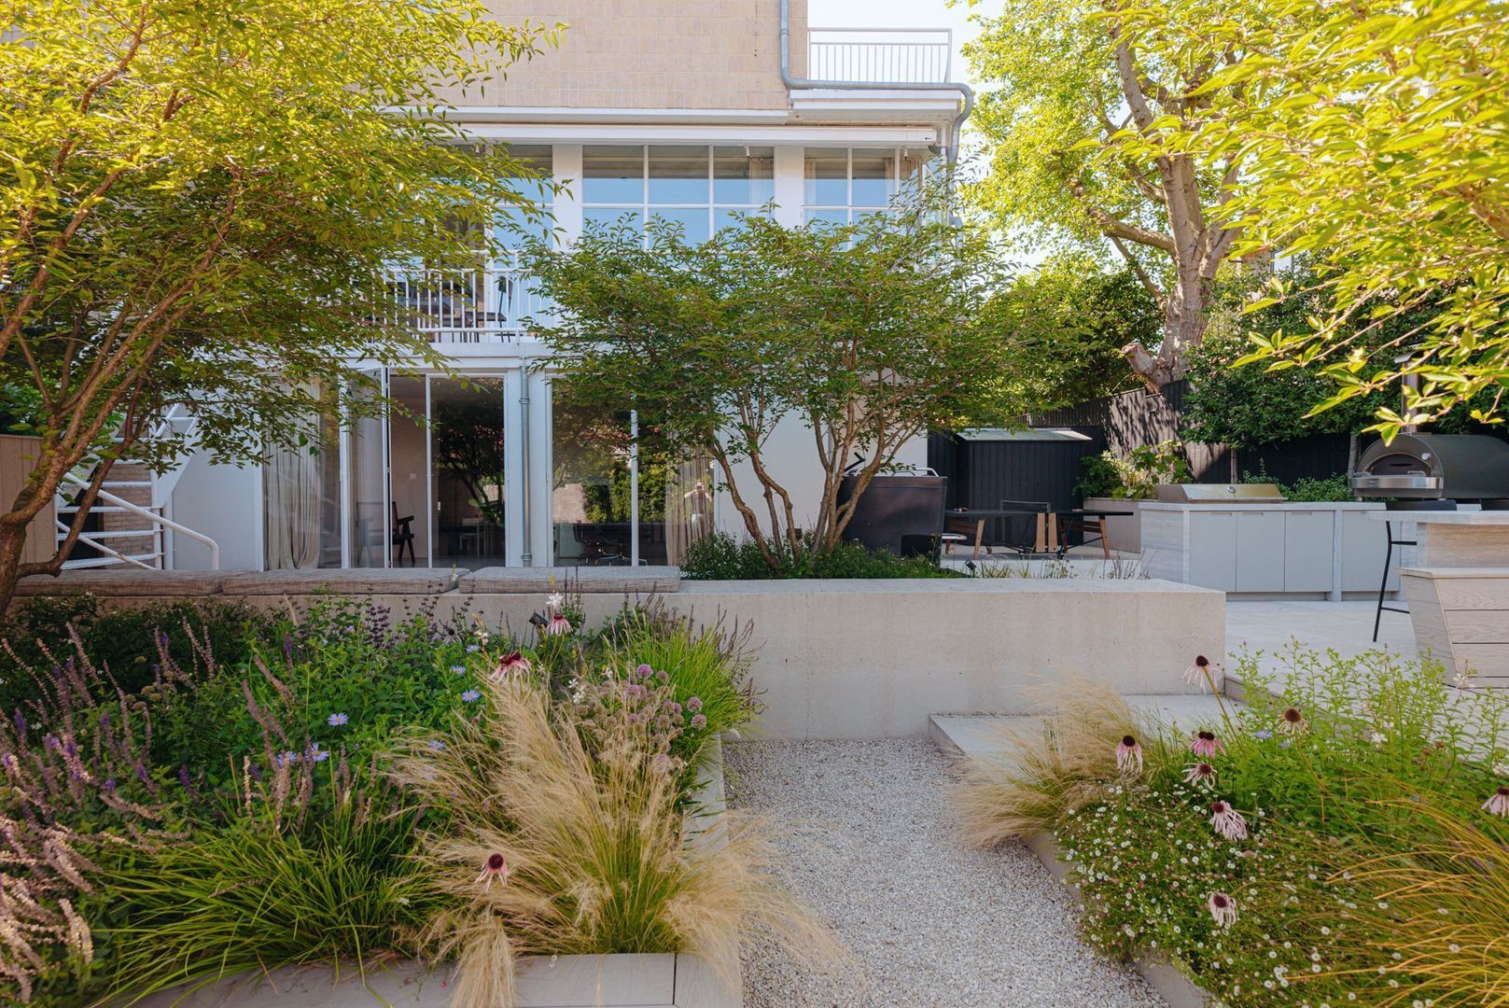
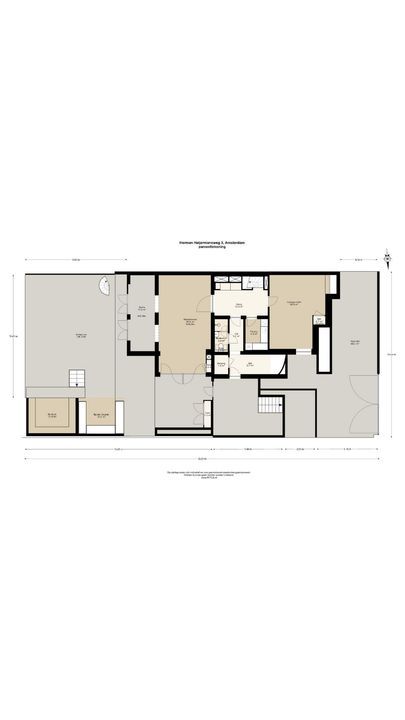
The beautifully landscaped garden, measuring approximately 300 m², features several levels and provides a vibrant green backdrop that can be admired from every corner of the villa. Together, the villa, terrace, garden and waterfront create an exclusive and tranquil living environment. The outdoor spaces invite both relaxation and activity, with various lounge terraces, a dedicated play area and excellent facilities for water-based recreation, including swimming steps, a rowing boat and SUP boards. Life by the water offers a wonderful holiday feeling every day.
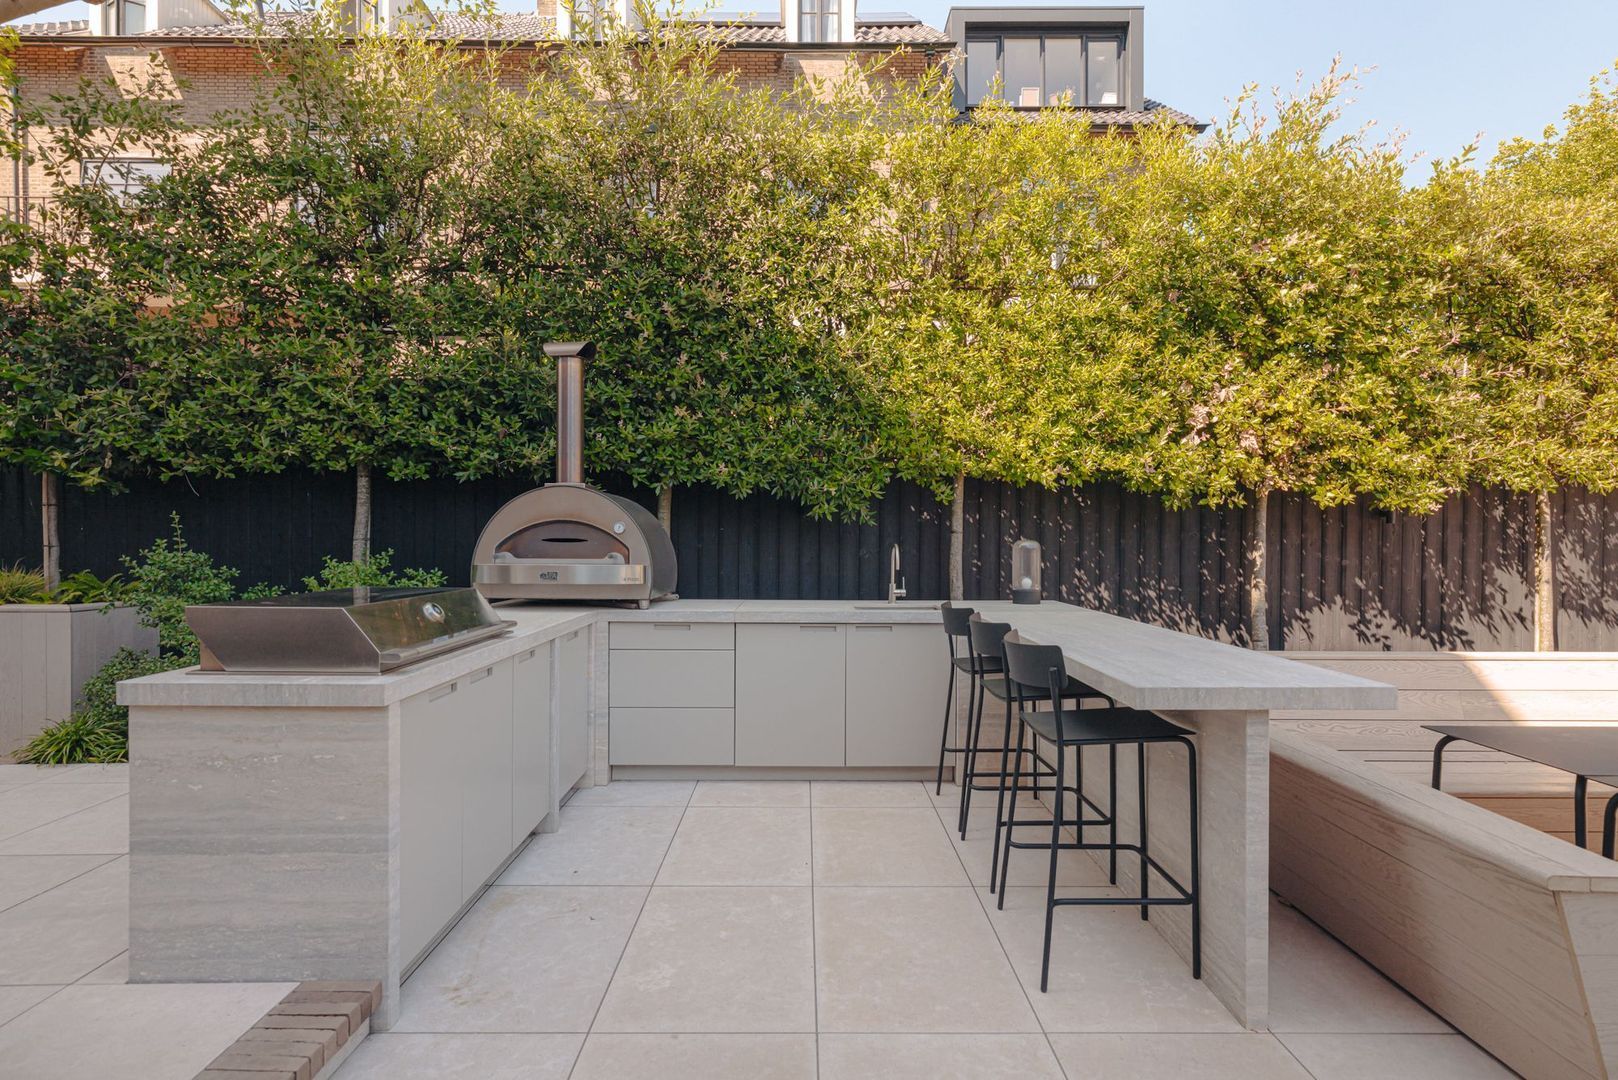
The garden also features a stylish outdoor kitchen, equipped with various built-in appliances, most notably a barbecue by the Milanese brand Fulgor and an Alfa pizza oven.
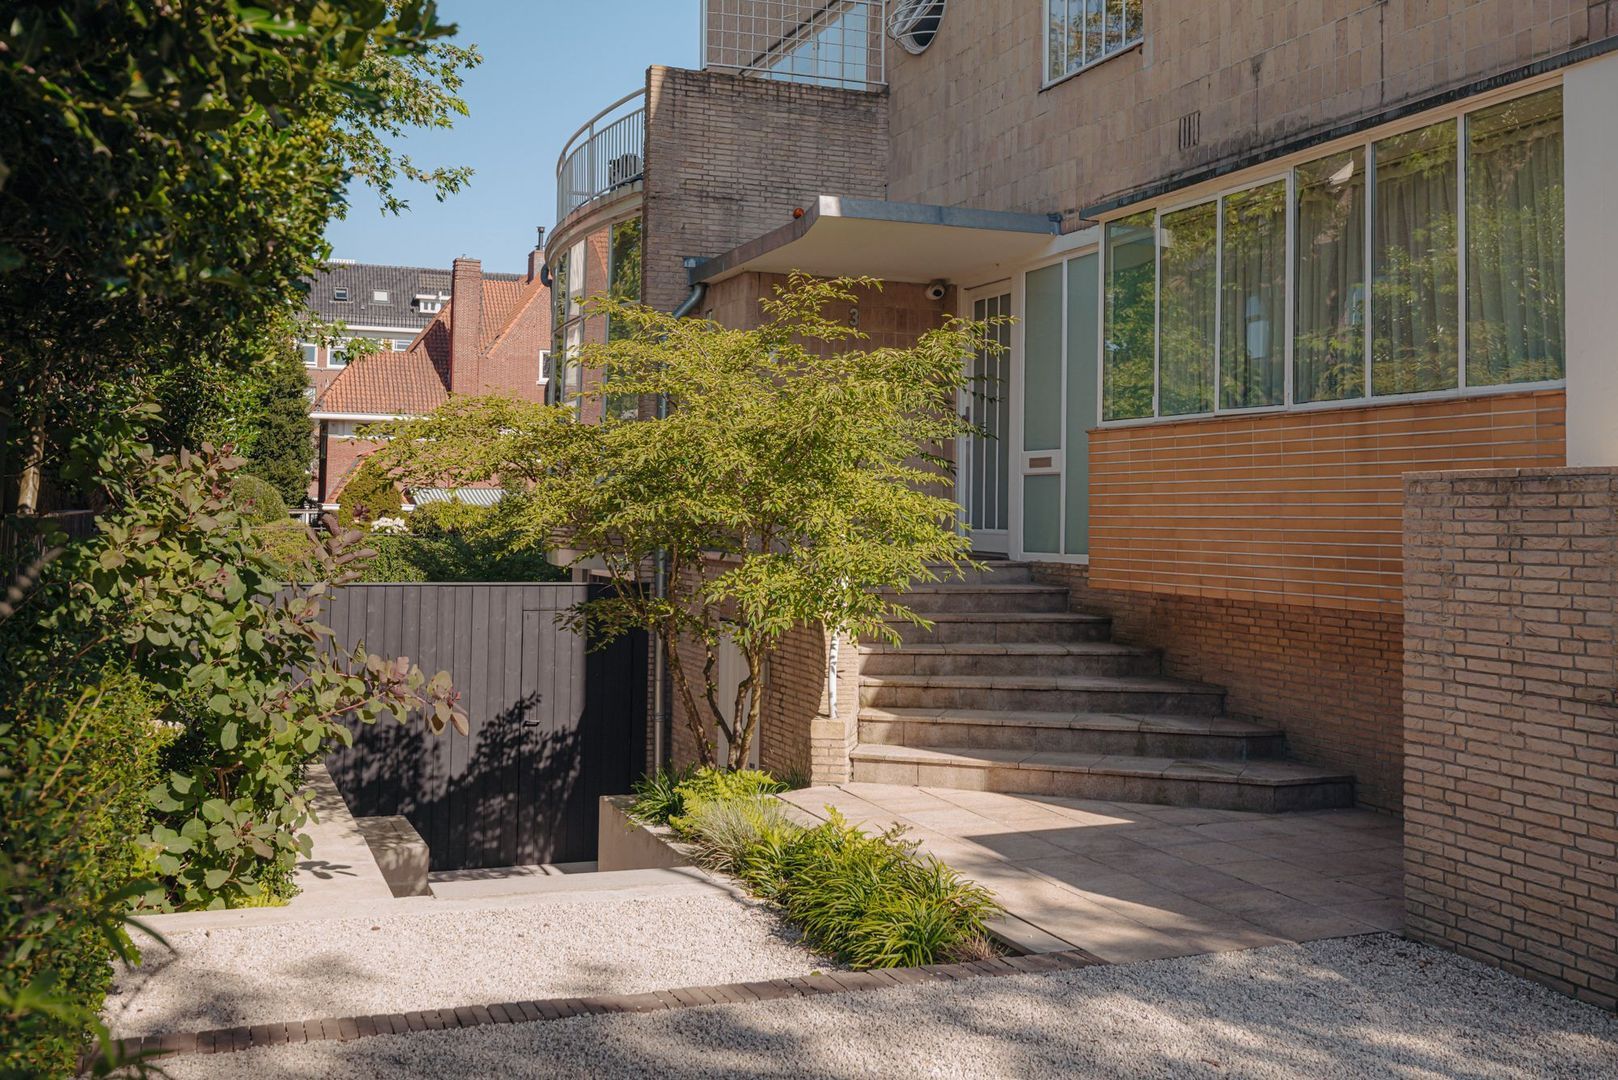
The front garden combines aesthetics with functionality, with abundant planting ensuring privacy. The driveway provides parking for several cars, while the detached storage shed offers ample space for bicycles and/or sports equipment.
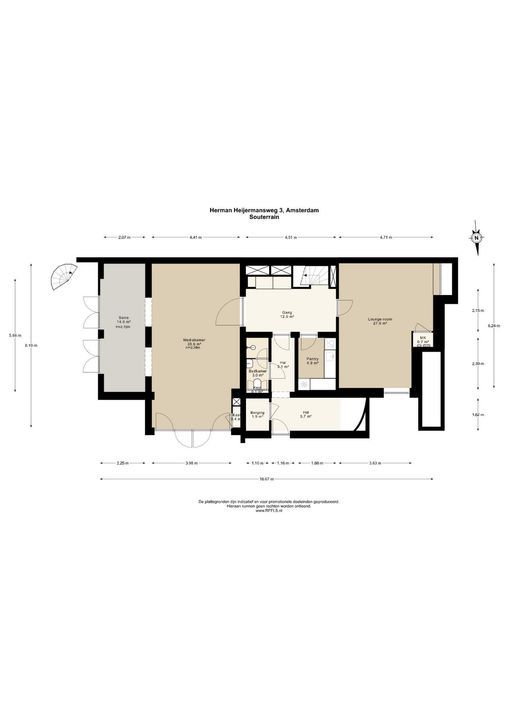
The aforementioned garden level offers a variety of additional spaces that enhance the comfort and versatility of this impressive residence. Its harmonious connection with the exterior reinforces the exclusive character of this floor, allowing it to blend seamlessly into the overall architectural concept.
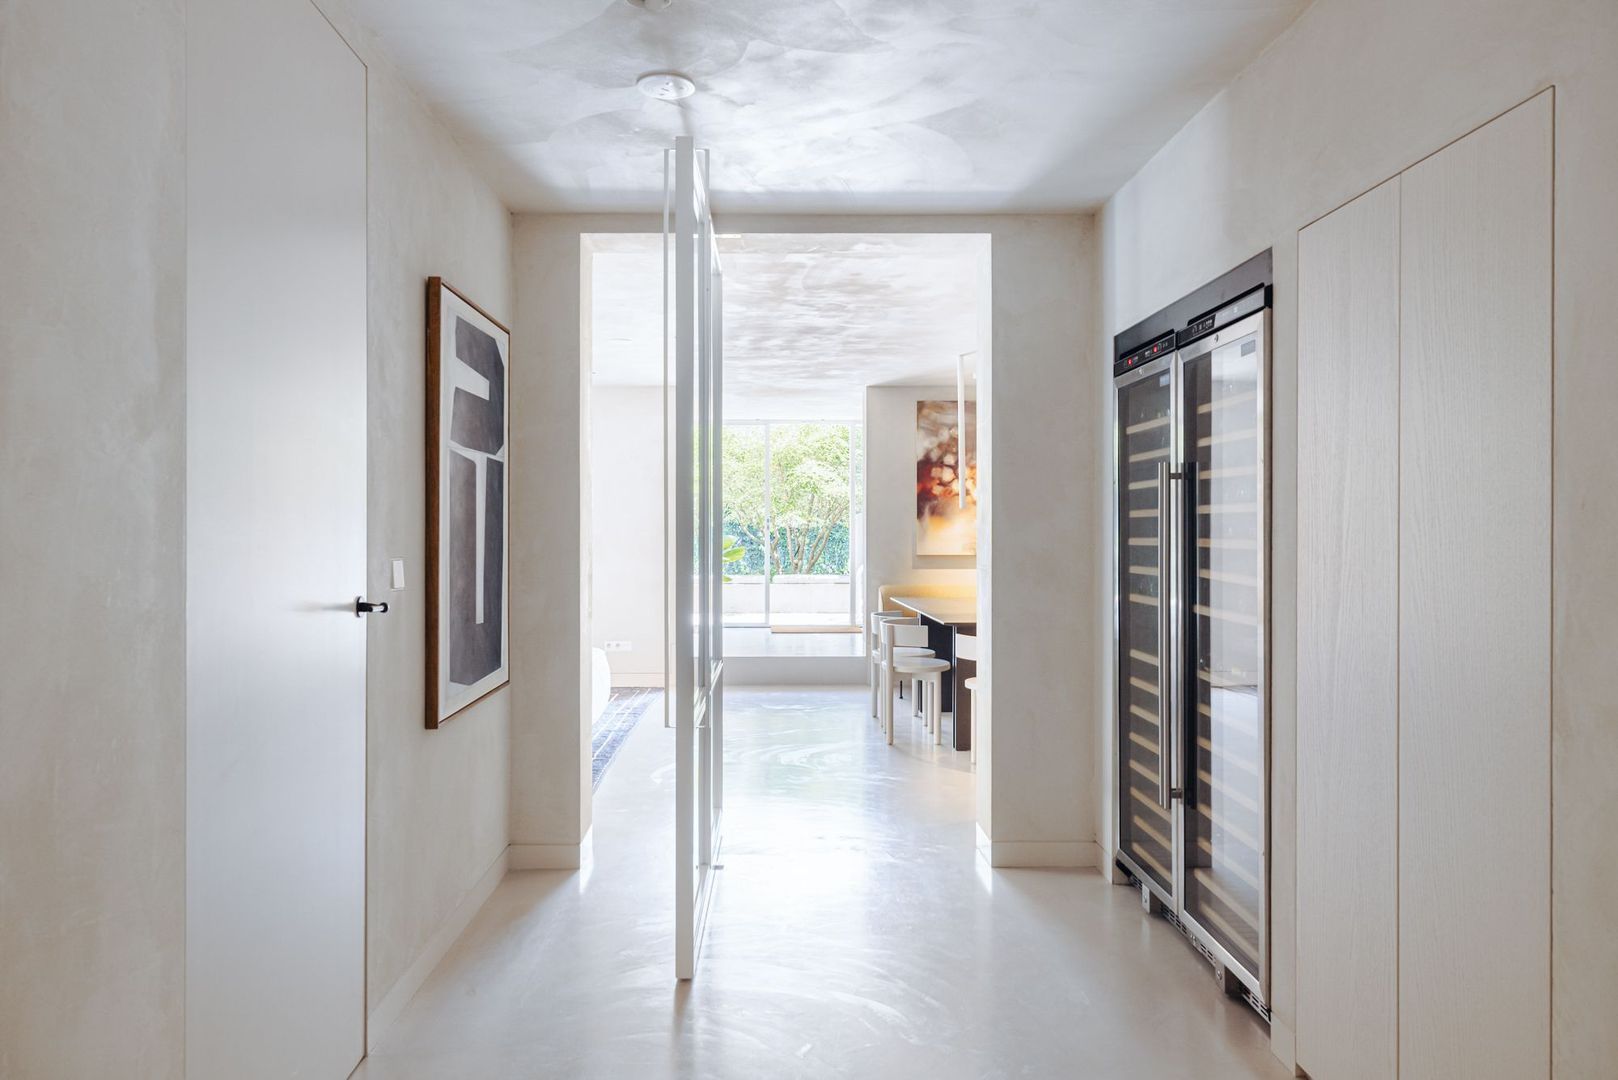
A particular highlight is the full-height white steel and glass pivot door leading to the garden-facing media room, which connects to a conservatory with double doors opening directly onto the garden. The practical second entrance via the side garden is ideal for entering the home separately after exercising or enjoying a walk.
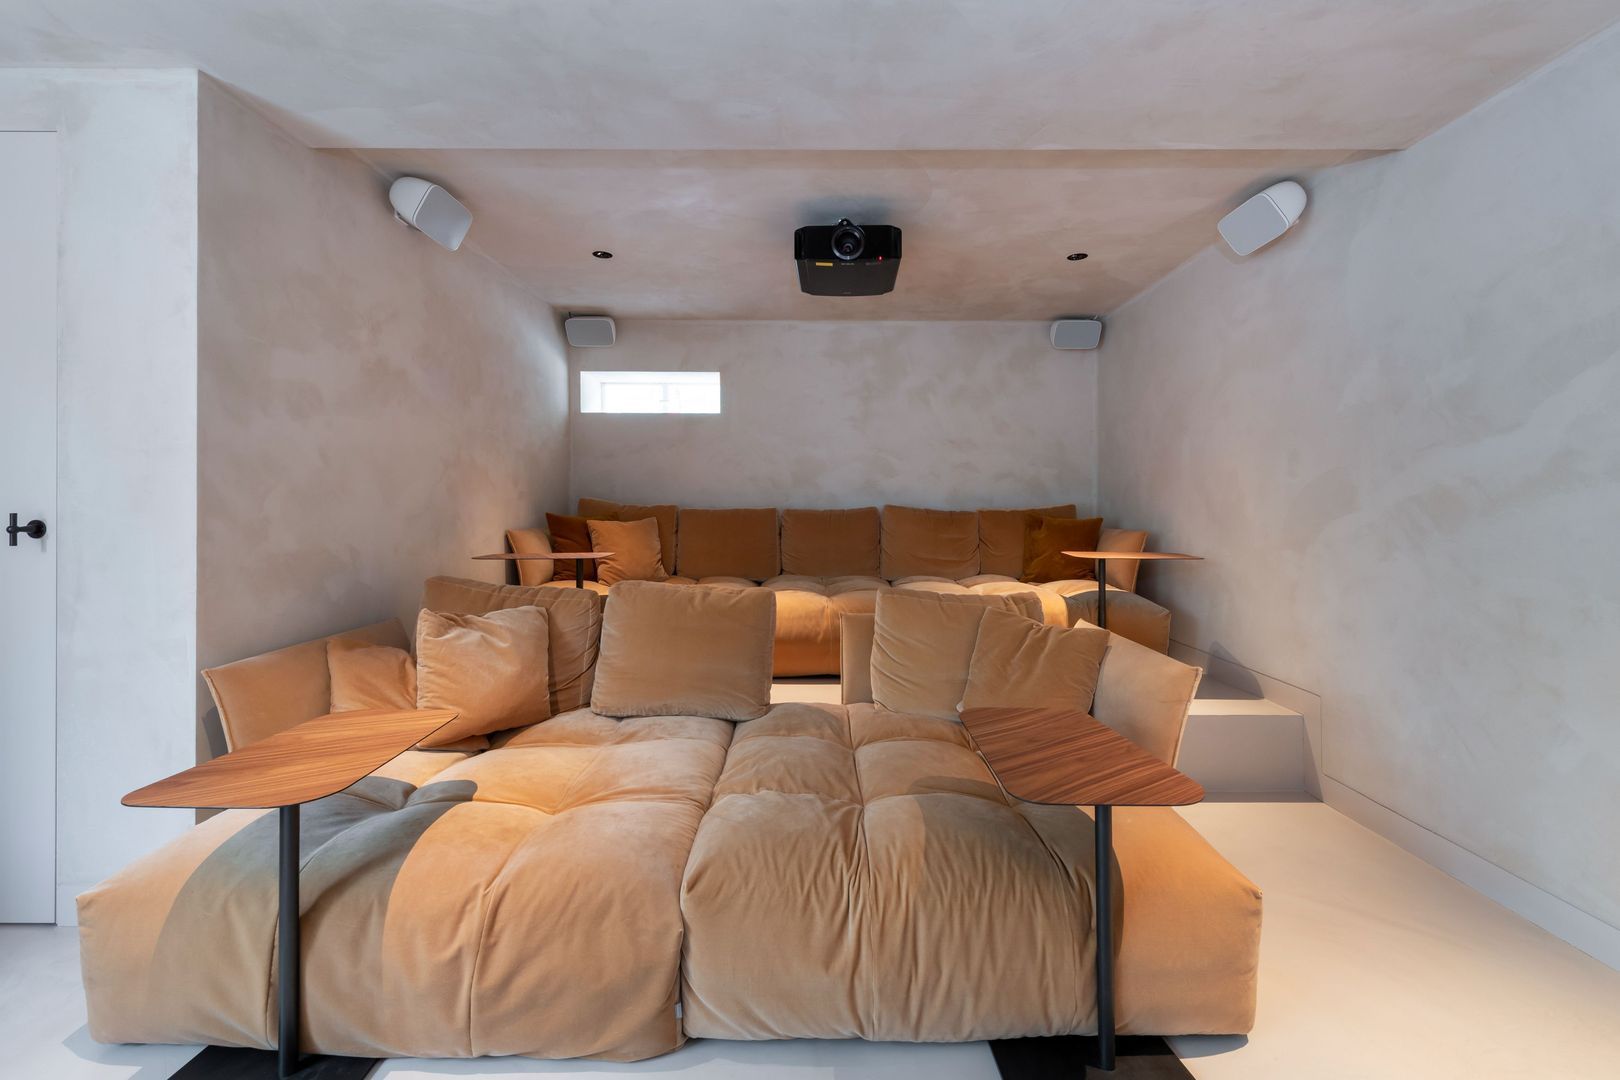
This floor also accommodates an exclusive home cinema, pantry, double full-height wine climate cabinet (Polar), bathroom and additional storage room. Entirely designed with relaxation in mind, this level enjoys direct access to the front, side and rear gardens.
The sleeping accommodation is spread across two floors, as well as the top floor beneath the roof.
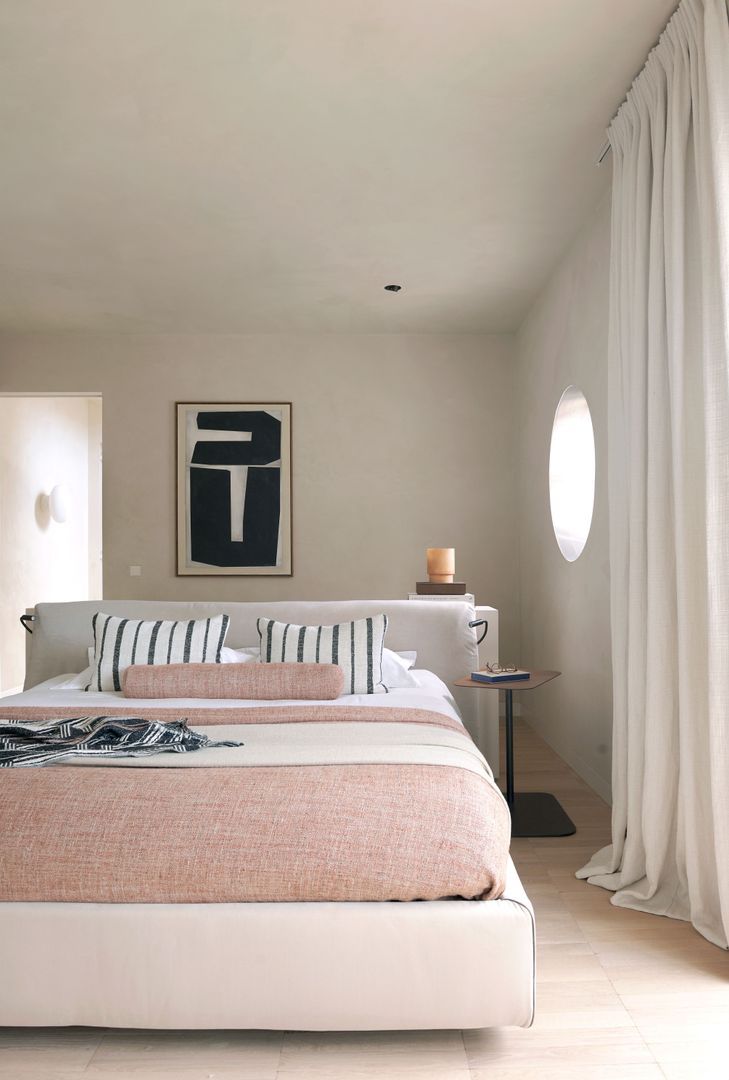
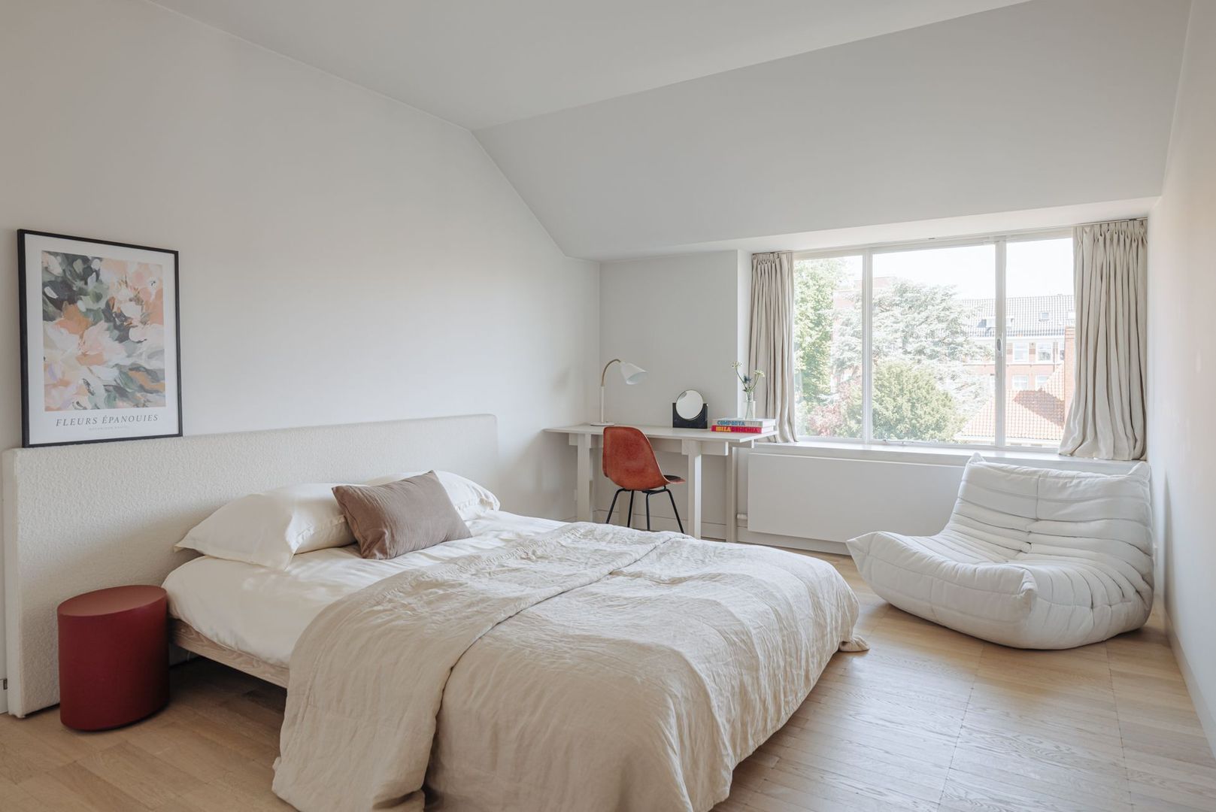
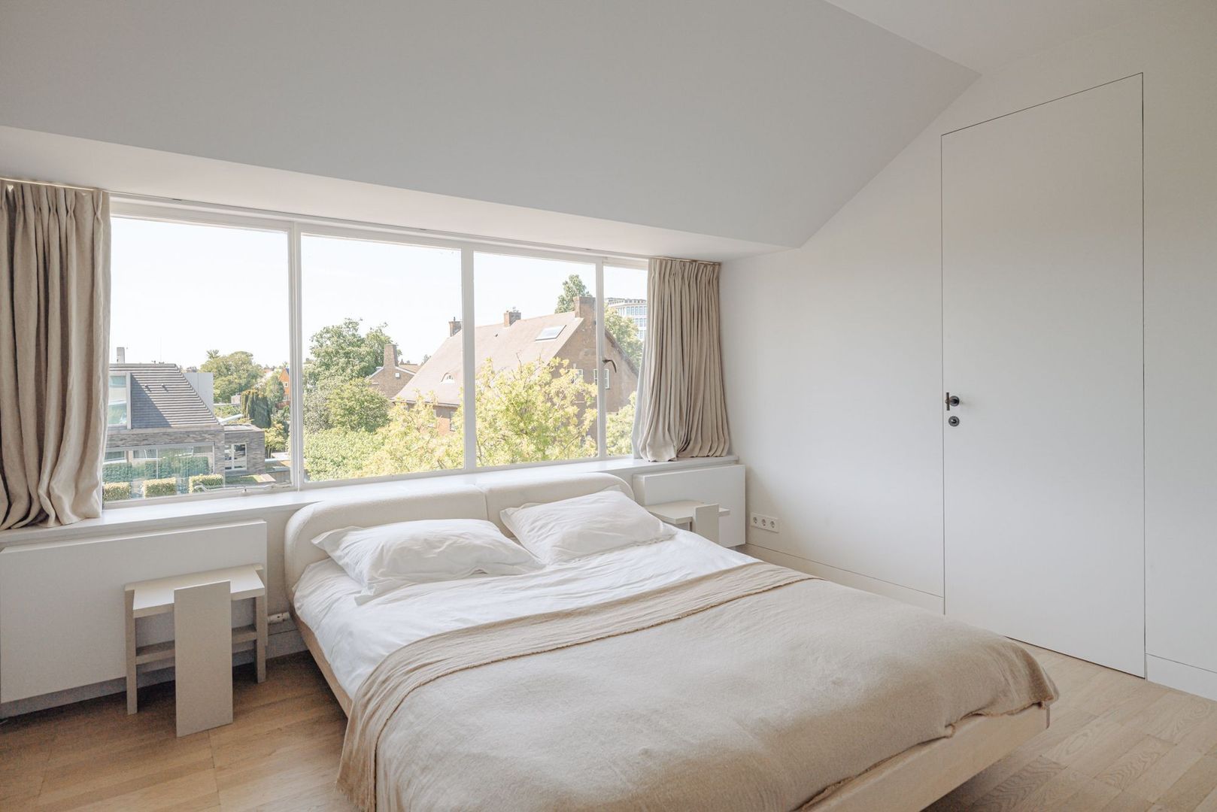
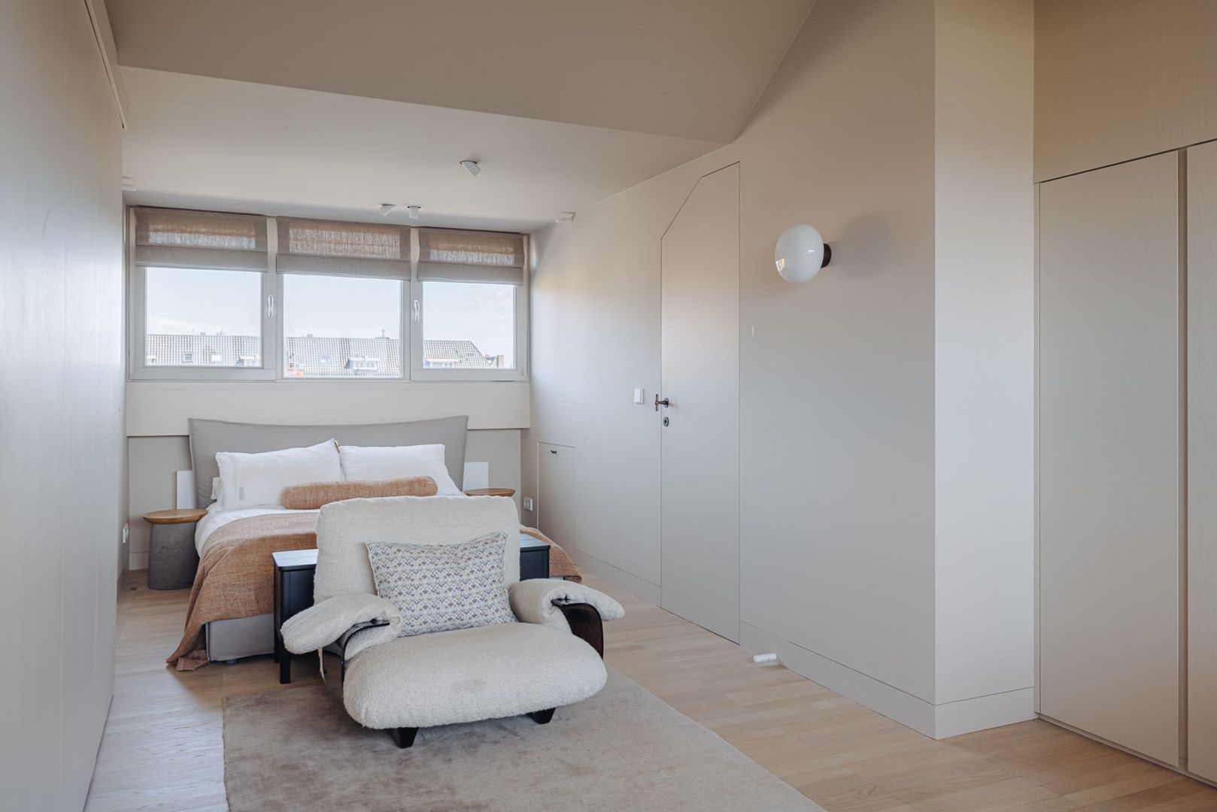
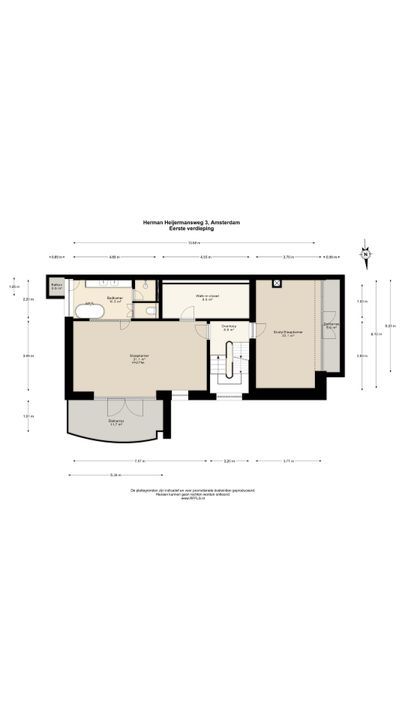
The spacious landing on the first floor provides access to the principal bedroom, complete with an en-suite bathroom and a generous walk-in wardrobe. This impressive bedroom is situated at the rear of the property, overlooking the garden, and benefits from a private terrace and an additional compact balcony, both enjoying views of greenery and water.
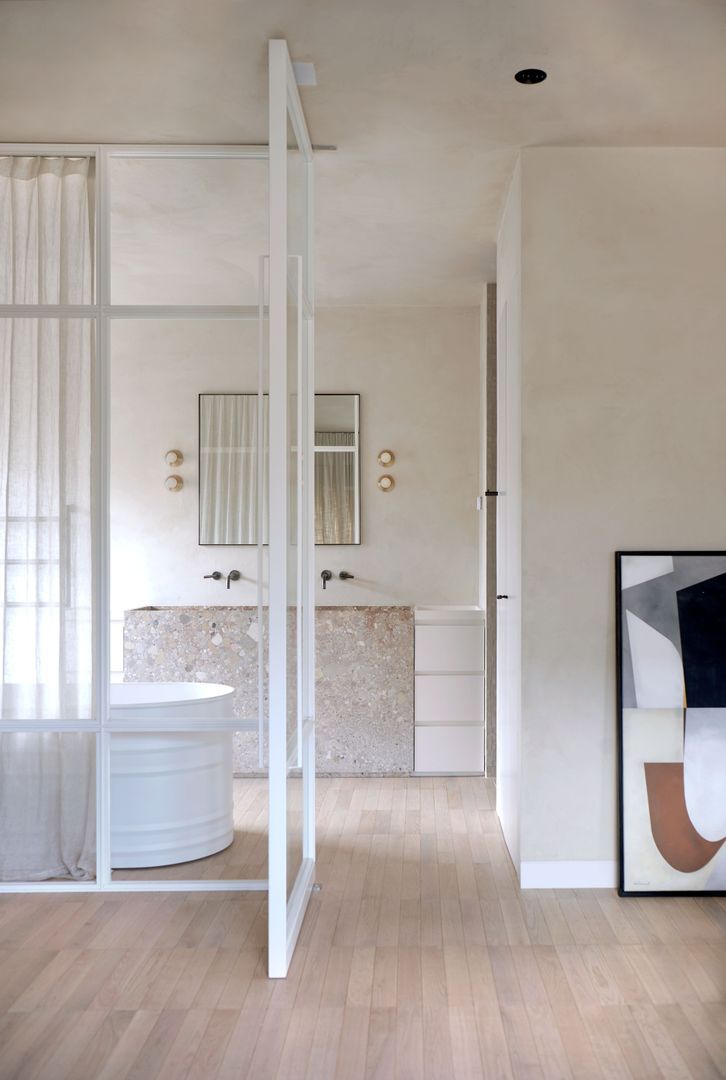
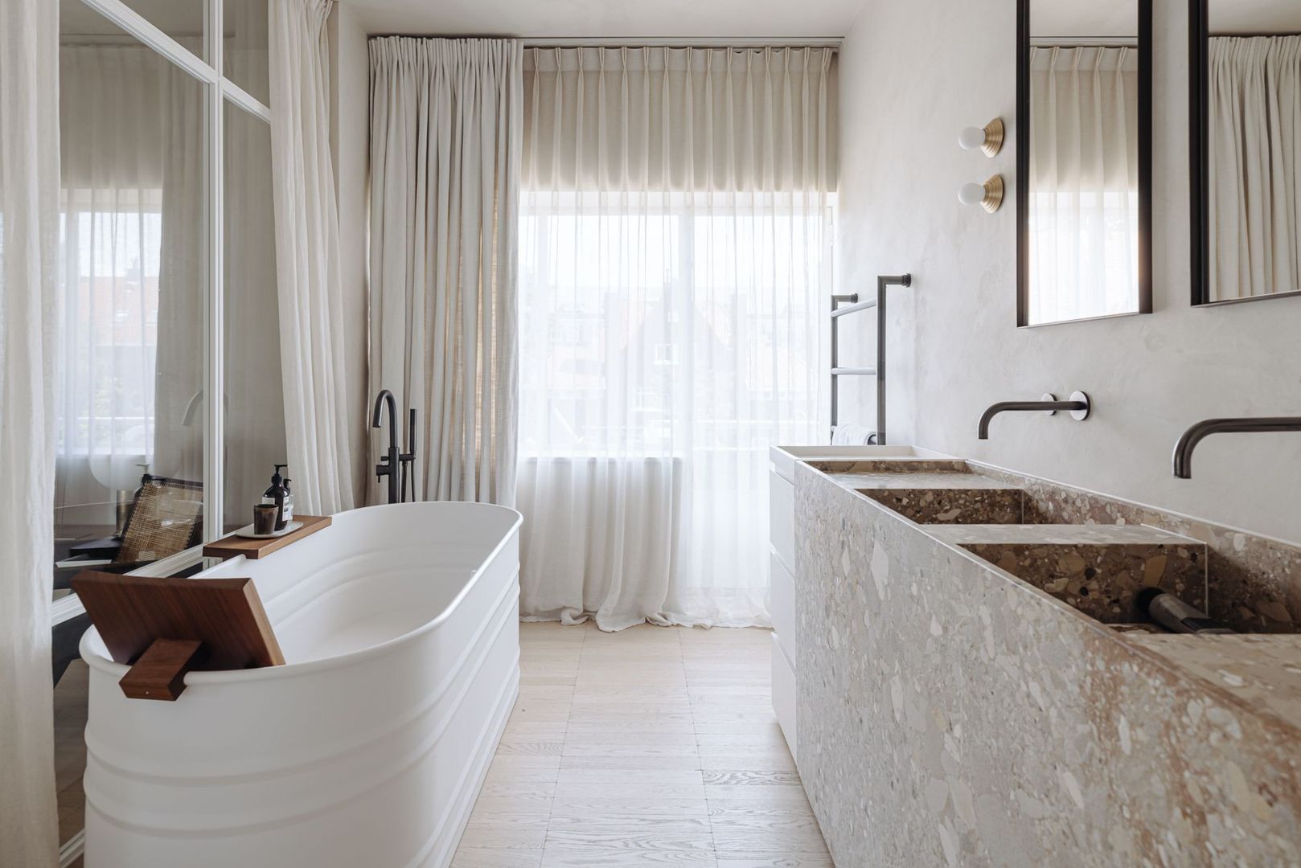
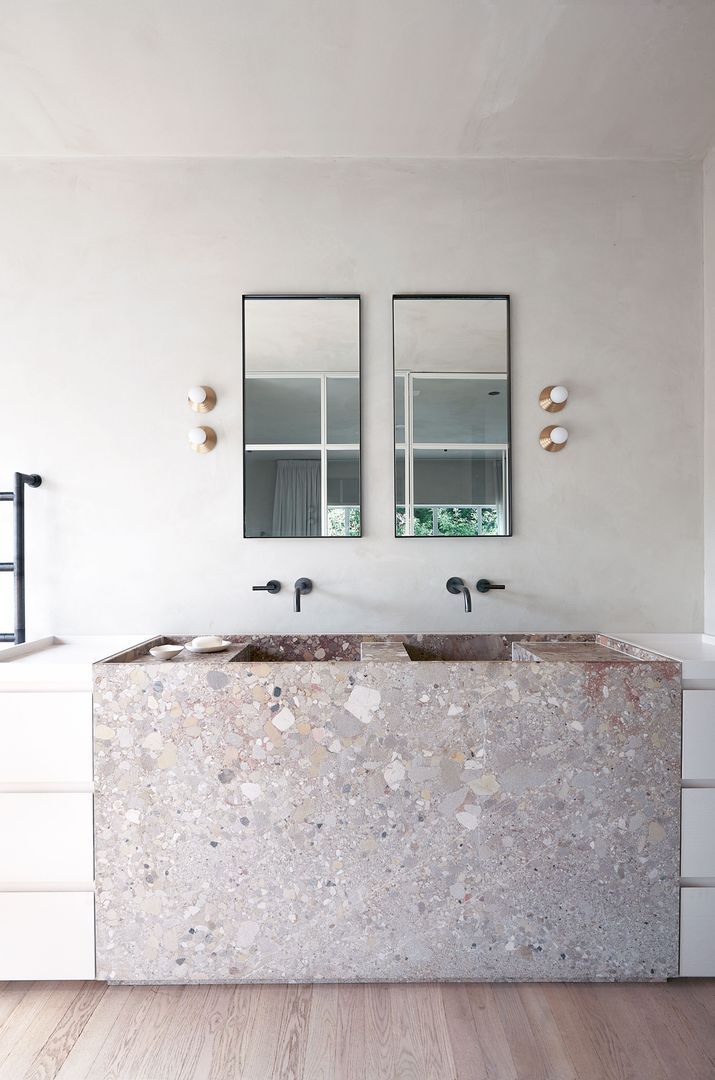
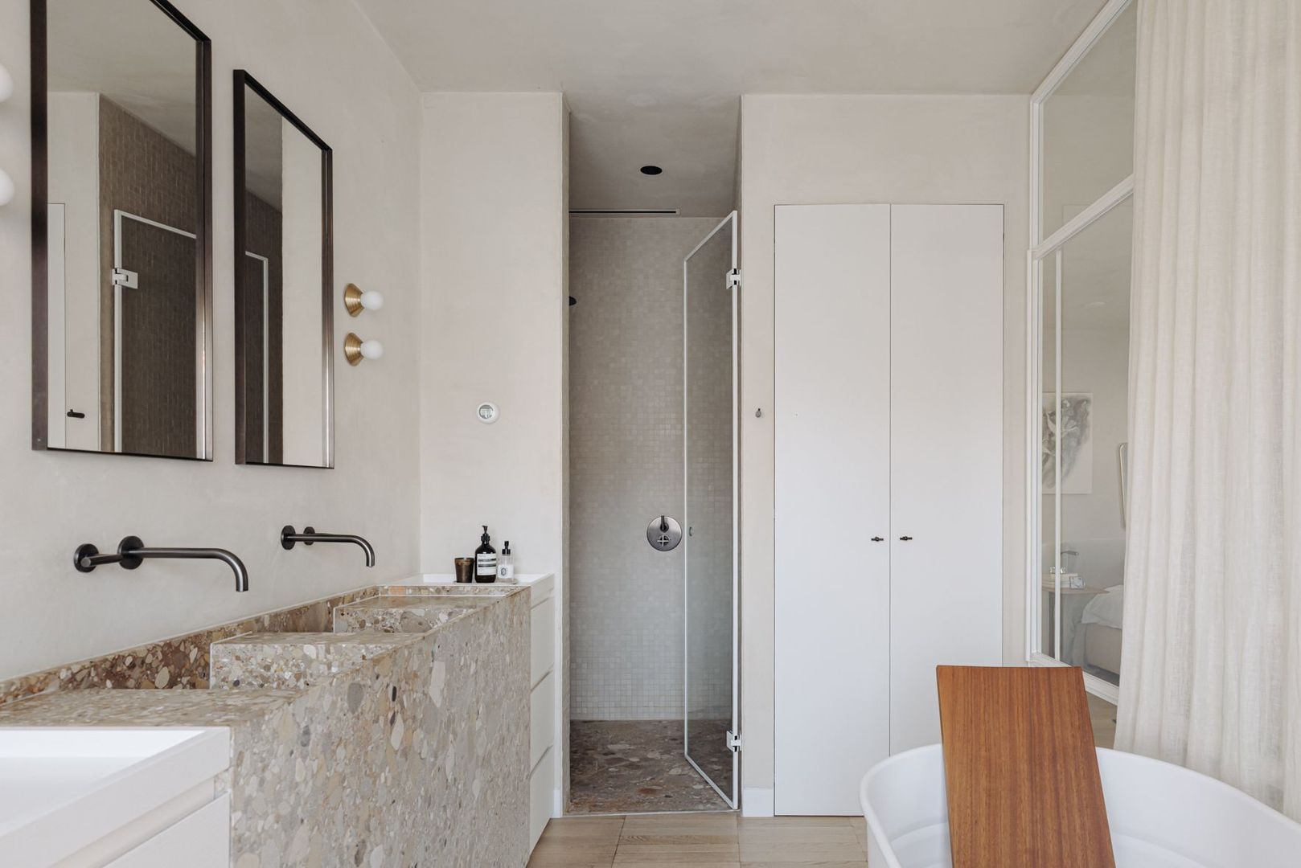
The beautifully designed bathroom is finished in natural tones and features a freestanding oval bathtub, a generous walk-in shower with rainfall and handheld showerheads, and a striking, substantial Adonis marble vanity with double washbasins. There is also a separate enclosed toilet. All taps and fittings are elegantly finished in dark bronze and concealed within the walls.
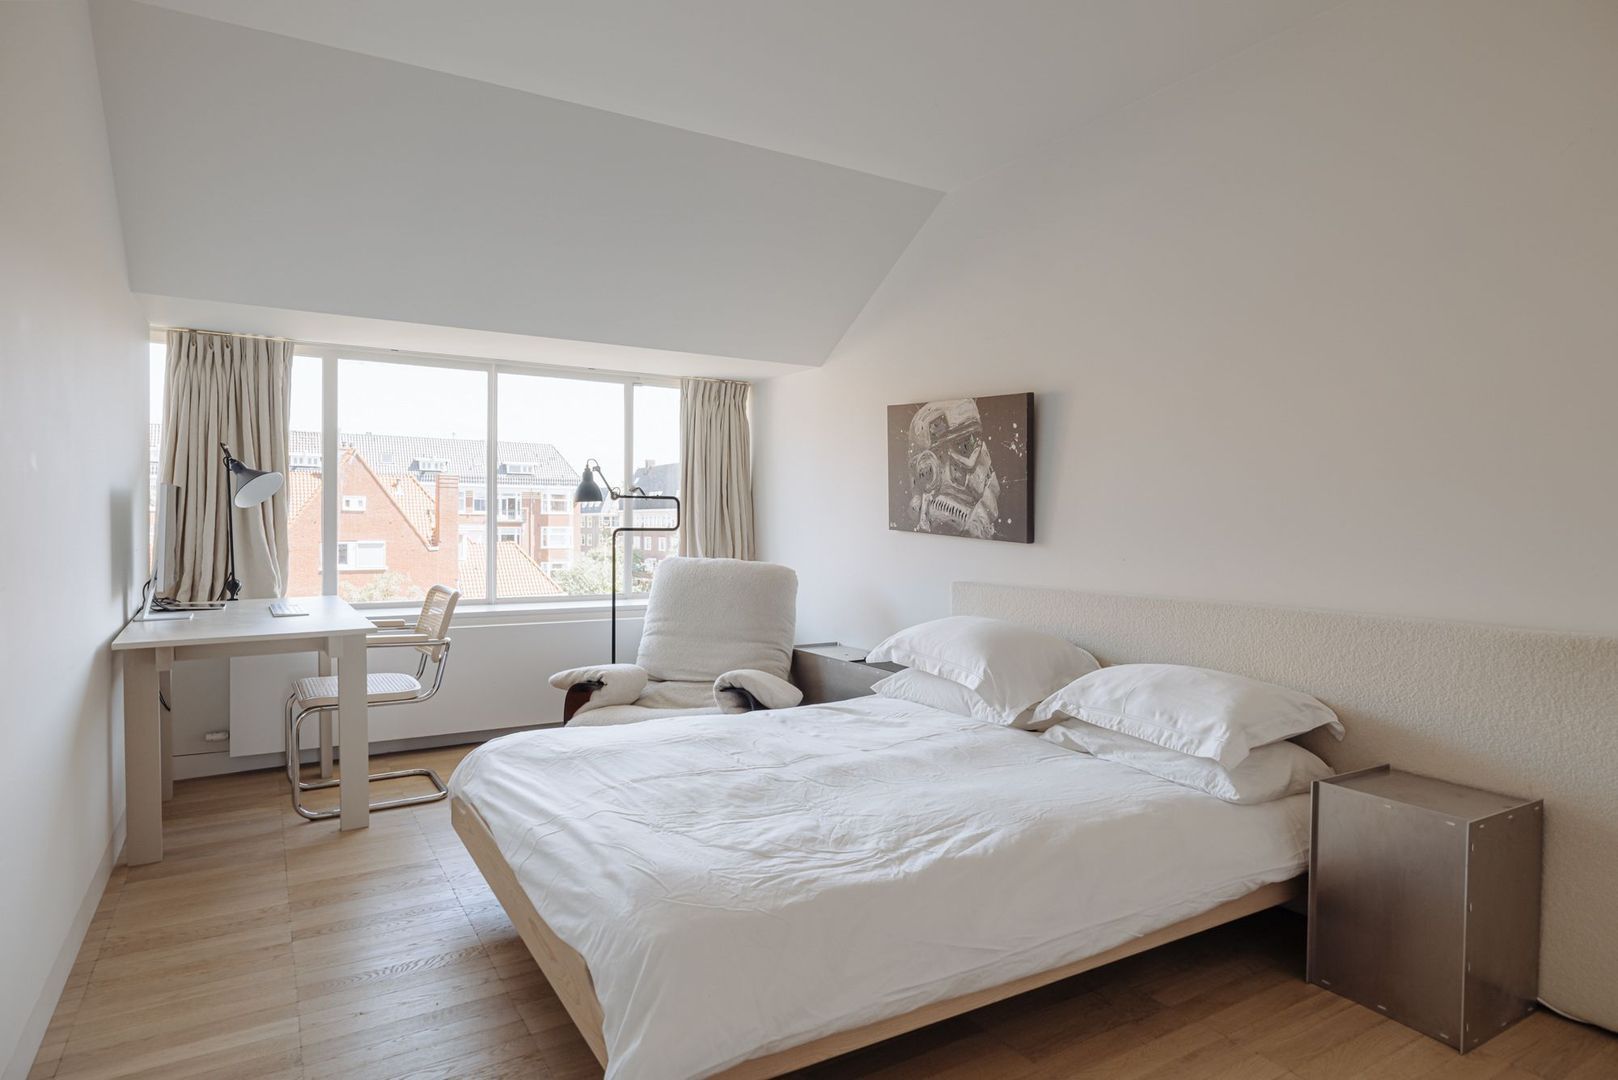
The approximately 10m² walk-in wardrobe features full-height built-in wooden cabinetry along both sides. At the front of the property is a second bedroom, currently arranged as a home office or guest bedroom, with access to a west-facing balcony.
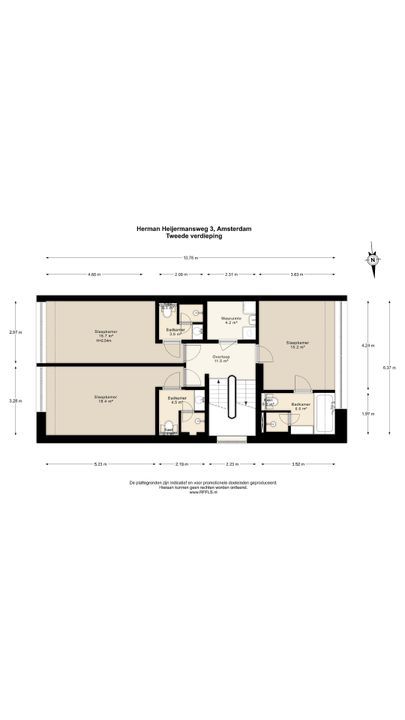
The impressive staircase, illuminated by a tall vertical window, leads to the second bedroom floor. From the landing, there is access to three comfortable bedrooms, each featuring bespoke built-in wardrobes and its own en-suite bathroom, finished in a neutral colour palette.
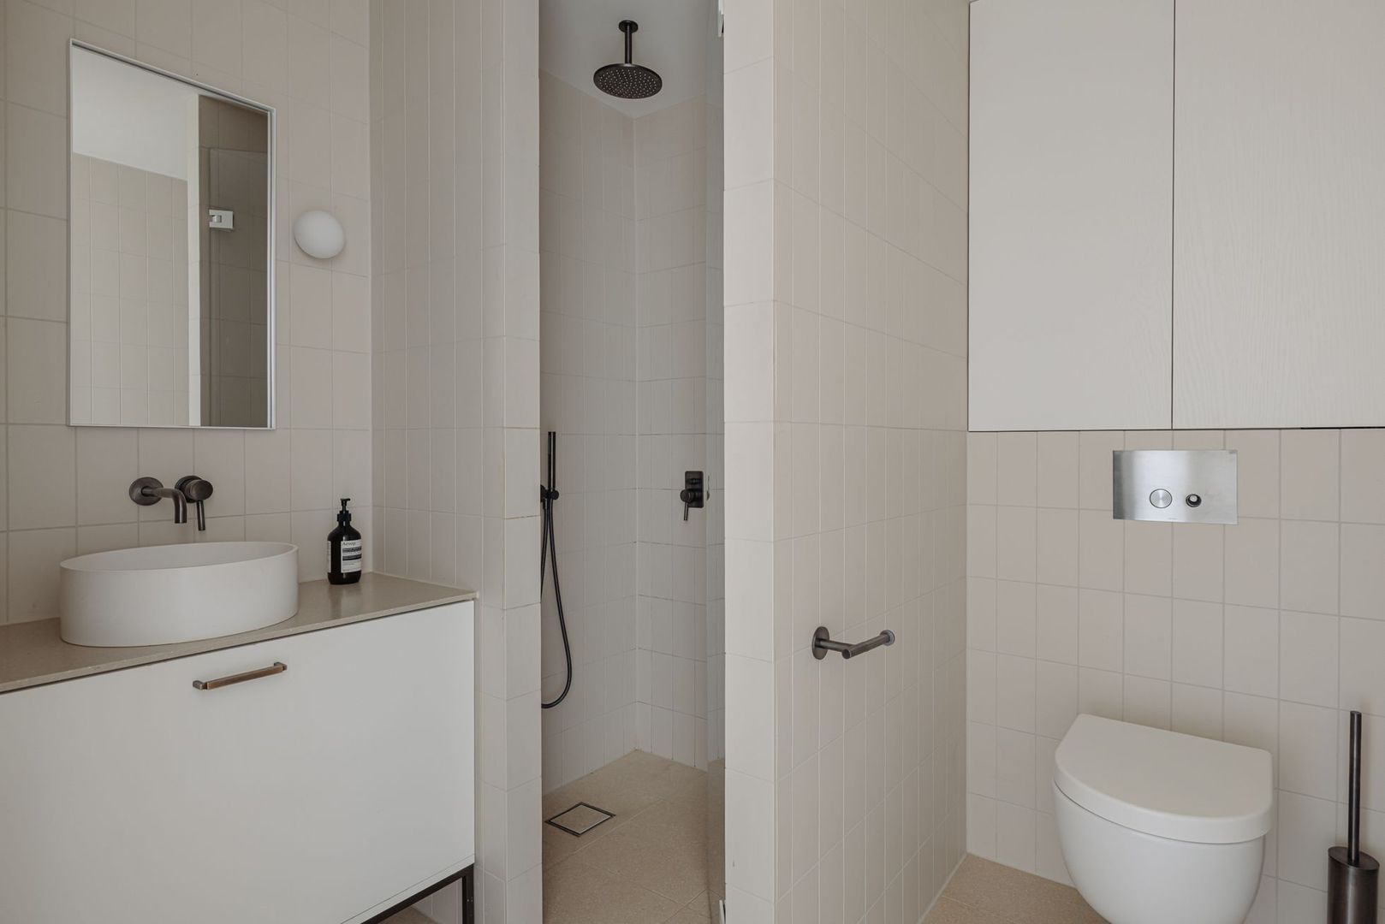
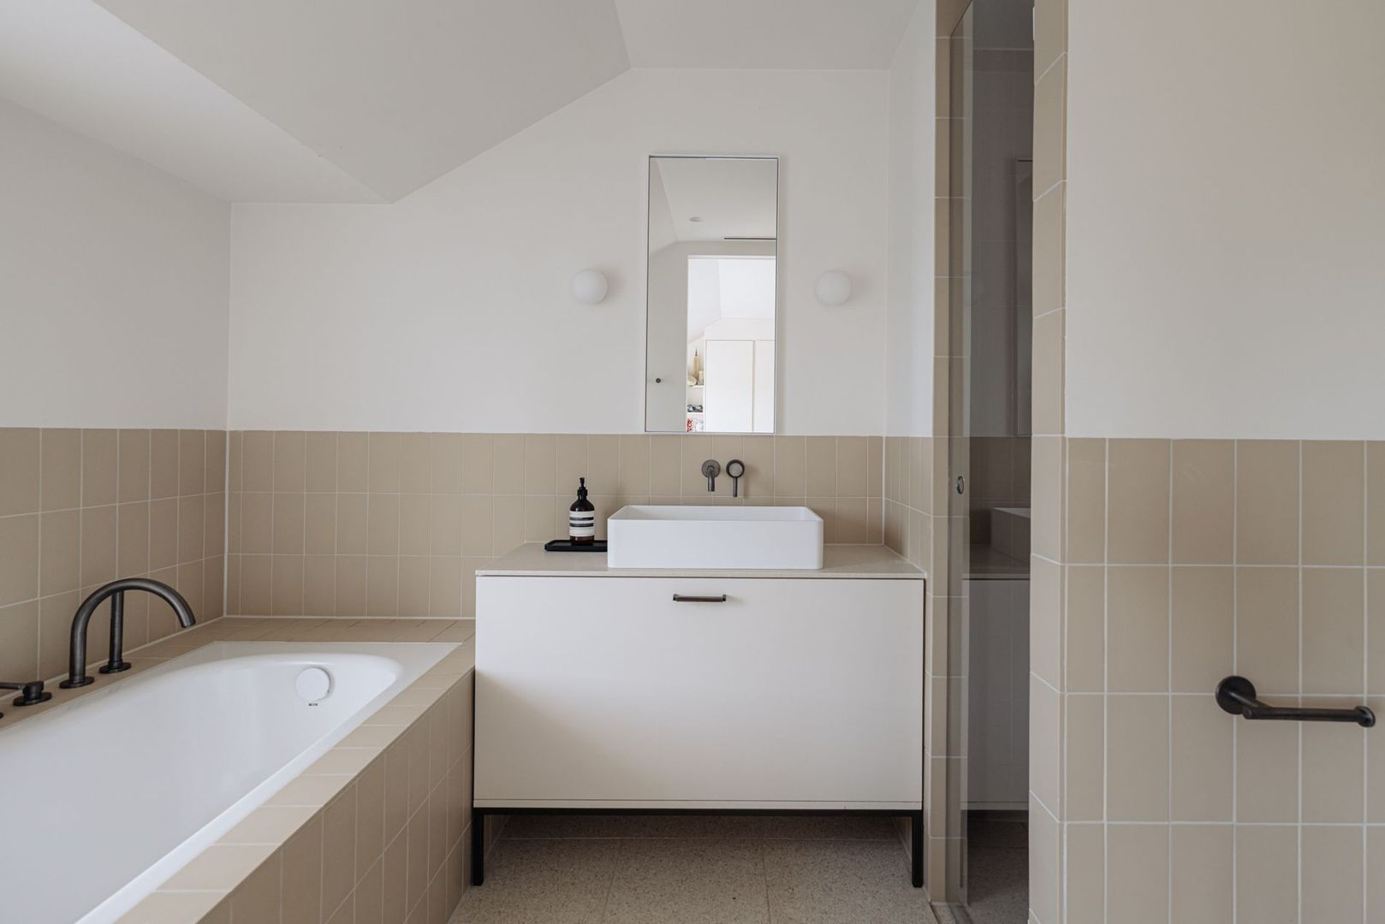
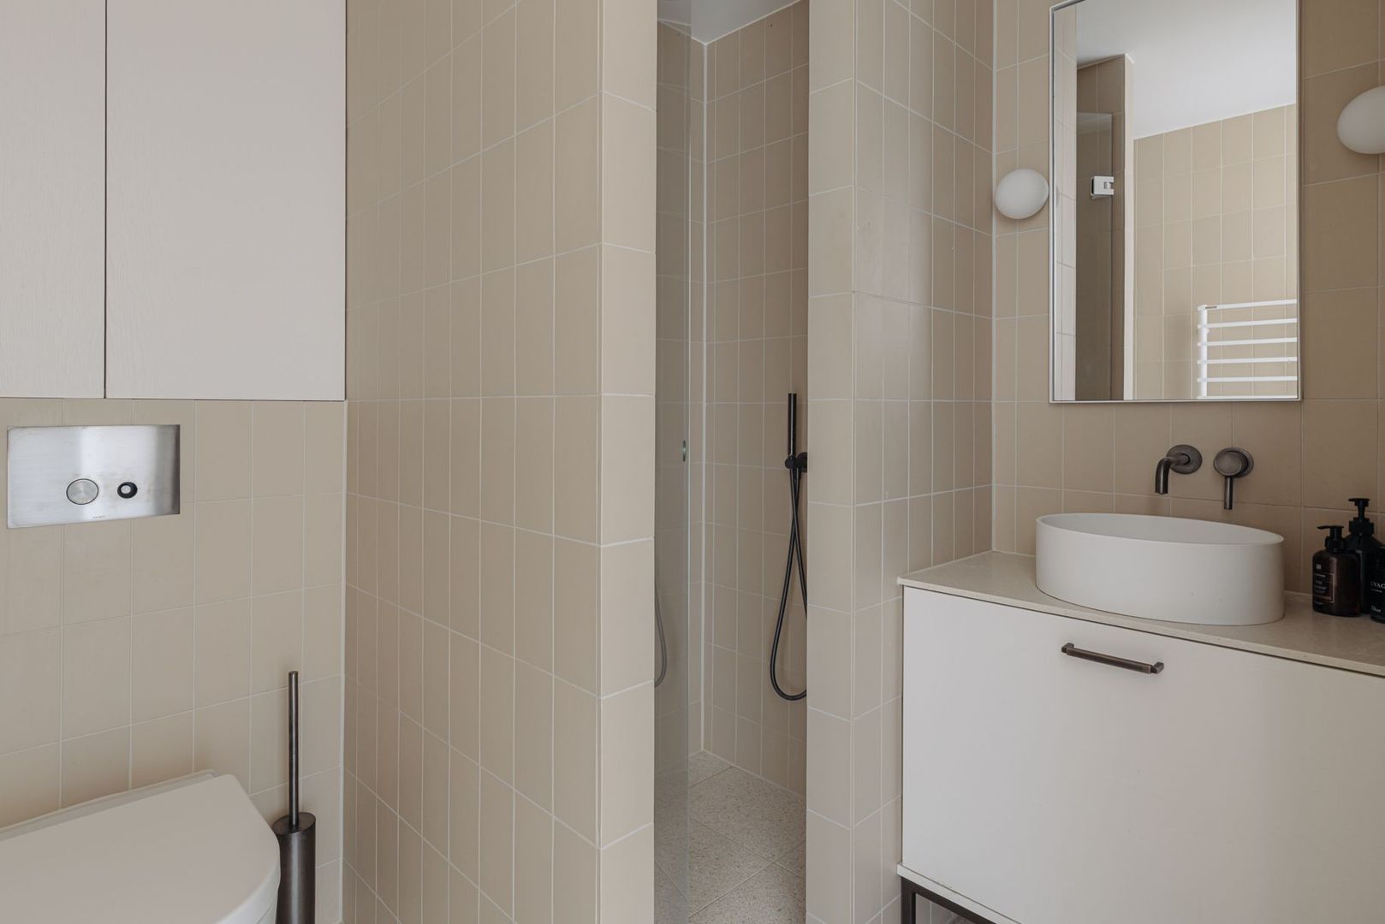
Both bathrooms serving the rear bedrooms feature a walk-in shower with rainfall and handheld showerheads, a vanity unit with a round countertop basin and a wall-hung toilet. The third bathroom, belonging to the front bedroom, is fitted with a bathtub, a walk-in shower with rainfall and handheld showerheads, and a vanity unit with a rectangular countertop basin. All bathrooms feature matching refined dark bronze concealed fittings.
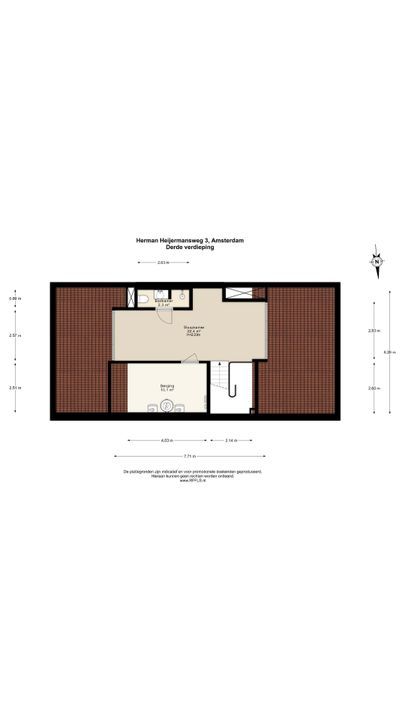
The top floor comprises an inviting attic room with expansive views across Amsterdam-Zuid. This versatile space can be used as an additional bedroom, home office or au pair room. The uppermost floor also features a spacious storage area housing the necessary technical installations.
The natural light throughout the villa is exceptional and, by Amsterdam standards, truly unique, thanks to its distinctive architectural design and generous use of glass. The lighting scheme has also been designed with great care. The villa features an advanced Lutron Control lighting system, which can also be conveniently operated via the Savant app, alongside subtly integrated PS Labs designer spotlights known as ‘Invisible Lights’. Together, these create a refined lighting experience that allows the architecture to take centre stage.
With its generous living space, this exceptional home offers outstanding comfort and versatility. In addition to serving as a spacious family residence, it also offers excellent opportunities for working from home.
LOCATION & ACCESSIBILITY
The villa enjoys a convenient, central yet peaceful location on the edge of the Apollobuurt, bordering the waters of the Boerenwetering.
The immediate surroundings offer a wide selection of speciality shops, luxury boutiques and restaurants. Popular restaurants such as Jondani, Margaux and Williams Farmhouse are all within easy reach. For excellent coffee, Et Claire and Cafecito are much-loved local favourites.
Beethovenstraat and Stadionweg offer a wide variety of shops for everyday groceries, as well as several speciality food stores, including Marqt and Le Fournil. The organic Minerva Market, held every Friday at Minervaplein, is also worth mentioning.
The renowned Cornelis Schuytstraat and P.C. Hooftstraat, as well as the Museum Quarter, are also easily accessible. Beatrixpark is just a short distance away, while the popular Vondelpark can be reached in less than ten minutes by bicycle.
Public transport, highly regarded primary and secondary schools, childcare facilities and various major arterial roads are all conveniently located nearby.
KEY FEATURES
• Exclusive semi-detached villa offering 422 m² of living space;
• Three-sided garden of approximately 300 m², situated along navigable waterways;
• Tastefully and extensively renovated to an exceptional standard in 2021/2022 under the supervision of Kodde Architecten;
• Designed by renowned architect Willem Brouwer;
• Generous main living floor with adjoining terrace of 21 m²;
• Lutron Control lighting system, also operated via the Savant app;
• Integrated PS Labs designer spotlights, known as ‘Invisible Lights’;
• Built-in air conditioning on the second and third floors;
• Foundation information: existing foundation with concrete foundation strip;
• Situated on leasehold land, with the ground rent (erfpachtcanon) bought off until 15 September 2062;
• Leasehold has been bought off in perpetuity following the current leasehold period;
• Municipal monument and located within a nationally protected townscape;
• Completion possible at short notice.
DISCLAIMER
This information has been compiled by us with due care. However, we accept no liability for any incompleteness, inaccuracies or otherwise, nor for any consequences thereof. All stated measurements and surface areas are indicative only. The buyer has a duty to conduct their own investigations into all matters of importance to them.
With regard to this property, the estate agent acts as the seller's adviser. We recommend engaging a qualified (NVM) estate agent to assist you throughout the purchasing process. If you have any specific requirements concerning the property, we advise you to communicate these to your purchasing agent in good time and to conduct independent investigations into these matters, or have them carried out on your behalf.
If you do not engage a professional representative, you are deemed by law to have sufficient expertise to assess all relevant matters yourself. The NVM terms and conditions apply.
NEN MEASUREMENT CLAUSE
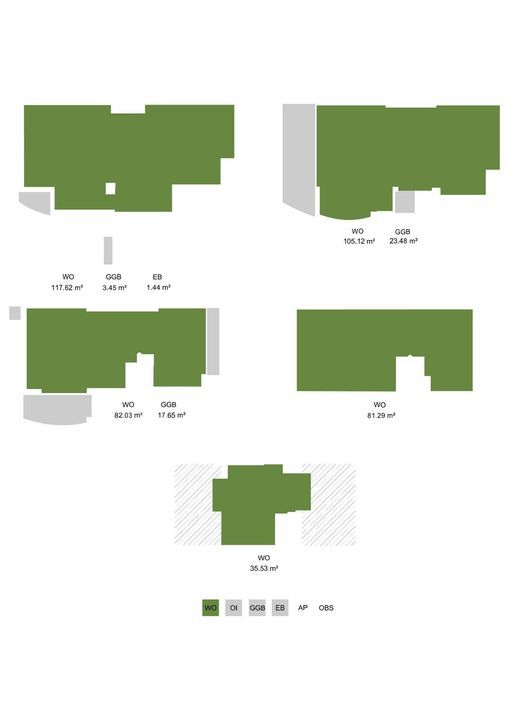
The usable floor area has been calculated in accordance with the industry-standard NEN 2580 measurement guidelines. Consequently, the stated surface area may differ from that of comparable properties and/or previous references, primarily due to this (new) measurement method.
The buyer confirms having been sufficiently informed about the aforementioned measurement standards. The seller and their estate agent make every effort to calculate the correct surface area and volume based on their own measurements, and to support these calculations as much as possible by providing floor plans with dimensions.
Should the measurements prove not to be fully in accordance with the applicable standards, the buyer accepts this. The buyer has been given sufficient opportunity to verify the measurements independently or have them verified by a third party.
Any discrepancies in the stated measurements or surface area shall not entitle either party to any claim, including an adjustment of the purchase price. The seller and their estate agent accept no liability in this respect.
Floor plans
Details
Transfer
Price
€ 7.750.000 k.k.
Status
Available
Acceptance
In consultation
Build
House type
Villa,
Half detached house
Build type
Existing
Maintenance inside
Excellent
Maintenance outside
Excellent
Particulars
Protected town view, Monument
Surface and volume
Living surface
422m²
Plot surface
419m²
Volume
1.500m³
Layout
Rooms
11
Bedrooms
7
Bathrooms
6
Number of floors
5
Facilities
Air conditioning, Alarm, Outside sun screen, Skyline, Domotics, French balkony, Mechanical ventilation, Natural ventilation, Sliding door, Swimming pool





 Nederlands
 English