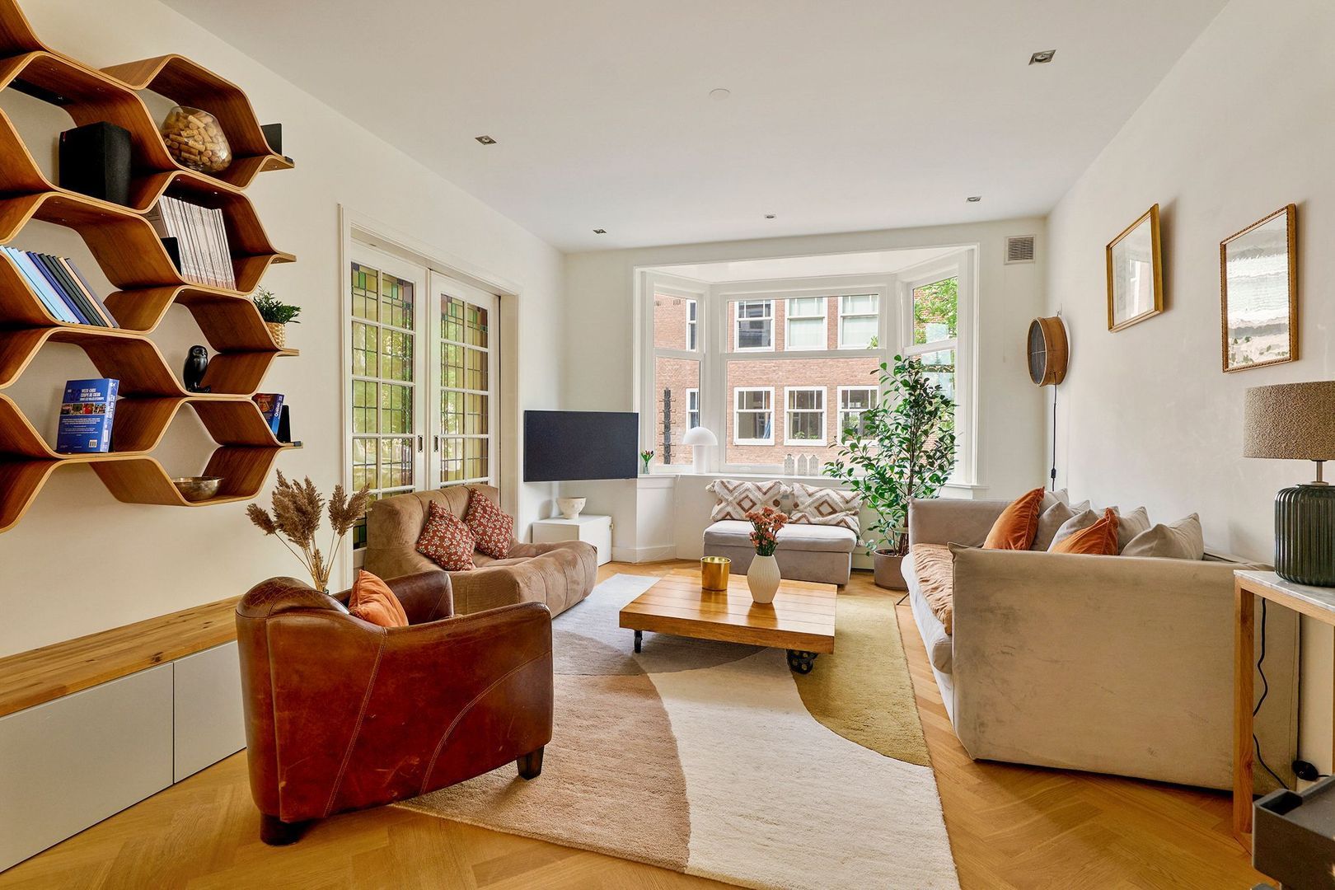
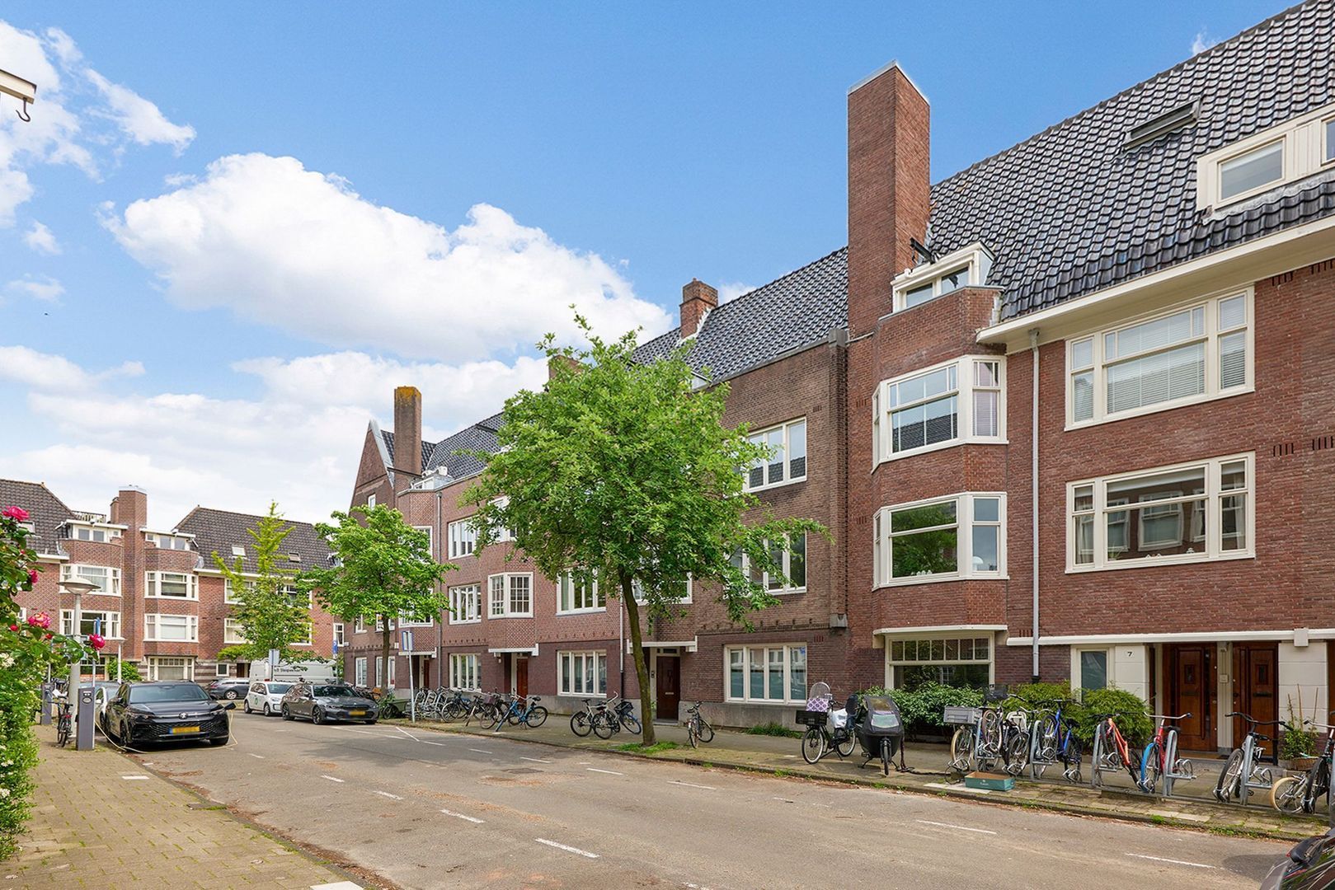
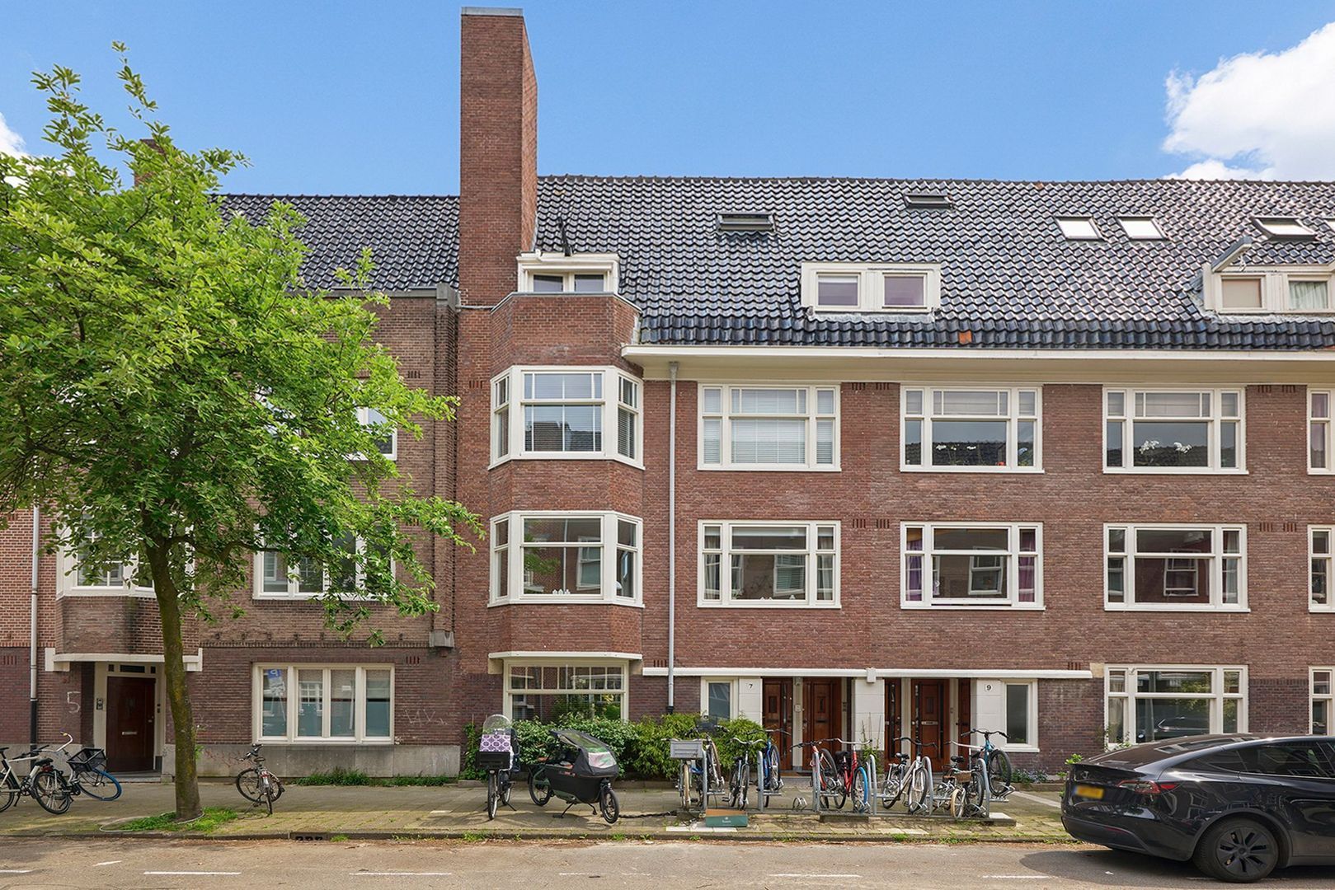
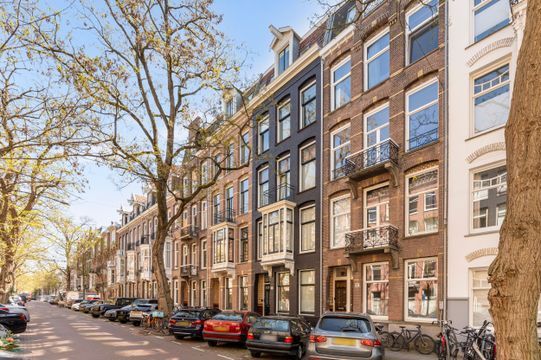
Atmospheric, spacious and exceptionally bright three-level upper house of 143 m² with a classic-modern appearance, numerous authentic details, and a private entrance directly from the street. This upper house offers a generous through-living floor, a cozy balcony, four bedrooms, two bathrooms and toilets, and a rooftop terrace of approximately 20 m². The apartment, for which the ground lease has been bought off in perpetuity, is located on a quiet street at the edge of the lively Rivierenbuurt bordering the chic Apollobuurt.
This fantastic upper house is situated in a building dating from 1930 and is spread across the first, third, and fourth floors, featuring a pleasant rooftop terrace. Upon entering, you are immediately struck by the calm and serenity felt throughout the entire home. Particularly noteworthy are the spacious living area with bay window, stained-glass en-suite doors, modern kitchen-diner with adjoining balcony, and of course the sunny rooftop terrace of approximately 20 m². The sanitary facilities and kitchen are modern in design. The combination of the perfect layout, original details, and prime location make this a truly special upper house.
The Homeowners’ Association (“VvE Eendrachtstraat 7”) consists of a total of three members, and the administration is self-managed. The monthly service charges amount to €194,04. Decisions are made jointly and informally. In 2025, all exterior window frames were repainted.
LAYOUT
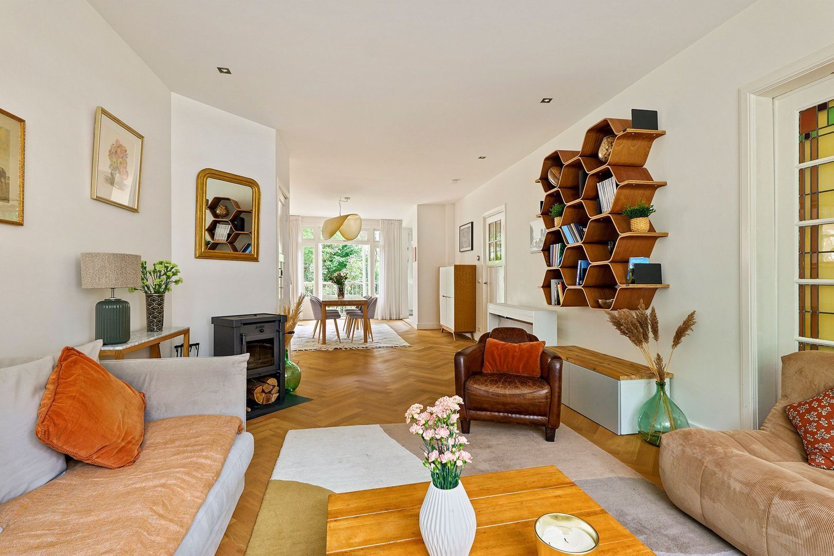
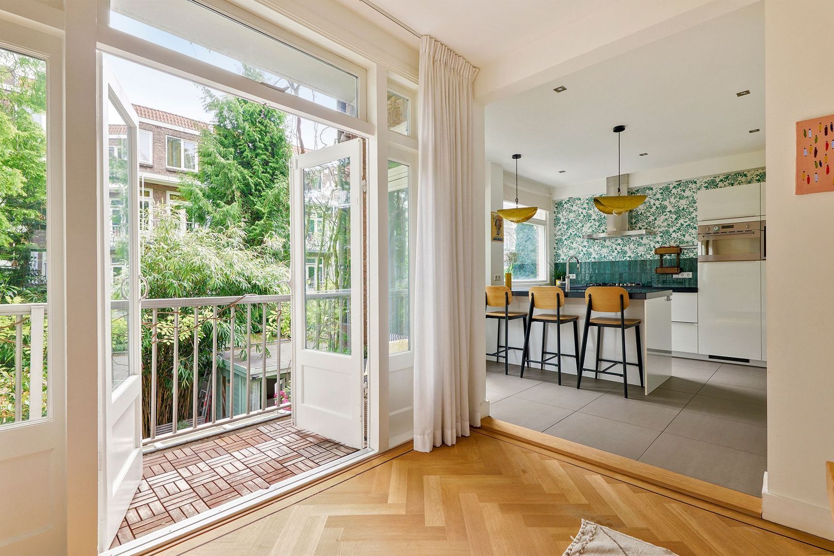
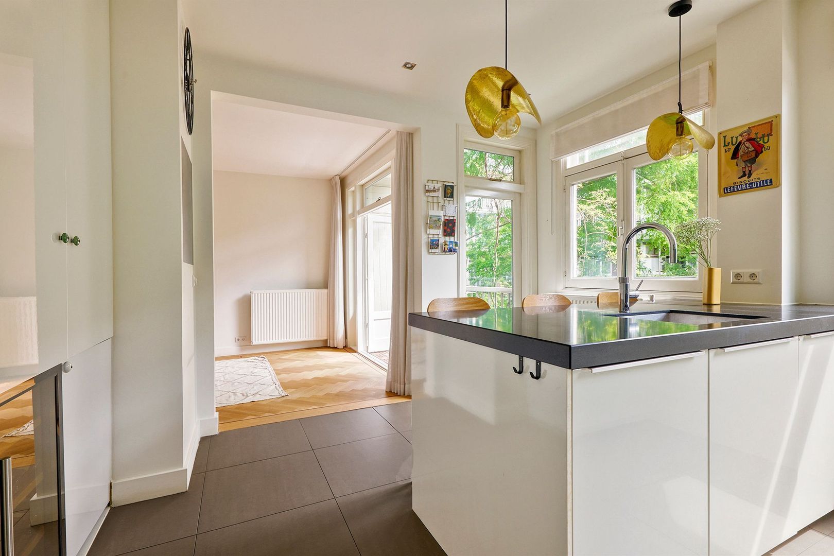
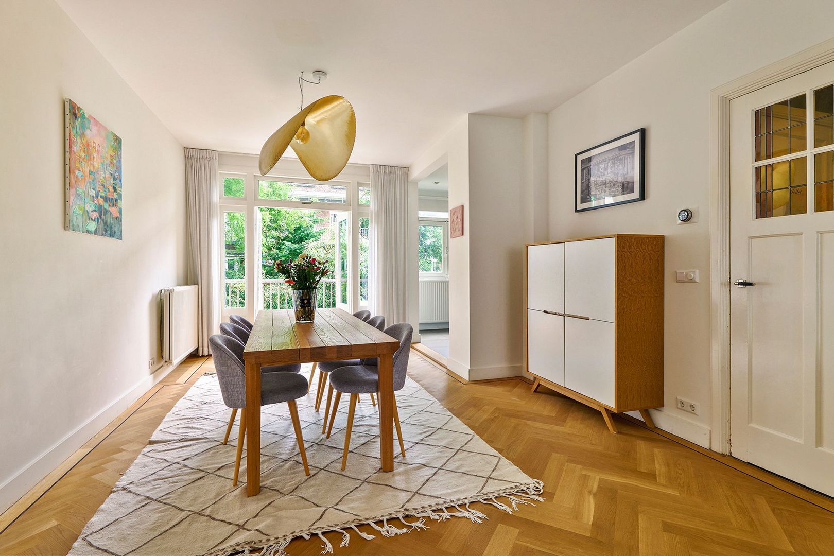
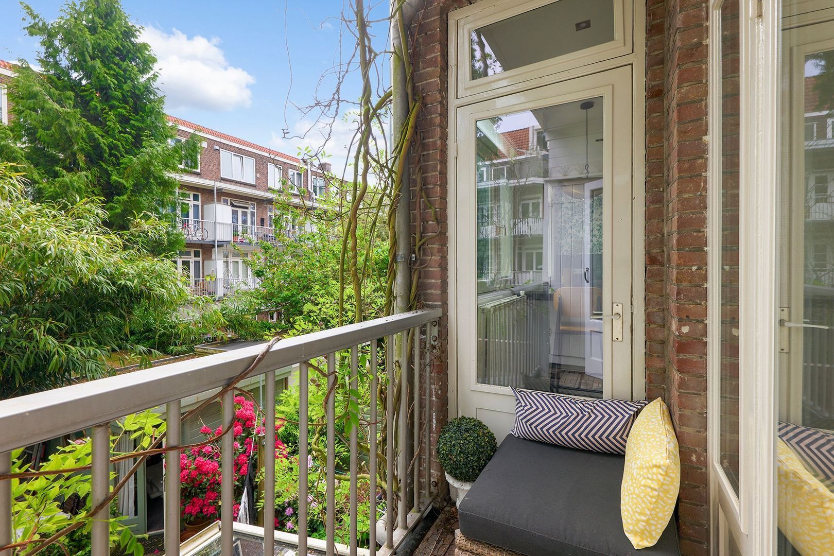
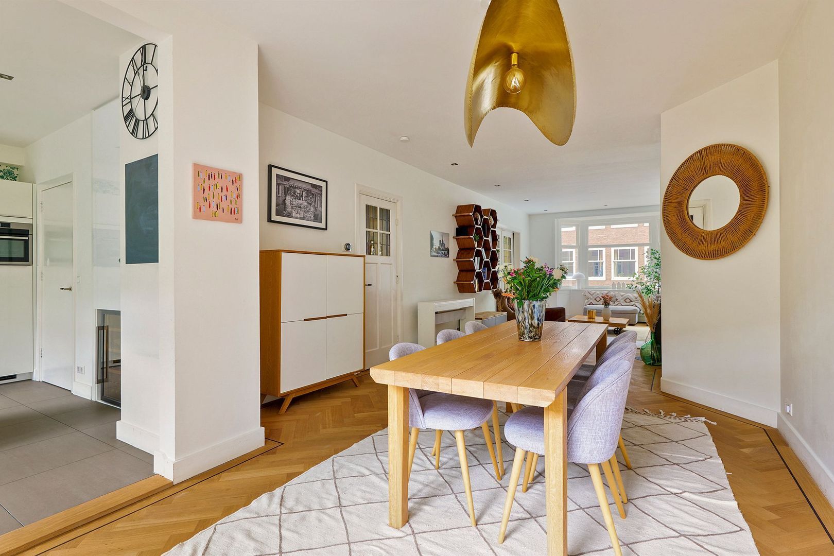
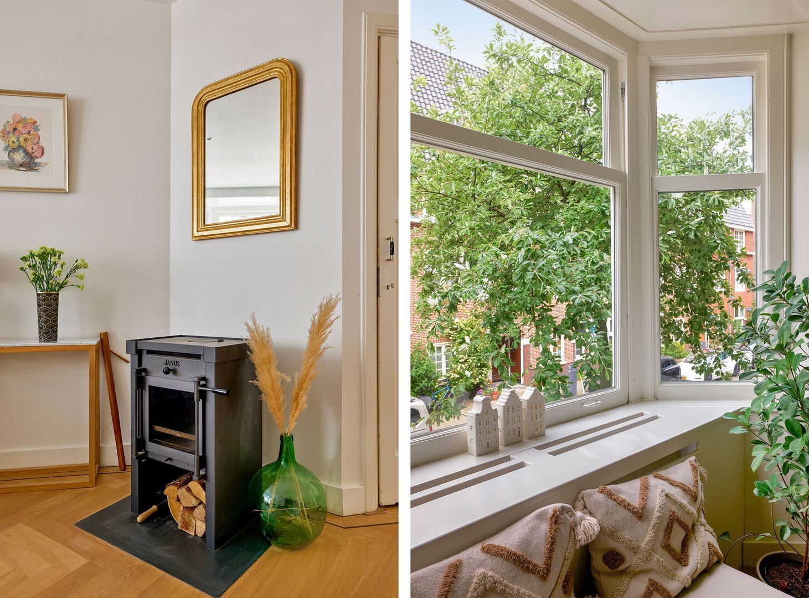
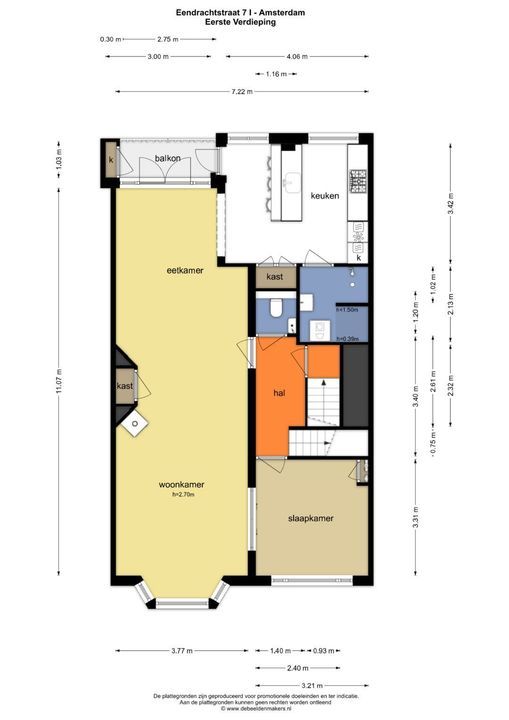
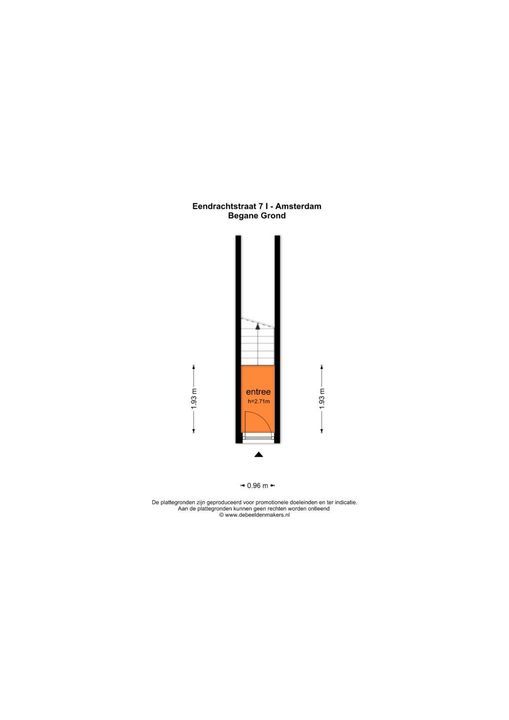
Via the private entrance and the well-maintained staircase, you reach the first floor where the entrance to the upper house is located. A pleasant hallway, equipped with a wardrobe area and separate toilet, provides access to the exceptionally spacious living room. This L-shaped space offers a generous sitting room with a bay window at the front, seamlessly flowing into the spacious dining room at the rear. Adjacent to the dining room is the modern kitchen-diner. French doors from the dining room lead to the cozy balcony, which is also accessible from the kitchen.
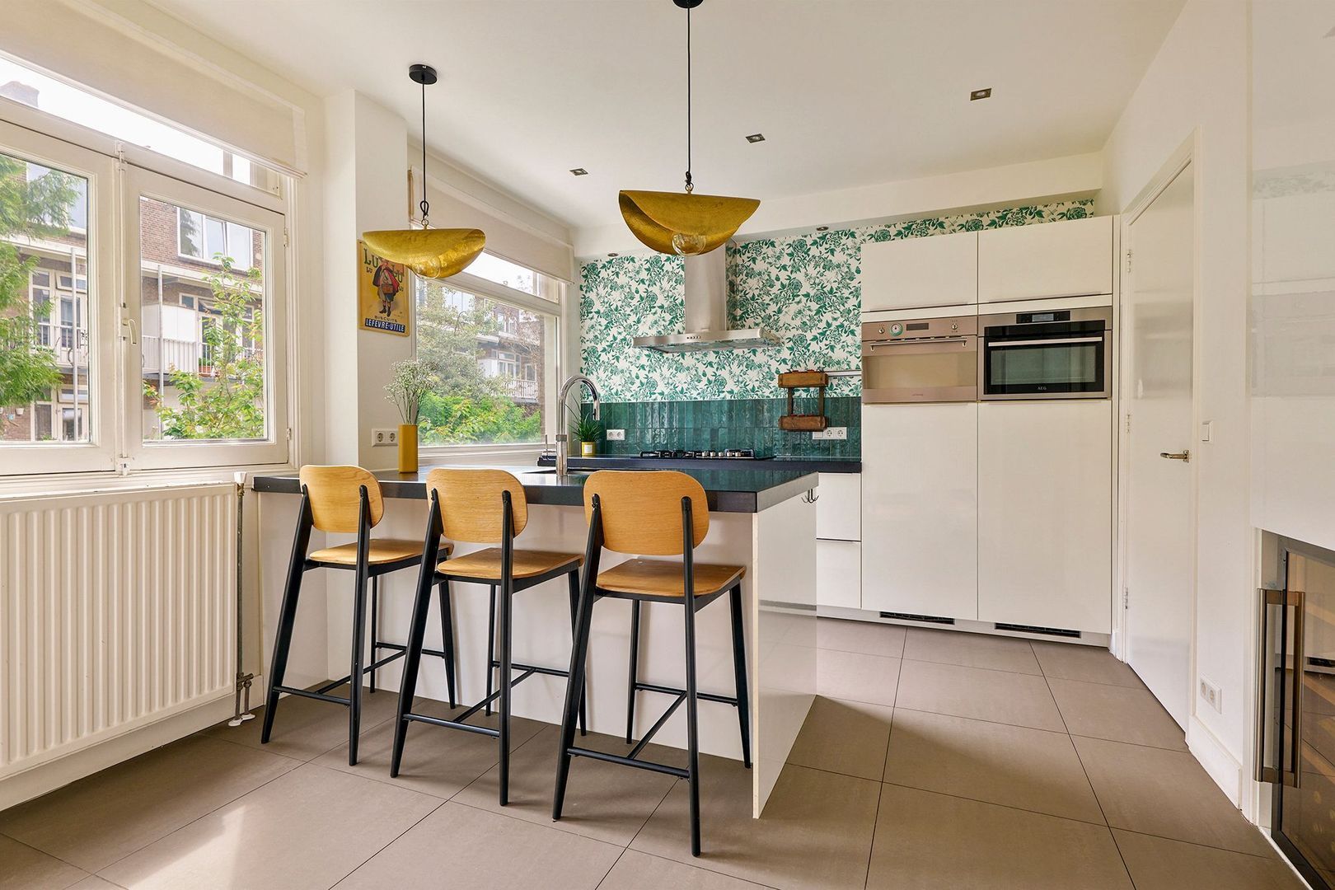
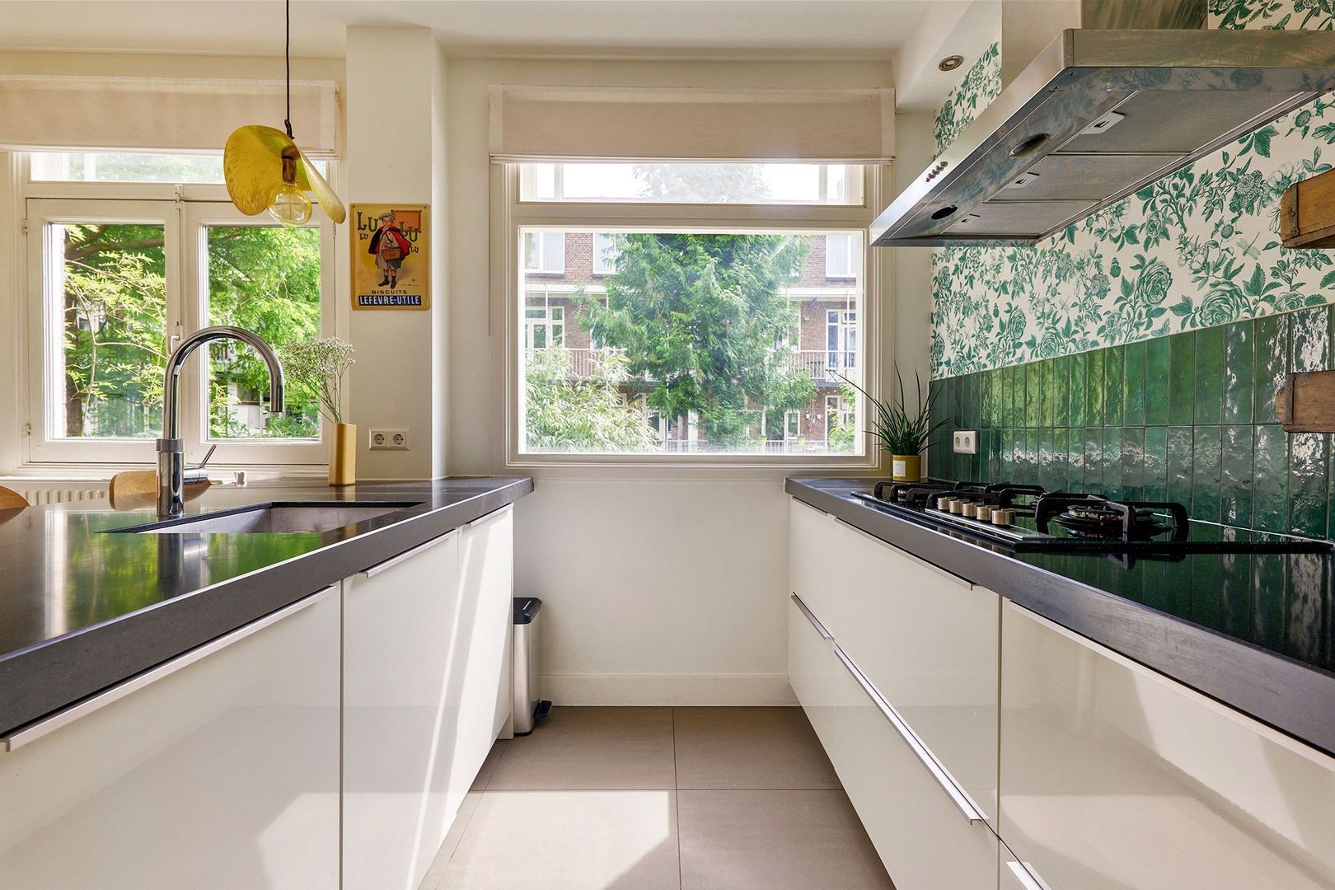
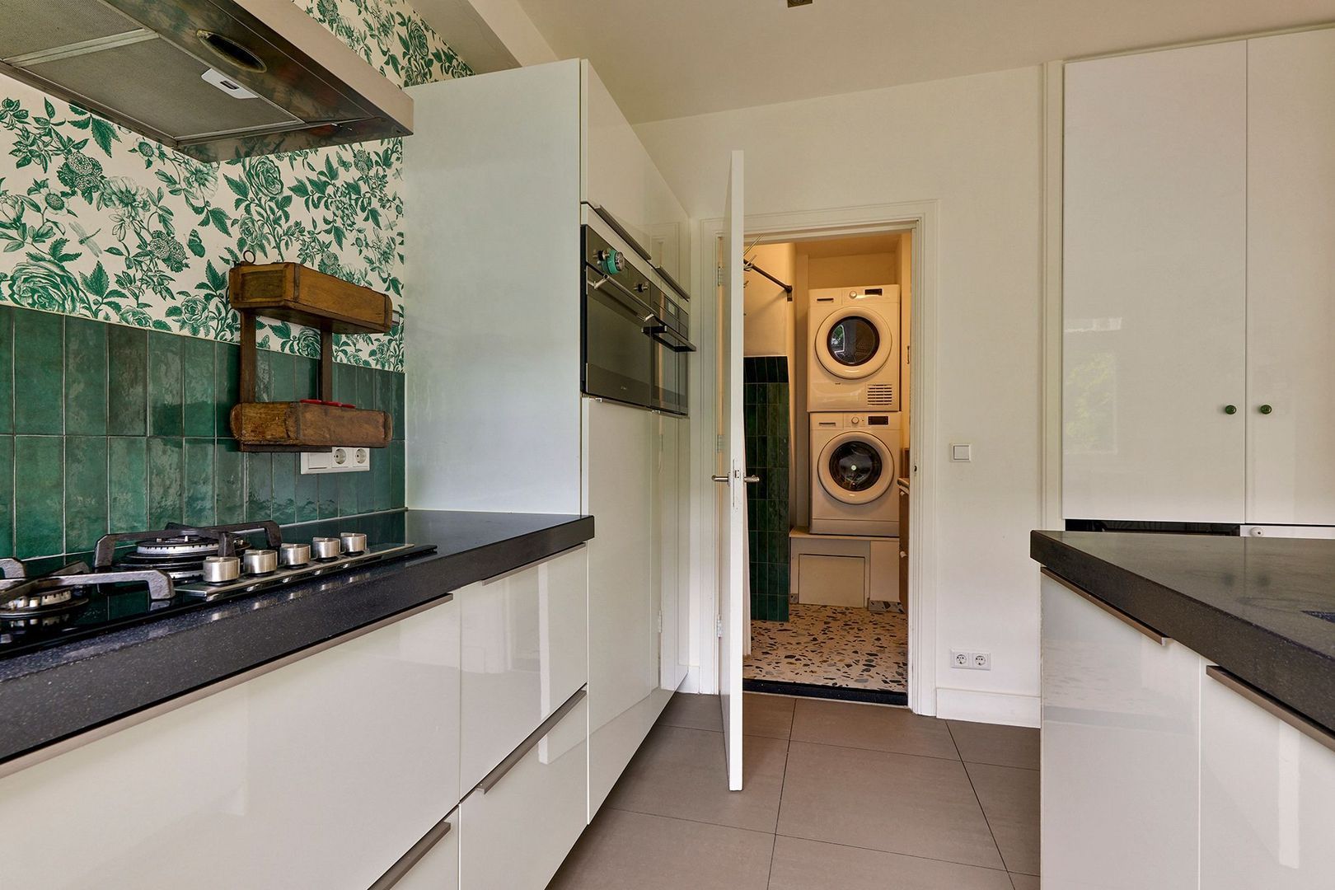
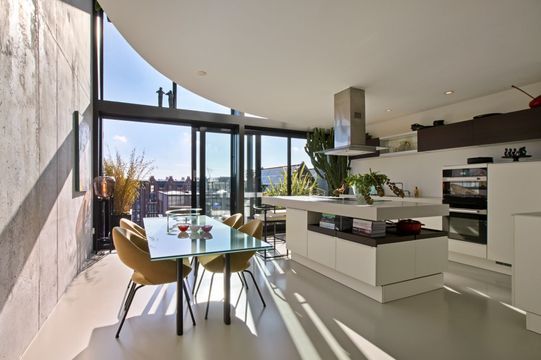
This spacious kitchen-diner features high-gloss white cabinets and drawers combined with a dark natural stone countertop. A charming detail is the green glazed wall tile combined with matching tropical-print wallpaper. The kitchen is equipped with various built-in appliances, including a wine climate cabinet and Quooker. From the kitchen, the first bathroom can be accessed, finished with a tasteful terrazzo floor combined with a green glazed shower wall and white plastered walls. This bathroom includes a walk-in shower, wooden vanity unit with heated mirror, and washer/dryer connections.
The first bedroom is also located on this floor, situated at the front of the building and connected to the living room through stained-glass en-suite doors. With the exception of the kitchen, this entire level features a beautiful oak herringbone floor with black trim. The kitchen has grey floor tiles.
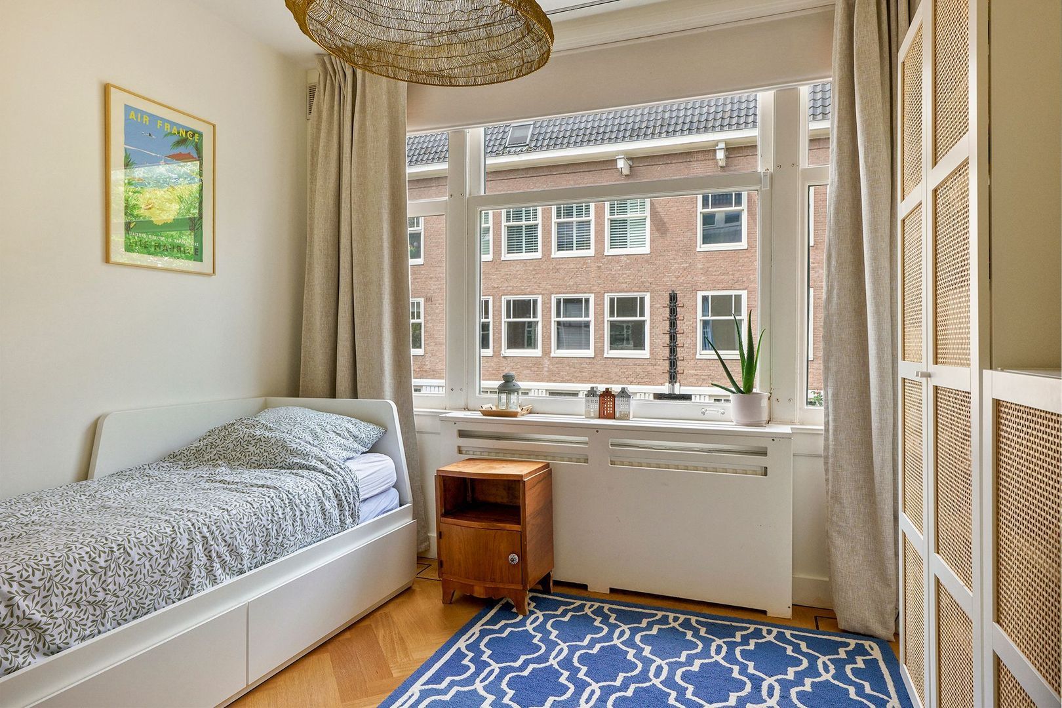
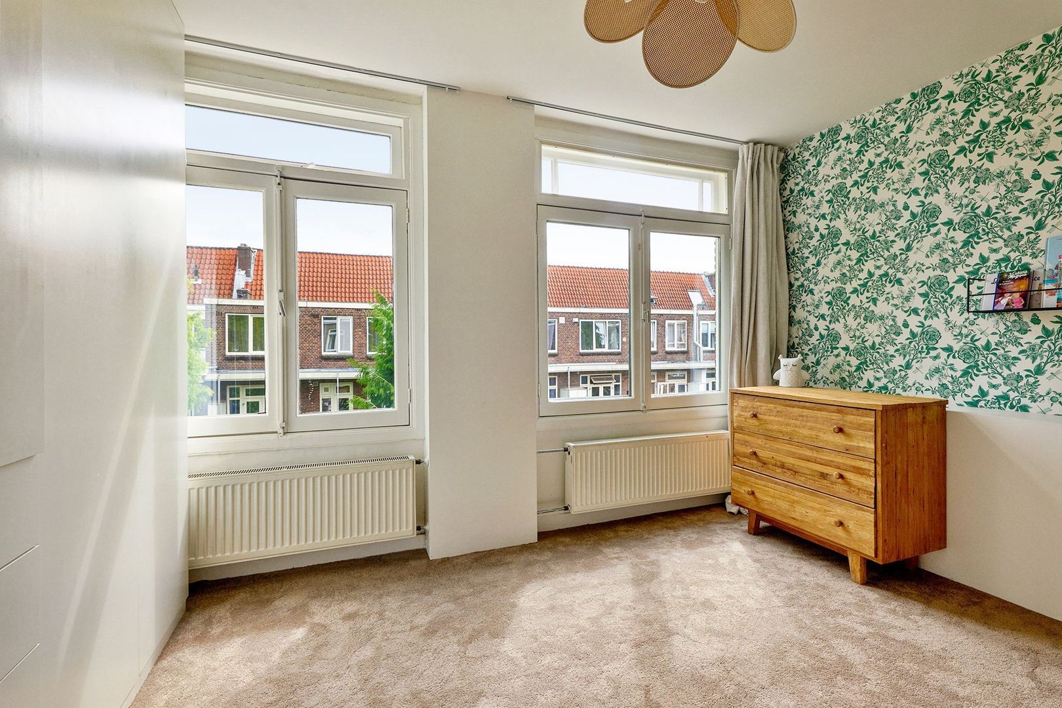
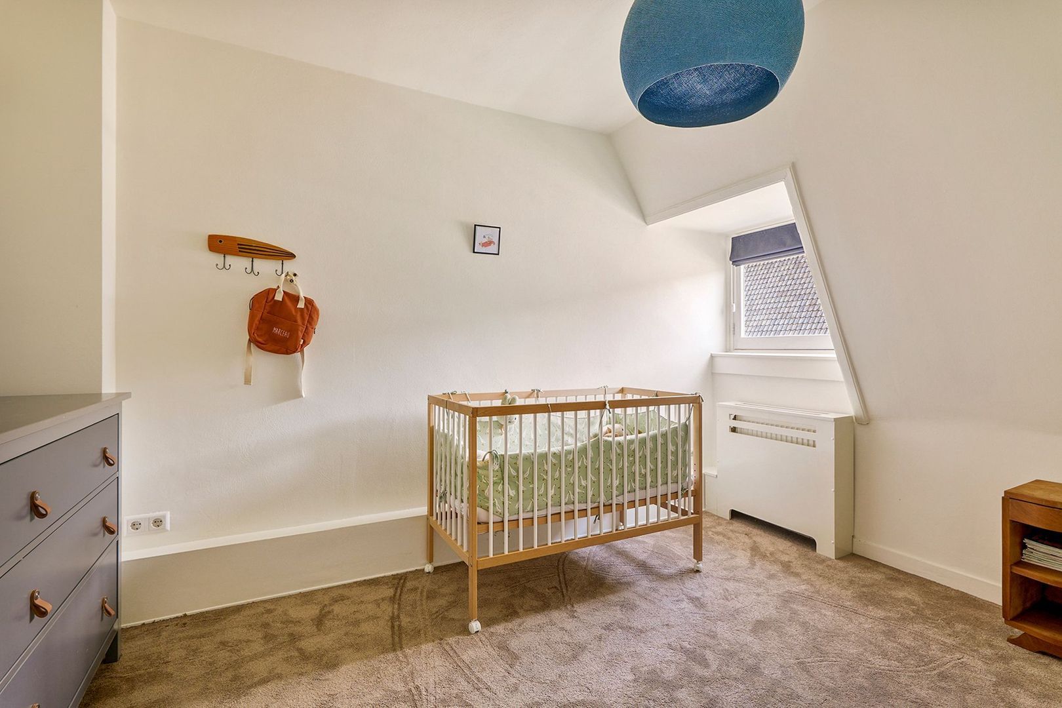
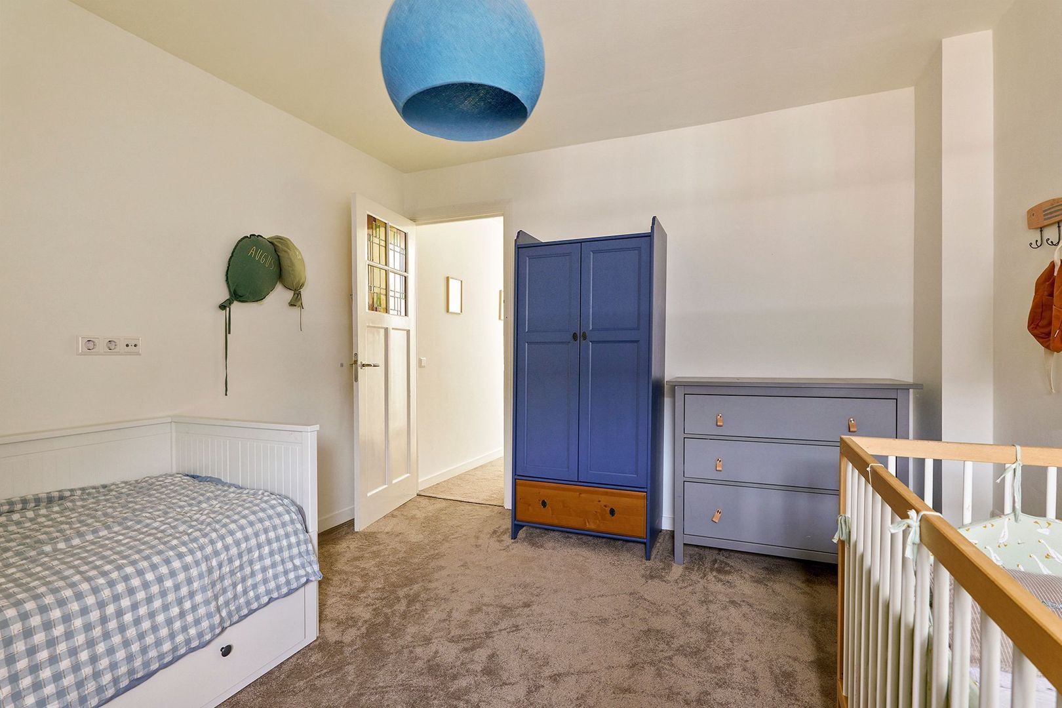
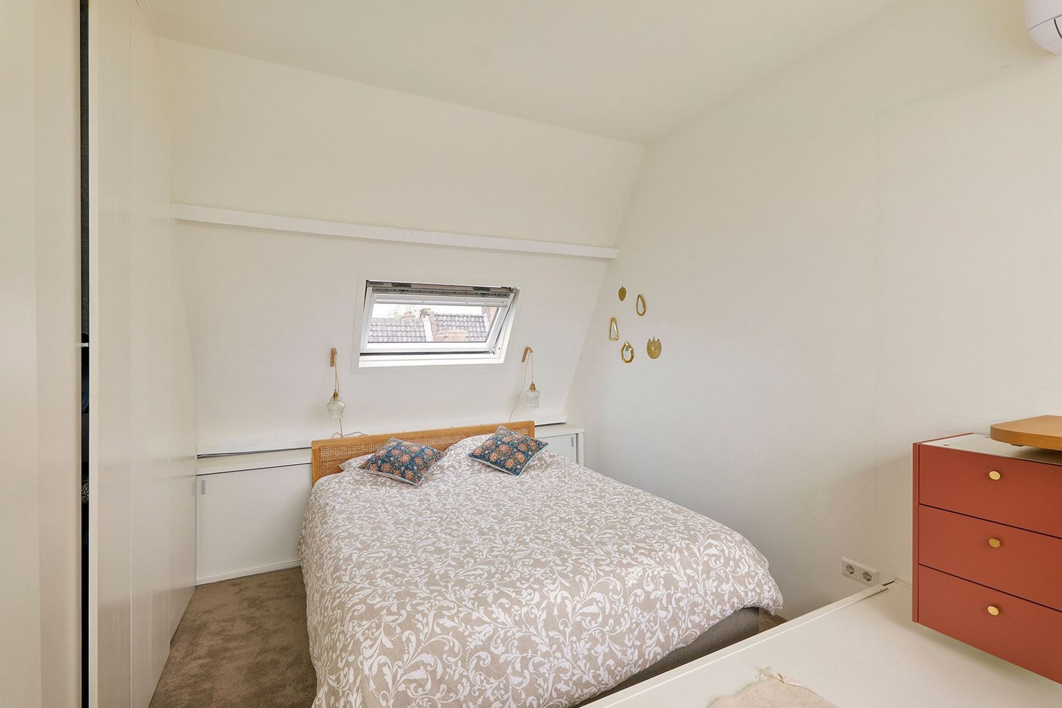
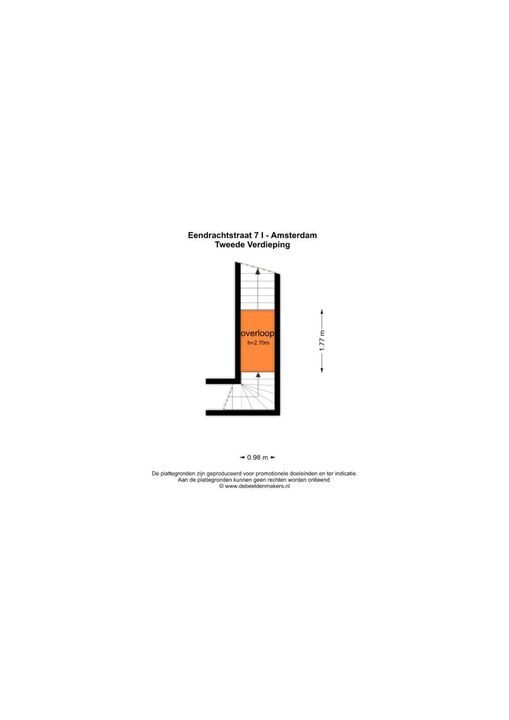
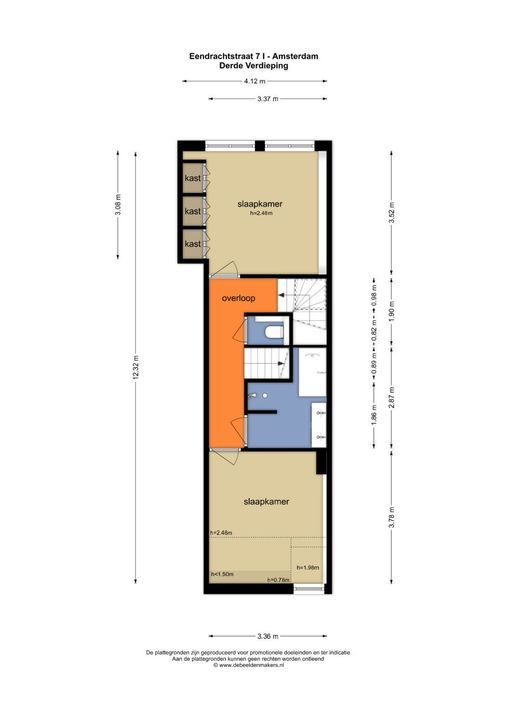
Via the beautifully carpeted internal staircase, you reach the third floor where the landing provides access to every room. A pleasant feature is the skylight in the staircase, which brings additional daylight throughout the entire upper house. At both the front and rear of the building are well-sized bedrooms, each with space for a double bed. The rear bedroom includes a wide built-in floor-to-ceiling wardrobe, while the front room features a charming dormer window.
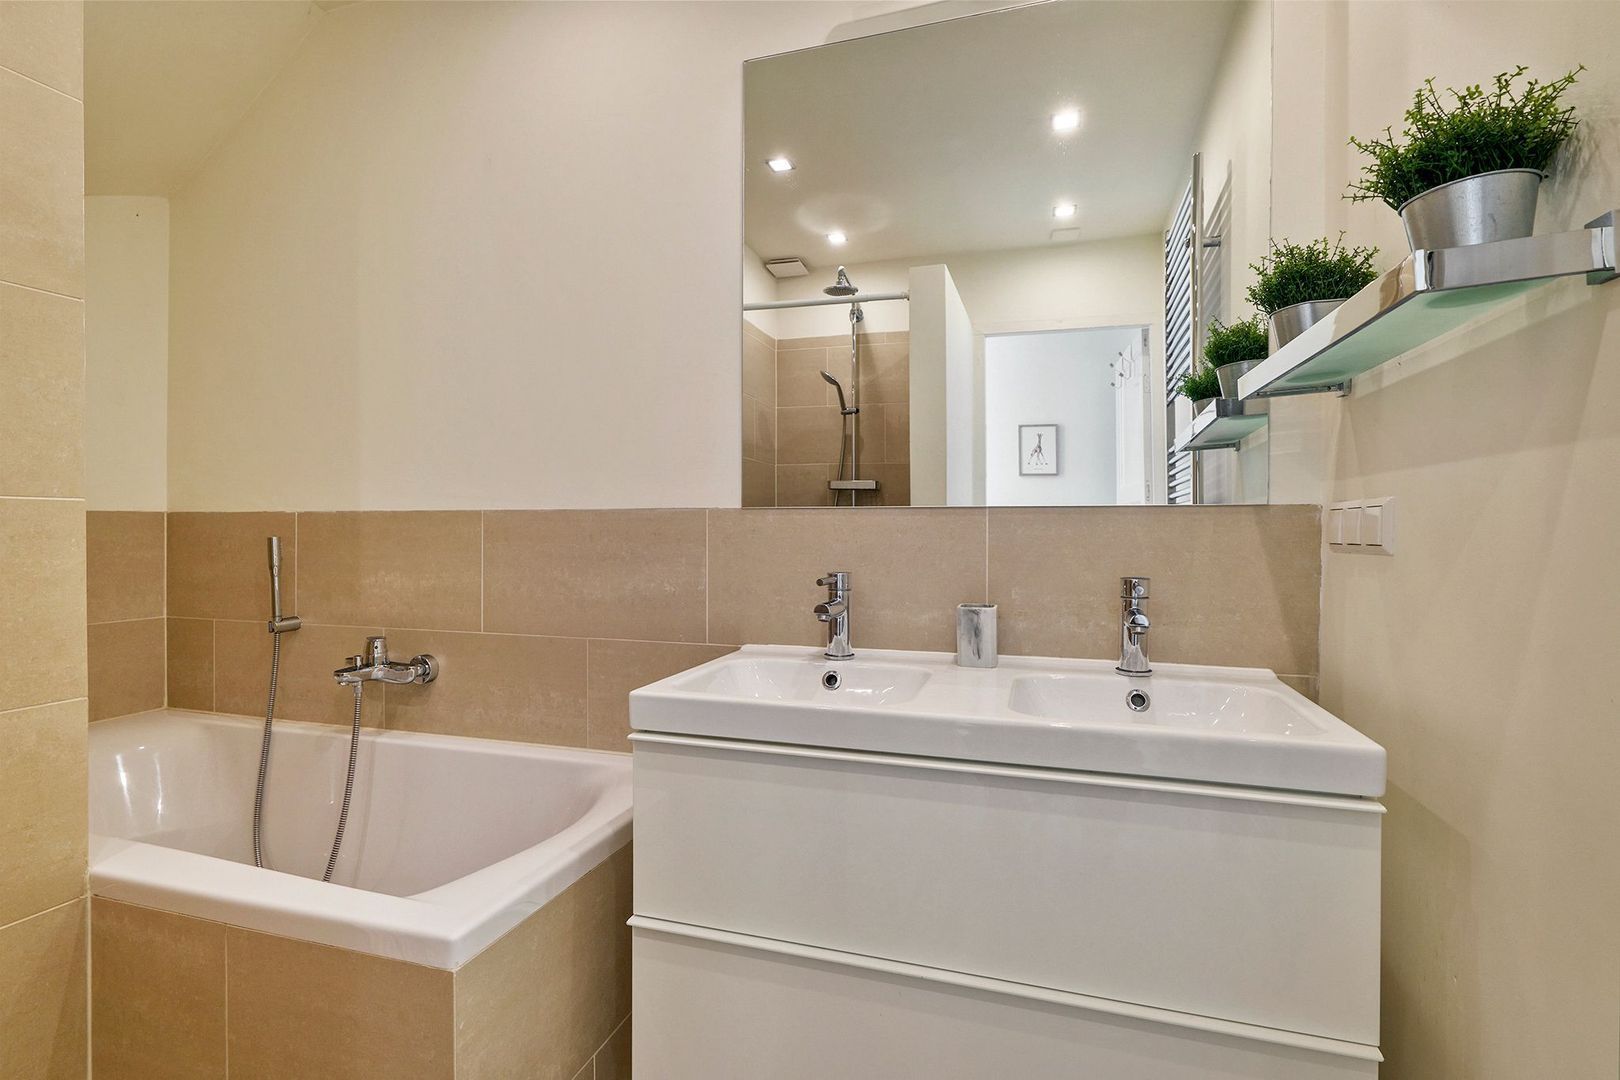
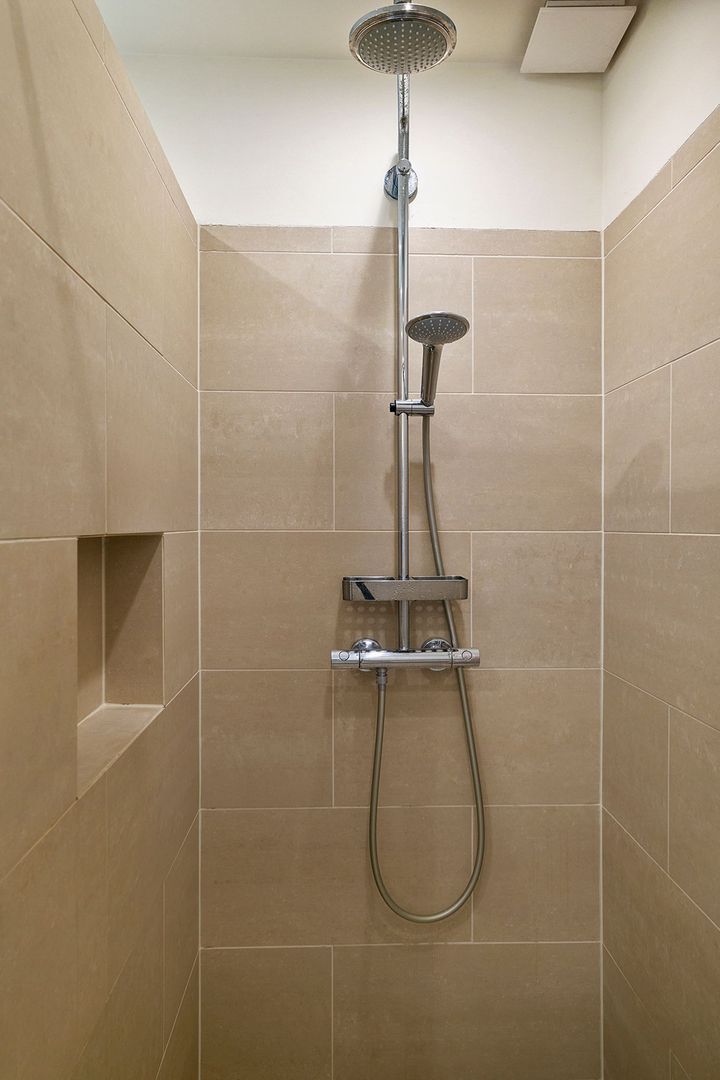
The sanitary facilities are accessible from the landing. The bathroom is finished with sand-colored floor and partial wall tiles combined with white plastered walls. This bathroom features a vanity unit with double sinks and a wide mirror, a bathtub, and a walk-in shower with both rain and handheld showerheads. This entire floor is finished with soft carpeting.
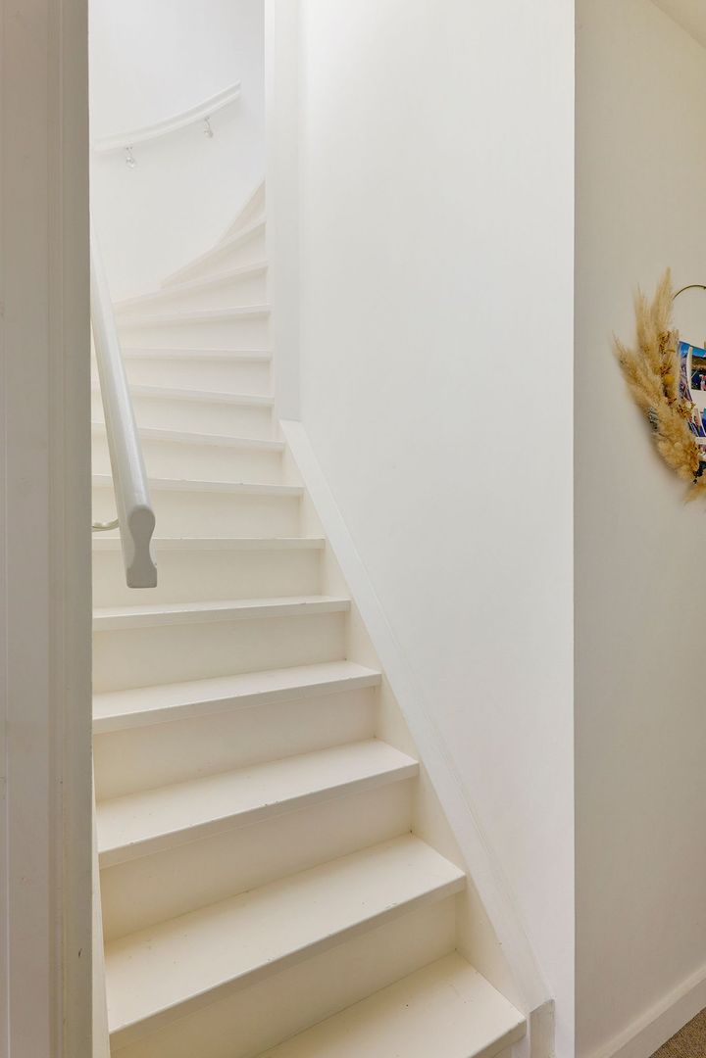
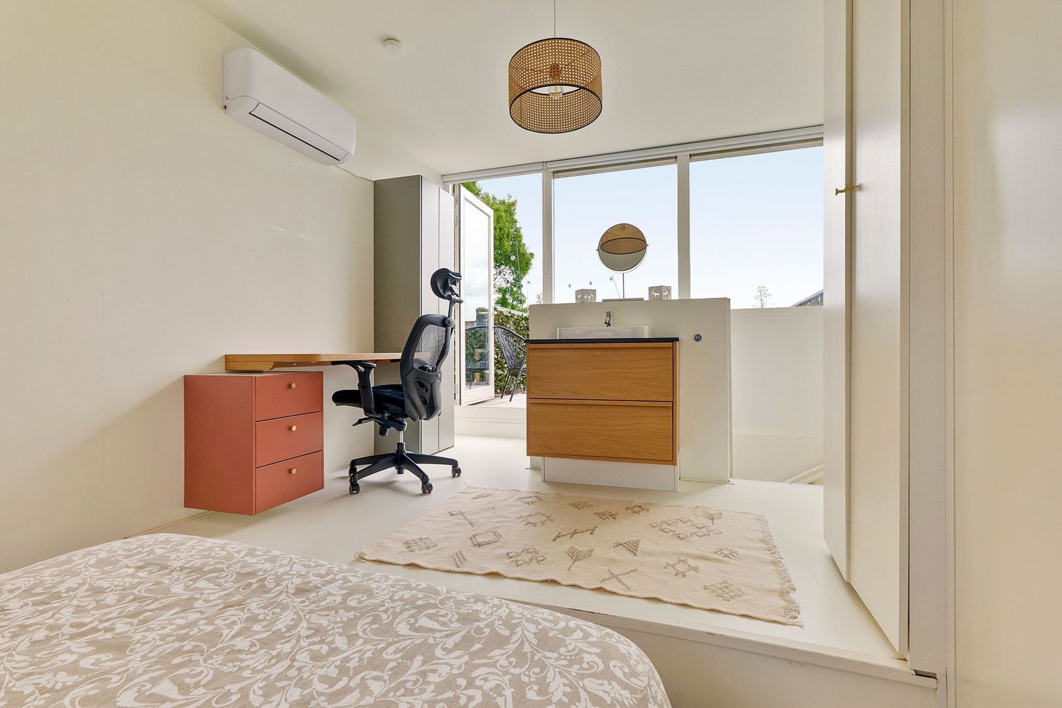
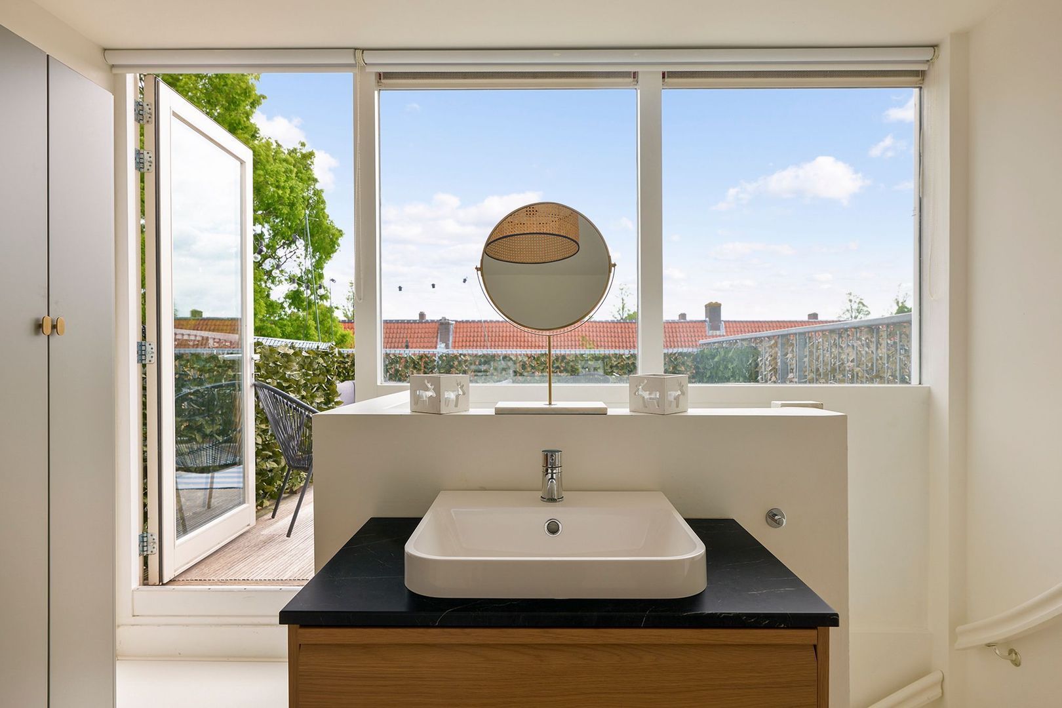
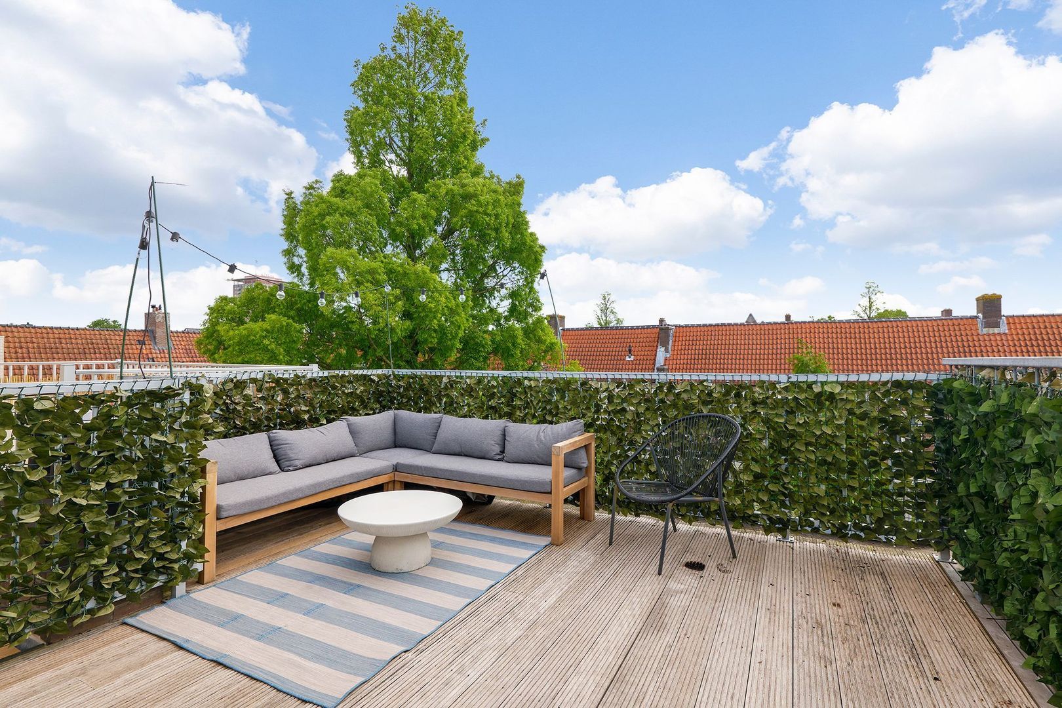
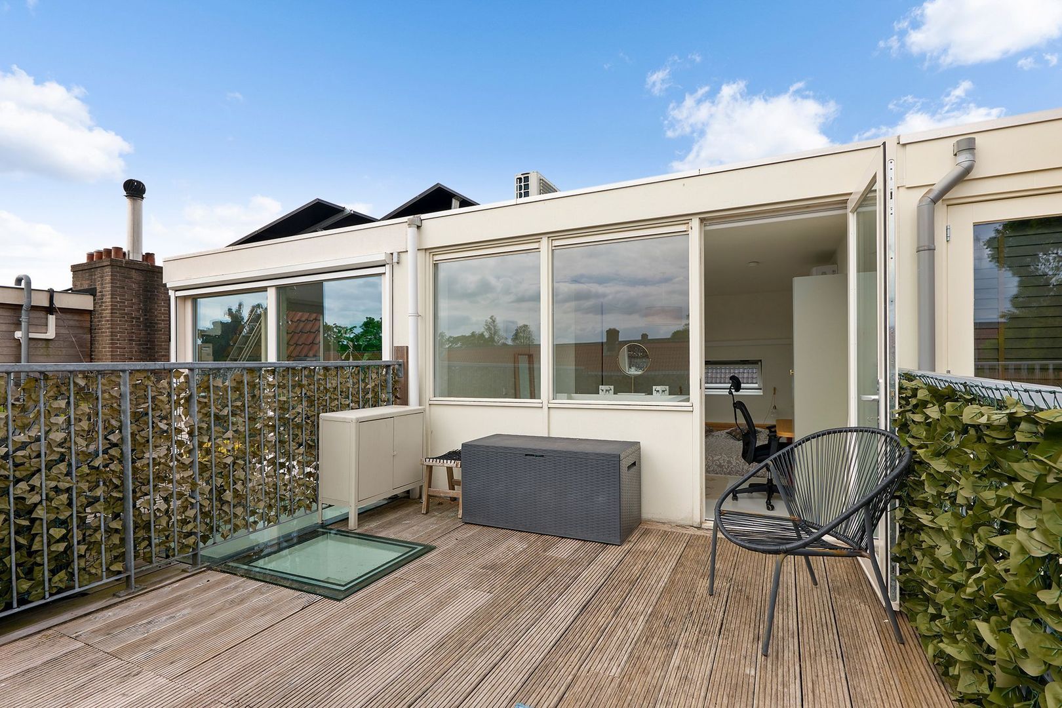
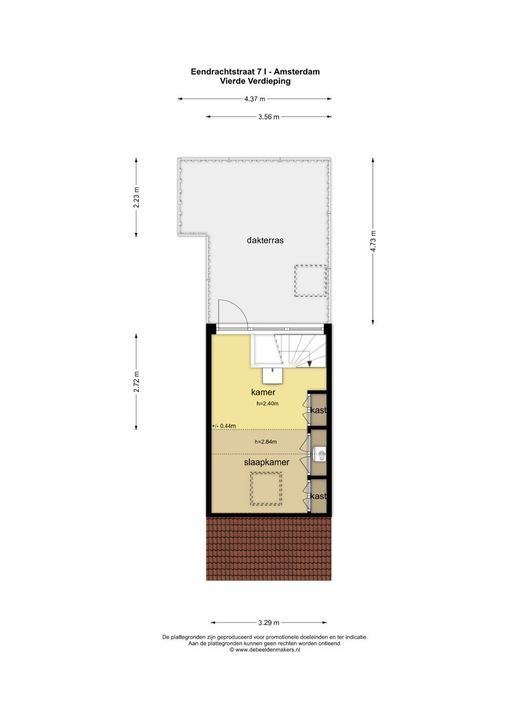
The white wooden staircase leads to the fourth and top floor. Here you will find the master bedroom with air conditioning and access to the rooftop terrace. This spacious room has a playful layout due to the slightly lower section with room for a double bed. In addition, a wide floor-to-ceiling built-in wardrobe has been installed. A washbasin unit is positioned on the slightly elevated section, opposite a dedicated workspace. The adjoining rooftop terrace of approximately 20 m² is finished with hardwood decking and enjoys a fairly sheltered position. It is the perfect place to relax in peace after a busy working day.
In short: a spacious three-level upper house in an exceptionally pleasant location.
LOCATION & ACCESSIBILITY
The property is located in the beautiful 1930s neighborhood of Amsterdam South, the Rivierenbuurt. The immediate area offers a wide variety of shops, cozy cafés, and restaurants. There are also several schools, childcare facilities, and sports amenities nearby. The Maasstraat, as well as the Waalstraat, Rijnstraat, and Scheldestraat, are home to numerous trendy boutiques and stylish dining establishments.
For relaxation, the nearby Martin Luther King Park, Beatrixpark, and the slightly further Amstelpark offer plenty of green space. The De Mirandabad swimming pool is within cycling distance. The property borders De Pijp and is conveniently located in relation to the city center.
The house is easily accessible by car via the Ring Road exits RAI and Amstel (S109 and S110), as well as by public transport, including tram line 12 and Amsterdam RAI train station.
PARKING
Paid parking applies on public roads through a permit system. According to the Municipality of Amsterdam website, there is currently a short waiting list for a parking permit (information dated 12 May 2026, area Zuid 4.1 Rivierenbuurt Noord). With a parking permit for Zuid 4.1 Rivierenbuurt Noord, parking is also permitted in Zuid-3 and Zuid-4.
FEATURES
Three-level upper house spread over the first, third, and fourth floors, totaling 143 m²;
Spacious living room with modern kitchen-diner;
Rooftop terrace of approximately 20 m² and balcony of 3 m²;
Ground lease bought off in perpetuity;
Four well-sized bedrooms;
Two bathrooms;
Self-managed homeowners’ association, service charges of €194,04 per month;
Transfer date in consultation.
DISCLAIMER
This information was composed by us with due care. However, we can accept no liability whatsoever for any inaccuracies, incomplete information or otherwise, nor for any loss or inconvenience that this may cause. All specified sizes and dimensions are indicative. Purchaser has his/her own obligation to investigate all matters which are important to him or her. Pertaining to this house, the broker-consultant is of the vendor. We advise you to make use of an expert (NVM) broker to guide you for the purchase process. If you have specific wishes regarding the house, then we recommend you to communicate these in a timely manner to your purchasing broker and to do an independent examination of these things. If you do not make use of an expert representative, then the law considers you enough of an expert to be able to have a good grasp of all matters which are of importance. The NVM conditions apply.
NEN CLAUSE
The usable surface area is calculated in accordance with the NEN 2580 standard determined by the industry. The surface area may therefore deviate from similar buildings and/or old references. This is mainly due to this (new) calculation method. The purchaser states to be sufficiently informed about the aforementioned standard. The vendor and the broker of the vendor do their very best to calculate the correct surface area and content on the basis of own measurements and to support this as much as possible by posting maps with dimensions. However, if the dimensions happen not to have been (completely) determined in accordance with the standard, then this is accepted by the purchaser. The purchaser has been sufficiently given the opportunity to check the dimensions. Differences in the indicated measurement and size do not provide any right to the parties, also do not the adjust the purchase price. The vendor and the broker of the vendor do not accept any liability in this matter.
Floor plans
Details
Transfer
Price
€ 1.150.000 k.k.
Status
Available
Acceptance
In consultation
Build
Apartment type
Upper floor apartment,
Apartment
Build type
Existing
Build year
1928
Maintenance inside
Good
Maintenance outside
Good
Surface and volume
Living surface
143m²
Volume
497m³
Layout
Rooms
6
Bedrooms
4
Bathrooms
2
Number of floors
3
Facilities
Air conditioning, Skyline, Mechanical ventilation, Smoke duct





 Nederlands
 English