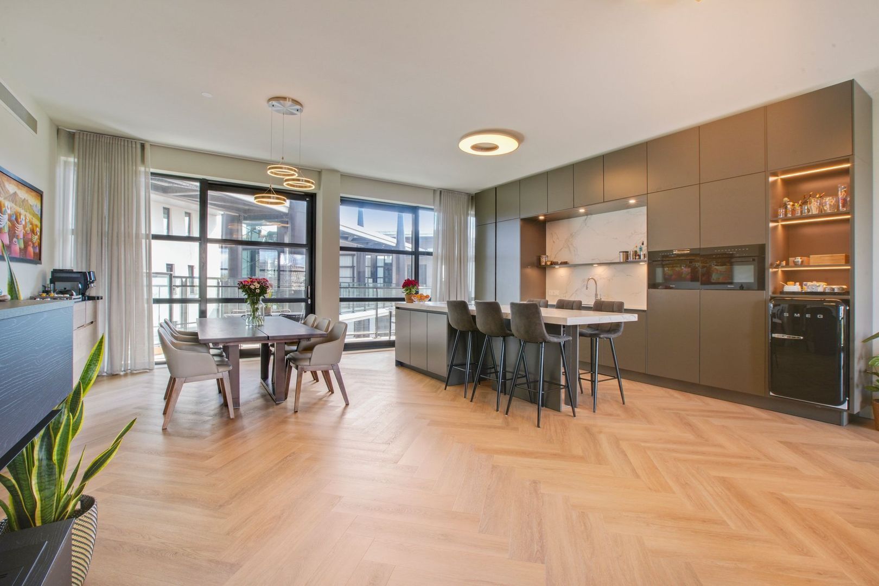
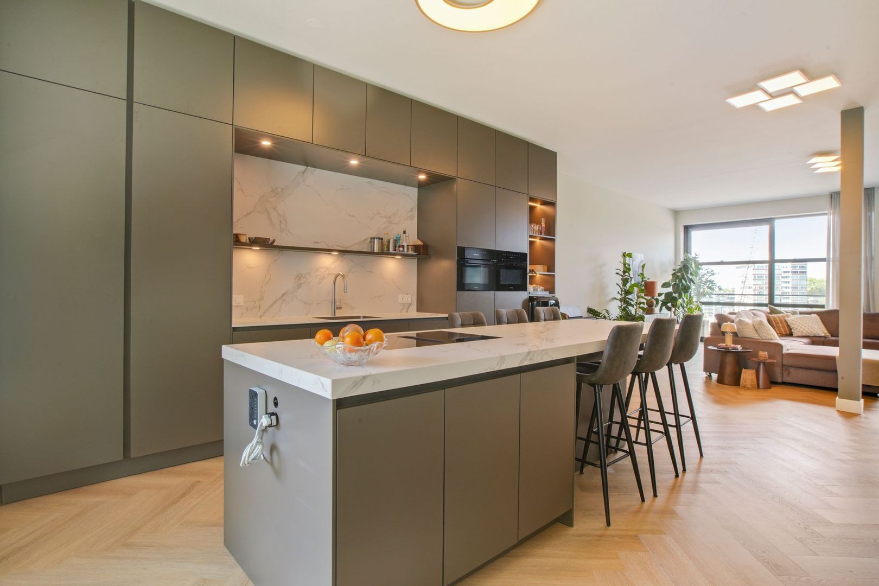
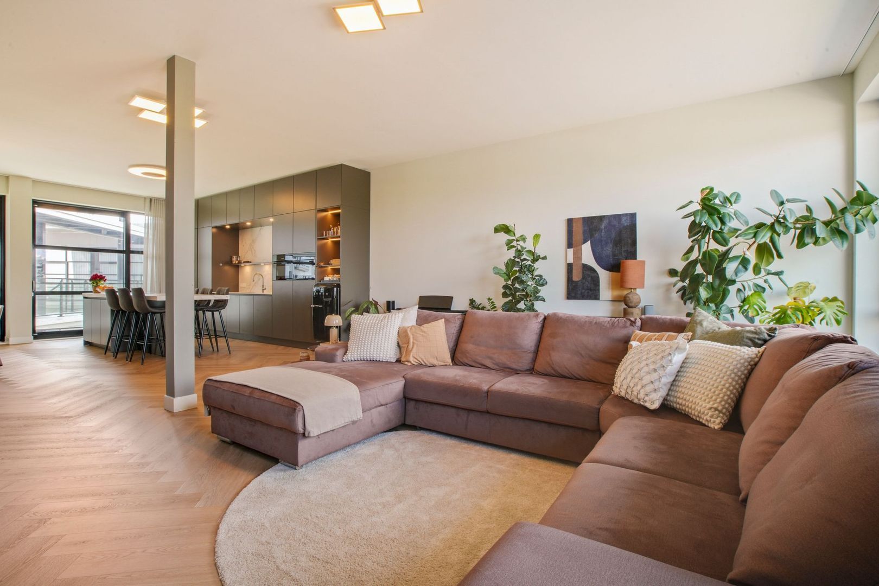
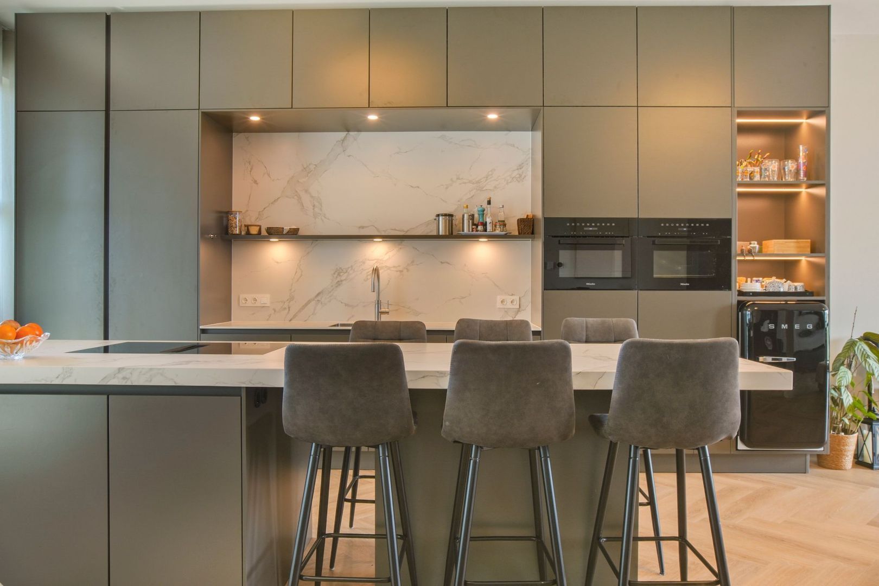
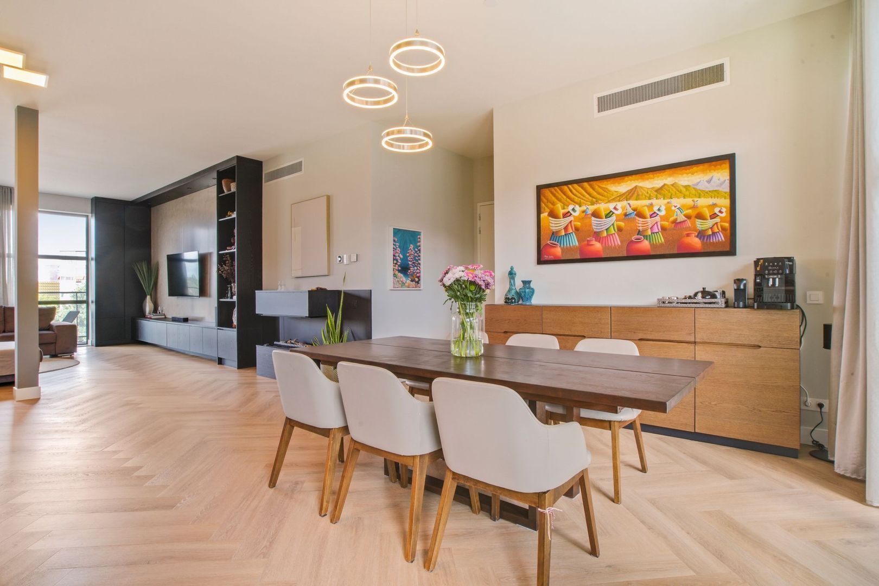
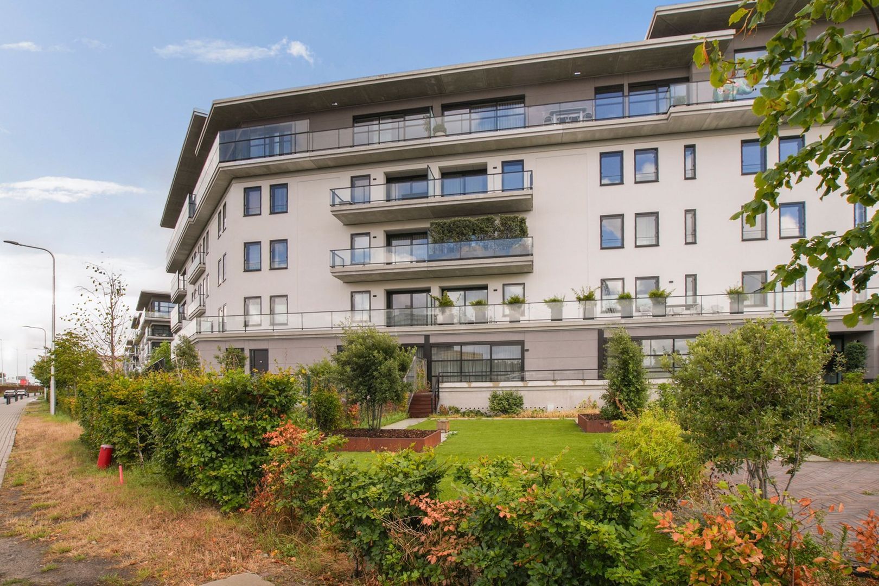
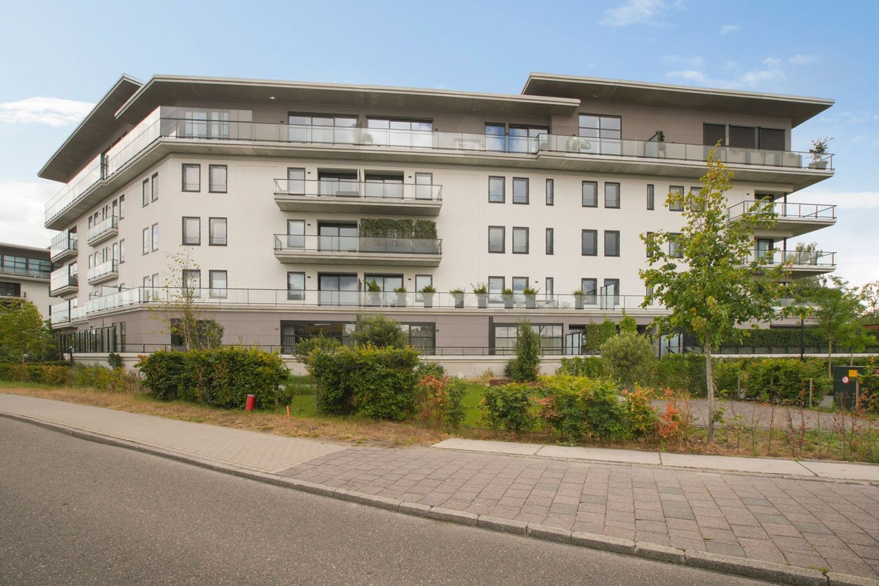
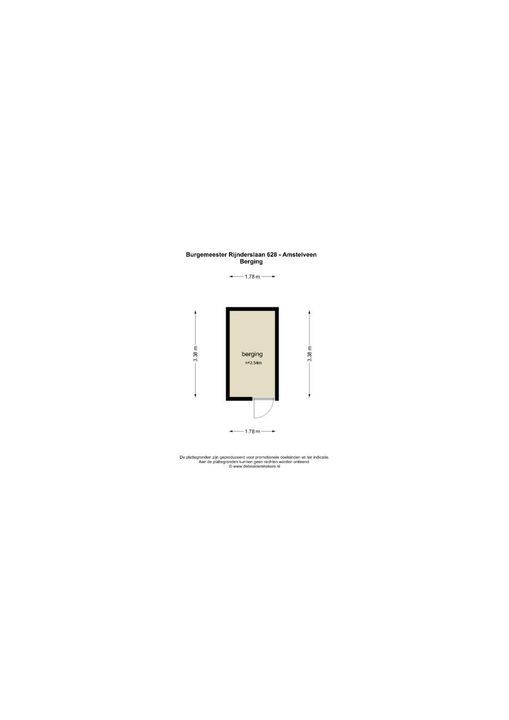
Spacious and light penthouse apartment located in the modern and high-quality residential complex The Mayor, this turnkey new-build apartment offers approximately 173 m² of living space and was completed in 2023. The property has been finished to a high standard and features a generous living area with an open-plan kitchen, three spacious bedrooms, two modern bathrooms and no fewer than two generous balconies. The apartment also includes two private parking spaces in the underground parking garage and a separate storage unit.
The apartment combines modern living comfort with a practical layout and high-quality finishes. Features include underfloor heating and cooling, air conditioning, a PVC floor, a luxurious kitchen with a cooking island and two comfortable outdoor spaces.
LAYOUT
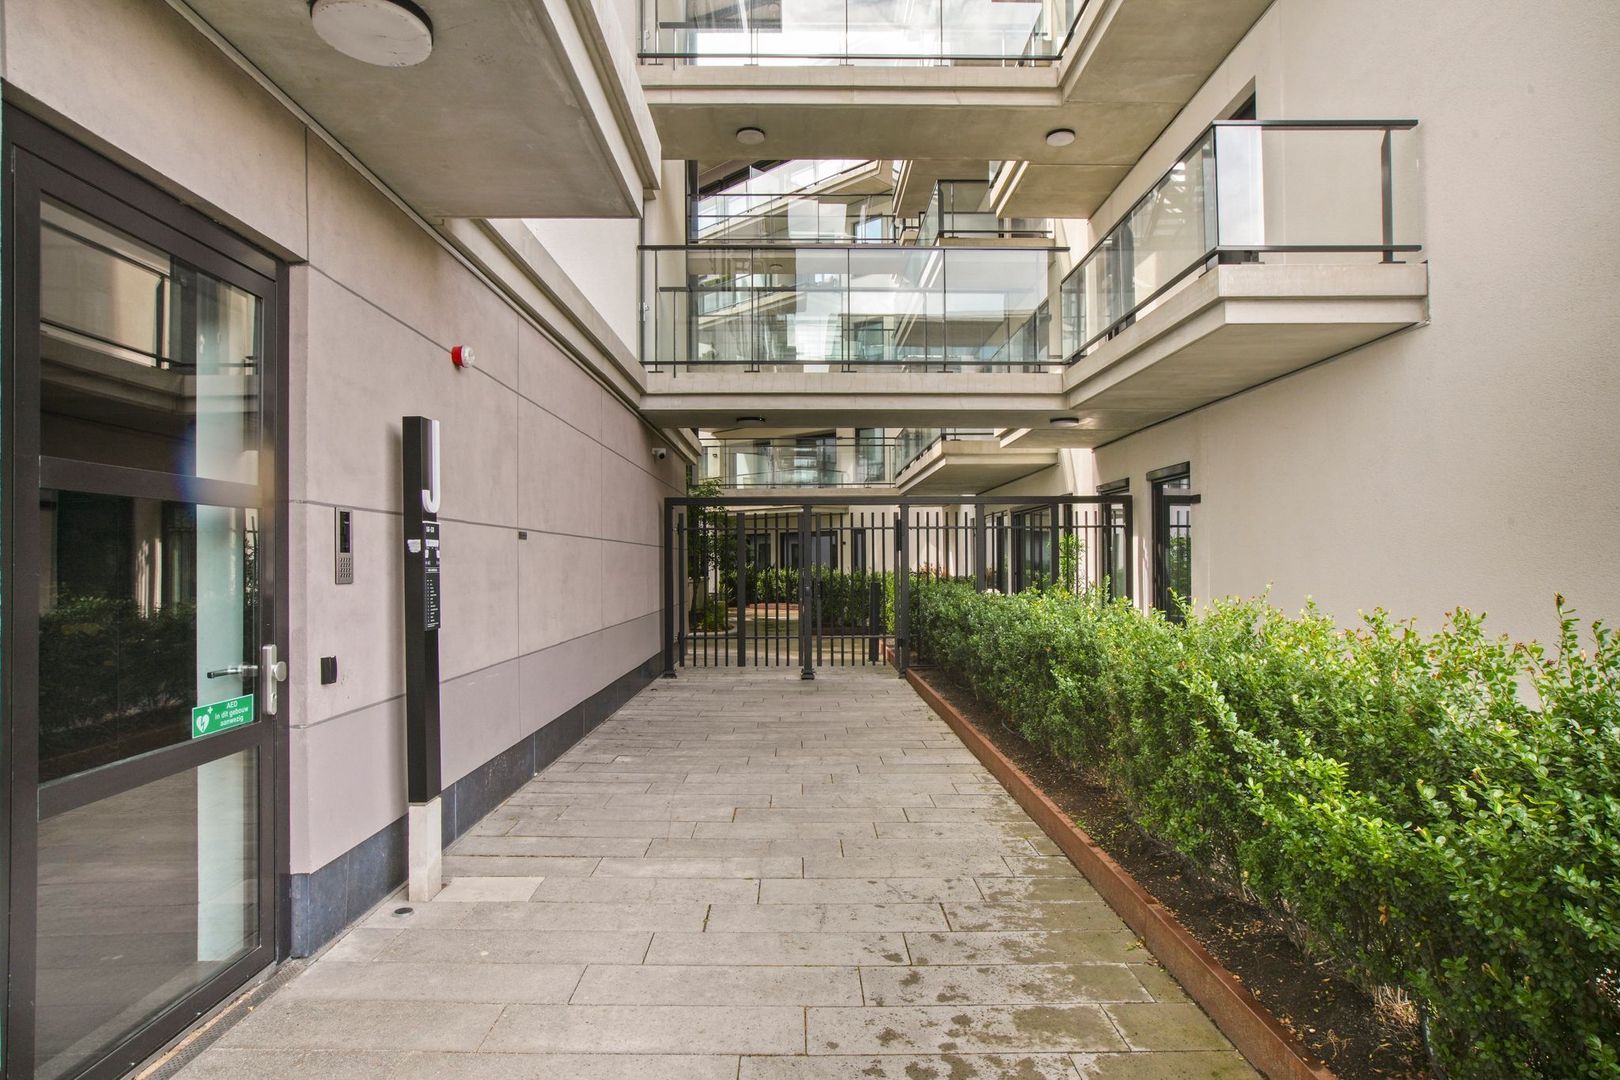
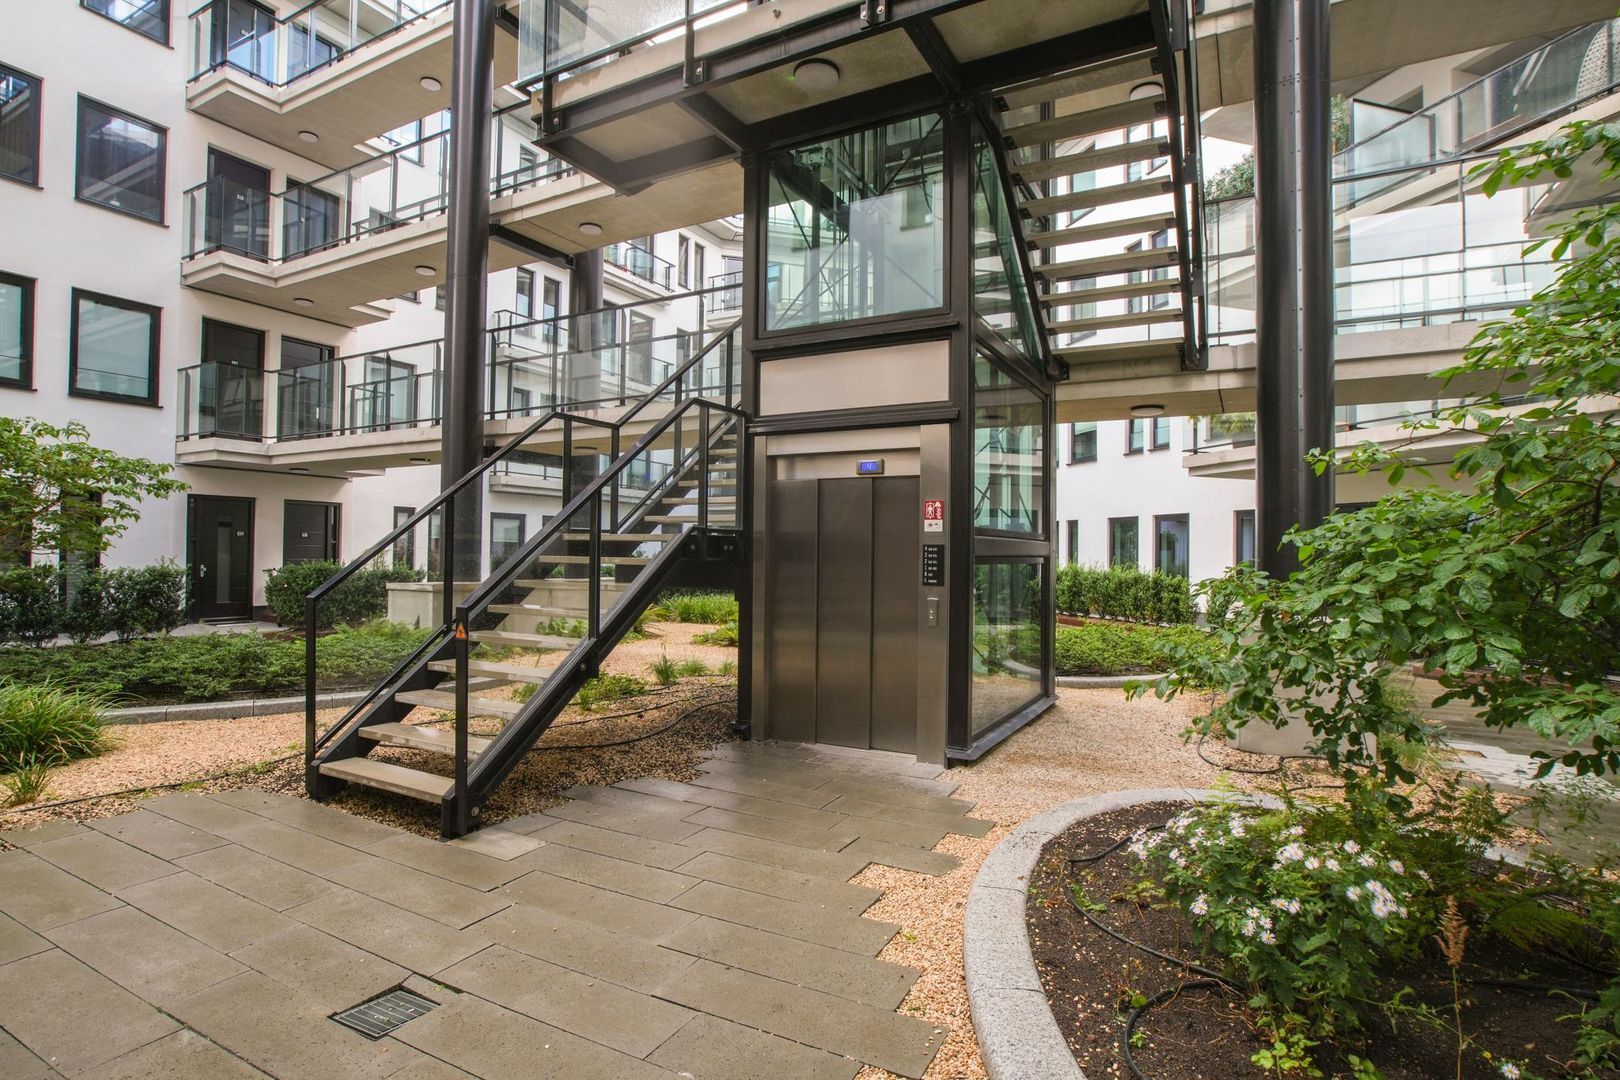
Through the well-maintained communal entrance hall (J) of The Mayor, you reach the landscaped courtyard of the complex. From here, the apartment can be accessed by lift or stairs. The apartment is located on the fourth floor.
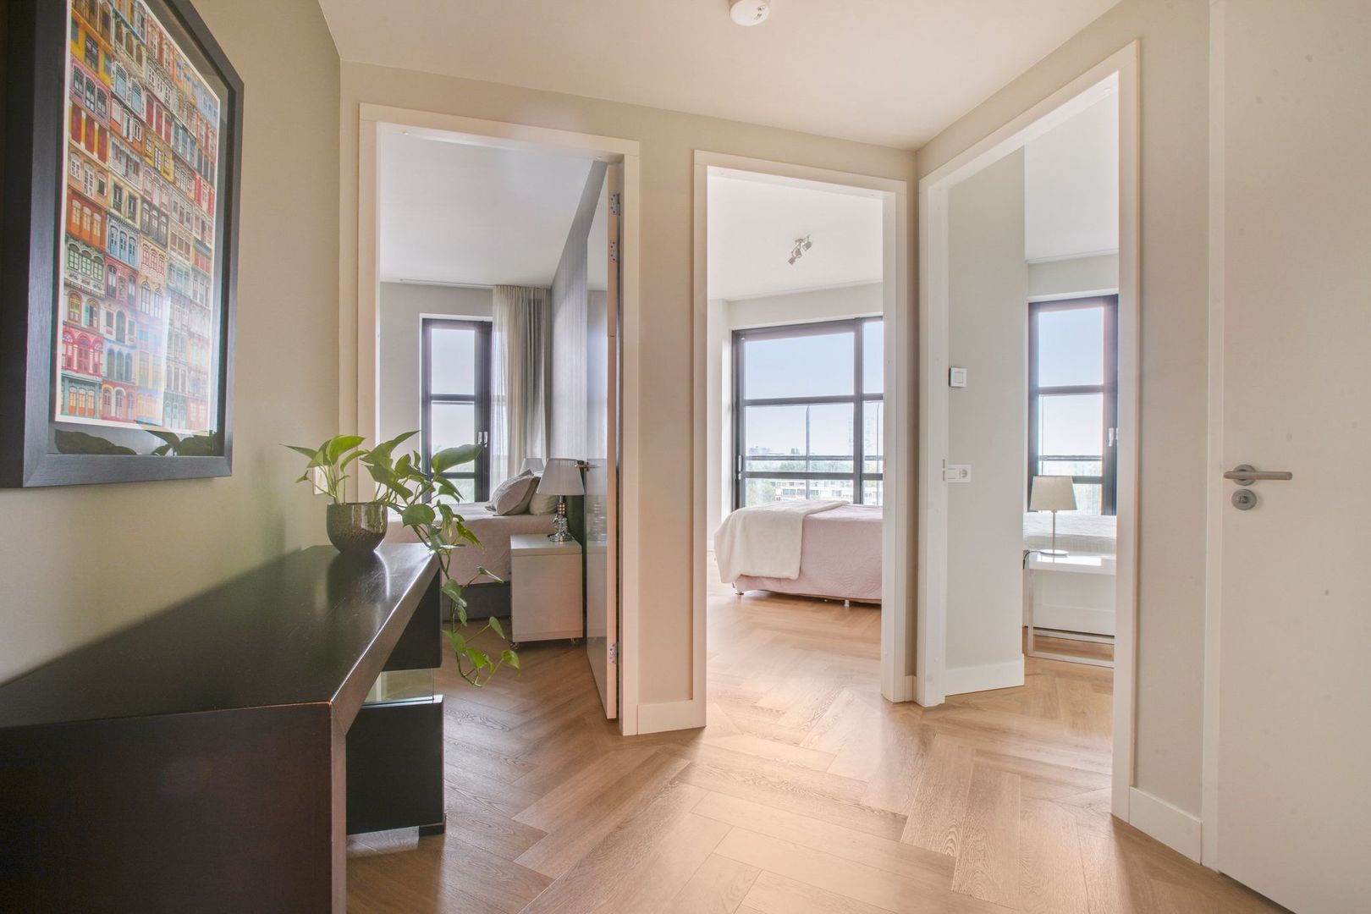
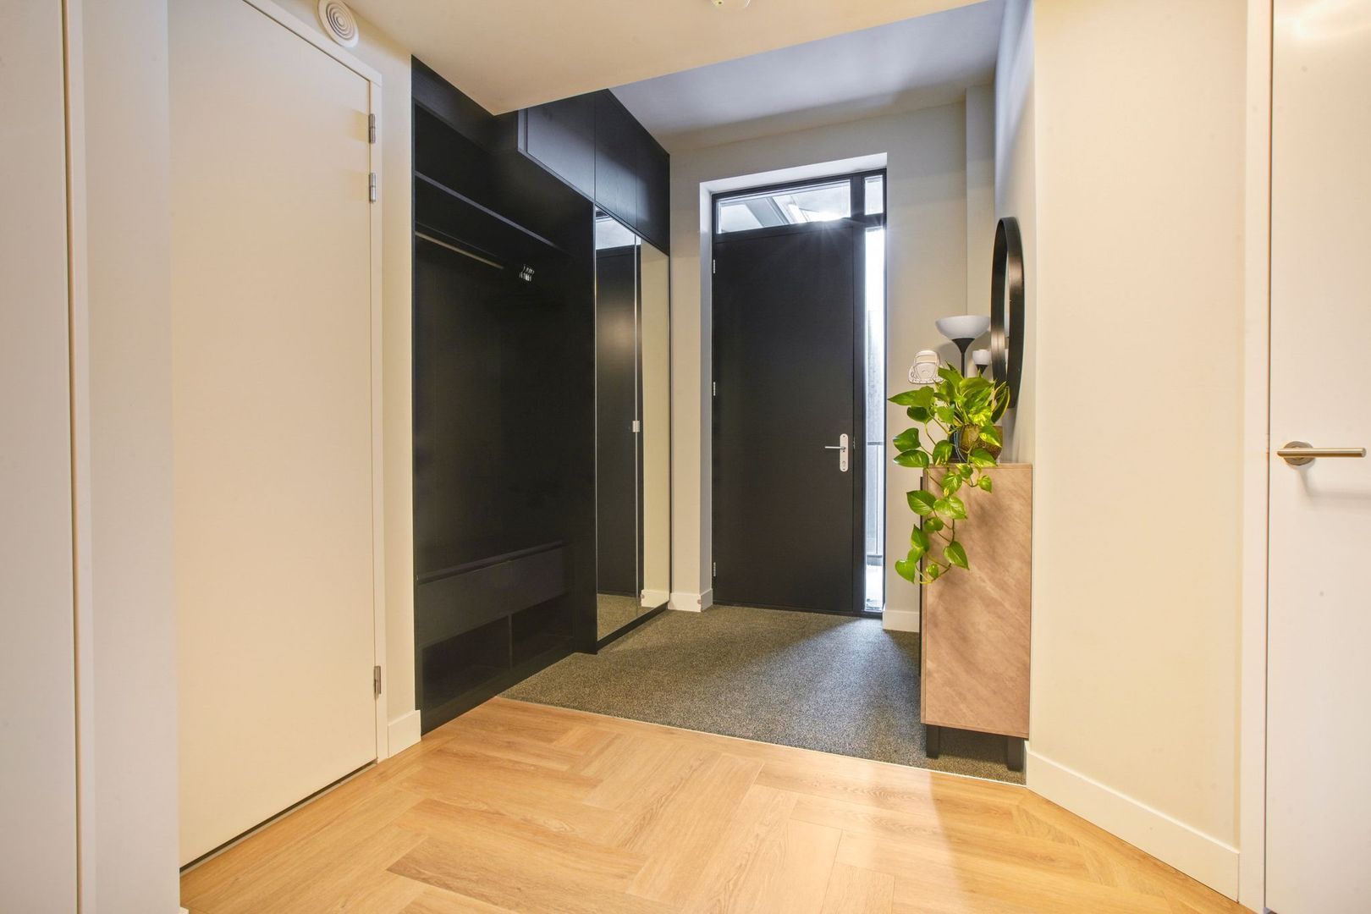
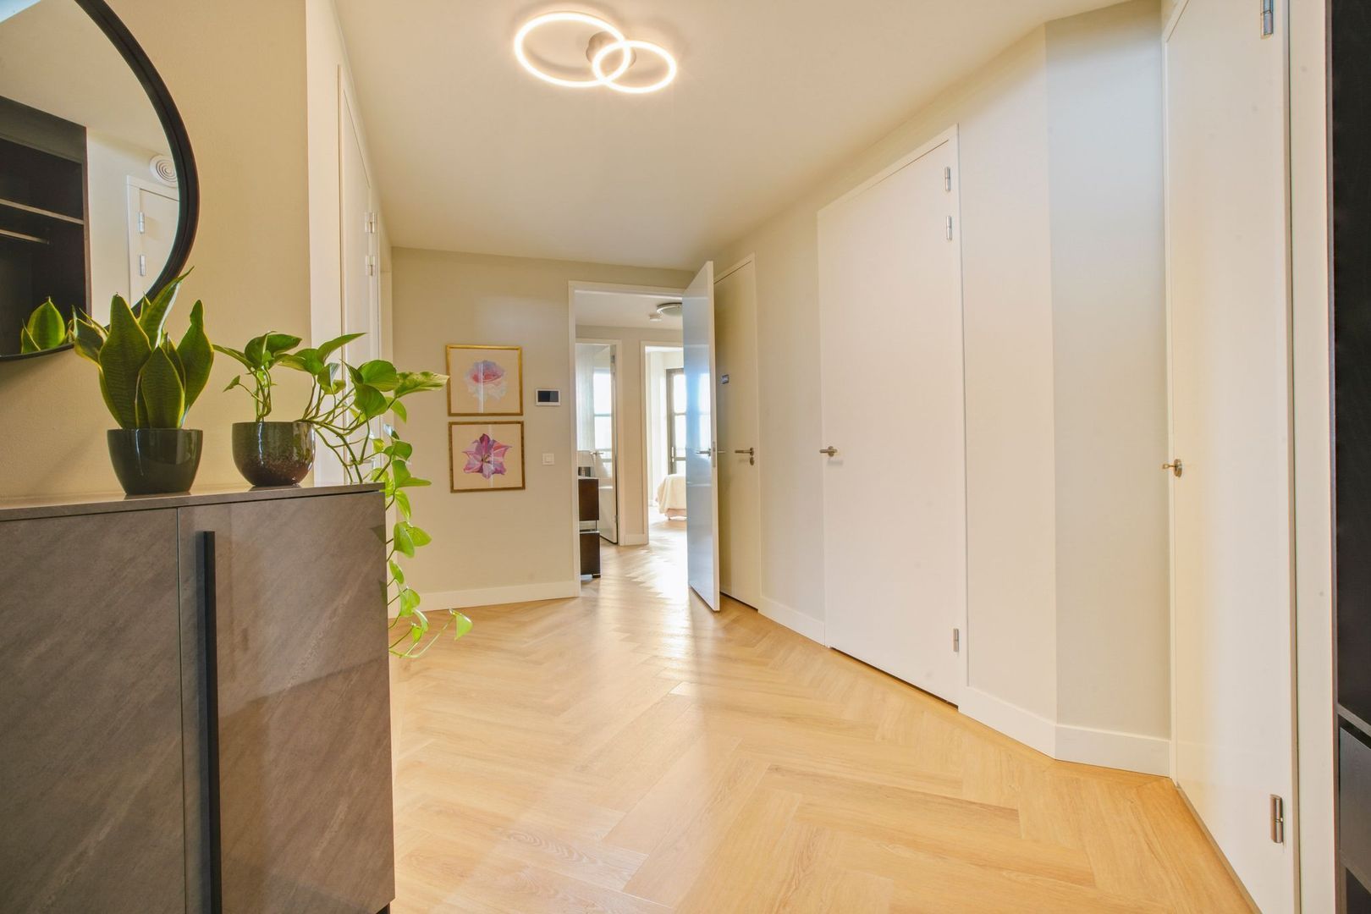
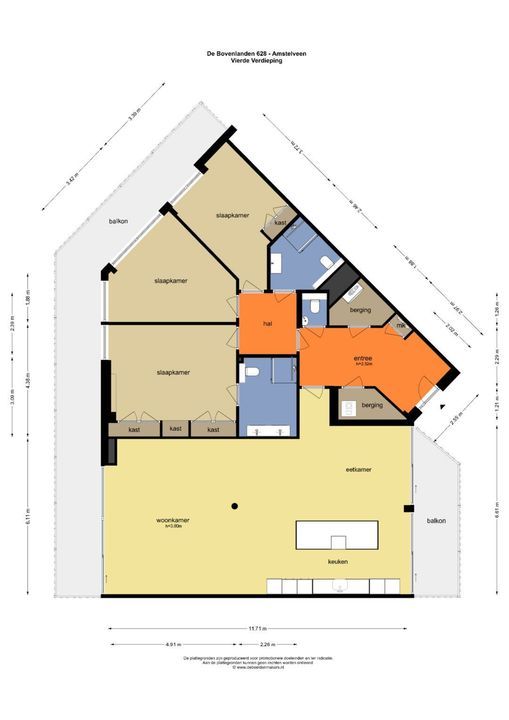
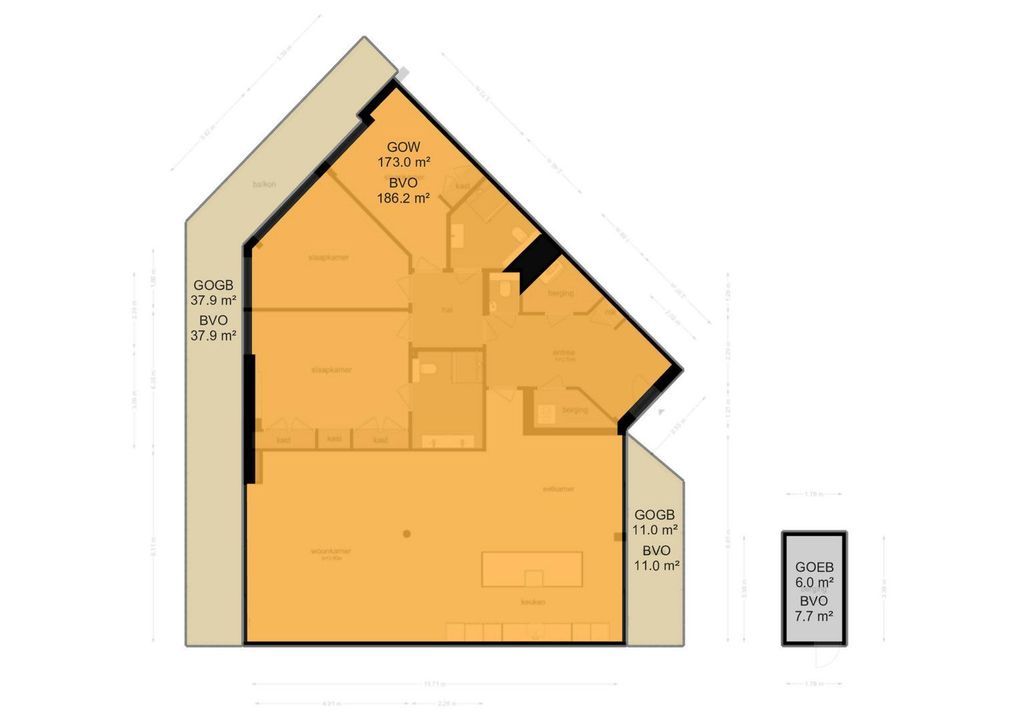
Upon entering, you are welcomed into a spacious hallway providing access to the various rooms. The hallway features a practical wardrobe/built-in cupboard and also provides access to the separate toilet, a utility room with connections for a washing machine, and an additional storage room.
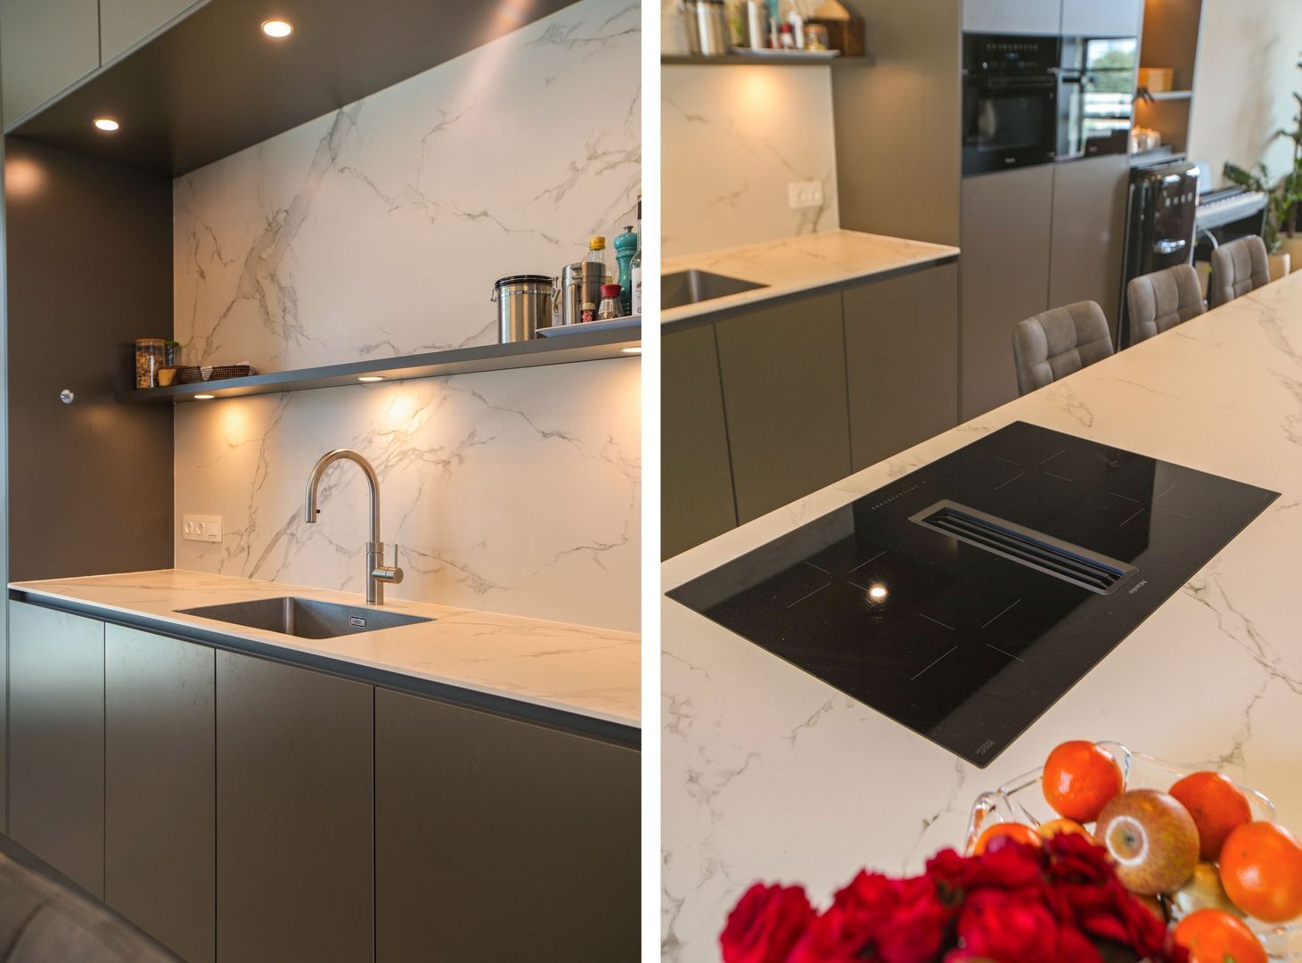
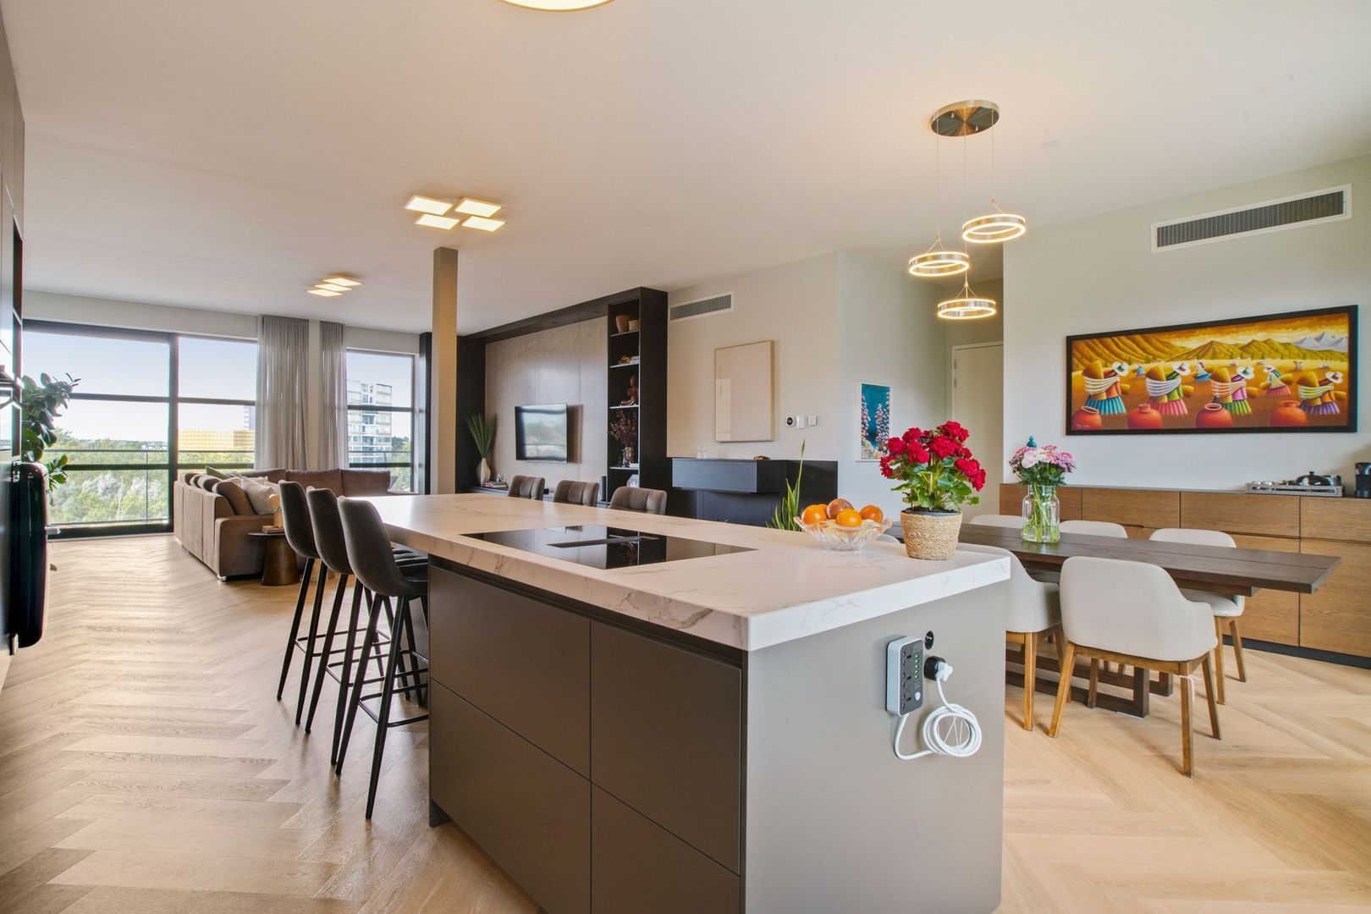
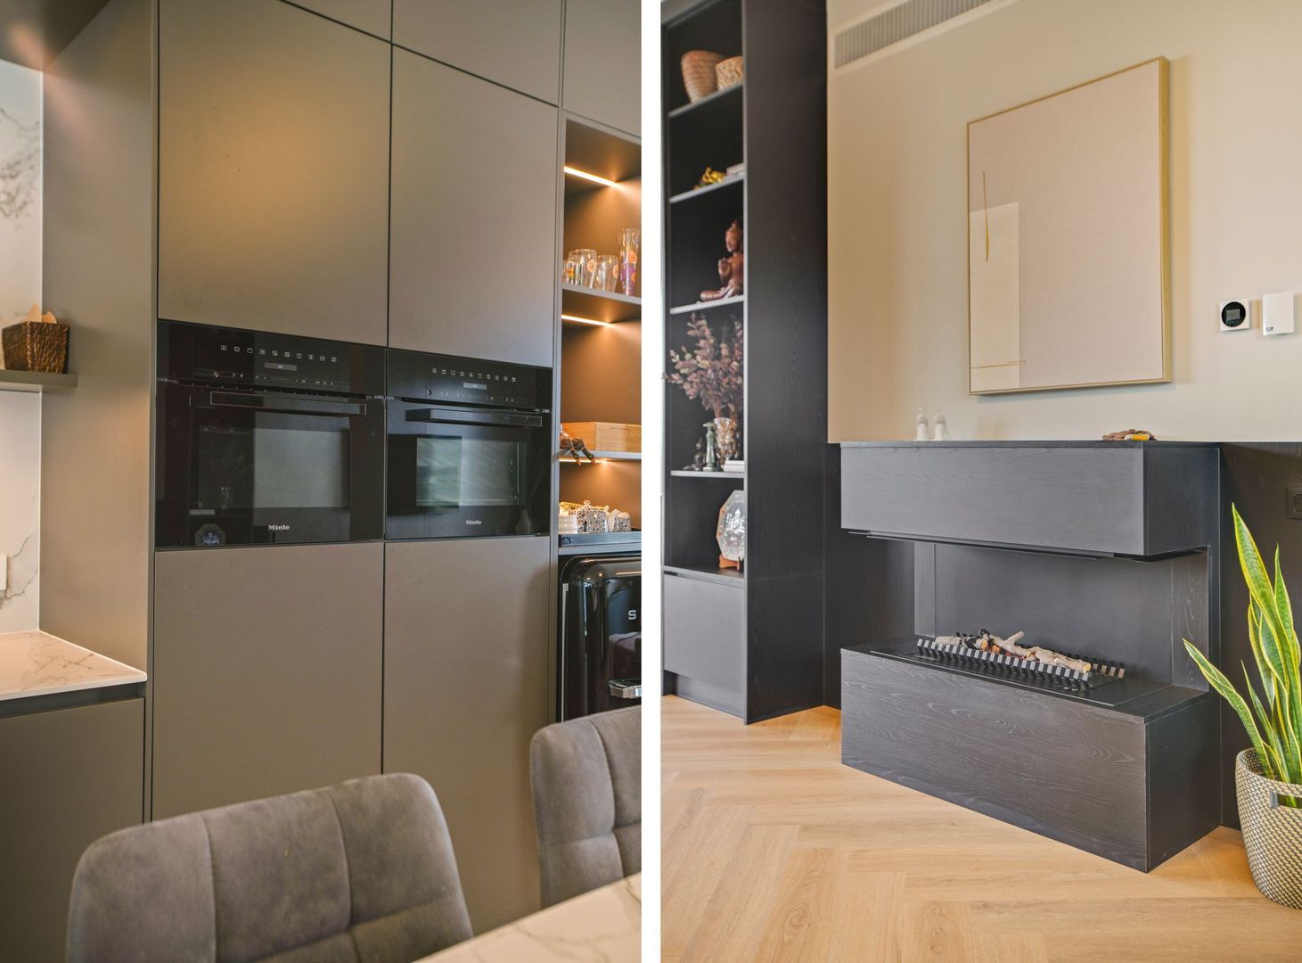
From the hallway, you enter the generous living area with an open-plan kitchen. The kitchen is divided into two sections and consists of a sink area and a spacious cooking island. The kitchen is finished in a stylish anthracite colour scheme with a marble-look worktop and is equipped with various high-quality built-in Miele appliances, including an induction hob, oven and microwave. A Quooker tap is also present. The cooking island provides space for seating, creating the possibility of a cosy breakfast bar. The numerous cupboards and drawers provide ample storage space.
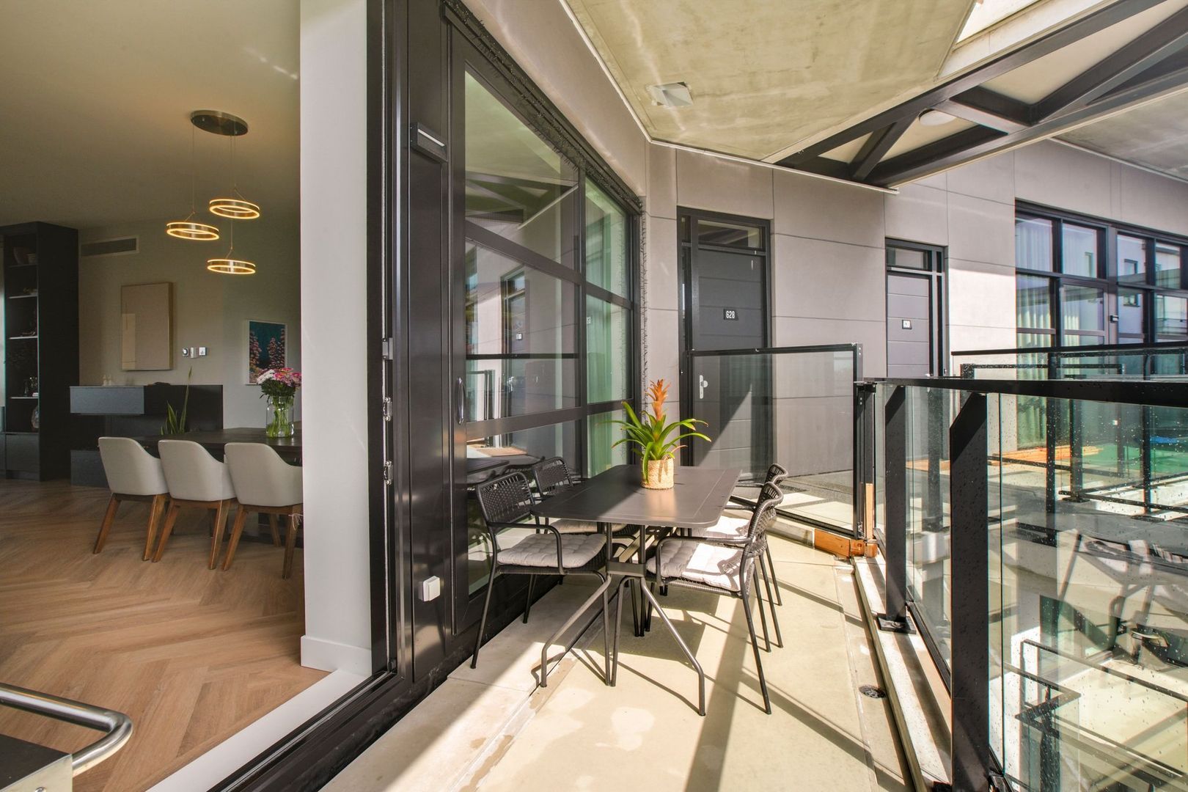
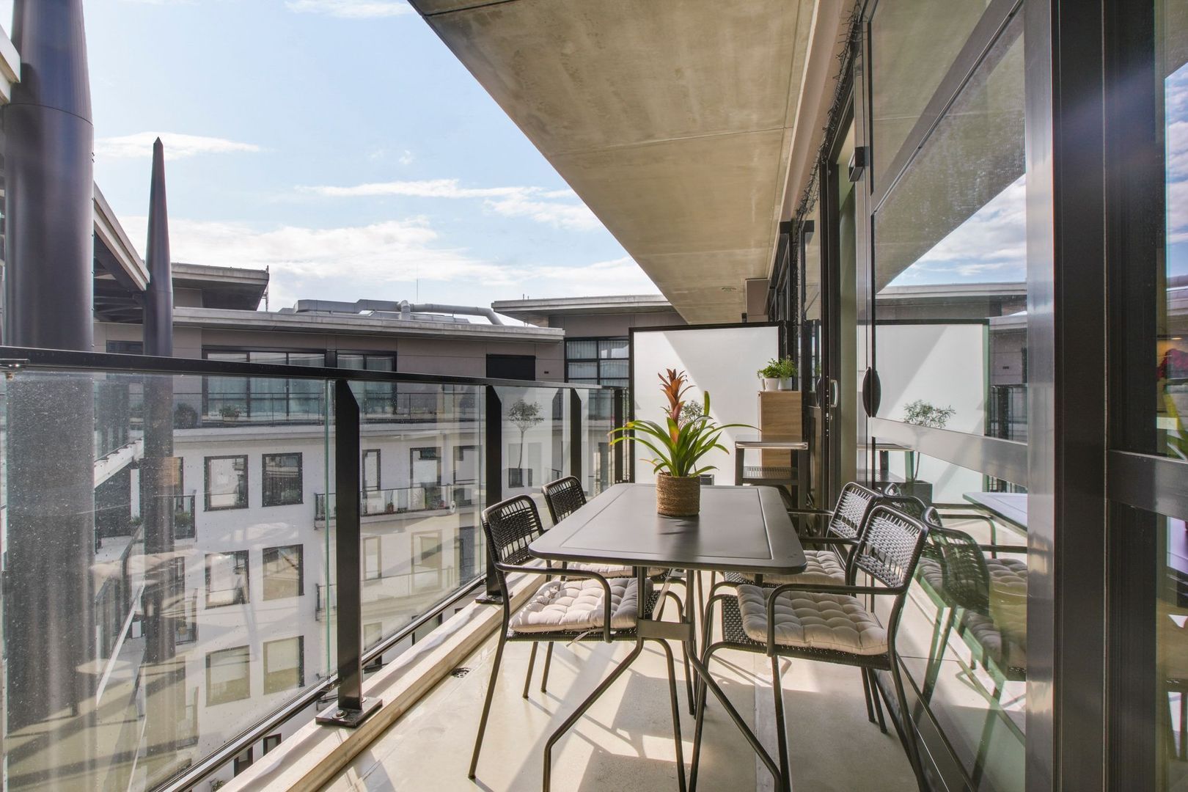
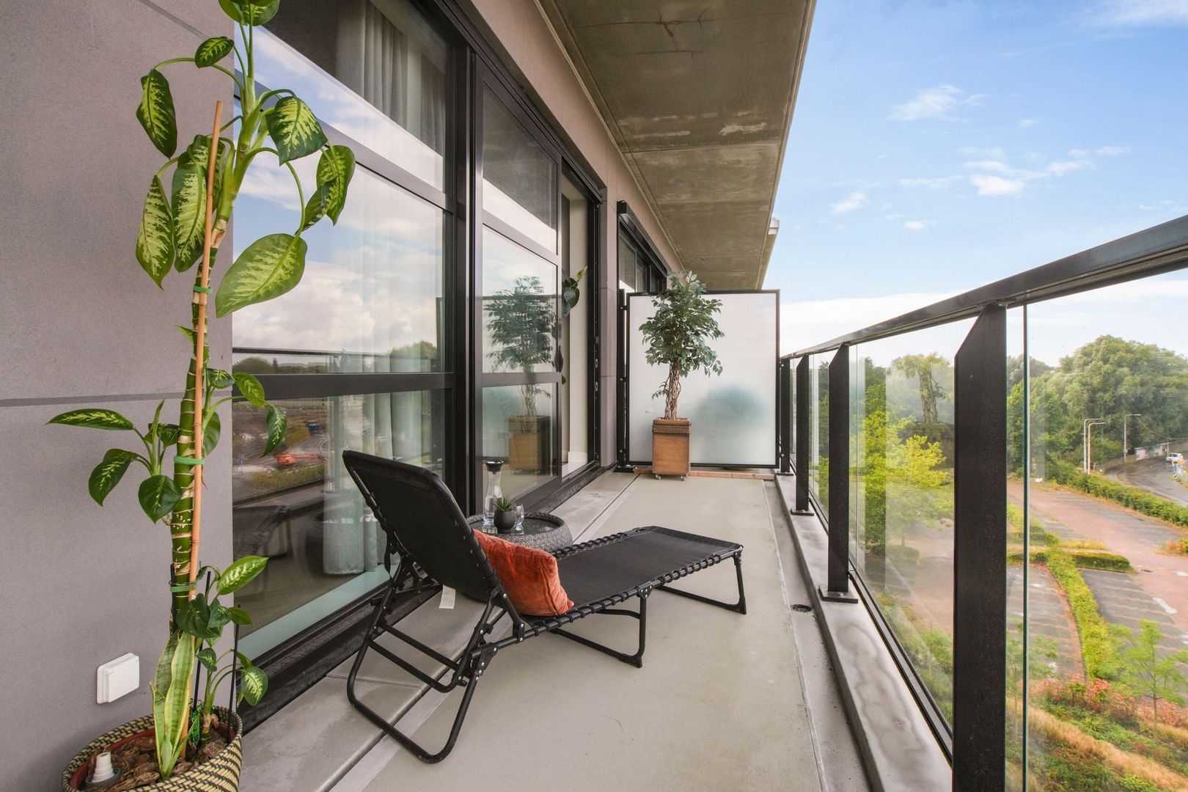
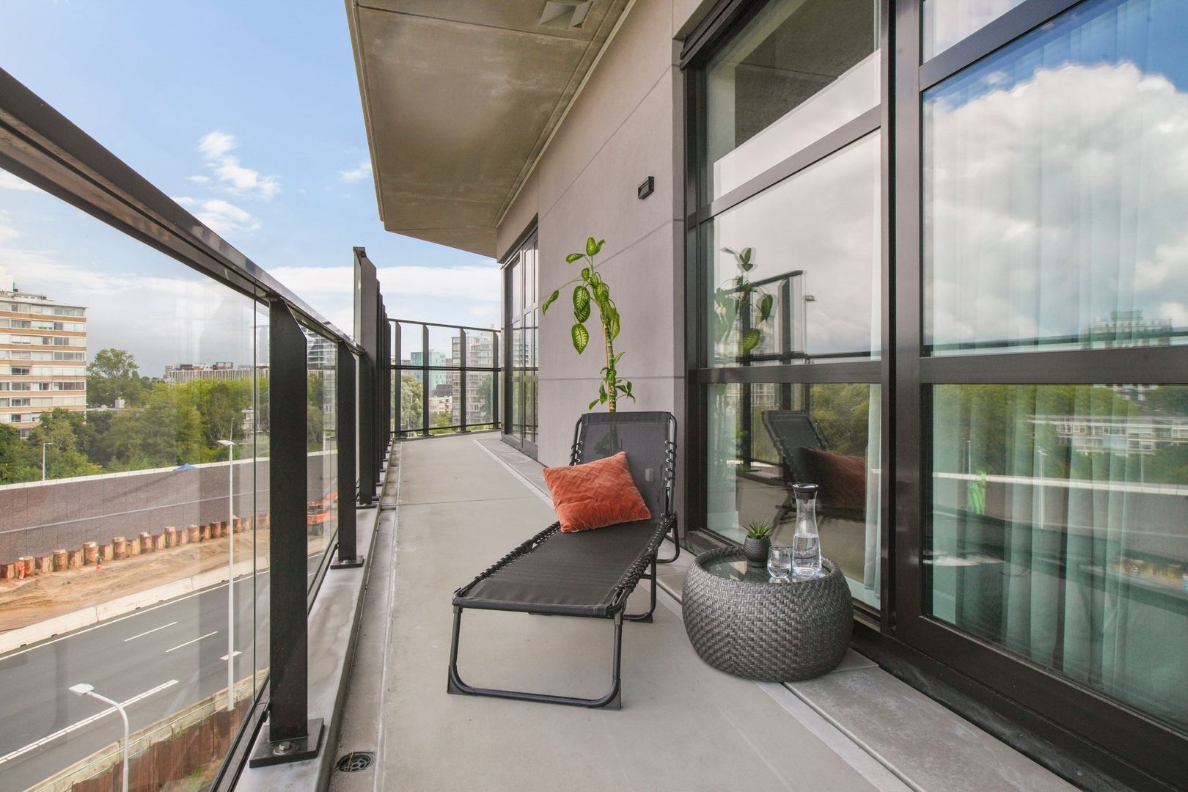
The front balcony can be accessed from the kitchen through sliding doors. The spacious balcony of approximately 11 m² offers plenty of room for a seating area.
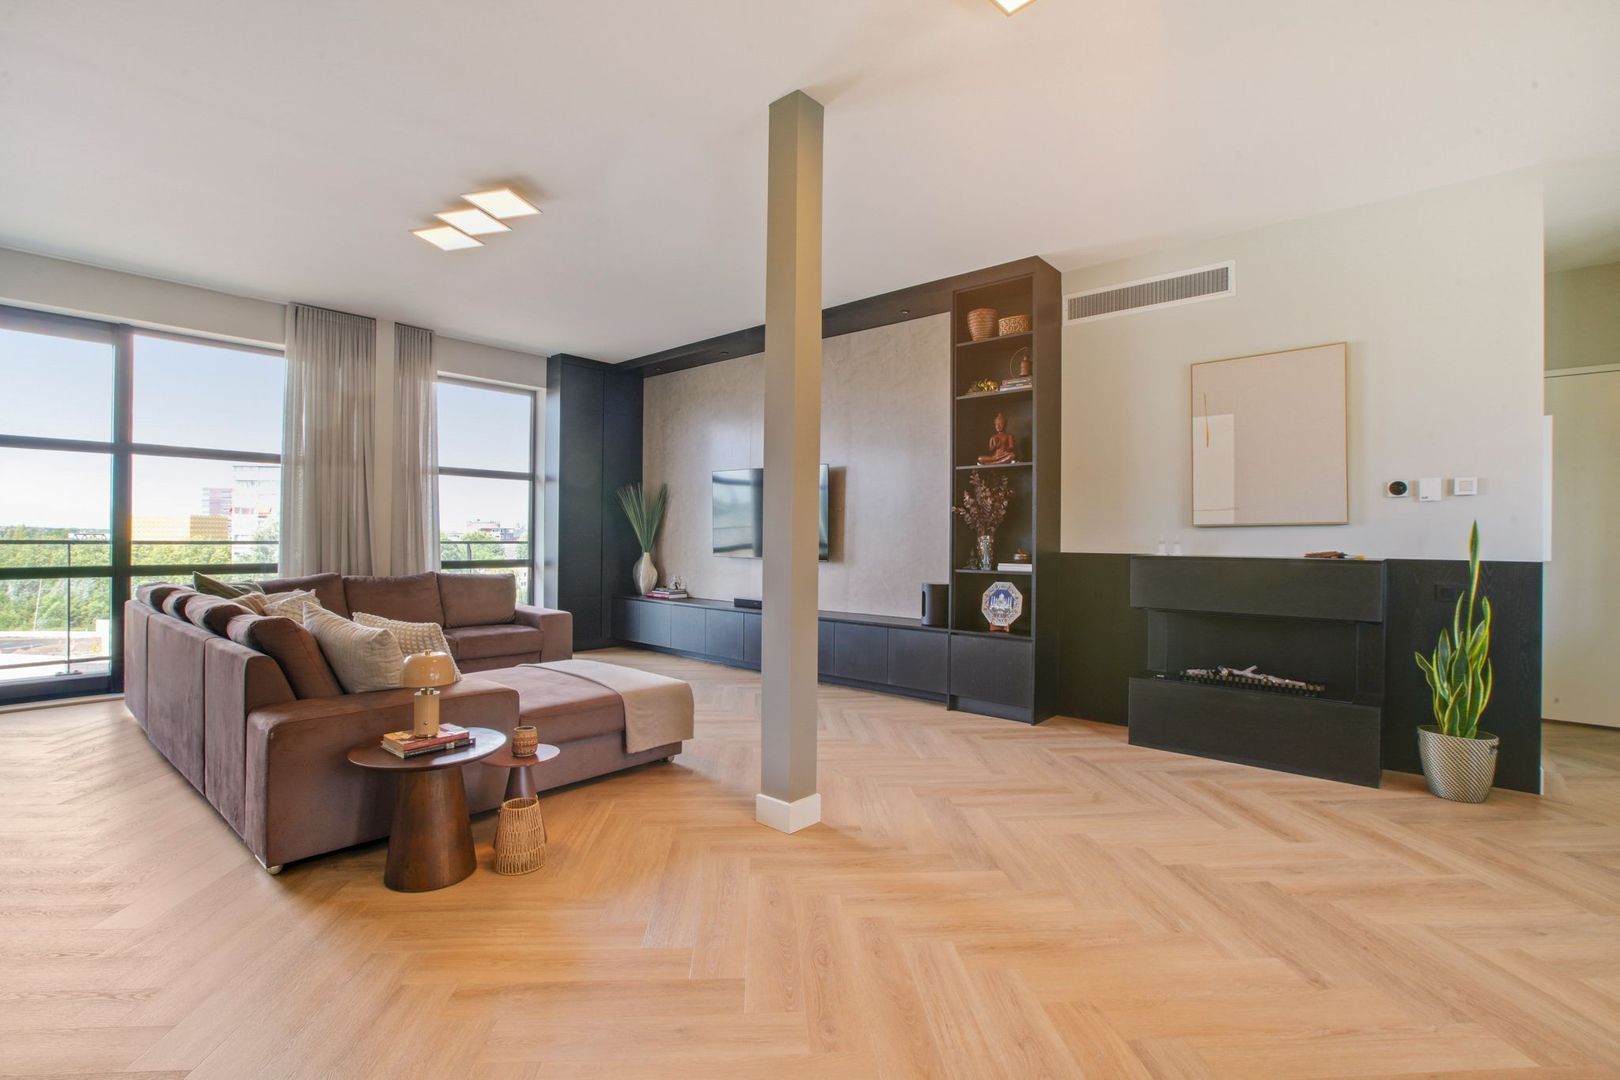
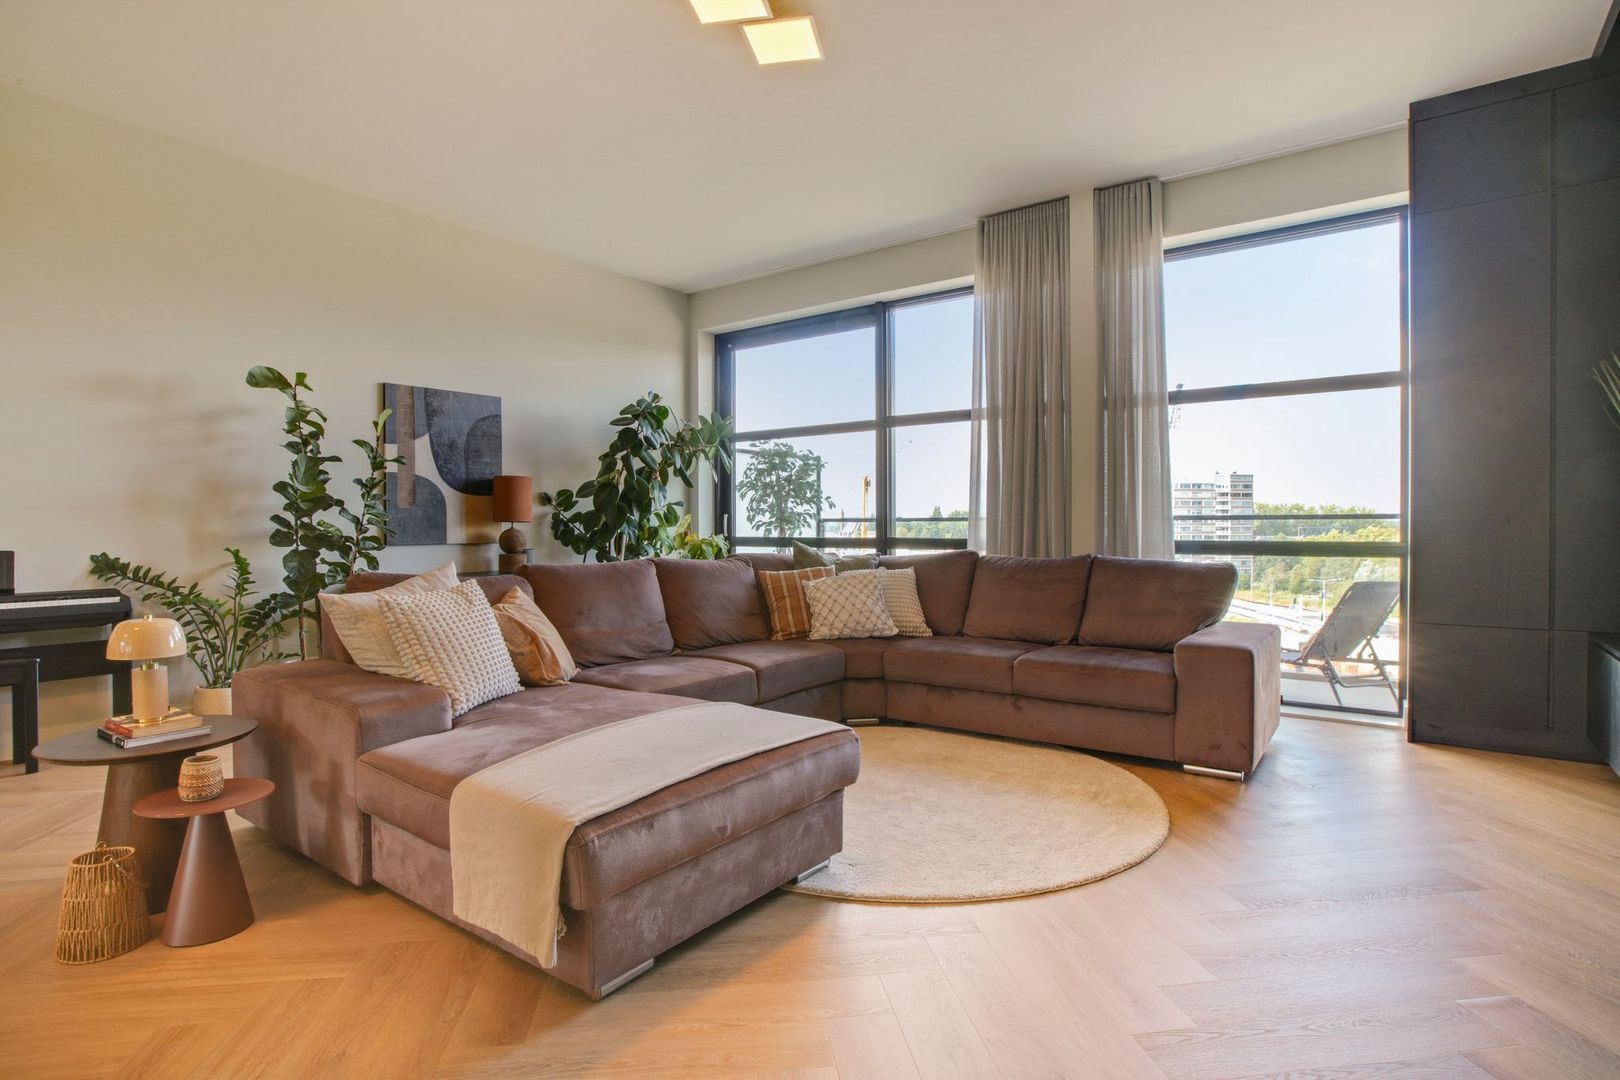
The living area also provides ample space for a large dining table and a comfortable seating area. Thanks to the large windows and sliding doors, the room benefits from an abundance of natural light. The sliding doors provide access to the rear balcony of approximately 39 m², which offers plenty of space for a seating or dining area.
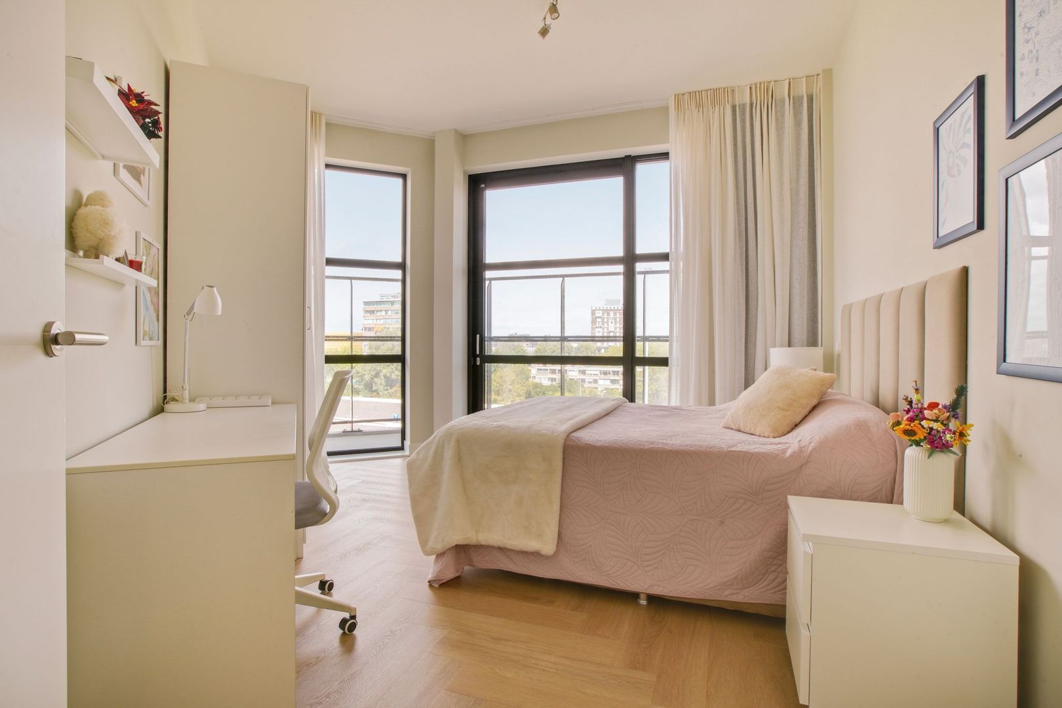
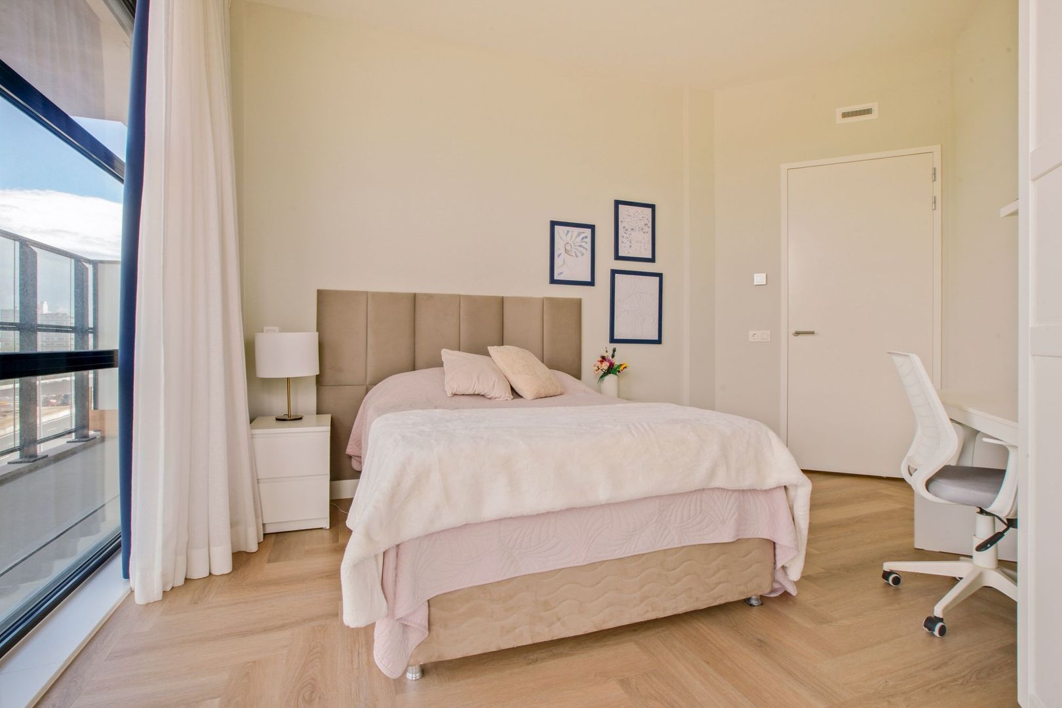
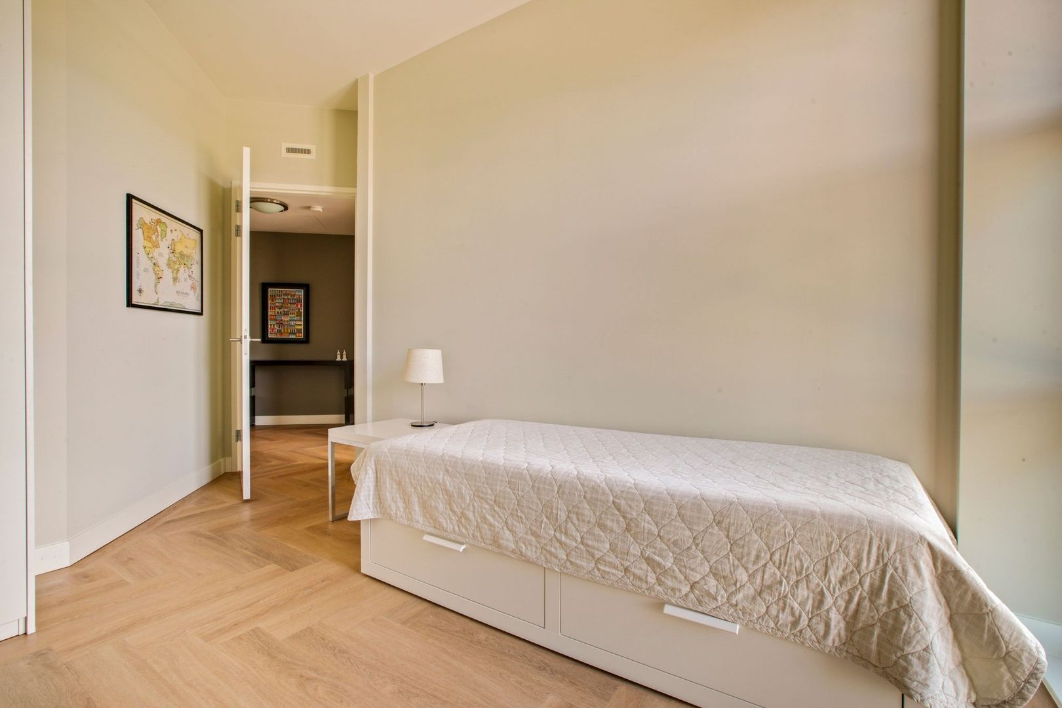
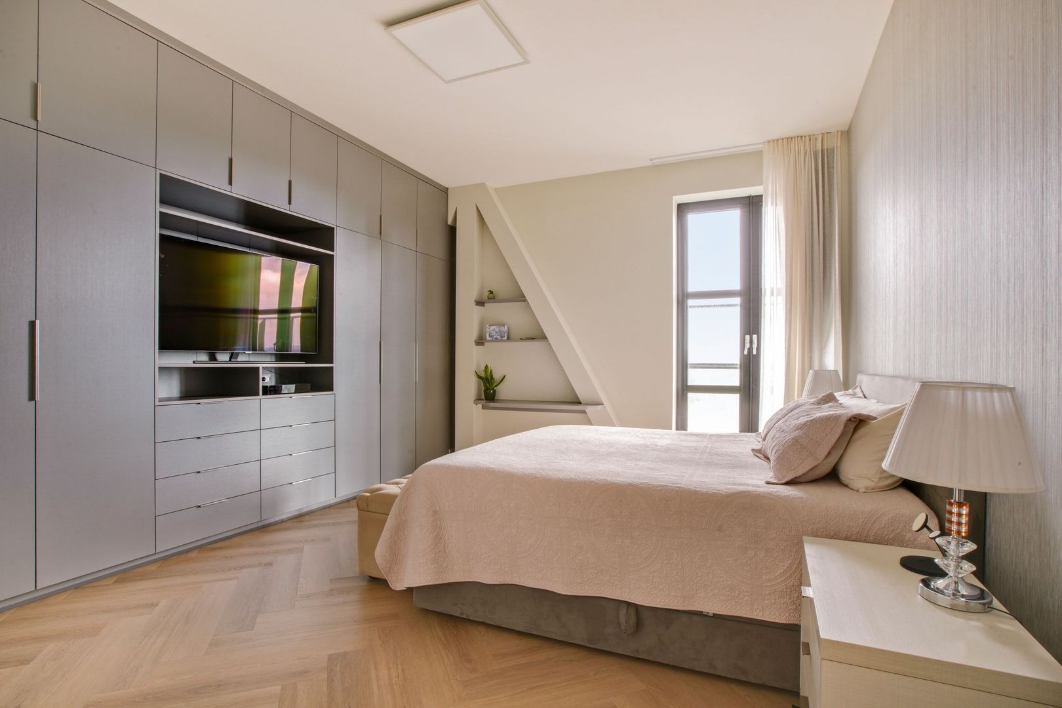
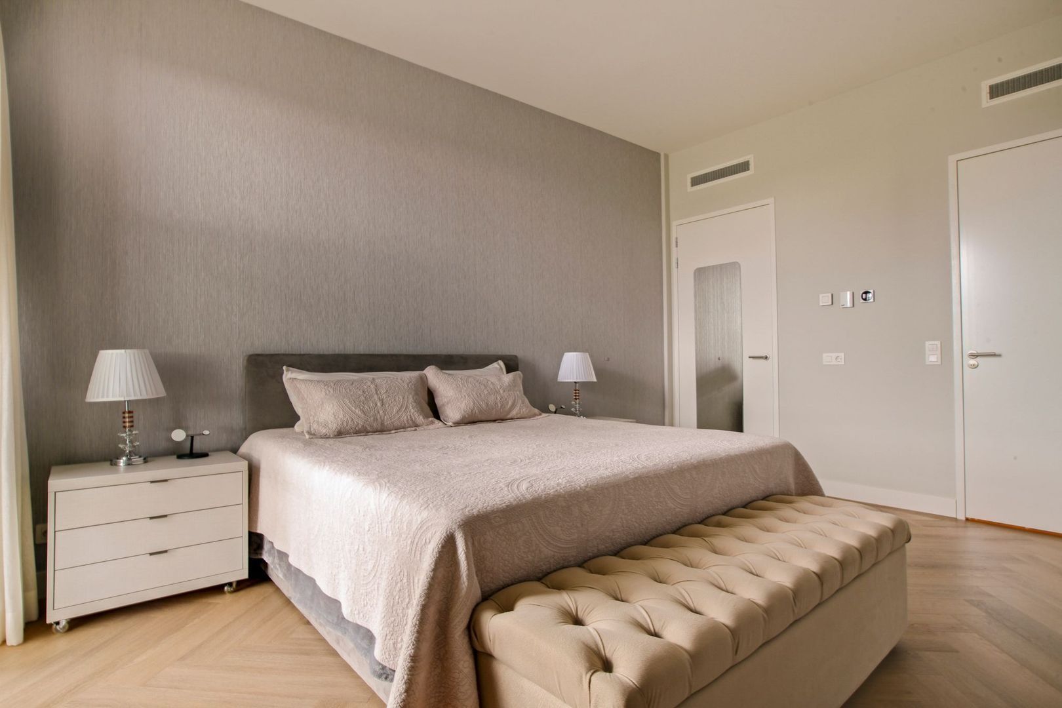
The three bedrooms and two bathrooms are accessible from the hallway and are located at the rear of the apartment. The first bedroom is a good size and features a practical built-in wardrobe and direct access to the balcony. There is ample space for a double bed.
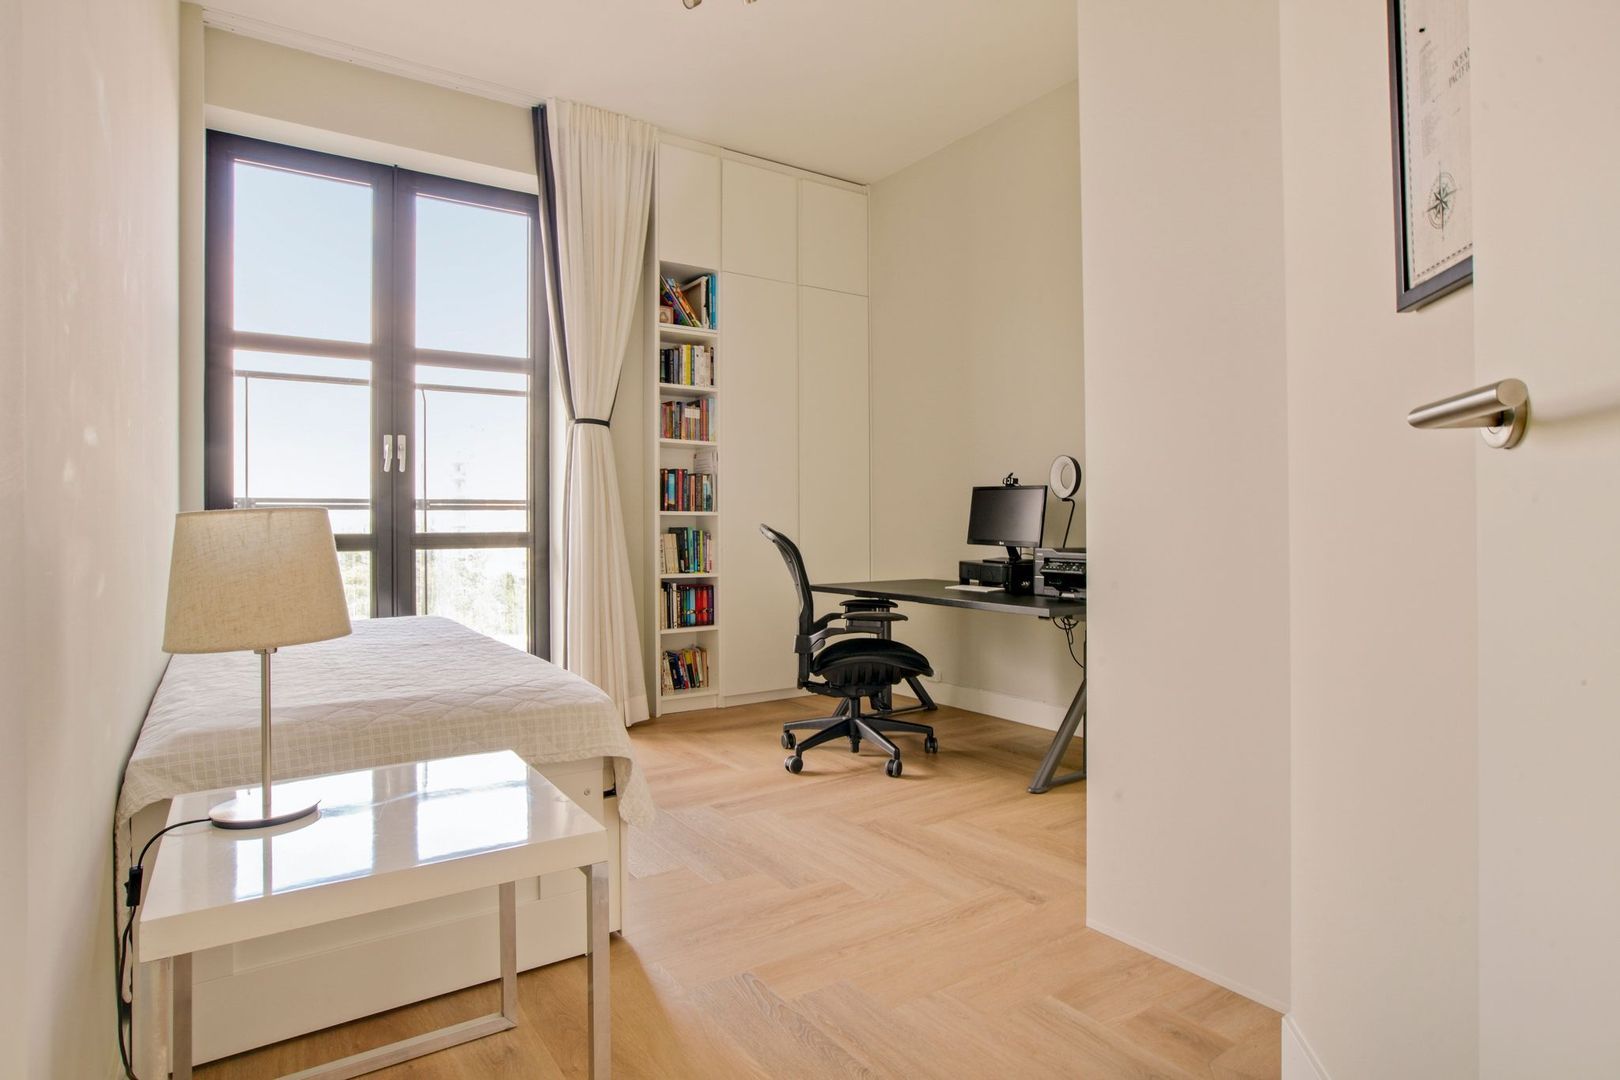
The second bedroom also offers sufficient space for a double bed, desk and wardrobe. This bedroom also provides access to the rear balcony.
The third bedroom is equally spacious and features a large built-in wardrobe. This room also offers sufficient space for a double bed and desk and has direct access to the balcony.
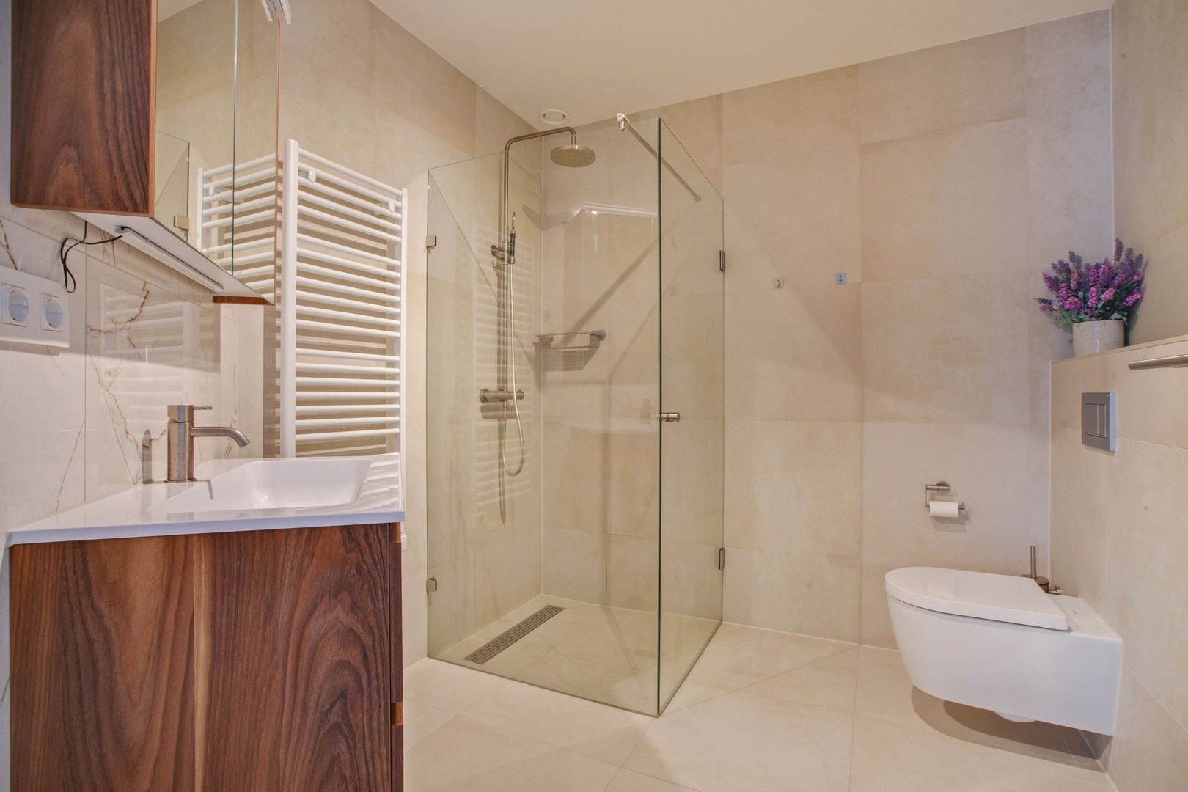
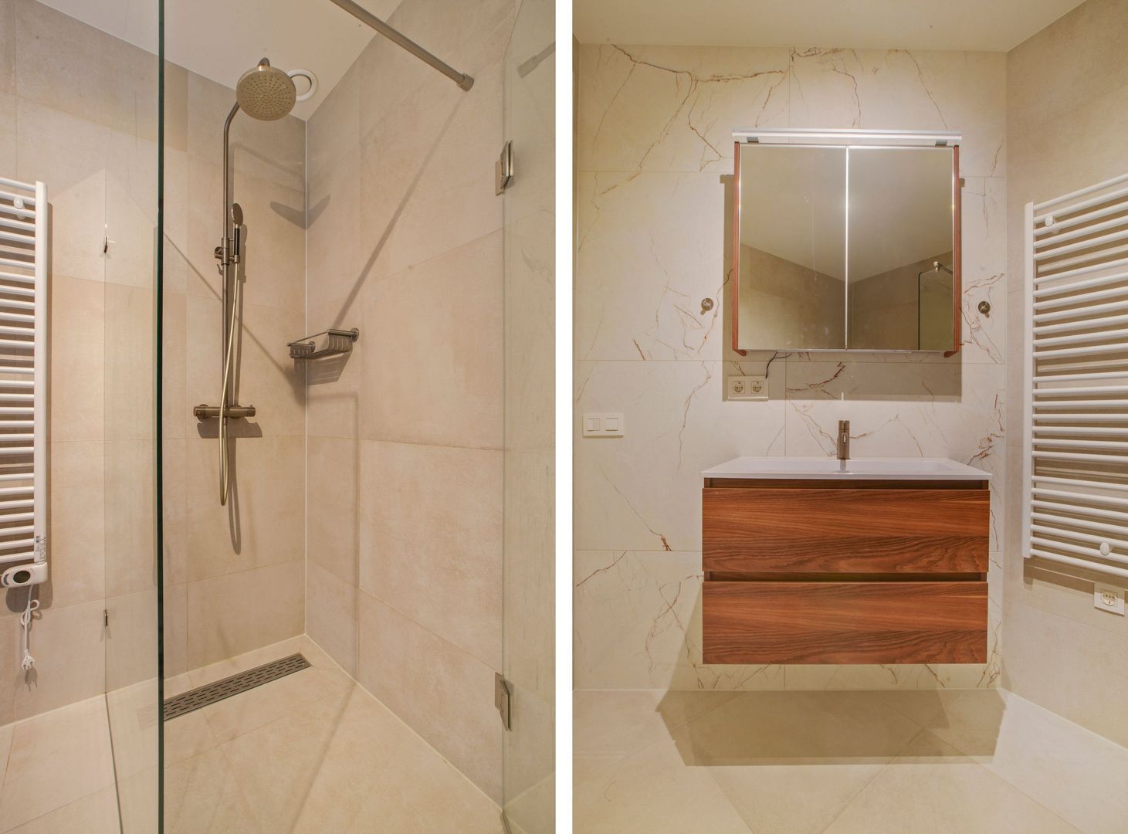
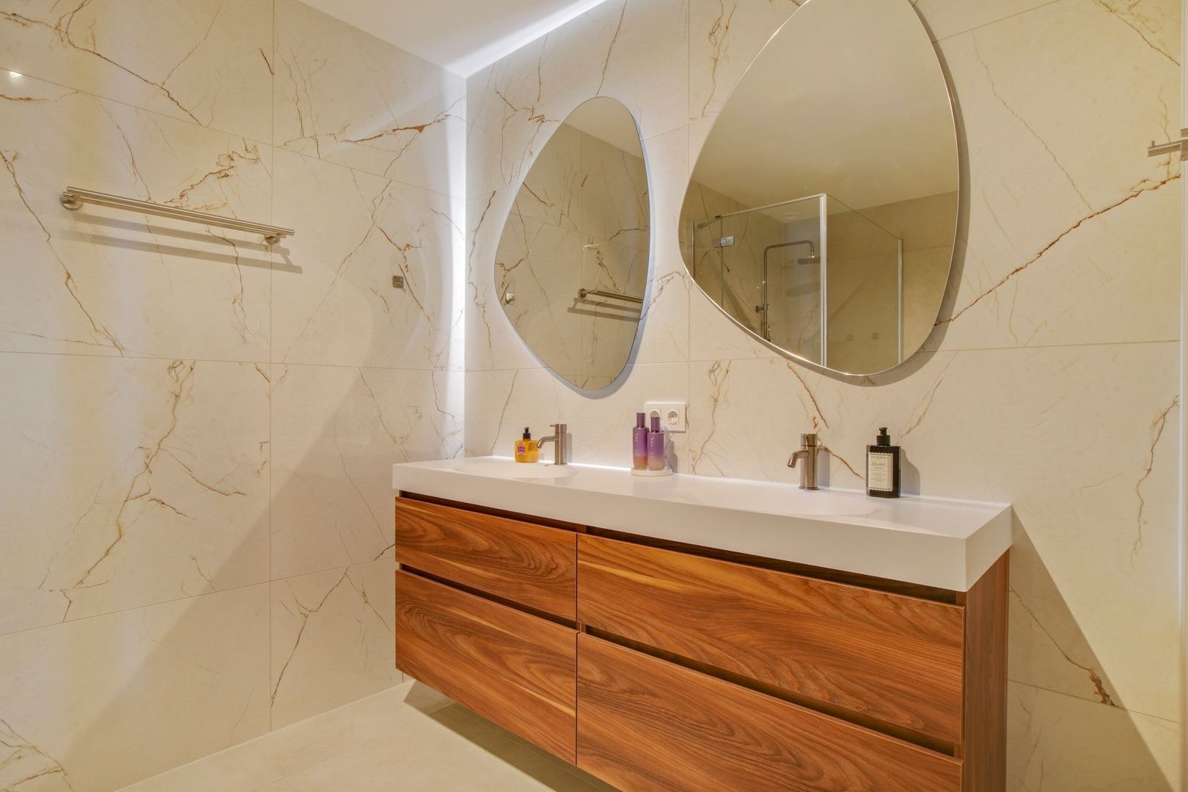
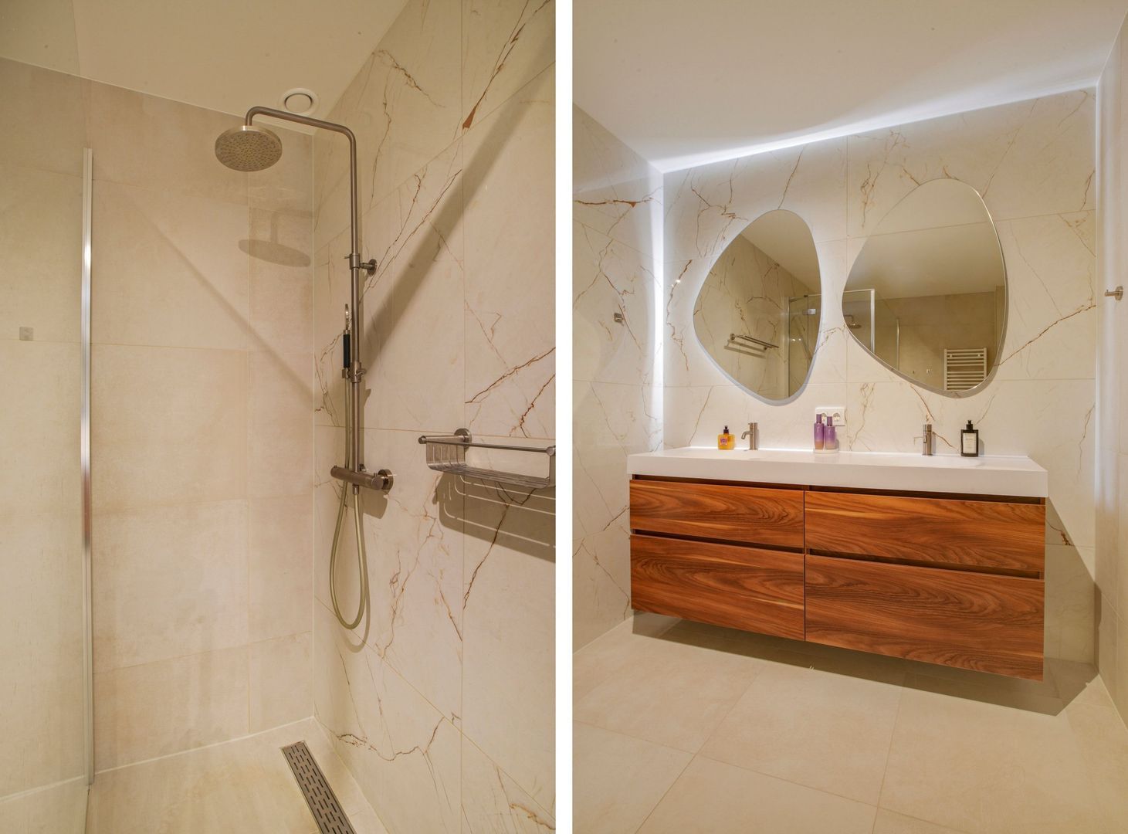
The first bathroom is en-suite to the third bedroom and is finished with beige floor tiles and marble-look wall tiles. The bathroom features a spacious walk-in shower with a glass shower screen, equipped with both a rain shower and handheld shower, a double wooden-look vanity unit with illuminated mirrors and a toilet.
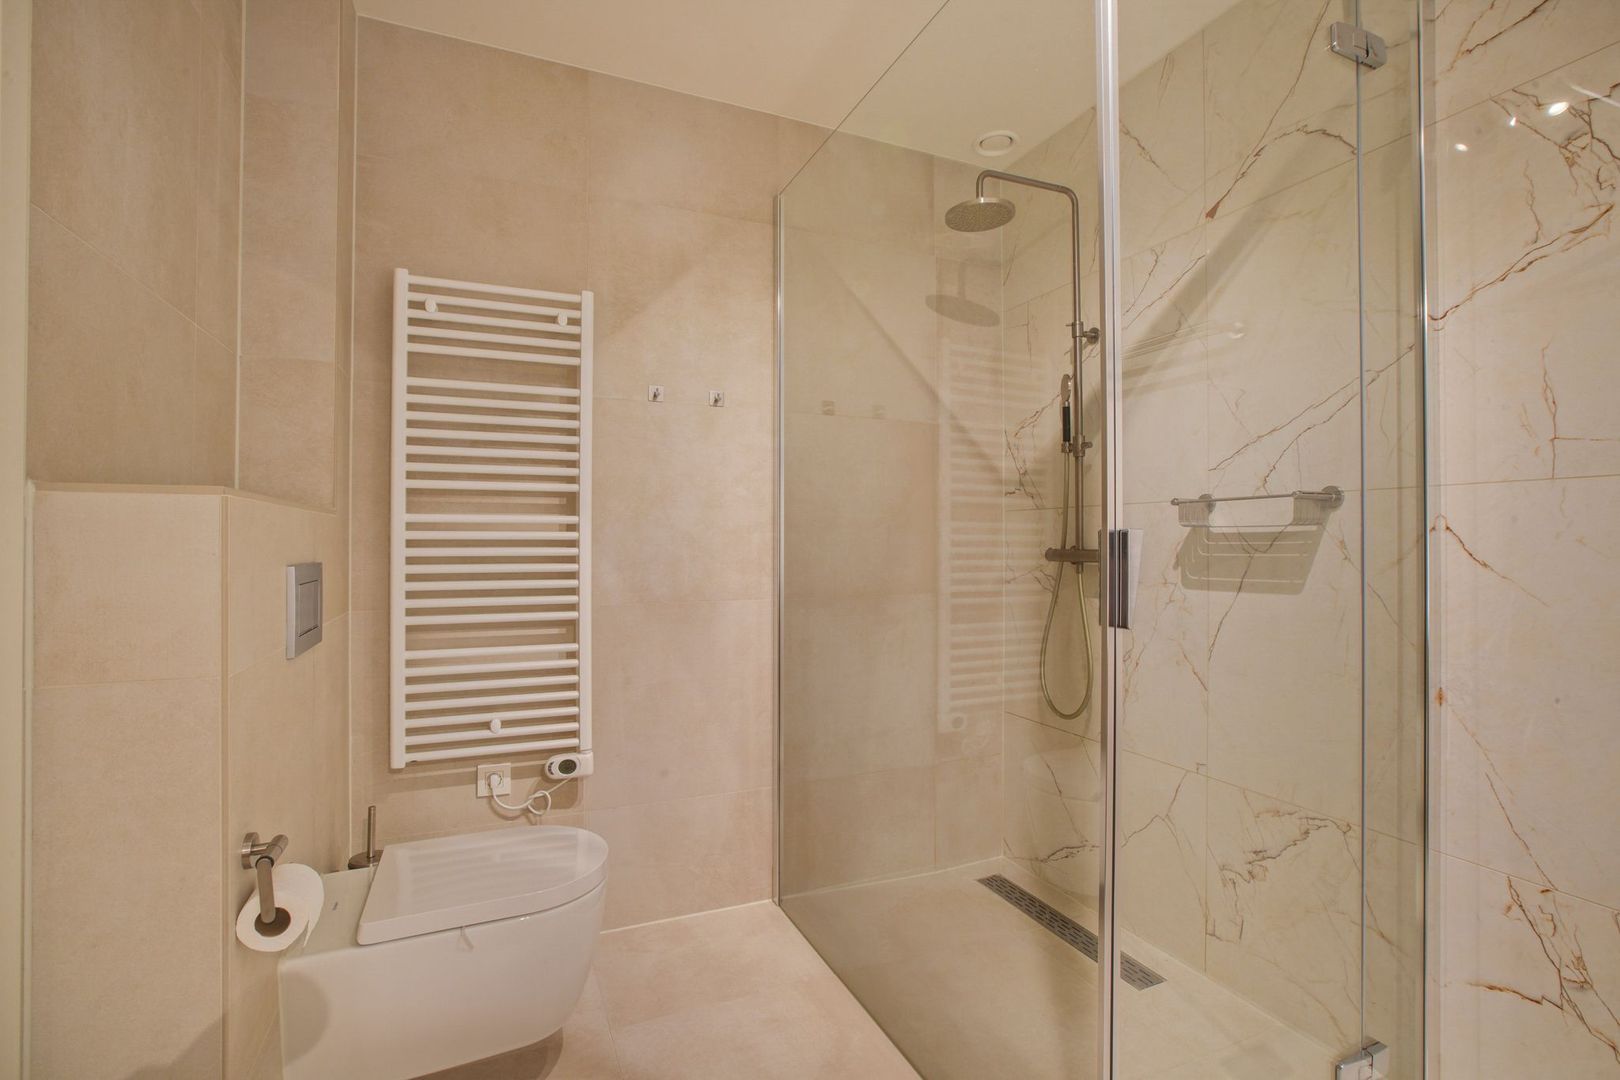
The second bathroom is accessible from the hallway and is finished in the same style, with beige floor tiles and marble-look wall tiles. This bathroom features a walk-in shower with a glass shower screen, a vanity unit and a toilet.
The apartment is completely turnkey and finished to a high standard. The combination of the modern finishes, underfloor heating, PVC flooring, generous living area, three bedrooms, two bathrooms and two balconies makes this an exceptionally comfortable home.
PARKING
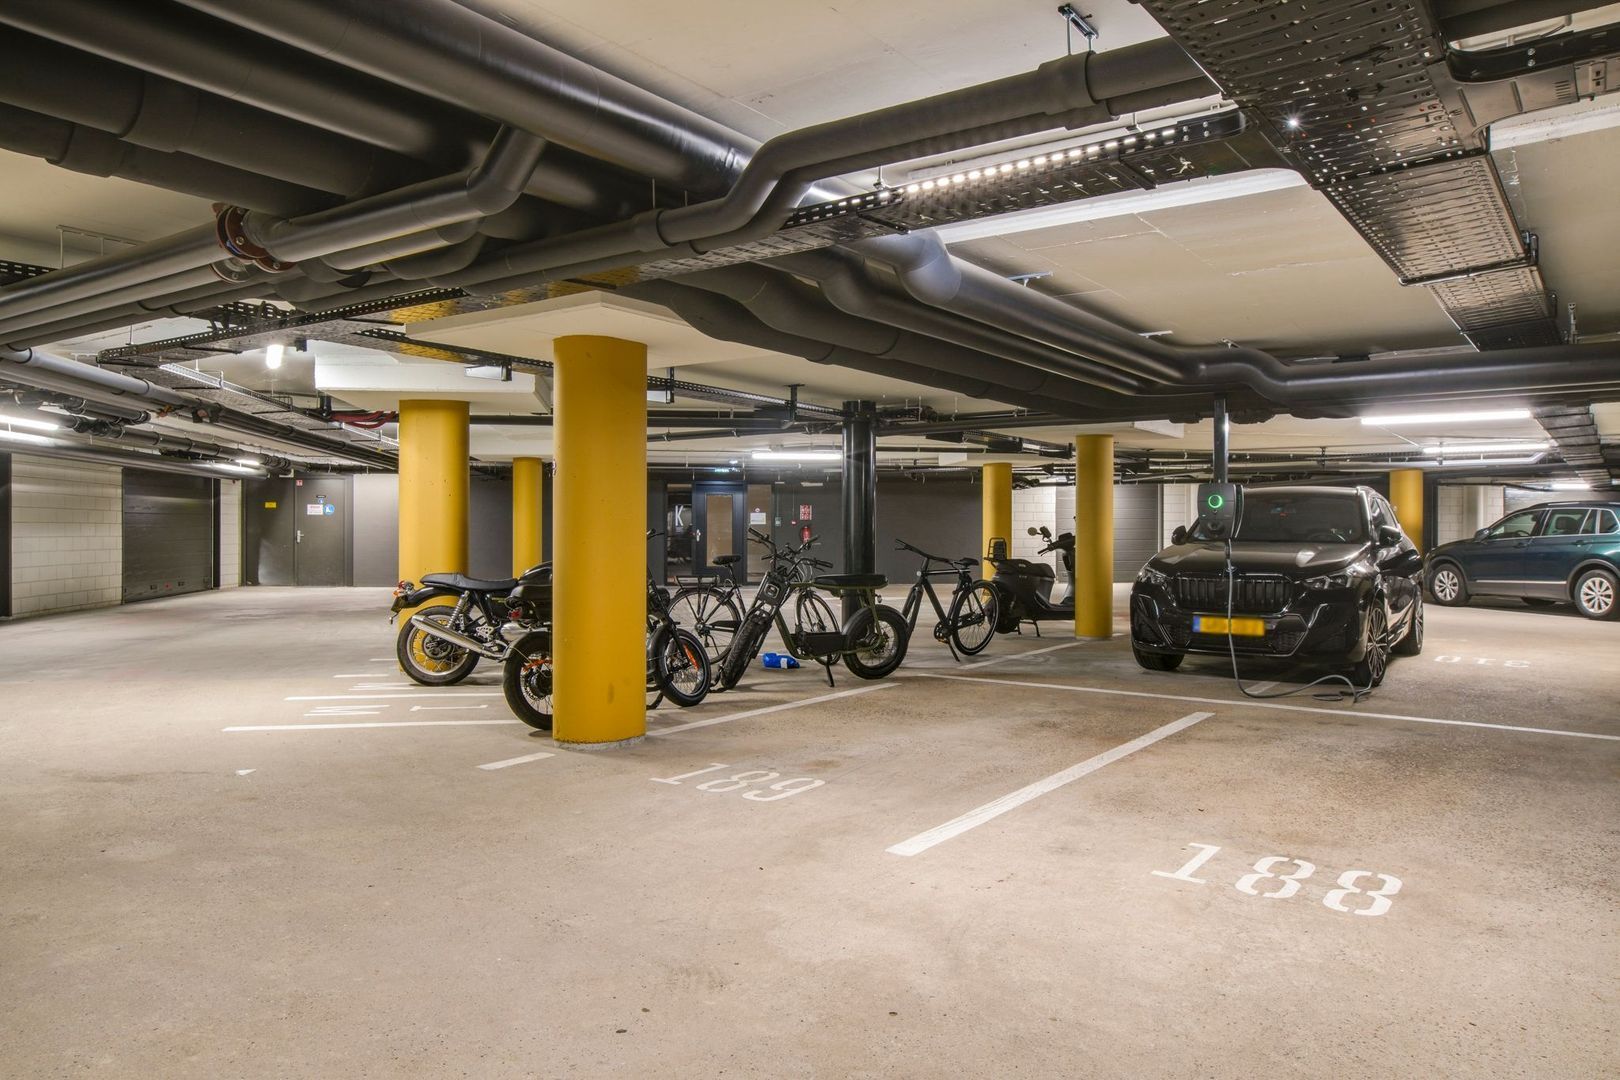
The apartment has two private parking spaces in the underground parking garage.
LOCATION & ACCESSIBILITY
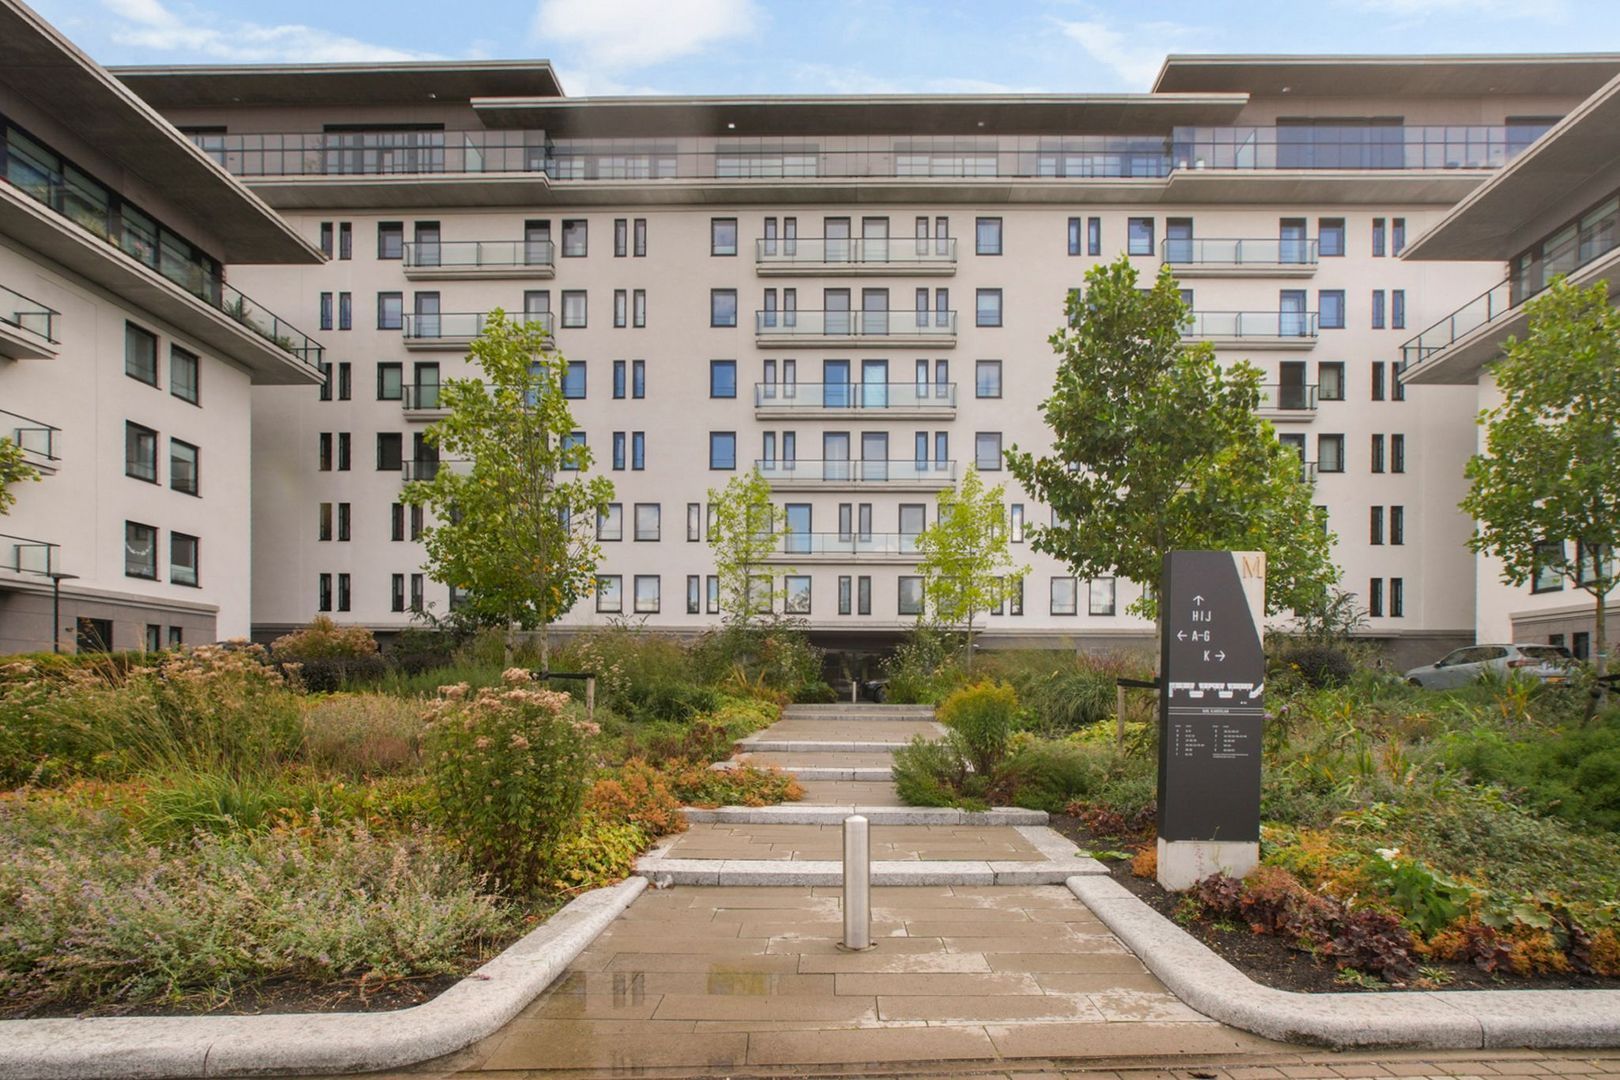
The apartment is located in the modern residential complex The Mayor on Burgemeester Rijnderslaan in Amstelveen. The Mayor is known for its luxurious appearance, high-quality construction, excellent insulation and stylish, green surroundings.
Amstelveen city centre is just a short distance away, offering an extensive range of shops, restaurants, cafés and everyday amenities. The covered shopping centre, Cobra Museum and various restaurants and cafés are also easily accessible.
For recreation and leisure, the Amsterdamse Bos and various sports and recreational facilities are located nearby. The Amsterdamse Bos offers numerous opportunities for walking, running, cycling, water sports and relaxing in a green environment.
The property is excellently connected. The nearby major roads provide quick access to Amsterdam, the A9, A10 and Schiphol Airport. The Zuidas business district is approximately 15 minutes away by bicycle, while Schiphol Airport can be reached by car in approximately 10 minutes. Public transport is also excellent, including the Amstelveenlijn tram connection to Amsterdam.
A9 DEVELOPMENT
The property is currently situated along a service road adjacent to the A9 motorway. In the coming years, the surrounding area will undergo significant redevelopment. The A9 will be lowered at the level of Amstelveen and covered in several sections. Around Burgemeester Rijnderslaan, this will create space for a greener and more attractive living environment. As a result, the current motorway will largely disappear from view.
KEY FEATURES
• Turnkey new-build Penthouse apartment of approximately 173 m²
• High-quality and modern finishes
• Generous living area with open-plan kitchen
• Luxurious kitchen with cooking island and Miele built-in appliances
• Bio ethanol fireplace
• Two private parking spaces in the underground parking garage
• Separate storage unit
• Located in the modern residential complex The Mayor
• Excellent location near Amstelveen city centre, Amsterdamse Bos and public transport
• Transfer date by mutual agreement
DISCLAIMER
This information has been compiled by us with due care. However, we accept no liability for any incompleteness, inaccuracies or otherwise, nor for the consequences thereof. All dimensions and stated surface areas are indicative. The buyer has a duty to conduct their own investigation into all matters that may be relevant to them.
With regard to this property, the estate agent acts as the seller's adviser. We recommend that you engage a qualified (NVM) estate agent to assist you throughout the purchase process. If you have specific requirements regarding the property, we recommend that you communicate these to your buying agent in good time and conduct, or have conducted, independent research into these matters.
If you do not engage an expert representative, you are deemed by law to have sufficient expertise to assess all relevant matters. The NVM terms and conditions apply.
NEN CLAUSE
The usable floor area has been calculated in accordance with the NEN 2580 standard established within the industry. The stated surface area may therefore differ from that of comparable properties and/or older references. This is mainly due to the application of this (new) calculation method.
The buyer declares that they have been sufficiently informed about the aforementioned standard. The seller and their estate agent make every effort to determine the correct surface area and volume based on their own measurements and, wherever possible, support this with floor plans showing dimensions.
Should the measurements not be fully in accordance with the applicable standard, the buyer accepts this. The buyer has been given sufficient opportunity to verify the measurements themselves or have them verified by a professional. Differences in the stated dimensions or surface area do not give either party any right, including the right to adjust the purchase price. The seller and their estate agent accept no liability in this regard.
Floor plans
Details
Transfer
Price
€ 1.850.000 k.k.
Status
Available
Acceptance
In consultation
Build
Apartment type
Upper floor apartment,
Apartment
Build type
Existing
Build year
2023
Maintenance inside
Good
Maintenance outside
Good
Surface and volume
Living surface
173m²
Volume
614m³
Layout
Rooms
4
Bedrooms
3
Bathrooms
2
Number of floors
1
Facilities
Air conditioning, Lift, Mechanical ventilation, Sliding door





 Nederlands
 English